

EXPERTIMO (page 25)
Listings of the agency
Listings for sale: 481 to 500 / 515
- 27Video
Castle Condom (32)
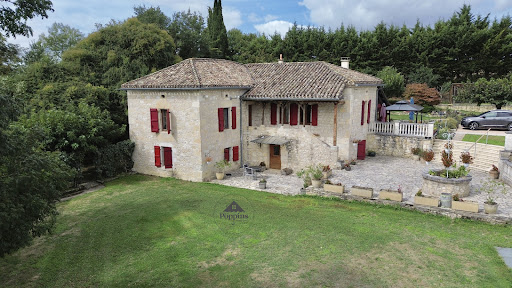
Elusate Agency is pleased to present an exceptional residence... In the heart of the gentle, sunlit valleys of Gers, a property awaits you, built on the remains of a 13th-century castle , and its medieval tower whose silhouette seems to tell eight hundred years of history... Completely restored, this building now offers a rare refuge, a place where medieval authenticity blends harmoniously with contemporary elegance. Here, nothing has been left to chance: the renovation has respected the soul of the place while offering it the discreet and precious comfort of modernity ; the cut stone, patinated by time, dialogues with the oak beams that underline each volume and the tawny sand-colored walls restored with aerial lime, in order to preserve charm and authenticity. A vast entrance dating from the 14th century welcomes you, giving access to the ground floor living areas: A first lounge with a bar of over 31m2 adjoining a lounge of over 50m2, reveal their warm atmosphere, a place to meet, an evening with friends, a haven of peace that invites you to curl up on a sofa by the warmth of a fireplace... An imposing dining room extends this conviviality, offering remarkable features such as its 13th-century wall, a well, a stone sink, and a large fireplace a perfect room to welcome guests in search of authenticity. At the rear, a semi-professional kitchen, essential for preparing good local dishes, and a fitness room with sauna complete the services of the house/hotel, reminding us that well-being is a given here. Upstairs, accessible by stairs and elevator, a spacious landing leads to six superb bedrooms, including two double rooms with en-suite shower rooms; a large suite with a fireplace and bathroom with sauna and spa; a family room with two separate areas; and two triple rooms, each with its own private terrace. Each room is decorated in a refined and soothing style , creating a haven where travelers love to retreat. The charm lies in every detail: the interplay of light, a window opening onto the rolling hills or the tower... A room designed for guests with reduced mobility is located on the garden level, offering comfortable and elegant access. On the second and top floor, beneath a magnificent timber frame, you will find a self-contained apartment of approximately 100m2 with its own bathroom, toilet, and kitchenette. Additionally, an attic offers storage space and a laundry area for all your bed and breakfast/hotel needs. This 131m2 space, complete with a toilet and shower, could also be converted into a games room or dormitory for large families wishing to host guests in a private setting. Outside, a discreet path leads you to the castle moat , revealing a peaceful garden and its 20x4 meter swimming pool, ideal for moments of relaxation and appreciating the gentle pace of life in the Gers region. It's like an invitation to imagine receptions, ceremonies, or simply moments of contemplation suspended in view of the Gers hills... in the morning the hills stretch out in the golden mist, in the evening the light dances, and with the changing seasons the panorama transforms, offering a truly unforgettable view. Finally, the 12th-century tower remains to be restored. It offers the promise of a unique project, an added soul, a space to be reinvented according to one's dreams. This castle is not just a property: it is a place to live, a place of emotion, a place that leaves its mark. A place ready to be developed, ideal for a tourism project developer, or a buyer looking for an exceptional property that is immediately functional. Contact us at 07 49 67 70 13 for more information and to discover this exceptional place.... EXPERTIMO est le leader français des réseaux dédiés aux mandataires expérimentés
…$1,479,300523m²8bedrooms8bathroomsland 9,174m²By Expertimo
- 14
House with garden and terrace Guiche (64)
EXPERTIMO est le leader français des réseaux dédiés aux mandataires expérimentés
…$1,064,500360m²7bedrooms4bathroomsland 2,170m²By Expertimo
- 30
House with pool and garden Mauvezin (32)
Whilst close to the thriving town of Mauvezin with all its amenities, the driveway leading up through the trees to the house makes us feel we are leaving the world behind. A sense of peace and calm pervades, both inside and out, the only sound is the leaves of the century old oak trees welcoming you, and perhaps the sound of a tennis game or splashing in the pool in the background. The main door of the house leads you straight into a magnificent reception room with a large open fireplace in the centre and a wood burner at the far end. With designated areas for reading, dining, music and games, this old barn is most definitely the hub of the house. Off this room, through impressively thick stone walls, the kitchen is large and airy. The working part has views of the garden, making the washing up a pleasure! A vast utility room is next door to the kitchen. An east- facing veranda and its terrace also leads from the kitchen, perfect for those relaxing breakfasts. Back through the reception room, there is another doorway leading to a downstairs guest room, shower room and snug TV room. Going upstairs, there is an intriguing wooden door halfway up which reveals a charming bathroom under the eaves. The sunken bath is an interesting feature! Continuing on upstairs, we find the second guest room and the master suite. The cosy guest room feels inviting, and the master suite has its own shower room as well as lovely views of the garden to wake up to. To complete the main house, there is a tower behind the snug which has access to the garden so could become separate if required. It currently has an office on the ground floor and a bedroom on each of the two floors above. Outside there are almost two hectares of trees and parkland, plenty of space to lose yourself, or to sunbathe, to play a game of tennis on the private tennis court, or to cool off in the swimming pool, so much choice. A small outbuilding has been converted into a games room with storage for garden equipment on the side. The charm of this lovely stone property is in its uniqueness EXPERTIMO est le leader français des réseaux dédiés aux mandataires expérimentés
…$590,200267m²5bedroomsland 1.8haBy Expertimo
- 17
House with terrace Chevry (01)
RARE ON THE MARKET ADN Immo agency presents this magnificent 19th-century property in the town of Chevry. Built on a 7,000 m2 wooded park, it comprises a vast, bright living area, a fully equipped kitchen, six spacious bedrooms including a master suite, four bathrooms, an office, and a screening room. In addition, there is a basement with a relaxation area, a cellar, and a double garage. Exceptional setting. A stone's throw from the Maison Blanche Golf Course and 15 minutes from Geneva. Renovated by a renowned architect. Exposed beams and stonework. Cathedral ceiling. Play of light. Guaranteed to steal your heart! Energy Performance Certificate (EPC): D / D. Estimated annual energy costs for standard use: Between 2,950 and 4,300 Euros/year. Area: 455 m2 Property price: 3,200,000? Date of completion of the energy audit: 11/4/2025 Primary energy consumption: 187 kWh/m2/year Final energy consumption: 162 kWh/m2/year For more information on the risks, consult the Géorisques website: http://www.georisques.gouv.fr The fees are to be paid by the seller. ADN IMMO Aurelien DEFENDI. Real Estate Agent. Professional license: 0101201718645. RCS Bourg en Bresse No. 828 730 663 Tel: +33 6 37 53 85 82. Email: [email protected] EXPERTIMO est le leader français des réseaux dédiés aux mandataires expérimentés
…$3,597,200455m²6bedrooms4bathroomsland 7,000m²By Expertimo
- 16Video
House with garden and terrace Bauvin (59)
EXPERTIMO est le leader français des réseaux dédiés aux mandataires expérimentés
…$694,700216m²4bedrooms2bathroomsland 2,080m²By Expertimo
- Exclusivity20
Apartment Paris 8ᵗʰ (75)
In the 8th arrondissement of Paris, within the Charles de Gaulle/Étoile/Hoche/Friedland triangle, I am selling a 157 sq m (1,684 sq ft) apartment on the 6th floor of a 7-story, fully secured building with a resident concierge, as a life annuity with a monthly payment for life. Completely renovated and tastefully redesigned with exceptional materials, and equipped with air conditioning if needed, the apartment welcomes you with abundant natural light and generous living spaces. It comprises A 63 m2 reception room opening onto two small balconies, A master suite overlooking the courtyard, measuring over 30 m2, with additional space for the bathroom and dressing room. A bedroom of nearly 15 m2, also overlooking the courtyard, with an adjoining shower room. a fully equipped 12 m2 kitchen ? a 10 m2 entrance; hub for parts distribution. Two cellars of nearly 4 m2 each complete this property, as well as a valuable parking space in the building's basement. A perfectly managed and maintained condominium. Proof: The connection work to the CPCU (Centralized Public Electricity Network) has just been completed, and this is now the energy source powering the building! This will lead to debates at the condominium association meetings and reduced expenses for the future buyer! And there will be future implications for heating costs. Stay tuned! The two elevators in the condominium have just been modernized. And the warden's lodge has been renovated. What more can be said? The neighborhood is exceptional. Public transport is within walking distance of the building (metro lines 1, 2 and 6, RER A, buses 22, 31, 43, 52, 73) Parc Monceau is not far away Shops of all types nearby... Sales information: Life annuity occupied by a couple aged 78 for the gentleman and 75 for the lady (the right of use and habitation does not authorize the sellers to rent the property). The market value of the property sold free of charge with 2 cellars and parking is EUR2,672,000 (agency fees included). Sale price in Occupied Life Annuity/Bouquet: 858,302 EUR A&E paid in cash (fees payable by seller) on the day of signing the authentic deed of sale. Monthly lifetime annuity: 3,172, which will be revised annually according to the variation of the relevant index and will be increased by 35% in the event of abandonment of the right of use and habitation. Notary fees calculated on the remaining sale price (market value less right of use and habitation); i.e., on EUR1,556,824 (including agency fees) instead of EUR2,672,000 in a standard sale, and purchase costs of around EUR117,100 instead of EUR199,600! A rare opportunity to gradually build your prestigious real estate portfolio in this exceptional neighborhood. For further information, to schedule a viewing, or both, please contact me using the details in the paragraph below. EI Property subject to the legal status of a condominium. Number of units: 89, including 31 main units. Annual condominium fees (average annual amount, seller's share of the provisional budget): EUR11,464 (including fuel oil. CPCU since September 2025). No ongoing legal proceedings. Energy Performance Certificate (EPC): 143/C - 25/C. Property tax: EUR3,913 (to be deducted EUR850 for waste collection tax recovered from the annuitant). Agency fees payable by the seller. Georisques: information on the risks to which this property is exposed is available on the Georisques website: https://www.georisques.gouv.fr. Expertimo - Annie FOUSSET - +33 6 88 20 34 58. EXPERTIMO est le leader français des réseaux dédiés aux mandataires expérimentés
…$964,800157m²By Expertimo
- 18
House with pool and garden Tournon-d'Agenais (47)
Superb estate of over 7 hectares in Lot-et-Garonne, in a peaceful and unspoiled setting. The property includes a charming stone house with several living areas, 4 bedrooms, terraces, and beautiful period features. The grounds offer an integrated swimming pool, landscaped garden, vegetable garden, greenhouse, two barns (one with 5 horse stalls), a summer kitchen, and a wooden chalet. The flat land is fully fenced and includes meadows and equestrian facilities. Ideal for an equestrian project, tourism, or a tranquil family life, close to Tournon-d'Agenais, Villeneuve-sur-Lot, and Cahors. Contact us to arrange a viewing - Ward Poppe at 06 87 67 03 80 - www.maisonssud.com Information on the risks to which this property is exposed is available on the Géorisques website: www.georisques.gouv.fr EXPERTIMO est le leader français des réseaux dédiés aux mandataires expérimentés
…$826,200198m²3bedrooms2bathroomsland 7.2haBy Expertimo
- 30
Villa with pool and garden Saint Antoine - L'Isle-sur-la-Sorgue (84)
For sale? Stunning modern house of 234 m2 (built in 2019) in Saint-Antoine, L'Isle-sur-la-Sorgue 4 bedrooms and a gîte + swimming pool + large shaded garden? No work required** Discover this magnificent contemporary house built in 2019, located in the sought-after Saint-Antoine district in L'Isle-sur-la-Sorgue, combining modernity, generous volumes and high-end amenities. Energy Performance Certificate (EPC): A optimal comfort and low consumption. The advantages of the house 234 m2 of perfectly laid-out living space Four bedrooms upstairs, including a spacious master suite Possibility of creating an additional master suite on the ground floor a detached cottage 27 m2 Large, modern open-plan kitchen, ideal for entertaining Bright double living room opening directly onto the garden Very modern house, made with recent and high-quality materials No work required magnificent Provençal view Outdoors & Leisure Very large, shaded garden, a rare find in this area, 1164 m2 Stunning travertine pool, warm and elegant atmosphere Underfloor heating / relaxation area to enjoy sunny days Quiet environment, ideal for families or as a second home Location Located in Saint-Antoine, a sought-after area of L'Isle-sur-la-Sorgue, close to amenities, schools, major roads and just minutes from the city center and famous antique shops. A must-see! A truly charming house, offering all modern comforts in a natural setting. Contact Babeth Cathala Immobilier at 06 58 86 90 04 for more information or to arrange a viewing quickly. EI CATHALA IMMOBILIER, RSAC AVIGNON 834428112, authorized agent EXPERTIMO Information on the risks to which this property is exposed is available on the Géorisques website http://www.georisques.gouv.fr The estimated annual energy costs for this dwelling for standard use are between EUR460 and EUR660 (based on 2023 energy prices). EXPERTIMO est le leader français des réseaux dédiés aux mandataires expérimentés
…$955,500234m²4bedrooms1bathroomland 1,160m²By Expertimo
- 10
House with terrace Thoiry (01)
TO QUICKLY VISIT The ADN Immo agency offers you this very pretty chalet of 220 m2 (152 m2 living space) in the town of Thoiry. Built on a plot of 1000 m2, it includes a beautiful bright living space including a fully equipped open kitchen, 4 spacious bedrooms, 1 office, 1 bathroom, 1 shower room and 2 toilets. In addition, a large south-facing terrace offering a breathtaking view of Mont Blanc, an independent studio of 25 m2 and a complete basement with double garage, workshop and cellar. Ideally located. In an exceptional environment. Near TPG stop DPE: D/B. Estimated annual energy costs for housing: between 1,300? and 1,750? per year. Average energy prices indexed as of 01/01/2021 (subscriptions included). Fees are the responsibility of the seller. ADN IMMO Aurelien DEFENDI. Real estate agent. Professional card: 0101201718645. RCS Bourg en Bresse No 828 730 663 Tel: 06 37 53 85 82. E-mail: [email protected] EXPERTIMO est le leader français des réseaux dédiés aux mandataires expérimentés
…$781,300220m²5bedrooms1bathroomland 1,000m²By Expertimo
- 30
Farmhouse with garden and pool Castelsagrat (82)
This rare property sits in a peaceful valley near Castelsagrat, surrounded by 360-degree views and 18 hectares of lush, flat pasture divided into paddocks. The farmhouse, a beautifully renovated barn, offers over 200m2 of living space with underfloor heating throughout most of the ground floor. There are two bedrooms on the ground level and a spacious third bedroom in the attic. The adjoining barn hangar includes a small accommodation area, while the remaining space is ideal for hay storage and farm vehicles, with a secure tack room at one end. Two blocks of bespoke stables (11 boxes each, 3m x 4m) are fully equipped with automatic waterers and lighting. At one end of the stable block, there's a grooming station with hot water and a telescopic hose, everything needed to keep a neat and efficient yard. An outdoor arena and circular training pen sit nearby; they're currently a little overgrown but could easily be restored or expanded to suit your needs. Other features include: Taxe foncière: EUR2,527 Conforming septic tank Electric vehicle charging point Solar panels for supplementary power The property is just a 3-minute drive from Castelsagrat, a charming medieval village with a bakery, village shop, café-restaurant, and primary school. The village also hosts a three-day national equestrian endurance event each year. Agen (TGV) is 30 minutes away, Toulouse airport 1 hour, and Bordeaux 2 hours. Formerly a stud accommodating over 40 horses, this is a dream property for equestrian enthusiasts. With wonderful off-road trails through the Quercy countryside and the ability to see your horses from the house, it offers the perfect blend of rural living and equestrian comfort--a true haven. Main House Kitchen 24m2 Living room (with stone fireplace) 54.27m2 Bedroom 1 18.48m2 Ensuite bathroom 10.35m2 Dressing room 7.30m2 Office 19.30m2 Bedroom 2 22.40m2 Larder 2.70m2 Hallways 9.22m2 and 8m2 WC 1.70m2 Laundry room (also accessible from the veranda) 5.94m2 Bathroom 6.40m2 Boiler room 2.60m2 1st Floor Landing 4.60m2 Bedroom 3 (with air conditioning) 16.43m2 Barn Common room 20m2 Shower room with WC 6m2 Outbuildings Hangar / hay store 110m2 Tack room 20m2 Greenhouse / potting shed 30m2 Stables 110m2 Wooden hay store 150m2 EXPERTIMO est le leader français des réseaux dédiés aux mandataires expérimentés
…$865,100207m²3bedrooms2bathroomsland 18haBy Expertimo
- 30
Mas L'Isle-sur-la-Sorgue (84)
EXPERTIMO est le leader français des réseaux dédiés aux mandataires expérimentés
…$2,877,800430m²7bedrooms1bathroomland 1.3haBy Expertimo
- 30
House with garden and terrace Castelsagrat (82)
In the heart of Castelsagrat, overlooking the village square with its bakery, restaurant, and épicerie,stands this exceptional stone house -- a striking fusion of heritage architecture and contemporarydesign. Every detail has been reimagined with precision: underfloor heating, travertine and oak,bespoke lighting, and curated materials creating effortless sophistication. The open-plan livingspaces flow naturally into a private walled garden, ideal for slow mornings or vibrant evenings withmusic and wine. A turn-key property offering refined style, serene comfort, and a connection tovillage life just steps away. Perfect for those who value modern design, authenticity, and SouthwestFrance's art de vivre, this is a rare chance to own one of the region's most elegant village homes -- aplace where history meets creative soul. Location: Department Tarn et Garonne (82), Toulouse Blagnac International Airport at 65 mins,Agen for TGV line to Paris at 38 mins, shops and services 1 minute on foot.Access: On a quiet village road with neighbours, just off the main square. As well as directaccess to the garden from the house, it also has separate external access to the back of theproperty.Interior: Total 330m2Ground flooro Entrance hall (21,8m2) - original wooden staircase and tomette tileso First salon (25m2) - dark wood floors, double doors from hallway, integrated speakerso Second salon (33,25m2) - stone walls, hidden door to street, bar area, hard woodfloors, integrated speakers, remote controlled ambient lighting, insert fire.o Shower room (25m2) double shower with underfloor heating, decorative fireplace,integrated speakerso Bedroom (32m2) - chevron style parquet flooring, decorative fireplace, door togarden, private WC.o Kitchen (30m2) three large doors to garden, stone floor, stone wall, underfloorheatingo Guest WC in entrance hallFirst flooro Bureau (26,3m2) - attached room (10m2) currently a gymo Bedroom (20,25m2) connects with bureau, has en-suiteo Shower room (3m2) and separate WC (1m2)o Landing (15m2 approx.) with 'Juliet' balcony with original dooro Bedroom (17,2m2) - fitted cupboards, wooden fireplace surround, wood floorso Corridor (6m2)o Sitting room/bedroom (30m2)o Bedroom (24,3m2)o Corridor (5,3m2)o Two storerooms of 3m2 & 21,5m2Exterioro Private walled garden with raised beds and with lime, palm, olive and walnut trees aswell as fruits treeso Garage (31,4m2) with water and electrics accessed from the streeto Laundry area (9,1m2), accessed from the gardeno Garden storeroom (10,7m2), accessed from the gardeno Cellar, accessed from the gardeno Additional external access to garden via communal path.o Wood storeo Shared well with pump, watering system in raised beds, also connected to the mains.Additional infoo The property has been completely renovated since 2005o Mains drainso Taxe foncière 1544EUR annuallyo Village is listed with Bâtiment de France.o Smoke detector and carbon monoxide alarm installed in the houseo Mainly double glazed.o Possible to connect to fibre already installed at the front of the house.o Heating supplied by a heat pump with an insert fireplace in the second salon.o Well insulated through-outo Roof redone in 2008.o Space for a pool.o Possibility to buy another garage/workshop with an EV charging point, a 5-minutewalk away. o DPE C164/B6 Commentaires : Our properties have beencarefully selected for their location, characterand charm. A house is sold unfurnished unlessmentioned in the description. Agency feespayable by the seller. All measurements anddistances are approximate. Information on therisks to which this property is exposed isavailable on the Georisques website: Noncontractual document. EXPERTIMO est le leader français des réseaux dédiés aux mandataires expérimentés
…$781,300330m²5bedrooms2bathroomsland 1,000m²By Expertimo
- Exclusivity12
House with terrace Collonges (01)
TO VISIT QUICKLY ADN Immo is exclusively offering this beautiful 176 m2 detached house in the town of Collonges. Built on an 806 m2 plot, it features a large, bright living space, a fully equipped kitchen, three spacious bedrooms including a 40 m2 master suite, one bathroom, one shower room, and three toilets. It also features a large, south-facing terrace with a spa and a 45 m2 double garage. Ideally located in a quiet and privileged residential environment. Just steps from amenities, schools, shops, and public transportation. Quality services and materials. No work required. DPE: D / B. Estimated annual energy expenditure for standard use: Between 2,116 and 2,862 Euros/year. Surface area: 176 m2 Price of the property: 695000 ? Date of completion of the energy diagnosis: 5/7/2023 Primary energy consumption: 227 kWh/m2/year Final energy consumption: 122 kWh/m2/year For more information on risks, visit the Géorisques website: http://www.georisques.gouv.fr The fees are the responsibility of the seller. ADN IMMO Aurelien DEFENDI. Real Estate Agent. Professional card: 0101201718645. RCS Bourg en Bresse No. 828 730 663 Tel: 06 37 53 85 82. E-mail: [email protected] EXPERTIMO est le leader français des réseaux dédiés aux mandataires expérimentés
…$763,300176m²3bedrooms1bathroomland 806m²By Expertimo
- 30
Property with garden Agen (47)
Exceptional 19th-century mansion with a professional kitchen in the heart of Agen. This impressive 19th-century mansion is located in the centre of Agen, just five minutes from the TGV station with direct connections to Paris, and within easy reach of the international airports of Toulouse and Bordeaux, both of which are an hour or an hour and a half away. The property is surrounded by a beautifully landscaped park spanning over 2,000 m2 and exudes prestige and elegance. This stately home combines timeless charm with modern comfort. Behind the monumental white Bordeaux stone façade, you will discover a majestic entrance hall and three spacious salons on the ground floor, richly decorated with original features. Solid parquet flooring, fireplaces, authentic panelling, graphic-motif cement tiles, tall wooden windows and ornate ceilings bring the grandeur of the Belle Époque to life. The ground floor also features a fully equipped professional kitchen with two new cold rooms, cloakrooms, a separate staff entrance, and guest sanitary facilities. All aspects comply with current fire safety and accessibility standards for disabled people. An elegant stone staircase leads to the first floor, which has five spacious rooms and four bathrooms, including a luxurious master suite. One of the rooms already has a kitchenette.This floor can be furnished as a large apartment or as an entire sleeping area.The second floor offers an additional bedroom with an en-suite bathroom, an office, and an impressive 175 m2 attic space that can be converted as desired. In the cellar, which has a total area of 155 m2 and where the foundations of a former presbytery are still visible, you will discover beautiful vaulted wine cellars. Outside, there is ample parking for 20 vehicles, an attractive terrace shaded by mulberry trees, and a flower-filled park dominated by a centuries-old oak tree. The property also includes an independent flat in the old Capuchin arch, comprising a bedroom, living room with kitchenette, and bathroom. It would be ideal as a caretaker's flat or for use as guest accommodation.There is also the option to purchase a second two-bedroom flat, which is currently let, with a 90 m2 garage below. Whether you are looking for a luxurious private residence, a gastronomic project, gîtes or seminar facilities, this exceptional mansion offers a unique opportunity where authenticity, heritage and refinement converge. Please feel free to contact us for more information and to experience the timeless charm of this special property for yourself. EXPERTIMO est le leader français des réseaux dédiés aux mandataires expérimentés
…$1,787,400700m²7bedrooms6bathroomsland 2,219m²By Expertimo
- 10
House with pool and terrace Challex (01)
A MUST-SEE! ADN Immo agency presents this beautiful detached house of 240 m2 (150 m2 of living space) in the town of Challex. Completely renovated, it comprises a large, bright living area, a fully equipped kitchen, 5 spacious bedrooms, a mezzanine/office, 2 bathrooms, 1 shower room, and 3 toilets. In addition, there is a large south-facing terrace offering breathtaking views of Geneva, a full basement with a gym, workshop, and cellar, a carport, and a heated swimming pool. There is also the possibility of creating a separate apartment with its own entrance on the ground floor. Ideally located in the sunniest town in the Pays de Gex. Close to the TPG bus line. Energy Performance Certificate (EPC): E / E. Estimated annual energy costs for standard use: Between 2,054 and 2,780 Euros/year. Area: 240 m2 Property price: 895,000? Date of completion of the energy audit: 2/9/2025 Primary energy consumption: 275 kWh/m2/year Final energy consumption: 220 kWh/m2/year For more information on the risks, consult the Géorisques website: http://www.georisques.gouv.fr The fees are to be paid by the seller. ADN IMMO Aurelien DEFENDI. Real Estate Agent. Professional license: 0101201718645. RCS Bourg en Bresse No. 828 730 663 Tel: +33 6 37 53 85 82. Email: [email protected] EXPERTIMO est le leader français des réseaux dédiés aux mandataires expérimentés
…$1,006,100240m²5bedrooms2bathroomsland 1,371m²By Expertimo
- 1
Land Saint-Genis-Pouilly (01)
TO VISIT QUICKLY The ADN Immo agency offers you this beautiful building plot of 542 m2 in the commune of Saint Genis Pouilly. UGM1 sector (25% footprint). Free builder. Not serviced. Quiet and residential environment. Close to the TPG bus line. The fees are the responsibility of the seller. ADN IMMO Aurelien DEFENDI. Real Estate Agent. Professional card: 0101201718645. RCS Bourg en Bresse No. 828 730 663 Tel: 06 37 53 85 82. E-mail: [email protected] EXPERTIMO est le leader français des réseaux dédiés aux mandataires expérimentés
…$354,100542m²By Expertimo
- 1
Land Saint-Genis-Pouilly (01)
TO VISIT QUICKLY The ADN Immo agency offers you this beautiful building plot of 781 m2 in the commune of Saint Genis Pouilly. UGM1 sector (25% footprint). Free builder. Not serviced. Quiet and residential environment. Close to the TPG bus line. The fees are the responsibility of the seller. ADN IMMO Aurelien DEFENDI. Real Estate Agent. Professional card: 0101201718645. RCS Bourg en Bresse No. 828 730 663 Tel: 06 37 53 85 82. E-mail: [email protected] EXPERTIMO est le leader français des réseaux dédiés aux mandataires expérimentés
…$448,500781m²By Expertimo
- 30
Property with pool and garden Bourg-de-Visa (82)
Superb Quercy Stone Farmhouse with Guest Cottage, Apartment, Pool & Gardens A beautifully restored Quercy stone farmhouse, meticulously renovated and maintained to the highest standard, set in a peaceful, private setting. Ideal for extended families or hosting guests, this property combines charm, comfort, and versatility. Main House oVeranda entrance with folding doors, blending indoor and outdoor living; wood-burning stove (28m2). oWell-equipped kitchen with granite countertops, professional-style oven, and breakfast area (14.45m2). oLaundry room with boiler and downstairs WC. oDining room with exposed stone and beams (30.07m2) opening to a salon with wood-burning stove and garden views (40m2). oCloakroom area via original front door leads to a second sitting/hobby room (17m2). oOak staircase connecting upstairs and garden-level areas. Upstairs: oOpen-plan office or potential bedroom (21m2) with Velux windows. oLanding leading to master bedroom with ensuite shower room (25m2). Garden Level: oTwo large bedrooms (16.66m2 and 13.43m2) with two shower rooms (one ensuite). oDirect garden access, ideal for independent living. Guest Cottage oSingle-level, two bedrooms, fully fitted kitchen, and shower room (75m2). oGas central heating with radiators throughout. oPrivate terrace and entrance gate for complete independence. Garages and Apartment oThree bays with shutter doors for garaging, workshop, or storage: 20.12m2, 17.32m2, and 23.66m2, head height 2.10m. oApartment above garage: One bedroom, open-plan living room with corner kitchen, and shower room. Entrance terrace spans the full width of the building, offering a stunning viewpoint over the entire property, from pool to gardens. Exterior & Grounds oLandscaped gardens (3,683m2) with terraces, paved areas, sunken lawn, and footpaths around the house and cottage. o10m x 5m saltwater pool with retractable dome cover, ornate balustrade, outside shower, and corner sink for an outdoor kitchen. oAutomatic entrance gates with videophone, private parking, and stone walls bordered by hedges for seclusion. oWell-insulated, efficient gas boiler with radiators throughout, achieving a C energy rating. Location o10 mins from Bourg de Visa o24 mins to Valence d'Agen o38 mins to Agen (TGV) o1h10 to Toulouse Airport Additional Information oTwo septic tanks in perfect working order (non-conforming). oTaxe foncière EUR4,028/year. A versatile property offering independent living for family and guests, with potential rental income from the guest cottage and apartment. With its immaculate renovation, private grounds, pool, and multiple dwellings, this is a rare opportunity in the Quercy region. EXPERTIMO est le leader français des réseaux dédiés aux mandataires expérimentés
…$478,900251m²6bedrooms5bathroomsland 3,683m²By Expertimo
- 20
House Le Crotoy (80)
Ideally located in the heart of Le Crotoy, just a few steps from the beach, this magnificent residence offers 175 m2 of living space. The result of a complete and meticulous renovation , it embodies the perfect combination of old-world charm and modern comfort, with particular attention paid to detail and the quality of the materials. An interior where elegance meets functionality From the moment you enter, you'll be captivated by the warm atmosphere that emanates from each room. The ground floor offers two separate entrances leading to a bright living room-kitchen, the true heart of life, and a cozy lounge, ideal for moments of relaxation. The first floor invites you to serenity with a landing converted into a reading and relaxation area, serving two elegant bedrooms and a carefully designed bathroom. On the second floor, two other comfortable bedrooms and a bathroom complete this sleeping area, offering multiple layout possibilities. The south-facing exposure generously bathes the rooms in natural light, creating a soft and pleasant ambiance throughout the day. The charming interior courtyard offers an intimate outdoor space, perfect for enjoying the beautiful days. Services that make the difference Town gas central heating ensuring optimal comfort in all seasons. Four wooden inserts for a warm and authentic atmosphere, guaranteeing you friendly evenings. Exceptional finishes : the magnificent cement tiles, terracotta floor tiles, and solid parquet floors have been carefully preserved and restored, demonstrating respect for the soul of this residence. The original staircase, a true centerpiece, adds to the unique character of the property. Energy performance that enhances your investment This property boasts an excellent energy rating , a major asset in the current context. Thanks to the quality of the renovation, the insulation has been optimized, ensuring controlled consumption and superior thermal comfort. And the best part? This performance can be easily improved further with a few minor adjustments, allowing you to achieve even higher standards and make substantial savings in the long term. It's a smart investment for your comfort and your wallet! This property is a rare opportunity in Le Crotoy. If you're looking for an exceptional property combining historic charm, modern comfort, and energy efficiency, contact Jean-Philippe Drouillon today to discover all the details of this unique property. Specific details of this property will only be communicated to potential buyers who demonstrate a serious interest. Agency fees payable by the seller. Information on the risks to which this property is exposed is available on the Géorisques website: www.georisques.gouv.fr This real estate advertisement was written under the editorial responsibility of Mr. Jean-Philippe DROUILLON EI, independent real estate agent (without holding funds), commercial agent registered with the RSAC of Amiens under number 878560580, holder of the real estate canvassing card on behalf of the company RESEAU EXPERTIMO. Advertisement offered by a commercial agent EXPERTIMO est le leader français des réseaux dédiés aux mandataires expérimentés
…$837,500175m²4bedroomsBy Expertimo
- 12
House with pool and terrace Chevry (01)
TO VISIT QUICKLY The ADN Immo agency offers you this very pretty detached house of 280 m2 (190 m2 living space) in the commune of Chevry. Built on a plot of 790 m2, it includes a vast, bright living space including a fully equipped open kitchen, 5 spacious bedrooms including a master suite, a mezzanine, an office, 1 bathroom, 2 shower rooms and 4 toilets. In addition, a full basement with a gym and garage and a large south-facing terrace with a swimming pool. Ideally located. In a quiet and privileged residential environment. Close to shops and the TPG line. Girod Construction. Quality services and materials. DPE: B / B. Estimated annual energy expenditure for standard use: Between 1,001 and 1,355 Euros/year. Surface area: 190 m2 Price of the property: 1,090,000 ? Date of completion of the energy diagnosis: 10/3/2025 Primary energy consumption: 60 kWh/m2/year Final energy consumption: 48 kWh/m2/year For more information on risks, visit the Géorisques website: http://www.georisques.gouv.fr The fees are the responsibility of the seller. ADN IMMO Aurelien DEFENDI. Real Estate Agent. Professional card: 0101201718645. RCS Bourg en Bresse No. 828 730 663 Tel: 0637538582. E-mail: [email protected] EXPERTIMO est le leader français des réseaux dédiés aux mandataires expérimentés
…$1,225,300280m²5bedrooms1bathroomland 790m²By Expertimo




Contact the agency
By confirming this form, I agree to the General Usage Terms & Conditions of Figaro Properties.
The data entered into this form is required to allow our partner to respond to your contact request by phone, email or SMS concerning this real estate advertisement and, if necessary, to allow Figaro Classifieds and the companies belonging to its parent Group to provide you with the services to which you have subscribed, e.g. creating and managing your account, sending you similar real estate advertisements by email, proposing services and advice related to your real estate project.