


Listings of the agency
Listings for sale: 1 to 3 / 3
- Exclusivity30
House with garden and terrace Dainville (62)
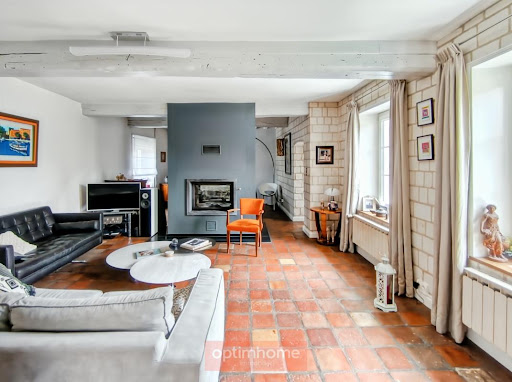
HOUSE FOR SALE IN DAINVILLE 62000 CHARACTER PROPERTY – Two dwellings – Landscaped inner courtyardAline Loock, Optimhome real estate, is pleased to take you to DAINVILLE, a highly sought-after commune in the Urban Community of Arras, to exclusively present this character property dating from 1900. Developing 292 m² of living space on a plot of 664 m², it is organized around an elegant landscaped inner courtyard, offering a rare living environment just minutes from the center of Arras. Behind its motorized gate, this former stone farmhouse reveals a property where authenticity, spaciousness, and comfort harmoniously combine. The exposed beams, terracotta tiles, and white stones give this home all the charm and authenticity of character buildings. The main house, approximately 135 m², opens onto an entrance with a cloakroom, then reveals a warm living room and a large transverse lounge, enhanced by a central double-sided fireplace, the true heart of the home. The fitted and equipped kitchen naturally connects with the living spaces and extends to a pantry-laundry. An office, which can also serve as a bedroom, completes the ground floor. The upper floor, served by double access, offers particularly pleasant circulation. Here you will find three bedrooms, a second office, a shower room, a bathroom with an adjoining dressing room, and several toilets, perfectly meeting a family's needs. The second dwelling, approximately 157 m² and completely independent, is a real asset. It includes a large living room with an open kitchen, three bedrooms including one on the ground floor, each benefiting from its own shower room and private toilets. This space is suitable for hosting a family, for an intergenerational project, for a gîte or guest house activity, for a liberal profession, or even for a rental project. The owners previously rented out the furnished rooms at a rate of €400 per month each, all charges included. A workshop of approximately 28 m² with a pit, ideal for motorcycle enthusiasts, a cellar made of white stones, as well as several parking spaces complete this particularly functional ensemble. Outside, the superb blue stone terrace, meticulously maintained green spaces, and the fully enclosed inner courtyard offer a peaceful environment, allowing each of the two dwellings to preserve its intimacy. The windows are made of anti-burglary double-glazed PVC, heating is provided by a gas boiler serving both dwellings, and the sanitation is connected to the public sewer (compliance report pending). The roof of the second dwelling, made of natural slates, was fully redone in 2020 and still benefits from its warranty. Optical fiber. VMC. Motorized gate. Property tax of €2,300. DPE classified D – GES classified D. DAINVILLE, a prized commune of the Urban Community of Arras, is attractive for its residential environment, the quality of its infrastructure, shops, schools, and its immediate proximity to Arras, its TGV station, and major roads. Rare on the Dainville market, this property will appeal to lovers of beautiful homes seeking a privileged living environment while offering multiple opportunities for a family, professional, or tourist project. Visits by appointment only. To discover all the photos of the property, visit the Optimhome website. The fees are the responsibility of the seller. Information on the risks to which this property is exposed is available on the Géorisques website: www.georisques.gouv.fr. Contact Aline LOOCK Individual Entrepreneur, Commercial Agent OptimHome (RSAC No. 880 318 407 Registry of ARRAS) 06 58 02 75 50 (ref. 616280)This description has been automatically translated from French.
…$617,800292m²6bedrooms1bathroomland 664m²By Optimhome - Aline Loock
- 30
House with terrace Vieil Achicourt - Achicourt (62)
High-end semi single-storey house of 247 m² with a swimming pool-capable garden – Vieil-Achicourt 62217Aline Loock, Optimhome real estate, is pleased to take you to the heart of 'Vieil-Achicourt' to discover a fully renovated former farm building of 240 m², which combines the charm of authenticity with very high-end features.As soon as you enter, the atmosphere is imposing with a cathedral volume enhanced by a glass roof and a wrought iron railing. The spacious living room of 62 m², bathed in light thanks to its bay windows, invites conviviality in all seasons and is complemented by a pellet stove that provides warmth and comfort. The kitchen, fitted and equipped with quality materials, combines elegance and modernity, ideal for sharing moments with family or friends.The ground floor also includes a spacious office that can easily be transformed into a bedroom, allowing for a semi single-storey configuration, close to a large bathroom featuring a corner bathtub and a walk-in shower. A wellness area completes this level, with a bright spa and its adjoining bathroom, for privileged relaxation moments. Independent WC.The first floor hosts four comfortable bedrooms, including a superb parental suite with a fitted dressing room and reversible air conditioning.Outside, the south-facing swimming pool-capable garden is a true haven of peace, sheltered from view. The porch accommodates parking, while numerous enhancements provide comfort and practicality: a green roof on the workshop, a wood shelter, a fig tree, a lawnmower robot, outdoor water points, and a rainwater collection tank supplying the WC, washing machine, and dishwasher.In terms of comfort, everything has been designed to combine modernity and energy performance: recent air/water heat pump, condensing gas boiler, pellet stove, thermodynamic balloon, reversible air conditioning, and solar panels ensure optimal energy cost control. The double-glazed aluminum frames ensure effective insulation, and sanitation is connected to the mains drainage system. No works are expected; the house is in excellent condition. Everything has been planned to offer its occupants a living environment that is both practical, economical, and sustainable. DPE in C/C. No lead, no asbestos.The location is particularly sought after. Just 100 meters away, a city bus stop allows easy access to the center of Arras. The station is a twenty-minute walk away, and local shops and the primary school are accessible in just three minutes on foot.This exceptional property will appeal to lovers of beautiful homes combining character, comfort, and modernity. Discreet visits by appointment only. Find all the photos of this house on the Optimhome website. Fees are the responsibility of the seller. Information on the risks to which this property is exposed is available on the Géorisques website: www.georisques.gouv.fr.Contact Aline LOOCK, Individual Entrepreneur, Commercial Agent OptimHome (RSAC No. 880 318 407 Registry of ARRAS) 06 58 02 75 50 (ref. 614918)This description has been automatically translated from French.
…$668,400247m²5bedrooms1bathroomland 679m²By Optimhome - Aline Loock
- Exclusivity30
House with terrace Beaurains (62)
HOUSE FOR SALE IN BEAURAINS 62217Aline Loock, Optimhome real estate, is pleased to take you to BEAURAINS to exclusively present this character property, an old farmhouse, developing 213.60 m² of living space on a plot of 1,570 m². A property with generous volumes, bright, offering many possibilities for evolution, located in immediate proximity to Arras and its train station, shops, schools, transport, and main roadways.Behind its gate, this property offers a calm and preserved environment. The inner courtyard distributes the house and various outbuildings, while the entire area, fully enclosed, benefits from a south-facing exposure.The main house captivates from the entrance with its beautiful volumes, brightness, and a ceiling height of 2.80 m. The ground floor offers a traversing entrance with direct access to the courtyard, a 37 m² living room flooded with light, as well as a spacious fitted and equipped kitchen of 16 m², with a French door opening to the outside. A shower room with a large shower, a 15 m² laundry room, and an independent toilet complete this level.The first floor hosts four beautiful bedrooms ranging from 17 to 21 m², along with a bathroom with a bathtub and toilet. The second floor offers two additional bedrooms of 12 and 15 m², and a space allowing for the creation of a shower room. The house thus offers a total of six bedrooms, which can meet the needs of a large family or various development projects.An additional independent space complements the living area: a furnished room of about 62 m² includes three rooms, a kitchenette, and a shower room with a toilet. It could accommodate an office, a practice, or a space dedicated to professional activity while remaining separate from the main house.The barn of 90 m², built of white stones and bricks, offers a large space for storing materials and equipment. The property also includes a garage with an electric door, water point, and attic, two carports, and several brick outbuildings.At the back of the barn, a plot of about 540 m² with a hangar offers the possibility of considering the construction of a housing unit, subject to the completion of a soil study and obtaining the necessary urban planning permits.The diversity of spaces may thus respond to various projects: main residence for a large family, professional activity, liberal profession with independent office, or heritage project for an investor. Each person can adapt the premises to their needs and project.The windows are double-glazed PVC with motorized roller shutters. Heating is provided by a mixed gas condensing boiler installed in 2016. Single flow ventilation. Sanitation is connected to the public sewer system. Optical fiber. Property tax of €1,847. Energy performance rating D – Greenhouse gas emission rating D. Very good overall condition.This property stands out for its authenticity, brightness, generous volumes, and the diversity of its outbuildings. A real estate ensemble offering true flexibility of use and beautiful prospects for development, in a calm environment in immediate proximity to Arras.Visits by appointment only. To discover all the photos of the property, visit the Optimhome website. Fees are the responsibility of the seller. Information on the risks to which this property is exposed is available on the Géorisques website: www.georisques.gouv.fr.Contact Aline LOOCK Individual Entrepreneur, Commercial Agent OptimHome (RSAC No. 880 318 407 Registry of ARRAS) 06 58 02 75 50 (ref. 613985)This description has been automatically translated from French.
…$638,000214m²6bedrooms1bathroomland 1,570m²By Optimhome - Aline Loock




Contact the agency
By confirming this form, I agree to the General Usage Terms & Conditions of Figaro Properties.
The data entered into this form is required to allow our partner to respond to your contact request by phone, email or SMS concerning this real estate advertisement and, if necessary, to allow Figaro Classifieds and the companies belonging to its parent Group to provide you with the services to which you have subscribed, e.g. creating and managing your account, sending you similar real estate advertisements by email, proposing services and advice related to your real estate project.