

LEGGETT IMMOBILIER (page 3)
Listings of the agency
Listings for sale: 41 to 60 / 162
- 10
Contemporary house Courchevel (73)
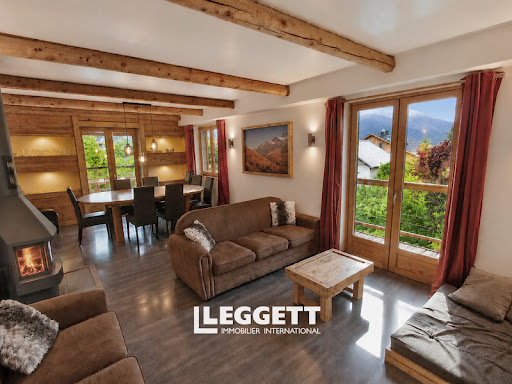
Nestled in the heart of the charming and authentic village of Courchevel Le Praz, this stunning village house perfectly embodies the subtle blend of Alpine tradition and contemporary elegance. A true mountain retreat, this rare property captivates from the very first moments with its warm atmosphere, intimate character, and high-quality finishes. Ideally located, the property enjoys a prime setting just a few steps from the ski lifts, offering direct access to the vast Les 3 Vallées ski area. Shops, restaurants, and village amenities are all within walking distance, providing a lifestyle that is as convenient as it is enjoyable, both in winter and summer. The chalet features four bedrooms, each designed as a peaceful haven. Bright and comfortable, they offer generous volumes and refined décor, all in a contemporary Alpine style.
…$2,180,100117m²4bedrooms3bathroomsland 10m²By Leggett Immobilier
- 10
House with pool and terrace L'Isle-en-Dodon (31)
Layout of the house (1 m² = 1 sqm) Ground floor: - entrance hall: 4 m² - pantry/storage room: 13.83 m² - boiler room (oil-fired central heating/hot water tank): 3.95 m² - toilet/washbasin: 2.91 m² - Stairwell leading to the first floor: 20.16 m² - Kitchen with small fireplace: 25 m² - Kitchen terrace with pergola: 18 m² - Double garage: 47 m² - Open-plan shed: 47.35 m² - Storage room: 8.16 m² - workshop (garden equipment): 14 m² - living room with bay window: 40.74 m² - covered terrace off the living room: 29.88 m² First floor: - landing (with cupboards): 14.09 m² - bedroom 1 (attic-style with Velux window): 23 m² - bedroom 2 (attic-style with Velux window): 11.33 m² - Bedroom 3 (with fitted wardrobe and a 6 m² balcony shared with Bedroom 4): 25.52 m² - Bedroom 4 (with a balcony shared with Bedroom 3): 18.08 m² - Bathroom 1 (shower/bidet/washbasin/toilet): 8.61 m² - Bathroom 2 (bath/washbasin/sauna): 6.81 m² Attached annexe with access to the main house : Ground floor : - entrance hall/kitchen with wooden staircase: 20.59 m² - bedroom: 15 m² - en-suite bathroom: 7.16 m² (corner bath/washbasin/toilet/cupboard) First floor: - room with widow and Velux : 24.66 m² - access to attic space of 37.34 m² Additional spaces : - room with 2 fuel oil tanks - storage room - woodshed - children’s playhouse 12 m x 4.5 m chlorinated swimming pool with a diving pit Septic tank (functional but non-compliant to new regulations) Orchard Vegetable patch Mature trees Single-glazed wooden window frames Cast-iron radiators Exposed beams Wooden floors Period fireplaces NB: undersides of fibre-cement roofing sheets Land surface : 17 HA 45 Distances to neighbouring towns with all amenities: - L'Isle-En-Dodon: 10 minutes - Aurignac: 20 minutes - Boulogne-Sur-Gesse: 20 minutes - Le Fousseret: 28 minutes - Martres-Tolosane: 30 minutes - Auch : 1 heure - Toulouse: 1 hour 10 minutes
…$545,600320m²5bedrooms3bathroomsland 17.3haBy Leggett Immobilier
- Exclusivity10
Castle Saint-Pierre-du-Regard (61)
A grand Manor built in stone and covered in slate. Ground floor: entrance with staircase, kitchen, 2 lounges, dining room, bedroom, wc, patio overlooking the park. 1st floor: hallway leading to 6 bedrooms, bathroom and WC 2nd floor: corridor leading to 3 bedrooms with bathrooms, 2 large attics, shower room, WC. Basement: cellars, workshops, boiler room, garage, laundry room, kitchen Good sized function room next to the rear lawn could be ideal for functions, currently used as a gym. A large lake to the front of the manor house. Pond feature in front of the chateau. Parking for many vehicles Land.
…$926,200420m²9bedrooms7bathroomsland 12.4haBy Leggett Immobilier
- 10
House Briançon (05)
Located in the heart of the Southern French Alps, this beautifully renovated chalet in Briançon offers the perfect blend of alpine charm, modern comfort, and exceptional rental potential. Ideally situated within walking distance of the historic old town , the property enjoys easy access to shops, restaurants, cafés and bars, while the Prorel cable car — just over 500 metres away (12 minutes walk) — opens the door to the vast Serre Chevalier ski domain. It's location is perfect for walking access to all of towns ameneties, along pathways and green areas. Designed to suit both large families and smart investors, the chalet is arranged over the 200 m2 of floor space, with 15 m coming under 1.8 m height in the eaves on the top floor. This is comprised of 2 independent living spaces, creating flexibility for personal use, guest accommodation, or holiday rentals and it has fiber optic internet for multiple users. The property also has private parking for up to 4 vehicles. On the ground floor, a two-bedroom apartment offers a cosy alpine atmosphere with an open-plan living and dining area, a private office, two bathrooms, and two secluded terraces. Whether used as an owner’s residence, a long-term rental, or accommodation for guests, this level provides both comfort and privacy. Upstairs, the main chalet has been fully renovated to a high standard, combining contemporary finishes with authentic mountain character. All five bedrooms benefit from their own private shower room and toilet, offering exceptional comfort for guests and making the property perfectly configured for holiday rentals or catered chalet operations. On this first floor level is a spacious covered terrace with dining space for up to 10 guests. Outside, the landscaped garden is designed for year-round enjoyment. After a day on the mountain, relax in the jacuzzi while taking in breathtaking panoramic mountain views. A picnic area, BBQ space, and lounge area create the perfect setting for entertaining family and friends or hosting holiday guests in every season. Additional features include a garage currently used as a workshop, generous outdoor living spaces, and easy access to skiing, cycling, hiking, and all the amenities that make Briançon one of the Alps’ most desirable year-round destinations. With its unbeatable location, flexible layout, and strong appeal to the international holiday rental market, this chalet represents a rare opportunity to own a stunning alpine home with excellent income potential in one of France’s most sought-after mountain resorts.
…$1,430,000200m²7bedrooms7bathroomsland 750m²By Leggett Immobilier
- Exclusivity10
House with pool and terrace Raissac-d'Aude (11)
18th-century maison de maître with gîte, apartment, heated pool & DPE A, 16 mins from Narbonne - Just 16 minutes from Narbonne, this elegant maison de maître, built around 1760, combines historic character with an extensive 2018 renovation and an exceptional DPE A rating. It offers 468.22 m² of habitable space, 7 bedrooms and 6 shower rooms, including a self-contained first-floor apartment and an independent 2-bedroom gîte with separate street and garden access. Ideal as a substantial family home, multi-generational property or for continuing the existing chambres d'hôtes activity. The private Mediterranean garden features automatic irrigation, a heated 7.5 x 3.75 m pool, pergola and heated outdoor shower. Modern comforts include ducted reversible air conditioning, double-glazed windows, fibre internet, a programmable pellet stove and 30 photovoltaic panels. Peaceful village with shop, bread collection, post office, restaurant and bus to Narbonne.
…$975,200468m²7bedrooms6bathroomsland 611m²By Leggett Immobilier
- 10
Apartment with terrace Nice (06)
OVERVIEW: This fully renovated two-bedroom apartment represents an attractive opportunity in the sought-after Lower Fabron district, near Magnan and only minutes from the Promenade des Anglais. The penthouse provides a pleasant balance between indoor comfort and outdoor living, ideal for enjoying the Mediterranean, French Riviera climate year-round. The apartment benefits from reversible air conditioning in each room and contemporary finishes within a secure and well-maintained gated residence featuring a swimming pool, caretaker, landscaped gardens, children’s playground and security cameras. A basement storage unit is included in the price, while a private outdoor parking spot can be purchased as an option. Shared parking spaces are also available inside the residence. Condominium fees: 200 €/month The apartment boasts a near-perfect B/B energy rating due its recent renovation, optimizing its running costs. LAYOUT: The apartment opens onto an entrance leading to a bright open-plan living area with an integrated kitchen (23 m2), designed as the central living space. Large sliding doors connect the living room directly to a southwest-facing terrace, ideal for outdoor dining and relaxation. The sleeping area includes: One main bedroom (approx. 12 m2) with terrace access One second bedroom (approx. 10 m2) with terrace access A modern shower room (3 m2) Separate WC (1 m2) Integrated storage spaces and entrance (5 m2) THE AREA: Situated in Lower Fabron / Faculté de Lettres, the apartment enjoys a residential environment combining tranquility with immediate access to city amenities. The neighborhood is appreciated for its proximity to the sea, local shops, universities and public transport connections. Magnan and the Promenade des Anglais are quickly reachable, offering beaches, restaurants and daily conveniences within minutes. Public transport provides easy access to central Nice while the surrounding residential setting ensures calm and quality of life.
…$562,80055m²2bedrooms1bathroomland 47m²By Leggett Immobilier
- 10
House with pool and terrace Douzens (11)
Historic Wine Estate near Carcassonne with 4 Gîtes, 13 Bedrooms, Pool, Vineyard & Barns - Historic wine estate near Carcassonne offering a private main residence, four independent gîtes, 13 bedrooms and exceptional business potential. Set on 2.14 hectares, the domaine includes a 14 x 6 m swimming pool, approximately 1.6 hectares of mainly Grenache vines, an impressive former wine cave and extensive barns and outbuildings. The established seasonal holiday rental business currently focuses on group stays of up to 20 guests, with scope to develop the activity further. The main house has its own secluded terrace away from guest areas, while the large walled garden and pool provide attractive communal space. Main house heated by a wood-burning stove; 3 of the 4 gîtes also have wood-burning stoves but no comprehensive heating system. DPE applies to the main house only. A rare opportunity combining a character home, existing tourism activity, vineyard and remarkable development potential in the heart of the Aude, within easy reach of Carcassonne and the Canal du Midi.
…$1,028,000552m²13bedrooms8bathroomsland 2haBy Leggett Immobilier
- Exclusivity10
House with terrace Beauregard-de-Terrasson (24)
Key Features : * House built in the 20th century * Extension completed in 2010 * Approximately 280 m² of living space * Main house of approximately 240 m² * Independent one-bedroom apartment (T2) of approximately 40 m² * Nearly 400 m² of total built space including the outbuildings * Flat plot of over 4,700 m² * Buildable land * Located in the heart of the village * Less than 100 metres from the nearest shops and amenities * Immediate access to the A89 motorway, connecting Paris, Bordeaux and Limoges ### Living Areas * **5 bedrooms** * 3 bright living rooms, including a main living room of over 60 m² * Through kitchen of approximately 33 m² * Two kitchens * 20 m² south-facing veranda * East-facing kitchens * Living spaces opening onto the outdoor courtyard * Direct views of and access to the village fountain Comfort & Heating * Oil-fired boiler * Underfloor heating on the ground floor of the original part of the house * Heat pump with reversible air conditioning * Reversible air conditioning * Traditional cantou fireplace with an insert Outbuildings & Parking *3 individual garages *2 storage outbuildings * Large outdoor courtyard Outdoor Space & Potential * Over 4,500 m² of flat land * A rare amount of land for a property located in the heart of the village * Planning permission already granted for the construction of an in-ground swimming pool * Permission also granted to create an opening in the surrounding wall * Excellent potential for further outdoor development * Independent one-bedroom apartment, ideal for a rental project, family accommodation or professional use For further information, please do not hesitate to contact us.
…$482,400280m²5bedrooms3bathroomsland 4,780m²By Leggett Immobilier
- 10
Contemporary house with garden Landeleau (29)
Spacious contemporary 3-bedroom detached home, built 2004, with extensive outbuildings, enclosed gardens and excellent potential, situated in a peaceful setting in Brittany. This bright and airy single-storey residence offers generous living spaces throughout and is ideal as either a comfortable family home or a property for those seeking space for hobbies, workshops or entertaining. The accommodation comprises: * a spacious entrance hall, * a fully equipped kitchen with gas hob and electric oven, * two large and light-filled reception rooms, including a separate lounge and billiard room perfect for relaxing and socialising, * three generous bedrooms, one with dressing room and WC, * second bedroom benefiting from its own shower room and WC, * an additional shower room with WC. An attic space offers excellent potential for further development, subject to the necessary permissions. Outside, the property continues to impress with a large enclosed garden and courtyard accessed via an automated gate. Numerous garages and workshops provide exceptional storage and workspace opportunities, while the 18m² polytunnel will appeal to keen gardeners. A versatile and well-presented property offering comfort, practicality and exciting future possibilities. Dimensions: Ground floor - 163m² Entrance/Corridor - (3.5m x 2.0m) + (1.0m x 0.8m) = 7.8m² Kitchen - 6.6m x 3.6m = 23.8m² Pantry - 2.6m x 1.8m = 4.7m² Bedroom 1 - 3.2m x 3.6m = 11.5m² Bedroom 2 - 3.6m x 3.7m = 13.3m² Bedroom 3 - 3.6m x 3.2m = 11.5m² with dressing room - 1.0m x 1.9m = 1.9m² with WC - 1.2m x 1.3m = 1.6m² Bathroom - (2.6m x 3.5m) + (0.9m x 0.9m) = 9.1m² + 0.8m² = 9.9m² Shower room - 5.7m x 4.4m = 25m² Hallway - 1m x 1.7m = 1.7m² Shower room - 1.7m x 1.5m = 2.6m² Laundry room/Kitchenette - 2.4m x 1.7m = 4.1m² Boiler room - 1.8m x 1.2m = 2.2m² Living room - 5.7m x 3.7m = 21m² Games room - 6.0m x 3.9m = 23.4m² Garage - 6.0m x 3.2m = 19.2m² Attic 1 7.2m x 1.6m (6m at base) Attic 2 12.5m x 3.5m (7.3m at base) + 7.5m x 1.5m (4.4m at base) Workshop/Outbuilding - 30m² Room 1 - 4.4m x 2.0m = 8.8m² Room 2 - 4.4m x 2.9m = 12.8m² Room 3 - 4.4m x 2.0m = 8.8m² Polytunnel 6m x 3m = 18m²
…$263,000163m²4bedrooms2bathroomsland 1,843m²By Leggett Immobilier
- 10
Apartment with terrace Méribel-les-Allues (73)
Nestled in a picturesque hamlet just minutes from the centre of Méribel, this charming and spacious 103 m² apartment enjoys an enviable setting, combining authentic alpine character, tranquillity, and stunning mountain views. Occupying the second floor of an intimate residence of just seven apartments, it offers a rare sense of space, privacy, and natural light. The apartment benefits from several south-west-facing balconies, enjoying sunshine throughout the day and commanding breathtaking panoramic views of the surrounding peaks and the Méribel Valley. While perfectly habitable in its current condition, the property also presents excellent potential for renovation and personalisation, allowing future owners to create a bespoke mountain home. Offering significantly greater value than comparable properties in the heart of the resort, this apartment strikes the perfect balance between peaceful village living and easy access to Méribel’s world-class skiing and amenities, which are just a few minutes away by car. The setting is calm, family-friendly, and wonderfully preserved, providing an authentic mountain lifestyle away from the bustle of the resort centre. Accommodation Entrance hall with separate WC Spacious open-plan kitchen, dining area, and living room Corridor leading to three bedrooms and two bathrooms The principal bedroom benefits from a beautiful south-facing balcony and dressing area Additional features Private cellar and ski locker Ample parking available close to the residence within the village Life in Méribel Located at the heart of the world-renowned Three Valleys ski area, Méribel offers an exceptional lifestyle throughout the year. In winter, residents enjoy access to more than 600 km of interconnected ski slopes, while summer brings endless opportunities for hiking, mountain biking, and exploring the breathtaking alpine landscape. For those seeking a slower pace, Méribel also offers peaceful forest walks, sunny terraces, wellness facilities, and a welcoming village atmosphere. It is a place where life feels simpler and more connected to nature—a true mountain retreat where you can relax, recharge, and enjoy the very best of alpine living.
…$1,005,100103m²3bedrooms2bathroomsland 12m²By Leggett Immobilier
- 10
House with terrace Chazelles-sur-Lyon (42)
This characteristic bourgeois residence from 1939, originally called La Talonnière, blends elegance and history, earning its place among the town’s notable landmarks. Its garden, also classified as remarkable, stretches across a 6,950 m² plot, offering a true haven of greenery in the very heart of Chazelles-sur-Lyon. It is undeniably part of Chazelles’ heritage as it was once the home of a hatmaker patron: Georges Fléchet, grandson of Gabriel Fléchet, whose name would later become the sole historic brand of French hatmaking. With approximately 450 m² of living space, this property is spread over three levels and includes a full basement. Naturally, it boasts generous volumes and spaces full of character. Upon entering, you are welcomed by a grand hall (featuring a stunning ceiling!) that leads to the main living areas: an elegant dining room, two bright lounges, and a fully equipped kitchen. Upstairs, you’ll find six comfortable bedrooms, perfect for hosting family and friends, along with three bathrooms, several toilets, an office, a laundry room, and a walk-in closet. The top floor features an attic that can be converted according to your preferences, with its vaulted concrete roof structure sure to impress. The full basement is a considerable asset, including a large garage, storage space, a laundry room (with an original washbasin), a boiler room, a wine cellar, an annex, and even a salting room. Outdoors, the landscaped garden is a true haven of peace, divided into several charming areas: a rose garden, a wooded section, flowering zones, a large grassy area perfect for planting your own creations, and a stone well that adds an authentic and practical touch. Built entirely of concrete using high-quality materials, the house has stood the test of time without losing its charm. Its original state makes it a true testament to the 1930s, perfectly livable today, while also leaving room for some work to optimize energy efficiency and refresh certain rooms. Located just a short walk from the town center, it combines tranquility with convenient access to local amenities. A unique property, rare on the market, ideal for lovers of history, authenticity, and wide-open spaces. While not officially a castle, this house is commonly referred to as one of Chazelles’ castles. You’ll quickly understand its popularity and its deep roots in local history
…$907,400450m²6bedrooms3bathroomsland 6,950m²By Leggett Immobilier
- Exclusivity10
House with pool and terrace Samoens (74)
Blending traditional alpine character with contemporary comfort, this remarkable south-facing chalet has been designed to make the most of its exceptional surroundings. Expansive windows, soaring ceilings and multiple outdoor living spaces create a bright and welcoming atmosphere, while the spacious layout, leisure facilities and close proximity to the village and ski access make it ideal for both entertaining and family living. Contact us to see more photos and floor plans. **The property benefits from underfloor geothermic heating with an excellent energy rating** Summary description • On the mezzanine level (c. 50 m²) : a large open plan living space with library area and access to a south-facing balcony. • On the first floor (c. 163 m²) : a large living space with a log burning fire and cathedral style ceiling showing the mezzanine area above; two bedrooms (both en-suite); a master bedroom with dressing area and ensuite bathroom; a large office with high ceilings. Plus: access to balconies on three sides. • On the ground floor (c. 154 m²) : a large hall/vestibule area with feature staircase accessing the upper levels; a large kitchen/dining area with adjoining pantry and an enclosed fire place ; two bedrooms with ensuite bathrooms; a double garage/workshop area; access to a south-facing terrace. • On the sous-sol (c. 140 m²) : large room with bunk beds; a TV room; a sauna; a double bedroom and shower room; a large cave/espace technique. • Exterior : a large lawn, a heated pool ; external parking for up to 4 cars. **The office could be reconfigured into one or more bedrooms** Samoëns forms part of the impressive Grand Massif ski domain which is France’s 4th largest ski area and also includes the resorts of Flaine, Morillon and Les Carroz. It boasts an impressive 265 km of pistes. Samoëns itself is a delightful traditional village. The village is just as popular from spring to autumn with activities for all ages, including very accessible world-class hiking opportunities, outdoor swimming pools, lakes, rafting, paragliding, mountain biking, horse-riding, road cycling, canyoning, festivals and so much more. Les Gets, 20 km ; Morzine, 30 km ; Megeve, 45 km ; Geneva. 55 km ; Chamonix, 60 km ; Annecy, 65 km. Over 500 sq m of useful space. Reference figure used for the energy report is 433 sq m which ignores technical rooms on the sous sol and areas under 1.8 m. Please contact us for more details.
…$3,273,600507m²7bedrooms6bathroomsland 1,242m²By Leggett Immobilier
- Exclusivity10
House with pool and terrace Vissec (30)
House 168 m2 On the border of the Gard and Hérault GROUND FLOOR Veranda 8 m2 Terraces Bedroom 2 11 m2 Bedroom 3 17 m2 Shower room & WC 6 m2 Utility room 13 m2 Hall 12 m2 Living 31 m2 Kitchen / dining 28 m2 FIRST FLOOR Hall 4 m2 Bedroom 4 / Office 15 m2 Bedroom 1 17 m2 Shower room & WC 6 m2 OTHER High speed Internet Garage Workshop/garden shed Fenced garden Fenced chicken coop Vegetable garden Natural pool Lily pond High speed Internet Vegetable garden Landscape gardens Connected to mains drainage Double glazing Underfloor heating (gas) Parking for multiple cars
…$476,700168m²4bedrooms2bathroomsland 3,025m²By Leggett Immobilier
- 10
House with terrace La Plagne (73)
What a perfect position for a chalet of this quality; magnificent views in a peaceful part of La Plagne in amongst the wooded slopes of Les Coches. The 341m² living space is on six half floors which gives the chalet a feeling of space but retaining a cosy, traditional chalet feel. Only minutes from the piste into Les Coches and the Plan Bois chairlift, with four chairlifts and the glacier telecabine, you can be at the summit of La Plagne at 3250m altitude. The chalet is a short distance from the Vanoise Express which links La Plagne to Les Arcs and ensures that the pistes in this part of the ski area are open all season. Ground floor Entrance hall (8,5m²) Bedroom 1 (13,5m²) with ensuite shower room and balcony. Bedroom 2 (9,5m²) with ensuite shower room. These rooms could be made into one larger room as they share a access door to the entrance. Ground floor -1 Lounge area with logfire (27m²). Dining room (26.5m²) with access to balconies and terrace. Fitted kitchen (8,5m²). First floor and first floor + 1 Bedroom 3 (12,5m²) with ensuite shower room. Bedroom 4 (15,5m²) with corner bath and views of the Mont Blanc mountain range. Bedroom 5 (13,5m²) with ensuite shower room. Bedroom 6 (14,5m²) with ensuite shower room. Bedroom 7 (20m²) which can sleep 5; double bed, bunk beds and a single bed with ensuite shower room. First floor +2 mezzanine area with seating and TV and access to the loft spaces. Garden level Studio (26,5m²) with ensuite shower room and fitted kitchen. Private access from exterior door. This studio can be used as staff accommodation if the chalet was run as a business. Fitness room (14m²) with access to the terrace. Spa area (18m² and 22,5m²) with hammam, sauna, ice fountain, cold water shower, sensory shower and floor level hot tub with wall massage jets. Access to the terraces and outdoor hot tub. Laundry room (4,5m²) with hot water tanks. Access to the vide sanitaire is also on this level. There is a private garage opposite the chalet with space for two cars. Les Coches gives you village living but high altitude skiing. In the summer, there is a huge amount on offer; the Motorsportive day in June draws in people from all over with incredible sports cars, truly a sight to behold; seeing a Ferrari whizz round the bends of Les Coches. Don't worry, they close the roads! Walks, mountain bike trails and activities for the whole family are on your doorstep. A short drive to the valley and whitewater rafting along the Isère river can be on your agenda for the day. The access to Les Coches couldn't be simpler; approximately 2 hours from Lyon or Geneva airports (less from Chambery and Grenoble) by car. The TGVs (high speed trains) stop at Landry station, only a 10 minute taxi ride to Les Coches.
…$3,388,500341m²8bedrooms8bathroomsland 671m²By Leggett Immobilier
- 10
House with pool and terrace Verteillac (24)
The main residence, which forms the historic heart of the property, has been carefully restored and retains an impressive number of original features. The period terracotta floors, the elegant herringbone oak parquet, and the imposing stone fireplaces all contribute to the property’s rich heritage and architectural authenticity. Both the main house and the gîte are equipped with reversible air conditioning units that also provide heating. Accessible via a small country lane, it is centred around a large courtyard, offering an intimate and peaceful setting. Upon entering, a generous entrance hall which leads to a beautifully appointed ground-floor bedroom featuring a remarkable original 16th-century lavoir, a rare and evocative piece of the property’s history. This level is further complemented by a bathroom with bath, shower, and WC and a utility room. The first floor reveals the principal living spaces, where charm and comfort blend seamlessly. A welcoming kitchen and dining area, complete with a wood-burning stove, offers a warm and convivial setting. The spectacular main living room is a true centrepiece, boasting a monumental stone fireplace and elegant herringbone oak flooring, exuding both scale and sophistication. This level also hosts a spacious master bedroom with en-suite shower room, as well as a second bedroom positioned on the opposite side of the living area, ensuring privacy and balance within the layout. Within the central courtyard to one side of the main house, a charming terrace area provides an ideal setting for outdoor living and entertaining, complete with a summer kitchen. Adjacent to this is the boiler room and a storage room. On the opposite side of the courtyard stands the independent gîte, offering excellent guest accommodation or potential rental income. The ground floor comprises an equipped kitchen, a comfortable bedroom/living area, and a shower room, creating a self-contained and inviting living space. Upstairs, a landing area leads to a small additional room currently used as a second bedroom, adding flexibility to the layout. Extending from the side of the gîte is a beautiful covered terrace, currently arranged as an elegant outdoor dining area. This shaded space provides a perfect setting for long summer meals and relaxed entertaining, overlooking the tranquil courtyard atmosphere at the heart of the property. The property further benefits from a substantial workshop located adjacent to the gîte. This generous space offers excellent versatility and, subject to the necessary permissions, could be readily converted to provide additional living accommodation, further enhancing the gîte’s capacity and potential. To one side of the courtyard stands an impressive barn, adding both character and practicality to the property. Within it are a stable, tack room, and a small storage area, making it ideally suited for equestrian use or additional utility purposes. Above the barn and stables lies a spacious upper level, offering outstanding potential as a leisure or wellness space. Currently used as a flexible open area, it would lend itself perfectly to a games room, fitness studio, or dedicated yoga retreat. This level is further complemented by the presence of a shower room and WC, adding convenience and functionality to the space.
…$730,500234m²5bedrooms4bathroomsland 1haBy Leggett Immobilier
- 10
House with pool and terrace Azay-le-Rideau (37)
Main house (south facing reception rooms) total of 572m² Entrance hallway 4,7m x 8,4m with double staircase. Sitting room L-shape approx 56m2 with fireplace, three sets of glass doors opening to the terrace, one side overlooks the pool area Dining room 6,1m x 4,1m with glass doors to the terrace Kitchen 5,1m x 5,0m, double door to terrace, piled tiled flooring, exposed beams. Further rooms on the ground floor include a studio/office, a laundry room, cloakroom, guest WC and three bedrooms Upstairs the very spacious hallway could be used as a library. At either end of the house there are two large master bedroom suites with en-suite bathroom areas, 4 further bedrooms, 2 further shower rooms, and a separate WC. Guest house (East/West axis), Total of 180m² Entrance hall leading to reception room 1 (3,5m x 4,7m) with fireplace Through Reception 1 to Kitchen 2,8m x 5,3m with bay window opening to the garden, pale tiled flooring, new fitted kitchen. Through to the laundry space 1,8m x 2,9m. Entrance hall also leads to Reception 2, ideal snug or bedroom 3,2m x 3,3m with bay window to the garden. Also on the ground floor are a large bathroom with bath, WC and vanity unit, a study, and two further bedrooms (9m2 and 10m2) On the first floor there are two large double bedrooms (to the right, 3,5m x 5,7m; to the left 2,8m x 4,9m) two small rooms ideal as nursery or dressing rooms, and a shower room with WC, vanity and shower. Outbuildings: Principal hangar 37m x 12m with several rooms, electricity, water Further hangar Pool (chlorine) 6m x 14m with Roman steps Land made up approximately of 50 ha agricultural, 36 ha woodland, 15 h grassland, 5 ha garden including small lake Apple and pear orchard DPB are available on the entire cultivable surface : that is french subventions available for land owners, it generates a revenue each year. Septic tank will require upgrading or replacing Well on land (unused)
…$1,717,200572m²12bedrooms5bathroomsland 109haBy Leggett Immobilier
- 10
House with terrace Passy (74)
5 Bedroom ski chalet FOR SALE in Passy , Chamonix Valley. . In a peaceful location on the hillside this striking chalet is set over 3 floors: Ground Floor - large entrance hall opening on to a spacious, open plan, living space with picture windows looking across the valley and a double height ceiling. - Lounge with fireplace - dining area with additonal sofas and direct access to the large , south facing raised terrace with views to the mountains. - fully equipped kitchen with access to the garden . - bedroom 4 - ground floor bedroom - shower room with sauna , separate WC - utility room open plan staircase leading to the upper floor with Bedroom 1 - double bedroom with large storage areas . Bedroom 2 - double bedroom Bedroom 3 - additional bedroom currently used as a dressing room Family bathroom with corner bath , walk in shower and WC Large mezzanine, open to the lounge below with pool table and office with 2 desks behind . From the ground floor a personal lift give access to the independent apartment on the garden level. with living room with fireplace , fully equipped kitchen and large bedroom with a fireplace and huge storage . All 3 rooms are south facing and have doors leading the the terrace with a hot tub to admire the mountains whilst relaxing in the spa . There is a bathroom and a shower room , along with a storage / pantry area and large cellar . the apartment also has direct ground floor access and its own parking area so can be rented independently if required. Outside, remote controlled gates provide access to the parking area with a 4 place car port and additional parking spaces .
…$1,091,200384m²5bedrooms4bathroomsland 851m²By Leggett Immobilier
- Exclusivity10
House with pool Tourrettes (83)
Nestled in a peaceful setting close to the renowned Terre Blanche golf resort of Tourrettes, this charming 4-bedroom property offers the perfect blend of Provençal lifestyle, privacy, and comfort. Ideal as either a permanent family home or a holiday retreat, the house enjoys a privileged location in the Fayence region. The property features four bedrooms, two modern shower rooms with a separate WC, and a large welcoming living space opening onto a superb covered terrace with BBQ— perfect for long outdoor lunches and evening dining while enjoying the Mediterranean climate. Outside, the beautifully positioned swimming pool is completely private and not overlooked, offering stunning open views towards the mountains and the picturesque village of Fayence. Set within more than 6,900 m² of grounds, the property provides exceptional tranquillity and space, with easy access and a garage completing the amenities. A rare opportunity to enjoy the best of Provence in an exclusive and serene environment, just moments from golf, charming hilltop villages, and the Côte d’Azur.
…$717,900100m²4bedrooms2bathroomsland 6,920m²By Leggett Immobilier
- 10
House with garden Muids (27)
Living Spaces Main House (205 m² of living space) Ground floor: Bright living room and cathedral‑style dining area (over 63 m² combined) Separate eat‑in kitchen (16.5 m²) extended by a utility room/laundry (15.7 m²) Ground‑floor master suite with dressing room (22.4 m² total) and shower room (6 m²) First floor: Spacious landing/mezzanine (28.6 m²) ideal as a home office or second lounge Two large bedrooms (23.8 m² and 22.6 m²) Bathroom (5.2 m²) Independent Accommodation / Outbuilding A self‑contained space perfect for hosting guests in complete privacy or generating rental income: Living room (13.6 m²) Bedroom (14.8 m²) Private shower room (6.7 m²) Outdoor Spaces & Annexes Land: Fully enclosed, tree‑lined plot of 1,041 m² Reception area: Authentic charreterie (60 m²) ideal for summer dining in the shade Bonus: Beautiful vaulted cellar (14 m²) for wine enthusiasts Location & Access Shops & services: 15 minutes away (supermarket, healthcare professionals, restaurants, post office) Transport: Val‑de‑Reuil train station 15 min (direct trains to Paris Saint‑Lazare in 1 h) Major routes & getaways: Paris 1 h 10 | Rouen 30 min | Deauville & Dieppe 1 h 15 Possibility to acquire the property fully furnished and equipped under certain conditions, depending on your needs.
…$482,400200m²4bedrooms3bathroomsland 1,041m²By Leggett Immobilier
- Exclusivity10
House with terrace Mortain (50)
Exceptional Luxury Stone Residence with Wellness Facilities, Landscaped Grounds & Countryside Views, Normandy - An exceptional luxury stone residence nestled behind private electric gates in the beautiful Normandy countryside, close to Mortain-Bocage. Set within approximately 1.6 hectares of landscaped private grounds, this prestigious property offers around 260m² of beautifully renovated living space combining authentic French character with contemporary luxury. Featuring exposed stone, reclaimed timber, polished plaster finishes, underfloor heating, a stunning dual-aspect feature fireplace and exceptional attention to detail throughout, this unique home offers four bedrooms, three bathrooms, steam room facilities and impressive entertaining spaces. The beautifully landscaped gardens include mature planting enhanced by atmospheric lighting, a raised vegetable garden, large wrap-around terrace and private first-floor balcony enjoying breathtaking panoramic countryside views.
…$746,600260m²4bedrooms3bathroomsland 1.6haBy Leggett Immobilier




Contact the agency
By confirming this form, I agree to the General Usage Terms & Conditions of Figaro Properties.
The data entered into this form is required to allow our partner to respond to your contact request by phone, email or SMS concerning this real estate advertisement and, if necessary, to allow Figaro Classifieds and the companies belonging to its parent Group to provide you with the services to which you have subscribed, e.g. creating and managing your account, sending you similar real estate advertisements by email, proposing services and advice related to your real estate project.