

IAD FRANCE (page 14)
Listings of the agency
Listings for sale: 261 to 280 / 1246
- Exclusivity25
House with pool and garden Bretx (31)
iad France - Agathe Chambon offers you: Architect house built in 2011, located in a quiet and green residential area. Set on a plot of more than 2,700 m², this single-story property stands out for its generous volumes, exceptional brightness, and high-quality finishes. Built to highlight the pool, each room has been designed to provide a privileged view of the water.The heart of the house, a large living room crossing with a high-end American kitchen, extends over nearly 86 m². Ideally placed at the center of the house, it ensures a natural and harmonious separation between the parental space and the area dedicated to children or guests, guaranteeing privacy and comfort for everyone.On one side, the master suite has its own shower room with toilet, while on the other, the secondary sleeping area hosts three bedrooms, two additional shower rooms and an independent WC. One of these bedrooms, equipped with a water point, can be used as a workshop.A mezzanine overlooks the living room and constitutes an additional space that can be adapted according to your wishes: office, playroom, reading corner, or relaxation area. The house is equipped with underfloor heating powered by geothermal energy, as well as motorized roller shutters on all openings. A double garage of 56 m² completes the ensemble.Just 20 minutes from the Airbus site and Blagnac airport and 30 minutes from downtown Toulouse, come fully discover all the comfort and high-end features this house offers: pool house, motorized gate, and much more, contact me to arrange a visit.Agency fees payable by the seller. A valid form of ID will be requested during the visit, in accordance with Article L.561-5 of the Monetary and Financial Code. Information on the risks to which this property is exposed, including the legal obligation for clearing, is available on the Géorisques site: http://www.georisques.gouv.fr. This real estate advertisement has been drafted under the editorial responsibility of Ms. Agathe Chambon, independent real estate agent (without holding funds), commercial agent of SAS I@D France registered with the RSAC of MONT MARSAN under number 938920535, holder of the real estate canvassing card on behalf of the company I@D France SAS.This description has been automatically translated from French.
…$895,900243m²4bedroomsland 2,727m²By Iad France
- 17
House with garden and terrace Saint-Jean-de-Liversay (17)
iad France - François Chanson offers you: SAINT-JEAN-DE-LIVERSAY – LONGHOUSE 190 M² + SHEDS 450 M² + LAND 7,000 M² – STRONG POTENTIALRARE IN THE AREA!Discover this character property offering a particularly versatile configuration: approximately 190 m² of single-storey living space, a group of independent buildings of approximately 450 m² and a fully enclosed land of approximately 7,000 m².The house, fully renovated, offers beautiful volumes and a functional organization with a pleasant living room, an independent lounge of more than 30 m², 3 bedrooms, and an office. Depending on needs, several spaces can also allow for the creation of 4 to 5 bedrooms.Outside, an outbuilding with a bar and jacuzzi space completes the set and offers a pleasant reception or relaxation area.A REAL ASSET: ABOUT 450 M² OF BUILDINGSIndependent from the living area, the vast sheds offer a rare and particularly versatile space: storage, garage, workshop, vehicles, equipment, professional activity, or hobbies.The volume and access allow for various projects, especially for a craftsman, a professional, or a buyer needing significant storage areas.Part of the buildings could also be rented, with an estimated additional income potential of around €600 per month, subject to rental conditions and necessary permits.7,000 M² OF ENCLOSED LANDThe property also benefits from a vast land of approximately 7,000 m², completely enclosed, offering a particularly pleasant environment and many possibilities for development or leisure, subject to applicable urban planning regulations.A PROPERTY WITH MULTIPLE POSSIBILITIESWith its 190 m² of living space, its 450 m² of buildings, and its 7,000 m² of land, this property can meet different projects: family residence, professional activity, crafts, storage, vehicles, leisure, or seeking a set offering significant complementary spaces.A rare property due to its volumes, land, and the diversity of opportunities it offers.This description has been automatically translated from French.
…$577,500190m²3bedrooms1bathroomland 7,055m²By Iad France
- 26
Apartment with terrace and pool Carré d'Or-Rue de France - Nice (06)
iad France - Josy Terreni offers you: NICE – CARRÉ D’OR – PROMENADE DES ANGLAISLAST FLOOR – RENOVATED DUPLEX – PRIVATE ROOFTOP OF 40 M² – 2 ROOFTOP SWIMMING POOLS FACING THE SEAAt the beginning of the legendary Promenade des Anglais, in the heart of the Carré d’Or, the residence benefits from a privileged address, just a few steps from the beach and the center of Nice.Located on the 7th and top floor, this 56.4 m² apartment completely renovated in 2024 offers a particularly attractive duplex configuration with two outdoor spaces.The living room opens directly onto a terrace of approximately 11 m², in natural continuity with the interior space.From the entrance, a staircase leads to a private rooftop of 40 m², a true asset of the apartment!A privileged space to set up a summer lounge, have lunch, entertain, or simply enjoy the Nice sun, with an unobstructed view of the city and the hills and a side view of the sea.And at the top of the building, another experience awaits you...The residence features a pool and solarium area on the roof with two pools, enjoying a direct and unobstructed view of the sea.A privileged setting to swim, sunbathe, or simply enjoy the Mediterranean from the heights of the Promenade des Anglais.You will also benefit from a caretaker and a club-house to organize your private meals, or simply relax with a good book!- Last floor- Renovation 2024- Terrace- Private rooftop of 40 m²- Access to two pools and Club-House on the roof facing the sea A particularly attractive combination to fully enjoy the Nice life, just a few steps from the beaches, the C, shops, restaurants, and all the amenities of the city center.An ideal address for a pied-à-terre in Nice, a second residence or a heritage investment.Contact me to arrange a visit!The present property advertisement concerns 1 lot located in a condominium of 328 lots in total and is not subject to any ongoing proceedings mentioned in article L. 721-1 of the construction and housing code. Average monthly charges declared by the seller: €338.33 per month (i.e., €4060 annual). Agency fees are the responsibility of the seller.Presentation of a valid identity document will be required during the visit, in accordance with article L.561-5 of the Monetary and Financial Code. Information on the risks to which this property is exposed, including the legal obligation for brush clearing, is available on the Géorisques website: http://www.georisques.gouv.fr.This property advertisement has been drafted under the editorial responsibility of Mrs. Josy Terreni, independent real estate agent (without holding funds), commercial agent of SAS I@D France registered with the RSAC of GRASSE under number 352196711, holder of the real estate canvassing card on behalf of the company I@D France SAS.This description has been automatically translated from French.
…$1,059,70056m²1bedroomBy Iad France
- 18
House with garden Les Corluis - Le Perreux-sur-Marne (94)
iad France - Sylvia Souquet offers you: LE PERREUX-SUR-MARNE – CHARACTER PROPERTY ON 832 M² – DOUBLE ACCESS – OUTBUILDINGS – GARAGEIn Perreux-sur-Marne, in the Les Corluis district, discover this character property from the 1920s, set on a plot of 832 m². The volumes, charm of the old, cross-light and unique configuration create a set offering many possibilities.The property benefits from a real asset: two independent accesses on two distinct streets, with a courtyard in front and a garden in the back.Elevated on a basement and spread over three levels, the house reveals on the ground floor a crossing living room of about 38 m², marked by its original parquet flooring and its fireplace. The independent kitchen of about 12 m² enjoys a view of the garden. An entrance and separate toilets complete this level.An additional room of about 21 m², having its own access on the courtyard side, offers multiple possibilities according to needs: office, bedroom, reception area or independent room.On the first floor, a landing and hallways serve two bedrooms of about 16 and 14 m². The first benefits from a long balcony overlooking the garden. A large bathroom with toilet and separate toilet complete the floor.The second floor also hosts a landing and hallways, a bedroom of about 12 m², an additional room of about 7 m² with sink and toilet, as well as a bathroom with toilet.The basement, directly accessible from inside the house, is divided into several spaces and includes the gas boiler.Outside, the 832 m² plot is one of the highlights of the property. Its configuration, with two accesses on two distinct streets, a courtyard, and a garden offers many development perspectives.Several outbuildings with their own access and a spacious garage complete this set.Renovation work is to be expected, offering the opportunity to rethink spaces, reveal the full potential of the property and preserve the character elements that define its identity.The RER A of Neuilly-Plaisance, the banks of the Marne, and the Perreux-sur-Marne town hall are accessible in about 15 minutes on foot.Some photos in this advertisement have been visually enhanced with artificial intelligence to facilitate projection, without modifying volumes, distribution, or essential characteristics of the property. Original photos, on-site visit, and technical elements of the file remain the references.A property to discover on-site to appreciate the volumes, configuration, land, and imagine your own project.Contact me for more information and to arrange a visit.Agency fees are the responsibility of the buyer. Price including fees: 884,000 euros. Price excluding fees: 850,000 euros. Fees inclusive of tax charged to the buyer (4.00% of the price of the property excluding fees): 34,000 euros.Presentation of a valid identification document will be requested during the visit, in accordance with Article L.561-5 of the Monetary and Financial Code. Information on the risks to which this property is exposed, including the legal obligation to clear vegetation, is available on the Géorisques website: http://www.georisques.gouv.fr.This real estate advertisement has been drafted under the editorial responsibility of Ms. Sylvia Souquet, independent real estate agent (without holding funds), commercial agent of SAS I@D France registered with the RSAC of Créteil under number 508029634, holding a real estate canvassing card on behalf of I@D France SAS.
…$991,300160m²5bedrooms2bathroomsland 832m²By Iad France
- 26
Apartment with terrace Paris 16ᵗʰ (75)
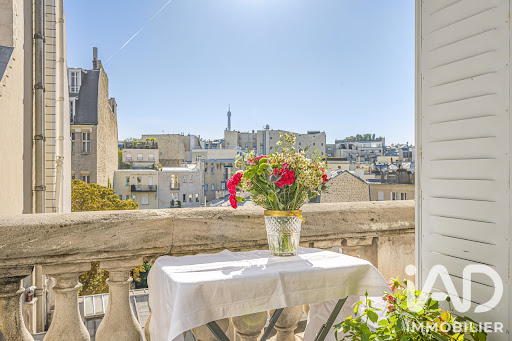
iad France - Sarra Kraïem offers you: Just steps away from Avenue Victor Hugo, discover this magnificent duplex of 275 m², located on the 5th and 6th floors of a beautiful stone building. Completely quiet and benefiting from unobstructed views, this reception apartment charms with its generous volumes, its beautiful ceiling height of over 3 meters, its multiple exposures, and its preserved character features. A balcony offering a view of the Eiffel Tower completes this exceptional property. From the entrance, an elegant gallery leads to the reception areas, which consist of a living room of over 40 m², a dining room of 30 m², and a large kitchen-diner of 26 m². These volumes are particularly suited for hosting and shared moments with family or friends. This same level also houses a workshop with a water point, an air-conditioned gym, a dressing room, as well as two toilets. The sleeping area is spread over the two levels to preserve intimacy and comfort for everyone. On the first level, the master suite of 28 m² offers a dressing room, a cozy bedroom, a bathroom, and toilets. A second bedroom of 14 m², with its own shower room, completes this space. On the upper floor, the landing serves two bedrooms of 22 m² and 15 m², each benefiting from its own shower room, as well as a WC and a 10 m² laundry area. Numerous custom-designed storage solutions are integrated into the circulation spaces. Thanks to its perfectly thought-out layout, this apartment offers a true separation between reception areas and private spaces, while allowing each family member to have their own space. The preserved moldings in the reception rooms, the ceiling height, and the beautiful volumes give it a remarkable Parisian character, combined with contemporary living comfort. A refresh is to be expected, offering the possibility to personalize the spaces according to one’s desires. The well-maintained and secure condominium benefits from the services of a caretaker as well as a bike storage room. A double cellar of 14 m² completes this property. In immediate proximity to shops, schools, and amenities, this duplex brings together rare volumes, a privileged environment, and a real potential for personalization. Contact me now to arrange a visit. Virtual visit upon request.This description has been automatically translated from French.
…$3,896,600275m²6bedrooms1bathroomBy Iad France
- Exclusivity27
House with terrace Norroy-le-Veneur (57)
iad France - Kevin Mallet offers you: EXCLUSIVITY NORROY-LE-VENEUR CONTEMPORARY PROPERTY 254 M² 5 BEDROOMS 1,213 M² OF LAND A confidential address, remarkable volumes, and a level of comfort designed down to the last detail. In Norroy-le-Veneur, in a sought-after residential environment, this contemporary property boasts 254 m² of living space on a landscaped plot of 1,213 m². From the first steps, the volumes and the light command attention. The house has been designed around a simple idea: to offer a generous, elegant living environment perfectly suited for both family life and entertaining. The interior spaces feature five bedrooms, including a master suite with a bathroom, shower room, and dressing room, as well as several areas allowing each individual to maintain their privacy. The heart of the house naturally opens to the outdoors. Two terraces, two balconies, and a fully closable bioclimatic pergola extend the living spaces and allow enjoyment of the garden in every season. HIGH-QUALITY AMENITIES TO MATCH THE VOLUMES The kitchen stands out with its black Zimbabwe granite countertop, combined with integrated appliances. The house also benefits from a geothermal system, heat pump, and reversible air conditioning, providing controlled thermal comfort throughout the year. Technology is integrated into daily life with fiber optics, RJ45 network, a three-phase installation, and an electric vehicle charging station. Security has also been given special attention with an alarm, video surveillance, remote monitoring, and a reinforced front door. The technical specifications notably mention geothermal energy, reversible air conditioning, the alarm or video surveillance system, and the anti-burglary front door. fiche-technique-maison-norroy-le-veneur.pdf ANNEXES THAT MAKE A DIFFERENCE The property includes a double garage of 72 m², several private parking spaces, and an outbuilding of approximately 40 m² on a concrete slab, providing an additional space particularly interesting for hosting, working, or creating an independent area. An office of 38 m² completes the indoor volumes and allows for comfortable telecommuting, a professional activity, or a space dedicated to leisure. fiche-technique-maison-norroy-le-veneur.pdf The land, landscaped and suitable for a pool, offers a real outdoor space sheltered from prying eyes, while retaining the desired feeling of closeness to nature. A PROPERTY FOR THOSE SEEKING MORE THAN JUST A HOUSE Here, the value lies not only in the square meters. It is found in the balance between the volumes, the amenities, the outdoor spaces, the annexes, and the level of comfort, in a privileged residential environment in Norroy-le-Veneur. A property intended for clients seeking space, discretion, quality, and a genuine quality of life, without compromising on amenities. 254 m² of living space • Land 1,213 m² • 5 bedrooms • 3 bathrooms • Master suite • Office 38 m² • Double garage • Outbuilding • Geothermal energy • Air conditioning • Bioclimatic pergola • Poolable garden Complete file and additional information available upon request. Agency fees to be borne by the seller. A valid identification document will be required during the visit, in accordance with article L.561-5 of the Monetary and Financial Code. Information about the risks to which this property is exposed, including the legal obligation to clear brush, is available on the Géorisques site: http://www.georisques.gouv.fr. This real estate announcement has been drafted under the editorial responsibility of Mr. Kevin Mallet, independent real estate agent (without holding funds), commercial agent of SAS I@D France registered with the Metz RSAC under number 940020308, holder of the real estate canvassing card on behalf of the I@D France SAS company.
…$875,800254m²5bedrooms1bathroomland 1,213m²By Iad France
- Exclusivity27
House with pool and terrace Tain-l'Hermitage (26)
iad France - Isabelle Treton presents: Exceptional contemporary villa – Open panorama over Ardèche and Rhône.Just one hour from Lyon, in a preserved natural environment and immediately close to Valence, this contemporary villa of approximately 215 m² offers a rare residential interlude, combining accessibility and quality of life. Dominating the landscapes, it boasts an open and spectacular view over the Ardèche hills, vineyards, and the Rhône. Upon arrival, the architecture asserts its character: clean lines, zinc roofing, and large openings that capture light and extend perspectives outdoors. The main living area, the true signature of the place, unfolds over 100 m² of light-filled volumes. It generously opens onto vast terraces that line the property and follow its lines, creating a natural continuity between indoor and outdoor spaces. These terraces, designed as genuine living spaces, surround the villa and offer various relaxation areas, including an elegant swimming pool space with a jacuzzi and bioclimatic terrace, perfectly integrated into its environment and oriented toward the landscape. Together, they create a rare living environment, where every opening becomes a frame onto nature. The night area, designed with elegance and functionality, includes: a master suite, two bedrooms, a study, and a bathroom. Each bedroom benefits from its own private terrace, intimately extending the relationship to the outside. The technical features enhance this property with discretion and quality: - Reversible ducted heating (heating/cooling), - Two double garages, - An independent workshop. Every detail has been thought out to offer a subtle balance between contemporary comfort, high-end services, and serenity. Its confidential location, close to major roads and the TGV train station, makes it an ideal address for a discerning clientele seeking discretion, accessibility, and quality of life. A rare place where contemporary architecture dialogues with the landscape to offer a unique residential experience. I am available to provide any additional information to confirm a visit. Agency fees are the responsibility of the seller. Energy display information for this property: ENERGY class B index 72 and CLIMATE class A index 2. Information on the risks to which this property is exposed, including the legal obligation for clearance, is available on the Géorisques website: http://www.georisques.gouv.fr. This real estate advertisement has been written under the editorial responsibility of Mrs. Isabelle Treton, independent real estate agent (without holding funds), commercial agent of SAS I@D France registered with the RSAC of Romans under the number 899742225, holder of the real estate marketing card on behalf of I@D France SAS.
…$1,791,900256m²4bedrooms1bathroomland 913m²By Iad France
- Exclusivity24
House with pool and garden Plan-de-la-Tour (83)
iad France - Christophe Cuypers offers you: EXCLUSIVITY – LE PLAN-DE-LA-TOUR CHARACTER VILLA AT THE FOOT OF THE VINES Just two minutes from the charming village of Plan-de-la-Tour and 15 minutes from the sea, discover this exceptional villa of approximately 150 m² nestled at the foot of the vines in a preserved environment without any overlooking buildings. From the moment you arrive, the tone is set: a custom-made wrought iron gate opens onto an elegant driveway paved with stones, announcing a property designed with care and enhanced by quality materials. The villa reveals a superb double living room with an insert fireplace where the travertine flooring and the stone-clad walls create an atmosphere that is both warm, authentic, and refined. Bathed in light thanks to its south-facing exposure, the living space opens fully onto the terrace through large sliding glass doors. All windows are tilt-and-turn, and the openings are equipped with electric curtains, offering optimal comfort on a daily basis. The kitchen, luxuriously equipped and highlighted by natural stone, integrates harmoniously into this reception area. Under the staircase, a remarkable integrated and connected wine cellar, controllable from a phone, adds an elegant yet original touch. Extending from the living room, the terrace features a pergola handmade by a blacksmith craftsman. Dressed in a coconut fiber canvas, it creates a true relaxation space with a chic and casual atmosphere, open to the vines and surrounding nature. On the ground floor, there are three bedrooms, one of which is currently set up as an office with a mezzanine, as well as a shower room and separate toilets. Upstairs, the master suite enjoys breathtaking views of the surrounding landscapes. It has its own shower room with toilets and two dressing rooms, offering a perfectly independent intimate space. Fully air-conditioned, the villa skillfully combines Provençal charm, contemporary features, and quality construction. Outside, the completely enclosed and carefully landscaped land includes magnificent olive trees, a swimming pool, and its pool house, in a privileged natural setting. The connected automatic irrigation and contemporary outdoor lighting have been designed to simplify maintenance while enhancing the property at nightfall. A first garage of approximately 30 m² with a sectional door as well as a second garage equipped with an electric vehicle charging station complete the attributes of this rare property. A unique property, sheltered from prying eyes, where stone, light, and vines compose a decidedly Mediterranean way of life, in the gulf of Saint-Tropez. Agency fees to be borne by the seller. A valid identification document will be requested during the visit, in accordance with Article L.561-5 of the Monetary and Financial Code. Information regarding the risks to which this property is exposed, including the legal obligation to clear vegetation, is available on the Géorisques website: http://www.georisques.gouv.fr. This real estate advertisement has been written under the editorial responsibility of Mr. Christophe Cuypers, independent real estate agent (without holding funds), commercial agent of SAS I@D France registered at the RSAC of Fréjus under number 530797687, holding the real estate marketing card on behalf of I@D France SAS.
…$1,670,800150m²4bedroomsland 1,000m²By Iad France
- Exclusivity10
Property with pool and garden Gien (45)
IAD France - Jacqueline BOUCLET offers you: Discover this charming estate near Gien - A haven of peace at the heart of nature. Nestled in an exceptional setting, this unique estate offers a rare opportunity to acquire an exceptional property with a total area of 11ha, a pond of 7000 m², and benefits from a preserved environment, offering tranquility and serenity to its future occupants. With a living area of 365 m², divided into 3 houses including 2 operating as gîtes, and a caretaker's house. Covered and heated swimming pool. The various buildings are arranged around an old farm courtyard, including a long house, a barn, 3 garages, and an outbuilding with a total area of 300 m². Ideal for nature lovers and those who appreciate space. Equipped with vast indoor and outdoor areas, it offers numerous possibilities to create a unique and personalized living space, in perfect harmony with the surrounding nature. The different elements of this property can be arranged according to your needs and desires. Whether to make it your primary residence, a vacation home, or even to develop tourist accommodation, the possibilities are multiple. Don't miss the unique opportunity to become the owner of this exceptional estate. File available upon request. Agency fees are the responsibility of the seller. A valid form of identification will be required during the visit, in accordance with Article L.561-5 of the Monetary and Financial Code. Information on the risks to which this property is exposed, including the legal obligation for clearing, is available on the Géorisques website: http://www.georisques.gouv.fr. This real estate announcement has been drafted under the editorial responsibility of Ms. Jacqueline BOUCLET, independent real estate agent (without holding funds), commercial agent of SAS I@D France registered at the RSAC of ORLEANS under number 400037487, holder of the real estate canvassing card on behalf of I@D France SAS.This description has been automatically translated from French.
…$779,300365m²9bedrooms2bathroomsland 11haBy Iad France
- Exclusivity27
Property with pool and garden Prades (66)
iad France - Benjamin Terrier offers you: New - iad Prestige 19th Century Master House – 483 m² – 8 bedrooms – Pool – Park 1,373 m² – View of Canigou – Prades The owners, in the context of the evolution of their project, are now open to considering any serious and coherent offer. Benjamin Terrier exclusively offers you: In the heart of Prades, a charming town in Conflent at the foot of the Canigou, discover this elegant 19th-century master house, built between 1849 and 1861 by the heir of a great family of the French nobility. Currently operated as a guest house generating a tourist activity, this characterful residence develops approximately 483 m² of living space and offers remarkable volumes spread over four levels. The property benefits from a privileged location: just 3 minutes walk from the city center and its shops, while enjoying a calm environment. Schools (primary, middle and high school) are accessible within 3 to 10 minutes by foot, providing true daily comfort. A rare property that will appeal to both lovers of historical properties and those with tourist or event project ideas. Elegant architecture and preserved charm This property has retained all the character of the great houses of the 19th century: • Remarkable ceiling heights (between 3.20 m and 3.50 m depending on the floors) • Moldings and period features • Monumental staircase bathed in light thanks to its glass roof • Wrought iron balconies • Terrace with railing and marble fountain The generous volumes and brightness give this house a unique and authentic atmosphere. Distribution and main features The property consists of 12 main rooms, including 8 bedrooms. It also includes: • 7 bathrooms with toilets • 1 independent toilet on the ground floor So 7 bathrooms and 8 toilets in total. The house is set on 4 levels: ground floor – two floors – convertible attic. A rare exterior in the heart of Prades The property opens onto a wooded plot of 1,373 m² facing due south, offering a privileged living environment. Particularly rare for a house located in the heart of Prades, the garden enjoys complete privacy: no overlooking neighbors. You will also enjoy: • An unobstructed view of the Canigou • A pool 8 × 4 m • Recent liner and automatic chlorine filtration installed in 2025 The garden is a true haven of peace, ideal for the guest house activity or for a large family residence. Outbuildings and parking The property also has several additional spaces: • Private garage • Parking • Barn at the back of the garden, providing additional exploitation potential Strong development potential Currently operated as a guest house, this property offers numerous prospects: • Development of tourist activity • Creation of wellness or seminar spaces • Event projects (weddings, retreats, workshops…) • Large prestigious family home • Enhancement of outbuildings according to projects Renovations will optimize and fully reveal the potential of this heritage residence. A rare property on the market With its exceptional volumes, its history, its private garden in the city center, its pool, its view of the Canigou, and its existing activity, this property represents a rare opportunity in Prades. Ideal for investors, holders of tourist projects or lovers of character properties.This description has been automatically translated from French.
…$1,110,100483m²8bedroomsland 1,373m²By Iad France
- Exclusivity27
House with pool and garden Saint-Emilion (33)
iad France - Nathalie Ruelle offers you: A TASTE OF TUSCANY AT THE GATES OF SAINT-ÉMILION Lovers of beautiful homes, you will be charmed. We are in a quiet area, near Saint-Émilion, 12 minutes from Libourne, in a hamlet in the countryside. The house is old and spacious. Recently renovated, it offers both character and modern comfort. The house has a surface area of 300m2 and includes 4 bedrooms, one of which is on the ground floor, a bathroom, and 2 shower rooms. A guest house provides 2 additional bedrooms. A swimming pool and 2 lovely barns complete the property. And all around, a wonderful garden... WHAT WE LOVE: - the cozy place, hidden from view, - the old charm and character of the house, - the attention given to energy savings and the C rating of the DPE, - the very careful amenities, - the landscaped garden with its thousand nooks, - the proximity to Libourne and its TGV station. Agency fees to be paid by the seller. A valid form of identification will be requested during the visit, in accordance with Article L.561-5 of the Monetary and Financial Code. Information on the risks to which this property is exposed, including the legal obligation for clearing, is available on the Géorisques website: http://www.georisques.gouv.fr. This real estate announcement was drafted under the editorial responsibility of Mrs. Nathalie Ruelle, independent real estate agent (without holding funds), commercial agent of SAS I@D France registered at RSAC Libourne under number 419876172, holder of the real estate canvassing card on behalf of I@D France SAS.This description has been automatically translated from French.
…$879,100300m²6bedrooms1bathroomland 2,873m²By Iad France
- 20
Longère Riantec (56)
iad France - Marie-Laure Mollier offers you: Riantec — Long house of 200 m² with heated pool and outbuilding, designed for hosting....In a quiet setting, this thatched roof long house has long welcomed guests in gîtes. It retains a rare layout: generous living spaces on the ground floor and four independent suites on the first floor, served by two separate staircases.From the entrance, the ambiance is warm and cozy, ... You feel good here!You enter under a porch, then through a boot room. The ground floor includes a toilet with laundry area, a fully equipped kitchen open to the dining room, a lounge with a fireplace and insert, and a billiard room that can become a library or second kitchen. Upstairs, there are two sections: each hosts two suites with bedroom, shower room, and private toilet.In the landscaped garden facing full south, on 667 m² of land, you can fully enjoy the beautiful summer days: heated pool, shady or sunny spots, everything invites laziness. There is also a well and a stone outbuilding converted into an F2.Gas heating by tank, fireplace with insert.Large family, guest rooms, shared living project...: the configuration is quite suitable!!! I look forward to showing it to you!Agency fees payable by the buyer. Price including fees: 799000 euros. Price excluding fees: 770000 euros. Fees inclusive of VAT payable by the buyer (3.77% of the price excluding fees): 29000 euros.A valid identification document will be required at the visit, in accordance with Article L.561-5 of the Monetary and Financial Code. Information on the risks to which this property is exposed, including the legal obligation for brush clearing, is available on the Géorisques website: http://www.georisques.gouv.fr.This real estate announcement has been written under the editorial responsibility of Ms. Marie-Laure Mollier, independent real estate agent (without holding funds), commercial agent of SAS I@D France registered with the RSAC of LORIENT under the number 509946851, holder of the real estate canvassing card on behalf of I@D France SAS.
…$895,900200m²5bedroomsland 667m²By Iad France
- Exclusivity7
House with pool and garden Le bois-plage-en-re (17)
iad France - Julien TROUSSET offers you: Located between the Gollandières beach and the market, this plot of approximately 700m2 is ideally situated and enclosed by walls. Non-floodable zone and no vis-à-vis. Come realize the project of your dreams thanks to the accepted building permit. This permit provides for the renovation + extension of an existing house to achieve a single-story villa of 200 m2 (5 suites) + a detached and closed garage. The plot is enclosed by walls, with no visibility from the street. An 8x4 swimming pool has already been constructed. Multiple parking options available. The garden is south-facing. The property is, of course, serviced since a house and a garage already exist. The complete estimate for the work (extension, renovation, landscaped garden...) amounts to €685,000 including tax. A complete file with plans, diagnostics, and full cost estimates is available upon request. Visit 7 days a week. The advertisement visuals have been created with AI. Agency fees are the responsibility of the buyer. Price including fees: €1,250,000. Price excluding fees: €1,200,000. Fees including tax at the buyer's expense (4.17% of the property price excluding fees): €50,000. Presentation of a valid identification document will be requested at the visit, in accordance with Article L.561-5 of the Monetary and Financial Code. Information on the risks to which this property is exposed, including the legal obligation of brush clearing, is available on the Géorisques website: http://www.georisques.gouv.fr. This real estate advertisement has been drafted under the editorial responsibility of Mr. Julien TROUSSET, independent real estate agent (without holding funds), commercial agent of SAS I@D France registered under RSAC of LA ROCHELLE under number 885337212, holder of the real estate prospecting card for the company I@D France SAS.This description has been automatically translated from French.
…$1,401,70098m²5bedroomsland 702m²By Iad France
- 14
House with pool and garden Roquefort-les-Pins (06)
iad France - Karen Macré offers you: ROQUEFORT-LES-PINS – VILLA 215 M² – 6 BEDROOMS – SWIMMING POOL – WALKING DISTANCE TO THE VILLAGEROQUEFORT-LES-PINS – WALKING DISTANCE TO THE VILLAGE – LAND 2,600 M² – SWIMMING POOL – SOUTH FACINGRare in the area. In a calm and sought-after residential environment, just a few minutes' walk from the heart of the village, shops, restaurants, cinema, and health center, discover this beautiful family villa of approximately 215 m² with 6 bedrooms, set on a landscaped plot of 2,600 m² facing south with a swimming pool.The house offers a bright living room of approximately 60 m² with an open kitchen, extended by large terraces equipped with bioclimatic pergolas and directly overlooking the garden and the pool.The property stands out for its configuration particularly suitable for family life and hosting loved ones.On the garden level, an independent space includes a bedroom, a living/dining room, a bathroom, and a private terrace.An additional bedroom with an independent entrance and a private shower room with shower and toilet completes the whole, offering even more autonomy.The beautiful landscaped garden, terraces, and swimming pool create a true outdoor living space, sheltered from view.The property also benefits from approximately 50 m² of cellars and storage, a wine cellar, double carport, and numerous parking spaces.The advantages: 215 m², 6 bedrooms, living area of 62 m², land of 2,600 m², swimming pool, south-facing, independent spaces, numerous annexes, and village accessible on foot.A rare property in Roquefort-les-Pins, ideal for a family looking for beautiful volumes, a large garden with a pool, and the comfort of daily life within walking distance of the village.Contact me for more information and to arrange a private visit.Agency fees are chargeable to the seller. A valid form of identification will be requested during the visit, in accordance with article L.561-5 of the Monetary and Financial Code. Information on the risks to which this property is exposed, including the legal obligation for brush clearing, is available on the Géorisques website: http://www.georisques.gouv.fr. This real estate advertisement was drafted under the editorial responsibility of Ms. Karen Macré, independent real estate agent (without holding funds), commercial agent of the SAS I@D France registered with the GRASSE RSAC under number 944952035, holder of the real estate canvassing card on behalf of I@D France SAS.
…$1,541,800214m²6bedrooms1bathroomland 2,600m²By Iad France
- Exclusivity21
House with garden and terrace Castelnau-de-Médoc (33)
iad France - Murielle Joliveau offers you: In the heart of Castelnau-de-Médoc, near Bordeaux and the ocean beaches, discover this elegant character house dating from 1890, developing approximately 220 m² of living space, which has undergone a beautiful renovation between 2021 and 2025.Behind its old building facade, this property charmingly combines the authenticity of stone with the comfort of contemporary renovation. Exposed stones, Gironde tiles, solid wood floors, beautiful volumes, and high ceilings recall its history, while the kitchen, electricity, plumbing, insulation, as well as the roof have notably undergone significant work.From the entrance, the Gironde tiles and the beautiful staircase set the tone. The ground floor offers two initial rooms of 15 and 18 m², allowing for the imagination of bedrooms, an office, or reception spaces as needed.The house continues with a pleasant living-dining room of about 30 m² with its wood stove, followed by a superb independent kitchen of nearly 20 m², fully renovated. A bathroom equipped with a bathtub, shower, and toilet completes this level, as well as a veranda space currently converted into a laundry room and open to the garden.On the first floor, a large landing leads to several sleeping areas with particularly generous volumes: a bedroom of over 16 m², a superb bedroom of approximately 29 m² with its dressing room, and a third bedroom of about 19 m², extended by an adjoining room of 10 m² currently arranged as a dressing room. Another bedroom of about 20 m² arranged under the eaves, whose beams contribute fully to the charm of the place, completes the sleeping area. A shower room with a shower and toilet also serves this floor.Outside, the property benefits from a plot of 701 m², rare for a house located in the heart of the village. The garden, poolable, still offers beautiful landscaping possibilities and already has a boules court.An attached garage of approximately 44 m² is a true additional asset, both for parking and for storage or future projects.The renovation carried out in recent years has been particularly significant: completely redone roof, renovated electricity and plumbing, thermal and acoustic insulation, new kitchen, interior renovation, facade work, and development of part of the attic.In immediate proximity to the schools, shops, and amenities of Castelnau-de-Médoc, this property will appeal to enthusiasts of old houses who wish to enjoy the charm of stone without giving up the comfort of a recent renovation.A singular, generous, and full of character family property in the heart of Médoc. Contact me for any information request.Agency fees payable by the seller. A valid form of identification will be requested during the visit, in accordance with Article L.561-5 of the Monetary and Financial Code. Information on the risks to which this property is exposed, including the legal obligation to clear brush, is available on the Géorisques website: http://www.georisques.gouv.fr. This real estate advertisement has been written under the editorial responsibility of Mrs. Murielle Joliveau, independent real estate agent (without holding funds), commercial agent of SAS I@D France registered at the BORDEAUX RSAC under number 813926805, holder of the real estate canvassing card for the company I@D France SAS.
…$644,800220m²land 700m²By Iad France
- Exclusivity27
House with pool and garden Saint-Michel-d'Euzet (30)
iad France - Bruno Fabregue offers you: In the natural and preserved setting of the Cèze valley, on the heights of a charming village near Goudargues and La Roque-sur-Cèze, this remarkable architect-designed house of 224 m² offers an outstanding quality of life. Facing due south, it benefits from a spectacular view over the valley, complete privacy and a particularly calm and unspoiled environment. The property sits on a beautiful wooded plot of nearly 2,300 m², with no overlooking neighbors, enhanced by olive trees and a superb hundred-year-old oak. A true sanctuary where serenity and peaceful living prevail. The house is organized around an impressive living space of nearly 100 m², opening widely onto the terrace and landscape. It includes an elegant dining room, a spacious lounge enhanced by a striking central fireplace, and a high-end fitted kitchen. A pleasant mezzanine completes this area and offers an office, a TV lounge and an additional sleeping space. The sleeping quarters feature 5 bedrooms, including a very fine master suite. A pantry, laundry room and large basement complete the numerous spaces of the property. The 10 x 5 meter swimming pool, equipped with an electric shutter, benefits from a small annex nearby with toilet facilities and kitchenette, ideal for summer days. A pétanque court completes this ensemble and invites you to enjoy long Mediterranean days with friends or family. Perfectly equipped (air conditioning, water softener, borehole, automatic irrigation, etc.), this carefully maintained property has benefited from numerous recent works and improvements. The fine materials, generous volumes and architecture give this property a particularly appealing character. Avignon's TGV train station is accessible in approximately 45 minutes, making it easy to reach major cities while enjoying a peaceful and unspoiled living environment. A rare property in the Cèze valley, combining architecture, space, privacy, nature and an exceptional view.This description has been automatically translated from French.
…$706,400224m²5bedrooms1bathroomland 2,278m²By Iad France
- Exclusivity21
House with pool and terrace Martigues (13)
iad France - Odile Navarro offers you: Family home, a swimming pool, and 120 m² of south-facing terrace. In the Barboussade neighborhood of Martigues, discover this independent house of 100 m², located in a quiet area at the end of a cul-de-sac, on a fenced and landscaped plot of approximately 540 m². Inside, the living room charms with its cathedral ceiling, brightness, and wood stove. Facing full south, it opens directly onto the terrace and the pool. The fitted and equipped kitchen is independent, while still maintaining a connection to the living space thanks to its glass partition. On the ground floor, the sleeping area consists of two bedrooms with closets, a shower room, and separate toilets. Upstairs, a parental space features a bedroom with access to its balcony, as well as an adjoining shower room with WC. Outside, enjoy sunny days: about 120 m² of south-facing terrace, a landscaped garden, and an underground pool measuring 7 × 3.5 m. A beautiful space to set up different living areas and entertain family or friends. A laundry room communicates directly with the closed garage of approximately 15 m². For parking, up to five vehicles can fit inside the property, accessible by an electric gate equipped with an electric charging station. Air conditioning, double glazing, shutters, and fiber optics complement the equipment of this house in generally good condition. The calm of a cul-de-sac, cathedral living room, parental space, pool, and generous outdoor areas: a family home to discover on-site. Close to all amenities: schools, pharmacy, medical centers, and the Julien-Olive sports park, accessible in about 5 minutes on foot. Contact me for more information and to arrange a visit.This description has been automatically translated from French.
…$559,500101m²3bedroomsland 535m²By Iad France
- 27
House with garden and terrace Rochefort (17)
iad France - Bruno MARCHADIER offers you: ROCHEFORT in the Hyper-Centre ... Exceptional town house of 319 m² ... Character, unique volumes and versatility ... Bourgeois house with 14 rooms, 6 bedrooms, land of 269 m² ... Rare opportunity in the heart of Rochefort (immediate proximity to shops, the train station and the market). Built in 1780, this town house with authentic character will captivate you at first glance. Located in the city center, it elegantly combines historical charm (high ceilings, noble materials), generous volumes, and exceptional versatility of use in the current market. A unique art of living with life suspended on the garden side ... Here, life is organized differently and that is precisely what makes this property rare. The main living spaces, equipped kitchen, dining room, and bright living room are located on the upper floor. They open directly on the ground floor onto a large raised terrace, a true natural extension of the space. From the beautiful days, family meals or evenings with friends are experienced outside, in a cozy, intimate setting that is completely sheltered from prying eyes. On the ground floor, the volumes are vast, modular, and welcoming: games room, offices, workshops, or reception area ... A magnificent vaulted cellar and an attic complete this extraordinary property. An exceptional exterior in the hyper-center ... The garden is a true haven of peace, a rare privilege in the city center. Fully enclosed, it offers children a secure space for freedom, while adults enjoy the two gazebos, one equipped with a Jacuzzi to recharge. A generous outdoor area that reconciles the hustle and bustle of city life with the softness of a private cocoon ... Ideal for liberal professions, telecommuting, or guest rooms. The configuration of the house offers concrete and immediately exploitable perspectives. Independent professional space: A part of the ground floor, with its own meter, can be fully partitioned and separated from the rest of the home. Perfect for a medical, paramedical, legal practice, or an independent activity, without complex procedures ... The elegant common entrance preserves the privacy of the family area. Tourism potential (Guest rooms): The volumes, independence of spaces, the 5 bedrooms, and the terrace make it an ideal place for high-end accommodation, highly sought after in this spa and tourist town ... Agency fees are the responsibility of the seller. A valid identification document will be required during the visit, in accordance with article L.561-5 of the Monetary and Financial Code. Information on the risks to which this property is exposed, including the legal obligation to clear brush, is available on the Géorisques website: http://www.georisques.gouv.fr. This real estate announcement was drafted under the editorial responsibility of Mr. Bruno MARCHADIER, independent real estate agent (without holding funds), commercial agent of SAS I@D France registered with RSAC of Saintes under number 803855881, holder of the real estate canvassing card on behalf of I@D France SAS.This description has been automatically translated from French.
…$758,000319m²6bedroomsland 289m²By Iad France
- 27
Castle Fargues-sur-Ourbise (47)
iad France - Madeleine De Marignan offers you: Exceptional Property in Fargues-sur-Ourbise - Former fortified castle remodeled in the 18th century and renovated in 2023. Adjacent to a charming and bright house, formerly the castle's barn, connected to the North-West tower, and transformed into a residence in 2000. The property is set on a wooded land with about 1400 truffle oaks, a pond, and meadows.This restored castle is a true rare gem, offering an exceptional living environment on a 35-ha plot. Built at the end of the Middle Ages and tastefully renovated, this residence has a living area of 616 m² spread over 3 levels, contiguous to a more recent house of 205 m². Offering a total of 16 rooms including 10 spacious bedrooms, 4 shower rooms, 5 bathrooms, and 11 toilets for unmatched comfort.The Château and the house benefit from a perfectly thought-out layout, with equipped kitchens, spacious living rooms, large terraces overlooking the surrounding nature, and a convertible Château basement to meet all your space and storage needs.The outdoor amenities are not to be missed, with a private pool, ideal for refreshing during hot summer days, as well as three terraces to enjoy long evenings with family or friends. The individual heating powered by oil and multiple fireplaces ensures a pleasant warmth in all seasons. Very few works are needed, consisting of shutters to be painted and some to be renovated on the castle side.It will appeal to lovers of wide spaces, tranquility, and comfort. A rare opportunity not to be missed!Contact us now to arrange a visit and discover this splendid residence rich in history.Agency fees are to be borne by the seller. A valid ID will be requested during the visit, in accordance with Article L.561-5 of the Monetary and Financial Code. Information on the risks to which this property is exposed, including the legal obligation of clearing, is available on the Géorisques website: http://www.georisques.gouv.fr. This real estate advertisement has been drafted under the editorial responsibility of Mrs. Madeleine De Marignan, independent real estate agent (without holding funds), commercial agent of SAS I@D France registered with the RSAC of AUCH under number 811884048, holding the real estate canvassing card on behalf of the company I@D France SAS.This description has been automatically translated from French.
…$1,682,000822m²10bedrooms5bathroomsland 35.6haBy Iad France
- 19
House with pool and terrace La Brède (33)
iad France - Aurélie Barray offers you: LA BREDE UNIQUE - A FAVORITE for this ULTRA MODERN house built in 2016 by a renowned architect. Completely sheltered from prying eyes and set in an exceptional natural setting, this property extends over more than 6000 m² of enclosed land with a swimming pool and a pétanque court. On the day side, you will be charmed by this superb living area of 60 m² with its custom-fitted kitchen, pantry, and laundry room. On the night side, 4 bedrooms with closets including a master suite, shower room, and 2 separate toilets. High-end features: closets, integrated furniture made by a designer. Underfloor heating and cooling at low temperature, ceiling height of 3 meters, home automation, custom aluminum windows, invisible doors. Outside you will find a saltwater pool of 9.5 x 3 meters with a decompression well, automatic watering of the land. Double carport, garden shed, and workshop. You can also fish from your pontoon in the stream. UNIQUE PROPERTY. Agency fees are the responsibility of the seller. A valid ID will be requested at the visit, in accordance with article L.561-5 of the Monetary and Financial Code. Information on the risks to which this property is exposed, including the legal obligation for clearing, is available on the Géorisques website: http://www.georisques.gouv.fr. This real estate advertisement was drafted under the editorial responsibility of Ms. Aurélie Barray, independent real estate agent (without holding funds), commercial agent of SAS I@D France registered at the Bordeaux RSAC under number 988670790, holder of the real estate canvassing card on behalf of the company I@D France SAS.This description has been automatically translated from French.
…$986,800166m²4bedroomsland 6,159m²By Iad France




Contact the agency
By confirming this form, I agree to the General Usage Terms & Conditions of Figaro Properties.
The data entered into this form is required to allow our partner to respond to your contact request by phone, email or SMS concerning this real estate advertisement and, if necessary, to allow Figaro Classifieds and the companies belonging to its parent Group to provide you with the services to which you have subscribed, e.g. creating and managing your account, sending you similar real estate advertisements by email, proposing services and advice related to your real estate project.