

Nathalie Forest Sotheby's International Realty (page 5)
Listings of the agency
Listings for sale: 81 to 100 / 155
- Exclusivity12
Apartment with terrace Lille (59)
Located in the heart of the Golden Triangle of Old Lille, just a short stroll from the Cathedral of Notre-Dame de la Treille, this superb one-bedroom apartment offers approximately 95 sqm of living space and is situated on the first floor of a beautifully renovated boutique residence. From the moment you step inside, the entrance hall, complete with a cloakroom and separate guest WC, sets the tone. The generous proportions and high-quality finishes immediately impress. The spacious reception room, fully fitted with parquet flooring, opens onto an exceptional 32 sqm terrace boasting breathtaking panoramic views over the rooftops of Old Lille—a truly rare privilege in the heart of the city's historic district. The elegantly designed kitchen is fully fitted and equipped with bespoke cabinetry, extensive work surfaces and integrated appliances, combining refined aesthetics with everyday practicality. The sleeping quarters comprise a beautiful principal suite featuring a custom-designed walk-in dressing room and a spacious shower room finished to a high standard. With exceptionally low service charges, this rare property represents a unique opportunity in one of Lille's most sought-after addresses. A true gem, combining character, comfort and an outstanding location.
…$612,20095m²1bedroom1bathroomBy Nathalie Forest Sotheby's International Realty
- 11
Apartment Lille (59)
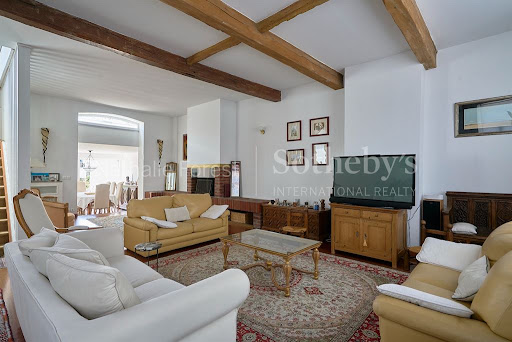
Within a recent and perfectly maintained condominium, discover this superb 42 m² ground floor apartment that combines the charm of the old with contemporary features.From the entrance, you will be captivated by its beautiful high ceilings, magnificent exposed beams, and its bright living space offering a rare volume and a warm atmosphere.The apartment consists of a pleasant living room, a perfectly integrated equipped kitchen, a comfortable bedroom, and a bathroom with a toilet.The sober and elegant materials, quality woodwork, and excellent overall condition make it a ready-to-live-in property, ideal for a main residence, a pied-à-terre, or a heritage investment.The advantages:- Recent and secure condominium- Ground floor- Beautiful high ceilings- Superb exposed beams- Equipped kitchen- Independent bedroom- Apartment in excellent condition- Low chargesA property of character, with undeniable charm, offering a living environment that is as elegant as it is functional.This description has been automatically translated from French.
…$260,60042m²1bedroom1bathroomBy Nathalie Forest Sotheby's International Realty
- 13
House with garden and terrace Hem (59)
Ideally located close to the motorway access points, this elegant semi-detached family home of approximately 230 m² of living space will charm you with its generous volumes, its recent renovation, and its excellent technical condition. From the entrance, you discover a vast and bright living room open to a pleasant west-facing terrace, extended by a garden accessible by a few steps. The living area also features a high-end open kitchen, fully equipped, with a friendly breakfast area, perfectly designed for the daily life of a family. The ground floor also offers an office, ideal for telecommuting, as well as a versatile room that can, depending on your needs, serve as a guest bedroom, second living room, TV room, playroom, or leisure space. On the first floor, the landing leads to a master suite with its complete bathroom, a bedroom with its private shower room, a third bedroom, and an independent toilet. The second floor offers an additional sleeping area that is particularly comfortable with two generously sized bedrooms, a bathroom, a shower room with double sink, and a landing that can be arranged as a reading nook or relaxation space. Completely renovated four years ago, the house benefits from quality features, a new roof, recent boiler, Stadip double glazing, electric shutters, a motorized gate, and installations in excellent condition, with a cellar completing the whole. Outside, several private parking spaces are available at the front of the property, and the pleasant and well-oriented garden also offers enough space for the development of a vegetable garden. A turnkey, spacious, and functional house, ideal for a family looking for comfort, modernity, and quick access to the main traffic routes.This description has been automatically translated from French.
…$1,061,500230m²5bedrooms1bathroomland 680m²By Nathalie Forest Sotheby's International Realty
- 17
Apartment with terrace Lille (59)
In Lille, in the heart of the highly sought-after Liberté area, within a remarkable bourgeois building with elegant common areas, discover this superb reception apartment located on the 5th floor of a high-end condominium, served by an elevator.From the entrance, a vast gallery-style hall sets the tone and highlights the generous volumes of this property. The reception areas consist of a bright living room and an independent dining room, enhanced by sumptuous period moldings and beautiful functional fireplaces, giving the whole a rare and authentic charm.Adjacent to the reception rooms, an office - which can easily be converted into a bedroom - harmoniously completes these living spaces.The sleeping area, perfectly distributed by a corridor, offers:a bathroom adjoining the office,a master suite with its own private bathroom,an independent dressing room that can be transformed into an additional bedroom,and two other quiet bedrooms overlooking the courtyard, all complemented by decorative fireplaces.A beautiful cellar and a parking space complete this exceptional property. It is possible to purchase a covered parking space in addition to the price.The particularly sought-after address offers an ideal living environment in immediate proximity to shops, transport, and Lille city center.This description has been automatically translated from French.
…$999,800209m²3bedroomsBy Nathalie Forest Sotheby's International Realty
- 19
House with pool and garden Bondues (59)
Exclusivity – BonduesClose to Septentrion and the Jeanine Manuel International SchoolNestled in the heart of a 3,800 m² green setting, at the end of a private driveway, sheltered from prying eyes, this unique architectural work designed by Anne-Marie Noens from the prestigious Belgian firm ANTE embodies a new vision of high-end living.Exceptional cubic architectureBuilt in 2010, this ultra-original contemporary house of approximately 450 m² offers a perfect dialogue between pure geometric lines and harmonious integration into its natural surroundings. The architect's approach, focused on light and the fluidity of volumes, gives each space a warm and spectacular atmosphere.Strategic openings, full-height windows, and oversized windows flood the interior with natural light throughout the day, revealing the nobility of the materials and the landscape perspectives from every room.Bright and perfectly designed volumesFrom the entrance, a spacious hall and a sleek gallery lead to a pool house, which can also serve as a gym, as well as a wellness area with a view of the landscaped ponds populated with koi carp.The relaxation lounge, bordered by three enormous bay windows, offers a panoramic view of the outdoors. Following is a spectacular kitchen, facing southeast, with a Corian island and high-end appliances, opening onto a loggia and a custom-built semi-buried barbecue area, designed as a convivial summer lounge that can accommodate up to 10 people.A private office or lounge, richly equipped with storage, offers a stunning perspective on a glass-walled garage of 140 m², a true showroom for car collectors.The main living room, bathed in light thanks to its transverse volumes and 3.30 m high ceilings, is distinguished by elegant integration of audio-visual equipment. A semi-open dining room, extended by a wide designer gas fireplace, completes the reception area.All living spaces open onto a vast terrace of solid teak, bordered by an infinity pool, in an ambiance that is both serene and elegant.A floor dedicated to privacyA signature stairway with backlit glass slabs leads you to the upper floor. On the southeast side, a sumptuous master suite consists of a spacious bedroom, custom wenge wardrobes, and a refined Corian bathroom.On the children's side, a long bright gallery distributes four bedrooms, all equipped with custom storage. One has its own shower room, while the others share a perfectly arranged bathroom.An exceptional living environmentThe garden, carefully landscaped, adorned with large trees and punctuated by ponds, invites absolute tranquility. Two parking areas complete the property: an outdoor parking for 4 vehicles, and a second secured parking for 10 cars, adjacent to the garage.Ideal location for international family life2 minutes from the Lycée de la Croix Blanche8 minutes from the Jeanine Manuel International School10 minutes from Marcq InstitutionClose to shops, the Bondues Golf Course, and the Parc du SeptentrionA rare property, destined for aesthetes seeking a singular architectural realization, confidential and in perfect symbiosis with its environment.Exceptional property – to be discovered exclusively through the agency.This description has been automatically translated from French.
…$2,684,700450m²5bedrooms1bathroomland 3,800m²By Nathalie Forest Sotheby's International Realty
- 17
Contemporary house with garden and terrace Edouard Vaillant-Vauban-Barbieux - Roubaix (59)
ROUBAIX Near Parc Barbieux, schools and all amenities (shops, tramway and metro...) Superb bourgeois house, Semi-Individual, Double-Distribution, fully renovated with serious services while preserving its original character ... On the ground floor, beautiful entrance in cabochon paving, very luminous living room of 60m2 in L shape with direct access to the terrace and the garden (solid blond oak parquet floor, 2 fireplaces). Recent white contemporary fitted kitchen opening onto terrace and garden. Study. On the 1st floor: very nice master suite of 22M2 (old wooden floor) with original cupboards, and recent shower room. (Italian shower, double basins). Two other beautiful bedrooms of more than 20M2 , a recent bathroom (bath and shower). On the second floor, two bedrooms with shower room and toilet, one bedroom with shower room and separate toilet. Magnificent south-east facing, walled garden of about 600m2, quiet and not overlooked. A big asset: at the end of the garden entrance with access to the 2 garages and secure parking by gate. (a lot of possibilities either creation of a professional space, or an independent dwelling above the garages) . Pretty terrace in paving stones. Large and healthy cellar, boiler room (boiler 2018), wine cellar... No work to be planned! (double-glazing throughout the house, roof, electricity, plumbing, facade, everything has been redone ... as well as the decoration) The house is in remarkable condition! We put the furniture down! An ideal house for a family close to all amenities ... Guaranteed love at first sight !
…$842,500275m²6bedrooms2bathroomsland 750m²By Nathalie Forest Sotheby's International Realty
- 20
House with garden and terrace Marcq-en-Baroeul (59)
Located in the beautiful area of Marcq-en-Baroeul, Wasquehal, this family-friendly house has a lot to offer. Now for sale, this charming property, built in 2008, has great amenities plus 307.55 sq. m of living space, as well as a terrace. One of the property's assets is its close proximity to a bus station, schools and a golf court. Spread across two floors, the house has a lounge, one living room, five bedrooms, including one master suite, one bathroom, three shower rooms, three separate toilets, one study and a kitchen. The house also benefits from a home gym. Enjoy great natural light throughout the day in this south-facing property.
…$2,212,900308m²5bedrooms1bathroomland 1,918m²By Nathalie Forest Sotheby's International Realty
- 19
Contemporary house with garden and terrace Mouvaux (59)
In immediate proximity to the tramway, sheltered from prying eyes and at the heart of a perfectly calm environment, this remarkable ultra-contemporary architect-designed house, built in 2005, is set within a magnificent landscaped plot of approximately 2,000 m², at the end of a private driveway.Upon entering, the ground floor reveals impressive reception rooms totaling nearly 140 m², enhanced by a very beautiful high ceiling. This elegant living space, fully open, features a spacious living room that is entirely automated (lighting control, Bang & Olufsen sound system, motorized curtains, projector), extending onto a terrace and offering an unobstructed view of the landscaped garden and its majestic pines.In its extension, a sumptuous dining room of approximately 40 m² benefits from exceptional light thanks to large full-height windows. Modular, this space can also accommodate a ground-floor suite, an office, or a relaxation lounge according to needs.The kitchen, designed by Bulthaup, combines design and functionality. Fully equipped, it is organized around a spectacular central island of more than ten meters, open to the reception areas for absolute conviviality and comfort of living.A wrought iron staircase in a decidedly contemporary style leads to the upper floor. The landing serves a magnificent master suite of approximately 75 m², including a custom dressing room, a spacious bedroom extending onto a private terrace with views of the garden, as well as a complete bathroom with a bathtub and Italian shower. Two other bedrooms, each with its own bathroom and storage, complete this level.A large double garage, a finished basement with cellars, and two outdoor parking spaces secured by a motorized gate round off this property.This description has been automatically translated from French.
…$1,853,500371m²4bedrooms3bathroomsland 2,026m²By Nathalie Forest Sotheby's International Realty
- 12
Contemporary apartment with terrace Lille (59)
Exclusivity, in the heart of Lille, ideally located in a quiet street between the train station and the Lille Opera, this superb T4 apartment of approximately 152m2. The spacious entrance of this beautiful apartment sets the tone for the visit: a blend of contemporary features and the charm of the old, you will be charmed by this multi-temporal ambiance. It opens onto a superb double living space of about 38m2 filled with light, hardwood floors throughout and preserved moldings and engravings, large bay windows bring exceptional and appreciated light into the area, a small balcony completes this lovely living volume. Opposite, an individual kitchen benefits from numerous storage spaces and work areas, built-in appliances (2 ovens, gas hob, hood...), the volume allows for a daily dining area. On the night side, separated, the corridor first leads to a lovely master suite at the back of the building, perfectly quiet, consisting of a bedroom of about 15m2 with hardwood flooring and preserved moldings, followed by a bathroom with a strong character. A laundry room with numerous storage spaces and an independent dressing room. Two other bedrooms of 15 and 14m2, one with large storage/closets, complete this night area as well as an independent shower room to be enhanced. Additionally, the apartment benefits from a private attic, a cellar, and a service room of approximately 13m2.This description has been automatically translated from French.
…$785,200152m²3bedrooms2bathroomsBy Nathalie Forest Sotheby's International Realty
- 18
House with garden and terrace Lille (59)
Lille Canteleu – Elegant bourgeois house for mixed use, in immediate proximity to the Cormontaigne metro station. Ideally located in the sought-after area of Lille Canteleu, just a few steps from the Cormontaigne metro, shops, and schools, this remarkable bourgeois house on a beautiful level, offering a single adjoining wall, charms with its generous volumes, its omnipresent light, and the quality of its fittings. Spread over three levels, it also offers the possibility of mixed use for housing/professional practice thanks to its two independent entrances. The ground floor features a spacious 37 m² office opening onto the garden, ideal for receiving clients in a privileged setting. A second room of 21 m², currently used as a storage space, could easily be converted into an additional office or meeting room. This level also includes a restroom and a laundry room. On the first floor, the reception areas reveal all the charm of the property. A superb cross-living area of 54 m², enhanced by a wood-burning fireplace, benefits from a beautiful ceiling height, exposed beams, and solid oak flooring. The equipped kitchen, semi-open to the dining room of 17 m², harmoniously extends the living spaces and provides direct access to a pleasant terrace facing south, overlooking the garden. Restrooms complete this level. The sleeping area is spread over the upper floors. The second floor offers two beautiful bedrooms of 19 m² and 15 m² as well as a full bathroom. The third floor accommodates three additional bedrooms and a shower room. Outside, the landscaped garden benefits from an ideal south/southwest exposure, providing a peaceful and sunny living environment. The house is completed by a 65 m² basement including three cellars as well as a large garage at the end of the plot that can accommodate a vehicle and several bicycles. A prime address for lovers of beautiful family homes, combining character, functionality, and a privileged location in the heart of Lille.This description has been automatically translated from French.
…$1,027,800276m²5bedrooms1bathroomland 223m²By Nathalie Forest Sotheby's International Realty
- 1
Land Mouvaux (59)
Residential Mouvaux, in a unique setting, magnificent building plot allowing for the construction of an individual house, topped with a potential floor. A surface area including wall thickness of 350 m². This generous surface allows for the development of terraces under eaves, thus creating greater porosity and subtlety in the interaction between the interior and the exterior.Garage and swimming pool possible.The land is oriented south. The idea is to build the house at the back of the plot in order to clear as much land as possible to the south and to slide parking spaces behind the houses so that they are never visible from the living rooms.To achieve this, the house will be accessible by a driveway but will have its own gate. The two houses to the north are angled relative to the land, like the main house, in order to create different garden areas allowing for varied atmospheres around the house.This description has been automatically translated from French.
…$797,6001,751m²By Nathalie Forest Sotheby's International Realty
- 20
House with pool and terrace Bondues (59)
Just a stone's throw from the Croix Blanche and only 10 minutes from the International School and Marcq Institution, this exceptional property is located on the edge of Bondues, in the heart of a secure and highly sought-after private residential area.Built on a superb plot of 2,480 m² that is fully landscaped, the house opens up to a green environment, complemented by a recent outdoor pool that gives the entire property a distinctly exclusive character.The residence has undergone a complete renovation by an interior designer, offering ultra-high-end features and optimal comfort in every space.Ground floor: A large entrance hall with a cloakroom and guest toilet leads to a triple reception area of approximately 100 m²: a fully equipped contemporary kitchen with a daily dining area, an elegant dining room enhanced by large bay windows opening onto the terrace, and a warm living room with a fireplace.On this same level: a spacious and perfectly fitted laundry room as well as a storage garage. The first floor offers four beautiful bedrooms, including one with a toilet, and a Italian shower room. The master suite, a true exceptional space, consists of a bedroom with a cathedral ceiling, a magnificent custom dressing room, and a complete bathroom.The converted attic can accommodate a playroom or additional sleeping space. The exterior is distinguished by a large terrace made of composite wood of approximately 150 m², a 10 × 5 meter pool, a south-facing landscaped garden, and a garage for 1 vehicle. Recent paving (6 months), anthracite ceramic tile roof. Possibility of installing carports, subject to current permits.This description has been automatically translated from French.
…$1,904,000285m²5bedrooms2bathroomsland 2,480m²By Nathalie Forest Sotheby's International Realty
- 17
House with garden and terrace Louvil (59)
Louvil – An elegant character residence built by Demeure du Nord in 1997, offering approximately 270 sqm of living space, set within a beautifully landscaped plot of around 3,500 sqm. From the moment you enter, a majestic cathedral-style entrance hall sets the tone and opens onto a vast, light-filled living room featuring a wood-burning fireplace. This reception area flows seamlessly into a refined dining room, enhanced by large bay windows providing uninterrupted views over the terrace and garden. The fully equipped, independent kitchen also enjoys direct access to the outdoors. The ground floor further comprises a guest restroom, a spacious study, a bedroom, and a utility room. Upstairs, a generous landing leads to five well-proportioned bedrooms, a family bathroom, and a superb master suite complete with dressing room and private bathroom. The top floor offers an attic with excellent potential for conversion into an additional bedroom or home office, depending on your needs. A large two-car garage and a cellar complete the amenities of this exceptional property. Outside, the elegantly landscaped garden provides a rare and highly enjoyable living environment. The land is also buildable and benefits from independent rear access, allowing for potential subdivision into several plots while preserving the beauty of the existing grounds—ideal for investment or generating additional income. Built with high-quality materials, this residence stands out for its refined architecture and thoughtfully designed layout. An ideal home for a family seeking tranquility, space, and premium features.
…$1,112,100246m²6bedrooms2bathroomsland 3,500m²By Nathalie Forest Sotheby's International Realty
- 20
Apartment Mouvaux (59)
Just a few minutes from the center of Mouvaux, within a sumptuous mansion from the early 20th century, discover this exceptional apartment of 161.21 m² (Carrez law), located on the first floor of a character building with remarkable charm.Upon entering, a vast reception hall of over 20 m² sets the tone and reveals the generous volumes of this unique property. The living spaces consist of an elegant living room with period woodwork and a remarkable round dining room, appointed by the famous Parisian decorator Émile-Jacques Ruhlmann, giving the whole a rare and prestigious architectural signature.The independent kitchen, fully equipped, combines functionality and comfort for daily living.The sleeping area includes two beautiful bedrooms of 18.50 m² and 23.30 m², one of which benefits from its own private shower room. A spacious complete bathroom, retaining all the charm and elegance of the 1930s, completes this set.A large cellar as well as two covered parking spaces complete the amenities of this rare property, ideal for lovers of architecture and character homes.This description has been automatically translated from French.
…$881,800161m²2bedrooms1bathroomBy Nathalie Forest Sotheby's International Realty
- 20
Apartment with terrace Mouvaux (59)
This charming, comfortable flat built in 1930 and found on the zero ème is for sale in the popular area of MOUVAUX, Mouvaux. Offering 242 sq. m of living space and fantastic amenities, as well as a 1200 sq. m garden and a terrace, this property is a great opportunity. One of the property's advantages is its close proximity to a bus station, a streetcar station and schools. This apartment has four bedrooms, including one master suite, two separate toilets and a kitchen. There is a total of three rooms. South-western exposure gives the flat a good amount of sunlight throughout the day. This apartment is under joint tenancy, in a total of five lots.
…$1,533,300242m²4bedroomsland 1,200m²By Nathalie Forest Sotheby's International Realty
- Exclusivity19
House with pool and garden Wervicq-Sud (59)
Built in 1920, this house is a rare gem, now for sale in the high demand area of Wervicq Sud. The views overlooking a park are idyllic. The house offers a vast 673.73 sq. m of living space. It also comes with a 10000 sq. m garden, a 10 sq. m balcony and three terraces. Its condition would enable you to move in immediately. The house layout starts with a beautiful entrance hall. Further to this, you will find a spacious living room, a large lounge and a dining room. Six bedrooms are included in the house. Other amenities include two kitchens, four bathrooms and three separate toilets. Mouldings add to its charming character. South-western exposure is a great asset, as it provides perfect lighting throughout the day. The city center, public gardens and a bus station are located within a close distance of the property. The house has many attractive amenities, including a caretaker's house. Vehicles can be stored in the underground parking space and garage. With its wonderful natural light and its good condition, this home really stands out.
…$2,224,200674m²6bedrooms4bathroomsland 1.8haBy Nathalie Forest Sotheby's International Realty
- 19
House with garden and terrace Comines (59)
Comines – Sheltered from view, a remarkable fully renovated 18th-century farmhouse estate Nestled within a peaceful and unspoiled setting, this exceptional character property seamlessly combines the authentic charm of a historic farmhouse with modern comfort and refined living. Meticulously renovated throughout, this outstanding 18th-century estate offers generous living spaces and an exceptional lifestyle environment. The main residence opens onto an elegant entrance hall leading to a magnificent reception room flooded with natural light and enhanced by a striking central fireplace with insert. The spacious open-plan kitchen is fully equipped and complemented by a practical utility room. A dedicated office space completes this level. The impressive principal suite features a private bathroom and a bespoke dressing room. Upstairs, a large landing, ideal as a home office or relaxation area, leads to several additional spaces. A first attic offers excellent potential for conversion into an additional bedroom. One bedroom benefits from its own private bathroom. A separate staircase provides access to another bedroom with an en-suite bathroom, as well as a further attic space that could also be converted according to individual requirements. Designed with comfort and well-being in mind, the property also features a fully equipped jacuzzi area and a superb veranda opening onto the gardens, offering tranquil views of the surrounding countryside. The estate further benefits from an established hospitality business comprising four guest cottages and one guest room. Complementing this activity is an elegant reception hall of approximately 70 sqm with a mezzanine level, together with a professional kitchen area, creating an ideal setting for private or corporate events. A separate outbuilding of approximately 63 sqm, converted into a fully self-contained residence, completes the property. It offers a comfortable living area, kitchen, bathroom, two bedrooms and its own private garden. A cellar and a large garage further enhance this rare and distinguished property. A truly unique estate, perfectly suited to those seeking the charm of country living while benefiting from exceptional opportunities for hospitality, events, or an ambitious family project.
…$1,291,800579m²3bedrooms2bathroomsland 2,500m²By Nathalie Forest Sotheby's International Realty
- 19
House with terrace Centre - Lille (59)
Lille Centre – Just steps from the museum – Exceptional Hôtel Particulier, signed by Emile VandenbusscheLocated in one of the most sought-after neighborhoods of Lille, in immediate proximity to the museum, the train stations (Lille Flandres and Lille Europe), shops, restaurants, and the best addresses in the city center, this sumptuous Hôtel Particulier captivates at first glance with its elegant sculpted façade, erected in 1924 by the renowned architect Emile Vandenbussche.Developed over four levels, complemented by converted attics, it underwent a complete renovation in 2022, orchestrated by an interior designer, brilliantly combining historical character and contemporary comfort. A rare address, ideal for mixed use, both professional and residential.A ground floor with strong potential, opening to the outsideThe ground floor develops over 150 m² around a magnificent bright space thanks to large contemporary design skylights, opening onto a charming landscaped inner courtyard. This level, with multiple possibilities (workspace, gym, relaxation area, or gallery), is enhanced by two monumental columns marking the main entrance. A vast hall also distributes two independent offices.Remarkable reception volumes on the first floorThe noble floor accommodates a triple reception of approximately 75 m², comprising a light-filled living room with large orangery-style windows, a living room with a wood-burning fireplace, and an elegant dining room. The whole is enhanced by a ceiling height of 3.70 m, restored period parquet flooring, and original moldings. Guest toilets and a cloakroom complete this level. A 20 m² independent kitchen, custom-made and fully equipped, in a decidedly sleek and contemporary spirit, extends this living space.High-end night spacesOn the second floor, a sumptuous master suite welcomes you: a 32 m² bedroom with an unobstructed view of the surrounding greenery, a complete 20 m² bathroom, a fitted dressing room, and separate toilets. In between, a laundry room and guest toilets.On the third floor, two beautiful bedrooms:A 26 m² bedroom with a balcony and private shower room,A second 20 m² bedroom with a water point (possibility to create an additional shower room).Finally, the fully converted attic offers a fifth bedroom with an adjoining shower room as well as a versatile space that can serve as a playroom, office, or additional bedroom.A healthy and functional basement – impeccable comfort and technical amenitiesA complete basement of over 140 m², perfectly healthy, offers vast storage spaces, a wine cellar, a boiler room, and several ancillary rooms.Technically, the entire property has been renovated to a remarkable standard: electricity, plumbing, heating, insulation, sanitary installations, kitchen... nothing has been overlooked. The interior decoration, both contemporary and timeless, is highlighted by a subtle play on light.A private parking space is included. Possibility of renting a garage nearby.A unique address, in the heart of Lille, for lovers of architecture, comfort, and places steeped in history.This description has been automatically translated from French.
…$1,786,100453m²5bedrooms1bathroomland 184m²By Nathalie Forest Sotheby's International Realty
- 20
House with garden and terrace Baisieux (59)
Baisieux - Character property from the 19th century, formerly a dairy and inn, developing approximately 400 m² on a landscaped plot of about 750 m².Behind its charming and authentic facade, this remarkable historical residence offers a rare living environment where the charm of the old harmoniously combines with generous volumes and multiple possibilities for exploitation.From the entrance, an elegant hall leads to a sumptuous reception room bathed in natural light. This living space consists of a vast reception lounge as well as a more intimate second lounge, enhanced by a wood-burning fireplace that gives the whole a warm and refined atmosphere.A superb open office space completes this level and perfectly integrates into the convivial spirit of the home. The discovery continues with a magnificent professional kitchen, with generous volumes and perfectly equipped, complemented by a functional back kitchen.At the back of the property, a second large living room, widely open onto the terrace and garden, invites relaxation and receptions. It notably includes the former bar of the inn, a true signature of the place, ideal for hosting family and friends in a unique setting. A large master suite with a private bathroom completes this level. A wardrobe area with dressing and toilets rounds out the whole.On the upper floor, the night space reveals three beautiful bedrooms, a bathroom, and a spacious independent studio comprising a kitchen area and a superb mezzanine bedroom, offering comfort and autonomy.The property also benefits from strong rental potential thanks to a second space with its own private access. This includes two bedrooms, a common room with a kitchenette, and a bathroom, making it an ideal solution for a hosting or rental activity.Outside, the carefully landscaped garden is a true green oasis. A pleasant terrace allows full enjoyment of the beautiful days, while a dependency currently used as a storage space offers additional potential for renovation and development.Unique in its history, character, and versatility, this exceptional property will appeal to both project holders wishing to develop a restaurant, guest room, lodgings, or a liberal profession, and to lovers of unique places in search of an extraordinary family residence. A rare address, ideally located, where each space tells a story and opens up a realm of possibilities. A must-see without delay.This description has been automatically translated from French.
…$897,500400m²6bedrooms3bathroomsBy Nathalie Forest Sotheby's International Realty
- 18
House with garden and terrace Marcq-en-Baroeul (59)
Ideally located in close proximity to the Sacré Cœur church and its shops, this charming 1970s house offers approximately 141m² of living space and is in perfect technical condition (recent boiler, full double glazing).Upon entry, the ground floor features a true parental space with a bedroom, dressing room, and bathroom, providing comfort and independence. A garage with a motorized door completes this level. The first floor hosts a beautiful living space of approximately 60 m², bathed in light thanks to large openings onto the landscaped garden and skylights.This welcoming space consists of an open kitchen, a living room, a dining area, and an open office space.On the second floor, you will find three additional bedrooms and a recently renovated bathroom.Outside, a lovely garden with a terrace pleasantly extends the living spaces. A rare property in the area, combining charm, volume, and a prime location. Immediate proximity to Saint Christophe school and the annex of Marcq College.Valentine D'HONDT, holder of T card No. CPI 5906 2021 000 000 030, acts as an independent partner.This description has been automatically translated from French.
…$758,200142m²4bedroomsland 253m²By Nathalie Forest Sotheby's International Realty




Contact the agency
By confirming this form, I agree to the General Usage Terms & Conditions of Figaro Properties.
The data entered into this form is required to allow our partner to respond to your contact request by phone, email or SMS concerning this real estate advertisement and, if necessary, to allow Figaro Classifieds and the companies belonging to its parent Group to provide you with the services to which you have subscribed, e.g. creating and managing your account, sending you similar real estate advertisements by email, proposing services and advice related to your real estate project.