


Listings of the agency
Listings for sale: 1 to 10 / 10
- 30
Villa with pool and garden Lorgues (83)
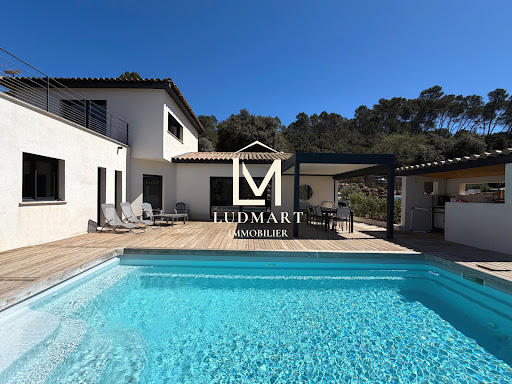
Lorgues, Provence Var, South of France Located in a peaceful and highly sought-after setting in Lorgues, Provence, this character property offers approximately 225sqm of living space, set within beautifully landscaped grounds of approximately 4,000sqm. The property combines the qualities sought after for a family home or a second residence in Provence: generous living spaces, five bedrooms, a fully independent guest house, a swimming pool, pool house and attractive Mediterranean gardens, all in a private and peaceful environment with open views. A spacious main residence The main house is centred around generous reception areas designed for both everyday family life and entertaining. The principal 41sqm living and dining room benefits from attractive ceiling height and opens naturally onto the outdoor areas and covered terrace. A separate 21sqm sitting room / TV room provides an additional comfortable living space and could also be used as a library, study or reading room. The 11sqm kitchen is conveniently connected to the living areas and benefits from direct access towards the terrace, making it particularly suited to outdoor dining and entertaining during the warmer months. A 5sqm utility room / pantry and a central hallway complete the main living areas. The sleeping accommodation includes: a 10 sqm bedroom a 13 sqm bedroom a 12 sqm bedroom a generous 20 sqm bedroom several bathrooms and shower rooms, including facilities associated with the bedrooms. The layout provides comfortable accommodation for family and guests while maintaining a clear separation between the living and sleeping areas. An independent guest house Opposite the main residence, the property benefits from an independent guest house of approximately 36sqm. It comprises a living room with kitchen, bedroom and shower room, providing genuine independence for guests. This separate accommodation is particularly useful for welcoming family and friends while preserving privacy, and could also suit longer stays for guests or relatives. 4,000sqm of Mediterranean grounds The property occupies approximately 4,000sqm of landscaped grounds, planted with mature Mediterranean vegetation, including cypress trees, Mediterranean species and flowering beds. The gardens provide a succession of private outdoor spaces around the house and pool, creating an authentic Provençal atmosphere. The L-shaped swimming pool is one of the property's principal features, with generous dimensions and a layout particularly suited to enjoying long summer days with family and friends. A dedicated pool house with WC and covered terrace completes the pool area and creates an additional outdoor living space for meals, entertaining and relaxation. A Provençal property in Lorgues The property brings together several highly desirable features for a home in the Var: approximately 225sqm of living space, five bedrooms, an independent guest house, a swimming pool, pool house and 4,400sqm of landscaped grounds. It would suit a variety of uses, whether as a main residence in Lorgues, a family holiday home in Provence or a property designed for entertaining family and friends. Its location offers the opportunity to enjoy the tranquillity and Mediterranean character of the Lorgues countryside while remaining connected to the village and the wider Provence lifestyle. A substantial Provençal property offering space, privacy, independent guest accommodation and exceptional outdoor living in one of the Var's most sought-after villages. Ludmart Immobilier is pleased to present this property for sale in Lorgues
…$954,800225m²5bedrooms2bathroomsland 4,030m²By Ludmart Immobilier
- 30
Property with pool and garden Lorgues (83)
In Lorgues, in the heart of Provence, discover this charming property of approximately 410 m2, comprising a main single-story house of approximately 330 m2 and a separate guest house of approximately 80 m2. Located in a peaceful and private setting, just a 15-minute walk from the village center and about 35 minutes from Sainte-Maxime, it offers an exceptional lifestyle combining Provençal authenticity, comfort, and independence. The main house impresses with its spacious rooms, its living room with exposed cathedral ceiling, its kitchen, dining room, and utility room. It features five suites, each with a shower room, toilet, and private terrace. Four suites are located in a wing that also includes a separate relaxation area with a lounge, foosball table, office, and library. A fifth suite is situated in the other part of the house. The property also benefits from a gym, as well as utility and storage areas in the basement. The independent, fully furnished guest house, approximately 80 sq m, comprises a living room with a kitchen, two bedrooms, a shower room, and a toilet. It offers complete privacy for family and friends. Outside, the flat, fully fenced garden features an 11 x 5 meter swimming pool with a safety cover, several terraces (some covered), a barbecue area, a vegetable garden, and a pétanque court. Additional amenities include a carport for three vehicles, an electric gate, a woodshed, and a storage area for bicycles and motorcycles. With its seven bedrooms, two separate living spaces, and independent accommodations, this property is ideal as a large family home, a holiday home in Provence, or a bed and breakfast. A Provençal property with multiple possibilities, ideal for buyers looking for a characterful house with swimming pool and guest house in Lorgues, in the Var.
…$2,078,100410m²7bedrooms1bathroomland 7,400m²By Ludmart Immobilier
- 30
Villa with pool and garden Vidauban (83)
Presented by Ludmart Immobilier, this attractive single-storey property, built in 2019, offers a highly sought-after combination: generous living space, modern comfort, excellent energy performance and a peaceful natural setting. Tucked away at the end of a quiet lane, the property sits on approximately 7,500 m2 of land, surrounded by nature and mature umbrella pines, offering privacy, space and a genuine sense of tranquillity. Designed for Comfortable Single-Storey Living The heart of the home is an impressive living area of approximately 80 m2, bringing together the lounge, dining area and fully equipped open-plan kitchen. Filled with natural light, the space opens directly onto the terrace and outdoor areas, creating a seamless connection between indoor and outdoor living. The sleeping accommodation comprises four bedrooms with built-in storage, two shower rooms and two separate WCs, providing an ideal layout for family living as well as for comfortably hosting guests. A practical utility room and an attached garage complete the interior. A Private Setting to Enjoy the Provençal Lifestyle The swimming pool blends naturally into the surrounding landscape and enjoys open views over the countryside. A shaded terrace provides the perfect setting for outdoor dining and relaxation, while a pétanque court and generous parking areas further enhance the property. With approximately 7,500 m2 of land, the property offers something increasingly difficult to find in a recently built home: space, privacy and a natural environment without compromising on modern comfort. Built in 2019 Excellent Energy Performance Completed in 2019, the villa benefits from a comprehensive range of features designed for year-round comfort: Underfloor heating and cooling Ducted air conditioning Double-flow ventilation system Central vacuum system Attached garage Energy Performance Rating: A Combining recent construction, efficient technical features and excellent energy performance, the property offers a particularly comfortable and practical home for everyday living. A Recent Property with Pool, Large Grounds and No Work Required Finding a property in Vidauban combining single-storey living, four bedrooms, a swimming pool, approximately 7,500 m2 of land, recent construction and an Energy Rating A is increasingly rare. Whether as a permanent residence or a second home in Provence, this property offers a comfortable and ready-to-enjoy lifestyle in a peaceful and natural setting. Furniture may be available by separate negotiation. For further information or to arrange a private viewing, please contact Ludmart Immobilier. Key Features Location: Vidauban, Provence, France Built in 2019 Entirely single-storey living Approximately 80 m2 open-plan living area 4 bedrooms 2 shower rooms Swimming pool Approximately 7,500 m2 of land Garage and utility room Underfloor heating and cooling Ducted air conditioning Double-flow ventilation Energy Performance Rating: A Peaceful setting at the end of a quiet lane
…$893,000172m²4bedroomsland 7,500m²By Ludmart Immobilier
- 24
Villa with pool and garden Vidauban (83)
Contemporary villa built in 2019, offering approximately 120 sqm of living space, set in a quiet and wooded residential environment with no overlooking neighbours or disturbances, while remaining close to amenities and main road access. The property features a bright and open living area with a fully equipped kitchen, central island and dining space flowing seamlessly into the lounge. Large pocket sliding glass doors extend the interior naturally onto the wooden terraces, swimming pool and bioclimatic pergola. The ground floor includes three bedrooms, one with a dressing room, a shower room and a laundry room. The additional bedrooms each benefit from a dedicated office area. Upstairs, the master suite offers a dressing room, private shower room and direct access to its own terrace. A small office space on the landing completes this level, ideal for remote working or occasional use. Outside, the terraces, pool house and swimming pool blend perfectly into the preserved natural surroundings. Features include RT 2012 construction standards, reversible air conditioning and pellet stove. A recent and easy-to-maintain property, ready to move into, equally suited as a primary residence or a Provençal holiday home.
…$696,500120m²4bedrooms1bathroomland 1,300m²By Ludmart Immobilier
- Exclusivity30
Bastide Tourtour (83)
In Tourtour, in the highly sought-after private Domaine Saint-Pierre de Tourtour, this elegant Provençal-style bastide, built in 2007, offers approximately 215 m2 of living space on a beautifully landscaped and fully enclosed 4,000 m2 plot. Designed in keeping with the traditional architectural codes of Provence, with its warm ochre façade, pale blue shutters, terracotta roof tiles, mature pine trees and olive trees, the property combines authentic Provençal character with the comfort of a more recent and well-maintained home. The house is arranged over two levels. On the ground floor, a spacious entrance hall leads to a generous living and dining room with fireplace, while the separate dining area and kitchen open directly onto the terraces, garden and private swimming pool. This level also includes a first principal bedroom with fitted wardrobes and shower room, a separate WC and a garage. Upstairs, a spacious principal suite features a private balcony, dressing room, bathroom and an area currently used as a home office. Two further bedrooms and an additional shower room complete this level. The property therefore offers four bedrooms in total, including a generous principal suite, making it equally suited to a permanent residence, family home or Provençal holiday property. Outside, several terraces extend the living spaces and provide different areas from which to enjoy the garden and private swimming pool. A carport and wood store complete the property. The entire plot is enclosed and benefits from an electric fence. No renovation work is required. The property also benefits from the residential setting of Domaine Saint-Pierre de Tourtour, set within a large wooded environment between Tourtour and Ampus. Residents have access to a range of communal facilities, including a lake, communal swimming pool, tennis courts and pétanque courts, together with estate management services. The estate is located just a few kilometres from Tourtour, one of the most characterful villages in the Var, surrounded by forests, olive groves and typical Provençal landscapes. The property also provides easy access to Villecroze, Salernes, Aups, Lorgues, Draguignan and the Verdon area. A distinctive Provençal property in Tourtour, combining traditional architectural character, 4,000 m2 of land, a private swimming pool, four bedrooms and the amenities of an established private estate. 215 m2 | 4,000 m2 plot | Built in 2007 | Private swimming pool | 4 bedrooms | Principal suite | 2 shower rooms | Bathroom | Home office | Fireplace | Garage | Carport | Terraces | Fully enclosed grounds | Private estate
…$893,000215m²4bedrooms1bathroomland 4,000m²By Ludmart Immobilier
- 30
Property with pool and garden Lorgues (83)
Just minutes from the village of Lorgues, this remarkable 11-hectare property enjoys an exceptional, secluded setting with panoramic views of the Provençal countryside. The estate boasts a unique layout comprising two independent houses, each with its own swimming pool, offering an ideal setting for a large family, a multigenerational project, or a high-end seasonal rental business. The first house offers approximately 139 sq m of living space and includes four bedrooms. The second, approximately 150 sq m, features three spacious bedrooms and attractive living areas. Both houses enjoy complete privacy in a peaceful and unspoiled environment. The grounds extend over nearly 11 hectares, including approximately 1.5 hectares of meticulously maintained Côtes de Provence AOP vineyards and an olive grove of around 400 producing trees. Fig trees, rolling hills, and Mediterranean vegetation complete this authentically Provençal setting. A rare property combining all the elements sought after in Provence: two independent dwellings, two swimming pools, AOP vineyard, olive grove, unobstructed views and absolute calm, just a few minutes from the center of Lorgues and its amenities.
…$1,454,700286m²7bedrooms1bathroomland 11haBy Ludmart Immobilier
- 30
House with pool and garden Lorgues (83)
In a quiet environment surrounded by nature, this fully renovated 1970s villa offers a particularly attractive layout for those seeking a property that is family-friendly, welcoming and versatile. The main house opens onto a beautiful, bright living room, largely oriented towards the outside thanks to a large bay window. The living room, complete with a wood-burning stove, connects to an open-plan kitchen and creates a warm space, suitable for both everyday life and moments shared with family or friends. The sleeping area comprises three bedrooms , including a separate bedroom with its own bathroom. This layout ensures the privacy of the occupants and offers a particularly practical solution for hosting family and friends or having an independent workspace. A property with many independent spaces The property is distinguished above all by the diversity of its outbuildings and additional spaces. An independent studio of approximately 22 m2 , accompanied by its own terraces, constitutes a real additional space to accommodate relatives, work from home or develop a personal project, according to the permitted use. In addition to this, there are several ancillary buildings and spaces: A stilted chalet of approximately 16 m2 , which can serve as an extra space or accommodate occasional guests. pool house of approximately 13.5 m2 , directly arranged around the pool area A cabin of approximately 11 m2 , nestled in the garden and suitable for various uses. cellar of approximately 24 m2 painting studio , offering a space dedicated to creation garage , for parking and storage. This configuration allows for a multitude of uses: welcoming guests, teleworking, art studio, leisure, private spaces or storage. Over 80 m2 of covered terraces The outdoor spaces are another major highlight of this property. On the pool side, a large covered terrace of approximately 65 m2 offers a true outdoor living space, ideal for meals, receptions or simply for enjoying the garden in the shade. At the entrance to the house, a second covered terrace of approximately 18 m2 completes the outdoor spaces. The property thus benefits from approximately 83 m2 of covered terraces , without these areas being included in the advertised living area. The owners are also considering enclosing the covered terrace at the entrance to create a veranda and potentially an additional room. This project will need to be reviewed in light of applicable planning regulations and any necessary permits. Swimming pool, nature and space Situated on a plot of approximately 3,867 m2 , the property benefits from a green environment and a particularly appreciable feeling of space. The traditional 4 x 9 meter swimming pool occupies a central place in the outdoor layout. It is accompanied by its pool house and the large covered terrace, forming a true space dedicated to sunny days. The land also offers different spaces to enjoy nature, to create a garden, to entertain or simply to preserve one's privacy. A villa designed for living, entertaining and enjoying With its renovated main house, independent studio , chalet on stilts , cabin , pool house , painting studio , converted cellar , garage, swimming pool and 83 m2 of covered terraces , this property offers much more than a traditional house. Its configuration will be particularly suitable for buyers looking for a villa with outbuildings and a swimming pool , a family property with independent spaces for entertaining, or a place that allows for a balance between private life, teleworking, leisure and creative activities. A unique property, where the house, outbuildings and outdoor spaces form a particularly versatile whole, in a privileged environment in contact with nature. Discover it with Ludmart Immobilier.
…$687,500115m²4bedrooms1bathroomland 3,867m²By Ludmart Immobilier
- 29
Villa with garden and terrace Carces (83)
A primary residence, family home, lifestyle property or investment opportunity this exceptional villa adapts effortlessly to every stage of life. Nestled in a peaceful residential setting just minutes from the charming Provençal village of Carcès, this contemporary single-storey property combines outstanding construction quality, exceptional energy efficiency and versatile living spaces. Built in 2014, the villa offers approximately 202 sqm (2,174 sq ft) of living space on a beautifully landscaped and fully enclosed 1,855 sqm (0.46-acre) plot. Planning permission has already been granted for the construction of a swimming pool, further enhancing the property's value and lifestyle appeal. The heart of the home is an impressive 68 sqm open-plan living area, flooded with natural light through a spectacular six-metre aluminium pocket sliding glass door that seamlessly connects the interior with the outdoor terraces and garden. The modern open kitchen is complemented by a utility room and laundry area, creating a functional yet elegant living environment. The main residence features two spacious master suites, each offering extensive built-in wardrobes, a private bathroom with WC and direct access to its own terrace. A major advantage of the property is its two fully independent guest studios. Each benefits from a private entrance, fitted kitchen, shower room with WC, generous storage and a private terrace. Whether accommodating family and friends, operating a home business, creating independent guest accommodation or generating rental income through long-term or seasonal rentals, these additional living spaces provide exceptional flexibility. What truly sets this property apart, however, is the quality of its construction. Built using reinforced concrete (béton banché)--a construction method rarely found in individual homes--it benefits from high-performance external insulation, a heavily insulated flat roof, aluminium double-glazed windows and triple glazing on the northern façade. The result is exceptional thermal comfort, acoustic insulation and long-term durability. Awarded an A Energy Performance Rating, the villa is equipped with 27 photovoltaic solar panels, reversible air conditioning throughout, a double-flow ventilation system and fibre-optic internet. Together, these features significantly reduce operating costs while ensuring year-round comfort. Outside, the flat landscaped garden enjoys access to canal irrigation water, providing an economical solution for maintaining the grounds. Ample private parking accommodates several vehicles with ease. The property is fully wheelchair accessible (PMR compliant), making it suitable for all generations and a wide range of lifestyle projects. Whether you are looking for a prestigious family residence, a multigenerational home, a property with independent guest accommodation or an investment with strong rental potential, this villa represents a rare opportunity in the heart of Provence. Combining architectural quality, outstanding energy performance and exceptional versatility, this is a property designed to retain its value for years to come. Property Highlights Contemporary single-storey villa built in 2014 Approximately 202 sqm of living space Fully enclosed 1,855 sqm landscaped garden Spacious 68 sqm open-plan living area Two master suites Two fully independent guest studios Reinforced concrete construction High-performance external insulation Energy Performance Rating A 27 photovoltaic solar panels Reversible air conditioning throughout Double-flow ventilation system Fibre-optic internet Canal irrigation water Planning permission already granted for a swimming pool Wheelchair accessible (PMR compliant) Extensive private parking Peaceful residential location with complete privacy Excellent potential for guest accommodation or rental income
…$953,700202m²4bedrooms2bathroomsland 1,855m²By Ludmart Immobilier
- Exclusivity23
Villa with garden and terrace Lorgues (83)
Just a few minutes from the heart of Lorgues, in one of the most sought-after residential areas, this remarkable Provençal villa boasts a dominant position offering an exceptional panoramic view of the surrounding hills and the Massif des Maures. Set on a closed plot of 1,841 m2, this property features approximately 275 m2 of living space and stands out for its rare quality of construction. Built according to the rules of the art with traditional materials, it immediately inspires a sense of solidity, longevity, and serenity. The entrance, highlighted by an elegant stone porch and characterful wrought ironwork, opens onto a spacious reception room of over 65 m2. Bathed in light due to its numerous openings, this living space combines a living room, a dining room, a TV lounge, and a semi-open kitchen of 22 m2, extended by a pantry. The volumes, circulation, and brightness contribute fully to daily comfort. The ground floor allows true single-level living with two large bedrooms, a dressing room, and a spacious bathroom of approximately 20 m2, equipped with a bathtub and a shower. Upstairs, two additional bedrooms, a shower room with a toilet, a loggia, and a terrace each provide an unobstructed view of the Provençal countryside and extend this pleasant feeling of space. The property also includes a separate outbuilding of 39 m2, currently converted into offices. It would be perfect for a professional activity, remote work, a guest house, or independent housing. A garage, a large storage basement, a carport, a jacuzzi, and a low-maintenance landscaped garden harmoniously complete the property. The land also offers the possibility of building a pool, creating a true relaxation space benefiting from an exceptional panorama. This villa for sale in Lorgues will appeal to buyers looking for a family property offering beautiful volumes, impeccable construction, a dominant view, and a privileged location, in immediate proximity to the village and all amenities. A rare opportunity on the Lorgues market, where the quality of construction, services, volumes, and location meet all the criteria for a lasting heritage investment.This description has been automatically translated from French.
…$831,300275m²4bedrooms1bathroomland 1,841m²By Ludmart Immobilier
- 30
Bastide Le Thoronet (83)
Away from prying eyes, in a calm and natural environment, this bastide immediately exudes something serene: space, relief, and a real sense of tranquility. The house boasts generous proportions, designed for comfortable everyday living as well as for entertaining. The living spaces are open, bright, and flow smoothly. The custom wrought ironwork adds an elegant touch without being overwhelming. The sleeping area is organized around several bedrooms, complemented by an independent bedroom, ideal for guests with complete autonomy. In the basement, a rare volume: a vast, usable space, perfectly suited to a car collector or any project requiring surface area. Outside, the grounds offer space, breathing room, and true privacy. The swimming pool blends seamlessly into the overall design, with no overlooking neighbors. A property that is based on the essentials: volume, calm, and immediate use, in a typically Provençal setting. Further information and documentation available upon request.
…$1,117,700180m²4bedroomsland 2,263m²By Ludmart Immobilier




Contact the agency
By confirming this form, I agree to the General Usage Terms & Conditions of Figaro Properties.
The data entered into this form is required to allow our partner to respond to your contact request by phone, email or SMS concerning this real estate advertisement and, if necessary, to allow Figaro Classifieds and the companies belonging to its parent Group to provide you with the services to which you have subscribed, e.g. creating and managing your account, sending you similar real estate advertisements by email, proposing services and advice related to your real estate project.