


Listings of the agency
Listings for sale: 1 to 20 / 93
- 12
Contemporary apartment with terrace Prague (Czechia)
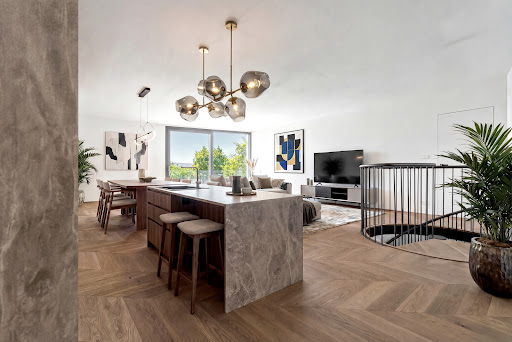
Czech Republic Sotheby’s International Realty presents for sale a 1-bedroom apartment with a total area of 54 sqm, including a generous 16 sqm terrace , situated in a residential building in Žižkov, immediately adjacent to Vinohrady. The property combines a compact, efficiently arranged interior with the significant benefit of private outdoor space facing a quiet green inner courtyard. The approximately 38 sqm interior comprises a bright living area with kitchen and dining space, a separate bedroom, bathroom and separate toilet . The living area features a contemporary kitchen combining light finishes with wood-effect surfaces, integrated appliances and an adjoining dining table. Large-format glazing brings ample natural light into the interior and creates a direct connection with the terrace. A key feature of the property is the 16 sqm terrace overlooking mature greenery in the inner courtyard . Its covered design and peaceful orientation create a natural extension of the living space, with sufficient room for outdoor seating and planting. The separate bedroom also faces the inner courtyard and incorporates a practical workspace and built-in storage solution. The bathroom is fitted with a spacious walk-in shower, washbasin with storage cabinet and a large-format mirror. The toilet is located separately. The building underwent a complete renovation in 2014 , combining the original architectural character of the property with contemporary residential standards. Representative common areas retain selected period features while incorporating a modern glazed elevator. The apartment also includes a private cellar storage unit .
…$470,40054m²1bedroom1bathroomBy Czech Republic Sotheby´s International Realty
- 35
Villa Prague (Czechia)
Sotheby’s International Realty Czech Republic presents a modern family villa in the prestigious residential district of Podolí, Prague , combining generous proportions with the quality and comfort of contemporary urban living. The residence offers 591.6 sqm of usable floor area , with a carefully considered layout providing ample space for everyday family life, working from home, guests and entertaining. At the heart of the main living floor is a spacious living room with a fireplace and direct access to the terrace , complemented by a separate kitchen with a large central island and dining area. Expansive glazing opens the living spaces towards the garden , filling the interior with abundant natural light. The same floor also accommodates the principal bedroom suite with a private dressing room and en-suite bathroom , as well as a separate study. The layout creates a natural separation between the principal bedroom and the remaining bedrooms while providing a practical setting for working from home. Every room on this floor offers direct access to an outdoor terrace. The upper floor forms the private area of the residence and comprises four separate bedrooms and three bathrooms . Each bedroom has access to its own balcony, extending the living space outdoors and offering views across the surrounding residential neighbourhood and greenery, as well as towards Vyšehrad and Prague Castle . A separate section of the ground floor accommodates a garage for two to three cars, generous storage facilities and the residence’s technical areas . This level also includes a self-contained apartment with its own kitchenette and bathroom with WC , suitable for guests, an au pair or as independent accommodation for a member of the household. Additional space is provided by an attic level of almost 70 sqm . In addition to the staircase, the individual levels from the basement to the upper floor are connected by a two-person platform lift , facilitating comfortable everyday use of the house. An important feature of the residence is its comprehensive energy-efficient and technological specification . The house is equipped with a ground-source heat pump providing both heating and cooling, mechanical ventilation with heat recovery and pre-conditioning of the incoming air via a ground heat exchanger, wall-integrated heating and cooling, electrically operated and programmable external blinds, and intelligent control of selected additional functions throughout the house . The technical specification is further complemented by a security system, central vacuum system, automatic garden irrigation, rainwater harvesting system and preparation for a diesel backup generator .
…Price on request591m²7bedrooms5bathroomsland 747m²By Czech Republic Sotheby´s International Realty
- 16
Apartment with terrace Prague (Czechia)
Czech Republic Sotheby’s International Realty presents a spacious 3+1 apartment with a floor area of 106 sqm , situated on the 3rd floor of a classic Vinohrady apartment building on Lublaňská Street, Prague 2. The building has undergone renovation of its façade and common areas and is equipped with an elevator. The apartment retains a number of features characteristic of traditional Vinohrady interiors. Preserved parquet flooring, high ceilings, generous room proportions and original interior doors are complemented by new double-casement windows designed in keeping with the character of the building. The property can be used in its current condition without the need for major structural alterations, while also offering attractive potential for sensitive modernization according to the preferences of the new owner. The layout is organized around a long central hallway providing access to the individual rooms. On one side are a separate toilet, a storage room currently used as a utility room, a bathroom with a spacious bathtub and a separate kitchen with a window. The kitchen is complemented by distinctive decorative tiles inspired by traditional Portuguese ceramics. On the opposite side of the hallway are the principal living spaces. The bedroom adjoins an area currently used as a dressing room, which also includes preparation for the potential addition of a private en-suite bathroom . This is followed by a separate study connected to the main living room, allowing the two spaces to be used together or functionally separated. The focal point of the apartment is the spacious living room with high ceilings and access to a small balcony facing the front of the building . The balcony offers views across the surrounding historic architecture of Vinohrady. The bedroom and study windows face the side street. The apartment also includes a cellar storage unit . The original entrance door is fitted with a security lock. A parking space is not included in the offering.
…$1,008,000106m²2bedrooms1bathroomBy Czech Republic Sotheby´s International Realty
- 20
Apartment Prague (Czechia)
Czech Republic Sotheby’s International Realty presents for sale a 98 sqm duplex apartment in the Cornlofts Šaldova residence in Prague’s Karlín district. The two-level layout is complemented by two loggias measuring 15 sqm and 7.5 sqm , adjoining the private and social areas of the apartment respectively. The property also includes a 4 sqm cellar and one garage parking space. The layout is based on a clear separation of the private and social areas across two levels . The upper entrance level on the fourth floor accommodates two bedrooms, an entrance hall and the main bathroom with a bathtub and Axor fittings. Both bedrooms open onto a 15 sqm loggia overlooking the quiet landscaped courtyard of the residence . The lower floor forms the main living area. The bespoke kitchen is equipped with Siemens appliances, stone worktops and an integrated wine cooler and is complemented by a dedicated dining area. The separate living room is positioned on the opposite side of the apartment and opens onto its own 7.5 sqm loggia . This level also includes a separate toilet with a practical laundry area. A defining feature of the interior is the architectural composition, with open visual connections between the two levels , a timber staircase, glazed elements and a combination of light surfaces with dark structural details. The interior was conceived as a cohesive whole and is complemented by built-in wardrobes and bespoke furniture designed specifically for the apartment . Wooden flooring creates visual continuity throughout the living spaces. The property further includes a 4 sqm cellar and one garage parking space on the first underground level . Residents also have access to a private communal garden with seating areas and a separate children’s playground . Security is complemented by CCTV and a two-stage controlled vehicle access system. Cornlofts is one of Karlín’s distinctive examples of contemporary residential architecture, reflecting the district’s industrial heritage. The Šaldova Street project was designed by Austrian architectural studio Baumschlager Eberle in collaboration with Pavel Hnilička and completed in 2009. Its architecture combines the area’s former industrial character with contemporary materials, extensive glazing and an emphasis on privacy within the residential spaces.
…$1,128,00098m²2bedrooms1bathroomBy Czech Republic Sotheby´s International Realty
- 22
Contemporary apartment with terrace Prague (Czechia)
Occupying the top, seventh floor of a modern residential building in Prague’s Jinonice district, this exceptional three-bedroom apartment offers 114 sqm of interior space complemented by a 114 sqm wraparound terrace . As the only residence on the floor, it provides a rare degree of privacy, abundant natural light and far-reaching views across the surrounding area. The heart of the home is a generous living room connected to a contemporary kitchen equipped with an induction hob, oven, microwave, fridge-freezer, dishwasher and extractor hood. The accommodation further comprises a principal bedroom with an en-suite shower room and toilet, two additional bedrooms, a second bathroom with a bathtub and twin washbasins, a separate guest toilet and a practical storage room. The defining feature is the terrace wrapping around the entire apartment and accessible from every principal room . It creates a private outdoor setting for relaxation, dining, gardening and entertaining. The top-floor position and the absence of neighbouring apartments on the same level reinforce the sense of calm and exclusivity. The apartment is ready for immediate occupation and is offered without freestanding furniture. The fitted kitchen and its integrated appliances are included, together with a built-in wardrobe in one bedroom and entrance-hall storage with a shoe cabinet. Year-round comfort is enhanced by air conditioning, exterior window shutters and fibre-optic internet . The principal rooms feature wood flooring, while the hall, bathrooms, toilet and terrace are tiled. The brick-built property was completed in 2018 and offers a lift and step-free access. The apartment holds a highly efficient B energy rating . Two underground parking spaces—one standard and one enlarged—may be purchased separately for CZK 800,000 each.
…$1,128,000114m²3bedrooms2bathroomsBy Czech Republic Sotheby´s International Realty
- 19
Contemporary apartment Prague (Czechia)
Set in the prestigious Bubeneč neighbourhood of Prague 6, this bright one-bedroom apartment offers a total floor area of 68.6 sqm within an intimate residence on Rooseveltova Street. Completed in 2021, the contemporary building combines timeless architecture, high-quality finishes and peaceful living surrounded by greenery. The well-considered layout comprises a spacious living room prepared for a kitchenette , a separate bedroom with an en-suite bathroom, an entrance hall with space for built-in storage and a separate guest toilet. Full-height timber windows fill the rooms with natural light and frame pleasant leafy views. The interior has been finished to a high standard, including two-layer wooden flooring, a bathroom fitted with Laufen and Hansgrohe sanitary ware, timber windows with insulating triple glazing and a NEXT security entrance door . Flush and sliding interior doors reinforce the clean architectural character, while pre-installation for a smart-home system provides scope for further customisation. Year-round comfort is provided by a ground-source heat pump, which supplies both heating and cooling to the living areas . The apartment is equipped with u nderfloor heating, floor convectors and air conditioning . A gas boiler serves as the building’s backup heat source. The property includes a 5.6 sqm cellar and one parking space in the underground garage . The residence also features a lift and well-maintained common areas.
…$811,20068m²1bedroom1bathroomBy Czech Republic Sotheby´s International Realty
- 19
Apartment with terrace Pec pod Sněžkou (Czechia)
Czech Republic Sotheby’s International Realty exclusively presents for sale a fully furnished two-bedroom mountain apartment within the prestigious Svatý Vavřinec Resort, located in the very centre of Pec pod Sněžkou. The apartment offers 57.51 sq.m. of interior living space complemented by a 28.27 sq.m. terrace, naturally extending the living area and creating an inviting outdoor space to enjoy throughout the year. The main living area features an open-plan living room with a fully equipped kitchen and direct access to the terrace. The kitchen is fitted with integrated appliances and seamlessly connects to the dining and lounge areas. The layout further comprises two separate bedrooms, a bathroom with a walk-in shower, and a separate WC. The apartment is offered fully furnished and is ready for immediate use. The property also includes one underground garage parking space and a private heated ski locker, providing convenient storage for skis while ensuring ski boots remain warm and dry. The building is equipped with a lift and offers additional shared storage facilities for sports equipment. A significant advantage of this property is its location within the Svatý Vavřinec Resort, a year-round destination offering a full range of hotel-style services. Residents benefit from a wellness centre, restaurant, wine bar, reception, grocery store and family facilities, combining the privacy of a privately owned apartment with the convenience of premium resort amenities. The apartment can be enjoyed as a private mountain retreat or included in the resort’s professionally managed short-term rental programme. This allows owners to combine personal use with the opportunity to generate rental income during periods when the apartment is not occupied.
…$792,00058m²2bedrooms1bathroomBy Czech Republic Sotheby´s International Realty
- 22
Apartment Prague (Czechia)
Sotheby’s International Realty Czech Republic offers for sale a spacious 4+kk duplex apartment in a newly completed residential project in Hřebenky . The project is located in one of the most attractive parts of Prague 5, in a quiet setting between Strahov, Ladronka and Petřín , with views of Prague and very good access to the city centre. The apartment has a total area of 195 sqm and includes a private garden of 109 sqm . The combination of generous interior space, a private garden and panoramic views creates the feeling of living in a house – with its own outdoor area, plenty of privacy and practical facilities for everyday life. The main living area is designed as an open space for a kitchen, dining area and living room . Large-format windows bring plenty of natural light into the interior and naturally connect the apartment with the garden. During the summer months, the living area extends outdoors, creating a pleasant setting for seating, family time and evenings with friends. The 4+kk layout provides a practical background for a family or a couple looking for more space, whether for working from home, hosting guests or creating a separate quiet zone. The duplex layout also naturally separates the social and private parts of the apartment. The residence is an intimate project with only four apartment units . Thanks to this, it retains a private character and avoids the anonymity of larger developments. The architecture works with clean lines, large windows and quality materials, while remaining understated and well integrated into the surrounding residential area. The apartment is finished to a high standard . It includes underfloor heating, ceiling cooling, heat recovery ventilation, electric blinds, insulated triple glazing and smart home preparation . The bathrooms feature large-format marble-effect tiles by Galeria Espana, CIELO sanitary ware and Keuco bathroom fittings . The standard is complemented by frameless interior doors with concealed hinges, black matt details and carefully selected elements throughout the building. The apartment comes with two garage parking spaces and a cellar , adding important practicality to everyday living. Another advantage is the overall character of the project – a limited number of units, a quiet setting and a location that offers privacy while keeping the city within easy reach . This duplex apartment in Hřebenky brings together features that are difficult to find in Prague: generous interior space, a private garden, views, a high standard and an address in a quiet residential location .
…Price on request195m²3bedrooms2bathroomsBy Czech Republic Sotheby´s International Realty
- 19
Apartment Prague (Czechia)
Sotheby’s International Realty Czech Republic offers for sale a spacious 4+kk duplex apartment in a newly completed residential project in Hřebenky . The project is located in one of the most attractive parts of Prague 5, in a quiet setting between Strahov, Ladronka and Petřín , with views of greenery and very good access to the city centre. The apartment has a total area of 172 sqm and includes a private garden of 50 sqm . It offers plenty of space for everyday living, working from home and creating a calm family background. Thanks to its duplex layout , the apartment feels airy and naturally separates the social area from the private zone. The lower level includes the main living area with a kitchen, dining area and living room , followed by an additional room, a bathroom, a separate toilet and an entrance area. The upper level is designed as a quieter part of the apartment, offering two additional rooms, a bathroom, a separate toilet and direct access to the outdoor area. The 4+kk layout works well for a family, but also for a couple looking for more space, a home office, a guest room or a separate quiet zone. The division across two levels gives the apartment a clear structure and a stronger sense of privacy than a standard city apartment usually offers. The main living area is designed as an open space for a kitchen, dining area and living room. Large-format windows bring daylight into the interior and connect the apartment with the garden. The garden creates a pleasant place for seating, relaxation and everyday outdoor living during the warmer months. The residence is an intimate project with only four apartment units . Thanks to this, it retains a private character and avoids the anonymity of larger developments. The building is set in a quiet residential part of Hřebenky, in an environment where city living naturally meets greenery. The apartment is finished to a high standard . It includes underfloor heating, ceiling cooling, heat recovery ventilation, electric blinds, insulated triple glazing and smart home preparation . The bathrooms feature large-format marble-effect tiles by Galeria Espana, CIELO sanitary ware and Keuco bathroom fittings . The standard is complemented by frameless interior doors with concealed hinges, black matt details and carefully selected elements throughout the building. The apartment comes with two garage parking spaces and a cellar , adding important practicality to everyday living. Another advantage is the limited number of units in the project, the quiet setting and the location , which offers privacy while keeping the city within easy reach.
…Price on request172m²3bedrooms2bathroomsBy Czech Republic Sotheby´s International Realty
- 21
Apartment with terrace Prague (Czechia)
Sotheby’s International Realty Czech Republic offers for sale an exquisite penthouse in a newly completed residential project in Hřebenky. The project is located in one of the most desirable areas of Prague 5, in a quiet setting between Strahov, Ladronka, and Petřín, with panoramic views over Prague and excellent access to the city center. The apartment offers a total area of 157 sqm and includes a spacious terrace of 70 sqm, which significantly extends the living space and creates an exceptional setting for outdoor relaxation, entertaining, and informal gatherings. Thanks to the seamless connection between interior and exterior spaces and maximum use of natural light, the apartment feels airy and open, emphasizing a modern urban lifestyle. The centerpiece of the apartment is a generous living space with preparation for a kitchen, dining area, and living room. Large-format windows bring abundant daylight into the interior and enhance the connection with the terrace and the views over Prague. The 3+kk layout offers comfortable living for a couple or a family seeking above-standard living space, home office options, guest accommodation, or separate private zones. The duplex layout naturally separates the social and private areas of the apartment. The apartment includes two bathrooms, enhancing everyday comfort and reinforcing its premium character. The residence is an intimate project with only four residential units, ensuring a private and exclusive character. The architecture features clean lines, large windows, and high-quality materials while remaining sensitively integrated into the surrounding residential neighborhood. The property includes two garage parking spaces, providing maximum parking comfort, as well as a storage unit. Overall, this penthouse combines generous space, a large terrace, natural light, views, and a prime address in one of Prague’s most sought-after residential locations.
…Price on request157m²2bedrooms2bathroomsBy Czech Republic Sotheby´s International Realty
- 13
Apartment with terrace Prague (Czechia)
Sotheby’s International Realty Czech Republic offers for sale a spacious duplex apartment 4+kk in a newly completed residential project in Hřebenky. The project is located in one of the most attractive parts of Prague 5, in a quiet setting between Strahov, Ladronka, and Petřín, with views over Prague and excellent access to the city center. The apartment offers a total area of 162 sqm and includes a 45 sqm terrace, which seamlessly extends the main living space and creates an inviting setting for outdoor seating, relaxation, and informal gatherings with friends. Thanks to its orientation and the connection between interior and exterior spaces, the apartment feels airy and naturally open. The centerpiece of the apartment is a generous living space with preparation for a kitchen corner, dining area, and living room. Large-format windows bring abundant natural daylight into the interior and enhance the sense of connection with the terrace. The 4+kk layout offers comfortable living for both a family and a couple seeking ample space for working from home, hosting guests, or creating a separate quiet zone. The duplex layout naturally separates the social and private areas of the apartment. The residence is an intimate project consisting of only four residential units, ensuring a private and exclusive character. The architecture is defined by clean lines, large windows, and high-quality materials, while remaining understated and well integrated into the surrounding residential neighborhood. The apartment is equipped to a high standard. Features include underfloor heating, ceiling cooling, heat recovery ventilation, electric blinds, triple-glazed windows, and preparation for a smart home system. Bathrooms feature large-format marble tiles Galeria Espana, CIELO sanitary ware, and Keuco faucets. The standard is complemented by frameless interior doors with concealed hinges, matte black details, and carefully selected premium elements throughout the home. The property includes two garage parking spaces and a storage unit, significantly enhancing everyday practicality. Overall, this duplex combines large interior space, a private terrace, views, high-quality standards, and a prime residential address in one of Prague’s most desirable locations.
…Price on request165m²2bedrooms2bathroomsBy Czech Republic Sotheby´s International Realty
- 23
Villa Průhonice (Czechia)
Located just a few minutes’ walk from Průhonice Castle Park , one of Europe’s most significant landscaped parks and a UNESCO World Heritage Site, this representative family villa combines generous proportions, privacy and extensive facilities for family living . The house offers 645 sqm of living area and was built in 2003 with equal emphasis on its representative character and everyday functionality. Upon entering, the impressive staircase hall with an open gallery and two staircases forms the natural centre of the residence, accentuating its light-filled and generously proportioned interior. The main living floor comprises a bright living area connected to the kitchen, dining area and terrace , a separate formal dining room, a lounge with a fireplace suitable as a reading room or reception room, a guest bedroom and practical ancillary facilities. The private floor offers three bedrooms with en-suite bathrooms , two additional rooms, extensive storage and an open gallery. The accommodation is further complemented by an open attic space suitable for use as a studio, playroom or private relaxation area. The basement provides extensive facilities dedicated to relaxation and entertaining. It includes a sauna with a cooling pool, fitness room, wine cellar, hunting lounge and gentlemen’s club with a fireplace , as well as a study, hobby room, large dressing room and the property’s technical facilities. The interior is complemented by a range of technologies designed for convenient everyday living. These include Daikin air conditioning, underfloor heating in selected areas, a central vacuum system, CCTV with an alarm system, a laundry chute and automatic garden irrigation . Heating is provided by a gas boiler installed in 2024, supplemented by a heat pump. The carefully maintained garden is enclosed by a mature hedge, ensuring a high degree of privacy . Its principal feature is a spacious covered pergola with an outdoor fireplace, barbecue and seating area , naturally extending the home’s living space throughout much of the year. The property also includes a double garage with direct internal access to the house . The villa’s position in a quiet cul-de-sac on the edge of Průhonice further enhances its peaceful and private setting.
…$2,395,100645m²4bedrooms4bathroomsland 760m²By Czech Republic Sotheby´s International Realty
- 24
House Číhošť (Czechia)
Completed in the autumn of 2025, this residence is set on the southern foothills of the Šumava Mountains, surrounded by meadows, forests and far-reaching horizons. Designed to respect the character of its setting rather than redefine it, the newly built home in the village of Malšín draws inspiration from the scale and silhouette of traditional Šumava architecture. Its contemporary design places emphasis on light and generous living spaces and a seamless connection with the surrounding landscape , while modern technologies ensure comfortable year-round living. Thanks to its thoughtful layout and exceptional location, the property is equally suited as a private holiday retreat , a full-time family residence or an investment opportunity with attractive short-term rental potential . At the heart of the home is an open-plan living area combining the kitchen, dining room and lounge. Designed as the natural centre of everyday life and social gatherings, the space is defined by a handcrafted tiled ceramic stove , paying tribute to the region's rich tradition of craftsmanship. Expansive floor-to-ceiling glazing fills the interior with natural light throughout the day while framing panoramic views across the Šumava landscape extending as far as the Alps on clear days. A south-facing terrace , connected to the living area through large-format lift-and-slide doors, naturally extends the interior outdoors and creates additional living space for most of the year. The ground floor further comprises a guest bedroom overlooking the garden, a family bathroom with WC, a storage room beneath the staircase, a utility room with laundry facilities and a spacious entrance dressing room . Upstairs, the generous en-suite primary suite features a walk-in wardrobe, a bathroom with a bathtub and a bedroom overlooking either the garden or the surrounding countryside. Two additional bedrooms share a bathroom and dressing room, while each enjoys direct access to a private balcony overlooking the garden. The partially basement level accommodates a spacious technical room. Covered parking is available beneath the terrace, with the option of constructing a separate carport. The interior is defined by high-quality natural materials and clean architectural lines that give the home its timeless character. Oak flooring, timber-framed triple-glazed windows , flush Sapeli doors and bathroom fittings by Villeroy & Boch and Laufen reflect a commitment to enduring craftsmanship and lasting quality. Bespoke cabinetry in the wardrobes and bathrooms is complemented by a kitchen fitted with Bosch appliances . The home also features an intelligent home management system and a comprehensive security system with cameras, sensors and the option of connection to a central monitoring service, discreetly integrated into everyday living. The property's technical specification includes a NIBE heat pump and preparation for a photovoltaic system with battery storage , preparation for a rainwater retention tank, a Tesla Wall Connector charging station and external aluminium shutters . The house achieves an Energy Performance Certificate rating of class B . The 3,012 sq m plot enjoys a semi-secluded setting between two parts of the village, offering exceptional privacy while blending naturally into the surrounding landscape. Its generous size allows for the creation of a swimming pool or natural plunge pool , an outdoor wellness area and an extensive landscaped garden.
…Price on request325m²4bedrooms3bathroomsland 3,012m²By Czech Republic Sotheby´s International Realty
- 21
Villa Rataje nad Sázavou (Czechia)
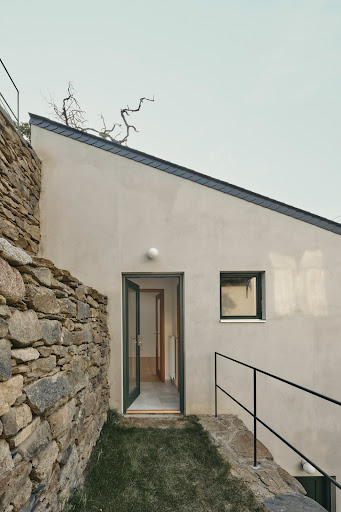
Located in the historic market town of Rataje nad Sázavou, this sensitively renovated house combines original stone masonry and traditional timber craftsmanship with a clean, contemporary interior. The renovation preserves the property’s historic character while creating a functional home suitable for permanent living, weekend retreats, or a combination of private residence and independent guest accommodation. The house comprises a main three-bedroom residence with an open-plan kitchen and living area together with a self-contained one-bedroom apartment. This layout provides an ideal solution for multi-generational living, private guest accommodation, or rental opportunities. The individual floors are connected by a striking solid timber staircase, while exposed beams and original structural elements define the distinctive character of the interior. The first floor features a living room connected to a separate kitchenette and a bathroom. This level also includes the entrance hall with the staircase leading to the upper floors. Its layout forms an independent one-bedroom apartment, separated from the main residence. The second floor offers another living space with a kitchenette and a bathroom featuring a bathtub. Above this level is a spectacular open-plan attic of approximately 66 sq.m. High vaulted timber ceilings, exposed beams, and multiple roof windows fill the interior with natural light and emphasize its spacious atmosphere. The space can serve as a generous living area, a bedroom with a home office, or be further divided according to the future owner’s requirements. Throughout the interior, natural materials play the leading role. Solid timber floors, handcrafted door frames, the staircase, and the exposed roof structure create a cohesive design that respects the building’s historic origins. The bathrooms provide a contemporary contrast, featuring clean lines, large walk-in showers, and ceramic finishes in muted natural tones. The basement contains two authentic stone cellars with a combined area of approximately 26.5 sq.m. The larger cellar measures approximately 17 sq.m. and is unheated, while the second offers approximately 9.5 sq.m. These spaces are ideal for wine storage, technical facilities, general storage, or as part of the property’s recreational use. The property also features a terrace, swimming pool, and landscaped outdoor areas surrounding the house. Thanks to the sloping terrain and traditional stone retaining walls, the property retains the intimate atmosphere characteristic of the historic architecture of Rataje nad Sázavou. Parking is provided by a 40 sq.m. garage, with additional outdoor parking available directly in front of the garage.
…$888,000230m²3bedrooms3bathroomsBy Czech Republic Sotheby´s International Realty
- 14
Apartment Prague (Czechia)
Czech Republic Sotheby’s Int. Realty exclusively offers for sale a stylish 1-bedroom loft apartment with a floor area of 51.3 m² and a 5.1 m² terrace , situated on the 3rd above-ground floor of the Lofty Kolbenova project in a dynamically developing part of Prague 9. The Lofty Kolbenova project was created within the setting of Prague’s former industrial district and naturally reflects the character of the original factory architecture. The apartment offers everything associated with loft living: an open-plan layout, high ceilings, large-format windows, a separate sleeping area on the upper level and a combination of industrial elements with modern fittings. The interior works with the authentic character of the building. Exposed concrete, a steel staircase with mesh railing, distinctive ceiling beams and designer lighting are complemented by wooden floors, a custom-made kitchen and furniture that respects the overall character of the space. The industrial style is reflected not only in the apartment itself, but also in the building’s common areas. The lower level of the apartment comprises an entrance area with storage space and a separate toilet, followed by the main living area with a kitchen equipped with built-in appliances and a freestanding refrigerator. The space beneath the staircase provides a practical area for a dining or work corner, while the main part of the room serves as a living area with direct access to the 5.1 m² terrace . Thanks to the ceiling height of approximately 5 metres, large-format windows and eastern orientation , the living area feels airy and pleasantly bright. The apartment is also equipped with exterior electrically operated blinds . The upper open level features a bedroom with an adjoining en-suite bathroom with a shower and toilet. The apartment has been furnished with an emphasis on quality materials and functional solutions. The equipment includes wooden floors, designer tiles, a custom-made kitchen, underfloor heating, heat recovery ventilation and air conditioning . The unit is sold fully furnished. The property is currently advantageously rented to a reliable tenant for a fixed term . As such, it may also be suitable as an investment opportunity, as the new owner does not need to deal with furnishing the apartment or immediately searching for a new tenant.
…$431,50051m²1bedroom1bathroomBy Czech Republic Sotheby´s International Realty
- 32
House with pool and garden Zvírotice (Czechia)
Sotheby's Int. Realty Czech Republic offers for sale a country villa in the peaceful village of Zvírotice in the district of Příbram. The villa is located on a plot of 2400 sqm, just 20 meters from the shore of the Slap dam. All materials used, including triple-glazed windows and doors and Finnish wood floors, are of high quality. The ground floor features a spacious living room with a fireplace and breathtaking views of the 300 metre wide river, spectacular views are afforded by large 5 metre high windows. There is also a modern kitchen, dining room, study, master bedroom with en-suite bathroom and dressing room. Entering the house from the street side there is a hallway with a dressing room and toilet. A 3 metre wide terrace extends around the perimeter of this floor, accessible from every room. On the first floor there is an open gallery overlooking the river. The gallery leads to four large bedrooms, each with its own bathroom and dressing room. Two bedrooms share a covered terrace, one bedroom has a covered balcony. The basement includes utility rooms - garage, storage, toilet, laundry, cloakroom and a room with equipment for the pool and hot water and heating boilers. The second part of this floor is for relaxation and entertainment. The relaxation area includes a Finnish sauna with a relaxation room, a bath, a shower and a toilet. The 2.5 x 6 metre pool is heated and equipped with a counter-current for swimming. There is also a billiard room with a 12-foot table, bar, fridge and sink. From all the basement rooms there is access to the lower terrace, to the relaxation area with barbecue and towards the river. The plot is surrounded by greenery consisting of mature trees and a rich vegetation of evergreen shrubs. At the bottom of the plot there is a spacious boathouse measuring 4 x 10 meters. Heating of the villa and water heating for the pool and domestic use is provided by a heat pump located in a detached technical building. The water supply is centralized. This villa is an ideal retreat for those seeking tranquillity, natural beauty and sporting activities including water sports close to the main town.
…$3,115,100750m²5bedrooms5bathroomsland 2,400m²By Czech Republic Sotheby´s International Realty
- 24
House Karlík (Czechia)
Sotheby’s Int. Realty Czech Republic exclusively presents for sale a spacious family residence with a generous plot of 2,779 sqm, located in a quiet and picturesque part of the Central Bohemian Region. This property combines exceptional craftsmanship, natural materials, and a well-considered layout that allows for both comfortable family living and flexible use for business purposes. The main house offers a floor area of 331 sqm distributed across two above-ground levels and features four bedrooms, two bathrooms, a spacious living room with a dominant fireplace, a kitchen, dining area, and several multifunctional rooms that can serve as a study, storage, or technical facilities. The ground floor provides direct access to a terrace, which seamlessly connects to the landscaped garden with a swimming pool and a covered outdoor seating area with a chimneyed fireplace. The interior is characterized by a combination of solid wood, natural stone tiling, and ceramic finishes, with underfloor heating present in most rooms. Heating is provided by either a gas or electric boiler, with the entire living area also connected to the fireplace system. The home is further equipped with air conditioning, preparation for a security alarm system, and two built-in safes. The upper floor features four bright bedrooms (two with access to a balcony) and a spacious bathroom equipped with a bathtub and shower. The interior is connected by a uniform craft style with an emphasis on natural light and contact with the exterior. The entire house is heated by a gas or electric boiler and supplemented by a water heater, and it is also possible to heat the entire house exclusively with a fireplace. The house is connected to the municipal water supply and its own drilled well with a depth of 16 meters. There is also preparation for an alarm system. The building's construction is designed with easy adaptability in mind – the layout of the house allows for barrier-free modifications or conversion into two separate residential units. There is also a separate brick building on the property - a double garage with a habitable attic and its own connection, which is fully habitable and suitable for guest accommodation, a studio, or an office. This building is separate from the main house and offers maximum privacy and potential for commercial use. The garden is landscaped in a park style and a plan with a description of all planted plants is available. In the middle of the garden is an 8 × 4 meter swimming pool with a cover roller blind, solar shower, and robotic cleaning system. The covered outdoor seating area under the gazebo with a fireplace is an ideal place for year-round relaxation. Parking is provided in two double garages. One is part of the main building, the other is located in a separate smaller adjacent house located on the property. Additional vehicles can be conveniently parked on the paved area in front of the house. The property is connected to both the municipal water supply and its own private well, 16 meters deep. This residence is an ideal choice for clients seeking a harmonious blend of comfort and nature, while its flexible layout allows for barrier-free adaptation or conversion into two separate residential units. A truly unique opportunity, this property suits both multigenerational family living and the integration of home and business in a peaceful and inspiring environment.
…$1,675,200331m²4bedrooms2bathroomsland 2,779m²By Czech Republic Sotheby´s International Realty
- 35
Villa Janské Lázně (Czechia)
Nestled at the foot of Černá hora Mountain , approximately 700 metres above sea level, this mountain lodge enjoys a peaceful setting surrounded by the natural landscape of the Krkonoše Mountains. The property combines exceptional privacy with convenient access to the centre of Janské Lázně, the cable car, local amenities and year-round recreational facilities in one of the Czech Republic's most sought-after mountain destinations. Bordering the protected Krkonoše landscape, where no further recreational development is permitted , the property preserves its natural character and remarkable sense of privacy. Built in 2010, the property offers 810sqm of usable space . It comprises eight self-contained apartments and one three-bedroom apartment , extensive wellness facilities, outdoor relaxation areas and covered parking. Thanks to its thoughtful layout, it can seamlessly continue its current accommodation business or serve as a private mountain residence for a multi-generational family, guests or an exclusive private retreat . The approach to the property leads through quiet countryside away from everyday traffic, gradually revealing a setting naturally separated from surrounding development and the bustle of the town. The layout provides generous space and privacy for all occupants. Eight independent apartments are complemented by a separate three-bedroom apartment, while the communal areas create a natural gathering place. At the heart of the house is a spacious social lounge featuring a bar, a wood-burning stove and exposed timber structures . The space is perfectly suited for everyday use, breakfasts, evening gatherings, family celebrations, smaller corporate events or private group stays. Its direct connection to the outdoor areas naturally extends the living space into the surrounding mountain landscape. Each apartment has been designed with an emphasis on comfort for longer stays and maximum independence. Every unit features its own bathroom, separate toilet and kitchenette or dining area , allowing guests and extended family members to enjoy complete privacy. The overall layout of the property offers an ideal balance between private accommodation and shared living spaces. The property also features an extensive wellness area including a sauna with a cooling room, an outdoor jacuzzi, a natural swimming pond and landscaped relaxation areas . During the summer months, daily life naturally extends onto the terraces and surrounding greenery, while in winter the sauna provides the perfect retreat after a day spent in the mountains. The wellness facilities form an integral part of year-round enjoyment of the property. Technical equipment includes an electric boiler, underfloor heating throughout the entire ground floor, a private well and an on-site wastewater treatment system . The property further benefits from five covered parking spaces with additional outdoor parking .
…Price on request810m²8bedroomsland 6,874m²By Czech Republic Sotheby´s International Realty
- 27
Villa Pyšely (Czechia)
A contemporary villa is taking shape in the residential area of Pyšely, combining timeless architecture , natural materials and thoughtfully designed living spaces. The natural travertine façade , floor-to-ceiling glazing and seamless connection between the interior and landscaped garden create a residence defined by light, openness and enduring elegance. Just a few minutes away, Loreta Golf Club Pyšely and the surrounding countryside offer excellent opportunities for outdoor recreation while providing a peaceful residential setting within easy reach of Prague. The residence offers 482 sqm of usable living space on a 1,461 sqm plot . At the heart of the ground floor is a spacious open-plan living area with a kitchen and dining space flowing naturally onto the outdoor terraces, heated swimming pool and summer kitchen. The layout also includes a separate prep kitchen, home office, guest bedroom and a private wellness area with a Finnish sauna, fitness room and relaxation zone . The upper floor comprises the principal bedroom with an en-suite bathroom and walk-in wardrobe , three additional bedrooms, one with a private bathroom while the remaining two share a family bathroom, as well as spacious terraces overlooking the garden. A three-car garage , generous storage and well-planned utility spaces complete the highly functional layout. The architectural concept is based on traditional brick construction , complemented by a natural travertine façade and floor-to-ceiling glazing that maximise natural daylight throughout the interior. Energy-efficient operation is ensured by an air-to-water heat pump with underfloor heating throughout , achieving an Energy Performance Rating of B . The interior concept has been created by UNY Studio of Hamburg . Future owners may acquire the property at various stages of completion or personalise the final interior finishes and materials according to their own preferences. Completion is scheduled for December 2026 , with occupancy expected at the beginning of 2027. The asking price reflects the current stage of completion, comprising the structural shell with installed windows.
…$1,680,000482m²4bedrooms3bathroomsland 1,461m²By Czech Republic Sotheby´s International Realty
- 20
Apartment with terrace and pool Prague (Czechia)
Sotheby's Int. Realty offers exclusively for sale a designer furnished 2 bedroom apartment in one of the most prestigious residential projects in Prague, V Tower. This modern apartment with a balcony is located on the seventh floor, from which it offers spectacular views of the surrounding area, including Prague Castle. Located on the seventh floor, this modern apartment with a balcony provides spectacular views of the surrounding area including Prague Castle. The apartment consists of a spacious living room with kitchenette, two separate bedrooms and two bathrooms. The interior is designed in a clean and elegant style, with large windows that illuminate the entire space. The living room is equipped with a top of the range Samsung smart TV. The kitchen is fully equipped with modern appliances and is connected to the dining area. Both bathrooms are tiled with luxurious Carrara marble and have both a bathtub and a shower. The floors throughout the apartment are oiled oak which enhances the natural and warm look of the interior. The apartment is also lavishly furnished with built-in furniture that provides ample storage space in all rooms. The master bedroom offers not only comfort but also private access to a balcony with spectacular views. The entire residence is interwoven with superior services including 24/7 reception and concierge, offering the utmost in security and comfort for the most discerning clientele. The house includes a private cinema, golf simulator, bike wash room and a fast charging station for electric cars available in the garage. For sports or relaxation, there is a club floor on the third floor, which will offer a private swimming pool with Jacuzzi, sauna, steam room, fitness and yoga room, or rooms for business meetings. The apartment has two garage spaces and a cellar. Monthly fees are 18 000 CZK
…$1,910,300110m²2bedrooms2bathroomsBy Czech Republic Sotheby´s International Realty






Contact the agency
By confirming this form, I agree to the General Usage Terms & Conditions of Figaro Properties.
The data entered into this form is required to allow our partner Sotheby’s International Realty to respond to your contact request by phone, email or SMS concerning this real estate advertisement and, if necessary, to allow Figaro Classifieds and the companies belonging to its parent Group to provide you with the services to which you have subscribed, e.g. creating and managing your account, sending you similar real estate advertisements by email, proposing services and advice related to your real estate project.