

Czech Republic Sotheby´s International Realty (page 3)
Listings of the agency
Listings for sale: 41 to 60 / 93
- 12
Apartment with terrace Prague (Czechia)
Sotheby’s International Realty Czech Republic offers for sale a modern 3+kk apartment with 2 terraces and a balcony, located on the 2nd and 3rd floors of the modern Linea Pura residence in Lower Holešovice, in the immediate vicinity of the Vltava River. The main entrance is located on the 3rd floor, which is connected to the main living area with a dining area, kitchenette and access to the balcony. There is also a separate day toilet. The lower floor is intended for a quiet zone with two bedrooms, a bathroom with a bathtub. Each of the bedrooms has its own terrace, one of them measuring 42.77 sqm. The interior meets the high standard of modern living. The materials used, clean lines and a well-thought-out layout create a timeless and refined environment. The equipment includes modern technologies ensuring year-round thermal comfort, outdoor shading and intelligent control of selected apartment functions, including security and an access system. The equipment includes wooden floors, high-quality ceramics, ceiling capillary cooling and heating from a geothermal source, aluminum sliding windows with triple glazing and front roller blinds, two-level ceilings. More than 60% of the units in the project are currently sold, we are happy to present you with a complete offer of apartments.
…$1,324,20096m²2bedrooms1bathroomBy Czech Republic Sotheby´s International Realty
- 6
Villa with garden Prague (Czechia)
Sotheby’s International Realty Czech Republic presents the Dolní Lomnice Garden House residence, situated in a quiet and discreet location in Dolní Lomnice, which offers a residential atmosphere, privacy and greenery in the immediate vicinity. The property is spread over a plot of 4,200 sqm, offers a usable area of 650 sqm, terraces of 45 sqm and a separate garden house of 40 sqm, providing generous space for comfortable family living and representative use. The expected completion of the residence (Shell&core) is within 24 months. The villa is set up to provide all-day comfort, plenty of daylight and natural visual contact with the garden. The architectural solution emphasizes a representative entrance and a generously designed living area that naturally connects the individual functions of the house. The main living space is made up of an open layout including a kitchen with an island, an integrated pantry, a dining area and a living area with direct access to the terraces. The private part of the house offers a master bedroom with its own dressing room and bathrooms, as well as children's rooms and a study. The basement floor extends the comfort of the residence with a home gym, laundry, ironing room, boudoir and complete technical facilities. Logical layouts and thoughtful operational solutions make the most of the potential of the entire house. The property includes a closed garage with a capacity for up to five cars. The exterior of the residence is complemented by a designer swimming pool with an overflow edge, whose clean lines create the effect of an endless water surface and elegantly follow the architecture of the house. The pool is harmoniously connected to the surrounding pond, greenery and terraces, which together create an exceptional atmosphere for evening relaxation and social gatherings.
…Price on request650m²3bedrooms2bathroomsland 4,200m²By Czech Republic Sotheby´s International Realty
- 4
Land Číhošť (Czechia)
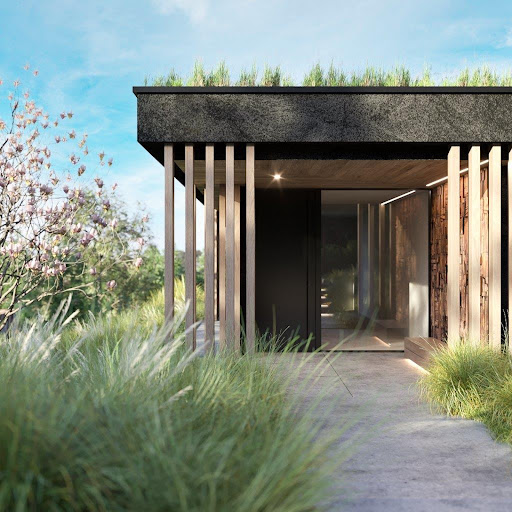
Czech Republic Sotheby’s Int. Realty offers for sale an exceptional land plot with an architectural project and an approved building permit for the construction of a contemporary recreational residence of the highest standard. Set within the pristine nature of the Blanský Forest Protected Landscape Area (CHKO), the site enjoys breathtaking views over the foothills of Šumava. The entire concept was created by the acclaimed architectural studio. The project envisions a main villa with an expansive lounge area of over 150 sqm, seamlessly combining a living room, dining space and kitchen. Floor-to-ceiling glazing is designed to frame the surrounding landscape, while providing direct access to terraces and a jetty leading to a private pond nestled among mature oak trees. The layout further includes five bedrooms with private dressing rooms, four bathrooms, a study, a library with a reading corner, a private spa and fitness zone, an indoor pool, technical and storage facilities, and a four-car garage. An elevator connects all floors, including a rooftop viewing area from which, on clear days, the Alpine peaks can be seen. The plan also includes a separate guest house with three bedrooms, two bathrooms, a living room, kitchen, sauna and generous covered terraces. Two covered parking spaces are allocated to the guest house. Both buildings are designed to incorporate state-of-the-art technologies. Heating and cooling are intended to be provided by heat pumps supported by deep boreholes. The architectural concept places strong emphasis on harmony with the natural environment. For this reason, the proposed material palette—both exterior and interior—leans on natural elements such as timber and stone flooring, larch façade cladding, and a “green” roof.
…Price on request32,989m²By Czech Republic Sotheby´s International Realty
- 14
Apartment with terrace Prague (Czechia)
Czech Republic Sotheby’s International Realty offers for sale a generously proportioned family apartment with air conditioning, situated on the 2nd floor of the gated residential complex Residence Nautica. This representative development comprises three architecturally timeless buildings (“ships”), distinguished by premium materials and a strong emphasis on long-term quality. The entire compound is fenced, private, and inaccessible to the public, ensuring a high level of security and privacy, complemented by a spacious shared garden and underground garages. The apartment features a thoughtfully designed layout and a natural connection to the surrounding greenery. The 54.5 sqm living area with an open-plan kitchen enjoys calming views into nature—overlooking a private garden as well as the millrace of Hamerský Pond and a protected green corridor. The kitchen is fitted with a complete set of Miele appliances, granite worktops, ample built-in storage, and an adjoining pantry. A central hallway provides access to all rooms and to the 23.5 sqm terrace, enhanced by a pavilion set on a platform of solid tropical hardwood. The terrace is connected to a roof garden of 120 sqm. Two bedrooms benefit from their own fully fitted walk-in wardrobes, while the primary bedroom forms a private suite with an en-suite bathroom featuring a bathtub and toilet. The second bathroom is designed for comfortable family use and includes a bathtub, a walk-in shower, and double vanity sinks. A separate guest toilet is located next to the bathroom, and the practical aspect of the home is further supported by three storage rooms accessed from the central hallway. Living areas are finished with solid tropical hardwood floors, while bathrooms and WCs feature large-format tiles. The apartment is equipped with air conditioning, and includes two comfortable underground parking spaces.
…$1,291,200163m²3bedrooms2bathroomsBy Czech Republic Sotheby´s International Realty
- 11
Apartment with terrace Prague (Czechia)
Sotheby’s International Realty Czech Republic offers for sale a modern 3+kk apartment with a terrace, situated on the sixth floor of the modern residence Linea Pura in Lower Holešovice, in the immediate vicinity of the Vltava River. The layout consists of a spacious living room with a kitchenette and access to a larger terrace (10.06 m²). The apartment also has two separate bedrooms, a bathroom with a bathtub and a separate day toilet. The interior meets the high standard of modern living. The materials used, clean lines and a well-thought-out layout create a timeless and refined environment. The equipment includes modern technologies ensuring year-round thermal comfort, outdoor shading and intelligent control of selected apartment functions, including security and an access system. The equipment includes wooden floors, high-quality ceramics, ceiling capillary cooling and heating from a geothermal source, aluminum sliding windows with triple glazing and front window blinds, two-level ceilings. More than 60% of the units in the project are currently sold, we are happy to present you with the complete range of apartments.
…$1,371,100100m²2bedrooms1bathroomBy Czech Republic Sotheby´s International Realty
- 32
House with garden Prague (Czechia)
Sotheby’s Int. Realty Czech Republic offers for sale an exceptional historic stone villa from 1914, situated in a sought-after residential location in Prague’s Hřebenky. The subject of sale is a separate part of a semi-detached villa, which is located on Tichá Street, a dead-end and impassable residential street with minimal traffic. The location thus provides complete privacy and harmonious living in the immediate vicinity of the city center. This part of the villa with an authentic genius loci represents a timeless family residence with more than a century of history. Since 1947, it has been in the care of one family, which has sensitively preserved its character and atmosphere. The complete reconstruction carried out in 2015 was carried out with respect for the original architecture and historical value of the house, while naturally combining the elegance of the period building with the comfort of contemporary living. The house with a usable area of 317 sqm is spread over three floors and a partial basement and offers a 6+kk layout with five spacious rooms. The layout solution looks representative and at the same time very functional, with an emphasis on the fluidity of space and enough privacy for family life. The entrance floor consists of an entrance hall with a staircase, a bedroom, a dressing room, a separate toilet and a generous living area with a kitchenette and a dining room, which naturally creates the main social area of the house. On the second floor there is a hallway, bathroom, separate toilet, two bedrooms, a balcony and a terrace. The attic further expands the living comfort with another bedroom, bathroom, dressing room, study, storage space and hallway. In the basement there are practical cellar spaces. The property is part of a semi-detached villa and stands on its own, mostly flat and fenced plot of land with an area of 546 sqm with a built-up area of the house of 120 sqm. An ornamental, well-kept garden with mature trees creates natural privacy and a quiet green background, which underlines the residential character of the entire property. Parking is provided for two cars directly on the property and the house is also fully connected to all utilities, with central heating with a gas boiler. This is a completely unique offer of the historical part of the villa with a preserved atmosphere, exceptional continuity of ownership and an exceptionally quiet location in one of the most sought-after residential areas of Prague 5.
…$2,577,500317m²5bedrooms2bathroomsland 546m²By Czech Republic Sotheby´s International Realty
- 20
House Prague (Czechia)
otheby’s Int. Realty Czech Republic offers for sale a terraced family house with a usable area of 200 sqm on a plot of 140 sqm, situated in a quiet residential area of Prague 8 – Kobylisy, within walking distance of the metro and tram stations. The property represents an ideal combination of comfortable family living, practical layout and excellent transport accessibility to the city center. The house is designed on several floors with a well-thought-out division of the residential and technical parts. The basement provides technical facilities with a laundry room, storage spaces suitable for storing food and another room that can be used as a workshop, wine cellar or hobby space. The main residential floor consists of a fully equipped kitchen with appliances, which is followed by a spacious living room with direct access to the terrace and a well-maintained private garden of approximately 50 sqm, which offers pleasant sitting both in the open air and under a covered pergola. This floor is further complemented by a separate toilet and a practical storage room. The first floor is the quiet part of the house with two bedrooms, two dressing rooms and a bathroom equipped with a bathtub and toilet. The second floor offers another living room, suitable as a study, guest room or another bedroom, and a second bathroom with a shower and toilet, making the house a comfortable base for a larger family or a combination of living and working from home. The property also includes a spacious garage with capacity for two smaller vehicles or one larger car, supplemented by, for example, a motorcycle or a trailer. The standard of the house includes a combination of tiles, floating floors and carpets, heating is provided by gas floor heating and, of course, the possibility of high-speed internet connection.
…$1,336,800200m²3bedrooms2bathroomsland 140m²By Czech Republic Sotheby´s International Realty
- 14
Apartment Prague (Czechia)
Sotheby’s International Realty Czech Republic offers for sale an exceptional 4-bedroom apartment with expansive terraces and private wellness, located on the top floor of the modern Linea Pura residence in Lower Holešovice, in immediate proximity to the Vltava River. One of the access points to the apartment is directly from a private terrace with parking availability. The entrance area flows seamlessly into the main living space featuring an open-plan living room and kitchen. Large-format glazing allows abundant natural daylight and naturally connects the interior with the main terrace, extending the living space outdoors and enhancing the sense of openness and privacy. The private zone of the apartment is separated and comprises the principal bedroom and two additional rooms suitable for use as bedrooms, a study, or guest rooms. This section also includes a private wellness bathroom with a sauna, providing an ideal setting for relaxation in complete privacy. The interior reflects a high standard of contemporary living. Carefully selected materials, clean lines, and a well-considered layout create a timeless and refined atmosphere. The apartment is equipped with modern technologies ensuring year-round thermal comfort, exterior shading, and intelligent control of selected functions, including security and access systems. A key feature of the apartment is its exceptionally generous outdoor space. The highlight is a spacious rooftop terrace measuring over 170 sqm, complemented by additional terraces and a loggia adjoining the living areas.
…$3,145,900143m²3bedrooms2bathroomsBy Czech Republic Sotheby´s International Realty
- 15
Apartment Prague (Czechia)
Sotheby’s International Realty Czech Republic is pleased to present an elegant 3-bedroom apartment with a balcony, situated on the 4th floor of a carefully renovated Neo-Baroque residential building dating back to the late 19th century. The property is located in the very heart of Prague’s Vinohrady district, one of the most sought-after residential areas known for its distinctive atmosphere, refined architecture and abundant greenery. The apartment has undergone a complete and high-quality reconstruction that sensitively combines the historic character of the building with modern materials and contemporary comfort. The layout includes an entrance hall, a spacious living room with a bespoke kitchen, a principal bedroom with access to a quiet courtyard-facing balcony, a second bedroom, a bathroom with a walk-in shower, a separate toilet and a practical walk-in closet. The extensive renovation included new wooden windows with triple glazing (approved by the Heritage Department), new flooring with premium Spanish tiles in the main living areas and vinyl flooring in the bedrooms, underfloor heating with a Vaillant condensing boiler, new wall finishes and plaster, suspended ceilings with acoustic insulation, custom-made solid oak interior doors, refurbished security entrance doors and complete new electrical wiring with designer switches. The bespoke kitchen is equipped with Siemens built-in appliances, and the apartment offers generous storage through custom-made built-ins. A cellar unit in the basement level belongs to the property.
…$1,176,000116m²2bedrooms1bathroomBy Czech Republic Sotheby´s International Realty
- 17
Apartment with terrace Prague (Czechia)
Czech Republic Sotheby’s International Realty is pleased to present for sale a stylish and modern loft within a unique residential project in Prague. The interior, designed by the prestigious architectural studio OOOX, equally emphasizes simplicity and functionality while preserving the raw atmosphere of the original building. The main living area retains exposed concrete on the walls and ceilings, visible ceiling beams typical of industrial structures, and exposed ductwork. The raw concrete tones are echoed throughout the rest of the interior, where black, grey, and anthracite shades dominate, accented by touches of gold, brass, and yellow in decorative elements, lighting, and furniture. Thanks to large-format windows covering an entire wall, the loft is flooded with natural light, while the high ceilings provide an exceptional sense of openness and space. The layout is practical and well thought out: immediately behind the entrance is a guest toilet with washbasin, alongside a utility room with space for a washer and dryer. The living area features a designer kitchen with an island and induction cooktop, a dining area, and a lounge zone. From here, residents step out to a spacious terrace with beautiful views of the surrounding greenery, complete with water and electricity connections. On the opposite side of the kitchen, a stylish bathroom with shower is accessible, while stairs lead to the mezzanine sleeping gallery with generous space for a bed and a direct view of the outdoors from the comfort of the bedroom.
…Price on request62m²1bedroom1bathroomBy Czech Republic Sotheby´s International Realty
- 21
Apartment with terrace Prague (Czechia)
Czech Republic Sotheby’s International Realty offers for sale this exceptional, fully furnished loft with terrace in the exclusive residential development Vanguard Prague. The interior was designed by the renowned designer Ivanka Kowalski, bearing her characteristic and recognizable signature style. Original construction elements such as exposed concrete walls or ceiling ribs, as well as new installations in the form of floor-to-ceiling windows occupying an entire wall, or exposed lighting and HVAC systems, are softened by elegant details such as large-format floor tiles in the bathroom and comfortable furnishings. The result is a seamless blend of modern design and a warm, homely atmosphere. The layout of the loft maximizes the potential of the open space while retaining privacy in the private section. From the entrance vestibule with guest WC, you enter directly into the main living area dominated by a custom-built kitchen with branded appliances, a kitchen island, and dining table. Adjacent is the living corner with sofa and a modern gas fireplace adding cozy character. Connected to this space is a spacious south-facing terrace with beautiful views over nearby greenery and toward the Brdy ridges beyond Prague. The terrace is fully equipped with water and electricity, and windows are fitted with electric blinds. Slightly separated from the daily bustle is an elegant bedroom in subdued pastel tones, with direct access to the terrace. The en suite bathroom features a generously sized shower and WC, illuminated by natural light through a glass block wall. Above the service zone is a practical lofted sleeping mezzanine for overnight guests.
…Price on request96m²2bedrooms1bathroomBy Czech Republic Sotheby´s International Realty
- 15
House with garden Rataje (Czechia)
Sotheby’s Int. Realty Czech Republic offers for sale a renovated country house from the early 20th century in the picturesque village of Rataje, located near the spa town of Bechyně. The ground floor consists of the main living room, oriented to the west, with a kitchen and dining area. There is also a historic tiled stove, which creates a true rural atmosphere. There are also beds for 2 people in the living room. The hallway of the house leads to the bathroom and bedroom equipped with a cast-iron stove and king size bed for 2 people. There is a barn adjacent to the house, in which it would be possible to create additional living space. In 2015, the house underwent reconstruction, when the electrical installation, water and waste distribution were replaced, internal plastering, new floor coverings were made, windows were replaced and the bathroom was renovated. Water heating is provided by a boiler.
…$384,00083m²1bedroom1bathroomland 191haBy Czech Republic Sotheby´s International Realty
- 26
Apartment Prague (Czechia)
Sotheby’s International Realty Czech Republic presents for sale a representative and exceptionally spacious 6+kk apartment with high ceilings, three balconies, and a parking space. The entire third floor of an elegant residence with a reception on the sought-after Janáčkovo Embankment is dedicated exclusively to this property, which underscores its privacy and distinguished character. The entrance area of the apartment seamlessly connects to the generous living space facing east. The living room opens onto a balcony overlooking the crowns of mature trees on the waterfront. The main living area is naturally connected to the kitchen made of solid wood with a marble worktop, equipped with Smeg and Liebherr appliances, and a separate dining room with a south-facing balcony. This area also includes a study. The entire interior is complemented by high-quality premium furniture from the Gianfranco Ferré brand. The quiet area is separate and consists of a master bedroom with its own dressing room, en-suite bathroom with a solitary bathtub, shower, two washbasins, toilet and private balcony. The second bedroom is complemented by a bay window, a central bathroom with a shower, a separate toilet and a spacious storage closet. The interior with ceilings of approximately 3.8 meters underwent a complete renovation in 2017. The original casement windows have been professionally renovated and fitted with new mouldings. The inner part of the windows is fitted with double glazing, which ensures excellent thermal and sound insulation. Oak floors have been laid and quality materials and branded equipment have been used. The bathrooms and toilets have underfloor heating, all living rooms are air-conditioned and there is a fully functional wood-burning fireplace in the living room. Heating is provided by a central gas boiler in the house. The residence offers a reception with 24/7 service, an elevator with access by code. The apartment includes one parking space in a stacking system in the adjacent building.
…Price on request260m²2bedrooms2bathroomsBy Czech Republic Sotheby´s International Realty
- 17
Apartment Prague (Czechia)
Sotheby’s International Realty Czech Republic offers for sale a unique 3+1 apartment with a total area of 91.8 m², located in the traditional residential district of Staré Strašnice in Prague 10. The apartment has been completely renovated under the leadership of an architect, who has infused the design with a distinctive signature inspired by the industrial and art deco styles. During the renovation, the 100-year-old beam floor structure was restored. Newly laid oak parquet floors, together with exposed brickwork and massive elements, create the atmosphere of a noble industrial apartment. The solid wood kitchen in the colonial style is equipped with SMEG appliances, complemented by a custom-made copper hood and designer steel lamps. The art deco bathroom used Italian ceramics, sanitary ware and brass accessories. The interior is further complemented by custom-made furniture, including a steel dining and conference table, and The Original Chesterfield sofa made of genuine cowhide, imported from Holland. The apartment is also equipped with porcelain switches and dimmers, an air conditioning unit, replicas of castle windows with brass fittings and massive doors with historical milling. The apartment includes a renovated cellar uniz (4 m²). Parking is possible in the adjacent street (blue/purple zone) with normal availability.
…Price on request91m²2bedrooms1bathroomBy Czech Republic Sotheby´s International Realty
- 19
Apartment with terrace Prague (Czechia)
Sotheby’s International Realty Czech Republic offers for sale a renovated duplex apartment 5+kk with a total area of 210 sqm, located in the Charlotta residence at a prestigious address in the heart of Vinohrady. This elegant apartment is spread over the last two floors of the house with a reception, elevator and garages with a storage unit and represents the ideal combination of timeless style, comfort and privacy. The lower level of the apartment consists of an entrance hall, a spacious living room with a fireplace and an adjoining dining area with a fully equipped kitchen with Miele appliances. The space is dominated by a glazed winter garden, which seamlessly connects to the living area and brings plenty of light into the interior. There is also a study, a guest room, a separate toilet and a practical storage room with a safe. The master bedroom has its own dressing room (which can be converted into another bedroom) and an en-suite bathroom with a shower and toilet. On the upper floor there is a gallery with access to the terrace and another bedroom with a bathroom and toilet. In total, the apartment offers three bedrooms, two bathrooms and one separate toilet. The high standard includes air conditioning, underfloor heating in the bathrooms, an intelligent lighting control system, a security entrance door, built-in storage spaces and a modern kitchen with Miele appliances. The equipment includes the installation of a security system with sensors and a control unit, security foils on the windows facing the terrace on the second floor, high-quality blinds on all windows on the lower floor and blackout blinds on the windows on the upper floor. The apartment includes two cellar cubicles (total 4 sqm) and two parking spaces.
…$2,291,90019m²3bedrooms2bathroomsBy Czech Republic Sotheby´s International Realty
- 9
Land Prague (Czechia)
Sotheby’s Int. Realty Czech Republic offers for sale a plot of land with an existing family house, for which a valid permit to remove the building and a valid building permit for the construction of a modern family house with a generous layout, a garden gazebo and views of the Vltava Valley has been issued, all in an attractive location in Prague 4 – Braník. The permitted project envisages the construction of a family house with three floors. The lowest floor of the house is used for a garage for two cars, a separate studio apartment for guests, a relaxation room with a fitness or sauna, a laundry room and a utility room. Thanks to the sloping land, this floor also has large-format windows to the garden. The middle floor is the main social part of the house with a generous open space for the kitchen, dining room and living room with a total area of 102 sqm. There is also the main entrance to the house with a vestibule, utility room, hall and toilet. The kitchen and dining room are oriented south to the garden and are also connected by a spacious outside terrace of 43 sqm. The top floor is a private part of the house with two children's bedrooms that share a common bathroom and the master bedroom with its own dressing room and bathroom. There is also a separate storage room in the hall. The master bedroom also has its own balcony and the children's bedroom has a shared terrace. You can find a visualization of the project in the photo gallery.
…$1,967,900372m²By Czech Republic Sotheby´s International Realty
- 50
Villa with terrace Prague (Czechia)
Sotheby’s International Realty Czech Republic offers for sale an exceptional villa located in a quiet residential area of Prague’s Vysočany district. This four-story villa with a layout of 9+1 and a total area of 450 sqm represents an extraordinary combination of architectural history and modern luxury. It is situated in a peaceful, green part of the city with complete civic amenities.The villa underwent a complete renovation in 2019, respecting the original character of the building while adapting it to the highest standards of contemporary living. The property includes a carefully landscaped plot of 1,347 sqm with two separate entrances, offering complete privacy and a representative setting. The interior has been finished with exceptional attention to detail and quality. The floors feature luxurious Kährs Oak Classic Nouveau Black matte wood flooring, whose dark tone adds elegance and depth to the space. The kitchen and built-in furniture were custom-made by the renowned Italian company Old Line, which also designed the wardrobes. The bathrooms are fitted with exclusive Devon & Devon sanitary fixtures, a symbol of Italian design and craftsmanship. The villa offers four bathrooms, a spacious terrace, and a balcony overlooking the beautifully maintained garden. The property also includes a separate annex fully equipped for staff accommodation – a comfortable living room, kitchen, bathroom, and a private entrance. At street level, there is a garage for two cars and a generous storage area. This exceptional villa has a rich history that lends it a unique character. It was built in 1935 according to the design of the prominent architect and engineer Alois Dlabač, whose work has indelibly marked the form of Prague architecture in the first half of the 20th century. Dlabač's distinctive style was based on the tradition of Prague Baroque and Czech Renaissance and emphasized harmonious proportions, decorative elements and representative expression. His most famous projects include the design of the grammar school in Karlovy Vary, the reconstruction of Walsee Castle in Austria, the winning design for the monument to František Palacký in Prague (together with sculptor Ladislav Šaloun), and the architectural decoration of several houses in Pařížská Street. Leading craftsmen of the time also participated in the construction of the villa - the wrought iron grilles were created by J. Jindrák from Vysočany and the stucco work was done by Antonín Nejedlý. The result is a timeless residence that combines historical charm with the quality and elegance of the First Republic architecture. Thanks to its architectural value, precise reconstruction and attractive location, this residence represents a unique opportunity for those looking for housing with soul, history and timeless elegance. It offers the ideal combination for a representative family residence in the wider center of Prague.
…$3,335,900450m²4bedrooms4bathroomsland 1,347m²By Czech Republic Sotheby´s International Realty
- 29
House with garden Počátky (Czechia)
Sotheby’s International Realty Czech Republic is proud to exclusively present for sale the exceptional Château of Saint Vojtech-a noble historic residence nestled in the picturesque landscape of the Vysočina region, with origins dating back to the 16th century. This unique estate is set on a private plot of over 70,000 sqm, ensuring absolute peace and privacy. The extensive grounds include, among other features, a private game preserve, a tennis court, and a private heliport. The total usable area amounts to 3,200 sqm, with the main building offering 1,200 sqm and accommodation in thirteen fully equipped and elegantly furnished rooms and suites. The main structure is a three-storey residence with a central section and two wings. The ground floor comprises a grand entrance hall, reception area, spacious banquet hall, and a restaurant with professional kitchen facilities. The first floor houses a bridal suite, library, and guest rooms. The second floor offers additional themed rooms and refined suites. Connected to the main building is the eastern wing, formerly used as a museum. Today, it presents significant potential for further development such as expanding the wellness area with a pool, increasing the accommodation capacity, or creating garages with direct access to the main residence. The entire estate is connected to public utilities and is heated by an efficient automatic coal boiler. Water supply is provided by a private well 58 meters deep, with a daily capacity of up to 10,000 liters. The well draws water from a blind branch of the spring of Saint Vojtech. One of the spring’s arms naturally flows toward the château, endowing the place with unique spiritual symbolism. In front of the main entrance, a fountain with a stone balustrade leads into a pathway lined with resting spots and a gazebo, extending into the adjacent park. Here stands a restored statue of Saint Vojtech, after whom the entire estate is named. The château’s interiors are furnished with original antique furniture and curated artworks that evoke the authentic ambiance of interwar elegance. As the property is not heritage-protected, it offers a rare level of flexibility for future sensitive modifications in line with the new owner's vision. Château Saint Vojtech thus presents a compelling opportunity for establishing a private representative residence, a luxurious boutique hotel, or an exclusive venue for weddings, cultural gatherings, and corporate events. The past of this place adds depth and meaning to its present day elegance. Its story begins in 1562, when a watermill later known as Turk’s Mill was built on this site. In 1880, it was converted into a noble countryside residence and later served as a sawmill and textile workshop. During the nationalization era of the 20th century, it was taken into state ownership. After 1990, it was returned to the heirs of the original owners. In 2008, the then-abandoned property was acquired by a new owner, who began a comprehensive and sensitive restoration that lasted until 2014 and revived the château’s former grandeur. Since 2016, Château Saint Vojtech has served as a luxury hotel that blends First Republic charm with a palpable sense of history. And it is right here, in Počátky (a Czech name that literally means “new beginnings”), where the new owner is offered the opportunity to continue the story and give this exceptional estate a new beginning.
…$2,351,9003,200m²13bedroomsland 7.2haBy Czech Republic Sotheby´s International Realty
- 14
Apartment Prague (Czechia)
Sotheby’s International Realty Czech Republic offers for sale a spacious and bright 4+kk apartment with an area of 162 sqm, located on the 3rd floor of a historic house with Gothic foundations in the very heart of Prague’s Old Town, just a few steps from Old Town Square. The apartment stands out with its generous rooms, high ceilings and a unique view of Hradčany and Týn Church. Thanks to its location in the courtyard, the interior is protected from the hustle and bustle of the center, providing unexpected peace and privacy. The layout consists of the main living area with a kitchen, from which there is access to all other rooms – a bedroom, two rooms and a spacious bathroom with a window. Thanks to the fact that the internal partitions are not load-bearing, the interior layout can be adjusted according to individual ideas. The interior was renovated and approved in 1998. Authentic elements such as wooden floors, solid doors and replicas of the original casement windows were preserved during the reconstruction. The apartment is separated from the common areas by a closed staircase, which ensures maximum privacy. Heating is provided by a Junkers gas boiler. Residents have access to a common area for bicycles and strollers on the ground floor of the house. The building itself is a listed building and bears the marks of several historical periods – from the Gothic core through Renaissance and Classicist elements to the Baroque gallery leading to the courtyard.
…Price on request162m²4bedrooms1bathroomBy Czech Republic Sotheby´s International Realty
- 23
Apartment Prague (Czechia)
Sotheby’s International Realty Czech Republic offers for sale an elegant 3+kk apartment on the 3rd floor of a house with an elevator in a prestigious location in Prague’s Vinohrady, right on Vinohradská Street. The interior impresses with its thoughtful layout and timeless design. The dominant feature is the main living area, which connects the living room with a fully equipped kitchen and dining area. The kitchen is equipped with top-of-the-line Siemens Black series appliances that meet the highest demands for comfort and aesthetics. The apartment offers two bedrooms and a bathroom with a toilet, furnished in a minimalist style with an emphasis on detail and functionality. Light color tones, wooden floors and glass elements create an airy and harmonious atmosphere of the entire apartment. Heating is provided by a gas boiler and the monthly costs are approximately CZK 6,000. The apartment also includes a 4 sqm cellar.
…Price on request81m²2bedrooms1bathroomBy Czech Republic Sotheby´s International Realty




Contact the agency
By confirming this form, I agree to the General Usage Terms & Conditions of Figaro Properties.
The data entered into this form is required to allow our partner Sotheby’s International Realty to respond to your contact request by phone, email or SMS concerning this real estate advertisement and, if necessary, to allow Figaro Classifieds and the companies belonging to its parent Group to provide you with the services to which you have subscribed, e.g. creating and managing your account, sending you similar real estate advertisements by email, proposing services and advice related to your real estate project.