

ITALIAN LUXURY ASSET SRL (page 4)
Listings of the agency
Listings for sale: 61 to 68 / 68
- 45
Villa with pool and garden Roncofreddo (Italy)
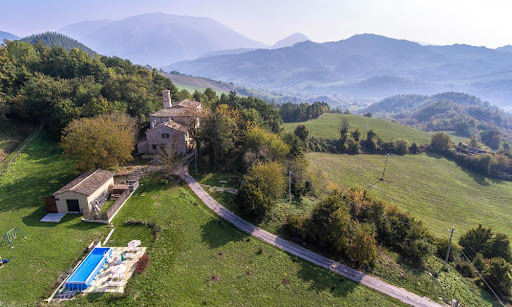
A confluence of elegance, timeless materials, and elevated craftmanship in this 10-bedroom villa seated in the hills of Emilia-Romagna. Imbued in conviviality yet granting the utmost privacy to your guests, it is a superlative expression of a grounded interior-exterior synthesis. It circles around a stunning 15x5m pool, providing ample opportunity to relax while taking in the splendid scenery – the tall, majestic mountains from one side, and the hills sloping down to the Adriatic coast from the other. Some of its highlights: huge floor to ceiling French doors in the main porch overlooking the garden, outdoor grill station with oversized stone table and elegant, modern finishes paired with traditional materials all over. The Villa Step into this charming villa through its large entrance gate, sited on an extremely privileged position in the hills around Monteleone, in Emilia-Romagna. You are met by a lovely gravel driveway leading you to the two gems of the property: the main house and the adjacent dependance, located only a few steps away from the stunning swimming pool. You will feel serenity wash over you as you approach this stunning oasis of peace – it feels private and quiet yet family-friendly and welcoming. The main house of this estate is spread out on two floors, for a total of 376 sq.m. paired with an oversized 63 sq.m. element-protected porch. Ground Floor: Step in this home through the front entrance – you are swept away in cascading natural light provided by the majestic porch. Walls of glass open to this expansive sheltered space, element protected for all-year-round entertainment and perfect for elegant summer dinners as it sits right by the garden, overlooking the pool. From this majestic area you then access a cozy reading room showcasing three large libraries. It leads you to this floor’s splendid living room – a bright and welcoming space for you and your guests to have elegant meals in. You then step into the heart of the house: the oversized chef’s kitchen. Modern and extremely elegant appliances, classic square stone sink, wooden floors complementing the beams on the ceiling. It feels homely and intimate, perfect for informal evenings around the raised stone fireplace. With direct access from the kitchen, you then enter this floor’s laundry room, showcasing the same floors and ceiling details. On this floor you will also find a room, that you may furnish with a bed and closet, and a bathroom. This area is accessible via a private entrance overlooking the driveway. First Floor: You can access this floor via two internal staircases, either through the winding staircase in the kitchen, or the larger one placed in the spacious porch. This floor features 3 majestic bedrooms, each with its own en-suite bathroom. One of them is also directly accessible from an outdoor staircase leading to a splendid French door looking over the driveway. Double sinks and a luxurious, angled bathtub are the crown jewel of the bathroom in the master suite, which also boasts an oversized walk-in closet. At the heart of this floor you see a large living room, where you can place a long couch for cozy movie-nights, and an adjacent studio room welcoming those that come up from the winding staircase in the kitchen. The Dependance Sited but a few meters away from the main house you will find this charming 234 sq.m. dependance opening out over the garden and its majestic pool. It spreads out on two floors, allowing your guests to relish in the utmost privacy while still being able to engage with the rest of the home and the outdoor areas. Ground Floor: This floor is entirely made up of 5 luxurious bedrooms, each of them with en-suite bathroom and a private access to the garden through their own bright French doors. The bedrooms are but a few steps away from the pool and the main house. Your guests will be able to have a separate nighttime area and benefit from the expansive daytime rooms in the main house for meals and cheerful get-togethers. A splendid 42 sq.m. porch runs along this side of the house, and each room has a part of it privately allocated where your guests can place chairs and relax in the shade. Basement: With direct and private access from outdoors, this floor features a room that you may furnish with bed and closet, a bathroom and a living space with kitchenette. This area is very well finished and perfect if you need a last-minute extra bedroom for your guests. This floor also hosts a 90 sq.m. garage for even more car space for your guests. The Land Outdoor living is easy in the beautifully landscaped 4.266 sq.m. garden, entirely bordered in its perimeter by lush hedges which allow for the utmost privacy, without having to renounce on the breathtaking views of the hills in Emilia Romagna. The home also includes a massive ten-car parking space in the gravel driveway, allowing you to welcome all your guests comfortably. Surrounded by manicured lawns, flowers, and aromatic herbs, you spot the jaw-dropping 15x5m pool and its adjacent shower. Lined by a terracotta sundeck, it provides a mesmerizing backdrop for outdoor meals in the garden, and elegant pool events under the gazebo. Another gem is the outdoor grill station with its adjacent stone table. Conveniently placed in the shade, it allows for endless outdoor activities for you and your guests. The Location Located in one of the most idyllic settings in the Emilia Romagna region, this stunning estate sits in Monteleone, a charming medieval town just 15km away from Cesena. Its location is extremely privileged, as it’s close to A14 – one of the key highways of the whole country. The hills of Emilia Romagna are perfect for those looking for a quiet spot to relax in, go for lovely walks in nature, and stop at wineries and osterie (traditional restaurants) along the way to taste some of the most amazing local foods and wines. Not even 30km away you find the stunning Riviera Romagnola, this majestic haven on the Adriatic coast that has been one of the major seaside destinations in Italy for more than a century. If you’d like to experience the true Italian summer, this is the right spot. It is right in Monteleone that famous English poet Lord Byron stayed for a bit: it is a town rich in history, where you can find hidden temples, ancient churches, and stunning views on the hills all year round. EPC: Ordered Why Buy It This majestic estate is perfect for those looking for a place to employ as a tourist accommodation business: the location is great, as it’s not too far from some of the most touristic spots in the region like the Riviera, while at the same time being extremely quiet and private. The masterfully designed floorplan allows for each and every guest of yours to have their own privacy without renouncing on conviviality. Outdoor living areas are perfect for organizing events, or simply relaxing by the pool. Every service and amenity that your guests might need are close by – it is an estate inviting you to stay, relish in the beauty of the countryside while still benefiting from the comforts of a very well serviced area in the region. Distances Schools: 8 km Hospital: 14,2 km Theatre: 15 km Cesena: 15,6 km University: 19,7 km A14 Highway: 20 km Seaside: 25 km Cesenatico: 26,1 km Rimini: 29,2 km San Marino: 35 km Forlì: 38,8 km Airport of Rimini: 41 km Airport of Forlì: 44 km Riccione: 46,1 km Ravenna: 52,7 km Urbino: 94,2 km Bologna: 105 km Airport of Bologna: 111 km
…$1,572,600610m²10bedrooms11bathroomsland 4,266m²By Italian Luxury Asset Srl
- 27
Bastide Fano (Italy)
Bracketed among the magical hills of the Italian countryside, this majestic stone farmhouse is just a few kilometers away from the most beautiful hamlets of the region. This charming property is filled with mature olive trees, gently rolling hills, century old-oak trees and elegant cypresses. The floorplan offers spectacular spaces for entertaining, and it’s the perfect spot to enjoy a cold drink while admiring the sun setting over the hills. This historical farmhouse has been renovated carefully, and the result is an exceptionally well-thought-out home, with perfectly proportioned spaces that emphasize the natural beauty of the Italian countryside. Carefully sited to maximize privacy, you will feel utter tranquility wash over you as you approach this property. When you’re ready for some excitement, Fano’s city center is just a few minutes away. The Farmhouse This farmhouse is constituted by a main home and an adjacent guest house, both overlooking the stunning hills of the Marche region. Views here are spectacular all year round, and at all hours – from winter showers to summer sunsets, with morning fog leaving space to the rolling hills… you will live in a painting for the rest of your life! The 230 sq.m. main house develops over two floors which respectively host the daytime and nighttime areas of this home. Ground Floor: Walk inside this harbor of peace and be swept away by the beauty of the lounge area, with its stunning fireplace, wood detailing and stone accent wall. From there, enter the heart of the house – the kitchen, with state-of-the-art appliances and stunning stone countertops. The kitchen then leads you into the dining room, which showcases another raised fireplace and is the perfect room for hosting formal dinners. On this floor you also find a laundry area which also doubles as storage room, as well as a service bathroom. From the kitchen you can also access the panoramic 40 sq.m. porch, which offers enchanting views of the property and the surrounding hills. First Floor: Going upstairs you find three double bedrooms, flanked by two bathrooms and plenty of storage space. All bedrooms also offer incredible vistas of the whole property and showcase the same timeless and elegant style as the rest of the house. The Guest House Next to the main home you spot the 53 sq.m. guest house, which is great for renting or having friends and family over. It is composed by a large living area featuring lounge and dining corners, as well as a kitchenette. From there you access the double bedroom, its adjacent bathroom, and the storage room. All over the house you find more classic details in wood and stone, coherent with the countryside location of the property. The Land This home sits on around 3500 sq.m. of lush land, which is partially covered in mature olive trees, an orchard, cypresses, and century-old oaks. It is an extremely panoramic spot, from which you can sit and enjoy the views, take in the beauty of the sunset, or even build a pool. Outdoor living is easy here – picture al fresco dining with friends and family, sunbathing in the garden, or making your very own organic olive oil for your guests to savor! The Location This property is located on a panoramic hillside in the Marchigiano countryside, around 5km from the Fano city center. This means that you can have all the countryside living you want, while still being extremely close to the coast. You can choose to relax in the shade on your property, or if you’re up for entertainment head to the seaside for some shopping, high-end dining, or swimming. This area has a rich cultural heritage and is very vibrant and welcoming – make sure you don’t miss out on visiting the Fano roman ruins or attending events at its “Teatro della Fortuna” theater. Pesaro is also great for entertainment options, with lots of artisanal and luxury stores, as well as great seafood restaurants. If you like walking in nature, the nearby San Bartolo Natural Park offers 23km of trails! EPC: Ordered Why Buy It This home is great if you want to make a change of pace in your life, while still feeling included in a lively community. Here you can enjoy the tranquility of your property or choose to spend your days exploring the coastal towns and the inland hamlets. The floorplan is great for renting or can also be employed as a B&B, which is easily incentivized by the home’s great location as the coast is always very loved by tourists. Alternatively, you can enjoy the main home and invite friends and family over to share the beauty of the Italian hills with them. Distances Nearest Town With Services: 7 km Schools: 7,1 km Highway: 7,9 km Fano: 8,3 km Coast: 9 km Pesaro: 15,2 km Gradara: 28,4 km Senigallia: 30 km Cattolica: 41,7 km Urbino: 43,2 km Airport of Ancona: 51,7 km
…$977,300283m²4bedrooms4bathroomsland 3,500m²By Italian Luxury Asset Srl
- 40
Bastide Civitella in Val di Chiana (Italy)
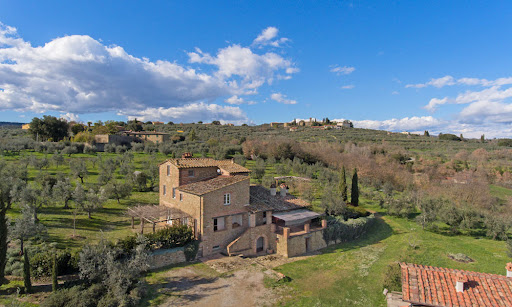
Welcome home in this masterpiece of eco-friendly architecture in the most beautiful enclave of the Italian countryside – Tuscany. This showpiece of unbridled luxury was carefully created in 2007 from an ancient Tuscan farmhouse, whose construction materials such as bricks and stones were repurposed in the renovation. The result is the pinnacle of sustainable living: solar panels, insulated roof, rainwater cistern, and carefully chosen fixtures to ensure top-notch thermal insulation. Thoughtfully designed to harmoniously blend with its surroundings, this unique structure adds sleek contemporary touches to a timeless estate, without detracting from the natural environment. The Country Home Capturing breathtaking views of the Tuscan countryside, this impressive property is set to deliver one of the most remarkable homes in the area. Built in 2007 from a careful renovation of an ancient farmhouse, it now offers 392 sq.m. of comfortable accommodation over four floors. The careful renovations created a home that satisfies the highest sustainability standards, with solar panels, an insulated roof and great thermal insulation thanks to the best fixtures. The home is also appointed with underfloor heating that uses olive nuts as fuel, as well as a cistern for rainwater recovery. Basement: Step inside this architectural marvel and behold the beauty of the entrance, which leads you to a large lounge area with a raised stone fireplace. This is the great spot for a taverna style living area, thanks to its rustic Tuscan style featuring classic beamed ceiling, cotto floors and stone accent details in the arches. On this floor you also find a laundry room, a technical room, and a bathroom. Ground Floor: This floor is accessible both through an internal wooden staircase or from the outside. Here you find a spacious kitchen flanked by an informal dining area, which also provides access to the panoramic paved loggia. On the left, a stone arch leads you into the lounge area, comfortable and bright thanks to the double French doors leading you into the garden. On this floor you also find a bathroom. First Floor: Going upstairs you enter the nighttime area of this home, featuring two bedrooms and two bathrooms. The style is coherent with the rest of the house, with wooden floors and panoramic views of the property from every room. Second Floor: This floor hosts a third bedroom and its ensuite bathroom – from here you get the best vistas of the entire estate. The Dependance Next to the main home you find a 100 sq.m. outbuilding which needs renovation. It can become a comfortable guest house for your friends to come over and enjoy the Tuscan countryside with you, or an additional rental property. The Land This home sits on 1.2 ha of panoramic land, featuring a manicured garden filled with trees and ornamental plants, as well as about 240 olive trees. This means that you can start producing you very own organic olive oil – after all, what’s more sustainable than homegrown foods? Scattered around the lush garden you find several patios for al fresco dining, a treehouse, and an amazing panoramic stone porch. This is a home that cherishes and provides true outdoor living at its finest, great for children and pets. The Location The farmhouse is sited on an easily accessible location near Civitella in Val di Chiana, and the nearest town with services is less than 1 km away. Here you will be able to find all comforts such as stores, pharmacies, and schools. The Arezzo area is characterized by its tranquility and quiet nature, but all the key Tuscan towns are less than an hour’s drive away. This means that you have the freedom to choose to relax in the privacy of your estate, or take day trips exploring the countryside, enjoying great food and wine, and strolling around some of the most beautiful towns in the world. The location is also great if you want to rent the property, as it’s close to the more touristy areas but still in a quiet and relaxing spot. EPC Rating: A Energy Performance Index (IPE): 30 kwh/sq.m.*year Why Buy It This property can be used as a main residence for your new life in the Tuscan countryside, as its vicinity to all services, schools and healthcare makes it extra comfortable for daily living. You will be able to work from home in the peace of your new Italian home, and children and pets will love experiencing the natural surroundings. It can also be great for vacationing, providing you with easy access to all the best spots in Tuscany without having to renounce on relaxing days spent enjoying the silence of the countryside. Alternatively, you can finish renovating the dependance and wholly rent it out, getting a significant return on your investment. Distances Nearest Town With Services: 1 km School: 2,7 km Theater: 6,1 km Highway: 7,5 km Arezzo: 17 km Golf Course: 17,7 km Hospital: 18,6 km Cortona: 32 km Montepulciano: 38,1 km Lake Trasimeno: 52,1 km Siena: 55 km Florence: 70 km Airport of Florence: 89 km Airport of Rome: 215 km
…$1,550,200392m²3bedrooms5bathroomsland 1.2haBy Italian Luxury Asset Srl
- 47
Property with garden Pienza (Italy)
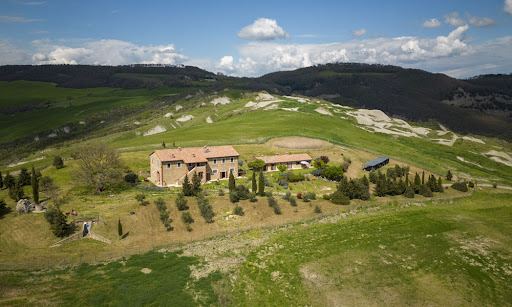
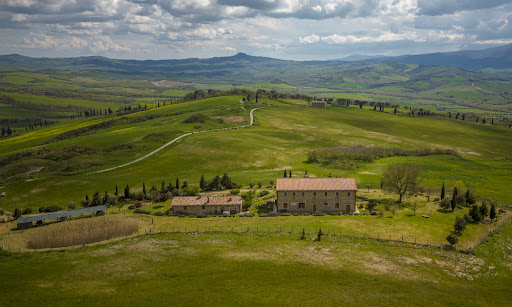
Experience unparalleled quality, unsurpassed privacy and timeless beauty woven seamlessly throughout this extraordinary estate in Tuscany. Surrounded by pristine, breathtaking land in Val D’Orcia, this property is the perfect backdrop to live out your Tuscan dream. Poised for large-scale accommodation, this majestic estate is nothing short of spectacular. This showpiece of unbridled Italian elegance showcases world-class panoramic grounds, top-notch amenities and a separate reception outbuilding which features the same level of luxurious details as the rest of the property. The building materials are of the utmost quality, and elevated craftmanship imbues the property with elegance, making it the perfect Tuscan retreat. The Farmhouse This 9-bedroom stone farmhouse (about 570 sq.m.) is constituted by a main home and the adjacent annex used for reception purposes. The main building develops over two floors for a total of 6 independents accommodation units. Ground Floor: This floor features three separate apartments, for a total of 4 bedrooms all with ensuite bathrooms and independent access, as well as 3 kitchens. The style is coherent with the location and the rest of the house, showcasing beamed ceilings, stone details and cotto floors nodding to timeless Tuscan materials. First Floor: Going upstairs you enter the 3 other apartments of this home. for a total of 5 bedrooms, 4 bathrooms and 3 kitchens. The apartments are very bright and elegant, showcasing the same details ad the rest of the house. The Annex A couple steps from the main building you spot the annex, which is a reception area where you can welcome guests. Here you also find a laundry room, a bathroom, a technical room, and a large dining hall which can host up to 35 people. The Land This charming farmhouse is surrounded by 8000 sq.m. of panoramic land, which also host a small irrigation lake. It is located on elevated grounds, providing breathtaking 360-views from every corner of the property. All around the garden you find several spots for outdoor dining, lounges, and panoramic benches. These many al fresco features set the perfect scene for lavish entertainment for you and your guests! The Location This luxurious property is located in the Pienza municipality, in the Val D’Orcia area of Tuscany. Val D’Orcia is one of the most renowned valleys in the region, famous for its rows of cypresses, its amazing food and wine and its rich cultural heritage. In 2004 it became a UNESCO World Heritage Site! This amazing estate is reachable via a panoramic white road in great condition. Its elevated position makes it incredibly panoramic yet extremely private – perfect for those guests seeking a peaceful getaway which is also not far from all services. From here you can easily reach the best towns in Tuscany, and all amenities are also very close. EPC: Ordered Why Buy It This property is great if you’re looking to continue its long-lasting activity as an accommodation business. The layout is perfect for hosting guests, as rooms all benefit from great privacy while still feeling included in the household. The reception/dining area is also perfect for communal breakfasts, events, and lavish dinners. This area of Tuscany is very famous and guests will love how quiet the property is, despite being extra close to all the most well-known spots of the region. Alternatively, you can also employ this property as a private residence for you and your family to relax in the Tuscan countryside! Distances Nearest Town With Services: 4,1 km Chianciano Terme: 8 km Tennis Club: 10,7 km Theater: 11,7 km Restaurants: 12,7 km Montepulciano: 14 km Bagno Vignoni: 15 km Pienza: 17 km Highway: 17,9 km Radicofani: 20 km Lake Trasimeno: 36,5 km Airport of Perugia: 78 km Airport of Firenze: 140 km
…$2,696,000570m²9bedrooms9bathroomsland 8,000m²By Italian Luxury Asset Srl
- 42
Bastide Santa Sofia (Italy)
Have you ever wanted to seek peaceful, slow living in the Italian countryside for yourself and your loved ones? If so, this home is the place for you. Surrounded by green, lush hills, this farmhouse is a dream come true for those wanting to relax under the stone portico, taking in the majestic scenery of Emilia Romagna! In this property you will own a piece of this magical region’s cultural heritage, as each stone and each wooden beam all represent the true soul of the Italian countryside. Here, you can wake up, walk outside, and behold some of the breathtaking landscapes that make Italy so famous. Cook pizza in the outdoor fire oven, go for long walks in the surrounding woods, and have friends over in the adjacent guesthouse! The Farmhouse This charming stone farmhouse has a long history – dating back to the 1800’s, it was later expanded throughout the 20th century and renovated in 2014. It now develops over three floors, for a total of 290 sq.m. of lush accommodation. Ground Floor: Stepping in this majestic home you’re met by a large dining area with a cozy raised fireplace, stone wall detailing and a classic beamed ceiling. From here you access the kitchen, featuring a wooden ceiling and more timeless stone walls. The kitchen leads you to the lounge area, which welcomes you with a large stone fireplace and the same classic style as the rest of the house. On this floor you also find a bathroom, an outdoor wood oven for pizza nights and a gorgeous stone portico with breathtaking panoramic views. First Floor: Going upstairs you step into the attic. It features two rooms, one of which could potentially be used as an additional bedroom and the other one for storage. Underground Floor: On this floor you find a master bedroom which also benefits from a private outdoor access, as well as another room which could serve as an additional bedroom. Next to it you spot a 30 sq.m. cellar which is also connected to an extra 25 sq.m. of storage room. Here you also find a central heating room. The Guesthouse A couple steps from the main building you spot this gorgeous guesthouse, showcasing the same rustic style as the rest of the property. It develops over two floors for a total of 164 sq.m. Ground Floor: Walk into this exquisite home and explore its stunning living room with a cozy raised fireplace and stunning stone walls. From there you step into the kitchen which also features an adjacent dining area. Both of these rooms grant easy access to the majestic portico and the outdoor wood oven, great for making pizza or bread. Underground Floor: Here you will find the master bedroom and a bathroom, followed by a room which could be employed as an additional sleeping area. The Annexes Not far from the two farmhouses you spot an external storage building of 22 sq.m. which can be used for agricultural purposes, as well as a 21 sq.m. garage. The Land This stunning property is surrounded by over 13 ha of panoramic land, great for cultivating or simply as a garden – you could also build a swimming pool here! Both farmhouses benefit from plenty of outdoor space thanks to their several stone porches and the two outdoor wood ovens. This makes it perfect for kids or pets, as they can enjoy the freedom of roaming the surrounding land undisturbed, and it also grants you utter privacy. The Location This property is located near Santa Sofia, a town in the very heart of the Appennino Tosco-Romagnolo. It is around 30km from the border to Tuscany, and it is renowned because of its proximity to the main destinations in the National Park of the Casentinesi Forests, which is a UNESCO World Heritage Site! Santa Sofia offers breathtaking natural vistas as well as amazing foods such as the tortello alla lastra (tortello pasta stuffed with potatoes and pumpkin), and the town’s famous focaccia bread. Here you will find all services you might need, alongside with restaurants, museums, churches, and entertainment opportunities. Not far from here you can also find other charming towns such as Spinello, from which you can enjoy the beauty of the entire valley all the way to the seaside! This area is renowned for its mountain trails, its skiing opportunities, and the stunning mountain views. EPC: Ordered Why Buy It This property is perfect if you want to start a new life in the Italian countryside and live undisturbed with your loved ones. It allows you to relish in the privacy that the surrounding land offers, without being cut off from services and comforts. The guesthouse is perfect for having friends and family over or for renting, as tourists love this area for its amazing landscapes and quiet, slow living. Here you will be able to experience the authenticity of Italian rural life, and you will be welcomed in a tight-knit, warm communitiy. Distances Nearest Town With Services: 4,3 km Schools: 4,9 km Spinello: 13,8 km National Park of the Casentinesi Forests: 16,3 km Forlì: 44,2 km Cesena: 51,5 km Camaldoli: 52,2 Ravenna: 72,5 km San Marino: 76,7 km Highway: 83,7 km Firenze: 86,3 km Airport of Bologna: 130 km
…$977,300552m²3bedrooms4bathroomsland 13.8haBy Italian Luxury Asset Srl
- 25
Property with pool and garden Urbania (Italy)
This charming rural parish in the woods of northern Marche was built at the end of the 1800s. Completely restored between 2005 and 2010, it is now a holiday farm in a panoramic position on the slopes of the hills between Piobbico and Urbania. The building is on the edge of a large protected wooded area and surrounded by turkey oaks, walnut trees, elms, acacias, and other species. It consists of 3 separate lodgings comprised in a formally rural house, which includes also a church and its adjacent presbytery. The Main Building The main building measures totally 1.108 sq.m. (gross) and it is composed of a central body – the church – and two lateral wings. The north wing is divided into 3 independent apartments, each one with a private external area, to enjoy al-fresco dinners, or just to relax in the shade. Two apartments are located on the ground floor and they both feature an open-plan kitchen/living room, a double bedroom and a large bathroom. The third apartment is on the first floor and it enjoys a kitchen with living room, 2 double bedrooms and a bathroom. One of the three lodgings and the bathroom are accessible to disabled persons. The south wing comprises the private lodging (which can be used also for rentals, if needed) and the guardian’s house. The ground floor of the private apartment is composed of entrance hall, kitchen, spacious living room, guest bathroom and a spacious storage. Given its internal division, this space could be also used as a common area for guests. Upstairs (first floor), there’s another living area with amazing double living room with double-sided fireplace, bright studio, kitchen, dining room and two bathrooms. The peculiarity of the dining room, is that it retains the typical access to the church choir, the area where the organ was placed. From here, you can overlook the interior of the church. On the second floor there’s the sleeping area, now arranged into bedrooms and that needs to be rearranged to create comfortable bedrooms with en-suite bathrooms – settings for the bathrooms are already existing. The top floor is a useful attic to store all the things you don’t use too often. The guardian’s house is attached and develops on 3 floors: on the ground floor there’s a kitchen, living room and guest bathroom; on the first floor there’s a double bedroom and on the second floor, a useful attic. The central body is the church: it was deconsecrated in the 1960s, but it’s still a nice place to organize civil weddings or music ensemble. Just imagine a string quartet playing in the church at twilight and then an aperitif in the garden! The most astonishing part of this property is the care for details and the great respect for its history and architectural elements: the bricks of the perimeter walls are original, as well as the tiles of the internal floors and the wooden beams, which have been sandblasted by hand. All this denotes love. Particular attention, however, has been paid to new technologies to protect the environment: a solar thermal system guarantees hot water and everything possible has been made in bio-architecture. This property can be bought with a Rent-To-Buy formula. The Annex The property enjoys an annex of 66 sq.m., now registered as a storage, but which may be converted into a habitable space, as well as a studio or SPA for guests. The Land The buildings are surrounded by 1 hectare of mature garden fully fenced. Here – a little bit detached from the house – you can find a 4 x 8m panoramic pool. In the garden you can also find a BBQ area, an old oven and a playground for kids, as well as a shaded parking area. In addition to this, the property includes also 13 hectares of agricultural land. The property is 518 metres above sea level, with a view of the Candigliano valley and Mount Nerone. EPC Rating: E Energy Performance Index (IPE): 314,41 kwh/sq.m.*year Why Buy It Buying this property is first of all a gesture of love: love for history, for architecture and for nature. If you have love for all of this, then it will be easy for you to make it your special home. By the way, given its dimension – if you love welcoming people and sharing beauty with them – you can also make it a beautiful boutique hotel, where your guests can relax in the tranquility and wonder of the Marche hills. The location is also perfect as a wedding venue. Distances First Town With Services: 5,4 kms Urbania: 8 kms Urbino: 25 kms Ski-resorts: 38 kms Coast: 59 kms Pesaro: 59 kms Fano: 62 kms Airport of Ancona: 97 kms Airport of Bologna: 177 kms
…$1,853,5001,174m²5bedrooms7bathroomsland 14haBy Italian Luxury Asset Srl
- 47
Property with pool and garden Cartoceto (Italy)
There’s no business like a country business. Irving Berlin used to sing: “Everything about it is appealing, Everything the traffic will allow, Nowhere could you get that happy feeling, When you are stealing, That extra bow”. This amazing property 15min from the Adriatic coast with restaurant and bedrooms for B&B, will let you manage an already prosperous business in the peaceful marchigiano countryside. By living and working here, you will no longer need a mindfulness course in your life. The Main Building The main building comes from a former farmhouse dated 1772, restored by the current owners and enlarged over the years as the business was growing and getting more important. The total area is over 1.100 sq.m. and it includes: Ground Floor: An elegant restaurant that can accommodate up to 200 people, with large windows overlooking the garden A very spacious glazed lounge bar Kitchens and cellars, as well as storage rooms and space for the staff Bathrooms Private sitting room with fireplace and studio Given the generous size, this wonderful space can be used not only as a restaurant for dinners but also as a banquet hall: guests can enjoy an elegant lunch/dinner, dance and enjoy their time together in the lounge area, equipped with a proper bar and stereo system and, if the ceremony is in the summer, they can run out and dive into the pool. First Floor: The private home is arranged with a spacious living room, double bedroom, bathroom and master bedroom with step-in closet, en-suite bathroom and gym area with large panoramic windows. The lovely mezzanine over the living room can be arranged as a studio or play area for the kids. The apartment, all around, is surrounded by a glazed terrace, with outstanding views over the marchigiano rolling hills. The main building may be kept as it is, to continue with the business, or may be turned into a full private home. The Annexes The property goes with a number of annexes, used for different purposes: Opposite the pool, there is the 120 sq.m. building recently restored and arranged as 7 bedrooms with en-suite bathrooms, where guests can stay in a B&B formula. Many, by the way, decide to enjoy it as a hideaway for a few days: they can sleep, have breakfast, meals, a walk in the nature a – why not – a wine tasting, with the owner as a special guide. All bedrooms feature large windows with beautiful views over the Le Marche green hills. Another important outbuilding is the big (195 sq.m.) pergola overlooking the valley: it is used for open-air banquets and dinners and it features a BBQ area. Parties under the pergola are some of the most enjoyable events here. The pergola can be closed with removable side covers, so you can use this space also on rainy days. The other outbuildings are storages, technical rooms and garage, for a total of ca. 280 sq.m. The Garden The property includes over 2.200 sq.m. of mature garden with plants and trees which guarantee shade in the summer. The garden has different spots to be enjoyed during the day. The nicest is the pool area, with decking where you can place sun umbrellas and sunbeds, with a lovely natural pergola to the side, where you can arrange a lounge area with snacks and drinks. All this, strictly, in a panoramic and breathtaking position, especially at sunset, when the blue sky gets painted with all shades of red. On a lower level, a large parking space will let all your guests park their cars comfortably. The Location The position of this superb property is one of the most sought for in this moment: inland, but not too much, so you can get to the beach in just 15min by car. This way, you and your guests can enjoy calm, peace and relax but it won’t take you hours to go the beach or to reach the motorway as well as major services. This area is also well known to all lovers of biking, because its winding roads make cycling very amusing. And for guests who want to enjoy an art tour, the Renaissance city of Urbino is just a few kilometers away. Optional The main villa, outbuildings and garden are part of a bigger property, which includes additional 1.9 ha of agricultural land. Most of the land is arable. The part on top is dedicated to the vineyard and includes a winery. The winery is a recent project, started in 2015. The production is already active, but the current owners every year invest in additional spaces and new vinifications in order to offer products that are not only innovative, but also in line with the wine tastes of a constantly evolving clientele. The position close to the coast of the vineyard gives the wine unmistakable and rare organoleptic characteristics, making it a unique product. At the moment the production is concentrated on Sangiovese mainly, but it seems something’s already cooking. Close by there’s a big plot of land where they designed and submitted a project to build additional accommodations, in order to have two separate areas: the one on top for the accommodation business and that downhill for the guests of the restaurant. The land also enjoys 700 productive olive trees: the olive oil of this area is well known throughout Marche and nationally for being one of the best in Italy. Last but not least, on top of the hill, there’s an open-air consecrated church, where guests can celebrate weddings or other religious ceremonies in an evocative environment, surrounded by singing birds and then move to the restaurant area to enjoy the party. The extra land with project, winery and church may be purchased with a separate negotiation. EPC: Ordered Why Buy It Buying this property is a double gesture of generosity: • towards yourself and your soul, because you can do business, but in a very relaxed environment, in direct contact with nature. • towards guests, because continuing this kind of activity means devoting one’s time to the happiness and pleasure of others. But after all, what could be more gratifying than seeing a smile on people’s faces and knowing that you gave it to them? The property is large and thus offers many management opportunities, which can be either direct (family business) or the various areas can be licensed to third-party companies. In any case, the biggest advantage is to take over an already operational business, with a 40-year background, made up of positive reviews and with a starred-restaurant heritage. It’s all downhill from here. For those looking for a family retreat, you can change the internal layout of the main building to get a private home with all external amenities for your family and friends. Distances Closest Town with Services: 1 km Theaters: 1,7 kms Schools: 7 kms A14 Motorway: 17 kms Hospital: 17 kms Fano: 17 kms Coast: 18 kms Furlo National Park: 23 kms Urbino: 27 kms San Bartolo Park: 28 kms Airport of Ancona-Falconara: 57 kms
…$2,696,0001,775m²9bedrooms19bathroomsland 2,200m²By Italian Luxury Asset Srl
- 53
Villa with pool and garden Fossombrone (Italy)
This luxurious villa is an incredibly special 5-bedroom family house offering 555 sq.m. of beautifully presented and extensive accommodation over three floors right in the heart of the marchigiano rolling hills. The current owners carried out a significant restoration to both the house and gardens to create a sensational family home which very much has the feel of a grand country house that benefits from all comforts you can imagine, including a panoramic infinity pool, a SPA with internal pool, sauna and Turkish bath and home cinema. The Villa This stunning villa was completely rebuilt from scratch over 4 years, between 2015 and 2019. The best professionals and artisans were appointed in order to be sure of the high standards and final result. Thanks to this kind of approach, it was possible to get a brand new home, with all modern comforts and appliances, inside a traditional shell, which respected the local rural tradition. The area of the villa covers about 555 sq.m. over 3 floors divided as follows: Ground Floor: From the main entrance, you get into the amazing 100 sq.m. living room with modern fireplace. This is the perfect place for your gets-together with family and friends. Three French windows grant plenty of light and direct exit out to the garden, so you can easily reach the pool area and other spots of the garden, including the brand new orangerie. The living room is directly connected to the substantial bespoke kitchen/dining room designed and built by Boffi with a retractable fan by Gutmann and all the best appliances. One of the main features of this room is the 4 meters high ceiling, that gives a sense of draughtiness. From the kitchen you can get out to the garden or to the terraced area, to enjoy amazing breakfasts with views under the gazebo. On this floor there’s also a useful wardrobe as well as a guest bathroom. Last but not least, with independent access, the guardian’s apartment measures about 50 sq.m. and it is composed of an open-plan kitchen/dining room, double bedroom and bathroom. This apartment is finished with the same high standards as for the main villa. First Floor: The first floor is accessible either via a wooden staircase or internal lift, which connects all the 3 floors of the villa, thus making the house easily accessible also for disabled people. On this floor you can find a reading room, which can be also used as a guest bedroom, 3 large bedrooms, 2 bathrooms with shower (one accessible for disabled) and an outstanding 50 sq.m. master bedroom with walk-in wardrobe and en-suite bathroom. The whole floor features double height ceilings and from all bedrooms you can enjoy amazing and relaxing views over the rolling hills of region Marche. Basement: The basement is a masterpiece of technology, relaxation and entertainment. As a matter of facts, it accommodates: •a fabulous SPA with 6.5×6.5m heated swimming pool with counter-current swimming, Jacuzzi for four people and water blade for neck massages •sauna •Turkish bath •gym •home cinema The home cinema, will make you feel as if you are in a real cinema: thanks to the sound-absorbing panels and the audio system the room is equipped with, it is possible to enjoy high quality video and audio content. The video screen, over 3 sq.m., and the professional projector offer perfect image quality. The villa is equipped with a sophisticated surveillance and security system, managed and controlled by a home automation system. The rest of the basement is occupied by a 77 sq.m. garage for several cars, technical rooms, laundry room and storage area. Externally, the whole floor is surrounded by a sort of open-air corridor, 2m large, which works as an air-shaft to prevent from problems with humidity and damp, thus improving the insulation of the house. This outstanding villa in Marche is the archetype of perfection: by a structural point of view it’s very solid, completely insulated to guarantee the perfect temperature all year around. The house is provided with underfloor heating, cooling and forced air circulation systems to give clear air also with closed windows, independent controls for each room, home automation system, photovoltaic system and much more, that you’ll be happy to discover yourself step by step. From an aesthetic point of view, the choice was very intelligent: a neutral color palette was chosen, selecting shades of gray, white and beige. This choice, in addition to making all the rooms very relaxing, allows you to combine any style of furniture. All rooms, especially on the ground floor are very bright; the numerous windows let plenty of natural light enter the rooms and the glare of the sunlight on the white walls makes the rooms even brighter. The Orangerie Very recently a fully glazed orangerie of ca. 95 sq.m. has been built on the east side of the villa. It is an amazing glazed room, equipped with kitchen and sitting area, which will allow you to feel like you’re sitting out in the garden, while you are comfortably in a cozy and warm room. In the summer, the electric cover will let you enjoy the same place in a different condition, with the sunlight entering directly into the orangerie. The Outbuilding The property also enjoys a useful 20 sq.m. outbuilding with storage space and original bread oven, where you can cook excellent bread or pizza. Its position close to the pool area, makes it perfect for pizza parties by the pool. The Land The property is surrounded by 1 hectare of mature garden with automatic irrigation system. The grounds have been beautifully laid out to provide both formal and informal areas and include a wonderful belvedere to enjoy long views down the garden and over the multicoloured rolling hills of Le Marche. The infinity pool is strategically located in the most panoramic spot of the property: it measures 11,5×6,5m, it’s heated and has a salt system. The 30cm long step, is perfect if you’d like to chill a little bit without swimming, while the water blade will give you a neck massage. The area off the pool is planted with olive trees to get your own organic olive oil, fruit trees and century-old oaks. A lovely vegetable garden has been created, so you can pick and eat good quality vegetables. Last but not least, an area of the land has been arranged as a helicopter landing pad, if you don’t like to travel by car and for faster transfers. From all corners of the garden, the views are amazing, unspoilt and very deep over the countryside of region Marche. The Location The property is located in the very heart of the countryside in the province of Pesaro. The location is extremely quiet and private but not isolated. The closest village with all basic services is just 2,5kms away; if you need something more, you can get to Fossombrone in 10min by car, where you can find shopping malls, cinema, hospital and much more. Regardless of its rural location, the villa is only a 15-minute drive from the coastal town of Pesaro with its glamorous shops, theaters, Michelin starred restaurants and attractive historic center. In Pesaro, you can enjoy a relaxing day by the beach or you can explore the charming San Bartolo nature reserve. Many other interesting towns can be quickly reached from the house: Urbino if you like art and history; Passo del Furlo if you like nature and hiking; Fano and Senigallia for some more beaches and if you like to go clubbing in elegant clubs. From here you also have easy access to Umbria and Tuscany. EPC Rating: A3 Energy Performance Index (IPE): 21,11 kwh/sq.m.*year Why Buy It This exceptional villa in Marche is the ultimate in comfort, quality and leisure a person can imagine. It is one of a kind: this villa is more than four well-decorated walls, it is more than a quiet place to sleep or host friends. It is your deluxe retreat. This property is perfect for you if you are looking for refined, not flamboyant luxury: a private location, a cozy retreat where nature fills your eyes with beauty, yet without giving up all the comforts of a luxurious life: just imagine a summer party by the pool or a winter dinner in the orangerie, with plenty of friends and a private chef just for you. This is a house that will surely amaze your friends, colleagues and business partners with its class and elegance; a place they’ll long to come back to. Distances Closest Town With Services: 2,5 kms Restaurants: 7 kms Fossombrone: 7,5 kms Hospital: 8 kms Schools: 8 kms Theatre: 8 kms Furlo Nature Reserve: 20 kms A14 Motorway: 25 kms Fano: 27 kms Coast: 28 kms Pesaro: 33 kms Senigallia: 36 kms San Bartolo National Park: 43 kms Airport of Ancona-Falconara: 54 kms International Airport of Bologna: 187 kms
…$5,054,900575m²5bedrooms6bathroomsland 1haBy Italian Luxury Asset Srl












Contact the agency
By confirming this form, I agree to the General Usage Terms & Conditions of Figaro Properties.
The data entered into this form is required to allow our partner to respond to your contact request by phone, email or SMS concerning this real estate advertisement and, if necessary, to allow Figaro Classifieds and the companies belonging to its parent Group to provide you with the services to which you have subscribed, e.g. creating and managing your account, sending you similar real estate advertisements by email, proposing services and advice related to your real estate project.