

CARRATELLI REAL ESTATE (page 28)
Listings of the agency
Listings for sale: 541 to 560 / 573
- 43Video
Farmhouse with garden and pool San Gimignano (Italy)
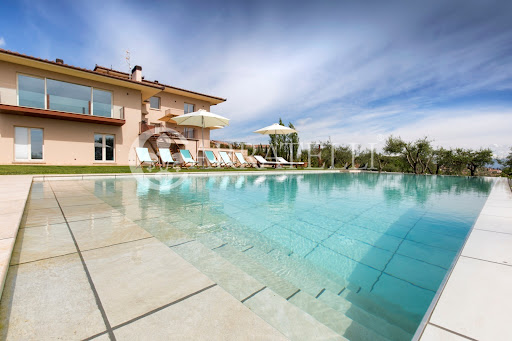
Typical Tuscan agriturismo with farm in San Gimignano, in the heart of Chianti Classico. Description The splendid farmhouse of about 850 square meters of total indoor area has a very long history, which began in its most recent phase 400 years ago. It was in fact in the seventeenth century that the farmhouse was built, supporting a flourishing agricultural activity, which has remained virtually unchanged to the present day. The old farmhouse, finely renovated, has been divided into six comfortable apartments, all of which feature considerable floor space. The smallest apartment, designed for four people, has an area of about 60 square meters, while the largest covers 90 square meters, plus terraces and balconies. The apartments have progressive numbers to indicate their size. The first is the largest, the sixth is the smallest, but no less comfortable. In fact, all the apartments have two bathrooms with showers each of large living room with kitchenette in addition to two large and comfortable bedrooms. The old tool shed has been tastefully renovated to house the bar and provide guests with a common indoor gathering area. Outdoor Spaces The location is entirely panoramic, on the top of a hill from where it is possible to view the 360-degree panorama of the Tuscan hills and the famous towers of San Gimignano, visible both from the poolside and from the windows and terraces. Each apartment has a private, furnished area in the garden with table, chairs and barbecue, and the pool offers panoramic views of San Gimignano. Ample parking allows parking for cars in the shade of the olive trees. Thanks to the tourist activity, the current owners have been able to reinvigorate the agricultural activity. In addition to seed crops, such as wheat, sunflower, and rapeseed, they are dedicated to over 800 olive trees to produce an excellent extra virgin olive oil and 4 hectares of vineyards that produce excellent grapes, including the highly prized Vernaccia di San Gimignano. Condition and finishes The property has been recently and perfectly restored preserving the traditional Tuscan style and is equipped with all the features to make your stay comfortable and unforgettable. Potential uses The estate is the best place to spend a vacation in absolute relaxation, in an enchanted natural setting, far from the noise and frenzy of city life, but at the same time very close to urban centers of historical character among the most beautiful in the world, and to the comforts of modern life. Location The strategic location, in the center of Tuscany, makes it ideal as a starting point for visiting the other itineraries of the region, in a short time it is possible to reach any tourist location. Besides being only 4 km from the medieval historic center of San Gimignano, the property is 30 km from Siena, 40 km from Florence and Pisa, and 80 km from Lucca and Volterra.
…$4,867,300850m²12bedrooms10bathroomsland 20haBy Carratelli Real Estate
- 40
Farmhouse with garden Sarteano (Italy)
In a pleasant and secluded setting just a few kilometers from the well-known and characteristic town of Sarteano, we offer this beautiful stone and plaster farmhouse. The house is situated on an ancient rock that allows for a panoramic view of the entire Val d'Orcia. The property measures 450 m², is on two levels, has a large well-maintained garden with a jacuzzi at the most panoramic point of the property. The house is also close to the ancient abbey of Spineto, and its grounds include an ancient road once used by monks. The property also encompasses approximately 14.5 hectares of land with the possibility to build a swimming pool.LocationSarteano is an ancient village dating back to the Etruscan era. In fact, the village is famous for its numerous Etruscan tombs and its Etruscan museum, which are currently open to visitors. A very important event is the Civitas Infernalis, where for a week the village descends into the medieval period through themed events and concerts. However, the most famous event followed by all the citizens of the village and neighboring towns is the Saracenic jousting in mid-August, a medieval event that challenges five ancient contrades (districts) in a horse race with a pole and a ring. The joust is much more than that, with young and old parading together, jousting and waving flags in medieval costumes, an experience to be lived.DescriptionThe house is on two levels and measures a total of 450 m². From the main entrance, there is a large living room with large windows overlooking the valley, a dining room, and a kitchen, a service bathroom, a laundry room, and a bedroom with an en-suite bathroom. From the ground floor, we ascend to the first floor via a beautiful open staircase, where we find 5 bedrooms all with en-suite bathrooms, one with an outdoor loggia that allows direct access from the garden. Outside, there is access to the boiler room, a garage, and covered parking spaces.Outdoor SpacesThe property includes a large well-maintained garden, extensive land of about 14.5 hectares divided between arable land, woods, and an olive grove with approximately 150 productive trees. The land includes the ancient road used by the monks of the abbey of Spineto, where there is an ancient cypress tree approximately 150 years old.
…$1,564,500450m²6bedrooms7bathroomsland 14.5haBy Carratelli Real Estate
- Exclusivity44Video
Farmhouse with pool Celleno (Italy)
A magnificent complex composed of 5 farms surrounded by 33 hectares of land, located in high Tuscia. Immersed in a chestnut forest and bathed by a stream that forms a waterfall and flows into the Aniene River after a short distance. The large colorful garden with its numerous shrubs surrounds and separates the farms and also houses the large swimming pool.Description of the farmFour farms occupy a covered area of about 1,000 square meters and are wisely arranged to preserve the tranquility and intimacy of the guests. The four cottages offer 25 beds to guests and, if necessary, 6 additional beds thanks to sofa beds. Each farm is completely autonomous and independent and has a large kitchen, dining room, living room, bedrooms, and bathrooms.The last farm, the fifth, is available to the family that manages the property, allowing them to be present at all times to meet the requests and needs of the guests.Outdoor spacesThe establishment is immersed in 33 hectares of land, partly wooded, mainly with chestnut trees, a hazelnut grove, and an olive grove. The part maintained as a garden with flowering and scented shrubs is large and charming. On a small hill is the 6 x 18 swimming pool surrounded by a furnished solarium. Each house has an equipped outdoor space where you can spend your free time relaxing. There is a pleasant waterfall with great visual and natural impact.Usage possibilitiesA resort of great charm. Particularly suited to a discerning clientele eager for true contact with nature.LocationHigh Tuscia, which is part of the ancient Etruscan colony, is known for its most famous town, Civita di Bagnoregio, but it is rich in many other small villages, less known but equally rich in history and millennia of charm. Numerous well-maintained sites testify to the life and activity of the Etruscan populations. A land of ravines, these particular morphological formations of the territory, it is nestled between three regions, Umbria, Lazio, and Tuscany, from which it has been able to gather and mix traditions, culture, and cuisine, thus creating something exceptional.
…$4,403,7001,000m²12bedrooms11bathroomsland 33haBy Carratelli Real Estate
- 50
Villa with pool and garden Sarzana (Italy)
On the first hill of Sarzana, considered the historical heir of the ancient Roman city of Luni, a few kilometres from the beaches of Bocca di Magra and the tourist port is situated this luxury villa of about 380 square meters made in a modern key inserted in a park of 3 hectares planted with fruit and olive trees to frame the splendid panoramic infinity pool. Location Strategic location to live in harmony with the secluded atmosphere of the countryside and in a convenient context to reach all the main services. The town of Sarzana is only 2 km away as is the highway and the main communication routes. The equipped beaches and the dock are easily accessible by public transport within a quarter of an hour or by car. The property enjoys an extremely panoramic and private position Description Leaving the center of Sarzana, following along a secondary road you reach the villa. From the electric gate you enter a convenient parking area for three cars. The atmosphere is the typical Ligurian countryside that can be seen from all the large and bright windows of the living room that welcomes you as soon as you enter the villa. The well-furnished living room overlooks the large equipped veranda, from the dining room you pass into the complete and comfortable kitchen, finally a service bathroom and the study room complete the ground floor. An internal design staircase made of marble and steel leads to the first floor dedicated to the sleeping area consisting of three bedrooms and two bathrooms. The double heights of the interiors offer ample space making the atmosphere pleasant, as well as giving enchanting views of the garden. Outdoor spaces The luxury property is complete with a splendid swimming pool with waterfalls and hydromassage area, sheltered from the rest of the garden and with great privacy, perfect for relaxing and cooling off during the hot summer days. Large park of about three hectares is completely fenced, planted with olive trees and fruit trees, it slopes gently following the ridge of the hill. State and finishes The luxury residence is perfectly preserved in all its parts, internal and external. The finishes are excellent, have been used precious materials such as marble for the staircase and bathrooms, ceramic for the kitchen and wood for the sleeping area. The construction type allows a good degree of energy saving that protects from heat and cold. Potential use Perfect villa to host a large family for holidays by the sea or as a main residence thanks to its proximity to all services. Easy to maintain, it does not require a gardener or caretaker.
…$1,738,300380m²3bedrooms3bathroomsland 3haBy Carratelli Real Estate
- 50
Villa with pool and garden Monte Argentario (Italy)
Elegant villa recently renovated and in excellent condition with an English garden, swimming pool, and a charming veranda with glass doors leading to the garden. Description of the villa The villa has an area of 210 m2 on a single level and consists of a dining room, a fully equipped kitchen, two bedrooms, a bathroom with a shower and window, a corridor that connects the different rooms, a master suite with a small corridor, a master bedroom, and a bathroom with a shower and window. Adjacent to the villa, with access via the garden, but with the possibility of a direct connection to the house, there is a large living room with an exterior glass wall, which can be opened, allowing for comfortable use in both winter and summer. In front of the kitchen and dining room, there is a large equipped space covered by a pergola. Beneath the equipped terrace, there are two easily usable rooms. Condition and finishes The villa was renovated in 2019 and is maintained in excellent condition, the style is a mix between that of a seaside house and a country house. Notable are the stones that cover the walls of the house, and the outdoor veranda equipped with a fireplace and air conditioning. Both outdoor and indoor spaces are functional and can be used in both summer and winter. The house is also equipped with many functional tools such as mosquito nets, an anti-mosquito system, air conditioning in all rooms, an automated irrigation system, and everything necessary to make the house extremely functional. Outdoor spaces The garden covers an area of about 1,700 square meters, part of which is flat, the rest is slightly shaded and mainly lawned, with many areas enriched with fragrant and colorful shrubs. The pool is surrounded by a large paved area equipped for sunbathing. A few large trees, including two very tall palm trees, make the garden unique among the houses of Argentario. The location The promontory of Argentario juts out into the Tyrrhenian Sea, in southern Tuscany, directly opposite the islands of Giglio and Giannutri. It seems that it was once an island that was linked to the mainland by a strip of land. Already inhabited by Etruscan and Roman populations, it experienced its peak during the period of Spanish domination, for which the fortifications of Porto Santo Stefano and Porto Ercole are due, as evidenced by the three fortresses still standing and open to visit. Returning to a more recent era, it experienced great development in the 1960s and 1970s, during the economic boom, when many families, especially from Rome, spent their summer holidays there. Argentario has also received the nickname ofThis description has been automatically translated from French.
…$1,970,100210m²3bedrooms2bathroomsland 1,700m²By Carratelli Real Estate
- 45Video
Farmhouse with garden Castagneto Carducci (Italy)
Complex of ruins with private land and direct access to the sea in the heart of the Mediterranean maquis in Castagneto Carducci, province of Livorno. Description The complex, dating from the early 1900s, was built by a noble family to house 9 separate buildings used as stables for horses, coach houses, lodgings for the guards, barns, warehouses, chicken coops, lodgings for farmers, a bread-making building with a wood-burning oven, and a lemon house. The buildings were made of stone with facades plastered and painted the typical red color of Maremma farms. The complex has a total of 7 main buildings and 2 minor ones, with an existing area in its current state of about 1350 square meters to be renovated and with a recoverable volume of 1900 square meters. The current urban forecasts allow to intervene through an implementation plan aimed at the recovery of the volume of the existing buildings with a destination of use of tourist-receptive type. There is permission and the possibility, in addition, of an increase in the realizable area for 900 square meters of new construction, for a total total area of about 2800 square meters. To these surfaces it is allowed to add others as accessory spaces in order to be able to build a spa - wellness center, swimming pools, and sports facilities both outdoors and indoors, spaces for conventions etc. Outdoor spaces The exclusive land owned of about 3.2 ha is currently used as a park and is completely fenced and bordered along the perimeter by about 80 century-old pines, while in the vicinity of the buildings there are about 50 palm trees, many of them over 10 m tall, as well as other native tree species. The property enjoys right of way for direct access to the sea for more than 30 sq m of land on the beach usable for exclusive use, reached through about 650 m in the pine forest still owned by the Gherardesca family. There is, in addition, the possibility of building an in-ground swimming pool. State and finishes The whole is to be renovated with permission and possibility of volumetric expansion for 900 sqm for tourist-receptive activity. Potential uses A unique property in the heart of the Mediterranean maquis with excellent potential for a private residence and tourist-receptive use. One of the last Maremma-style agricultural complexes located directly on the Tuscan coast, perfect for private villas to live with family and friends and superb as an elegant seaside resort. Location Marina di Castagneto is one of the most popular locations on the Etruscan Coast, just ten minutes from Castagneto Carducci and the famous cypress avenue of Bolgheri. The aforementioned property, both for its configuration and for its detailed location, is unique in the territory of the Tombolo Pinetato Environmental Subsystem in which it is inserted.
…$4,577,6001,350m²land 3.2haBy Carratelli Real Estate
- 26
Villa with pool and garden Rome (Italy)
Elegant finished villa of 680 square metres of interior space and 3,000 square metres of private park with swimming pool in the Aurelia area. Location The villa is located in Via Filippo Grispigni, a mainly residential area, 10 minutes from the Vatican City, 1 km from the GRA, and 30 minutes from Fiumicino airport. Description The villa is accessed via an important avenue, the property is on four levels arranged as follows: On the ground floor it consists of a large entrance hall, a study, a representative triple living room, services and furnished kitchen. On the first floor there are two bedrooms with dressing room/cabin wardrobe and en-suite bathrooms, a large porch with inlaid wooden coffered ceiling. On the top attic floor are two more rooms with bathrooms. In the basement we find the caretaker's quarters, the private garage, the tavern area, a furnished kitchen, bathrooms and technical rooms. Outdoor spaces The property is completed by a private park with tall trees and a swimming pool with technical room, changing rooms and services. State and Finishes The villa, in perfect condition, enjoys excellent finishes and elegant interior and exterior design touches. The fixtures and fittings are new and up to standard. Potential uses The Villa is suitable for a large family or for receiving numerous guests. The spacious lounges and comfortable outdoor spaces make it possible to organise parties, receptions and events.
…$4,635,500680m²11bedrooms5bathroomsBy Carratelli Real Estate
- 41
Villa with pool and garden Bucine (Italy)
Modern design villa with garden and indoor pool just 4 km from the historic center of Bucine in Valdarno, in the heart of Tuscany. Description The villa was designed by two famous architects and published in the most important architecture magazines in the world. The property was completed in 2015 and is in excellent condition. The villa, which has an area of 1194 square meters, is accessed through a white gate and up a flight of stairs that leads to the second floor. The floor consists of the entrance hall, hallway, living room with access to the outdoor solarium, dining room, eat-in kitchen and a bathroom in addition to a master bedroom with bathroom and wardrobe and two other bedrooms and a bathroom. From the intermediate floor of the living area, one descends to the street level, where there is a swimming pool, sauna, a bathroom, laundry, two bedrooms and a large living room. Outdoor Spaces The patio is the central focus of the living unit, where bamboo plants grow and is enclosed by glass walls. The living area was designed so that it had direct contact with the outdoor area. The garden has lighting and includes spaces ideal for outdoor dining, and there is also an outdoor solarium. Condition and finishes Both externally and internally, the predominant color is white and, thanks to full-height glass walls, the rooms are very bright. Internal microclimate control through natural flows of fresh air from the outdoor green areas is provided by
…$1,495,0001,194m²4bedrooms5bathroomsBy Carratelli Real Estate
- 24
Farmhouse with garden and pool Barberino Tavarnelle (Italy)
Delightful farm with receptive activity as well as imposing Tuscan villa, about 700 sq.m. total internal area, perfectly and recently restored with 24 hectares land with vineyard, olive grove and forest immersed in the heart of Chianti Classico. Description The farm of about 450 square meters of covered areas is perfectly restored and consists of a farmhouse divided into 4 apartments hosting a total of 4 cozy kitchens, bright living areas, 7 bedrooms and 7 bathrooms in addition to wine cellar built in '92, laundry. A barn renovated in 2001 is now used as an agricultural room for production activities. The 239 sqm villa is reached via a beautiful tree-lined driveway within the property's ravine. It is on 3 levels and houses on the ground floor the cozy equipped kitchen, dining room and large living room as well as a bedroom and a bathroom. The second floor, reached by the internal staircase, hosts the sleeping area consisting of 3 bedrooms and 4 bathrooms with wonderful views of the Tuscan hills. The upper floor houses the attic, perfect to be transformed into a large living room. Under the outdoor terrace there is a room of about 30 square meters that can be used as desired as, for example, a space for an exclusive spa. Outdoor Spaces The properties are immersed in the land of no less than 24 hectares including 4.3 hectares of vineyard, 2 hectares of olive grove with 550 olive trees productive of the excellent Tuscan olive oil and 17 hectares of woodland with truffle ground. Surrounded by the private garden embellished by the beautiful circular swimming pool and hosting several outdoor areas such as verandas, porches and terrace with tables and chairs in addition to oven and barbecue, perfect places to relax, organize outdoor dinners and enjoy the pleasant climate of Tuscany. Condition and finishes The company's apartments have undergone interventions and adaptations from 2014 to 2019 and are characterized by the typical traditional Tuscan style. The villa has been excellently renovated in recent years preserving and respecting the traditional Tuscan style such as the beamed ceilings and integrating more modern elements such as in the bathrooms, made with lovely tiles. Potential uses Perfect property as an exclusive residence in the heart of Tuscany but also ideal for those who wish to continue the receptive and agricultural activity excellently started by the owner family. Location Strategic location in the heart of Chianti and close to the main art cities of Siena and Florence.
…$2,897,200700m²11bedrooms12bathroomsland 24haBy Carratelli Real Estate
- 50
Villa with pool and garden Foiano della Chiana (Italy)
Wonderful modern villa of 530 square meters with outbuilding and swimming pool set in its well-kept garden of 3,500 square meters. The olive grove of 30,000 square meters produces the excellent Tuscan oil renowned throughout the world. Built with a careful eye for energy saving has been finished with the latest materials and equipped with all modern comforts. The result is a property of rare beauty and technological efficiency. Description A few kilometers from the town of Cortona resting on a typical Tuscan hill the villa is set in a very pleasant and relaxing countryside. Through an automatic gate you can reach the inside of the property completely fenced and under video surveillance. We are pleasantly welcomed by a large porch access to the ground floor where a large triple living room shines in all its majesty and brightness. The views from the large windows of the living area space in the surrounding countryside and the view comes from Arezzo to Chiusi furrowing the Val di Chiana. On the ground floor you can appreciate the modern and finely equipped kitchen, a service bathroom for guests and a study. Through comfortable stairs you reach the sleeping area where three double bedrooms have been created, each with its own closet room and private bathroom. Each room is well disengaged and has privacy. A part of the main villa has been designed to accommodate two independent housing units. Both apartments have private access from the garden and the main villa. They consist of a large living area with kitchen, bathroom, master bedroom with walk-in closets and dedicated bathroom. A few meters from the main house stands the annexe with a large outdoor pergola, its bright living area overlooking the pool, the master bedroom with a large hallway and bathroom. In the basement was conceived the technical area , technological show and efficiency of plants . The underground garage of 80 sqm can comfortably accommodate three cars and yet you can take advantage of space for a large cellar area, storage and shed. Outdoor spaces The villa is completely fenced and framed by its exclusive garden of 3500 square meters including plants of the Mediterranean beyond cypress, mimosa, olive trees, lawn. A wooden fence bounds the garden from the 'olive grove of 30000 square meters where they are in production about 350 olive trees, and nearly 3000 olive trees from intensive planting. The estate covers about 5 hectares. The panoramic infinity pool 6 X 12 is purified salt and heated, the outdoor relaxation area is simply wonderful. State and finishings The technological excellence of the villa is amazing. The energy class is A 4, a rare example of innovation and comfort. The bathrooms are in fine travertine and equipped with maxi showers and Jacuzzi tubs, the sauna with chromotherapy is particularly luxurious. The floors are parquet, the windows equipped with internal blinds allow the perfect regulation of both light and external heat of the sun. The home automation technology has been designed throughout the villa, the heating is underfloor heating and independent as well as adjustable in every room where there is also air conditioning. The solar panels have been designed for the production of hot water. Potential use The villa lends itself as a second home to fully enjoy the atmosphere of the Chianti Classico and the most beautiful historical cities of Italy. Excellent as an investment for the circuit of luxury homes aimed at foreign customers of the highest profile who seek unique atmosphere and comfort for their vacations. A true oasis of peace in the typical Tuscan countryside. Location The villa is located on the hill of the village of Foiano Della Chiana in the heart of Val di Chiana, in the west side with a view of Cortona Castiglion Fiorentino and Trasimeno Lake. It is very close to all the main services and it is very well located to reach the main historical cities of Tuscany.
…$4,287,800525m²7bedrooms10bathroomsland 3haBy Carratelli Real Estate
- 37
Farmhouse with garden and pool Florence (Italy)
Renowned farm on 102 hectares of land with vineyard, olive grove and hunting reserve and a hamlet of1320 sq m with accommodation business plus farmhouses to be restored of 910 sq m, halfway between Florence and Pisa, immersed in the heart of the beautiful Tuscan countryside. Description The core of the property consists of a rural hamlet of 1320 square meters and is composed of the main villa of the owners of 240 square meters and three buildings used for receptive activities for a total of 700 square meters hosting ten guest apartments with 19 rooms and 10 bathrooms in total. The owners' home houses a large living area with open kitchen and dining room on the ground floor and three bedrooms and three bathrooms on the second floor. Each apartment has a separate entrance and consists of a living room with a working fireplace, kitchen, bathroom and at least one double bedroom in addition to a private outdoor space equipped with a table, umbrella and armchairs. Completing the property are the various warehouses and agricultural storage for 380 square meters total for use by the agricultural activity. On the hills of the estate there are two ruined farms to be restored for 910 square meters total, one of which of 360 square meters located in the highest part and the other of 550 square meters located downstream at the edge of the forest. Outdoor spaces One reaches the estate by walking along its avenue embellished with cypress trees in the Tuscan manner. Stretching over an area of 102 hectares almost entirely falling within a wildlife hunting reserve for 95 hectares, the estate's lands host a vineyard for 4.5 hectares productive of Chianti IGT, an olive grove for 1.1 hectares with 480 plants productive of excellent extra virgin olive oil as well as large woods with truffle beds embellished by the prized white truffles of San Miniato. On the terrace overlooking the countryside is the beautiful panoramic swimming pool surrounded by a paved solarium and garden with hedges. Completing the relaxing atmosphere is the barbecue for outdoor dining and a playground for children. Condition and finishes The buildings have all been recovered and renovated by performing a conservation of the original peasant appearance wherever possible, perfectly maintained by the current owners are in good condition. The furnishing of the apartments is in classic Tuscan style characterized by beamed ceilings, volticciole, but also brick with rafters and vaulted ceilings, terracotta or tile floors alternate with parquet. Potential uses Perfect choice for those who want the relaxation in the green with the pleasure of savoring the rich Tuscan countryside and especially for those who want to continue and increase the well established agricultural activity. Ideal for receptive activity but also as an exclusive home for a large family. Location Strategic location in the center of Tuscany, very favorable to reach in a short time the famous Tuscan cities of art such as Florence, Siena, Pisa and Volterra and the Tyrrhenian coast. All main services are available in the nearby village.
…$4,056,1002,230m²22bedrooms13bathroomsland 100haBy Carratelli Real Estate
- 41Video3D visit
Farmhouse with garden and pool Volterra (Italy)
Enchanting farm on 84 hectares with beautifully restored farmhouse of about 1000 sqm with amazing views over the rolling Tuscan hills with heated swimming pool just minutes from Volterra. Description A 5 km white road in excellent condition leads to the enchanted place, the old farmhouse has been expertly restored into an elegant residence of 980 sqm on 2 levels with typical Tuscan charm combined with modern comforts with elevator. The bright reception rooms enjoy large panoramic windows, the main living room is in 19th-century style with fireplace and the other living areas harmoniously connected. The industrial, modern kitchen with central island opens onto the dining area and outdoor pergola with another cooking area equipped with a wood-burning oven. Also on the ground floor is a studio or workshop, two bathrooms, laundry and boiler room. The 5 bedrooms are very spacious and all with en suite bathrooms, 2 on the ground floor with direct access to the garden and 3 on the first floor. On the first floor 186 sqm with 7 rooms to be destined, renovated to the rough and to be customized. A large stone building of about 270 square meters is used for agricultural vehicles and storage while the roof houses photovoltaic panels. Outdoor spaces A place where time seems to stand still. A travertine terrace with pergola opens onto the panorama and the infinity pool with salt system, solarium, automatic cover and provision for solar-heated water. Surrounded by its 84 hectares of land cultivated mainly with orchard, olive grove with 600 trees, arable land, pasture and forest in addition to the private garden of 5 ha fully fenced embellished with paved terraces. Natural water spring and private ponds feed the irrigation system, giving self-sufficiency and sustainability. Bordering a nature reserve, the property is one of the few remaining without noise and light pollution. The sky, the earth, and the river merge into spectacular views that change with the seasons. Condition and finishes The current owner has recently restored the property with extremely high standards, elegant finishes, and top-level amenities, blending the old style of the authentic farmhouse with modern interior design, state-of-the-art home automation technology, and perfect insulation. The high ceilings with exposed wooden beams and vaulted terracotta or antique terracotta tiles are a wonderful contrast to the resin or large tile covered floors. Potential uses A true gem, ideal as a private residence but also as an exclusive vacation home in an iconic landscape with total privacy and amazing scenery and colors, far from the noise and chaotic city life. Location Located just 13 km from the magical medieval town of Volterra, between San Gimignano and Bolgheri and only 40 km from the sea, 60 km from Siena, 80 km from Florence and 72 km from Pisa airport.
…$4,056,1001,000m²5bedrooms7bathroomsland 84haBy Carratelli Real Estate
- 41
Farmhouse with garden and pool Murlo (Italy)
Stunning farm estate with stone hamlet with agritourism, 160-hectare land and panoramic infinity pool in the heart of the Sienese hills. Description The property consists of the main villa, two individual villas and an independent suite for a total area of 2000 square meters. The main villa from the 1700s is on 3 levels and is divided into apartments intended for accommodation. On the lower floor, technical rooms, storage and warehouses, on the eastern side event kitchen with bathroom and covered space for outdoor moments and on the upper floors the 6 apartments. In the first outbuilding on 2 floors, living room, kitchen, 2 bedrooms and 2 bathrooms. In the second outbuilding on 3 floors, in the basement 2 storerooms, on the ground floor vehicle shed and storage rooms and in the apartment on the top floor, reached by external stairs, spacious living room with open kitchen and fireplace, bedroom with en suite bathroom, 3 bedrooms and a bathroom. In the owners' house on 2 floors, downstairs is the wine cellar, at the back is a bedroom with en suite bathroom, and on the second floor is living room with open kitchen, hallway, master bedroom with en suite bathroom, bedroom and bathroom. Finally, wood-burning oven, woodshed and small agricultural outbuilding. Across the road a damaged barn to be rebuilt in the original style. Outdoor spaces The property is immersed in its 161 hectares of land of which 28 ha of agricultural and arable land, 2 ha of olive grove producing the superb organic extra virgin olive oil and 130 ha of coppice. A large courtyard with gravel, outdoor spaces such as terraces and pergolas, equipped barbecue area, cascading pool with solarium and 9000 sqm garden with lawn, local plants and exotic palms. Due to the unique location, a breathtaking view and unparalleled brightness. A 1200 sqm private lake for irrigation of the vegetable garden and crops. Condition and finishes A conservative restoration has been carried out maintaining the typical Tuscan rustic charm and a renovation of the facilities aimed at optimization and reduction of consumption. The exteriors of the outbuildings in exposed stone and the main villa in old style with mixed plaster stone to preserve the graceful American vine that embraces it. The interiors preserve the original wooden beams, terracotta floors, original working fireplaces and large windows. Potential uses An excellent commercial opportunity, perfect for continuing the agricultural and receptive activity, with great potential to increase crops and sufficient space to create wineries and areas dedicated to agricultural activity, in addition to the receptive potential present thanks to the excellent goodwill of almost thirty years. There is the possibility to create a Relais given the size of the structure and the size of the land. Location Strategic location, green area rich in history, places of interest such as Val d'Orcia and Crete Senesi just 20' drive away, close to both thermal sites and important cities of art such as Montalcino, Pienza, San Galgano and San Gimignano. The nearby village within walking distance offers all essential services.
…$13,906,5002,000m²18bedrooms13bathroomsland 160haBy Carratelli Real Estate
- 42Video
Farmhouse with garden and pool Palaia (Italy)
Splendid farmhouse with annexe of about 500 sqm total internal area, perfectly and recently renovated with panoramic swimming pool and land, among the green and charming Tuscan hills of Pisa. Description A short stretch of white road leads to the property consisting of the main house of 350 sqm and the barn used as an annex of 150 sqm. The main house with entrance from the large panoramic terrace, consists on the ground floor of 3 spacious and bright living areas with fireplace characterized by large arched openings, the cozy masonry equipped kitchen, the dining room as well as a utility room, a service bathroom and a functional laundry room. From the dining room there is access, via internal staircase, to the second floor hosting the sleeping area also provided with independent entrance from the outside and composed of a living room with fireplace in addition to 4 double bedrooms all with en suite bathroom, among which one has a loft in the ancient turret that can be used as a living room, study or additional bedroom. The annex in a private location and consists on the ground floor of the large living room with dining area and open kitchen with outdoor patio equipped with wood-burning oven and on the second floor the sleeping area hosting 2 double bedrooms with en suite bathrooms. Finally, a small wooden house for sheltering equipment and garden furniture. Outdoor Spaces The refined property enjoys absolute privacy and is set in its own land of about 8 hectares partly grassland, arable land and woodland with 60 olive trees. The location is panoramic with views of the hills and the south/west exposure is wonderful with a sunset that illuminates the main facade. The large terrace of about 90 is an ideal space for outdoor dining. The other splendid terrace houses the beautiful infinity edge pool with its solarium, all set in the well-kept and verdant garden enhanced by a practical barbecue for outdoor grilling and a pizza oven. Condition and finishes The entire property has been meticulously renovated in 2013 to highlight its original features, with the use of top quality materials and finishes and combines the warmth, features and finishes typical and traditional of Tuscan farmhouses, such as wooden shutters, local red bricks, terracotta tiles, chestnut beams, combined with all the most modern planting comforts to give a fresh touch with neutral decorations and a mix of classic and contemporary furniture. Potential uses The elegant house is both an ideal quiet place where among friends and family you can immerse yourself in the beautiful Tuscan countryside, and perfect for receptive activities. Location Strategic location. The village of Castelfalfi with its international golf course is 5 minutes away, the village of Palaia 10 minutes away with all main services, San Gimignano 25 minutes away, the sea 40 minutes away and Florence about an hour.
…$2,607,500500m²6bedrooms7bathroomsland 8haBy Carratelli Real Estate
- 40Video
Farmhouse with garden and pool Manciano (Italy)
Manciano-Farm with about 13 hectares of land planted with olive trees,vineyard.agritourism accommodation business well established a few kilometers from the Tuscan coast Description Leaving the main road you reach the main body of the farm consisting of about 650 square meters with the main house and three units for agritourism.The structure,divided into three buildings is immersed in the well-kept garden.The main building,the oldest structure,is on two levels for a total of about 200 square meters commercial:on the first floor,with independent access,we find the main apartment,consisting of lounge,kitchen,two bathrooms and three bedrooms.On the ground floor there are four of the eight agritourism rooms,each with private bathroom and direct access from the outside,and a kitchen.Pleasant is the masonry porch on three sides on which open the independent entrances of the rooms.A short distance away a refined cottage has been divided into three loft apartments of about 30 square meters each dedicated to reception.In the basement a large technical room/warehouse of about 100 square meters.used as a breakfast room.Adjacent to the pool you can dine and spend pleasant moments of relaxation in the large covered space set up with tables and bar corner.The last building, dedicated to the accommodation,is about 80 square meters,consisting of four rooms with private bathroom and independent access, with large covered patio.In the basement there are two large rooms used as a cellar. Outdoor spaces The estate is divided into several plots that are mostly within a radius of twenty kilometers.The main body is an olive grove in production of about 100 plants.Inside this park we find,in addition to the three structures,the swimming pool and the horse area. Not far away we find a field of about eight hectares of arable type, with a warehouse of about 150 square meters, pond and well. In Marsiliana,in the process of restoration of olive grove,land of about 12500 square meters,located on the hill between the castle and the village,in a very panoramic position.Travelling a few kilometers we find 3 hectares of arable land and forest in a panoramic position overlooking the sea,water and electricity connectionThe last plot of land of about 2000 square meters is located in Saturnia overlooking the Via Clodia,just outside Porta Romana,in a very panoramic position.Complete the property about 10 Ha of land,with forest,olive grove and vineyard State and finishes The accommodation part has been finely restored and the style is the classic Tuscan one.All the facilities are connected to the latest generation photovoltaic system of 10 Kw. Location The farm is located a few kilometers from the Tuscan coast.
…$2,259,800650m²11bedrooms13bathroomsland 13haBy Carratelli Real Estate
- 43
Villa Borgo San Lorenzo (Italy)
Beautiful ancient hamlet of about 5700 square meters in total, with an old abbey to restore and 54 hectares of land, situated in the hills overlooking the entire Mugello valley.DescriptionRich in history and charm, the main body, with a total area of 3200 m², consists of the important Medici abbey of 3206 m², rich in history, art, and charm, which includes the ancient church of 571 m², the monks' accommodations, as well as the rooms for practices and daily monastic life, and the remnants of the old cloisters supported by splendid 15th-century columns and capitals. There are still ancient barrels and tools used by the monks for the production and preservation of wine and oil. Next to the various outbuildings, with a total area of 2,500 square meters, there is a historical and evocative underground passage that connects the abbey to one of the outbuildings. The abbey dates back to 1084 and was built by Count Ugo di Toscana, who got lost in the woods and vowed to erect it if he was saved. After belonging to the Medici family for many centuries and generations, the monastery was completely restored in the early 18th century by Grand Duke Cosimo III, who entrusted it to a community of Trappists. It is located in Buonsollazzo orThis description has been automatically translated from French.
…$3,186,9005,700m²20bedrooms10bathroomsland 54haBy Carratelli Real Estate
- 50Video
Farmhouse with garden and pool Castiglione del Lago (Italy)
Beautiful property for sale in the enchanting Umbrian countryside, not far from Lake Trasimeno, completely renovated and with swimming pool. Description The farmhouse measures about 450 square meters divided into 4 levels. In the basement we find a beautiful living area/tavern, where if necessary you can arrange other rooms, with 2 bathrooms. Through an internal staircase or elevator we reach the ground floor where we find another nice living area with fireplace, kitchen, bedroom and bathroom. On the second floor, through an elevator or external staircase, we find the living area, two bedrooms with en suite bathroom, and on the attic floor another bedroom with bathroom, possibility to install a second kitchen. Finally, in the basement we find a large garage for storage of cars, garden equipment and pool equipment. Outdoor spaces The house is surrounded by a large garden of about 5000 square meters, where there is a large 14x7 swimming pool, and a large terrace. State and finishing touches The property is generally in excellent maintenance condition, given also the recent renovation. The utilities of water and electricity are connected, Heating LPG Potentiality of use As of today, the property is put to income, but lends itself perfectly to be a second home, or otherwise intended for multiple households. Location & Lifestyle The property is located in an area of absolute tranquility, in the town of castiglione del lago, reachable in just 8 minutes. Thanks to its centrality, from Castiglione del Lago it is possible to reach all the main towns and cities, such as Passignano sul Trasimeno, Tuoro sul Trasimeno, Perugia, Assisi and Magione. It is possible to reach Castiglione del Lago via the super road, which is connected to the A1 highway at Bettolle (Milan-Naples). Therefore, large cities such as Rome and Florence are also conveniently accessible.
…$985,000750m²5bedrooms7bathroomsland 5,000m²By Carratelli Real Estate
- 29
Villa with garden and terrace Florence (Italy)
Florence very first hill with panoramic view of the Duomo and the city of Florence imposing villa of about 1500 sqm with attached small villa of about 600 sqm,greenhouse and private park of about 3800 sqm. Description In a dominant position Historic villa to be restored of about 1500 square meters on two levels plus basement (all floors are connected by internal staircase and elevator) plus small villa of 600 square meters (two levels plus basement) surrounded by its garden. The historic property is accessed by three independent entrances, driveways and pedestrian.The structure of the main villa in Art Nouveau style is very impressive.We are greeted by an external double pincer staircase that leads us to a first porch terrace(about 65sqm)of access to the living area.The large access room is characterized by a monumental marble staircase and ample space perfect for a reception hall.All floors lend themselves to having a new internal redistribution in terms of space.One can make suites for a total of 9 bedrooms, the dining room and the large eat-in kitchen.In the basement part one can make a wonderful equipped spa or dedicate the spaces to a service apartment or laundry area. From the second floor there is access to the solar slab of 328 square meters and a second terrace .From here the view is amazing,you can admire the cathedral,old palace and the whole medieval city of Florence.A short distance away the villino enjoys independent access,also to be revisited in the internal distribution of spaces leaving the new owner wide freedom of customization. State and finishes The villa and the villino were in use by a major firm and the rooms were used as administrative offices Renovation work is needed on the interiors but the potential and fabric of this unique property is undeniable. The floors are marble as is the beautiful interior staircase. The installations are to be checked and,depending on the new use, a project of re-modernization can be presented. Outdoor Spaces. There are very rare properties so close to the historic center with a private land of over 3500 square meters.The park is characterized by ornamental plants and tall trees that create spaces of shade where you can spend moneti in absolute relaxation.The large parking area can accommodate up to ten cars comfortably parked.A lovely English-style glass greenhouse embellishes the park. Potential uses The villa of very high representation lends itself to accommodate a private practice or a family that wants to live in Florence surrounded by greenery but also very convenient to reach all services. Location Florence, cradle of the Renaissance and therefore recognized as a UNESCO World Heritage Site.Protected in an embrace by the surrounding hills, with roads to get out of the city in the various directions winding along their sides.
…$8,807,5001,500m²9bedrooms11bathroomsland 3,794m²By Carratelli Real Estate
- 50Video
Farmhouse with garden and pool Loro Ciuffenna (Italy)
The property complex, dating back to the mid-18th century, with a total area of 834sqm is located in the heart of Tuscany, on the ancient Via Cassia. Description In a hilly and panoramic position is the finely restored property, which stands as a splendid example of Leopoldine construction with two side towers and a double order of arches in the center. The property consists of a main villa of 359 square meters divided into 4 independent apartments, and is completed with 4 other buildings, two additional apartments, garage, sauna and technical room. Inside the property there are a total of 6 apartments, each characterized by exposed beams and terracotta floors, with independent heating and air conditioning; the furnishings are fine and elegant, while the kitchens are fully equipped. Adding further charm to the property are the whirlpool area and sauna. Outdoor Spaces The property is surrounded in total by five hectares of land divided between olive grove and forest. Outside the property there is a large swimming pool with an area equipped to enjoy all the amenities. State and finishes The villa has undergone several changes until the major restoration work in 2008, which restored the entire complex to its original beauty. Attention to detail, love of beauty, elegance and modern comfort blend perfectly with the quietness of the surrounding nature. Potential uses It is possible to continue with the agritourism business or convert the property into an independent villa with an annex and be able to enjoy its beauty. Location Loro Ciuffenna, located a short distance away, offers a cozy town center but with all the main services available. The Villa is located between Florence and Arezzo, a few kilometers from the famous and beautiful Tuscan cities; in fact, to reach Florence it takes 50 minutes by car, while to get to Arezzo it is 40 minutes.
…$3,418,700834m²10bedrooms11bathroomsland 5haBy Carratelli Real Estate
- 28Video
Villa with pool and garden Barberino di Mugello (Italy)
Barberino di Mugello, Bilancino Lake, wonderful historical property of about 700 sqm currently used as accommodation, with private park of about 20,000 sqm, swimming pool and restaurant overlooking the lake. The farmhouse is presented ii excellent condition and consists of 14 apartments. Description The accommodation facility of about 700 sqm overlooks the Bilancino Lake. The main villa of about 200 sq.m. is divided into studio and one-bedroom apartments intended for receptive activities, all characterized by large living areas with kitchenette, sleeping area and windowed bathroom. A short distance from the main structure, the manager's accommodation, about 190 square meters, houses the reception area and is structured in comfortable living area with fireplace, kitchenette, bright living room, two double bedrooms and three service bathrooms. On the first floor can be appreciated three rooms with private service and living area with kitchenette. A modern 200 sq. m. restaurant embellishes this beautiful property on the shores of the lake. Outdoor Spaces The property is set in its own private grounds of 20,000 sqm where a very panoramic swimming pool with large solarium area can be appreciated. The park is planted with trees typical of the native Mugello scrub. There are numerous gazebos and furnished spaces that promise to spend moments of absolute relaxation with play area for children. State and finishes The property is perfect in its part, it does not need extraordinary maintenance works. The floors are in terracotta tiles and the ceilings feature exposed wooden beams. The bathrooms are in precious ceramics. Potential uses The property is perfect for those who wanted receptive activity in a context of extraordinary beauty. The activity to date is excellently established. Location Lake Bilancino is not only for tourists, but also for Florentines a summer refreshment with opportunities for swimming, fishing, surfing, kayaking and sup. A short distance away we find Barberino Designer Outlet. The A1 highway exit is a few kilometers away, and the strategic location makes it easy to reach places like Florence, Bologna, Pisa, Rome and Milan.
…$3,013,100700m²10bedrooms17bathroomsBy Carratelli Real Estate




Contact the agency
By confirming this form, I agree to the General Usage Terms & Conditions of Figaro Properties.
The data entered into this form is required to allow our partner to respond to your contact request by phone, email or SMS concerning this real estate advertisement and, if necessary, to allow Figaro Classifieds and the companies belonging to its parent Group to provide you with the services to which you have subscribed, e.g. creating and managing your account, sending you similar real estate advertisements by email, proposing services and advice related to your real estate project.