

BARNES Luxembourg (page 2)
Listings of the agency
Listings for sale: 21 to 40 / 90
- Exclusivity29
Villa with pool and garden Metz (57)
Direct contact: Mrs. Alexandrine Korniloff at +352 691 118 494 // +33 (0)3 79 19 31 or by email at [email protected] offers for sale an architect-designed house over two levels with an outdoor pool, dating from 1997, located in a quiet residential area near all amenities in La Maxe.The living area is approximately 380 m² and is composed as follows:A spacious entrance hall with a staircase providing access to the terrace, pool, and garden of about 15 ares.A laundry room, a separate toilet, a cloakroom, an office, a games room, a shower room with toilet and pool access, a double reception (dining room and living room) with a fireplace leading to the terrace and pool, a separate and equipped kitchen with pantry.On the first floor: a master suite with a terrace of approximately 10 m², a bathroom with a bathtub, Italian shower, and separate toilet.A large landing, three bedrooms, one with a terrace of approximately 35 m² with shelter, and a shower room with toilet.A closed garage, outdoor parking spaces, a wine cellar, and a workshop complete this property.This description has been automatically translated from French.
…$1,139,500380m²4bedrooms3bathroomsBy Barnes Luxembourg
- 21
House with garden and terrace Thionville (57)
The advertiser did not provide an english description for this listing.
…$870,700320m²7bedrooms2bathroomsBy Barnes Luxembourg
- Exclusivity15
House with garden and terrace Manom (57)
The advertiser did not provide an english description for this listing.
…$853,200200m²4bedrooms1bathroomBy Barnes Luxembourg
- Exclusivity21
House with terrace Hesperange (Luxembourg)
EXCLUSIVE - HESPERANGE - Quiet residential neighborhood, at the gates of Luxembourg City - Character villa 525 m² on a 1,294 m² plot. Located in a quiet residential neighborhood of Hesperange, at the gates of Luxembourg City, this contemporary villa extends over approximately 525 m² of living space across three generous levels. Its meticulous architecture, suspended modern fireplace, and marble staircase adorned with an iron railing create a unique atmosphere, where volume, material, and quality of living combine with rare coherence. The ground floor, about 175 m², is organized around a spacious bright living room, open sequentially to the dining room and equipped kitchen. The flow of circulation between these reception spaces is remarkable. A double-height entrance hall and an independent library complete the level. The dark-toned hardwood floors, arched bay windows, and abundant natural light give the whole a resolute and warm character. The approximately 175 m² upper floor hosts four generously proportioned bedrooms served by a central vestibule. Two marble and natural stone bathrooms accompany the sleeping areas, including a master suite with a freestanding bathtub. The garden level (about 75 m²), directly accessible from outside, offers an additional space fitted with a sauna and laundry room, as well as large cellars. A double garage for two vehicles completes the set. Periodic refresh work is to be expected — exterior drainage and repainting —, with quotes already available upon request. The villa extends over a meticulously landscaped 1,294 m² plot, enhanced with over 100 m² of terraces and balconies facing the garden. The property, maintained and modernized with high standards, features luxurious finishes throughout all its spaces. Hesperange, a dynamic municipality with over 15,000 inhabitants and five localities, offers shops, schools, and sports facilities (fields, gyms, music school) nearby. Luxembourg City is accessible in a few minutes, and the developing Cloche d'Or neighborhood is nearby.
…$3,798,500425m²4bedrooms2bathroomsland 1,294m²By Barnes Luxembourg
- 13
House with garden Winseler (Luxembourg)
The Sonlez Mill is an exceptional heritage property located in the heart of the Sûre Valley, in the municipality of Winseler in northwestern Luxembourg. This historic residence dating from the 17th century offers a living area of 591 m² intelligently spread over five distinct levels and a total built area of 970 m², consisting of forty-three rooms, eleven bedrooms, and four bathrooms. The entire property is set on over twenty hectares of meadows, woods, and hedges, creating a bucolic and secure environment. Architecture and volumes The building features four facades and a high-quality exterior envelope. The main facade is approximately thirty-two meters wide, oriented northwest. The ground floor (312 m²) comprises the reception area with entrance hall, two spacious living rooms (37.78 m² and 35.33 m² with fireplace), equipped kitchen, game room, bedroom, two garages (offering four parking spaces), blue stone cloakroom, versatile annexes, and two separate toilets. The first floor (383 m²) focuses on the living space: open-plan living room with kitchen of 50 m², equipped kitchen, night hall serving six bedrooms, two bathrooms, and an office. This level also includes an exceptional barn of 157 m² with a ceiling height of 7.85 m. The second floor (117 m²) hosts four additional bedrooms, two bathrooms, a partially convertible attic, and a separate toilet. The third floor includes an unfinished attic of 79 m² with development potential. The basement houses two vaulted cellars (each approximately 27-37 m²) and the boiler room. Technical facilities: Oil-fired central heating, 2,750-liter tank, integrated fiber optic. Overall condition of the building: to be refreshed. Environment and grounds The property benefits from an exceptional setting on 20 hectares 13 ares 91 centiares (≈ 201,391 m²) composed of natural meadows, woods, and hedges. The rear garden, enclosed and landscaped with lawn, faces southeast with naturally sloping terrain and unobstructed views. The lateral left garden combines woods and lawn, facing northeast, with protective slope. Private gravel driveway. Front parking: six spaces. Two covered garages: four additional spaces. Location and context Sonlez is among the oldest villages in Luxembourg, documented since the Frankish period of the 8th century. The village remains Walloon-speaking — one of the few to have remained in the Grand Duchy after the London Treaty of 1839 — giving it a distinctive cultural identity. Accessibility: A25 motorway 2.1 km | Bastogne (Belgium) 12 km | Rail access 14 km | School 2.2 km | Shops and restaurants Pommerloch 2.1-2.3 km | Bus 9.4 km. Despite this road proximity, the Mill's isolation remains remarkable: minimal car traffic, calm and preserved environment, setting conducive to prestigious rural living or heritage project. Reconversion potentials Extended family house: subdivision of spaces accommodates large or multi-generational families. Seminar or creative retreat: volumes, capacity (11 bedrooms, 4 bathrooms), and isolation make it a distinct candidate. Agricultural or environmental project: Twenty hectares allow ecological management, amateur orchard, or landscaped development. Summary The Sonlez Mill is much more than a residential property: it is a living real estate heritage, a focal point of local memory for three centuries, having played a significant role in the history of regional public services. Priced at €2,950,000, it offers a rare opportunity for buyers seeking rural authenticity, exceptional capacity, or heritage potential for reconversion. For international buyers: direct access to Walloon traditions, history of the Battle of the Ardennes, and a protected ecological environment in northwest Europe. --- Luxembourg prestige property · Historic 17th-century mill · Sûre Valley · 20 hectares of land · 11 bedrooms barn reconversion · Walloon heritage · Ardennes Battle · Luxury tourist gîte · Heritage investment · Winseler Sonlez · Prestigious house border Belgium
…$3,447,900591m²11bedrooms4bathroomsland 20.1haBy Barnes Luxembourg
- Exclusivity12
House with terrace Hollenfels (Luxembourg)
EXCLUSIVITY BARNES Luxembourg — Hollenfels — Single-family house — 5 bedrooms — 36 ares land Nestled in the residential village of Hollenfels, just minutes from the eponymous medieval castle and about 25 km from Luxembourg City, this 370 sqm single-family house develops a rare character: a fully enclosed 3600 sqm land, generous volumetry spread over several levels, and a double east-west exposure that guarantees daylight all day long. The ground floor revolves around a bright 52 sqm living room, facing west, whose proportions distinguish a living area and dining room. The 10.4 sqm independent kitchen extends the reception areas to the outdoor terrace. The whole benefits from double glazing and a fireplace, for a warm setting in all seasons. Upstairs, five bedrooms offer various configurations, suitable for family use or hosting secondary residents. Two bathrooms complete the night level. The total built area reaches 744 sqm, including three independent garages, which are a rare asset at this level of amenities. The overall condition of the property needs refreshing, representing an opportunity for personalization for a buyer wishing to imprint their vision on the entire property. Hollenfels benefits from a quiet and green location, close to the A6 and E411 motorways, linking Luxembourg City in less than 30 minutes. Sale price: €3,450,000 — Fees charged to the seller. Energy Performance Certificate: in progress. Thermal insulation class: in progress. Mandate reference: 87123130. Contact: Lambert Dupong, +352 621 161 010. --- Type of property: Single-family house — Location: Hollenfels, Luxembourg (7435) — Living area: 370 sqm — Total area: 744 sqm — Land: 3,600 sqm (36 ares) — Bedrooms: 5 — Bathrooms: 2 — Garages: 3 — Price: €3,450,000
…$4,032,200370m²5bedrooms2bathroomsland 3,600m²By Barnes Luxembourg
- Exclusivity24
Villa with pool Kirsch-lès-Sierck (57)
The advertiser did not provide an english description for this listing.
…$1,589,500340m²4bedrooms1bathroomBy Barnes Luxembourg
- 23
House with pool and garden Imbringen (Luxembourg)
We offer this exceptional property for sale in Imbringen (Commune de Junglinster), just 12km from Luxembourg-Kirchberg. Ideal for nature lovers and set on a plot of +/- 21.21 ares, this property of over 800 m2 comprises : A dwelling house entirely renovated in 2004 with inner courtyard, as well as an adjoining barn with annex and stables. Offering +/- 390 m2 of living space, the house is composed as follows: First floor: entrance hall, study, lovely living room with fireplace, exposed beams and high ceilings, bright dining room with unobstructed view over a large terrace and garden, separate fitted kitchen, second living room, guest bedroom and shower room. Upstairs: a mezzanine area, a master suite with dressing room and bathroom with toilet, a second bedroom with shower room. A small living room and a hall leading to two further bedrooms and a bathroom are in the other wing. Outside: heated swimming pool and sauna, outbuilding, barn, garage, utility room and laundry room. Great potential for extension or conversion: - the barn and annex as offices (mixed village zone) or as an 8-unit residential complex (+/-550 m2 net living area), - the stables as carport parking (x7) and around 13 outdoor parking spaces, - land to be subdivided to separate the existing house from the adjoining barn (building plot).
…$3,488,800390m²5bedrooms2bathroomsland 2,121m²By Barnes Luxembourg
- 17
House with garden Audun-le-Tiche (57)
The advertiser did not provide an english description for this listing.
…$718,800350m²6bedrooms2bathroomsBy Barnes Luxembourg
- 21
Villa with pool and garden Plappeville (57)
The advertiser did not provide an english description for this listing.
…$1,741,500300m²5bedrooms3bathroomsBy Barnes Luxembourg
- Exclusivity21
Property Schengen (Luxembourg)
Rare opportunity: 300 m² real estate complex – 6% yield Discover this versatile ensemble composed of three well-maintained office units, ideally distributed over two levels: Ground floor: Two communicating stages (101.60 m² and 93.13 m²) offering great flexibility of layout. First floor: An independent duplex unit of 100.79 m². Annexes: A cellar and two interior parking spaces complete this property. Highlights: Immediate profitability: Currently rented with a yield of approximately 6% and indexed rents. Transformation potential: The structure allows easy conversion into residential apartments. Impeccable condition: No work required. Whether you're looking for a secure rental investment or a residential reconversion project, this comprehensive file is available upon request.
…$2,314,200296m²By Barnes Luxembourg
- 22
Apartment with terrace Metz (57)
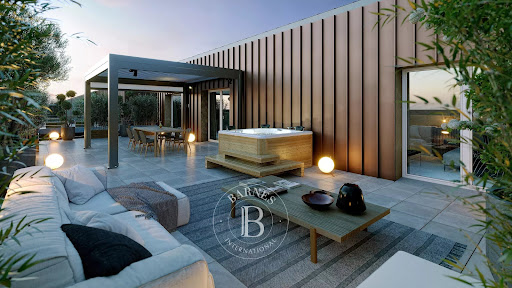
Direct contact: Ms. Korniloff Alexandrine at + 352 691 118 494 // + 33 (0) 6 37 91 19 31 or by email at [email protected] offers for sale a magnificent recent Penthouse with a terrace of +/- 100 m², an unobstructed view, located in a residential area on the heights of Metz-Queuleu close to all amenities.Its living area is +/- 140 m² and is composed as follows:An entrance hall with closets, a fully equipped kitchen with its central island, made of very high-end materials, open to a dining room and a living room with direct access to a terrace of +/- 100 m² surrounding the entire apartment and a separate WC.A sleeping area consisting of a bedroom with an Italian shower room, a master suite, a dressing room, a large bathroom with a bathtub, an Italian shower, and a WC, and a laundry room, all with access to the terrace.Two spacious garages in the basement of the building and outdoor parking spaces complete this property.This apartment can be sold furnished.This description has been automatically translated from French.
…$812,300140m²2bedrooms1bathroomBy Barnes Luxembourg
- 44
House with pool and terrace Bereldange (Luxembourg)
BARNES Luxembourg presents this high-end villa located in a quiet and residential neighborhood of Bereldange for sale. Built with unparalleled contemporary architecture, this residence offers a prestigious living environment with a living area of approximately 505 m² (for a total area of nearly 800 m²). It is distinguished by its monumental façade in Villafranca natural stone, its high-end finishes, and its lush green environment just 10 minutes from Luxembourg City. The house is composed as follows: Ground floor: • Spacious entrance hall with meticulous finishes and a large wardrobe. • Boffi equipped kitchen with Grey Stone cooktop and functional back kitchen. • First living room and second living room of over 100 m² offering a ceiling height of nearly 4 meters. • Library space • Indoor infinity pool in Zimbabwe stone, custom-made and open to the garden. • Guest bedroom (or first bedroom) with custom wardrobes and private bathroom. • Separate guest WC Upper floors: • First floor: Two spacious bedrooms (one with a very large terrace), each with its own private shower room. A lovely office space and laundry room complete this level. • Second floor: Master suite nestled under the roofs, illuminated by large bay windows. It features a fitted dressing room, a full bathroom (bathtub and shower), and access to a private terrace offering breathtaking views of the surrounding forests. Basement: • Complete Wellness area: equipped to host a sauna, hammam, relaxation room, and large fitness room. • Wine cellar. • Storage spaces: Very large cellars, changing room with toilets, and technical rooms. Features & Technical Comfort: • Exterior: Garden and relaxation areas bordered by greenery, complemented by 90 m² of terraces. • Parking: A closed garage for 3 cars and 4 outdoor parking spaces. • Home automation: Complete system allowing centralized management of the residence’s technical equipment. • Performance: Energy class BBB Location: Ideally located in Bereldange, the property benefits from absolute peace while remaining immediately close to the capital. The configuration allows for acquisition via Asset Deal or Share Deal. This exceptional property, combining large volumes and prestige materials, is available at closing.
…$8,035,300505m²5bedrooms5bathroomsland 1,000m²By Barnes Luxembourg
- 8
Apartment with terrace Centre-Ancienne Ville - Metz (57)
Direct contact: Mrs. Alexandrine Korniloff at +352 691 118 494 or by email at [email protected] offers for sale a duplex penthouse on the top floor with a large terrace in the Printemps residence overlooking the courtyard located in the city center of Metz, close to all amenities.\n\nIts total living area is 157.36 m2 and is composed as follows:\n\n- An entrance: 4.49 m2\n- A living kitchen: 45.44 m2 with access to the terrace\n- A bedroom: 14.02 m2 with access to the terrace\n- A bedroom: 10.92 m2\n- A bathroom: 4.89 m2\n- A separate toilet: 5.65 m2\n\nOn the upper floor:\n\n- A bedroom: 12.30 m2\n- A bedroom: 10.37 m2\n- An office space: 6.93 m2\n- A bathroom with a toilet: 3.97 m2\n\nHeating via heat pump with underfloor heating and cooling.\n\n- A terrace of +/- 84.29 m2\n- A cellar and a garage for two vehicles complete this property.This description has been automatically translated from French.
…$929,200157m²4bedrooms2bathroomsBy Barnes Luxembourg
- 8
Apartment with terrace Centre-Ancienne Ville - Metz (57)
Direct contact: Mrs. Alexandrine Korniloff at +352 691 118 494 or by email at [email protected] offers for sale a duplex penthouse on the top floor with a spacious terrace in the Printemps residence, located in the city center of Metz, close to all amenities. Its total living area is 176.90 m2 and consists of: - An entrance: 4.50 m2 - A kitchen/living room: 51.94 m2 with access to the terrace - A bedroom: 13.75 m2 with access to the terrace - A bedroom: 14.56 m2 - A bathroom: 6.09 m2 - A separate WC: 2.51 m2 - A hallway: 6.80 m2 On the upper floor: - A bedroom: 13.98 m2 - A bedroom: 10.53 m2 - An office space: 8.54 m2 - A bathroom with a WC: 4.84 m2 Heating via heat pump with underfloor heating and cooling. - A terrace of +/- 95.24 m2 - A cellar and a garage for two vehicles complete this property.This description has been automatically translated from French.
…$970,100177m²4bedrooms2bathroomsBy Barnes Luxembourg
- 14
Villa with pool and terrace Sainte-Ruffine (57)
The advertiser did not provide an english description for this listing.
…$739,800240m²4bedrooms1bathroomBy Barnes Luxembourg
- 21
Villa with garden and terrace Thionville (57)
The advertiser did not provide an english description for this listing.
…$876,600320m²6bedrooms4bathroomsBy Barnes Luxembourg
- 4
Apartment with terrace Thionville (57)
The advertiser did not provide an english description for this listing.
…$688,400103m²3bedrooms1bathroomBy Barnes Luxembourg
- 18
Property with pool Sainte-Ruffine (57)
The advertiser did not provide an english description for this listing.
…$1,145,400493m²8bedrooms4bathroomsBy Barnes Luxembourg
- 8
Apartment Thionville (57)
Direct contact: Mrs. Korniloff Alexandrine at +352 691 118 494 / +33 (0)6 37 91 19 31 or by email at [email protected] offers for sale a high-end apartment on the first floor of a historic building with its original stained glass windows in the heart of Thionville, close to all amenities.Currently, this apartment is used as offices for a liberal profession and has a living area of approximately 200 m2. It consists of six offices, a large conference room, several hallways, and a separate toilet.The unique feature of this apartment is its ceiling height of approximately 4 meters, its magnificent moldings, its original parquet flooring, and its stained glass windows at each window.This description has been automatically translated from French.
…$549,300200m²4bedroomsBy Barnes Luxembourg




Contact the agency
By confirming this form, I agree to the General Usage Terms & Conditions of Figaro Properties.
The data entered into this form is required to allow our partner to respond to your contact request by phone, email or SMS concerning this real estate advertisement and, if necessary, to allow Figaro Classifieds and the companies belonging to its parent Group to provide you with the services to which you have subscribed, e.g. creating and managing your account, sending you similar real estate advertisements by email, proposing services and advice related to your real estate project.