

ANNONCEUR INTERNATIONAL (page 217)
Listings of the agency
Listings for sale: 4321 to 4340 / 65244
- 5
Villa with pool and garden Tambon Choeng Thale (Thailand)
Maan Tawan Largely renovated four bedroom pool villa (built from scratch). Only 200 meters walk to Layan Beach. Originally built in 2004, this is a top-quality very solid main structure, completely refurbished and re-built in 2023 in a modern - Balinese style. The home comes with brand new furniture and appliances. The villa is built in 2 floors Entry level (ground floor): Carpark for 1 big car, 3 bedrooms 3 bathrooms, cinema room, family room, fitness room. Total 185 sqm on this floor Second floor: Main living area, kitchen, dining, master bedroom ensuite 40 sqm with a bathtub, large 38 sqm swimming pool, pool terrace 82 sqm Roof Top Floor There's also a rooftop floor with 35 sqm entertainment area. Estate facilities include a gym and a large communal swimming pool. Renovations will be finished in December 2023 - January 2024 and a full furniture package is included in the price. Similar villas rent out 1,000,000 THB per month in December-January, or 300,000 THB per month on a yearly basis. This is a great investment. The villa has an individual Chanote title, and is sold on freehold or leasehold terms. A number of top luxury properties is coming to the area, which will greatly increase the value. Nearby a€¢2 mins walk to Layan Beach a€¢10 mins to boat avenue dining and shopping a€¢25 mins drive from Phuket International Airport - * Living Room - * Water Heater - * Dining Room - * Air-conditioners - * Garage - * Fully Furnished - * Bedrooms - * Bathrooms - * Bathrooms Ensuite - * Terrace - * Sala - * Inland - * Western Kitchen - * Well Water - * Video Surveillance - * Estate security - * Walk in wardrobe - * Built in wardrobe - * Roof terrace - * Hot water system - * Detached - * Garden - * Gym - * Chanote - * Laundry Room - * Electricity - * Septic Tank - * Sleeps - * Pets Friendly - * Children - * Smoking - * Internet / TV / Phone - * Swimming Pool - * Contemporary - * Storeys - * Secure Estate - * CAM - * Parking Space
…$1,698,800250m²4bedrooms5bathroomsland 444m²By Annonceur International
- 30
House with pool and garden Thousand Oaks (United States)
Welcome to 2625 Dorado Ct., a beautifully refreshed home tucked away at the end of a quiet cul-de-sac in the prestigious gated Verdigris community of Lang Ranch. Featuring 4 bedrooms, 3 full bathrooms, including a highly desirable first-floor bedroom and full bath, this home offers a flexible floor plan perfect for guests, extended family, or a home office. Freshly painted throughout with brand-new carpet and an updated island kitchen, it's completely move-in ready.Natural light fills the home, highlighting soaring ceilings, wood flooring, custom closet organizers, and a spacious loft. The kitchen offers generous counter space, a large pantry, and includes the refrigerator, while the upstairs laundry room comes complete with a washer and dryer. Step outside to your private backyard with a patio, mature lemon tree, and peaceful hillside views--the perfect place to unwind or entertain. The attached two-car garage provides abundant built-in cabinetry and overhead storage. As a resident of Verdigris, you'll enjoy resort-style amenities including a community pool, spa, tennis courts, playground, and gated security. Located within the award-winning Conejo Valley Unified School District, you're just minutes from Westlake Village's shopping, restaurants, parks, and miles of scenic hiking and biking trails. Fresh, stylish, and move-in ready--this is Lang Ranch living at its best.
…$1,135,000196m²4bedrooms3bathroomsland 0haBy Annonceur International
- 30
House with pool and terrace Captiva (United States)
Exceptional opportunity to own a beautifully renovated 5-bedroom, 3.5-bath island retreat just a short walk from the pristine Gulf beaches of North Captiva Island. Offering 1,682 square feet of living space, this coastal home combines modern updates with the relaxed island lifestyle that makes North Captiva one of Southwest Florida's most unique destinations. Accessible only by boat or private aircraft, North Captiva offers miles of uncrowded beaches, world-class fishing, breathtaking sunsets, and a peaceful atmosphere free from cars and traffic. Thoughtfully designed to accommodate large families and guests, the home offers plenty of space to spread out across multiple living areas and outdoor gathering spaces. The main level features a king primary suite with private ensuite bath, a queen guest bedroom, and a custom bunk room with four twin beds. The lower-level in-law suite provides exceptional flexibility with a king bedroom, a bedroom with two twin beds, a second living area, kitchenette with sink and microwave, and a full bath, making it ideal for extended family, guests, or vacation rental accommodations. Every level of the home features decks and outdoor living areas, including two screened porches with overhead fans for enjoying island breezes year-round. The crow's nest rooftop deck offers stunning 360-degree views of the island, Gulf waters, and unforgettable sunrises and sunsets. Extensive recent improvements include a new roof, new siding, updated electrical, new water system, new hot water tank, fresh interior and exterior paint, new decking, a newly constructed crow's nest, rescreened porches, updated landscaping and driveway improvements, new poly outdoor furnishings, luxury vinyl plank flooring, tile flooring, and granite countertops in the bathrooms. Currently operating as a successful vacation rental, this property offers outstanding income-producing potential while also serving as the perfect private island getaway. Two golf carts are included for convenient transportation throughout the island. Whether you're seeking a personal retreat, full-time residence, or established investment property, this exceptional North Captiva home is ready to be enjoyed.
…$1,125,000156m²5bedrooms3bathroomsland 0.2haBy Annonceur International
- 5
Villa with pool and garden Phuket (Thailand)
Melia Phuket Karon Residences Surrounded by nature and unspoiled beauty this new condominium and pool villa residence is a private sanctuary. Situated on 16 acres of private rain forest property over 32,000 sqm is being set aside to create a beautiful eco friendly nature park. Located inside this tropical landscape is luxury living. This unique 40 rai rainforest project site overlooks Karon Beach and the Andaman Sea. Three two story low density buildings and 14 two story pool villas will occupy this idyllic space. The condominiums will offer 59 spacious freehold one and two bedroom sea view residences with facilities such as a roof top sky pool, restaurants, bars, forest spa and fitness, kids club and an expansive nature park. Additional facilities include a yoga studio and lobby lounge. Fourteen exclusive three bedroom pool villas have been designed for absolute privacy and offering one of Phuketa€™s most majestic panoramic ocean views out to the Andaman Sea. Each Pool Villa has a large private 10 meter swimming pool with a generous outdoor terrace. Floor to ceiling windows bring the outdoors in - to the open plan kitchen, dining and living areas. Perfect for entertaining or just lounging with the family or friends. Down below are three spacious ensuite bedrooms with two identical sea view master bedrooms. The property will be managed by one of the world's finest hotel brands including rentals, individual property services, building facilities and common areas. A professionally managed rental program with 40% of the gross income to owners, estimate returns at 7-8% per annum, and yearly capital gains 3-5% A gated community with 24 hour security and CCTV, the property also offers a beach shuttle to Karon Beach and beach club. ADM Capital of Hong Kong is backing the development and the project has obtained EIA and building permits. This is an excellent investment opportunity. Karon is centrally located in Phuket and offers easy access to Phuketa€™s most popular attractions. Only 5 minutes from one of the longest and most impressive beaches in Phuket, Karon Beach. Patong is only 10 minutes away by taxi and offers a huge variety of entertainment and dining options. Phuket International Airport takes approximately 45 minutes by car. - * Living Room - * Water Heater - * Sea View - * Dining Room - * Air-conditioners - * Bathrooms Ensuite - * Terrace - * Inland - * Western Kitchen - * Built in wardrobe - * Roof terrace - * Balcony - * Garden - * Gym - * Electricity - * Mountain View - * Swimming Pool - * Contemporary - * Storeys - * Secure Estate - * Parking Space
…$1,128,800230m²3bedrooms3bathroomsland 300m²By Annonceur International
- 30
Apartment Carcavelos (Portugal)
In the centre of Carcavelos, in a building of just five apartments completed in 2024, this four-bedroom home offers what an apartment rarely does: a private garden and terrace of its own, and three parking spaces. It sits on the ground floor, with direct access from the garden and an outdoor parking space right at the door. It lives like a house, with the convenience of a condominium.You enter through a generous hall with a guest bathroom. The front door is an armoured Dierre. The living and dining room opens directly onto the outside, flowing into the garden. The kitchen, fully fitted with Smeg appliances and a Silestone worktop, connects to the terrace. It is the natural place for meals outdoors. Next to it are a separate laundry room and a pantry.The apartment has four bedrooms, all with built-in wardrobes: two en-suite bedrooms with private bathrooms and two bedrooms served by a full family bathroom. A fifth room is set up as a study and works equally well as a library or guest room.The private outdoor space consists of a 22 m² terrace and an 82 m² garden, both for the exclusive use of the apartment, along with a balcony running along the front. Parking is for three cars: two spaces in the underground garage and one outdoor space at the door. Air conditioning is fitted throughout. The energy certificate is class A. Hot water is provided by a heat pump and 78% of consumption comes from renewable sources, keeping running costs low for a home of this size. The window frames are PVC with double glazing and electric shutters with an insulating core. The building has a lift and an alarm system.Carcavelos train station is a few minutes' walk away, with a direct line to Cais do Sodré and Cascais, and the beach is around fifteen minutes away. St. Julian's School and the Nova SBE campus are close by, and access to the A5 puts central Lisbon around twenty minutes away
…$1,781,500202m²4bedrooms4bathroomsBy Annonceur International
- 30
Villa with pool and garden Ericeira (Portugal)
Detached 3 + 1 bedroom villa, with swimming pool and sea views, located 8 km from Ericeira and 2 km from S. Lourenço Beach. PROPERTY DESCRIPTION: Floor -1: Living Room / Office Laundry Bathroom Technical area Garage Floor 0: Entrance hall Room Kitchen Social bathroom Floor 1: Suite with balcony Two bedrooms Full bathroom EXTERIOR DESCRIPTION: Heated saltwater pool Garden EQUIPMENT: Electric blinds Heat pump Central heating Washer and dryer Kitchen equipped with: Oven Induction hob Refrigerator Dishwasher Cooker hood Microwave PROPERTY APPRAISAL: A few minutes from São Lourenço Beach and about 8 km from Ericeira, this 3+1 bedroom villa invites you to enjoy a peaceful lifestyle, where comfort and proximity to the sea come together perfectly. With sea views, heated saltwater pool and garden, it offers the ideal setting to enjoy days outdoors, receive family and friends or simply relax in total privacy. Inside, the spaces were designed to provide functionality and well-being in everyday life, complemented by equipment that guarantees comfort throughout the year, such as central heating, heat pump and fully equipped kitchen. An excellent opportunity for those looking to live close to the beach, without giving up tranquility and quality of life. ADDITIONAL INFORMATION: Areas removed from the plant - All available information does not dispense with confirmation by the mediator as well as consultation of the property's documentation.
…$1,680,700175m²3bedrooms4bathroomsland 393m²By Annonceur International
- 30
Contemporary house with pool and garden Alcabideche (Portugal)
Four-bedroom villa with 234 sqm of private gross area, garden, swimming pool and box garage, set on a 370 sqm plot, in Murches, Cascais.The property comprises four bedrooms on the first floor, three of them en-suite.The ground floor consists of a spacious living room with electric fireplace, dining room, office and fully equipped kitchen. All spaces have direct access to the outdoor area, which features a heated swimming pool, barbecue area and bioclimatic pergola with electric heating. The suites and office have underfloor heating.The property also includes a box garage with preparation for electric vehicle charging, gas boiler for water heating and storage room.The private garden and bioclimatic pergola with electric heating allow you to enjoy the outdoor area all year round.This contemporary architecture villa benefits from south-facing sun exposure, offering plenty of natural light and a fluid connection between indoor and outdoor spaces.Located on a very quiet cul-de-sac in Murches, it is less than 2 km from Salesianos de Manique school, 15 minutes from Colégio dos Maristas de Carcavelos and international schools such as IPS - International Preparatory School, TASIS Portugal and St. Julian's School, 10 minutes from Quinta da Beloura and Quinta Patino, Cascais Shopping, Cascais Hospital and local shops. 5 minutes from access to the A5 and A16 motorways. It is also 15 minutes driving distance from the centre of Sintra and 30 minutes from Lisbon and Humberto Delgado Airport. Energy Rating: C ref:98561
…$1,563,0004bedrooms4bathroomsland 370m²By Annonceur International
- 30
House with garden and terrace Benzonia (United States)
A magnificent 4br 3.5ba 3,600 sq ft home completed in 2025 on just over 275 acres with around a mile of private frontage on the Betsie River along with absolutely spectacular views of the Betsie River Valley and beyond. Truly a sight to behold. Wildlife galore and a wonderful trail system to access the rolling, wooded terrain with multiple open areas for viewing mother nature. Full apartment above the garage that doubles as a fantastic she shed, man cave, poker room, formal family room or whatever your heart desires. 60' x 40' heated and insulated outbuilding with two 14' overhead doors and a 60' x 15' lean-to. 40kw liquid cooled generator. 5 parcels make up the 275.5 acres. See Associated Documents for the TAX ID numbers, survey and legal descriptions.
…$4,500,000334m²4bedrooms2bathroomsland 111.5haBy Annonceur International
- 30
Contemporary house with pool and garden Fort Lauderdale (United States)
Built by Dinh Luxury Builders. This fully gated waterfront compound spans 700 & 710 SW 12th Ave, creating a rare ¾-acre (33,600 SF) double lot with 134 feet of deeded wide-river frontage and stunning downtown skyline views. Brand New 2026 Construction! Just under 6,700 SF (AC) and nearly 9,800 total SF, this impeccable residence features 6 bedrooms, 6 en-suite baths, 2 half baths, and integrated Lutron & Control4 smart home systems. Designed for grand-scale luxury living, the estate includes a private movie theater, commercial elevator, steam room, and a resort-style saltwater pool and spa. The expansive grounds provide ample space for an additional residence, guest retreat, or amenities such as a pickleball or tennis court, mini golf course, or other recreational features—creating a true private waterfront compound. The 100+ foot driveway leads to a 3-car garage designed to accommodate up to 6 vehicles with lifts, Additional side alley access allows discreet parking for an RV, motor coach, or additional watercraft. Outdoor living is elevated with a fully equipped summer kitchen, gas fire pit lounge, and a spectacular 23' x 48' saltwater pool with an 8' x 12' spa. A brand-new seawall and concrete dock can accommodate a 100-foot yacht plus an additional 25–30-foot vessel, or a mega yacht up to 125 feet. Surrounded by mature trees and lush tropical landscaping, this exceptionally private estate offers a rare and unparalleled South Florida luxury offering.
…$13,995,000619m²6bedrooms8bathroomsland 0.3haBy Annonceur International
- 30
House with garden and terrace Paia (United States)
Laulea is often translated as peace and friendship, which feels particularly appropriate for one of Spreckelsville's most desirable private roads. Set on just under one-third of an acre, this inviting house and cottage property captures the relaxed character of Maui's North Shore. The two-bedroom, two-bath main home was completely rebuilt in 1996 with style, warmth, and distinctive details, including seashell relief work, bamboo accents, and ohia posts. Skylights, open-truss ceilings, and an open kitchen and living area fill the home with natural light, while two spacious covered lanais extend the living space outdoors and create inviting settings for dining, relaxing, and gathering with friends. Built in 2005, the elevated cottage has its own Balinese-inspired character, with merbau wood and travertine floors, vaulted ceilings, Venetian plaster, and thoughtful architectural touches throughout. A flexible bonus space below the cottage provides additional room for a home office, gym, studio, storage, or other uses. The lovely backyard and two outdoor showers are perfectly suited to life near the beach. Multiple beaches and surf spots are nearby, along with Maui Country Club, Kaunoa Senior Center, Pa?ia, and convenient access to OGG, Whole Foods, and Costco. Peaceful, private, and full of personality, this is a special little compound in one of the North Shore's most sought-after neighborhoods.
…$4,295,000119m²2bedrooms2bathroomsland 0.1haBy Annonceur International
- 30
House with pool and garden Syosset (United States)
Classic elegance and timeless sophistication define this stately Colonial estate set on approximately 2.73 private acres in the prestigious Village of Muttontown. Offering 6 bedrooms, 6 full bathrooms, and 2 half bathrooms, this exceptional residence showcases a grand center hall foyer, gracious formal entertaining rooms, a spacious chef's kitchen with expansive breakfast area, multiple family and gathering spaces, a private home office, and a luxurious primary suite designed as a private sanctuary complete with dual walk-in closets and a spa-inspired bath. Rich architectural details, generous proportions, and abundant natural light create an atmosphere of refined comfort throughout. Surrounded by beautifully landscaped, park-like grounds, the estate offers a true resort-style lifestyle complete with a heated gunite pool, a three-stall barn, access to preserved nature trails, and serene wooded vistas. Additional highlights include a substantial bonus room, a sprawling lower level offering exceptional recreation and storage space, and a three-car garage. Combining extraordinary privacy, scale, and elegance with the convenience of nearby shopping, dining, transportation, and the highly acclaimed Jericho School District, this remarkable property represents Gold Coast living at its finest.
…$3,695,000579m²6bedrooms8bathroomsland 1.1haBy Annonceur International
- 30
Chalet with panoramic view and terrace Maó (Spain)
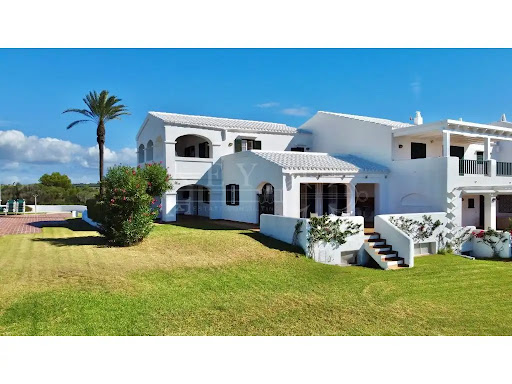
Where the deep blue of the Mediterranean merges with the horizon, this stunning villa in Ses Tanque - Es Canutells offers one of the most spectacular panoramic views of the entire island. Located on the south coast of Menorca, in a highly prestigious residential enclave, the property combines elegance, authenticity and the calm of the natural environment. An environment with history and characterThe area of Es Canutells, just a few minutes from Mahón and its port, is home to an ancient Talayotic population from the Bronze Age, testimony to Menorca's millenary history. Today, this corner retains its Mediterranean essence, with paths that wind between cliffs and lead to hidden coves with crystal clear waters. In this incomparable setting is the Ses Tanque urbanization, a picturesque set of white houses with gleaming tiles, meticulously manicured gardens and unique panoramic views of the sea and Mallorca. A setting that sums up the beauty and serenity of the Menorcan lifestyle. The propertyThis six-bedroom, six-bathroom home combines the most authentic Mediterranean architecture, whitewashed facades, bright open spaces with the comfort and spaciousness demanded by modern families. The living room, dining room and kitchen form an integrated and functional space, which projects towards the terraces with infinite sea views. Outside, the covered terraces and solarium invite you to relax in the sun, while the communal pool, surrounded by gardens and located next to the western veranda, is the ideal place to enjoy the most beautiful sunsets on the south coast. The property also has a large garage and outdoor parking area, guaranteeing comfort and practicality in every way. A home with a Menorcan soulThis villa represents the perfect fusion between tradition, nature and Mediterranean lifestyle. Its privileged location on the seafront, its timeless architecture and its spaciousness make it a unique opportunity for those looking for a luxury home in Menorca, either as a main residence or holiday retreat. A place with soul, created to share unforgettable moments with family and friends in a truly exceptional setting. Ref: XAL_303 - Key Estate Consulting ref:XAL_303
…$1,624,600394m²6bedrooms6bathroomsBy Annonceur International
- 17
Apartment with terrace and pool Calvià (Spain)
Modern 4-bedroom ground floor apartment in Santa PonsaThis 141 square meter ground floor apartment is located in a complex built in 2022 to the best qualities. The property is located in Santa Ponsa, one of the most prominent and sought-after locations in Mallorca. Santa Ponsa Beach is a 10-minute walk from the property.The main features of the apartment are as follows: a terrace with a chill out area that gives access to the communal pool, a spacious living room with dining area, a fully equipped American kitchen, 4 bedrooms, one with a private bathroom, an additional bathroom and laundry area.Other amenities include underfloor heating, integrated air conditioning, fitted wardrobes, two parking spaces.
…$1,215,700128m²4bedrooms2bathroomsBy Annonceur International
- 30
House with pool and garden Vancouver (United States)
A once-in-a-generation legacy estate offering luxury living, resort-style entertaining, and extraordinary collector-car amenities on 1.72 landscaped acres along Salmon Creek. Completely transformed through a $1.5 million renovation in 2018, this remarkable 9,780SF estate blends timeless craftsmanship with modern luxury. A gated entrance and grand arrival lead to soaring ceilings, stunning woodwork, expansive living spaces, and exceptional attention to detail. Designed for both everyday living and entertaining, the home features an open-concept layout with a chef's kitchen equipped with Wolf and Sub-Zero appliances, oversized gathering spaces, bar area, theater room, children's playroom, home office, formal dining, and seamless indoor-outdoor living. The primary suite serves as a private retreat with a fireplace, sitting area, large jetted jacuzzi, and views overlooking the grounds and Salmon Creek. Outside, the property rivals a private resort. The backyard showcases a pool with water slide and diving board, covered patio with fireplace, built-in BBQ, sink, kegerator, refrigerator, storage, outdoor television, integrated sound system, basketball hoop, and gathering spaces. A second-story deck with glass railings provides elevated views of the property. Car collectors and RV enthusiasts will appreciate the detached garage and shop complex featuring three oversized RV bays, 50-amp service and dump stations, seven double-deep garage bays, built-ins, and epoxy floors. Combined with the attached four-car garage, the property accommodates 23+ vehicles. The shop wing includes a full-size gym, private hair salon, and a two story ADU featuring a 1,350SF apartment above and a luxury entertainment lounge below with fireplace, bar, and kitchenette Additional amenities include 2 storage sheds, mature landscaping, and extensive outdoor living spaces. Ideally located near Legacy Hospital, I-5, I-205, shopping and dining, this is one of Vancouver's most unique estate properties.
…$5,499,9999bedrooms6bathroomsBy Annonceur International
- 30
Farmhouse with outbuildings and garden Cedar Grove (United States)
This expansive Tennessee estate offers an unrivaled blend of privacy, custom craftsmanship, and stunning waterfront views while spanning over 300 contiguous acres. The majestic custom-built luxury home and guesthouse are prominently positioned overlooking the deep-water, spring-fed lake loaded with bass and crappie waiting for you to cast a line. As you step inside, the soaring floor-to-ceiling glass literally brings the outside in.Set across over 300 acres, the exterior of this custom estate is every bit as extraordinary as the residence itself, offering a rare blend of privacy, recreation, and natural beauty. A stunning spring-fed lake, approximately 14 feet deep, serves as the centerpiece of the property, providing exceptional opportunities for fishing, kayaking, and peaceful enjoyment of the surrounding landscape. Stocked with bass, crappie, and bluegill, the lake creates a year-round playground for family and guests while enhancing the property's scenic appeal. This outstanding property features more than 2,000 feet of frontage along Highway 70, offering tremendous flexibility and long-term value. The extensive road frontage provides the potential for multiple access points, allowing for a variety of future uses and development options if desired. Whether envisioned as a private estate, family compound, recreational retreat, or investment property, the substantial Highway 70 frontage enhances both accessibility and versatility while creating opportunities for future subdivision or multiple homesites. Beyond the water, the land unfolds into a diverse mix of timber, rolling terrain, open meadows, and abundant wildlife habitat. An established trail network winds throughout the property, providing miles of access for ATV riding, horseback riding, hiking, and exploring the countryside with family and pets. The acreage also offers outstanding deer and turkey hunting, with ideal habitat and natural travel corridors supporting healthy wildlife populations. Whether enjoying a morning hunt, an afternoon on the water, a horseback ride through the woods, or an evening hike overlooking the lake, this exceptional property delivers an unmatched outdoor lifestyle in a private and picturesque setting. The approximate 8700 sq ft custom estate home is constructed with timeless brick and topped with an architectural roof, blending durability with classic design. Multiple outdoor living spaces, including three balconies, provide elevated vantage points to take in the sweeping views of the estate. The home is further supported by a full, finished walkout basement with 12-inch poured foundation walls, along with a floored attic for additional storage. Thoughtful infrastructure elements such as a sump pump and advanced drainage system surround the home, ensuring long-term integrity. The attached garage with space for 6-7 vehicles is designed with both practicality and versatility in mind, featuring convenient drive-through capability, a separate alarm system, propane heater, fire suppression system, and LiftMaster side-mount openers. Above the garage, the 2200 sq ft guest residence offers additional accommodations, perfect for visitors or extended stays. Modern efficiency and security are seamlessly integrated throughout the property. Exterior LED lighting enhances both ambiance and visibility, while a comprehensive camera system-including cellular-enabled coverage across the property and a Honeywell system near and within the home-provides peace of mind. Utilities are equally impressive, with a well water system featuring updated computerized controls, septic system, underground power, and propane service. Solar panels, installed within the past two years, produce approximately 14.5 kilowatts, offering significant energy efficiency well beyond the home's typical usage. The interior of this extraordinary custom estate home is defined by exceptional scale, craftsmanship, and state-of-the-art amenities, offering a level of luxury and detail rarely found. Featuring six spacious bedrooms and six full plus two half bathrooms, the home is thoughtfully designed to provide both grand entertaining spaces and private retreats. The main-level primary suite is a true sanctuary, highlighted by generous proportions, reinforced construction including a safe room / storm shelter area, a spa-caliber bath complete with heated floors, whirlpool tub, multi-jet shower, double vanities, large walk-in closets and premium refined finishes throughout. Throughout the home, soaring ceilings exceeding 12 feet are accented by striking cedar faux beams, while 1/2-inch solid oak hardwoods and marble flooring create a timeless and elegant foundation. A custom all-oak staircase serves as a stunning architectural centerpiece, complemented by Marvin anti-glare, impact-resistant, tinted windows dressed with full window treatments. Modern convenience meets high performance with fiber internet, CAT5 wiring, surround sound, central vacuum system, and a comprehensive fire suppression and security system. The gourmet kitchen is impeccably appointed with Viking appliances, including a gas range, double ovens, warming drawer, and built-in microwave, along with a Sub-Zero refrigerator and freezer. Designed for both function and style, it features granite, marble, and quartz countertops, dual cast iron sinks, a large island, pantry with roll-out cabinetry, under-counter lighting, and a spacious eat-in area with adjoining keeping room. A wet bar, wine cooler, ice maker, and reverse osmosis water filtration system further enhance the home's entertaining capabilities. Additional interior highlights include a private mother-in-law suite, exercise room, media room, and a fully equipped theatre with surround sound, recliners, remote blinds, and dedicated amenities. The wine cellar is designed for true connoisseurs, featuring a chiller system, cigar ventilation, and plumbing for a future wet bar. A versatile fully finished basement with floating ceiling panels and water-resistant construction adds further flexibility. Comfort and efficiency are paramount, with five geothermal HVAC units, humidity control, R36 insulation, three tankless water heaters, and a gas forced air system. A wood-burning fireplace with propane starter and custom masonry adds warmth and character, while a three-passenger elevator ensures effortless access throughout the home. Every element of this residence has been carefully curated to deliver an unmatched living experience combining luxury, innovation, and enduring quality. The well-appointed guesthouse offers approximately 2,200 square feet of comfortable, private living space-ideal for hosting family, friends, or generating rental income. Featuring 2 spacious bedrooms and 2.5 bathrooms, the layout is both functional and inviting, designed to accommodate extended stays with ease. The home is equipped with a gas stove and separately metered utilities, providing flexibility for use as an income-producing property. Modern conveniences include an electric water heater, propane gas central heating and air, and a dedicated alarm system connected to the garage for added security and peace of mind. Thoughtfully designed and fully self-sufficient, this guesthouse is a valuable and versatile addition to the property. Owner is offering a deluxe one year home warranty from American Home Shield. Recreational opportunities abound across more than 300 acres of meticulously managed land, offering an exceptional outdoor experience for hunters, anglers, and nature enthusiasts alike. The property boasts prime deer and turkey habitat, with a proven history of Quality Deer Management (QDM) supporting healthy wildlife populations and outstanding hunting opportunities. A beautiful stocked lake and additional water features provide excellent fishing for bass, crappie and bluegill, creating year-round enjoyment for family and guests. An established trail network winds throughout the property, making it easy to explore every corner of the landscape. Whether riding ATVs, horseback riding through the scenic countryside, taking a leisurely hike with the dog, or simply enjoying the beauty of the outdoors, the well-maintained trails offer endless opportunities for recreation and adventure. Combining premier hunting, fishing, and trail riding, this property delivers the complete outdoor lifestyle in a private and picturesque setting. Lake Halford is the largest man-made small impoundment lake in West Tennessee with more than 22 miles of shoreline. The Tennessee Wildlife Resources Agency began management of Lake Halford (formerly known as the Carroll County 1000-acre Recreational Lake) in 2022. Just minutes north of the property, Lake Halford is open to fishing and recreational activities. Land Between the Lakes National Recreation Area is a premier outdoor destination offering over 170,000 acres of protected public land between Kentucky Lake and Lake Barkley. The area is renowned for its endless recreational opportunities including boating, fishing, kayaking, hiking, horseback riding, mountain biking, wildlife viewing, and miles of designated ATV and off-road trails. LBL also features abundant public hunting land, scenic overlooks, lakeside campgrounds, beaches, and educational attractions such as the Homeplace 1850s Working Farm and the Elk & Bison Prairie. With two world-class lakes, rolling hardwood forests, and year-round access to outdoor adventure, Land Between the Lakes provides a rare balance of recreation, conservation, and natural beauty that continues to draw outdoor enthusiasts from across the region. Big Sandy National Wildlife Refuge encompasses more than 14,000 acres of protected wetlands, forests, and bottomland habitats along the Tennessee River and Kentucky Lake. Managed by the U.S. Fish and Wildlife Service, the refuge plays a vital role in wildlife conservation while offering outstanding opportunities for outdoor recreation. Visitors enjoy excellent fishing, waterfowl hunting, deer and turkey hunting, wildlife viewing, birdwatching, photography, hiking, and boating access to quiet backwaters and sloughs. The refuge is especially known for its rich biodiversity, seasonal migrations of waterfowl, and expansive natural scenery. With limited development and a strong conservation focus, Big Sandy provides a peaceful, unspoiled outdoor experience and enhances the natural beauty and recreational appeal of the surrounding Kentucky Lake region. Paris Landing State Park and Lodge is a premier waterfront destination located on the shores of Kentucky Lake in Henry County, Tennessee. The park offers a full-service marina, sandy swimming beach, lakeside picnic areas, boat ramps, fishing piers, and scenic walking trails, making it a favorite for boating, fishing, and family recreation. The Paris Landing State Park Lodge features comfortable guest rooms and dining overlooking the lake, along with meeting and event space ideal for weddings, retreats, and corporate gatherings. With its beautifully maintained grounds, panoramic lake views, championship golf course, and easy access to Kentucky Lake, Paris Landing provides a perfect blend of relaxation, recreation, and hospitality in one of West Tennessee's most scenic settings. Approximately 30 acres is tillable for row crop. A local farmer currently leases (cash rent) the acreage and rotates between corn and soybeans. All owned mineral rights to convey. West Tennessee enjoys a comfortable four-season climate that allows residents to experience the best of each time of year. Spring brings mild temperatures, blooming landscapes, and vibrant greenery, while summers offer warm days perfect for fishing, boating, and outdoor recreation. Fall is highlighted by crisp air, colorful foliage, and ideal conditions for hunting and outdoor recreation. Winters are generally moderate providing a pleasant seasonal change without prolonged harsh weather. This balanced climate supports year-round outdoor enjoyment and enhances the region's appeal for both full-time residents and recreational property owners. 15 minutes from Huntington, TN - Walmart Supercenter 25 minutes from Jackson, TN - Walgreens, restaurants, hospital, grocery shopping Jackson airport offers routes connecting Atlanta and Chicago 90 minutes from Memphis, TN 2 hours from Nashville, TN
…$6,790,0001,015m²6bedrooms6bathroomsBy Annonceur International
- 15
House Trois-Pistoles (Canada)
UNIQUE OPPORTUNITY to acquire 4 commercial buildings, each housing a gas station, bringing in more than interesting rental income. The 4 buildings, 3 of which are located in Rimouski and one in Trois-Pistoles, are sold together. Exemplary and long-term tenants such as Filgo and National Bank, prime locations and quality facilities. The following IMMOVABLES are sold together: - 356 - 368 Boulevard Jessop, Rimouski QC, G5L 1M8, 3 182 404, 3 182 502, 3 182 503 and 3 182 506 Cadastre du Québec - 765 Boulevard St-Germain, Rimouski QC, G5L 3T2, 2 897 564 Cadastre du Québec - 2683 Route 132 Est, Rimouski QC, G0L 1B0, 3 663 739 Cadastre du Québec - 680 - 688 Jean-Rioux Trois-Pistoles Qc, G0L 4K0, 5 226 970 Cadastre du QuébecTotal price: $9,425,000. INCLUSIONS Gas tanks EXCLUSIONS Lessee Petroleum Equipment
…$2,629,400land 9,302m²By Annonceur International
- 20
House Kahului (United States)
This home is a contractors dream, remodel and live in the home or flip it for a profit. Do not wait, this property is listed at least $250,000 under market. The Bluffs at Maui Lani homes are rarely listed. The sale is contingent on court approval and the home is sold As Is and Where Is. Call your favorite REALTOR to schedule a private showing today. The Seller shall have the option to remain in possession at the property for up to 30 calendar days following the close of escrow, subject to mutually agreed-upon terms and conditions. Seller is a Licensed Real Estate Broker in the state of Hawaii.
…$1,650,000344m²6bedrooms2bathroomsland 0.1haBy Annonceur International
- 30
Contemporary house with pool and garden Arco da Calheta (Portugal)
Caminho da Fajã, nº 76, Arco da Calheta!Discover this exceptional contemporary villa, located on a cul-de-sac in Calheta, just 80 meters above sea level. This privileged setting ensures close proximity to the ocean, excellent sun exposure, and expansive panoramic views over the Atlantic.Set on a generous 1,171 m² plot with fruit trees and lush green surroundings, this property offers a serene and private environment with a truly Mediterranean character.With an active Local Accommodation (AL) license, this villa represents a solid investment opportunity with immediate rental income potential in one of Madeira’s most sought-after areas.Designed with a modern “upside-down” layout, the property prioritizes social living spaces on the upper level. A spacious open-plan living area features floor-to-ceiling panoramic windows, creating a seamless connection between indoor and outdoor spaces, all with direct ocean views.Outside, a south-facing terrace provides the perfect setting for relaxation and entertaining, featuring:- Heated infinity pool (10m) with cascading effect- Covered lounge area- Outdoor dining spaceIdeal for enjoying Madeira’s mild climate all year round.The villa offers **4 bedrooms (accommodating up to 8 guests):**- Master suite with sea view, en-suite bathroom, and private balcony- Two bedrooms with balcony access and sea views- One versatile bedroom/office with private balconyKey features:- 4 bedrooms | 3 bathrooms- Active AL license (ready to operate)- Heated infinity pool- Panoramic sea views- Solar panels for improved energy efficiency - Plot with fruit trees- Approx. 80m above sea level- Quiet cul-de-sac (maximum privacy and tranquility)- Bright and spacious living area- Modern kitchen with island- Independent laundry area- Generous terrace and outdoor spacesConveniently located just 3 km from Calheta beach and marina, 1 km from the expressway, and approximately 30 minutes from Funchal.A property that perfectly combines location, comfort, and income potential, ideal as a permanent residence or investment.Schedule your visit today!
…$1,226,900232m²4bedrooms3bathroomsland 1,171m²By Annonceur International
- 30
House with pool and garden Saint-Lazare (Canada)
PRESTIGIOUS BUNGALOW! This high-end property offers 3+3 bedrooms, all with walk-in closets, 3 full bathrooms with heated floors (one ensuite to the master bedroom), an open-concept main floor with 9' ceilings, 8' doors, and wood floors, a living room with a gas fireplace, a kitchen with an island and a walk-in pantry, an office, a veranda, central heating and air conditioning, a finished basement with glycol-heated slab flooring, a double garage, all located on a beautiful 32,358 sq ft lot with an in-ground pool and a pool house, located in a quiet, nature-filled neighborhood. ASK FOR YOUR VISIT! FIRST FLOOR *All on one level, including a laundry room and an office *Cathedral ceiling in the living room, dining room, and veranda *9' ceilings and 8' doors in the other rooms *Kitchen with island, quartz countertops, walk-in pantry, Fisher & Paykel refrigerator and freezer, and a 36 GE Café gas range with electric oven *Living room with gas fireplace *Dining room with patio doors leading to the veranda *Veranda allowing you to enjoy natural light *Master bedroom with a large walk-in closet and ensuite bathroom featuring a large double shower and Dekton countertop *White oak engineered hardwood flooring *Electric heated floors in both bathrooms *Central heating and air conditioning with a heat pump *Windows on all four sides providing abundant natural light *Windows with black frames inside and out in the open-concept area *Central vacuum system with Retraflex hoses (main floor and basement) BASEMENT *Finished on a glycol-heated slab with 4 independently controllable zones *Huge family room *3 additional good-sized bedrooms, each with a walk-in closet *GYM that could be used as an office *Bathroom *Laminate flooring (note that the sellers have the same laminate flooring for the 3rd bedroom and will leave it in the house) *Windows on 3 sides providing abundant natural light GARAGE *Double garage with heated floor *Mezzanine for storage *Large windows above the door for good natural light *Electric garage door opener *Exterior service door on the side *Inground heated (heat pump) saltwater pool with a pool house and glass railing on the house side INCLUSIONS Blinds, curtain rods, curtains, light fixtures, dish-washer, Fisher & Paykel refrigerator and freezer, 36 GE café gas cook top/electrical oven, kitchen hood, hot water tank, central vaccuum with accessories, pool accessories, pool heat pump, electrical garage door opener, garage's stainless steel cabinets. EXCLUSIONS --
…$1,121,8006bedrooms3bathroomsland 3,007m²By Annonceur International
- 30
House with terrace Prescott (United States)
Custom quality Prescor craftsmanship meets single-level living in a private Enchanted Canyon setting. This Prescott home sits on a large cul-de-sac lot backing to open space. Thoughtfully designed for relaxed indoor-outdoor living, the property offers evergreens, boulders, city services, covered patios, and paver sitting areas that extend the home's livable space into its natural surroundings. Inside, the thoughtful floor plan features hardwood floors throughout, a great room with a stacked slate gas fireplace opening to a covered patio with views, dual primary suites, a third bedroom, an office, and a three-car garage with built in cabinets. The owner's suite includes a spacious walk-in closet with direct access to the laundry room, while the gourmet kitchen offers granite counters, a large island with breakfast bar, and stainless-steel appliances. Professional interior design, a neutral paint scheme, high-end fixtures and hardware, dual-zone HVAC, fire sprinklers, Andersen crank-out windows, and an installed Sonos sound system complete a polished blend of craftsmanship, comfort, and everyday livability.
…$1,175,000225m²3bedrooms3bathroomsland 0.3haBy Annonceur International




Contact the agency
By confirming this form, I agree to the General Usage Terms & Conditions of Figaro Properties.
The data entered into this form is required to allow our partner to respond to your contact request by phone, email or SMS concerning this real estate advertisement and, if necessary, to allow Figaro Classifieds and the companies belonging to its parent Group to provide you with the services to which you have subscribed, e.g. creating and managing your account, sending you similar real estate advertisements by email, proposing services and advice related to your real estate project.