

ANNONCEUR INTERNATIONAL (page 223)
Listings of the agency
Listings for sale: 4441 to 4460 / 65244
- 30
Farmhouse with outbuildings Chadron (United States)
White River Ranch is a 5,888.56± acre contiguous grazing operation featuring abundant water resources, sub-irrigated river meadows, quality infrastructure, and a workable building site. With excellent highway access, strong livestock support, diverse wildlife, and proximity to Chadron and regional recreation, this ranch offers a rare blend of productivity, convenience, and lifestyle appeal.White River Ranch offers an exceptional combination of productive livestock grazing, abundant water resources, recreational opportunities, and future production potential. Spanning 5,888.56± contiguous acres, this well-managed grazing operation provides a reliable and sustainable environment for livestock, enhanced by fertile sub-irrigated meadows along the White River. Water is a defining feature of the ranch. The Gorr Reservoir, an underground water system supplying several tanks, and multiple holding ponds distributed throughout the property ensure ample water for livestock and waterfowl year-round. The White River flows through the southeast corner of the ranch, creating rich, productive meadows, with 53.9 acres of surface water rights, allowing the landowner to pump water from the White River to increase ranch production, while 155.41± acres of dryland offer additional agricultural production potential. *This ranch is being offered with the Seller's intent to complete a successful 1031 exchange. Improvements across the ranch enhance both functionality and efficiency. The property includes several miles of new fencing, two well-maintained cattle working facilities, and additional outbuildings for storage. A 1,680 sq. ft. residence featuring 4 bedrooms and 2 bathrooms is in livable condition and provides practical accommodations for a ranch owner or manager. As a reliable water source for livestock, the ranch participates in the Wayside Pipeline, which runs through the property and supplies water to more than 15 tire tanks distributed throughout the ranch. Participation in the Wayside Pipeline by any new landowner shall be subject to board approval. Surface Water Information:Permit Number A-4420AR, Priority Date 01/11/1949, Water Division 2D - White River and White Clay Creek, Purpose of Use- Irrigation, Total Acres- 18.7, GPM 121, Right ID- 8935. Permit Number A-4420BR, Priority Date 01/11/1949, Water Division 2D - White River and White Clay Creek, Purpose of Use- Irrigation, Total Acres- 35.2, GPM 121, Right ID- 8936. White River Ranch is home to a variety of wildlife, including mule deer, whitetail deer, turkey, and antelope, which frequent the sub-irrigated river meadows and surrounding prairie. The diverse habitat supports excellent waterfowl and upland bird hunting, making the ranch appealing for both agricultural and recreational use. All owned convey. White River Ranch has consistently supported 800 to 1,000 head of yearlings during the summer grazing season and has historically produced approximately 500-800 bales of hay, averaging 1,500 lbs per bale. Actual stocking rates and hay production may vary depending on cattle size and annual rainfall. Dawes County, Nebraska is well known for its ability to put weight on cattle due to its diverse, nutrient-rich native grasslands. The region's rolling prairies produce a healthy mix of warm- and cool-season grasses that provide consistent, high-quality forage throughout the grazing season. Combined with reliable moisture, fertile soils, and a moderate climate, these native rangelands support strong gains, making Dawes County a proven and desirable area for efficient cattle production. Chadron, NE has a semi-arid climate with cold winters and hot summers. During the winter months the average temperature is 32 degrees with a low of 12 and high of 57. The average temperature during the summer months is 79 degrees with a low of 52 and high of 105. Precipitation is typically moderate throughout the year, with an average rainfall of 19 inches annually and an average annual snowfall of 28 inches per year. White River Ranch is located only a few miles outside of Chadron, NE along US Highway 385, which provides all of your much-needed essentials and more. The property is also close to several national forests, reservoirs, and airports. Chadron State Park and Fort Robinson State Park are both within a 25-mile drive from the White River Ranch. For a quick weekend getaway with the family, Angostura Reservoir in South Dakota is 40 miles away.
…$6,775,000156m²4bedrooms2bathroomsBy Annonceur International
- 30
House with garden and terrace Las Vegas (United States)
**Set back a ways from the main road this beautiful 2 Acre Equestrian Property peacefully nestled in the Red Rock Conservation Area with 360 degree mountain views and few neighbors. 1,725 sq ft home 3 bedroom 2 bathroom, 8 stall barn w/tack room, automatic waterers & runs. Many additional stalls/pens separate from the barn & plenty of room for a large arena. Private well w/large storage tank & pumphouse. This incredible single story has it all. Remodeled kitchen with custom cabinets, granite countertops, stone backsplash, stainless steel appliances & mountain views from the kitchen sink! LVP flooring throughout. Upgraded bathrooms with custom countertops and custom showers. Oversized laundry room/mud room with exterior entry door. Cozy wood pellet furnace for cold winter nights. Front & rear deck with stunning views. Outdoor wet bar cook space with counter top, seating and custom firepit. BEAUTIFUL LUSH & GREEN grass back yard with trees & tree house! This is truly living in nature!! ** Furniture optional **
…$1,190,000160m²3bedrooms2bathroomsland 0.8haBy Annonceur International
- 6
Contemporary apartment with terrace and pool Punta Cana (Dominican Republic)
Welcome to Ocean Paradise, an exclusive residential project nestled along the pristine beaches of Uvero Alto, Dominican Republic. Designed for those who seek luxury, tranquility, and natural beauty, Ocean Paradise offers an unparalleled living experience where the turquoise waters meet elegant contemporary living. Key Features: Prime beachfront location with stunning ocean views Thoughtfully designed residences with modern architecture Spacious 1, 2, and 3-bedroom apartments and penthouses Resort-style amenities, including infinity pools, a state-of-the-art fitness center, and a luxury spa Private beach access with lounge areas Gourmet restaurant, beach club, and boutique shops on-site 24/7 security and concierge service Flexible ownership options ideal for both full-time living and vacation rentals The Perfect Investment Opportunity Uvero Alto is one of the fastest-growing luxury destinations in the Caribbean, offering exceptional value for investors and second-home buyers. With Ocean Paradise, you not only secure a piece of paradise but also enjoy the potential for excellent rental income and long-term appreciation. Master-Planned Community Every detail at Ocean Paradise is designed to enhance your lifestyle: from lush landscaped gardens to serene walking trails, yoga decks, and co-working spaces, blending leisure with convenience for a truly balanced way of living. Why Ocean Paradise? Only 30 minutes from Punta Cana International Airport Close to world-class golf courses, shopping, and entertainment A thriving expat community and vibrant local culture Turnkey property management and rental programs available Delivery: Fase I 2028 * Edificios J & I * Piscina de playa * Restaurante de Playa Fase II 2029 * H & G - Espacios Comerciales * Edificios E & F * Otra Piscina Fase III 2030 * Edificios A & B * Edificios C & D Experience the magic of the Caribbean every day Ocean Paradise is waiting for you. Contact us today to reserve your unit and start living the dream! INCLUSIONS -- EXCLUSIONS --
…$1,131,900231m²2bedrooms2bathroomsBy Annonceur International
- 21
Villa with pool and garden Quarteira (Portugal)
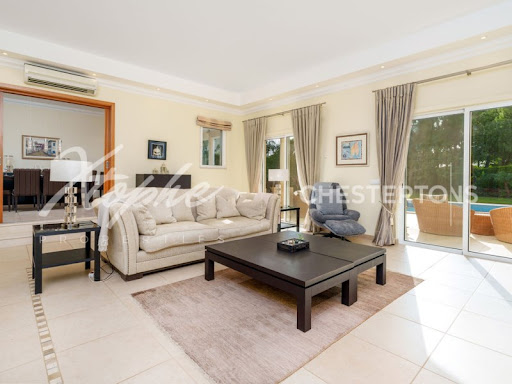
Pestana Vila Sol Golf Resort Luxury Villa For Sale - A spacious 4-bedroom villa with a private swimming pool and a garage located within a short distance from the beach and golf courses. The villa consists of a big lounge, a formal dining area, a large, fully equipped kitchen with a separate laundry room, four bedrooms and four bathrooms (all ensuite). Outside, there is a private swimming pool, terraces, Al fresco dining areas, a private putting green, and a garage with space for two cars. in brief: - 4 ensuite bedrooms - living and dining areas - fully equipped kitchen - laundry room - swimming pool - gardens - terraces - private putting green - double garage Vila Sol is a prestigious golf resort located in the heart of the Algarve region in Portugal. Renowned for its championship golf courses, luxurious accommodations, and stunning natural surroundings, Vila Sol offers an unparalleled experience for golf enthusiasts and holidaymakers alike. The resort features two 18-hole golf courses designed by renowned architects, offering challenges for players of all skill levels. in addition to golf, Vila Sol offers upscale amenities, including a clubhouse, tennis courts, spa facilities, and fine dining options. With its lush landscapes, impeccable service, and tranquil atmosphere, Vila Sol provides the perfect setting for a relaxing getaway or an unforgettable golfing vacation. Faro international Airport is 20 minutes away. Features * Air-Conditioning * Alarm System * En-Suite * Fitted Kitchen * Furniture included * Garage Or Carport * Golden Triangle * Golf Facilities * Own Garden * Own Pool * Terrace
…$2,745,100370m²4bedrooms5bathroomsland 1,250m²By Annonceur International
- 18
Villa with pool and garden Quarteira (Portugal)
Price Recently Reduced From 2.890.000 Euros To 2.700.000 Euros. Nestled in a peaceful cul-de-sac within the prestigious Vila Sol resort, this magnificent four-bedroom, five-bathroom villa combines elegance, comfort, and privacy in one of the Algarve's most sought-after locations. The ground floor features a spacious lounge and formal dining area, together with a large, fully fitted kitchen complete with a separate utility room and central shutter control panel. Two double bedrooms with en-suite bathrooms are also located on this level. Upstairs, you will find a third en-suite bedroom and an impressive master suite boasting a luxurious bathroom with separate shower. Each bedroom offers ample space and comfort, ideal for both family living and guests. Outside, beautifully landscaped gardens surround the private swimming pool, sun terraces, and an inviting alfresco dining area perfect for outdoor entertaining. A private putting green adds a touch of leisure, while a secure garage provides parking for two cars. A distinctive feature of this property is its direct gated access to the Pestana Vila Sol Golf Course, placing the First Tee just a three-minute walk away an exceptional advantage for golf enthusiasts. This villa truly offers the best of resort living: generous interiors, refined outdoor spaces, and a tranquil setting, all within easy reach of the amenities of Vila Sol. Perfect as a permanent residence or a luxury holiday home, it captures the essence of Algarve living at its finest.Vila Sol is an exclusive and tranquil resort located in the Algarve region of southern Portugal, just a short distance from Vilamoura. Famous for its championship golf course, luxury villas, and high-quality facilities, it offers a refined experience for those seeking relaxation and leisure in a serene setting. The resort also features a spa, swimming pools, and excellent dining options, making it ideal for both families and golfers. Two of the most renowned restaurants in the area are Willie's Restaurant, known for its Mediterranean cuisine, and O Marisco, celebrated for fresh seafood specialties. Vila Sol is conveniently located approximately 25 minutes by car from Faro International Airport, allowing easy access for international visitors.Xtophe Properties, a member of the Chestertons Global Network. With our local knowledge and working in the Portuguese real estate business since 2013, we offer exclusive properties and focus on excellence every day. We work with the utmost dedication in connecting clients with properties that meet their expectations, whether for living, investing or expanding business. We have a professional team of real estate experts who speak several languages, including Portuguese, English, French and Spanish and have the aim of offering the best experience to our clients. Energy Rating: C ref:X9677
…$2,745,100370m²4bedrooms5bathroomsBy Annonceur International
- 10
House with terrace Missoula (United States)
This beautiful home to be built by Edgell Building Inc. is a 5-bedroom 3 bath home with a finished walk-out basement, perfectly situated across from the 2-acre park in the desirable Invermere Subdivision. Resting on a spacious third of an acre lot with mature trees, this property offers just under 1,700 square feet on the main level and an additional 1,300+ square feet finished in the walkout lower level. The main level is open concept with a vaulted ceiling in the living room, gas fireplace, and large windows. The living room area flows into the adjoining dining and kitchen areas featuring solid surface countertops, a large island and a pantry. The composite deck with sleek metal railing, welcomes you outside to enjoy the sunsets. The primary suite includes a tray ceiling and a spacious ensuite. A functional laundry/mudroom connects directly to the oversized 3- car garage, offering over 800 square feet of space.Downstairs, the finished walk-out basement provides three bedrooms, another bathroom, a second living area, and ample storage. It opens onto a covered patio. A $20,000 landscaping credit is included in the price. The Invermere subdivision allows for shops and RV parking pads to accommodate Montana lifestyles. Buyer may choose finishes - certain selections may impact final price. Renderings are for illustrative purposes only, and as a conversation starter. Final price will be dependent upon finishes chosen, and building costs at time of construction. Builder will provide a one year home warranty.
…$1,125,000309m²5bedrooms1bathroomBy Annonceur International
- 15
Villa with pool and terrace Nai Yang (Thailand)
Exclusive collection of just 19 luxury private pool villas located on Phuket's peaceful north-west coast.
…$1,129,000613m²4bedrooms6bathroomsland 613m²By Annonceur International
- 10
Contemporary apartment with terrace Madrid (Spain)
Coldwell Banker presents this stunning 194sqm fully renovated and furnished penthouse, located on the sixth floor of a distinguished building with lift and concierge service, in the prestigious Almagro neighborhood, Chamberí district. Facing south, this bright property offers comfort and privacy with the following layout: 3 en-suite bedrooms 3 full bathrooms and 1 guest toilet Spacious living-dining area with access to a private terrace Fully equipped modern kitchen Includes storage room An exceptional penthouse in one of Madrid's most elegant and sought-after neighborhoodsperfect for those seeking design, exclusivity, and prime location. ref:CBUQ877
…$2,128,800194m²3bedrooms4bathroomsBy Annonceur International
- 30
Contemporary house with terrace Pebble Beach (United States)
Located in Central Pebble Beach and surrounded by multi-million dollar properties, this 4 bedroom, 3 bath home with a contemporary mid-century vibe is perched on an expansive .70 acre lot overlooking the 17 Mile and boasts incredible easement protected ocean and Point Lobos views. The spacious 2330sf residence has been upgraded by the current owners and is an entertainer's dream. The main level offers tranquil forest views, an open floor plan, hardwood floors, living room, dining area, three bedrooms, two bathrooms and a chef's kitchen with stainless appliances. The second story features a private bedroom suite and a family room with impressive ocean views that is the perfect space for relaxing and unwinding. Outside is a sunny fenced patio area for outdoor living and entertaining and the large lot provides privacy and lots of space for a main residence expansion and the addition of an ADU or guest house. Embrace the Pebble Beach lifestyle in this remarkable home located in a golfer's paradise and just a short drive from the Lodge at Pebble Beach and the Pebble Beach Golf Links. With only two owners treasuring this home over the years, it provides an incredible opportunity and value for its new owners as a primary residence, or a second home, or as a proven income property.
…$2,050,000216m²4bedrooms3bathroomsland 2,808m²By Annonceur International
- 17
Contemporary apartment with terrace and pool Dubai (United Arab Emirates)
Luxury Apartments by Emaar in Dubai Creek Harbour Managed by Palace Hotel Dubai Creek Harbour is envisioned as an iconic, self-sustaining urban destination that seamlessly blends lifestyle, culture, nature, and connectivity. Designed to accommodate over 200,000 residents, the development will feature three metro stations, a central landmark called The Icon, and a waterfront-oriented layout offering stunning views. The master plan emphasizes green, interconnected living with lush open spaces, a 7 km Discovery Loop for walking and cycling, twelve parks and plazas, and the tranquil Sanctuary Walk near Ras Al Khor Wildlife Sanctuary. Complementing this vibrant environment is a robust community infrastructure that includes mosques, schools, nurseries, hospitals, clinics, and convenient retail options across every district — ensuring a balanced, connected, and sustainable urban experience. Dubai Creek Harbour enjoys excellent connectivity to many of Dubai’s top destinations. It is approximately 10 minutes from Dubai International Airport, and about 12 minutes’ drive to Downtown Dubai, including Burj Khalifa and The Dubai Mall. Even farther attractions such as Palm Jumeirah and Dubai Marina can be reached within 30 to 35 minutes. The apartments for sale in Dubai Creek comprise a total of 478 units, all managed by the renowned Palace Hotel Group. Buyers will have the opportunity to live in branded apartments that embody opulent, nature-inspired living. The project offers serene spaces to unwind, including yoga decks, padel courts, outdoor gyms, and leisure pools. Situated near the Green Gate within the community, it features world-class amenities throughout. Interiors are designed with warm neutrals, rich textures, and luxurious details. Residents can also enjoy calm communal spaces for guests, such as barbecue and picnic areas, children’s play zones, landscaped gardens, and dining retail outlets. Purchasing a branded apartment by Emaar in Dubai Creek offers buyers the opportunity to own a luxurious, high-quality home that combines prestige, superior amenities, and excellent potential for both lifestyle and investment. Homeowners benefit from proximity to five-star services, retail promenades, marinas, parks, and breathtaking views of the Creek, Creek Island, and the Dubai skyline. Given Emaar’s proven reputation for quality delivery, outstanding amenities, and the growing demand in Creek Harbour, these branded apartments are positioned to offer strong resale value, attractive rental yields, and a truly world-class lifestyle. DXB-00303
…$1,132,400137m²3bedrooms4bathroomsBy Annonceur International
- 15
Villa with pool and garden Phuket (Thailand)
The villas are located next to a reservoir with over 5 km of jogging and cycling track, surrounded by breathtaking mountain views
…$1,129,000340m²3bedrooms4bathroomsland 340m²By Annonceur International
- 30
Apartment with terrace and pool São Paulo (Brazil)
Duplex penthouse for sale in the Humanari Condominium, valuation R$7,450,000.00, located at Rua Guararapes, 2073, Brooklin. With a total area of 410 m² and a private area of 315 m², this property has 4 bedrooms, 3 suites, and 5 social bathrooms. The space is ideal for those looking for comfort and modernity, with several amenities such as a swimming pool, barbecue, whirlpool and a home theater. Enjoy a panoramic view and enjoy the outdoor space with backyard and deck. Come and see your new home with a panoramic view.EXP BRASIL CONSULTORIA IMOBILIÁRIA LTDA.AL: CRECI 7566BA: CRECI 2422CE: CRECI 22888DF: CRECI 28588ES: CRECI 13764-JGO: CRECI 36531MG: CRECI 7224MT: CRECI 13639PB: CRECI 1294PE: CRECI 17226PR: CRECI 7947RJ: CRECI 009146/ORN: CRECI 7569 JRS: CRECI 27326 JSC: CRECI 6965SP: CRECI 36654-J
…$1,262,300315m²4bedrooms8bathroomsBy Annonceur International
- 25
Villa with pool and terrace Benahavís (Spain)
Villa Altavista is a six-bedroom villa in the exclusive gated community of El Madroñal 2 in Benahavís. Blending Andalusian charm with contemporary design, the 531 m² home sits on an elevated 4,795 m² plot with panoramic sea and mountain views.The main house welcomes you with a warm entrance hall leading to a cozy lounge area and an ensuite bedroom. The lower level features a spacious living room connected to a modern kitchen with Siemens appliances, a dining area, laundry room, guest toilet, and direct access to the terrace and pool. The master suite and an additional bedroom are also located on this floor. The property includes a separate maid’s apartment on the lowest level and a guesthouse above the garage.Surrounded by olive trees and pine-covered hills, the villa offers peaceful outdoor living with terraces on every level and a private pool. Parking includes a garage, covered carport for two cars, and additional open space. The community provides 24-hour security.El Madroñal offers privacy and nature while remaining close to amenities. Nearby are hiking trails, top golf courses, quality dining options, international schools, San Pedro’s shopping areas, and excellent healthcare facilities.Furnished in a chic boho style and offering turnkey comfort, Villa Esencia is ideal for those seeking luxury, tranquility, and a close connection to nature in one of the Costa del Sol’s most prestigious settings.
…$2,857,100531m²6bedrooms5bathroomsland 4,795m²By Annonceur International
- 30
House with pool and terrace Angra dos Reis (Brazil)
Beautiful Newly Built Canal House in Luxury Condominium | Angra dos Reis-RJAn incomparable residential experience, where luxury, nature and leisure meet by the sea. This spectacular newly built residence brings together contemporary architecture, integration with the natural environment and spacious, functional spaces — ideal for those looking for a balance between comfort, elegance and privacy. Constructed area: 970 m² Plot: 1,020 m² Accommodations6 suites furnished, air-conditioned and decorated with sophisticationMaster suite with excellent space and comfortIntegrated and planned environments to promote well-beingLiving, dining and TV roomHigh-end gourmet kitchen with planned furniture Gourmet & Convivial SpaceBarbecueFire beachOutdoor LED DisplayIntegrated loungeSocial balcony with direct access to the deck and private pier High-Level Leisure AreaInfinity pool with canal viewsWet saunaHydromassagePrivate deck and exclusive pier with capacity for up to 3 large vesselsPrivate beachfront resort atmosphere Infrastructure and Security2 covered spaces + visitor parkingCondominium with marina and exclusive restaurantCentral air conditioningSophisticated landscaping24-hour security with cameras and property surveillance Prime locationIn the heart of Angra dos Reis, the condominium is close to renowned restaurants, paradisiacal beaches and ecological islands — ideal for those who want to live or invest in a refuge with easy access and total integration with nature.
…$3,787,000970m²6bedrooms7bathroomsland 1,020m²By Annonceur International
- 14
Villa with pool and terrace Bang Thao (Thailand)
Exclusive 4 Bedroom Villas at Nakara Grand Luxury Villas - Combination of Luxury and Comfort
…$1,129,000482m²4bedrooms5bathroomsland 482m²By Annonceur International
- 30
House with pool and garden Gracefield (Canada)
Camping des Pionniers: a true family legacy in operation for 58 years, set on 43 acres of prime commercial land along the Gatineau River. With 150 serviced campsites currently in use and potential expansion to 300, this property represents a rare and exceptional investment opportunity. The campground is recognized for its immaculate maintenance, strong reputation, and steady clientele. Landscaped grounds, trails, recreation areas, and direct river access with boat launch and docks enhance the experience. A turnkey, profitable business with unique potential for growth in a highly sought-after recreational region. Camping des Pionniers, operated by the same family for 58 years.- Commercial property of 43 acres directly on the Gatineau River, with 1,660 ft of shoreline.- Currently 150 active campsites, each with electricity, potable water, and septic hookups.- Expansion potential up to 300 sites thanks to available land and infrastructure capacity.- Stable clientele with strong annual revenues, business goodwill included in the sale.Infrastructure & Buildings- Main residence: recent ±2,130 sq. ft. home, spacious and functional.- Secondary bungalow: ±868 sq. ft., suitable for staff housing or rental.- Community hall: ±2,090 sq. ft. with a full commercial kitchen, ideal for events.- Event dome: ±1,728 sq. ft. structure for gatherings and special activities.- Barn: ±2,800 sq. ft. with multiple potential uses.- Reception building: ±180 sq. ft., welcoming and practical.- 2 sanitary blocks with showers and toilets, plus laundry facilities.- In-ground pool with patio, children's playground, and water park.- Large parking areas and storage sheds for equipment.Recreation & Outdoor Amenities- Boat launch and private docks directly on the Gatineau River.- Trails and landscaped areas for walking and exploring.- Activities for families: swimming, kayaking, fishing, and riverside leisure.- Perfect setup for family reunions, group events, and retreats.Location Advantages- Located in Gracefield, Quebec (La Vallée-de-la-Gatineau).- Approximately 60 minutes from Gatineau/Ottawa, making it easily accessible to an urban clientele.- Near Wakefield, Chelsea, and Gatineau Park, offering four-season activities: hiking, skiing, mountain biking, golf, snowshoeing, and more.Key Strengths- Meticulously maintained site with strong reputation and steady client base.- New commercial septic system built to support current and future capacity.- Extensive infrastructure and turnkey operations ready for continued business success.- Major development potential with expansion to 300 sites.- Strong annual revenues and excellent long-term investment value. INCLUSIONS All content, business. EXCLUSIONS Personal effects.
…$2,243,700land 17.5haBy Annonceur International
- 30
House with terrace Olivehill (United States)
White Oak Falls, www.whiteoakfalls.com a TURNKEY 13 Bed Property w/5 BR Main Lodge, 5 BR GUEST SUITE in the Collector Car Garage PLUS PRIVATE OWNER SUITE/Conference room,Wedding Venue, 2 BR Off Grid Cabin(ALL SPRING WATER), MULTIPLE WATERFALLS & CREEKS, Driving range, Shooting simulater, pasture, Climate controlled dog kennel(29k Sq ft total) and 1,200 acre w/ additional 780 leased private hunting wilderness retreat. A SECOND main lodge site is builder ready along with 3 additional home sites with septic and power already there along with spring water. ANTIQUE LAND ROVER INCLUDED! This property offers a fully outfitted, all-inclusive experience:Everything is provided—airport transport, hunting gear, guides, firearms, ammunition, archery, ATVs, custom dog kennels, and meals + spirits. The estate also has state-of-the-art simulation and training areas, making it ideal for both experienced sportsmen and first-time adventurers. The property includes a main lodge with 4 bedrooms and 1 bunk room, climate controlled garage with 5 beds/baths and hidden owner's suite with employees kitchen and office, full hunters room for cleaning, full hunters freezer room,ADDITIONAL STAFF HOUSING ONSITE 2 bedroom off grid cabin overlooking a waterfall, event venue overlooking the creek, helicopter landing area, driving range, target practice area in woods, and more. Outdoor highlights include 5 Miles of scenic hiking and riding trails,3 miles of pristine streams and creeks featuring 7 cascading waterfalls; outdoor kitchen and pavilion for entertaining, and more. This property has four-season usability – Hunting, fishing, hiking, and leisure year-round; Perfect for PRIVATE USE, weddings or corporate retreats – Whether you are a seasoned outdoorsman or simply just wants to invest in a luxurious wilderness escape that requires no planning or prep, this retreat delivers an unmatched experience with lasting legacy value. Currently using Starlink but fiber optics being installed now.
…$10,499,000386m²5bedrooms5bathroomsland 518haBy Annonceur International
- 27
House with terrace Saint-Côme (Canada)
For more info you can go on the site: linkimmo.ca Nestled on the outskirts of Mont-Tremblant Park, near the village of Saint-Côme, this year-round outfitter is accessible by car and offers an exceptional location and facilities. Set on a vast territory combining private land and an exclusive lease totaling over 8 km², the property is served by a paved road maintained by the municipality right up to the entrance to the estate.This unique site offers impressive accommodation capacity, with ten four-season cottages, eight three-season cottages, a main residence, a garage and a luxurious reception pavilion featuring a bar, a fully-equipped dining room and two bedrooms with kitchens upstairs. Twenty-two mini-warehouses for rent are also available. The complex can accommodate up to 184 people in the chalets. The restaurant and bar can accommodate up to 98 people.The outfitter is open year-round and operates under the European and American plans. It benefits from all essential services, including electricity supplied by Hydro-Québec, running water (well), compliant sewage, telephone (Bell), Internet, and an on-site gas station. With eight lakes and two rivers offering an exceptional wealth of fish, fishing enthusiasts can tease out native and stocked trout, even in winter thanks to ice fishing. Hunting is also on the menu, with a Zone 15 location ideal for bear, moose, deer and small game.The site also offers a variety of activities in all seasons: ATV, snowmobiling, camping, vacationing, and much more. It's a popular stopover for motorsports enthusiasts.Estimated at over $3 million (excluding equipment and furnishings), this four-star outfitter represents a rare opportunity on the market. Whether you're looking to acquire all the assets or just the operational base at a reduced price, this opportunity is aimed at visionary entrepreneurs or nature enthusiasts wishing to invest in a turnkey property with high potential. INCLUSIONS All buildings: 10 winterized cottages, Lodge/Reception and all furniture 22 mini-storage units. One residence Exclusive lease for +/- 8 square KM with 8 cottages ( non-winterized). For the list of equipment ask the agent. EXCLUSIONS --
…$2,102,800land 2haBy Annonceur International
- 13
Apartment Madrid (Spain)
In the heart of the historic Universidad-Malasaña neighborhood, we present an exceptional 150-square-meter property located on the third floor of a classic building that preserves the area's architectural essence. This apartment has undergone a complete, high-quality renovation, where every corner has been designed to maximize comfort and functionality, resulting in a modern and welcoming space perfectly suited to the needs of urban living.The interior design of this apartment has been carefully planned to offer an optimal layout. It features two double bedrooms, including a master suite with an ensuite bathroom and a spacious walk-in closet, a second full bathroom, and an additional guest toilet. The living area comprises a bright living room with a dedicated chill-out area, and a fully equipped kitchen with a unique design, ideal for food lovers. It also includes a functional area, perfect for working from home, and a practical laundry room. The apartment is equipped with natural gas heating and hot water, and the building has an elevator.The location of this property is unbeatable, situated in one of Madrid's most vibrant and sought-after areas. The home is surrounded by a vast array of cultural offerings, including theaters and art galleries, as well as a diverse culinary scene and top-tier leisure options. Living here means having access to everything the city has to offer, while enjoying the convenience of a neighborhood with its own distinct character and excellent connections to the rest of the capital.Acquiring this property represents a smart investment in quality of life. You will not only obtain a home with luxurious finishes and meticulously designed details, but you will also ensure you live in a prime location with high appreciation potential. It is an opportunity for those who appreciate classic architecture fused with contemporary comfort. For more information or to schedule a viewing, please do not hesitate to contact us. At Walter Haus, we will help you find your ideal home.The price does not include taxes or expenses associated with the sale, such as notary fees, property registration fees, administrative fees, and taxes (ITP, VAT, and AJD, as applicable).At Walter Haus, we understand that finding the ideal home is more than just an investment: it's about finding the place that fits your lifestyle.Discover our properties by visiting our website and explore all the exclusive properties that only Walter Haus has for you.Contact us for more information!
…$1,445,400142m²2bedrooms2bathroomsBy Annonceur International
- 30
House with pool and garden Bahía Ballena (Costa Rica)
Welcome to your dream home in the exclusive, gated, and guarded community of the Hills of Portalon. Nestled in its own private paradise, this stunning property boasts breathtaking ocean views stretching down the southern coastline, all surrounded by nearly 360 degrees of untouched Costa Rican jungle—a protected legal reserve teeming with vibrant wildlife like macaws, toucans, sloths, and monkeys. Below the home sits a rarity for this area, a year round creek, offering soothing sounds throughout the year.This single-level masterpiece, built in 2022, is perfect for a large family or a couple seeking a serene retirement haven. The open-concept design seamlessly connects modern luxury with natural beauty. The oversized great room features top-of-the-line appliances, including a high-grade electric convection oven, a five-burner propane cooktop, a 28-cubic-foot refrigerator with an ice maker, a dishwasher, and a garbage disposal. All are complemented by expertly crafted cabinetry and stunning Italian-imported quartz countertops.The home comes fully furnished with exceptional pieces, including a solid Guanacaste wood dining table that seats eight, and handwoven Masaya fabric chairs and benches in the living room. Two of the three bedrooms are outfitted with luxurious king beds and premium linens, while the third bedroom offers both a queen and twin Guanacaste wood bed set.Comfort is key, with split-unit air conditioning in every room, allowing for personalized climate control. Stay connected with high-speed internet, and enjoy pre-wired surround sound capabilities in the great room. Outside, the professionally landscaped grounds feature a magnificent 33-foot infinity lap pool, perfect for relaxation or entertaining guests.Located just 8 minutes from Playa Linda—renowned as the best beach in the southern zone—and only a short drive from the bohemian charm of Dominical, this property offers the ideal balance of tranquility and accessibility.Don't mis
…$1,129,000500m²3bedrooms3bathroomsland 5,456m²By Annonceur International




Contact the agency
By confirming this form, I agree to the General Usage Terms & Conditions of Figaro Properties.
The data entered into this form is required to allow our partner to respond to your contact request by phone, email or SMS concerning this real estate advertisement and, if necessary, to allow Figaro Classifieds and the companies belonging to its parent Group to provide you with the services to which you have subscribed, e.g. creating and managing your account, sending you similar real estate advertisements by email, proposing services and advice related to your real estate project.