

ANNONCEUR INTERNATIONAL (page 25)
Listings of the agency
Listings for sale: 481 to 500 / 65194
- 30
Property with pool and garden La Herradura (Spain)
Discover this exceptional property located in the exclusive area of Punta La Mona, in the charming village of La Herradura. This villa with a sale price of €1,750,000 offers a large built area of 314 m2 on a generous plot of 1400 m2. Ideal for those looking for tranquility and relaxation without giving up the stunning sea views. It consists of three double bedrooms and two bathrooms plus a toilet, including a sauna. Its large living room has a fireplace and incredible panoramic views, while another living room, also with a fireplace, has direct access to the private pool. The botanical garden adds natural beauty to this bright outdoor space thanks to the radiant sun that floods it during the day. In addition, it has two garages including one with an extra large capacity next to a woodshed for added convenience. It offers all the possibilities you can imagine, from the renovation of the house to a rethinking of the large land, being able to build several buildings. La Herradura is known for its quiet coves and virgin beaches ideal for enjoying the Mediterranean Sea. A place to spend the summer and to live all year round, you will fall in love with its atmosphere. RRP. Excludes taxes, expenses and agency fees The meters indicated are approximate
…$1,682,000314m²3bedrooms2bathroomsland 1,400m²By Annonceur International
- 16
Villa with pool and terrace Santa Ponça (Spain)
This villa has been completely renovated and updated to a modern high quality standard. Located in a quiet and highly sought-after residential area of Nova Santa Ponsa, it offers stunning views of the mountains. In addition, the property has a holiday rental license for up to eight people.The plot has an approximate area of 1,020 m² and a constructed area of around 230 m².On the ground floor there is a spacious living-dining room with an open-concept kitchen, as well as a laundry room, a storage room, a bedroom with an en-suite bathroom and a guest toilet.The upper floor houses three bedrooms and two bathrooms. All bedrooms have direct access to terraces from which you can enjoy pleasant sea views.The exterior of the property offers a swimming pool, covered and uncovered terraces, and a garden.A carport for one vehicle and an additional parking space complete this attractive property.FIRST FLOOR3 bedrooms, 2 bathroomsGROUND FLOORLiving-dining room, kitchen, laundry room, bedroom, bathroom, toilet EXTERIORTerraces, swimming pool, gardenOTHERSCarport, parking space
…$3,027,600230m²4bedrooms3bathroomsland 1,000m²By Annonceur International
- 30
House with garden Shelburne (United States)
Available for the first time in over half a century, this extraordinary Shelburne Point home offers an uncompromising lifestyle on the pristine shores of Lake Champlain. Nestled on nearly an acre of prime waterfront, this property represents a rare opportunity to acquire one of Vermont's most coveted lakeside locations. Upon arrival, one is immediately captivated by unobstructed panoramic vistas of the Green Mountains, where the majestic, iconic silhouettes of Camel's Hump and Mount Mansfield are framed across the water's expanse. Tailored for the discerning mariner, the home's waterfront is truly unparalleled. A rare, gently sloping private beach provides wade-in access to the lake, ideal for swimming or launching watercraft. Just beyond the shoreline, three dedicated deep-water moorings await, granting immediate access to the finest cruising grounds Lake Champlain has to offer. What distinguishes this property is its exceptional versatility and uncompromising features. Situated mere moments from the gates of historic Shelburne Farms, this waterfront home enjoys unparalleled proximity to Vermont's premier agricultural landmark. World-class walking trails, majestic pastoral landscapes, and a vibrant community become extensions of your own backyard. This is not merely a residence; it is a legacy waiting for its next chapter.
…$2,500,000244m²3bedrooms2bathroomsland 0.4haBy Annonceur International
- New24
Villa with pool Omiš (Croatia)
A modern villa is for sale in a prime location with a beautiful panoramic sea view. It extends over four floors with a total of three luxurious residential units. The basement is intended for entertainment and relaxation, consisting of a sauna, gym, bathroom, laundry room and technical room. The basement leads to a large outdoor terrace with a pool and sundeck, a summer kitchen with barbecue and a covered area for socializing. On the second and third floors there are apartments with identical floor plans. Two bedrooms with en-suite bathrooms, an open space area that combines the kitchen, dining room and living room with access to a spacious loggia and toilet. On the fourth floor there is a penthouse with a large terrace and jacuzzi. Each floor offers an unobstructed view of the sea and surrounding islands. There is space for several cars in the outdoor parking lot. The villa is currently used for tourist purposes and brings in high annual income and represents an excellent investment opportunity.
…$2,231,400460m²5bedrooms8bathroomsland 780m²By Annonceur International
- New6
Villa with pool Omiš (Croatia)
Luxury villa with sea views, located within a small residential complex not far from Omiš. The villa has a living area of 581 m², and is set on a plot of approximately 1400 m², and is designed to provide maximum comfort and superior functionality. In the basement there is a garage and a storage room, providing space for vehicles and additional storage. The ground floor consists of a spacious living room connected to a modern kitchen and a pantry. On this floor there is also a sauna and a fitness area, while a winter garden and a hobby room offer additional facilities for relaxation and entertainment. On the first floor there are four bedrooms, each with its own private bathroom, providing complete privacy and comfort. A 10 m² terrace offers a beautiful view of the Mediterranean landscape and the sea. An additional advantage of this property is the elevator, which connects the garage and all floors of the villa. The outdoor area is enriched with a large swimming pool, summer kitchen and terraces that provide an ideal place for sunbathing and enjoying the outdoors. This property offers the perfect blend of luxury, functionality and natural surroundings, and is an ideal choice for those looking for a premium living space or an investment in the tourism sector.
…$3,364,000581m²4bedrooms4bathroomsland 1,385m²By Annonceur International
- 22
Villa with pool Nin (Croatia)
Situated in an exceptional location, first row to the sea in Posedarje, this modern villa represents a combination of contemporary design and Mediterranean lifestyle. With direct access to the crystal clear Adriatic Sea and enchanting panoramic views, this is a rare opportunity to buy on the Croatian coast. Spread over approximately 320 m² of living space and 2 floors, it is designed to provide an abundance of natural light and unobstructed sea views from almost every room. The interior exudes elegance and functionality, and the open concept of the living room, dining room and modernly equipped kitchen on the ground floor creates a pleasant space for everyday life and socializing. On the same floor there is a training room, a room intended for a sauna and a bathroom. On the upper floor there are four bedrooms with en-suite bathrooms and loggias, providing maximum comfort for the owners and guests. Large glass walls blur the line between indoor and outdoor spaces, allowing for uninterrupted enjoyment of the beautiful sea and sunset views. The exterior of the villa is designed as a private oasis for relaxation. It includes a fireplace, a private pool and spacious terraces for all-day enjoyment and direct access to the sea and beach. Thanks to its excellent location near Zadar, the international airport and the many natural beauties of Dalmatia, the villa offers an ideal combination of peace and excellent transport connections. Whether you are looking for a representative family residence, an exclusive holiday home or an attractive investment with the potential for a luxury tourist rental, this unique seaside villa represents an extraordinary opportunity in the premium real estate market.
…$2,691,200320m²4bedrooms5bathroomsland 1,100m²By Annonceur International
- 30
Apartment Pozuelo de Alarcón (Spain)
Reference: 955172Some homes are beautiful. Others stand out for their size. But it's not easy to find one that combines everything: spaciousness, light, privacy, excellent layout and a privileged setting.And when one appears, it becomes an opportunity that's hard to come by.That is precisely what this apartment offers, located on Calle Solano, in Prado de Somosaguas.Its 256 m² have been designed to make the most of every space. Thanks to its excellent orientation and corner location, natural light fills each room throughout the day, creating a pleasant sense of well-being.The day area impresses with its spaciousness. The generous living-dining room, with large windows and direct access to a pleasant terrace, becomes the perfect place for family gatherings, entertaining friends or simply relaxing.The kitchen, separate and generously proportioned, features a spacious breakfast area, laundry room and service entrance.The sleeping area is clearly defined. It includes five spacious bedrooms and three full bathrooms, providing space and privacy for all family members.The home is completed with a spacious garage space with capacity for two vehicles and a practical storage room.And if the interior impresses, the residential community completes the appeal. Its extensive landscaped areas, large swimming pool, tennis courts, football pitch, children's play area, security and a very family-friendly atmosphere make this residential one of the most valued in Prado de Somosaguas.Furthermore, the location is simply exceptional. Surrounded by nature and tranquility, it is just minutes away from some of the best schools in the Madrid region, universities, hospitals, shopping areas and all necessary services.Communications are excellent, with quick access to the M-40, M-502 and A-6 highways, as well as public transport with direct connection to Madrid.There are homes that meet what you're looking for. And then there are those where, from the moment you cross the door, you know you could live there for many years. This is one of them.Call me and come discover it.
…$1,401,700174m²5bedrooms3bathroomsBy Annonceur International
- 30
House Sant Pere de Ribes (Spain)
Reference: 874586Exclusively marketed by Aurélie Berger iad Real Estate.Some properties stand out for their location. Others for their architecture. Very few manage to combine both so naturally.Situated in Vallpineda, on its quieter side towards Sant Pere de Ribes, this exceptional residence enjoys spectacular open views of the Mediterranean and Sitges, in an environment where privacy and tranquility are paramount.Completely renovated in 2023, the property offers approximately 600 m² of built space on a plot of 1,100 m² and has been designed to enjoy a bright, elegant lifestyle connected with the landscape.The residence features three spacious living rooms, one on each floor, all oriented towards the Mediterranean with magnificent sea views and views of Sitges, creating different atmospheres to enjoy at any time of day.The layout is completed by five double bedrooms, four bathrooms, an elevator, garage, a spectacular 57 m² swimming pool, infrared sauna and A energy certification.One of its most exclusive spaces is an impressive independent studio of approximately six meters in height, with its own entrance. Currently designed as a painting studio, it offers endless possibilities as an architecture or design studio, art gallery, professional office, gym or guest space.The property is sold practically furnished, including most of the furniture carefully selected by its owners.Just 30 minutes from Barcelona and the International Airport, this residence combines the serenity of a residential environment with excellent national and international connectivity.A singular property, designed for those seeking an exclusive residence where architecture, comfort and Mediterranean views are part of everyday life.To preserve the privacy of the property and its owners, complete information and viewings are arranged exclusively through direct contact.
…$3,464,900370m²5bedrooms4bathroomsland 1,101m²By Annonceur International
- 30
House with pool Grand Baie (Mauritius)
Experience the pinnacle of tropical luxury with this magnificent PDS villa, now available for sale in the sought-after coastal town of Grand Baie, Mauritius. This exceptional property represents a rare opportunity for both international investors and those seeking a permanent sanctuary in one of the island's most vibrant and prestigious locations. As a PDS (Property Development Scheme) villa, this acquisition is fully accessible to non-Mauritian citizens, granting the buyer and their family the right to apply for a residence permit under the conditions stipulated by Mauritian law.Property OverviewReference: 16136Price: 1,180,000 EURLocation: Grand Baie, MauritiusType: PDS Villa (Resale)Living Area: 180 square metersLand Surface: 710 square metersBedrooms: 4Bathrooms: 4Parking: Dedicated space for 2 vehiclesDetailed Property DescriptionThis stunning residence has been meticulously designed to offer a seamless blend of indoor and outdoor living, perfectly suited to the Mauritian climate. With 180 square meters of sophisticated living space set upon a generous 710 square meter plot, the home ensures privacy, comfort, and an abundance of natural light.The villa features four spacious bedrooms, each paired with its own private bathroom, providing an en-suite experience for every occupant. The interior is offered fully furnished and equipped, sparing no detail in providing a turnkey solution for the new owner. Every room is outfitted with climate control systems, ensuring a cool and comfortable atmosphere throughout the year. The open-plan living areas are perfect for entertaining, flowing effortlessly toward the expansive terrace and the lush private garden.Interior Amenities- Fully furnished with contemporary, high-quality furniture and décor.- Modern kitchen featuring high-end appliances, fully equipped for all your culinary needs.- Individual air conditioning units installed throughout the residence for personalized climate control.- Reliable electrical backup via an electric generator for the entire residence, ensuring peace of mind during any power fluctuations.Exterior Features- A shimmering, private swimming pool that serves as the centerpiece of your outdoor oasis, perfect for morning laps or evening relaxation.- A private, landscaped garden offering total seclusion within the heart of Grand Baie.- Solar water heating system, reflecting a commitment to energy efficiency and environmental sustainability.- Secure, dedicated parking facilities with enough space to comfortably accommodate two vehicles.Location and LifestylePositioned in the prime location of Grand Baie, this villa places you within minutes of the island’s most iconic attractions. Grand Baie is known for its world-class shopping centers, vibrant nightlife, gourmet restaurants, and some of the most beautiful beaches on the island.- Convenience: The property is strategically located close to all essential services, including hospitals, medical centers, and public transport hubs.- Education: Families will appreciate the proximity to several reputable international schools.- Recreation: For golf enthusiasts, the villa is situated just a short drive from some of the most prestigious golf courses in Mauritius, offering an unparalleled leisure lifestyle.- Daily Living: Grocery stores, boutique shops, and fitness centers are all within easy reach, ensuring that daily errands are completed with ease.Why Choose This Property?This resale villa is an excellent investment opportunity, combining the high standard of PDS developments with the established infrastructure of the Grand Baie area. Whether you are looking for a luxurious holiday home, a permanent residence, or a high-yield rental investment, this villa ticks every box.Ownership BenefitsAs a foreign buyer, purchasing this PDS property provides significant advantages, including:- Eligibility for a residence permit for the owner and their immediate family.- Integration into a secure, gated community with professional maintenance services.- A stable and tax-efficient environment that makes Mauritius one of the most attractive real estate destinations in the world.We invite you to schedule a private viewing of this exceptional home. Whether you are walking through the spacious interiors or lounging by your own private pool, you will immediately recognize the quality and lifestyle that this villa offers.For more information, additional photographs, or to arrange a site visit, please contact our agency today, quoting reference number 16136. Your dream life in the tropics awaits.
…$1,323,200180m²4bedrooms4bathroomsland 710m²By Annonceur International
- 19
Apartment with terrace and pool Bodden Town (Cayman Islands)
Aura 401 - Turnkey 3BR Waterfront CondoLocated on the fourth floor at AURA, this 3-bedroom, 3.5-bathroom oceanfront residence offers 2,020 sq. ft. of well-designed living space with uninterrupted ocean views across South Sound. Spacious, light-filled, and fully furnished by award-winning IDG, the condo is turnkey and ready to enjoy.The open-plan kitchen, living, and dining areas are oriented toward the water, with large glass doors that draw in natural light and open onto an expansive patio. Whether hosting friends or enjoying a quiet evening outdoors, the terrace becomes a true extension of the living space, with elevated views that stretch across the Caribbean Sea.All three bedrooms feature en-suite bathrooms, creating privacy and comfort for both residents and guests. The primary suite enjoys ocean views and a generous bathroom, while a separate laundry room and additional powder room add everyday practicality.AURA is a modern waterfront development known for its clean architectural lines and thoughtfully planned layout. Residents have access to a circular resort-style pool and a lap pool, a fitness studio, landscaped gardens, BBQ area, and a children’s play space - all set along a quiet stretch of South Sound’s shoreline.Enjoy direct access to the calm waters of South Sound, ideal for paddleboarding and snorkeling, with Smith Cove and Spotts Beach just minutes away. Positioned on South Sound Road across from Hurley's and within walking distance to Grand Harbour and Harbour Walk, the location offers easy access to shopping, dining, fitness studios, schools, and George Town’s business district - making day-to-day life simple and convenient for families and professionals alike.Well-proportioned, tastefully furnished, and ideally positioned, this residence is suited to full-time living, a lock-and-leave holiday home, or a high-quality investment property in one of Grand Cayman’s most sought-after coastal communities.
…$1,425,0003bedrooms3bathroomsland 187m²By Annonceur International
- 30
House Poio (Spain)
Reference: 971193Family business in operation with six independent accommodations and swimming pool 300 meters from Covelo Beach. A unique investment opportunity in Samieira.There are properties that, in addition to offering an excellent quality of life, represent a consolidated investment with enormous growth potential. This estate in Samieira combines both qualities.This is a **family business in full operation**, successfully managed for years and recognized by its clientele. The property is on the market **exclusively due to the owners' retirement**, offering the new buyer the possibility of continuing an already established activity or developing a new project taking advantage of exceptional facilities.The estate has **689 m² built on a plot of 2,045 m²**, distributed across **six completely independent accommodations**, each equipped with kitchen, living room, several bedrooms and one or two bathrooms. A configuration that is difficult to find and opens the door to multiple exploitation possibilities. An investment with profitability and futureIts distribution and location allow you to maintain the current business or adapt it to different exploitation models:* Continue with the existing tourist accommodation.* Rural house or holiday establishment.* Room or apartment rentals.* Retreats, events or experiential tourism.* Co-living or medium-term rentals.* Housing for several families with complete independence.* Large family residence.All with the peace of mind of acquiring a property in excellent condition, carefully maintained and ready to continue operating from day one. Main features* 689 m² built.* Plot of 2,045 m².* Six independent accommodations fully equipped.* Spacious, well-maintained gardens.* Large private swimming pool.* Several terraces and rest areas.* Clear sea views.* Fiber optic.* Air conditioning.* Alarm system.* Excellent maintenance condition. A privileged locationLocated just **300 meters from Covelo Beach**, in Samieira, this property enjoys a privileged location in one of the most sought-after areas of the Rías Baixas. A peaceful setting, surrounded by nature and beaches, yet perfectly connected to Sanxenxo, Pontevedra and the rest of the region.The well-maintained gardens, swimming pool and spacious terraces make the estate an ideal space both for family enjoyment and for offering a quality experience to guests. A rare opportunityIt is not common to find a property that combines **an operating business**, an excellent reputation, six independent accommodations, spacious outdoor areas, swimming pool and a privileged location just meters from the sea.The sale is solely due to the owners' retirement, making it an excellent opportunity for those seeking a solid investment, an already established business or a spectacular residence for a large family.**Request more information and discover all the potential of this outstanding property. I will be delighted to accompany you on the visit.**Ezequiel Dovalo | 6 2 2 4 8 9 7 9 8iad España Real Estate
…$1,345,600689m²15bedrooms8bathroomsland 2,045m²By Annonceur International
- New11
Villa with pool Split (Croatia)
Beautiful new built stone house with open sea view, for sale. The house is located near Split, set in a pine forest with a completely open view of the sea and islands, facing south. It is situated just 700 meters from the nearest beach. The house has a surface of 158 m², positioned on a plot of 4,469 m². The entire land with olive trees is suitable for additional investment due to its size and location. On the ground floor there is an open-concept kitchen with dining area, one bedroom with bathroom, and two additional toilets. From the living area there is access to the terrace where the pool with sun deck is located, along with an outdoor dining area and a fireplace, offering a special view of the coastline. Upstairs there is one bedroom with an en-suite bathroom. An additional 45 m² is in the process of being developed into extra bedrooms and another terrace. In the yard the pool is fully equipped with water heating and electrolysis systems, while the wine cellar is designed as an extra space for social gatherings. The entire house is covered with solar panels that produce electricity. This property is an exceptional opportunity for those who seek a perfect balance of nature, peace and quiet – an ideal retreat from the rush of city life. The house can also be converted for tourism purposes, considering its location and large outdoor space.
…$1,345,600158m²2bedrooms4bathroomsland 4,469m²By Annonceur International
- 30
House Selva (Spain)
Reference: 962388Newly built finca located between Selva and Campanet, two of the most authentic villages in northern Mallorca.The property features 4 bedrooms, 4 en-suite bathrooms, 456 m² of living space, a plot of approximately 25,161 m², and a 20 m² swimming pool. Designed by a renowned international architecture studio, it combines Mediterranean craftsmanship with contemporary sustainability. This is not a developer project.Fully prepared for an autonomous solar system, the property includes independent water systems and uses natural materials throughout.Completely finished pending final works completion. The landscaping and some interior finishes have been left exposed so you can personalize the property to your taste and with complete creative freedom.The property stands out for its three sheltered courtyards, natural stone, microcement, recycled oak, and iroko carpentry that give it authentic architectural distinction.The property is fully prepared to operate autonomously. The plot has all necessary infrastructure in an area designated for installing a 30 kWp solar system with battery storage. Regarding water supply, independence is guaranteed through tanks with a total capacity of 83 m³ (35 m³ for drinking water and 48 m³ for irrigation), plus pre-installation for an atmospheric water generator.It is worth noting that once construction is completed, there is also the possibility of connecting to the conventional electrical grid.
…$3,251,900487m²4bedrooms4bathroomsland 2.5haBy Annonceur International
- 29
House Teià (Spain)
Reference: 948519Located on Barcelona's exclusive northern coast, in one of Teià's most prestigious residential areas, this elegant luxury villa offers over 470 m² of built space on an 800 m² plot. A contemporary residence where design, comfort and privacy blend in perfect harmony.Its refined architecture, large windows and natural stone finishes fill the interiors with natural light and pleasant sea views. The main floor features a spacious living-dining room with fireplace, a fully equipped high-end kitchen and a bright interior courtyard connecting indoor and outdoor spaces.The landscaped garden includes a heated swimming pool with hydromassage and a barbecue area, ideal for enjoying the Mediterranean lifestyle all year round.The property offers four bedrooms, including a magnificent master suite with dressing room and private bathroom with hydromassage bathtub. The lower floor comprises a three-car garage and a versatile multipurpose room.Additional features include underfloor heating powered by aerothermal energy, full home automation, security system and premium-quality finishes.A unique property just minutes from the sea, international schools and Barcelona, ideal as a primary residence or a high-end investment.
…$2,803,300450m²4bedrooms3bathroomsland 800m²By Annonceur International
- 30
House Barcelona (Spain)
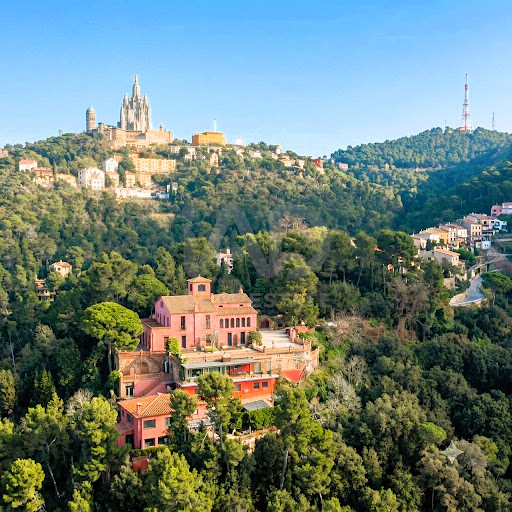
Reference: 952914Exclusive 17th-Century Historic Estate in Vallvidrera, BarcelonaLocated in the heart of the Collserola Natural Park, this majestic historic estate is one of the most discreet and significant heritage gems in the Sarrià-Sant Gervasi district. Listed as an Architectural Heritage Asset due to its high architectural value, this property combines the mysticism of its history with the potential of todays ultra-luxury market.With more than 900 sqm of south-facing built area, the main estate stands out for its stately living rooms with fireplaces, a spectacular glass-enclosed dining area with unobstructed mountain views, more than 8 bedrooms, an inspiring studio, and an impressive watchtower-viewpoint with 360-degree views.The property includes a truly unique asset: a consecrated 18th-century chapel (over 60 sqm) with an original rose window and sacristy. The exterior offers an idyllic environment of absolute peace with multi-level romantic gardens, balustrade terraces, a perfectly integrated private swimming pool with a solarium, and detached garages.High investment value and versatility: It allows for the subdivision of the estate into two independent residences, the construction of a new villa of over 400 sqm within the plot, and the option to acquire an adjacent modern building of over 600 sqm, ideal for guests or rental yield.Would you like to discover the potential of this unique property?If you are looking for an unrepeatable heritage piece that combines history, ultimate privacy, and excellent connectivity to Barcelona, contact us today to request the technical dossier or to arrange a private viewing.Property marketed by Registered Real Estate Agent, AICAT No. 8564.In compliance with Spanish regulations, the advertised sale price does not include transaction taxes (ITP/VAT), notary fees, land registry fees, or administrative management expenses. All data and surfaces are purely indicative.
…$3,924,6001,000m²8bedrooms6bathroomsland 3,600m²By Annonceur International
- 28
House Cabrils (Spain)
Reference: 165939An Exceptional Residence Where the Mediterranean Becomes Part of Your Everyday LifeSome homes are simply visited. Others are experienced from the very first moment.This outstanding villa, offering 881 m² of built area and 499.67 m² of living space, perfectly combines privacy, nature, luxury and proximity to one of Europe's most vibrant cities.Located in an exclusive residential setting just 20 minutes from Barcelona, this remarkable property enjoys breathtaking panoramic views over the Mediterranean Sea, the Barcelona skyline and its entire coastline. From the spectacular pool area, you can admire the city's beachfront stretching all the way to the iconic W Barcelona Hotel.Every room has been designed to embrace the surrounding landscape. Entirely exterior, the villa is flooded with natural light throughout the day and surrounded by beautifully landscaped Mediterranean gardens, creating an atmosphere of absolute tranquillity and privacy.The property features four elegant en-suite bedrooms, each with its own private bathroom, ensuring maximum comfort for both family and guests.Designed for an exceptional lifestyle, the residence also offers: Private gym with jacuzzi. Wine cellar. Spacious entertainment and games room. Beautiful landscaped gardens with fruit trees. Stunning infinity-style swimming pool overlooking the Mediterranean Sea.Surrounded by forests and protected natural landscapes, this residence offers an extraordinary quality of life while remaining within easy reach of Barcelona. Several prestigious international and American schools are located nearby, making it an ideal choice for both local and international families.This is far more than a property.It is a place where architecture, nature and well-being exist in perfect harmony.
…$2,186,6002,577m²7bedrooms7bathroomsland 881m²By Annonceur International
- 30
House Isla Cristina (Spain)
Reference: 872319 Luxury Villa 2 Minutes from the Beach in Islantilla (Isla Cristina, Costa de la Luz) Discover this exclusive corner villa, completely renovated and located in one of the most privileged areas of Isla Cristina. Just 2 minutes from the beach, this property offers over 600 m² of living space distributed across three floors, combining spaciousness, privacy, and a unique Mediterranean lifestyle.Designed for those who value comfort and elegance, the villa boasts a spectacular terrace that wraps around the entire house, ideal for enjoying the climate year-round. It also features an indoor pool, perfect for relaxing in any season, and a private garage of almost 300 m² offering multiple possibilities and guaranteeing convenience and security.On the ground floor, an elegant entrance hall leads to a bright living-dining room with a fireplace, creating a welcoming and sophisticated atmosphere. The spacious eat-in kitchen, with direct access to the terrace, is perfect for everyday use as well as gatherings with family and friends. On this same floor, you'll also find a bedroom and a full bathroom.The first floor houses four large bedrooms, most notably the spectacular master suite, which elevates the comfort experience with a private bathroom equipped with a sauna and hydromassage shower, creating a true wellness haven within the home. It also boasts its own private terrace. The other bedrooms are bright and spacious, each with its own bathroom, ensuring comfort and privacy.The property is completed by an attic and a large basement, offering multiple possibilities such as a gym, home theater, wine cellar, or recreation area.Main features: 5 spacious bedrooms 3 bathrooms Large kitchen Bright living room with fireplace Indoor swimming pool (all year round) Private sauna and hydromassage shower in the master suite Large outdoor terraces Multifunctional basement Private garage Air conditioning (hot/cold) Fitted wardrobes Security door and modern fixturesPrime Location: 2 minutes from the beach 5 minutes from golf courses 7 minutes from shopping areas 15 minutes from Ayamonte and the Portuguese border 70 minutes from Faro International Airport (Portugal) 90 minutes from Seville AirportThis property is not just a home, but an investment in quality of life in one of the most sought-after areas of southern Spain, known for its natural beaches, tranquility, and over 300 days of sunshine a year.Contact us for more information or to arrange a private viewing.
…$1,132,500612m²5bedrooms3bathroomsBy Annonceur International
- 30
Chalet Marratxinet (Spain)
Reference: 887369MODERN FINCA WITH EQUESTRIAN FACILITIES ON 21,000 m² IN SA CABANETALocated in the exclusive area of Sa Cabaneta, just 15 minutes from Palma, this exceptional finca combines contemporary design, privacy, and fully equipped equestrian facilities in a privileged natural setting.The property sits on a plot of approximately 21,000 m² and offers 409 m² of built area, fully renovated in an elegant modern style with high-quality finishes. Its spacious, bright, and open-plan layout creates a seamless connection between indoor and outdoor living, delivering a comfortable and sophisticated lifestyle.The main residence features six bedrooms and six bathrooms, five of them en suite, plus a staff bedroom. It also includes a separate laundry room, storage space, and underfloor heating throughout for year-round comfort. In addition, the property is equipped with solar panels, ensuring energy efficiency.The finca also includes an independent guest house of approximately 60 m² and a second unit of around 30 m² with private access, ideal for guests, staff, or flexible use.Equestrian facilities include a license for five horses, stables, a riding arena with obstacles, and three spacious paddock areas, making it a unique opportunity for horse enthusiasts.A property that perfectly combines the tranquility of the countryside with excellent connections to Palma and all amenities.For further information, photos, video, or to arrange a viewing, please do not hesitate to contact us.
…$3,756,400375m²6bedrooms6bathroomsland 2.1haBy Annonceur International
- 30
House Bedford (United States)
Built to an uncompromising standard of excellence, this estate stands as a testament to the superior craftsmanship of premier luxury builder Kevin Doherty. Known across Bedford for structural integrity, high-end architectural details, and meticulous construction methods, this custom built home offers a level of quality and durability that far surpasses standard builds. From the soaring vaulted ceilings and custom millwork to the thoughtfully engineered, light-filled layout, every corner of this residence showcases the premium materials and timeless design that a Doherty built home is famous for. Designed for both grand-scale entertaining and comfortable everyday living, the main level showcases a spectacular open-concept layout that is a hallmark of his thoughtful architectural design. From the moment you step inside, the home flows effortlessly from one inviting space to the next, bathed in glorious natural light. The heart of the home seamlessly connects the chef's kitchen a sunlit dining area, and the expansive family room. The main level's open layout extends beautifully to the outdoors, offering direct access to the covered porch, enclosed porch, and a gorgeous patio. It creates a flawless indoor-outdoor living experience that overlooks your massive, private 5-acre backyard dedicated garden space. It is a true private sanctuary for outdoor recreation, gardening, or peaceful relaxation. Upstairs, the primary bedroom features a commanding layout with glorious natural light. It comes complete with a customized walk-in closet and a full bathroom. There are 3 additional bedrooms, one with its own private bath and an additional full bath just down the hall. There is an enormous finished bonus room over the garage perfect for a playroom or teen hangout. An unfinished walk up attic and basement give you plenty of space for storage or more rooms. This is a rare opportunity to own a home with a true pedigree of local elite craftsmanship.
…$1,495,000395m²4bedrooms3bathroomsBy Annonceur International
- 30
Villa with pool and terrace Jávea / Xàbia (Spain)
A Villa That Turns to Meet Every Horizon — 360° of Sea, Mountain and Sky above PortitxolSome homes offer a view. This one offers all of them. Set in a privileged, elevated position and enjoying a rare all-round orientation, this exceptional villa is defined by a true 360-degree aspect — a home that turns to meet the light, the sea and the mountains in every direction throughout the day. It is this completeness, more than any single feature, that makes the setting so special: a residence where you are never asked to choose between the water and the mountains, because you live with both.To the rear, the heated, salt water pool and sun terraces face due south to a magnificent mountain panorama — the warm, sheltered orientation that bathes the outdoor living in sun from morning to evening and gives it its serene, private character. From the kitchen and the primary living areas, the aspect turns to the sea: beautiful views reaching out over the iconic Isle of Portitxol, framed by the windows and carried out onto the terrace that leads directly off the living space, made for lingering over that horizon. And above, the external solarium delivers the complete 360 — sea, mountains and sky in a single sweep, the colours shifting with every hour. This is the reality of living here.Beautifully renovated and thoughtfully designed, the villa blends contemporary comfort with timeless Mediterranean character. The upper level is given over to elegant open-plan living, where the spacious lounge, dining area and fully equipped kitchen flow effortlessly together beneath striking wooden beam ceilings. Large windows frame the sea and Portitxol beyond, drawing natural light deep into the interiors and holding that constant, living connection to the landscape. Leading off the living area, a generous terrace invites you out to enjoy the view at any hour.The contemporary kitchen is designed with equal regard for function and style, fully equipped with premium Bosch appliances and finished with extensive cabinetry and generous storage — practicality without compromise on aesthetics. From here the day unfolds across a succession of outdoor spaces: the sea terrace off the living area, the south-facing pool terraces below with their mountain backdrop, and above it all the rooftop solarium, where the full panorama of water, hills and sky is yours alone. A guest cloakroom and practical storage complete the floor.The lower floor holds four beautifully appointed bedrooms, conceived as peaceful private retreats. Two enjoy en-suite bathrooms, among them a refined principal suite with both a bath and a separate walk-in shower; the further bathrooms are fitted with elegant walk-in showers. Three of the bedrooms open directly onto the pool terrace via private balconies, deepening the seamless indoor-outdoor rhythm that defines the home. Every bedroom is fitted with electric blinds for comfort and ease. A utility room with kitchenette and generous storage throughout complete a home that is as practical as it is beautiful.HighlightsElevated position above Portitxol, Jávea, in the shadow of the MontgóTrue 360-degree aspect, with the complete panorama from the rooftop solariumSea views over the Isle of Portitxol from the kitchen, primary living areas and terraceSouth-facing - heated saltwater pool and sun terraces with a mountain backdropSummer Kitchen with integrated appliances and BBQBeautifully renovated throughout in 2017, with striking wooden beam ceilingsOpen-plan upper level: lounge, dining and fully equipped kitchenContemporary kitchen with premium Bosch appliances and extensive cabinetryFour bedrooms; two en-suite, including a principal suite with bath and separate walk-in shower Three bedrooms opening directly onto the pool terrace via private balconiesElectric blinds to every bedroomGuest cloakroom, utility room with kitchenette and generous storage throughoutGas Central Heating (pre -installed in the bedrooms)Feature gas fire place in the living room Hot and Cold A/C ThroughoutOff Road Parking off two streetsOffering a rare combination of 360-degree views, absolute privacy, comfort and refined Mediterranean elegance, this remarkable residence is a singular opportunity to acquire a truly special home in one of the Costa Blanca's most desirable and sought-after locations.Area GuideThe villa sits within one of Jávea's most coveted enclaves, in the shadow of the Montgó and within easy reach of the Portitxol coastline — a stretch celebrated for its crystalline coves, the landmark island that gives the area its name, and some of the finest sea-and-mountain scenery on the northern Costa Blanca. It is an address that combines the seclusion of an elevated, green hillside with quick access to beaches, marinas, golf and the cosmopolitan dining of Jávea, Moraira and the wider region. The location is also drawing growing attention from discerning buyers and investors: this is a pocket of the coast where quality homes are in firm demand and limited supply, making a residence of this calibre and aspect not only a place to live exceptionally well, but a compelling proposition for the years ahead.
…$1,788,500260m²4bedrooms3bathroomsland 800m²By Annonceur International




Contact the agency
By confirming this form, I agree to the General Usage Terms & Conditions of Figaro Properties.
The data entered into this form is required to allow our partner to respond to your contact request by phone, email or SMS concerning this real estate advertisement and, if necessary, to allow Figaro Classifieds and the companies belonging to its parent Group to provide you with the services to which you have subscribed, e.g. creating and managing your account, sending you similar real estate advertisements by email, proposing services and advice related to your real estate project.