

ANNONCEUR INTERNATIONAL (page 297)
Listings of the agency
Listings for sale: 5921 to 5940 / 65374
- 12
Apartment Tel Aviv-Yafo (Israel)
Charming 3-Room Apartment on Dizengoff Street – Prime Location! This spacious 71 sqm apartment on the second floor offers a bright and inviting living space, with large windows providing a beautiful view of vibrant Dizengoff Street. The apartment features three rooms and two full bathrooms, offering both comfort and privacy. With ample natural light throughout, the space feels open and airy. Located in a well-maintained building with an elevator, the apartment is in a prime location close to cafes, shops, and public transport, making it an ideal choice for anyone looking to enjoy the best of Tel Aviv. The building also has a secure entrance with a code for added safety and convenience. Don't miss the chance to live in this desirable neighborhood. Schedule a viewing today and see this charming apartment for yourself!
…$1,163,30071m²2bedrooms1bathroomBy Annonceur International
- 22
Apartment with terrace and pool Cascais e Estoril (Portugal)
2-bedroom apartment in prestigious condominium with swimming pool, in a prime area of Estoril, next to the gardens of the Casino and 400 meters from Tamariz Beach.Comprising:Entrance hall with wardrobe, living room (35 m2) with fireplace and west-facing balcony, divided into living and dining areas, equipped kitchen with balcony and drying area, suite (17.37 m2) with wardrobe and full bathroom with bathtub, sharing balcony with the second bedroom (12.10 m2), also with wardrobe. It also has a full bathroom with shower base.It also has 2 parking spaces and a garage.Ease of living on foot due to the proximity to all kinds of shops, services, schools, transport, and beaches.Energy Rating: DRef. SR_399 ref:SR_399
…$1,171,100109m²2bedrooms2bathroomsBy Annonceur International
- 7
Contemporary apartment with terrace and pool Puerto Vallarta (Mexico)
Apartment for sale in Jalisco, municipality of Puerto Vallarta, Amapas neighborhood, priced at USD $1,135,296. Enjoy coastal living in one of the city’s most exclusive areas, close to the beach, airport, schools, fire stations, ecotourism options, shopping centers, public parking lots, entertainment centers, pharmacies, crafts market, supermarkets, restaurants, hotels, hospitals, parks, and office supply stores. The apartment features 3 spacious bedrooms and 3 full bathrooms, ideal for families or those seeking privacy and comfort. Live surrounded by the best services and points of interest in Puerto Vallarta. Contact us today to schedule your visit and discover your new home by the sea!..Schools:.- American School Puerto Vallarta.- International School of Puerto Vallarta.- Technical Secondary School 15..Universities:.- Arkos University..Hospitals and clinics:.- CMQ Hospital Puerto Vallarta.- Medasist Hospital.- San Javier Hospital Pharmacy..Shopping centers:.- Plaza Caracol.- Olas Altas Farmers Market (local market)..Restaurants:.- Café des Artistes.- La Palapa Restaurant.- La Dolce Vita.- Kaiser Maximilian..Cafés:.- Starbucks Romantic Zone.- A Page in the Sun.- Vallarta Factory..Parks:.- Lázaro Cárdenas Park.- Río Cuale Linear Park..Sports centers:.- Los Muertos Gym.- Arena Vallarta Gyms..Supermarkets:.- OXXO Supermarket.- Super Aki Emiliano Zapata..Museums or areas of cultural interest:.- Pacifico Gallery.- Isla Cuale and Puerto Vallarta Cultural Center
…$1,135,296289m²3bedrooms3bathroomsBy Annonceur International
- 12
Contemporary apartment with terrace Sofia (Bulgaria)
Unique Estate is pleased to present you a spacious apartment with a wonderful view in a boutique, new, modern and innovatively built building in one of the most preferred areas of Sofia near Mall Paradise.The building has designer-designed elegant common areas, finished with high-end materials and furniture, winner of the prestigious Golden Arch Award in the 'Architectural Design' category of 2023.The façade is a beautiful symbiosis between limestone and aluminum composite panel of Mitsubishi Chemical Corporation Alpolic System with copper coating. and plumbing plan and optimal functional distribution of Day and Night zones by a leading architectural studio. mIn one with ideal parts of the common parts of the building - 321.98 sq. m. Ideal parts of the landThere are two basements attached to the apartment.Additionally, underground parking spaces can be purchased, each at a price of 40,000 eurosHeating and cooling are provided by a gas system and preparation for convector air conditioning units. Advantages: Prestigious area with modernly built infrastructure Communicative place near Mall Paradise and Vitosha metro station Luxury common areas with marble flooring, elevator Kone Controlled access, video surveillance and security Restaurants, shops, schools, kindergartens Huge spaces, views and opportunities of the property 10 minutes walk from South Park and Borisova Garden Distribution: The property combines two separate sites5-6 bedrooms with 3 bathrooms, Spacious living room with areas for cooking, dining and relaxation, two terraces. Ref. ID:20186
…$1,163,600322m²By Annonceur International
- 30
Apartment with terrace and pool Bonita Springs (United States)
Residence 503, The Ritz-Carlton Residences, Estero Bay To the west, five hundred acres of mangrove, oyster bed, and open water. Florida's first aquatic preserve, held in conservation, never to be built upon. The sunset belongs to this terrace. It always will. That permanence is the asset. The residence is the instrument that lets you live inside it. Saltleaf is a master-planned village by London Bay: Arquitectonica, Meyer Davis Interiors, EDSA landscape, Ritz-Carlton management. The South Tower rises as a sculptural twenty-two stories whose cascading, curved balconies ripple down the façade like the coastline itself. A private elevator opens directly into the foyer of Residence 503 - dual exposure on the fifth floor, sunrise east, Gulf sky west. The 03 floor plan carries the longest owner's suite in the building. The interior is organic modern. Sand, water, sky drawn into a quiet palette. Wide-plank white oak underfoot. Walls of sliding glass to both terraces. A kitchen built for quiet coffee and dinner parties alike: a Wolf six-burner gas range, Italkraft cabinetry, pantry, polished Italian porcelain counters and backsplash, task lighting, a wet bar with a Sub-Zero 102-bottle dual-zone climate vault. The owner's suite is a spa. A floating Italkraft vanity in matte Dekton, a freestanding Waterworks tub, an oversized shower, and a custom Italkraft dressing with lighting. Private wine and whiskey lockers in the Oasis convey. Two deeded EV parking spaces. A climate-controlled storage room. What surrounds the residence is the reason people choose this address. The Ritz-Carlton Gold Standards are delivered here under a Marriott brand-managed agreement - the same staff, the same protocols, the same seamless arrival as any Ritz-Carlton flagship in the world. Not a license arrangement. A managed property. The distinction matters. Behind two 24/7 guarded gates: three resort pools and a one-acre lagoon with cabanas and floating pavilions, wine and whiskey lounges, a card room, a demonstration kitchen, salon and spa, Technogym fitness, pet grooming all orchestrated by the Experience Studio concierge. A single point of contact, backed by global Ritz-Carlton reciprocity through the Onvia Owners program. A standing reservation in Aspen. A car waiting in New York. Fresh flowers and a stocked refrigerator on arrival. Owning here opens those doors. Beyond the tower, the 500-acre village of Saltleaf unfolds on foot: candlelit dining at Acqua Bistecca by Michael Mina, an 18-hole championship and 9-hole short course on a Raymond Floyd preserve, driving range, tennis, pickleball, and a 72-slip marina. Order room service at dusk, or take houseboat to Barefoot Beach. A true lock- and-leave. Twenty minutes from RSW and a private FBO. Configured for a season or held for generations - a family seat, a trust asset, or a quiet stop on a larger map. Mornings face the sunrise. Evenings face the Gulf. Throughout, the standard of The Ritz-Carlton.
…$4,999,9003bedrooms3bathroomsBy Annonceur International
- 24
Villa with pool and terrace Bunyola (Spain)
Located at the entrance of Sa Coma in Bunyola, this contemporary villa combines privacy, modern design, and a close connection to nature, just a short drive from Palma.Set on a 1,830 m² plot with approximately 285 m² of built area across two levels, the property is designed to maximise natural light and open views of the surrounding mountains. The main floor features an open-plan living space integrating lounge, dining area, and kitchen, all with direct access to the terrace, garden, and saltwater pool. On this level, the principal bedroom with walk-in wardrobe and en-suite bathroom, as well as a second bedroom and an additional bathroom, both enjoy direct outdoor access and pool views. A separate laundry room with exterior access provides a practical secondary entrance. The upper floor offers two further bedrooms sharing a bathroom, all benefiting from open views over the natural surroundings. The exterior combines lawned areas, a wooded section ensuring privacy, and a distinctive wine cellar integrated into the hillside. A covered porch provides parking space for two vehicles.Built with attention to detail, the home features custom-made kitchen and carpentry by a local craftsman, as well as triple-glazed windows offering enhanced insulation, comfort, and security. Additional features include hot/cold air conditioning, aerothermal system, solar energy, water softener, and osmosis system. The village is set at the foot of the Sierra de Alfábia, surrounded by the Sierra de Tramuntana mountain range. It has approximately 6,000 inhabitants and an extensive surface, standing as one of the 6th largest municipalities on the island. Bunyola also includes the villages of Palmanyola and Orient and the impressive country estates known as Alfábia and Raixa. It boasts a marvelous natural area known as Sa Comuna, property of the Town Council. Bunyola is very well connected by road and train, it preserves the old train station that connects Palma and Soller. The town center is dominated by San Mateo Church and the town square, where we can enjoy a good coffee and the good vibes of this peaceful area. It stands out for its tranquillity, charming narrow streets, the architecture of its old stone houses, and proximity and easy access to Palma. Bunyola provides a good selection of restaurants and coffee shops. It is about 25 minutes away from the airport, and 15 minutes from the centre of Palma and its beaches.
…$1,784,500285m²4bedroomsBy Annonceur International
- 10
House with pool and garden Scottsdale (United States)
Private, polished, and perfectly positioned in the 24/7 guard-gated Country Club at DC Ranch. This estate sits on one of only 241 custom homesites, located on East Cross Canyon Way, the most coveted and secluded street in the community. Step inside the foyer to a custom residence spanning 5,129 square feet, featuring 4 bedrooms, 5.5 bathrooms, and a dedicated office that could easily serve as a 5th bedroom. The strategically laid out split floor plan gives every space its privacy while keeping the home connected. At the heart of the home, the great room rises to soaring ceilings, anchored by a floor-to-ceiling Cantera fireplace and complete with a built-in wet bar for entertaining. Huge pocket sliding doors open the room fully to the backyard, creating true indoor-outdoor living. The primary suite feels open, inviting, and extremely private, with its own exit to the outdoors and a spa-like bathroom featuring a glass-enclosed shower, soaking tub, dual vanities, and a large walk-in closet. The chef's kitchen is appointed with Sub-Zero and stainless steel appliances and a walk-in pantry, while the adjacent breakfast room offers a casual spot for morning coffee. On the opposite end of the home from the primary bedroom, a dedicated guest suite features a secluded patio, giving visitors their own quiet retreat. Major recent improvements include a completed, permitted 405-square-foot bedroom and bathroom addition that expands the footprint exactly where it was needed, making it ideal as an extra guest room or a second home office. Additional upgrades include newer HVAC units, updated flooring, a pool heater, and full exterior paint. The entire residence is connected via Alarm smart home technology, letting you automate at the press of a button from anywhere at any time. To make the transition seamless, all furnishings convey with the home, creating a rare turnkey opportunity within DC Ranch. Outside, the south-facing backyard opens to a sparkling heated pool with a spillover spa, while the covered patio is perfect for outdoor dining and is fitted with retractable sun shades for year-round comfort. On the north side of the property, a second patio off the dining room features a built-in BBQ, all framed by beautiful mountain and desert views. Set within DC Ranch, one of North Scottsdale's premier communities, this home places you minutes from Market Street and the hiking and biking trails of the McDowell Sonoran Preserve. Best of all, it sits right by the championship golf course inside the gates, which is currently undergoing a major renovation in response to the continued demand and economic growth of Scottsdale and the DC Ranch community. A custom estate of this caliber, on this quiet street, rarely comes to market. It takes an in-person visit to truly capture this opportunity. You don't just walk through this home. You feel it. This is your invitation...
…$3,650,000477m²5bedrooms5bathroomsBy Annonceur International
- 30
House with pool and garden Calistoga (United States)
Designed for those who live fully and entertain effortlessly, a curated sanctuary where timeless craftsmanship meets effortless living. Reimagined by Kirsten Bennett Interiors, the architecture harmonizes classic Modern elegance with Farmhouse sensibility and invites you to savor moments both grand & intimate. Reclaimed wood beams, polished plaster walls, one-of-a-kind antique French doors, & custom wrought iron details create a warm, textured ambiance throughout. Wide-plank white oak floors & limestone accents invite natural warmth, effortless style and continuity through the home. The chef's kitchen & scullery, alive with artisan tile & gleaming brass, inspires both culinary creativity and heartfelt gatherings. Indoor and outdoor living flow seamlessly, offering multiple gathering spaces framed by sweeping views of historic Three Palms Vineyard and Diamond Mountain. Entertain beside the outdoor kitchen or fireplace near the pool & spa. Enjoy pickleball, horseshoes, outdoor prepared feasts and multiple patios surrounded by mature gardens, and 600 vines. Two separate guest suites complete this extraordinary home and echo the rhythm of life hererooted in connection, a testament to the beauty that embraces the soul and elevates everyday moments.
…$4,795,000448m²4bedrooms5bathroomsland 0.6haBy Annonceur International
- 30
House with terrace Hiawassee (United States)
Stunning quality-built custom mountain and lake retreat with gated entry and deeded deep-water boat slip on Lake Chatuge! This exceptional 4-bedroom, 3 full bath, 2 half bath home showcases remarkable craftsmanship throughout, featuring soaring cathedral and coffered ceilings, intricate crown molding, and high-end finishes at every turn. Walls of windows frame breathtaking long-range mountain views and sparkling lake vistas, filling the home with natural light. The gourmet kitchen is a chef's dream with granite countertops, stainless steel appliances, and custom cabinetry, inviting living area anchored by a beautiful stone gas log fireplace. The luxurious main-level large owner's suite offers a private sanctuary complete with a spa-inspired bath featuring a Jacuzzi tub, oversized walk-in shower, and dry sauna. Designed for both relaxation and entertainment, the home includes a spacious game room and media room, abundant storage, and a dedicated work area. A private 1-bedroom, 1-bath apartment with full kitchen provides flexible living options, complete with both interior and separate exterior access—ideal for guests or rental potential. Enjoy the ultimate lake lifestyle with a deeded deep-water boat slip and two kayak slips. The oversized three-bay garage provides ample space for vehicles, boats, and storage. Recent upgrades include a new roof, new HVAC system, and new Hardie board siding for peace of mind and so much more! Most furnishings are negotiable. Call me today!
…$1,349,900811m²4bedrooms3bathroomsland 0.3haBy Annonceur International
- 20
Apartment with terrace and pool Ras Al-Khaimah (United Arab Emirates)
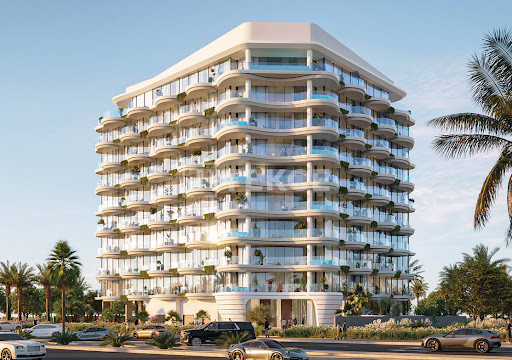
Sea View Homes in Al Marjan Island in Ras Al Khaimah This boutique waterfront residential project is located on Al Marjan Island, one of the most prestigious areas of Ras Al Khaimah, offering contemporary architecture and bright, open-plan living spaces. Situated within one of the emirate’s fastest-growing tourism destinations, the development benefits from proximity to beaches, resort hotels, and well-developed island infrastructure, making it attractive for both lifestyle and investment purposes. In terms of accessibility, Saqr Park, Al Hamra Golf Club, and Ras Al Khaimah’s city center retail and dining districts are all within a short driving distance. Homes for sale in Al Marjan Island in RAK are approximately a 35-minute drive from Ras Al Khaimah International Airport (RKT), depending on traffic conditions. The Wynn Al Marjan Island integrated resort, planned to open in 2027, is also located on the island and is expected to significantly enhance the area’s international profile. The project offers a boutique, lifestyle-oriented residential concept. Social amenities include a modern fitness center, a spacious swimming pool, landscaped relaxation areas, outdoor BBQ spaces, and dedicated children’s play areas. The community atmosphere is designed to provide a comfortable, secure, and convenient living experience. Purchasing property on Al Marjan Island presents a strong opportunity thanks to its beachfront setting, growing tourism demand, and rising global recognition, making it appealing for both personal use and rental income. Overall, the UAE real estate market, particularly at standards comparable to Dubai, stands out for its luxury living concepts. Coastal developments offer modern infrastructure, premium amenities, and high-quality living environments. Investing in a beachfront property provides both long-term capital appreciation potential and the benefit of year-round resort-style living, combining investment strength with an exceptional lifestyle. RKT-00031
…$1,135,50094m²2bedrooms2bathroomsBy Annonceur International
- 3
Contemporary house with pool and terrace Cullera (Spain)
Cullera Hills represents an exclusive real estate investment opportunity located in one of the most promising areas of the Valencian coast, with breathtaking views of the Mediterranean Sea and a privileged location in Cullera, Valencia.The project has been conceived as a modern high-end residential complex that combines contemporary Mediterranean architecture, design, sustainability, and premium services geared towards both the domestic and international markets.The development will be carried out in two phases and will feature 159 exclusive homes designed to offer a unique residential experience by the sea.Cullera Hills will include complete premium communal areas:* Pool with sun deck* Gym* Spa and hammam* Chill out area* Pickleball court* Gardens and green areas* Children's area* Parking and storage rooms* Private urbanizationEstimated project data:* Total investment approximately: €29 million* Estimated sales volume: €63 million* Estimated gross margin: 54%Thanks to its strategic location, architectural design, and high revaluation potential, Cullera Hills positions itself as an excellent opportunity for investors and buyers seeking a premium real estate asset in the Mediterranean.
…By Annonceur International
- 30
Apartment with terrace Oeiras (Portugal)
Living with the Sea and Poetry at the Top of OeirasAt the highest point of the hill in Parque dos Poetas, in Oeiras, where the green horizon of the park merges with the blue of the Atlantic, this property offers one of the most privileged views in Greater Lisbon - the serenity of Bugio and the mystical Serra de Sintra.Here, calm and nature meet absolute convenience: enjoy the Oeiras Parque Shopping Centre less than 200 meters away, walks in Parque dos Poetas or a trip to the charming Paço de Arcos Beach, just 10 minutes away. With privileged access, you will be on the A5 in 2 minutes, but simultaneously just steps away from the Temple of Poetry or the park's iconic panoramic café.Light, Space and Harmony overlooking the ParkWith a total gross area of 250 m² (240 m² usable) and excellent sun exposure to the East, South and North, the property offers a superb and unobstructed panoramic view, reaching the sea, the Bugio Lighthouse, Cabo Espichel, Costa da Caparica and the mystical Serra de Sintra.Located on the top floor of a 3-story building, this 4-bedroom apartment with 3 bathrooms stands out for its spaciousness and the natural light that floods each room, thanks to exceptional sun exposure. The south-facing balcony is the ideal place to contemplate the sunset over the Tagus River and have lunches with family and friends.The social area is spacious and welcoming, while the private area, consisting of 4 bedrooms, including a suite, guarantees maximum comfort for the family. Complemented by a storage room, this property also offers the rarity of an indoor garage with two boxes and an additional parking space.The Nobility of Materials and the Vanguard of ComfortThe quality of construction (1998) was elevated by luxury finishes: exclusive Sucupira wood flooring; a fully equipped kitchen with leading brands (Bosch, Miele and Vulcano); security and tranquility ensured by a reinforced door, high-performance double glazing and an automatic irrigation system that keeps the enormous flower box always impeccable. Inside, technological sophistication and superior comfort prevail, including home automation for central heating programming, central air conditioning system, electric blinds and recessed lighting. Here, every detail has been thought out to create a distinctive and timeless living experience.About Keller WilliamsKeller Williams Luxury is synonymous with excellence. We take great pride in offering exceptional service to each of our clients. As such, we collaborate in partnership with the market to maximize all opportunities. If you are a real estate agent or agency and believe you have a potential buyer for this property, please do not hesitate to contact us. We will be delighted to assist you and share this exceptional opportunity with you.
…$1,282,600240m²4bedrooms3bathroomsBy Annonceur International
- 13
House with garden and terrace Nottingham (United Kingdom)
WHITES BEAMS A superb development opportunity to create something very special in one of Nottinghamshire’s most sought-after villages. Full planning permission was granted in December to remodel and extend the existing property, allowed a purchaser to create a truly stunning and bespoke residence. Versatile and striking accommodation will extend to approximately 4200 sq. ft, with a stunning oak framed garden room to the rear. Accommodation over two floors will provide impressive open plan living, four bedrooms and four bathrooms, as well as useful practicalities. Delightful south facing gardens and attached garaging/carport. Existing gardens have been well maintained and enhanced, with a superb plot extending to approximately 0.45 acres. Preliminary works have already taken place to the existing dwelling, allowing for an immediate start. Detailed architectural specification available to purchasers. Viewing highly recommended to appreciate this rare and unique opportunity, suitable to developers or owner occupiers. PLANNING PERMISSION GRANTED Full planning permission was granted in December 2025 to extend and remodel the existing property. Rushcliffe Borough Council planning reference 25/01428/FUL - Proposed Single Storey Side and Rear Extension, External Alterations Including Timber Cladding, Internal Reconfiguration, Brick Piers with Timber Gate, Estate Fencing, and Formation of New Driveway COLSTON BASSETT Colston Bassett is one of Nottinghamshire’s most highly regarded villages set to the south of the county being well placed for ease of access into West Bridgford and the City of Nottingham. Within the village is the renowned Martin’s Arms pub as well as the award winning Stilton dairy and the Colston Bassett Independent Preparatory School serving ages 4 to 11. More comprehensive schooling facilities are available in the nearby villages of Cropwell Bishop, Cotgrave and the market town of Bingham. The village is well known for its lively community spirit with a number of social clubs and sporting clubs including a village cricket team and croquet club with events taking place all year round. The village is strategically well placed for the Region’s commercial and retail centres with fast road access to main centres including Nottingham, Leicester and Lincoln. The recently improved A46 dual carriageway is also within easy reach which opens onto further road networks including the A52, M1 and A1 motorways as well as Nottingham East Midlands Airport. For those wishing to travel by rail the East Coast Mainline at Grantham is available close by. VIEWING By appointment with Fine & Country.
…$1,181,9004bedrooms4bathroomsBy Annonceur International
- 6
Apartment with pool The Bluff (The Bahamas)
Exceptional multi-family investment property featuring 11 bedrooms and 11.5 bathrooms across 6,300 sq. ft. of living space on 2.64 acres of elevated land in Bluff, Eleuthera. The property includes a spacious 3-bedroom, 3.5-bath townhouse and four 2-bedroom, 2-bath apartments, each designed for comfort and functionality. Perfect for long-term rentals, staff housing, or a boutique bed and breakfast–style property, this versatile estate offers ample acreage for future expansion or additional cottages. Ideally located just two miles north of the North Eleuthera Airport and minutes from Harbour Island and Spanish Wells, it presents an excellent opportunity for income generation and investment growth.
…$2,794,00011bedrooms11bathroomsBy Annonceur International
- 30
House with pool and terrace Mangaratiba (Brazil)
In the Cação Condominium, inside Portobello, one of the most exclusive locations on the Costa Verde, this residence brings together privacy, professional structure and resort leisure, with access to the beach next to the house. There are 12 air-conditioned rooms: 9 for the family and guests and 3 dedicated to the staff. The house was designed to receive large groups in comfort, maintaining the privacy of each environment. The social area has large living and dining rooms, a double-height wine cellar and a cinema room. The kitchen was sized for high demand, with a conventional stove and an industrial stove, and has a complete laundry, with two washers and a dryer. The heart of the house is the air-conditioned gourmet area, with fireplace. It has a pizza oven, charcoal barbecue, stove, refrigerator with freezer, beer maker, icemaker, exhibiting ice cream maker, screen and integrated sound, all prepared to receive with excellence in any season. In the outdoor area, the house works as a private resort. There is a swimming pool with heated whirlpool, sauna, games room, volleyball court and playground, all surrounded by a large garden integrated with nature. The own generator guarantees total energy autonomy. The PortobelloThe condominium has 24-hour security. The Portobello complex is a high-end reference on the coast of Rio de Janeiro and offers: Private yacht club, marina and private beachProfessional soccer field, tennis and squash courts, gym and games roomHotel with all-inclusive service, resort and safarihelipad and 1,200-meter landing strip for jetsA rare property for those looking to live, receive or invest by the sea, with the level of service and security of one of the most desired addresses on the Costa Verde.
…$5,013,1001,500m²9bedrooms12bathroomsland 6,500m²By Annonceur International
- 11
Villa with pool and garden Benissa (Spain)
Villa Benissa Costa Blanca 4 bedroom - 3 bathroom - Build 269 m2 - Plot 1046 m2Sea view villa with Ibizan charm in La Fustera, Benissa This stunning newly built villa combines the elegance of contemporary architecture with the warmth and character of Ibizan design. Located in the sought-after area of La Fustera (Benissa Costa). It enjoys panoramic sea views and is just minutes from the beach, supermarkets, restaurants and other essential services. Set on a plot of over 1,000 m², the property is distributs over two levels and offers a total of 4 spacious bedrooms and 3 bathrooms. The ground floor features an open-plan layout with a large living room. Dining area and fully equipped kitchen with island and breakfast bar. Floor-to-ceiling sliding doors connect the interior with a generous south-facing terrace, creating a perfect indoor-outdoor flow. This level also includes a bedroom and a bathroom. Outside, the villa boasts several relaxation and dining areas, a pergola-covered BBQ space. And an inviting swimming pool surrounded by lush landscaping and sun loungers. On the upper floor, there are three additional bedrooms (including the master suite with en-suite bathroom and private terrace), as well as a second terrace with beautiful views. The home is fully equipping for year-round comfort and includes underfloor heating, ducted air conditioning, and high-quality finishes throughout. Additional features include a technical room for the heating system and a separate room for pool equipment, both located underground to maximize space. And functionality. Secure your dream villa in La Fustera, Benissa Costa. And embrace the ultimate Mediterranean lifestyle with breathtaking sea views and unmatched comfort.Contact us today for more information or to view this amazing Villa in Benissa on the Costa Blanca!
…$2,174,900269m²4bedrooms3bathroomsland 1,046m²By Annonceur International
- 30
House with pool and terrace Cascais e Estoril (Portugal)
UK English (Professional)Unique Property in Cascais by Architect Francisco Keil do Amaral - Located in the Historic CentreA rare and distinctive property in Cascais, designed by the renowned architect Francisco Keil do Amaral, located in the Historic Centre of Cascais.Set on an 809 sqm plot, this property is available for refurbishment and conversion into three independent apartments, arranged over four floors with an external lift. An approved renovation and extension project is in place, as well as a separate approved project for the construction of a new detached two-storey villa with private swimming pool.Estimated construction period: 18 monthsConversion of the Existing VillaFraction 1Lower Ground Floor:Suite (23.29 sqm), bathroom (5.47 sqm) with shower; living room (41.73 sqm); utility room (8.52 sqm); bathroom (3.47 sqm) with shower; internal staircase to ground floor.Ground Floor:Living room (48.10 sqm) with open-plan kitchen (9.40 sqm); guest WC (1.98 sqm); suite (16.79 sqm) with bathroom (3.48 sqm) and shower; master suite (21.68 sqm) with walk-in wardrobe (19.11 sqm) and bathroom (5.58 sqm) with shower; internal staircase to lower ground floor.Fraction 2Lower Ground Floor:Entrance hall (6.77 sqm); living room (22.30 sqm) with open-plan kitchen (8.98 sqm); guest WC (1.90 sqm); suite (10.76 sqm) with built-in wardrobe and bathroom with shower (5.25 sqm); internal staircase to upper floor.Upper Floor:Suite (22.15 sqm) with generously sized wardrobe, bathroom (5.83 sqm) with shower; balcony (9.9 sqm); internal staircase to lower ground floor.Fraction 3Lower Ground Floor:Entrance hall (8.33 sqm); living room (20.91 sqm) with open-plan kitchen (9.83 sqm); guest WC (2.47 sqm); suite (10.76 sqm) with built-in wardrobe and bathroom with shower (5.25 sqm); internal staircase to upper floor.Upper Floor:Suite (22.15 sqm) with generously sized wardrobe, bathroom (5.83 sqm) with shower; balcony (9.8 sqm); internal staircase to lower ground floor.Exterior space with parking for three vehicles and a communal garden.Situated in a prime area, this distinctive property retains its unique architectural character and charm. Within walking distance of the centre of Cascais and close to the Marina de Cascais, Hipódromo Manuel Possolo, local shops, services and restaurants.Nearby leisure facilities include equestrian centres, tennis courts and several museums. The property also benefits from proximity to the beaches of Praia do Guincho, Praia da Rainha and Baía de Cascais, ideal for surfing, windsurfing, kitesurfing and other nautical activities.The information provided herein is non-binding and prospective buyers are advised to verify all property documentation prior to purchase. This advertisement may contain inaccuracies for which the agency cannot be held liable.Ref. SR_568Energy Rating: D ref:SR_568
…$6,692,000280m²7bedrooms11bathroomsland 809m²By Annonceur International
- 30
Contemporary house with pool and garden Cascais (Portugal)
Located in a residential area of Cascais, this detached 4 bedroom villa combines contemporary comfort, energy efficiency, and proximity to key international services in the region.Set across two floors, the property features functional architecture, generous interior areas, and abundant natural light. Positioned on a 370 sqm plot, it offers a private garden, heated swimming pool, and outdoor areas designed for year-round use.The villa includes 3 suites with underfloor heating, a home office, living room with electric fireplace, and fully equipped kitchen. All rooms benefit from hot and cold air conditioning, electric shutters, and central vacuum system.Outdoor features include a bioclimatic pergola with electric heating, automatic irrigation system, and private box garage.Additional specifications include photovoltaic panels for energy production, pre-installation for electric vehicle charging, and a gas boiler for water heating.Located close to Kings College School Cascais, St. Julians School, and TASIS Portugal, the property also benefits from quick access to the coastline, Marina de Cascais, golf courses, and Sintra-Cascais Natural Park.With convenient connections to Cascais town centre, Lisbon, and the international airport, this villa is suitable for permanent residence, family living, or residential investment.
…$1,555,900218m²4bedrooms4bathroomsland 370m²By Annonceur International
- 5
House with garden and terrace New York (United States)
The Perfect Townhouse Spectacular $13 million gut renovation inside and out of this townhouse gem on a quiet Upper East Side block, convenient to shops, restaurants, and schools. There are six stories (3 levels added with the renovation), a separate one bedroom unit on the ground floor, plus a finished basement, garden, two roof terraces with built-in outdoor kitchen facilities, and three balconies. A high speed commercial elevator goes to each floor and every inch of the approximately 4400 square feet was meticulously planned with luxury and comfort foremost in mind. There are 3 to 4 bedrooms, 5 baths and 3 powder rooms over six floors, with a separate ground floor staff/guest/rental unit with its own street entrance and a lovely South-facing garden. Stoop Entry Level: Spacious entry foyer with very high ceilings and a powder room leading to a gorgeous, huge eat-in kitchen with a wall of windows overlooking the garden and a balcony. There are Wolf appliances, every convenience and custom marble floors. 2nd Level: A living room with built-in home-theatre and a luxurious man-cave library with a handsome copper bar, mahogany woodwork, terrace and powder room. 3rd Level: Two spacious bedrooms and two marble baths plus a laundry facilities. 4th Level: Sumptuous double-height primary bedroom suite with a floor-to-ceiling cathedral window and a private balcony. There is a well-appointed walk-in closet, and a huge bath with soaking tub, spacious walk-in stall shower and separate WC. Just above and overlooking the primary bedroom is a balcony office with a built-in desk and storage. 5th Level: A fully equipped gym with a marble bath and laundry facilities and the private balcony office (overlooking the primary bedroom). 6th Level: Two large roof decks, one with a fully equipped outdoor kitchen and one as an outdoor dining room or sunning area. Ground Level: Under stoop entry to a private apartment/staff quarters/guest suite with a living room/dining room/kitchen, one bedroom, one full bath and one half bath, plus access to the serene planted garden.. Basement Level: Fully renovated basement with a large wine storage unit, full-size laundry equipment, a dog-washing sink. and sparkling systems room with all top of the line equipment. Extras: New gas, electric and plumbing brought in from the street and continued throughout the house; 8 zone central air conditioning (cooling, heating and humidification) with remote wall-in sensors; Full security system; Radiant heated floors throughout; Home Works Smart Home system controls all AC/heat, lighting, shades and drapes; Home theatre; Wall embedded surround sound throughout; Fully equipped gym; Venetian plaster walls.
…$7,950,0004bedrooms5bathroomsBy Annonceur International
- 30
Apartment Boston (United States)
Welcome to Stratus Residences, Brighton's most sought after luxury condo community. This modern, sun-filled 2 bedrooms 1 bath home with 2 garage tandem parking spots offers 1,120 sqft of thoughtfully designed living space. The open-concept living/dining area features floor-to-ceiling windows, hardwood floors. The kitchen is outfitted with premium Bosch appliances, panel-front fridge, built-in dishwasher, stone countertops, and tile backsplash. The spacious primary suite includes double closets and access to bathroom, which features double vanity and spacious shower with glass door. Additional highlights include in-unit laundry, custom window blinds and treatments. Enjoy resort-style amenities: concierge, pet room, fitness center with flex studio and sauna, bike storage, library, 3rd-floor terrace with grills and fire pits, 6th-floor sky lounge, roof deck, and game room. Steps from Whole Foods, the MBTA Green Line, shops, and dining.
…$1,135,000104m²2bedrooms1bathroomBy Annonceur International




Contact the agency
By confirming this form, I agree to the General Usage Terms & Conditions of Figaro Properties.
The data entered into this form is required to allow our partner to respond to your contact request by phone, email or SMS concerning this real estate advertisement and, if necessary, to allow Figaro Classifieds and the companies belonging to its parent Group to provide you with the services to which you have subscribed, e.g. creating and managing your account, sending you similar real estate advertisements by email, proposing services and advice related to your real estate project.