

ANNONCEUR INTERNATIONAL (page 309)
Listings of the agency
Listings for sale: 6161 to 6180 / 65374
- 30
Contemporary house with pool and terrace Venice (United States)
Modern design, natural light, and a seamless indoor-outdoor flow define this beautifully finished home in the gated community of Everly, in Wellen Park. The open-concept great room features tray ceilings, recessed lighting, and expansive views that draw your eye straight to the lanai and pool area. Soft tones and refined finishes create a warm, welcoming atmosphere throughout. The kitchen serves as the heart of the home, offering a large quartz-topped island, stainless steel appliances, and generous cabinetry. Its open layout makes gathering effortless, whether you're entertaining or enjoying a quiet evening in. The primary suite provides a peaceful retreat with a spa-inspired ensuite and a spacious walk-in closet. Additional bedrooms are bright and versatile, perfect for guests or flexible living needs. Step outside to your private sanctuary: a gorgeous 15x31.5 heated salt-water pool with spa, surrounded by lush landscaping and a covered lanai ideal for lounging, dining, or unwinding after a long day. The outdoor space transforms everyday living into a resort-style experience. Set within the vibrant community Wellen Park, you'll enjoy access to trails, amenities, dining, shopping, and the lively atmosphere of Downtown Wellen-everything you need for year-round enjoyment. (id:57238)
…$1,366,4005bedrooms4bathroomsBy Annonceur International
- 11
Property with pool and garden Benissa (Spain)
Sea view villa with Ibizan charm in La Fustera, Benissa This stunning newly built villa combines the elegance of contemporary architecture with the warmth and character of Ibizan design. Located in the sought-after area of La Fustera (Benissa Costa), it enjoys panoramic sea views and is just minutes from the beach, supermarkets, restaurants and other essential services. Set on a plot of over 1,000 m2, the property is distributed over two levels and offers a total of 4 spacious bedrooms and 3 bathrooms. The ground floor features an open-plan layout with a large living room, dining area and fully equipped kitchen with island breakfast bar. Floor-to-ceiling sliding doors connect the interior with a generous south-facing terrace, creating a perfect indoor-outdoor flow. This level also includes a bedroom and a bathroom. Outside, the villa boasts several relaxation and dining areas, a pergola-covered BBQ space, and an inviting swimming pool surrounded by lush landscaping and sun loungers. On the upper floor, there are three additional bedrooms (including the master suite with en-suite bathroom and private terrace), as well as a second terrace with beautiful views. The home is fully equipped for year-round comfort and includes underfloor heating, ducted air conditioning, and high-quality finishes throughout. Additional features include a technical room for the heating system and a separate room for pool equipment, both located underground to maximize space and functionality. Secure your dream villa in La Fustera, Benissa Costa, and embrace the ultimate Mediterranean lifestyle with breathtaking sea views and unmatched comfort.
…$2,184,900269m²4bedrooms3bathroomsland 1,046m²By Annonceur International
- 24
House with garden and terrace Newport Beach (United States)
Located within the prestigious coastal enclave of Dover Shores, this remarkable waterfront residence occupies a singular position along Newport Harbor. Boasting an expansive 79 feet of frontage on the bay-a rarity enjoyed by fewer than five percent of bay front properties in Newport Beach-this home offers a commanding perspective over a serene inlet, with sweeping views that extend to the iconic skyline of Fashion Island. Architecturally, the home exudes timeless European influence, while its interior orientation ensures that principal living spaces-including the formal living and dining rooms, kitchen, family room, breakfast area, and all bedrooms-are oriented to capture uninterrupted views of the bay. The floor plan is light, open, and intuitively designed, offering immediate comfort with the potential for thoughtful modernization. Upstairs, all bedrooms open to a private balcony, offering a privileged vantage point from which to enjoy the evolving panorama of views. Meticulously maintained and presented to the resale market for the very first time, the residence speaks to a legacy of pride in ownership and a rare quality of life found only in such an extraordinary setting. The private dock is designed to accommodate a substantial yacht, in addition to a secondary slip ideal for a Duffy or Boston Whaler-offering seamless access to the Back Bay, the open Pacific, and the vibrant harbor lifestyle that defines Newport Beach. Just steps from a gated, residents-only beach, this distinguished property offers a rare convergence of generous waterfront dimensions, premier moorage, expansive water views, and elegant outdoor living.
…$9,800,000311m²3bedrooms3bathroomsland 0.1haBy Annonceur International
- 30
House with pool and garden Chelmsford (United Kingdom)
A stunning country estate occupying an elevated position on the outskirts of Chelmsford city centre, set within approximately 8 acres and enjoying far-reaching panoramic views. This exceptional residence offers over 11,884 sq. ft., of accommodation including a magnificent 7-bedroom main house featuring an indoor swimming pool, large private gym, home cinema and extensive entertaining and leisure spaces throughout. The property also includes two self-contained one-bedroom annexes, a detached entertainment building and a substantial triple garage block with auxiliary accommodation above, creating a highly versatile multi-generational or income-generating estate. Hilltop Views benefits from three gated accesses from the road: Two form a sweeping in-and-out carriage driveway to the main residence, creating a grand and private approach The third provides direct access to the triple garage and auxiliary accommodation The main residence offers beautifully designed accommodation including 7 bedrooms, expansive living and entertaining spaces, Games and leisure areas and a luxury home cinema. An exceptional double-island kitchen designed for large-scale entertaining, a large indoor swimming pool complex and fully private gym currently under construction. In addition to the principal house, the estate features: A detached entertainment building Two self-contained one-bedroom annexes, ideal for extended family living, staff accommodation, or rental income A feature detached garage block with auxiliary accommodation above Set in a commanding elevated position, the grounds extend to approximately 8 acres, offering privacy, seclusion, and uninterrupted countryside views, while remaining conveniently located for access to Chelmsford city centre and major transport links. You are welcomed into this exceptional residence via a grand entrance hall that leads directly into a bespoke living and entertaining space — an impressive focal point of the home, complete with a luxury home bar, making it ideal for both formal entertaining and relaxed social gatherings. This space flows seamlessly through double doors into the spectacular private cinema room, fully equipped with a surround sound system and bespoke tiered seating for up to fourteen guests, delivering a truly immersive, cinematic experience within the comfort of your own home. At the heart of the property lies the stylish bespoke kitchen, thoughtfully designed for both everyday family living and large-scale entertaining. It is fitted with Siemens touch-screen digital ovens, a Siemens dishwasher, Fisher & Paykel refrigeration, and finished with sleek quartz worktops. Discreet hidden doors lead through to a newly completed, high-end utility room, superbly appointed with two washing machines and two dryers, providing practical functionality without compromising on aesthetics. The kitchen further benefits from bi-folding doors opening directly onto the outdoor entertaining terrace, creating a seamless indoor-outdoor lifestyle. The detached summer entertainment building offers an exceptional social space, fully equipped with beer pumps, a surround sound system, and DMX lighting, providing the perfect environment for hosting memorable events, celebrations, and summer evenings with family and friends. Back within the main house, a dedicated Games Room offers a further versatile leisure space, ideal for family relaxation, recreation, and unwinding away from the pace of daily life. For further leisure and relaxation, the indoor Swimming Pool Complex forms a stand-out feature of the home and an exceptional private wellness space. Operated via an air source heat pump, the pool is equipped with a diving board and an electric safety cover and is complemented by an eight-person sauna, creating a luxurious spa-style environment for year-round enjoyment. A fully equipped gym, currently under construction, is conveniently positioned at the end of the leisure suite, completing this impressive health and wellbeing zone. Ascending to the first floor via a striking timber staircase with glazed balustrades, the principal bedroom suite provides a luxurious and private retreat. This superb space features two walk-in dressing rooms and a beautifully appointed en-suite bathroom fitted with Villeroy & Boch sanitaryware, offering both elegance and comfort. This level also hosts four further generously proportioned bedrooms one with an additional en-suite and a stylish family bathroom. A further staircase leads to the second floor, where two additional bedrooms and a shower room provide flexible and versatile accommodation, ideal for family members or guests. The landscaped grounds and gardens extend to approximately 8 acres, offering multiple areas for entertaining, including sun terraces, covered seating/BBQ areas, a seated fire pit and leisure spaces. Beyond, the grounds feature a lake, golf zone, garden room and peaceful relaxation areas, providing a stunning outdoor lifestyle environment. Bespoke heated Triple Garaging provides secure, climate-controlled storage for classic cars and high-end vehicles. Additional features include underfloor heating, app-controlled LED lighting, CCTV and two EV car charging points. Rettendon Common is set amidst beautiful countryside and bridleways, while offering excellent village amenities including a primary school, local shops, All Saints’ Church, and close proximity to RHS Hyde Hall, the renowned Vita Bella restaurant, and Hanningfield Reservoir. The area benefits from excellent transport links via the A130, A12 and M25, with mainline rail services from nearby Chelmsford City Centre. There is an excellent selection of local schools, with further highly regarded educational facilities in Chelmsford, including King Edward VI Grammar School and New Hall School. Nearby attractions include Beechwoods Equestrian Centre, Battlesbridge Antiques Centre, RHS Hyde Hall and the scenic Hanningfields, offering superb countryside walks. Rettendon Common is approximately 2.5 miles from South Woodham Ferrers, 4 miles from Wickford (with services to London Liverpool Street in around 40 minutes), while the vibrant Chelmsford City Centre is about 7.5 miles away.
…$3,972,5007bedrooms5bathroomsBy Annonceur International
- 30
Seaside house with garden and terrace Malibu (United States)
A rare find in Western Malibu! This completely renovated two-story duplex offers two spacious residences - an upper and lower unit - each approximately 1,432.5 sq. ft., with modern finishes and seamless indoor-outdoor flow designed for everyday beachside living. The upper unit features an open-concept layout with ocean views, white oak floors, a gas fireplace, and sliding glass doors that open to an expansive rear deck perfect for morning coffee or sunset dinners. The kitchen showcases marble countertops, bar seating, and stainless steel appliances. The primary bedroom enjoys its own ocean outlook, accompanied by two additional bedrooms, two newly updated bathrooms, and in-unit laundry. The lower unit mirrors the same well-designed layout, offering peek-a-boo ocean views, exterior access from each bedroom, and a matching deck that extends the living space outdoors. Both units feature a clean, beach-inspired aesthetic with shared access to a large grassy lawn. Additional highlights include a two-car garage, converted studio, and driveway parking for up to six vehicles. Located across from iconic Broad Beach and moments from Trancas Country Market, schools, and everyday amenities, this is a versatile opportunity for end-users or investors in one of Malibu's most desirable enclaves. One of the very few duplex opportunities in Malibu - freshly reimagined and perfectly positioned near the coast.
…$2,995,000266m²6bedrooms4bathroomsland 0.1haBy Annonceur International
- 30
House with pool and terrace Inlet Beach (United States)
Welcome to 102 Camp Creek Road S, where modern luxury meets coastal charm in the heart of Inlet Beach, FL. This single-story redesigned masterpiece spans 3,809 square feet, offering a harmonious blend of timeless design and high-end comforts, all just steps from the beautiful emerald beaches of 30A. From the moment you step inside, you'll be captivated by the rich character of 120-year-old reclaimed wood floors that flow seamlessly throughout, extending to the inviting screened porch. The home features 5 generously sized bedrooms, including 2 lavish primary suites, and 4.5 impeccably designed bathrooms, ensuring space and privacy for everyone. Designed with entertaining in mind, the open-concept living areas are nothing short of spectacular.
…$3,350,000354m²5bedrooms5bathroomsland 0.1haBy Annonceur International
- 8
Apartment with terrace and pool Olm (Luxembourg)
The real estate agency Felice Capraro & Jonathan Clesse FC immo present this Luxury Duplex B, with High-End Finishes in Olm (Capellen)Become a homeowner in Olm today: guaranteed start of work as soon as the 1st duplex is signed, with a secure completion clause! Located in the Cité Kurt, a very quiet residential area (30 km/h zone)Plans, number of rooms and interior fittings are fully customizable to meet the desires and needs of each buyerThe Real Estate Project (VEFA) covered by a ten-year and two-year insurance, includes +/- 190m2 gross for +/- 138.39m2 of living space: Living room & kitchen with access to a large terrace that can accommodate a Jacuzzi, 3 bedrooms including a master suite with dressing room & private shower room, a bathroom with shower, 2 separate toilets, storage room & storage Available for each accommodation: Private garage for two cars, Outdoor parking space, Private cellarSleek and contemporary architecture, Bright, functional and warm interiors, Massive construction of superior quality, Heating by heat pump and solar thermal panels, Compliance with current energy standards with an excellent EPC A-BSpecifications on request, and customizable according to the customer's wishes, subject to technical and energy feasibilityAn ideal location combining residential tranquility and proximity to amenities: Nurseries at 500 m, Early and basic schools at 450 m, European School of Mamer at 5 kmCapellen centre (bakery, butcher, pharmacy, doctors, restaurants) at 500–700 mMatch supermarket 2 km, Delhaize and Bauhaus 2.4 km, Cactus Belle Étoile 6 kmA6 motorway at 1.9 km, Capellen train station at 1.9 km, Bus stops at 600 m (lines 811, 812, 822) and 700 m (lines 823, 824, 904)Capellen Business Park at 1.5 kmPolice station at 800 mShowing price VAT 3 % : 1.099.000€Displayed price VAT 17 % : 1.149.000€The price indicated includes the super-reduced VAT of 3%, applicable in the event of assignment to a main residence, subject to the acceptance of the file by the Registration and Estates Administration. In the case of a rental investment, a VAT of 17% applies to the construction part. The deed of sale costs only concern the share of the landFor additional information, plans, CPEs, or to arrange an appointment on site or in our offices: [email protected] / +352 691 387 739 WWWW.FCIMMO.LUDo not hesitate to ask for your free property valuation: JonathanClesse.lu
…$1,231,400138m²3bedroomsBy Annonceur International
- 25
Villa with pool and garden Muro (Spain)
We present a unique residence that combines history, contemporary design, and an absolutely unbeatable location. Situated in an elevated position, this stunning home, built in 2015 and with a tourist license for 6 places , offers spectacular 360° panoramic sea views that can be enjoyed from every corner, including its majestic restored century-old windmill—an architectural icon that adds character and distinction. This exclusive property features 3 bedrooms plus an office that can easily be converted into a fourth bedroom, an elegant master suite with a walk-in closet, a spacious living room and kitchen with double-height ceilings, as well as a swimming pool, outdoor toilet, barbecue area, solarium terrace with endless sea views—and on clear days, views of Menorca—laundry room, outdoor parking, solar panels, electric heating, and split air conditioning. The property also includes a valuable tourist license for 6 guests, making it a high-return investment without sacrificing the pleasure of living in a truly unique setting. Every sunrise in this home is a spectacle of light and sea, with the majestic windmill standing as a silent witness to the history and beauty of the place. A once-in-a-lifetime opportunity for those seeking an exclusive residence full of character, history, all modern comforts, and the added convenience of being located in the very heart of the village of Muro—providing extra comfort for your daily life. Don’t miss this rare gem on the market, where luxury, views, location, and profitability come together. Will you miss out? Contact us.
…$1,557,400239m²3bedrooms2bathroomsland 437m²By Annonceur International
- 11
Villa with pool and garden Benissa (Spain)
Sea view villa with Ibizan charm in La Fustera, BenissaThis stunning newly built villa combines the elegance of contemporary architecture with the warmth and character of Ibizan design. Located in the sought-after area of La Fustera (Benissa Costa), it enjoys panoramic sea views and is just minutes from the beach, supermarkets, restaurants and other essential services.Set on a plot of over 1,000 m², the property is distributed over two levels and offers a total of 4 spacious bedrooms and 3 bathrooms. The ground floor features an open-plan layout with a large living room, dining area and fully equipped kitchen with island and breakfast bar. Floor-to-ceiling sliding doors connect the interior with a generous south-facing terrace, creating a perfect indoor-outdoor flow. This level also includes a bedroom and a bathroom.Outside, the villa boasts several relaxation and dining areas, a pergola-covered BBQ space, and an inviting swimming pool surrounded by lush landscaping and sun loungers. On the upper floor, there are three additional bedrooms (including the master suite with en-suite bathroom and private terrace), as well as a second terrace with beautiful views.The home is fully equipped for year-round comfort and includes underfloor heating, ducted air conditioning, and high-quality finishes throughout. Additional features include a technical room for the heating system and a separate room for pool equipment, both located underground to maximize space and functionality.Secure your dream villa in La Fustera, Benissa Costa, and embrace the ultimate Mediterranean lifestyle with breathtaking sea views and unmatched comfort.
…$2,184,900269m²4bedroomsBy Annonceur International
- 6
Chalet with panoramic view and terrace Fieberbrunn (Austria)
Set amidst the breathtaking mountain scenery of Tyrol, this high-end, newly built chalet is designed for buyers seeking privacy, tranquility, and luxury at the highest level. The sunny secluded setting offers uninterrupted panoramic views of the surrounding alpine landscape and guarantees absolute relaxation in nature. The chalet features approximately 298 m² of living and usable space on a generous plot of 1,016 m². The layout is thoughtfully designed to maximize comfort, offering three spacious bedrooms and three bathrooms, complemented by expansive terrace and balcony areas that seamlessly connect indoor and outdoor living. Heating is provided via underfloor heating powered by geothermal energy, ensuring both sustainability and year-round comfort. Parking is ample, with three underground garage spaces and two outdoor parking spots. Key features: New-build chalet (year of construction 2026) Secluded panoramic location Approx. 298 m² living/usable space Approx. 1,016 m² plot share 3 bedrooms 3 bathrooms Large terraces and balconies Underfloor heating with geothermal system 3 underground parking spaces 2 outdoor parking spaces Energy rating HWB 33.5 A rare opportunity to own a luxury alpine retreat in Tyrol. Upon successful completion of the sale, a commission of 3.6% is to be paid to Easy Real Estate.
…$3,921,600298m²3bedrooms3bathroomsland 1m²By Annonceur International
- 11
Contemporary house with pool and garden Benissa (Spain)
Sea view villa with Ibizan charm in La Fustera, BenissaThis stunning newly built villa combines the elegance of contemporary architecture with the warmth and character of Ibizan design. Located in the sought-after area of La Fustera (Benissa Costa), it enjoys panoramic sea views and is just minutes from the beach, supermarkets, restaurants and other essential services.Set on a plot of over 1,000 m², the property is distributed over two levels and offers a total of 4 spacious bedrooms and 3 bathrooms. The ground floor features an open-plan layout with a large living room, dining area and fully equipped kitchen with island and breakfast bar. Floor-to-ceiling sliding doors connect the interior with a generous south-facing terrace, creating a perfect indoor-outdoor flow. This level also includes a bedroom and a bathroom.Outside, the villa boasts several relaxation and dining areas, a pergola-covered BBQ space, and an inviting swimming pool surrounded by lush landscaping and sun loungers. On the upper floor, there are three additional bedrooms (including the master suite with en-suite bathroom and private terrace), as well as a second terrace with beautiful views.The home is fully equipped for year-round comfort and includes underfloor heating, ducted air conditioning, and high-quality finishes throughout. Additional features include a technical room for the heating system and a separate room for pool equipment, both located underground to maximize space and functionality.Secure your dream villa in La Fustera, Benissa Costa, and embrace the ultimate Mediterranean lifestyle with breathtaking sea views and unmatched comfort.(1010)
…$2,184,900269m²4bedrooms3bathroomsland 1,046m²By Annonceur International
- 30
House with garden and terrace Charlotte Amalie West (U.S. Virgin Islands)
Enjoy stunning down island views from this lush, fully gated hilltop estate on St Thomas's cool north side. This ultra private, oversized estate parcel is dotted with mature fruit trees, towering palms, ginger plants and amazing tropical flowers. The main home offers 3 en suite bedrooms, open concept living, dining & chef's kitchen with stainless Viking appliances & Custom built oak cabinets shine in the kitchen, while hard wood details frame doors, stairs, vanities and railings. Multiple decks and patios offer a variety of amazing down island views. A studio apartment with it's own charming entry, a three story workshop with Powermatic and Laguna power tools and tidy tool shed complete this stellar package.
…$1,135,000329m²4bedrooms4bathroomsBy Annonceur International
- 30
House with garden and terrace Lordelo do Ouro e Massarelos (Portugal)
6 bedroom villa located in the prestigious Hollywood neighbourhood, in Boavista, preserves its original design and has been carefully renovated to combine historical charm.Implanted on a plot of about 1,740 m², this property is distinguished by its gross construction area of 666 m², distributed by basement and two floors above ground, offering spacious, bright and refined spaces.The interior reveals noble materials and excellent finishes, such as solid woods, sophisticated marbles and pivot doors, reflecting the exclusive character of the villa. It is also equipped with a heat pump, diesel heating and solar panels, ensuring comfort and energy efficiency.Entrance floor with entrance hall, office/library, living room with fireplace, dining room, fully equipped kitchen with pantry (Siemens appliances and two ovens) and guest toilet. The entire social area has direct access to the garden.Upper floor with three bedrooms, bathroom and a magnificent master suite with large closet and privileged view of the garden.Basement with a suite and an office, both with direct access to an English patio, kitchenette, laundry, bathroom, storage area and safe.Outside, the garden is one of the great ex-libris of the property. A true green refuge, composed of fruit trees, various species of plants, leisure corners, automatic irrigation, water well and an original fountain of the house, providing total tranquillity and privacy.The villa also has an annex at the end of the garden, with a garage for three to four cars, wine cellar, technical area to support the garden with kitchen and bathroom, as well as an additional residential space prepared for a T1.The location is absolutely privileged, in a residential area of excellence and very quiet, close to the German College, University of Porto, Botanical Garden, Casa das Artes, Casa da Música and Serralves Museum of Contemporary Art. It also benefits from excellent access to the city's main roads and a wide public transport network, including buses and metro.A unique residence that combines tradition, luxury and comfort, ideal for those who value exclusivity, privacy and a truly timeless beauty. Energy Rating: C ref:CAS_985
…$3,809,500800m²6bedrooms5bathroomsland 1,650m²By Annonceur International
- 27
Apartment with terrace Palaio Faliro (Greece)
Palaio Faliro (Panagitsa) – Fully furnished penthouse of 173 sq.m., on the 6th and 7th floors, with private rooftop terrace, pergola, and unobstructed views of the Acropolis.The property consists of three bedrooms (one master with an en-suite bathroom and walk-in closet), two bathrooms, and a guest WC. It features a separate kitchen and a spacious open-plan living and dining area with an energy-efficient fireplace, offering access to large verandas. On the 7th floor, where the master bedroom is located, there is also a kitchenette and a second living area.The apartment is bright and corner-positioned, featuring autonomous underfloor heating powered by natural gas (independent climate control per room), air conditioning, a hot water solar system, and a security door. It includes one garage space, one ground-floor covered parking space, and a storage room. Located in a prime area, with immediate access to public transportation, shops, a shopping center, and schools. Sea views (partial). Acropolis views.
…$1,624,600173m²1bedroom2bathroomsland 173m²By Annonceur International
- 30
Villa with pool and garden Carcavelos (Portugal)
Villa with 578 sqm of gross construction area, 441 sqm of private gross area, and 137 sqm of dependent gross area, situated on a 1,000 sqm plot, located in the prestigious Bairro de Santa Teresinha, one of the most sought-after residential neighborhoods in Parede, known for its tranquility, quality of life, and proximity to the sea.Spread over three floors, this property stands out for its spacious areas, excellent sun exposure, four suites, generous balconies, and a magnificent outdoor space with a pool and leisure areas, ideal for family gatherings or entertaining friends.Built in 1968, the house is fully habitable, presenting enormous potential for renovation and modernization, making it an excellent opportunity both for personal residence and investment.Ground Floor (Floor 0):Garage box for one vehicle, with direct access to the interior of the house, storage room, bathroom, and three versatile rooms, ideal for a game room, wine cellar, storage, or children's play area.This floor also has a support area for the pool. Outside, there is additional space for parking up to four vehicles.First Floor (Floor 1):Living room and dining room with excellent southern sun exposure, both with large balconies. The two rooms communicate with each other through sliding doors, allowing the creation of a large space or independent areas, as needed.The dining room has direct access to the fully equipped kitchen with a pantry.On this floor, there is also a guest WC, a suite, and two additional rooms, both with generous areas.Second Floor (Floor 2):Comprising three suites, all with balconies and wardrobes, as well as three additional bedrooms and a full bathroom, ensuring comfort and privacy for the whole family.A unique home with a privileged location, excellent areas, and all the conditions to create the house you've always envisioned. Ideal for families who value proximity to the beach, schools, train station, restaurants, supermarkets, services, quick access, and a tranquil lifestyle. Energy Rating: D ref:W-0473ST
…$3,361,300441m²9bedrooms7bathroomsland 1,000m²By Annonceur International
- 30
House El Cajon (United States)
Stunning brand new 2 story design with attached garage and access for RV, boat etc...Spacious usable backyard perfect for entertaining. Peacefully tucked away location near Olive Hills. Smart floor plan boasting 4 bedrooms plus office/game room area. (2) Master suites with 1 bedroom downstairs. Gorgeous kitchen with quartz countertops and custom backsplash, soft closing cabinets, SS appliances, recessed lighting etc. Also, LVP flooring thru-out, whole house fan, ceiling fans, vinyl dual pane windows, upstairs laundry room, tankless water heater...Agents, show your pickiest clients this absolute treasure. PAID solar panels.
…$1,135,000216m²4bedrooms3bathroomsBy Annonceur International
- 30
Seaside house with pool and terrace Emerald Isle (United States)
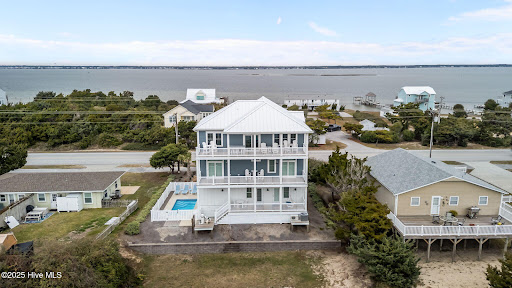
Income producing property! This is the epitome of coastal living, built by Jason Arthur this beautifully constructed 5-bedroom, 4-bathroom single-family home, situated in the charming town of Emerald Isle, North Carolina. Built in 2023 with exquisite attention to detail, this luxurious abode combines modern elegance with serene beach vibes, offering the perfect retreat for those seeking relaxation and comfort just steps from the shore. The home boasts an impressive layout with spacious living areas ideal for gathering together or enjoying a peaceful escape. Step inside to discover high-end finishes throughout, including stunning shiplap accents and crown molding that add character and sophistication to the open-concept design. The gourmet kitchen features top-of-the-line stainless steel appliances, quartz countertops, complemented by custom cabinetry and striking tile details. With both sound and ocean views, the living space invites natural light and coastal breezes, creating an atmosphere that is both inviting and rejuvenating. This meticulously furnished home also includes an elevator for added convenience. Outdoor living is equally impressive, with a thoughtfully designed patio space complete with comfortable outdoor furniture-perfect for entertaining or simply soaking in the beautiful surroundings. The maintenance-free saltwater pool offers a refreshing oasis where you can unwind after a day at the beach. The beautifully pavered driveway adds a polished touch to the exterior, enhancing the overall allure of this stunning property. Situated just a stone's throw from the beach, this home captures the essence of coastal elegance and is ideal for anyone looking to embrace the Emerald Isle lifestyle. For more information about out preferred Lender and the incentives you may qualify for, please ask your agent to review the agent comments for additional details
…$1,400,000244m²5bedrooms3bathroomsland 0.1haBy Annonceur International
- 30
House with terrace Crystal Beach (United States)
EXCEPTIONAL GULF VIEWS, INCREDIBLE SPACE & A RARE 5-CAR GARAGE! Discover a coastal home offering far more than the ordinary. This impressive three-level residence features 5 bedrooms, 4 bathrooms, an elevator, expansive balconies and beautiful views toward the Gulf of Mexico and St. Joseph Sound. Designed for both everyday living and entertaining, the open interior showcases real wood floors and an upgraded chef's kitchen with custom cabinetry, stone countertops, a large center island, gas cooking, top-of-the-line appliances and an updated refrigerator. The spacious primary suite provides a private retreat with a spa-inspired bath, while multiple balconies and outdoor living areas create the perfect setting to enjoy Florida's coastal lifestyle and spectacular sunsets. One of the home's most remarkable features is the massive 5-car garage, providing exceptional space for vehicles, a golf cart, water toys, storage or a workshop. An elevator provides convenient access between all three levels, while refreshed landscaping enhances the exterior. Enjoy quick access to boating, fishing, kayaking, Gulf beaches and the Pinellas Trail for biking and outdoor recreation, along with access to highly rated local schools. A rare opportunity to own a Gulf-view home offering an exceptional combination of space, views, garage capacity and the sought-after coastal lifestyle.
…$1,299,999278m²5bedrooms2bathroomsBy Annonceur International
- 10
Contemporary house with pool and garden Málaga (Spain)
Exclusive boutique complex of spacious homes located in El Campanario, in the heart of the New Golden Mile of Estepona. A quiet and elegant residential environment, surrounded by nature, golf courses and an excellent range of services. Each house has 4 bedrooms and 4 bathrooms, as well as a private garden, basement and a spectacular solarium designed to enjoy the Mediterranean climate and its fantastic panoramic views throughout the year. El Campanario is one of the most attractive residential areas of the New Golden Mile, located between the renowned golf courses of El Paraíso and El Campanario. The environment combines elegant villas and modern apartments with a wide variety of services, restaurants, shops and leisure areas. The golf course of El Campanario, together with its social club and restaurant, is one of the main meeting points in the area and offers an exclusive and relaxed atmosphere. The location also allows easy access to some of the best beaches on the Costa del Sol, such as Guadalmina, El Saladillo and Guadalmansa, all about 10 minutes by car. In addition, other renowned golf courses such as Guadalmina and El Paraíso are in the vicinity. A residential proposal that combines contemporary architecture, large private spaces and high quality finishes in one of the enclaves with the greatest projection of the Costa del Sol, ideal for those looking for comfort, privacy and an authentic Mediterranean lifestyle. ref:CBSH102_O
…$2,005,600431m²4bedrooms4bathroomsBy Annonceur International
- 30
Seaside house with garden and terrace Angra dos Reis (Brazil)
Charming colonial residence on the exclusive Maguariqueçaba Beach, in Ilha Grande, one of the most preserved and desired settings in Angra dos Reis. This property combines rustic charm, timeless elegance and direct contact with the sea, creating a unique experience of comfort, privacy and full connection with nature. With authentic colonial architecture and integrated environments, the house offers a large living room with stunning views of the sea, as well as 1 cozy suite, 1 additional bedroom and a full bathroom. Every detail was designed to provide well-being: wooden furniture, cozy atmosphere and a feeling of refuge perfect for days of rest or extended seasons. The internal structure is complete and refined, including hot water, air conditioning, portable fans, Wi-Fi, high-quality bed and bath linens, as well as a laundry area equipped with a washing machine and essential items. The fully equipped gourmet kitchen — with refrigerator, freezer, stove, oven, microwave, blender, bowls, utensils and barbecue accessories — invites you to special gastronomic moments overlooking the ocean. In the outdoor area, the property stands out with a large backyard, inviting balcony, outdoor dining space and barbecue, all positioned to enjoy the breeze and the sound of the sea. Direct access to the beach provides a true experience of exclusivity in one of the quietest spots on the island. A rare opportunity to acquire a high-end property in Angra dos Reis, bringing together charm, privacy, intimate contact with nature and the incomparable privilege of living by the sea in Ilha Grande.
…$2,003,700100m²2bedrooms1bathroomland 5.8haBy Annonceur International




Contact the agency
By confirming this form, I agree to the General Usage Terms & Conditions of Figaro Properties.
The data entered into this form is required to allow our partner to respond to your contact request by phone, email or SMS concerning this real estate advertisement and, if necessary, to allow Figaro Classifieds and the companies belonging to its parent Group to provide you with the services to which you have subscribed, e.g. creating and managing your account, sending you similar real estate advertisements by email, proposing services and advice related to your real estate project.