

ANNONCEUR INTERNATIONAL (page 328)
Listings of the agency
Listings for sale: 6541 to 6560 / 65374
- 10
House with garden and terrace Wyoming (United States)
Welcome to a truly one-of-a-kind Coon Lake retreat, beautifully positioned on 100 feet of level, southwest-facing shoreline where wide water views and unforgettable sunsets become part of everyday life. Designed for comfortable living and memorable gatherings, this exceptional home blends quality craftsmanship with custom millwork, soaring ceilings, dramatic arched windows, rich hardwood floors, and multiple fireplaces. The sun-filled great room captures breathtaking lake views and flows seamlessly into an expansive kitchen with abundant cabinetry, generous prep and gathering space, a walk-in pantry, casual dining area, and bright sunroom. Step outside to the spacious lakeside deck, screened porch, and paver patio-perfect for soaking in the peaceful setting, colorful sunsets, and beautiful foliage that surrounds the property. A level lawn leads to your private dock, making it easy to enjoy boating, fishing, swimming, and lake life at its finest. The main-floor primary suite is a luxurious retreat with a fireplace, lake-view sitting area, incredible dual walk-in closets, and a spa-inspired bath featuring a steam shower with dual shower heads, separate vanities, and a soaking tub. The walkout lower level was designed for entertaining with a full bar and kitchen area, fireside family room, pool table and game space, direct patio access, four additional bedrooms, three baths, and a convenient laundry room with extensive cabinetry and utility sink. Above the heated and insulated four-car garage, an expansive bonus suite with its own bath and guest room offers endless possibilities for overnight guests, multigenerational living, hobbies, or a private retreat, while Spancrete construction provides exceptional storage below. Recent updates, including three new furnaces and air conditioning systems in 2023 along with durable LifeProof waterproof flooring, add peace of mind. Nestled among mature trees in the welcoming East Bethel/Wyoming lake country, you'll appreciate not only the incredible setting and panoramic lake views but also the friendly lake community where neighbors are always willing to lend a hand. With Carlos Avery Wildlife Management Area, local parks, trails, and year-round recreation just minutes away, this is a rare opportunity to enjoy the space, amenities, and flexibility to create the lake lifestyle you've always imagined.
…$1,625,000793m²6bedrooms6bathroomsBy Annonceur International
- 30
Contemporary house with pool and garden Aveiro (Portugal)
Sophistication and Quiet Luxury in the Heart of Aveiro: Exclusive 4-Bedroom Home in Glória e Vera CruzIf you are looking for the perfect balance between contemporary architecture, sustainability and a prime location, this newly built 4-bedroom home is the ideal choice.Located in the prestigious parish of Glória e Vera Cruz, it offers a vibrant, cosmopolitan lifestyle while remaining a truly private and peaceful retreat, just minutes from Aveiro’s historic centre, the prestigious University of Aveiro and the natural beauty of the Ria de Aveiro.The Concept: Home For Life - Effortless Mobility and ComfortDesigned to adapt to every stage of life, this home stands out for its private internal lift, which quietly connects all four floors, complemented by an elegant wooden staircase. This exclusive feature removes mobility barriers and makes everyday life exceptionally convenient — from carrying groceries between floors to providing greater comfort for children and older family members. A true “home for life”.Intelligent Space Distribution — 372 m² Gross Private Area- Ground Floor — Leisure and Convenience:Enclosed garage with space for 2 cars, functional laundry room, technical area, bathroom and a fantastic 31.6 m² family and entertainment room equipped with a secondary kitchen.This space opens directly onto a welcoming garden and private swimming pool, creating the perfect setting for outdoor entertaining and refreshing swims in complete privacy.- First Floor — The Heart of the Home:The main living area features a contemporary open-plan kitchen flowing seamlessly into the magnificent 39.4 m² living and dining room.Generous south-west-facing windows ensure abundant natural light throughout the seasons. This floor also features a balcony overlooking the swimming pool, a spacious 14.9 m² home office and a guest bathroom.The kitchen will be fully equipped with high-end appliances of your choice.- Second Floor — The Private Retreat:Dedicated to rest and privacy, this floor features a splendid 25.4 m² Master Suite with built-in wardrobes and a luxurious full bathroom with a SPA-inspired atmosphere.There are also two generously sized bedrooms, both with built-in wardrobes, and an additional full bathroom.- Third Floor — Versatility with a View:A 26 m² multifunctional room, perfect for a home cinema, private gym or children’s leisure area.This space opens onto a spectacular 21.6 m² panoramic terrace, facing south-west, sheltered from the wind and ideal for relaxing in the sun.Cutting-Edge Technology and SustainabilityEquipped to provide maximum comfort while maintaining a reduced environmental footprint:• Class A Energy Efficiency: Photovoltaic panels, underfloor heating, ducted air conditioning and high-performance window frames with internal solar protection.• Advanced Home Automation: Control lighting, climate systems and electric shutters directly from your smartphone.• Premium Finishes: Afzelia hardwood flooring, lacquered joinery, central vacuum system, automatic gates and garden with automatic irrigation.Every technical feature contributes to the concept of “quiet luxury” — understated elegance without excess, designed to enhance harmony and everyday well-being.A Smart Investment in the Premium MarketWith its generous proportions and exceptionally high-quality finishes, the property offers a competitive price of €3,629/m², significantly below the average for Aveiro’s local premium market, which exceeds €4,500/m².At a time when Aveiro’s property market recorded a 19.1% increase in value in 2025, this represents a secure investment opportunity with considerable potential for future appreciation.Come and discover a house that could become your home and private retreat throughout the different stages of your life.Schedule your private viewing with me!Key Features• Property Type: House• Bedrooms: 4• Gross Private Area: 372 m²• Bathrooms: 5• Lift• Garden• Swimming Pool. Terrace. Balconies• Parking: Garage for 2 cars• Condition: New build• Energy Rating: A• Equipment: Lift, Home Automation System, Solar Panels, Electric Shutters, Heat Pump, Double-Glazed Windows with Internal Solar Protection, Underfloor Heating, Samsung Air Conditioning, Central Vacuum System.______________________________________________________Marketed with the assurance and professionalism of KW (Keller Williams).We share commission 50/50 with all licensed real estate agencies to ensure maximum market exposure.
…$1,512,600372m²4bedrooms5bathroomsland 225m²By Annonceur International
- 16
Villa with pool and garden Holetown (Barbados)
One Caribbean Estates proudly presents Equinox, an exceptional private estate set within the prestigious Sandy Lane Estate on Barbados’ celebrated Platinum Coast. Positioned on approximately 1.3 acres of lush tropical gardens and bordered on two sides by a natural gully, this elegant five-bedroom residence offers a rare level of privacy, serenity, and connection to nature within one of the island’s most exclusive residential communities. Set well back from the quiet enclave of Maverick Road, the villa is introduced by an impressive driveway and landscaped approach that immediately establishes a sense of grandeur and seclusion. Beyond the entrance, a dramatic foyer and sweeping staircase create a striking arrival experience, leading naturally into expansive open-plan living and entertaining spaces designed to embrace the rhythm of Caribbean living. Prestigious Sandy Lane Estate Residence Surrounded By Tropical Privacy Expansive 1.3 Acre Landscaped Garden Setting Natural Gully Borders Creating Exceptional Seclusion And Serenity Grand Covered Terrace Designed For Elegant Outdoor Entertaining Bespoke Alfresco Dining Space Seating Up To Fourteen Guests Luxurious Primary Suite With Expansive Garden View Terrace Exclusive Sandy Lane Beach Facility Access Along Platinum Coast Elegant Open Plan Interiors Filled With Caribbean Natural Light Prime West Coast Location Minutes From Holetown Amenities The interiors are bright, refined, and effortlessly elegant, with generous proportions and seamless transitions between indoor and outdoor spaces. The main living and dining areas extend onto an expansive covered terrace overlooking the swimming pool, mature gardens, and tranquil gully beyond. This beautifully designed outdoor living environment is thoughtfully divided into relaxed lounge spaces and a formal alfresco dining area centred around a bespoke round concrete dining table capable of hosting up to fourteen guests - ideal for entertaining on a grand scale. The ground floor also accommodates two spacious en-suite guest bedrooms, each complete with walk-in wardrobes and air conditioning, alongside a large family kitchen, dedicated housekeeper’s quarters with full bathroom, guest powder room, ample storage, and a double garage. Upstairs, three additional en-suite bedrooms offer elevated privacy and tranquil garden outlooks. The luxurious primary suite occupies the estate’s most privileged position, opening onto an expansive covered terrace with sweeping views across the pool, gardens, and lush natural gully. A spacious walk-in dressing room and elegant bathroom featuring dual vanities and a jacuzzi complete the retreat-like atmosphere. An open-air study area positioned on the landing introduces an additional private terrace, creating a peaceful space for reading, working remotely, or simply enjoying Barbados’ cooling trade winds. Surrounded by mature tropical landscaping, Equinox feels entirely immersed in nature while remaining only minutes from the island’s finest lifestyle amenities. Owners benefit from privileged access to the exclusive Sandy Lane Property Owners Beach Facility, while world-class golf and tennis are available nearby at the renowned Sandy Lane Golf & Tennis Clubs. Holetown’s luxury shopping, fine dining restaurants, beach clubs, and everyday conveniences are all within a short five-minute drive, placing the best of Barbados’ West Coast lifestyle effortlessly within reach. Elegant, private, and timelessly Caribbean, Equinox represents a rare opportunity to own a distinguished Sandy Lane estate where nature, luxury, and refined island living exist in complete harmony. One Caribbean Estates is a specialist luxury real estate advisory curating a bespoke portfolio of the Caribbean’s most coveted properties. Our collection spans private villas, beachfront residences, resort-style homes, and investment opportunities across Barbados’ West Coast, including Sandy Lane Estate, Royal Westmoreland Golf & Beach Estate, Port St Charles Marina, and Sugar Hill Tennis Resort. We invite you to explore our refined collection of luxury Caribbean real estate for sale and to connect with Chris Parra and the One Caribbean Estates team for discreet, personalised guidance as you consider your next lifestyle retreat or long-term property investment.
…$3,400,0008,000m²5bathroomsland 5.8haBy Annonceur International
- 19
House with pool and garden Punta Cana (Dominican Republic)
Exclusive villa for sale in the Hacienda community, located inside Punta Cana Resort & Club, the most prestigious residential and resort development in Punta Cana, La Altagracia province, Dominican Republic. The property sits on a 2,314.03 m² lot and combines space, privacy and direct access to the amenities of a world-class resort. Villa Features 5 bedrooms 5 full bathrooms and 3 half bathrooms Private pool Garden 7 parking spaces Lot size: 2,314.03 m² (24,908 sq. ft.) Gated community with 24/7 security Outdoor Living, Caribbean Style The private pool and garden form the social heart of the villa: a setting designed for hosting family and guests, enjoying the Caribbean climate year-round, and preserving the privacy that defines Hacienda. Parking for seven vehicles is a rare advantage, ideal for owners who entertain frequently or who plan to place the property in the luxury vacation rental market. The Hacienda Community Hacienda is a residential community of uniquely designed villas set on home sites of approximately half an acre, where P.B. Dye collaborated with Punta Cana Resort to create the resort's first inland golf course. It is one of the quietest and most established neighborhoods within the resort, with tree-lined streets and a genuine sense of community. Punta Cana Resort & Club Amenities Ownership in Hacienda means full access to the resort's facilities: Championship golf: Punta Cana Resort offers 45 professional holes. La Cana Golf Course features 27 holes across three nines — Tortuga, Hacienda and Arrecife — designed by P.B. Dye, while Corales Golf Course, opened in 2010 and designed by Tom Fazio, is set dramatically between coral reefs and the Caribbean Sea. Private beaches: three miles of white sand beaches and two beach clubs reserved for owners and guests. Spa and wellness: a world-class spa within the resort, plus a fitness center and walking trails. Tennis: 12 tennis courts across a range of surfaces. Ecological reserve: a nature reserve with 15 freshwater springs, perfect for hiking, birdwatching and swimming in natural lagoons. Marina: a full-service marina inside the resort, with access to sport fishing, yachting and catamaran charters. Dining and shopping: 7 restaurants and bars within the resort, plus Punta Cana Village just outside the gates, offering 8 restaurants, bars, shops and a pharmacy. Its own airport: Punta Cana International Airport (PUJ) is part of the complex, with direct flights from North America, Europe and Latin America just minutes from the villa. Neighboring luxury hospitality: Tortuga Bay, comprised of 13 beachfront villas with interiors designed by Oscar de la Renta, and The Westin Punta Cana Resort & Club. Scale of the development: more than 15,000 acres of land. Investing in Punta Cana Real Estate Punta Cana Resort & Club is the most internationally recognized development in the Dominican real estate market and the annual host of the PGA TOUR's Corales Punta Cana Championship. Properties inside the resort sustain steady demand for both primary residence and high-end vacation rental use, supported by CONFOTUR tax incentives and a buyer pool drawn primarily from the United States, Canada and Europe. Schedule Your Private Showing For construction square footage, property condition and further details, contact the listing agent at RE/MAX Paradise. We arrange in-person showings and virtual tours for international buyers.
…$3,200,0001,500m²5bedrooms5bathroomsland 0.2haBy Annonceur International
- 30
Property with pool Donostia / San Sebastián (Spain)
The best located villa in Montesol: corner, views and privileged orientation. At Grupo Tomé we present one of the most special properties in the Montesol urbanization: an impressive corner villa with 280 m2 built between a house and a garage, as well as large terraces and a private garden of more than 250 m2. Its corner position makes the difference, providing greater privacy, luminosity, open views and particularly spacious outdoor spaces. Located next to the communal pool, it occupies one of the most privileged positions in Montesol. The villa also has a complete equipment aimed at comfort and efficiency: aerothermal energy, solar panels, individual natural gas boiler, interior elevator and closed garage. The house is distributed on different levels. On the access floor we find an elegant living room in which the wooden carpentry handmade by a cabinetmaker stands out, as well as a second open room currently used as a library and reading area. Both spaces open onto a large terrace, enhancing the light, views and connection with the outside. This floor is completed by a small sewing room, originally intended for a guest toilet and easily recovered for this use. On the lower floor we find a second living room, kitchen with direct access to the private garden, a large txoko, large pantry and a separate room with en-suite bathroom, perfect as a guest bedroom or independent area. The first floor houses three bedrooms with large wall-to-wall fitted wardrobes. The master bedroom has an en-suite bathroom and access to a large private terrace, while the other two bedrooms share a second full bathroom. On the upper floor or mezzanine we find two additional bedrooms that share a full bathroom, as well as two open spaces currently used for an office and living area. Altogether, the property offers five bedrooms on the upper floors, an additional room with an en-suite bathroom on the lower floor, four full bathrooms, different living areas, library, txoko, pantry, large terraces, private garden, garage and interior lift. Montesol offers a quiet and private residential environment just a few minutes' drive from the centre of San Sebastian and beaches such as La Concha and Zurriola. San Sebastian Airport in Hondarribia and the French border are approximately 20 minutes away by car, while Biarritz and its airport are around 40 minutes away. The urbanization also has a swimming pool for adults, a children's pool, a playground for children and a sports area with a fronton, all surrounded by green areas. From Grupo Tomé we will be delighted to accompany you to get to know it.
…$1,300,800310m²6bedrooms4bathroomsBy Annonceur International
- 11
- 14
Contemporary apartment with terrace Manhattan (United States)
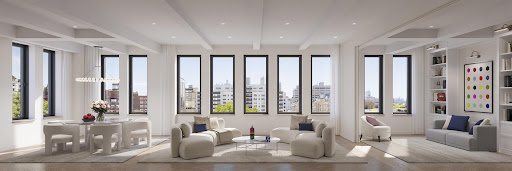
Occupancy Summer 2027 | Sales Presentations by Appointment Only Introducing 67 Irving Place Located in the heart of historic Gramercy Park on one of Manhattan’s most architecturally storied blocks, 67 Irving Place is an exclusive collection of private residences with interiors by Morris Adjmi. This 1910 Beaux Arts former printing factory has been thoughtfully reimagined into 11 distinctive homes, each occupying its own full floor with 47 feet of frontage along Irving Place. The building blends bespoke contemporary craftsmanship with a refined amenity offering designed for elevated daily living. Residence No. 3 Residence No. 3 is a grand floor-through home spanning 2,747 square feet with 3 bedrooms, 3 bathrooms, and a powder room. A stately oak-paneled entry foyer sets a quietly dramatic tone and opens to a 33-foot gallery leading to the centerpiece of the home, a stunning 31 by 17.5 foot great room with seven east-facing picture windows overlooking Irving Place. Bronze-trimmed white oak herringbone floors and 10-plus-foot beamed ceilings define the space, which accommodates both formal and informal living. A striking arched dry bar clad in Sequoia Brown Quartzite features integrated drinkware storage and a paneled Sub-Zero wine cooler. A recessed dining area adds depth, while the third bedroom, ideal as a guest room, media room, or home office, may be seamlessly incorporated into the great room. The oversized chef’s kitchen sits adjacent to the great room and features custom lacquer cabinetry with ribbed glass, honed Madreperola quartzite countertops and backsplash, and concealed under-cabinet lighting. A full Gaggenau appliance suite includes an exterior-vented gas cooktop, wall oven, speed oven, dishwasher, and refrigerator freezer. Dornbracht Brushed Champagne fixtures include a pot filler, filtered hot and cold water dispenser, and Insinkerator disposal. Bespoke details include a bullnose island edge and custom arched steel pocket doors with ribbed glass, allowing flexibility to expand the kitchen into a breakfast or media room. A powder room finished in Via Veneto stone with a fluted oak vanity and Dornbracht fixtures is conveniently located nearby. The private bedroom wing is discreetly separated from entertaining areas. The corner primary suite faces north and west with townhouse-style garden views, a generous dressing room, and a spa-like bath featuring Bianco HX marble, radiant heated floors, double vanity, Dornbracht fixtures, TOTO toilet, a ribbed glass water closet with walk-in shower, and a Kohler soaking tub with cove lighting. A Waterworks towel warmer completes the space. A second bedroom suite includes an ensuite bath with Silver Wood Classico stone, Dornbracht fixtures, and TOTO toilet. All bathrooms feature radiant heated floors. This wing also includes a linen closet, laundry closet with oversized LG washer and dryer, an oversized refuse room, and a separate service entrance. Residences at 67 Irving Place feature Morris Adjmi–designed details including custom solid-core doors, millwork, moldings, 5-inch European white oak herringbone floors with brass inlay, aluminum turn-and-tilt windows, rare stone surfaces, pre-wiring for home automation, and a multi-zone VRF climate control system. Amenities with Intention Amenities include a fitness center, screening room, children’s playroom, and a landscaped south-facing rooftop lounge with outdoor kitchen and views over Union Square Park. The building features a curved steel entry canopy, bronze sconces, and a refined lobby with Botticelli marble, Taj Mahal stone floors, plaster walls, mailroom, and package room with cold storage. A 24-hour doorman and full-time building manager provide complete service. A Celebrated Return The ground floor will be home to Danny Meyer’s Maialino, marking its anticipated return to the neighborhood. Residents enjoy curated restaurant privileges. The Character of Gramercy Park Gramercy Park offers a rare sense of calm with tree-lined streets, historic architecture, and a deeply rooted neighborhood culture defined by independent cafés, restaurants, and cultural institutions. It is a timeless and quietly extraordinary place to call home. THE COMPLETE OFFERING TERMS ARE IN AN OFFERING PLAN AVAILABLE FROM SPONSOR. FILE NO. CD24-0274. SPONSOR: 67 IRVING (NY), LLC, C/O CIM GROUP, 540 MADISON AVENUE, 8TH FLOOR, NEW YORK, NY 10022. EQUAL HOUSING OPPORTUNITY. Exclusive Sales and Marketing: Reuveni LLC, d/b/a Reuveni Development Marketing, 654 Madison Avenue, Suite 801, New York, NY 10065.
…$7,100,000255m²3bedrooms3bathroomsBy Annonceur International
- 21
House with garden and terrace Woodcliff Lake (United States)
Woodcliff Acres Farm, 101, 105 and 107 Woodcliff Avenue, Woodcliff Lake, NJ. Approx. 6.1 acres under one shared deed. Active horse farm for approximately 50 years. 13Q Equestrian designation with capacity for approximately 11 to 12 horses subject to applicable regulations. Current monthly income $10,085; post-September $10,285. Three residential units: 5BR/2.5BA single-family home; renovated two-story 3BR/1.5BA apartment; 2BR/1.5BA front second-floor apartment. Two horse boarding stalls currently rented. Renovated 3-stall barn (2022) with heat, hot/cold water, internet and surveillance. 17,000 SF enclosed corral. Two pastures. 10,000 SF man-made pond. 2022 John Deere diesel tractor included. Approximately 17 miles to GWB. Suited for equestrian, residential development, assisted living or healthcare use. All development potential subject to municipal, county and state approvals.
…$3,950,00010bedrooms4bathroomsBy Annonceur International
- 5
Apartment New York (United States)
Spanning nearly 1,800 square feet with soaring 10.8' ceilings, Residence 9F at 241 West 36th Street is a light-filled, industrial-style 3-bedroom, 2-bathroom corner loft outfitted with smart home features throughout, set in the heart of Manhattan's Fashion District. Oversized bedrooms, a fully separated primary suite, and a home-theater-caliber entertaining space make this one of the more distinctive homes to hit the market on this coveted shared floor. The open living, dining, and kitchen area measures nearly 34' x 17' beneath 10.8' ceilings, with oversized windows framing open street views, wired for a laser projector and 120 motorized screen with sound-deadening blackout drapes and soundproof windows already in place. The kitchen is outfitted with a Sub-Zero refrigerator, Jenn-Air gas range, Miele dishwasher, and a dedicated Sub-Zero wine fridge, set within a layout that stays open yet defined, built for entertaining. A private hallway separates the bedroom wing from the living space, with a door that closes off the entire back half of the home, adding another layer of privacy to the corner layout. The primary suite includes an en-suite bathroom with a walk-in shower and a large closet. The second bedroom sits beside a second full bathroom and its own walk-in closet, while the third bedroom, tucked at the opposite end of the home, offers built-in shelving for use as a guest room, office, or media space. Smart home features include voice- and app-controlled Lutron shades and lighting, along with polished concrete floors, dual-zone central A/C (replaced in 2022), and a wired Wi-Fi system throughout. Keyed elevator access opens directly onto a private floor shared with only one other residence, and a private laundry and storage room sits just moments from the front door. Originally built as a button factory and converted by Schwartz and Gross in 1979, 241 West 36th Street is a well-run cooperative of half- and full-floor lofts with a newly restored marble lobby, virtual doorman service, two keyed passenger elevators, and a large freight elevator. The Fashion District location puts the 1/2/3 and A/C/E subway lines and Penn Station within easy reach, alongside the neighborhood's restaurants, grocery stores, and shopping.
…$1,995,0003bedrooms2bathroomsBy Annonceur International
- 30
House with pool and garden Bayraklıdede (Turkey)
A UNIQUE MANSION IN KUŞADASI MARINA AREA... Located on a 2,468 m² land share in the exclusive Marina Area of Kuşadası, this private mansion; It stands out as one of the rare properties in the region with its original architecture, large landscape areas, private pool and comprehensive living facilities. The mansion offers privacy, security, comfort and prestige together; It offers not only a residence, but also a life concept in itself with its private living spaces. HIGHLIGHTS * Hot/cold air conditioning and electric radiator system in all rooms * Large and comfortable living room with fireplace * Modern equipped kitchen and water purification system * Refurbished in 2025 with low-current protection electrical panels * Bulletproof entrance door * Bedrooms are floor, fully air-conditioned and heated * On the basement floor, there is a sauna, 2 WCs, bathroom, storage areas and staff room. * Loft with two windows that close automatically in the rain. PRIVATE POOL AND GARDEN The private swimming pool (135 m2), whose ceramics were renewed in 2024, works with a chlorine-free system. There is a pool cleaning robot. There is a separate shower and WC. There is a small kitchen with refrigerator, storage room and pool engine room. Large garden; It is carefully protected in all seasons with automatic irrigation and drip irrigation system. Also in the garden: * BBQ area * Tandoori well * Pizza oven * There is a music system infrastructure covering the entire garden. SECURITY AND TECHNOLOGY The security infrastructure of the mansion has been thought out at the highest level. * 20 kVA generator * Vehicle entrance door with automatic license plate recognition * Alarm system renewed in 2026 * Remote monitoring of the house and garden via mobile phone or computer * AQUAMATCH water purification system with raw and purified water tanks. SPACIOUS GARAGE AND ADDITIONAL LIVING AREAS The property has a covered garage for 2 cars and also a covered parking lot for 3 cars. Besides this: * 3+1, air-conditioned staff house * Additional staff accommodation area with bedroom and bathroom, adjacent to staff house * There is an air-conditioned workshop of approximately 70 m². With all these features, this mansion; It offers an extremely special opportunity for those looking for a combination of large land, original architecture, high privacy, strong security infrastructure, private pool, comprehensive garden areas and independent service units in Kuşadası Marina Mevkii Akyar Mevkii. The address of a privileged life in Kuşadası... With its unique architecture and equipment, it is a special mansion that will not be easily found. Note: Please make an appointment as the on-site presentation is at a certain time. GAMZE OFLUOĞLU ZEKİ OFLUOĞLU 0530 404 80 24 0533 371 94 11 This listing has been automatically integrated by the RE-OS Real Estate MLS Program .
…$3,657,000522m²3bathroomsBy Annonceur International
- 9
House Granada (Spain)
Unique Investment Opportunity: Project of 19 Licensed Tourist Apartments in the Heart of Granada. It is sold without reforming. We present an exceptional real estate jewel located in one of the most strategic and sought-after areas of Granada: next to the emblematic San Matías street. This asset represents the perfect combination of historical location and immediate profitability. Key Points of the Asset: Premium Location: A few meters from the City Hall, the Plaza de Mariana Pineda and the main commercial and tourist axes. Optimized Project: Capacity for 19 tourist accommodation units, designed to maximize the space and comfort of the modern traveler. Legal Security: The building is sold with a Building License granted, eliminating administrative waiting times and allowing the immediate start of the rehabilitation. High Profitability: Located in an area with an average occupancy of more than 80% per year due to its proximity to the main monuments and points of interest. The Project: The building retains the charm of traditional Granada architecture, offering an ideal canvas for a boutique or luxury apartment project. The proximity to San Matias guarantees an authentic experience for the guest, surrounded by the best restaurants, tapas bars and the vibrant cultural life of the center. Invest in the safe value of tourism in Grenada. A turnkey project to start building the future of your real estate portfolio today.
…$4,369,700753m²30bedrooms19bathroomsBy Annonceur International
- 6
Contemporary house with garden and terrace Sofia (Bulgaria)
No Commission for the Buyer. We offer you a newly built apartment in Dragalevtsi district. The property has two double garages for two cars, with parking spaces in front, a warehouse with a boiler room, a living room with an office on the first floor with over 100 sq/m., four bedrooms with four closets, four bathrooms and four terraces - two per floor. With Act 14, already, ready installation, Act 15 - 09.26. Near Hristo Brazitsov, Yoan Kukuzel, Georgi Konstantinov streets. Controlled access with a barrier. Close to houses and residents. The house will be built according to modern European requirements. The yard has a landscaping project and a roof terrace. Private yard, access control, you get the comfort of distribution, privacy and excellent quality of construction. The investor has a rich portfolio of buildings and houses that can be viewed in reality, at will. Your new jewel, privacy and a real magical garden with pine, sequoia, sycamore, chestnut and spruce are waiting for you at the first sense. Call now and quote this code 658759
…$1,565,700640m²By Annonceur International
- 10
House with garden and terrace Texarkana (United States)
Living at 500 Hickory Street would mean beginning each day surrounded by craftsmanship, character and more than a century of Texarkana history. Imagine quiet mornings on the broad porch, welcoming guests through an impressive entrance and gathering in gracious rooms shaped by rich woodwork, Tudor arches, exposed beams and a grand central staircase. The home’s generous spaces invite both memorable celebrations and comfortable everyday living, while the historic carriage house and grounds offer room for new possibilities. Built in 1910 and individually listed on the National Register of Historic Places, the George Washington and Ida Bottoms House is more than a beautiful residence—it is a home with a story, a presence and a lasting sense of place. Here, ownership is an opportunity to enjoy an extraordinary setting while becoming the next steward of one of Texarkana’s architecturally significant homes.
…$1,195,000422m²4bedrooms2bathroomsBy Annonceur International
- 11
Villa with pool and garden Rabat (Morocco)
Century 21 offers for sale a superb prestigious villa located in the Souissi district, built on a plot of 1,200 m² and offering very good services. It consists of: • 4 bedrooms, each with its own bathroom• Spacious and bright triple living room• Friendly stay• Modern American kitchen •Staff roomOutside, you will enjoy a magnificent swimming pool in the heart of a carefully landscaped garden. For more information or to arrange a visit, please do not hesitate to contact us!
…$1,629,3001,400m²4bedrooms5bathroomsBy Annonceur International
- 30
House with pool and garden Lac-Brome (Canada)
A true haven of peace in Lac-Brome, this charming country property seamlessly blends elegance, comfort & nature on a magnificent 138,762 sq. ft. (3.19 acres) wooded lot. The inviting interior features a refined kitchen with a central island, a spacious living area with exposed beams & a wood-burning fireplace & a bright, welcoming sunroom. The home offers 4+1 beds & 3 baths with heated floors, including a superb primary suite with a walk-in closet, private wraparound covered terrace. Exceptional amenities include 3 fireplaces, a heated saltwater in-ground pool, spa, pergola, fire pit, detached garage, dock & lake access.
…$1,398,000386m²4bedrooms3bathroomsland 1.3haBy Annonceur International
- 30
Contemporary apartment with terrace and pool Marbella (Spain)
Offering the space, privacy and amenities normally reserved for a luxury villa, this extraordinary duplex penthouse is one of the most impressive residences currently available in Nueva Andalucía. Set within the prestigious gated community of Los Arrayanes, it enjoys breathtaking panoramic views across the Mediterranean Sea, Marbella's Golf Valley and the surrounding mountains, while being just minutes from Puerto Banús, renowned golf courses and international schools.With approximately 660 m² of interior living space complemented by more than 400 m² of private terraces, this exceptional home has been designed for those who appreciate generous proportions, elegant architecture and effortless indoor-outdoor living.The main level is centred around expansive living and dining areas that open directly onto vast sun-drenched terraces through floor-to-ceiling glass doors, allowing the spectacular scenery to become part of the home. The bespoke kitchen combines premium appliances with exquisite finishes and offers both style and functionality, making it ideal for everyday living as well as entertaining.The residence features five spacious bedrooms, including a magnificent principal suite occupying its own private sanctuary. Complete with an oversized dressing room, a luxurious spa-inspired bathroom and direct access to a private terrace with uninterrupted sea views, it offers the comfort and privacy expected from a world-class home.Designed to accommodate every aspect of modern luxury living, the penthouse also includes an exceptional selection of private leisure and wellness facilities. A dedicated spa area with sauna and hammam, a fully equipped gym, elegant entertainment lounge, games room, multiple office spaces and flexible recreational areas provide an unrivalled lifestyle for both families and those who love to entertain.Outside, the expansive terraces offer numerous settings to enjoy Marbella's exceptional climate throughout the year. Whether relaxing in complete privacy, hosting friends for dinner, or simply admiring the panoramic views that stretch from the coastline to the surrounding golf courses, every outdoor space has been created to maximise the property's privileged position.Los Arrayanes is an exclusive gated community renowned for its contemporary architecture, beautifully maintained communal areas and peaceful atmosphere. Despite its tranquil setting, residents are only a short drive from the vibrant marina of Puerto Banús, Marbella's Golden Mile, championship golf courses, fine dining, designer boutiques and some of the Costa del Sol's finest international schools.Properties of this calibre are seldom offered to the market. Combining the impressive dimensions of a private villa with the security, convenience and prestige of an exclusive penthouse residence, this is a truly exceptional home for buyers seeking uncompromising luxury in one of Marbella's most desirable locations.
…$6,610,6001,022m²5bedrooms5bathroomsBy Annonceur International
- 30
House with pool and garden New Canaan (United States)
119 Proprietors Crossing is a breathtaking estate by architect James E. Gearity. Set on four acres, this fully restored six-bedroom home blends timeless elegance with modern function.nnA private drive and grand fountain lead you in to a soaring foyer with a sweeping staircase beneath a dramatic Baccarat chandelier. The parlor, with one of seven fireplaces, flows to a serene terrace. The Blue Room offers a refined retreat, while the study, with a coffered ceiling and secret staircase, connects to the primary suite.nnThe formal dining room glows under another Baccarat chandelier. Adjacent is the chefs kitchen, now complemented by the extended family kitchen in the Great Room featuring an enormous leathered quartz island. This room, with a 35.5-ft vaulted ceiling, boasts integrated high-end speakers as part of a whole-home audio system.nnThe primary suite showcases an 800 sq. ft. dressing room and a gorgeous two level bathroom with freestanding tub. The lower level of the home offers a media room, gym and wine grotto. The outdoor space includes a dining pavilion, outdoor kitchen, and a brand-new pool with spa.nnBuilt for luxury and efficiency, the home has commercial-grade systems, SIP walls, a Welsh slate roof, radiant heat, and 14 temperature zones for your comfort. Additional features include a four car garage and an elevator accessing all levels of the home. This newly restored gem incorporates enhanced functionality for todays buyers, built to last for generations.
…$7,999,9991,431m²6bedrooms6bathroomsBy Annonceur International
- 13
Contemporary apartment with terrace London (United Kingdom)
Introducing Chelsea View, an exceptional and truly one-of-a-kind penthouse positioned in the heart of the vibrant Fulham Broadway area, just moments from Fulham Broadway Station. This remarkable home offers unrivalled luxury and panoramic 360-degree views across London.Occupying the entire top floor, the penthouse showcases an extraordinary open-plan living and dining space wrapped in floor-to-ceiling glazing, flooding the interior with natural light from every angle. The brightness and sense of openness this property enjoys is unmatched in the area. The fully fitted kitchen has been thoughtfully designed to provide all the white goods and storage one could wish for, combining functionality with refined contemporary style.With both south-east and south-west facing terraces, the penthouse enjoys sunlight throughout the entire day. One of the terraces offers a truly unique perspective overlooking the iconic structure of Stamford Bridge.The lower floor features three beautifully appointed double bedrooms, each with its own ensuite bathroom, along with a further generous terrace. A wide entrance hallway, ample built-in storage, and a separate guest W/C complete this level.Efficiency and sustainability are at the forefront of Chelsea View’s design. The penthouse benefits from PV solar panels discreetly positioned on the roof, enhancing energy efficiency and reducing running costs. As a result of this and the thoughtful overall design, the service charge remains exceptionally low, offering a rare combination of luxury living and long-term cost effectiveness.Further elevating the comfort of this residence, the penthouse enjoys air conditioning throughout, ensuring a consistently pleasant environment all year round. Additional high-end finishes include elegantly designed engineered wood flooring and a private glass lift with direct access into the home.Situated moments from Fulham’s boutique cafés, shops, and amenities, this penthouse blends exceptional design, extraordinary natural light, sustainability, and breathtaking views in a prime location.A rare opportunity in one of Fulham’s most coveted addresses—this is truly a property not to be missed.Quote Reference: 819060
…$1,979,6003bedrooms3bathroomsBy Annonceur International
- 9
House with pool and garden La Romana (Dominican Republic)
CASONA, CASA CAMPO LA ROMANA -Land, 3,870 M2 -Additional 1,500 M2 that It belongs to the blue coast, used by the house -Building 2,280 M2 -11 rooms with bathrooms -2 bedrooms 1 bed Quin -1 bed with three 3-level cabins, with 2 bathrooms off the rooms -1 bedroom with 4 cabins. Three levels with 2 interior bathrooms Total 15 rooms 1-garage 2 large vehicles -Indoor canopy -Parking for more than 12 vehicles -Entrance hall -Double door elevator -Main staircase Bathroom for visitors -living room with 2 large fans (Big ass fan) living room, dining room with 2 tables for 24 people -Living room with 5 bedrooms Second level -Balcony terrace master bedroom --Covered terrace open for two rooms, with large Big ass fan -Terrace (outdoor) in front of the pool -outdoor area with sail, 1 table for 10 multipurpose chairs, with Measure of the table tennis table -BQQ bar equipped with 2 BQQ, fridge, frezer, wine cellar, sink etc. -Gazebo with billiards with 2 bathrooms -2 bathrooms for swimming pool, steam sauna, machine room and closet for gardening equipment -Swimming pool, Jacussi, grass volleyball court area, and another multipurpose grass court, (tennis court) -fruit trees First level -Star first level rooms -Bar -Games room, room, Billiards, table tennis -Outdoor terrace in front of the pool -area around pool with coral floor 700 m2 SERVICE AREA 2 Kitchen , -1 room for 8 women with 2 bathrooms, three beds on two levels upstairs twin and downstairs full, trundle bed 1- 9-man room with one inside and one outside bathroom, three twin level cabins -Industrial laundry -Courtyard for service -Separate entrance for the service -Relief room
…$10,000,0002,280m²10bathroomsland 3,870m²By Annonceur International
- 30
House with pool Palm Desert (United States)
In harmony with inspiring surroundings this aesthetic beauty illustrates the creativity and ingenuity by Globally Acclaimed Architect, Narendra Patel. With respectful collaboration, the Contemporary Design on a 2 Acre homesite in Cahuilla Hills reflected the Owner's vision to enjoy Privacy without isolation. The orientation establishes a strong indoor - outdoor connection and prioritizes harmony with the environment. Panoramic views of the Santa Rosa and San Jacinto mountains, including the pinnacle of Ike's Peak, named after President Dwight Eisenhower, to the East, extend capturing valley views. Asymmetrically fluid lines and expansive glass facades craft visually dynamic and sustainable spaces within 4,287 sq ft. Abundant natural light dissolves boundaries between inside and outside. Steel-frame construction allows for larger open spaces. Angled walls introduce dynamic depth and visual intrigue. Imagine yourself comfortably enjoying the simplicity while relaxing, dining or entertaining. Organic integration of Solar power, high efficiency automatization, operable windows for natural ventilation and broad overhangs provide an Eco-friendly environment. Large expanses of glass doors completely pocket away establishing a connection to the outdoors. The panoramic scenery is absolutely breathtaking inviting you to engage with the environment. The hallmark of this 3 bedroom Contemporary Design is that it feels timeless. The Casita with separate entrance offers a seamless transition to enjoy outdoor elements. A private office allows flexibility as an alternate bedroom. The Infinity-Edge pool is an invitation to refresh by day and embrace rolling mountain silhouettes at Twilight. When it's time for guests to arrive there is an expansive paved driveway, room for an RV and for those more adventurous....the Helipad offers an alternate invitation. Investment Opportunity with Short Term Rentals. A separate, graded pad with utilities is Certified for an ADU. No HOA. From the privacy of this Contemporary amidst natural surroundings, the allure of being so close to fashionable El Paseo is tempting. Take a leisurely stroll with a morning Coffee, enjoy Brunch or Patio Dining, visit Designer Boutiques, Exquisite Gem Salons or one of many fabulous Art Galleries. Shopping, dining, hiking, there's something for everyone just minutes away from Paradise, affectionally known as 'Viking Villa'.
…$3,955,000399m²3bedrooms1bathroomland 0.8haBy Annonceur International




Contact the agency
By confirming this form, I agree to the General Usage Terms & Conditions of Figaro Properties.
The data entered into this form is required to allow our partner to respond to your contact request by phone, email or SMS concerning this real estate advertisement and, if necessary, to allow Figaro Classifieds and the companies belonging to its parent Group to provide you with the services to which you have subscribed, e.g. creating and managing your account, sending you similar real estate advertisements by email, proposing services and advice related to your real estate project.