

ANNONCEUR INTERNATIONAL (page 332)
Listings of the agency
Listings for sale: 6621 to 6640 / 65374
- 22
Chalet with terrace Candelaria (Spain)
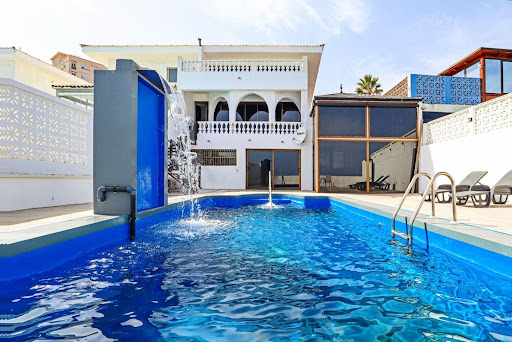
CANDELARIA- PUNTA LARGA - BEACHFRONT VILLA. We are pleased to present you with a truly exceptional real estate opportunity in Candelaria. Exclusive semi-detached house, completely renovated in 2025 and located on the seafront in the sought-after area of Puntalarga. It stands out for its spaciousness, exclusivity and privacy, offering unparalleled panoramic views. On the main floor, the 60 m2 living room with fireplace and a large front window gives the feeling of sailing over the Atlantic, with direct access to an 11 m2 balcony with views of Gran Canaria. The house has: - Sleeping area: 3 bedrooms and 3 full bathrooms, highlighting the master suite with a private balcony overlooking the ocean. - Independent apartment: On the ground floor there is a 90 m2 space with its own kitchen and bathroom with hydromassage, ideal for guests. - Exterior: Private pool of 8 x 4 meters, large terraces, solarium area and direct access to the coast. - Amenities: Garage for two vehicles and strategic location 3 minutes from the Puntalarga Shopping Center and close to the promenade. Given the exclusivity of this property, which rarely comes on the market, I invite you to contact me for more information or to arrange a viewing. Consumer Notice: In accordance with Law 10/2025, on customer services, this agency] provides users with a free customer service for any query, request for information or complaint related to our real estate services. You can contact us by email [email protected] or by phone 922.50.61.20, from 10 a.m. to 2 p.m. from Monday to Friday. Price information: The indicated price of each property does not include the costs of sale, such as notary fees, registry fees, taxes (ITP, IGIC or AJD) as applicable. This announcement and the data presented are for information purposes only, without contractual value and subject to possible modifications without prior notice. The surfaces, prices and other information are considered valid unless errors or omissions are made.
…$1,445,400160m²3bedrooms3bathroomsland 315m²By Annonceur International
- 24
Apartment with terrace Vilnius (Lithuania)
Premium three bedroom penthouse apartment with river views in the Užupio Krantinės project, first line from the riverKey features:- Designer-created exclusive interior, oak parquet floors, stylish lighting, built-in furniture made to individual order- Spacious living room with river views, access to a 20 sq.m+ outdoor terrace- Kitchen and dining area partially separated from the living room by modern stairs- Convenient kitchen with a kitchen island, thin stone mass countertop. Integrated oven and dishwasher, large double-door refrigerator. The cooking island with integrated cabinets and a wine fridge.- The living room is bright, with windows facing south and west- On the first floor, there are also two bedrooms, one with river views and a private bathroom, walk-in wardrobe, a second bathroom with a shower, bidet, WC- On the second floor, the main bedroom with two walk-in closets, the main bathroom with two sinks, a bathtub, shower, bidet, WC, and laundry room- Programmable heating - central collector with individual accounting, individual in each room. Daikin ducted air conditioning system (no hanging conditioners in rooms)- Two underground parking spaces under the building (for additional price)- Large private inner courtyard with a fountain and children's playground- Nearby Vilnelė promenade, cafes, restaurants, Paupio market, Belmontas. Within walking distance to the Old TownPerfect choice for those looking for a spacious apartment with stunning views in a new building in the center of Vilnius2026-06-07 00:00:00 RebalticID: IV36894
…$1,792,700152m²By Annonceur International
- 30
Farmhouse with garden Shell (United States)
Bighorn Mountain Hideout is located deep in the Bighorn Mountains. Sitting high atop the surrounding timbered valleys at nearly 8000 feet, the view from the lodge extends over 100 miles. White Creek splits and follows both the northern and southern borders. This 160 acre oasis is bordered by BLM on the west. Peace and quiet is what made the location perfect for the Hideout. Protected by thick timber and vast prairie, the parcel of land is truly as serene as it gets. Crisp fresh mountain air blowing up through the valley of pines defines purity. White creeks flows year around through the valley creating a high elevation ecosystem. Helicopter pad. Grass runway for small aircraft. Rested grass and thick pines provide the perfect combination for one looking to spend more time in the outdoors. Luxury at its finest, the main lodge was hand built painstakingly in this remote location. Small loads of logs were hauled into the site and when needed, brought in by helicopter. Patience during the planning process is now appreciated as it feels as if each individual structure was carefully placed where it stands without disturbing the surrounding natural feel. The concept for this lodge was to be able to cater to large groups of people demanding privacy and a first class experience. The main lodge has an open floor plan with high quality craftsmanship and attention to detail. Three separate matching cabins with the same quality craftsmanship offer multiple lock-off options to accommodate several families and guests. A fifth cabin, the cook house, has sleeping quarters to accommodate a full time chef. This cabin also features indoor and outdoor prep areas and seating locations allowing for large parties to take advantage of the weather and enjoy the outdoors. A stock pond offers trout fishing with a swimming dock. An outdoor barbecue area with a fire pit, nestled in the trees, holds all the stories and memories from the past...yet eagerly waits for new tradtion's to start. This Big Horn mountain ranch is perhaps the perfect location for hosting a true get-a-way far from the beaten path of civilization. Access to the bordering BLM and only minutes from the National Forest offer endless recreational opportunities. For those who like to hunt, the elk herd is world class. Mature quality elk water at the pond as they bugle around the homes. The grassy mountain top has a long history of being the best rut area on the historic Bighorn Mountain Ranch. Upland birds thrive. Sage grouse, hungarian partridge and chukars can be heard and seen as they fly into the pond to water. This ranch, combined with the infrastructures is set up perfect for corporate outings, a recreational business or family get-a-way. Seller's may lease additional property to support an outfitting business or Dude Ranch. This is a first time offering to own a piece of history. Cattle grazing This is a rare opportunity to own a piece of the Bighorn Mountain Ranch. Located in the Big Horn Mountains above Shell, Wyoming. Additional land may be available. Please inquire.
…$5,750,000By Annonceur International
- 30
House with pool and garden Tamarindo (Costa Rica)
Experience unparalleled luxury living and investment potential with this 6-bedroom, 6+ bathroom private villa in Hacienda Pinilla, perfectly positioned just minutes from pristine beaches, world-class dining, golf, and the vibrant town of Tamarindo. Villa Uana features a single private pool surrounded by lush tropical landscaping, outdoor lounge and dining areas, a cozy fire pit space, and seamless indoor-outdoor living that captures the best of Costa Rica’s lifestyle. The home comfortably accommodates up to 16 guests, making it ideal for large families, group retreats, or high-performing vacation rentals.Inside, the villa offers generous living areas, a fully equipped kitchen, quality finishes throughout, and a layout designed for both comfort and entertaining. The property is fully turnkey and benefits from professional management, concierge services, and ongoing rental operations. Owners and guests enjoy access to the Hacienda Pinilla Beach Club, beachfront dining, fitness center, championship golf course, tennis and pickleball courts, miles of trails, and the security and privacy of this prestigious gated community.This property stands out not only as a luxury residence but also as a proven income-producing asset, with over $60,000 in rental revenue already on the books. Whether you’re looking for a personal retreat, a strong investment, or both, this is a rare opportunity to own in one of Costa Rica’s most desirable resort communities. Contact us now to schedule a private showing and secure this turnkey Hacienda Pinilla villa before it’s gone.
…$2,325,000350m²6bedrooms6bathroomsland 2,085m²By Annonceur International
- 30
House with pool and garden Boca Raton (United States)
Beautifully updated and meticulously maintained, this exceptional residence offers over 4,000 square feet of elegant living space on a private 1/3-acre.. Featuring four ensuite bedrooms (one used as office), the thoughtfully designed split floor plan boasts soaring vaulted ceilings and light-filled throughout.The home offers expansive living and family rooms, a cozy fireplace, a custom wet bar, and a formal dining room. The Chefs kitchen and bathrooms are all updated! Step outside to a breathtaking tropical retreat where a sparkling pool overlooks manicured fairways and tranquil waterviews-creating an extraordinary setting for relaxation and entertaining. Ideally located within walking distance to the clubhouse, golf, tennis, pickleball, fitness center, and dining venues. Bocaire Country Bocaire Country Club is a boutique club with only 239 homes offering resort-style amenities, championship golf, racquets, 24 hr fitness, high-end dining & a welcoming community. Parents, children and grandchildren also have access to the amazing facilities! A-rated school district, close to beaches, restaurants, airports & shopping.
…$1,799,000380m²4bedrooms5bathroomsBy Annonceur International
- 28
Contemporary house with pool and garden La Romana (Dominican Republic)
Casa Agua is an exceptional and unique contemporary residence, designed by renowned architect Francisco Feaugas, located in the prestigious area of Barranca, in the center of Casa de Campo. This south-facing home enjoys constant breezes and offers refined comfort in five en-suite bedrooms, a family TV/library room and a second study or office, also equipped with a private bathroom. nbsp; The entrance is marked by a distinctive water feature, where a curved travertine marble walkway floats above a reflecting pool framed by coral stone walls and lush tropical palm trees. The effect is simple, elegant and immediately marks the architectural character of the home. nbsp; Set on a plot of land with 2,400 m2, the property offers serene sea views framed by tropical landscaping and features a stunning sculpted geometrically shaped infinity-edge pool that integrates perfectly with the surrounding terrace and gardens, ideal for the relaxed Caribbean lifestyle. nbsp; The spacious living room opens onto a separate dining room with seating for twelve people. The double kitchen is thoughtfully designed, incorporating a modern cold kitchen with high-end appliances for owners use, complemented by a large hot kitchen for staff and catering services when required. The property is fully air-conditioned and equipped with an advanced remote security system, with cameras covering both the perimeter and the interior common areas. The ground floor houses a spacious master suite with double dressing rooms, while the first floor features a second master suite and three additional en-suite bedrooms, all with walk-in closets and panoramic sea views. nbsp; The finishes are of excellent quality throughout the house, with marble floors, recessed lighting, Italian furniture and corridors full of plants that enhance the elevated position and natural cross ventilation of the house. nbsp; Outside, the infinity edge pool, outdoor dining and terraces are perfect for enjoying the lush gardens and the sea. A spacious covered terrace/gazebo offers another environment to relax. On the second floor is a private study/cigar room with full bathroom and sea views, which could also be used as a sixth bedroom suite. Casa de Campo Resort & Villas is one of the leading private residential communities in the Caribbean, recognized for its golf courses, Minitas Beach, its marina, polo and horseback riding, tennis, paddle and pickleball, as well as Altos de Chavón. The resort also offers a wide variety of restaurants, recreational activities, services and private security.
…$6,500,000720m²6bathroomsland 2,400m²By Annonceur International
- 30
House with garden and terrace Northome (United States)
A rare offering where timeless craftsmanship, privacy, and Northwoods luxury converge. Set on 1.6 acres with 185 feet of pristine, hard-sand shoreline, this extraordinary handcrafted full-log estate commands a breathtaking presence overlooking Island Lake. Crafted by Minnesota artisans using locally sourced materials, the home stands as a testament to the enduring traditions, exceptional craftsmanship, and rugged elegance that define the Northwoods. Soaring vaulted ceilings, rich teak flooring, massive timber construction, and refined finishes create an atmosphere of warmth, sophistication, and permanence rarely found in today's market. The spacious four-bedroom, three-bath layout is equally suited for intimate family gatherings or elegant entertaining, anchored by a chef's kitchen and expansive lake-facing windows that capture stunning water views throughout the seasons. High-speed internet provides modern convenience for those seeking to work remotely without sacrificing the serenity of lake life. Outside, towering pines frame a setting of remarkable privacy, while Island Lake offers exceptional walleye, perch, and panfishing in waters free of invasive species, an increasingly rare distinction among Minnesota lakes. Whether envisioned as a year-round residence, executive retreat, or legacy estate for generations to come, this is a place where luxury feels authentic, nature remains unspoiled, and memories are destined to endure. A full home warranty is included for added peace of mind.
…$1,350,000284m²4bedrooms2bathroomsBy Annonceur International
- 8
Villa with pool and garden Alicante (Spain)
Luxury 5 Bed Villa in Cabo Roig Just 200m from Beach Welcome to this grand five-bedroom luxury villa situated on an impressive 1,400 m2 plot in the prestigious coastal area of Cabo Roig, just 200 meters from the beach. Designed across two levels to ensure total privacy for family and guests, this substantial 440 m2 home features a private swimming pool, beautifully landscaped gardens, and self-contained upper-floor guest suites. PROPERTY OVERVIEW Expansive living accommodation: Offers 440 m2 of built interior space set on a generous 1,400 m2 private plot. Ground floor layout: Features a spacious main living room, a large fitted kitchen with a central island and dining area, a separate laundry room, and direct access out to the main terrace. Ground floor bedrooms: Includes 3 bedrooms and 3 bathrooms on the ground level, with 2 bedrooms featuring private en-suite bathrooms. Upper floor independent suites: The top floor is arranged as two self-contained living areas for maximum guest independence. First guest suite: Complete with its own kitchen, cozy lounge, bedroom, and en-suite bathroom. Master suite apartment: Features a grand master bedroom leading directly onto a spacious terrace, a full bathroom, and a private dressing room lounge. OUTDOOR LIVING AND FEATURES Large private swimming pool: Features a large 10m x 4.5m pool surrounded by tiled sunbathing space and lush gardens. Landscaped gardens: Enclosed for complete privacy with green lawns, palm trees, and an outdoor dining area under a covered pergola. Multiple outdoor terraces: Includes 4 distinct terrace areas ideal for outdoor entertaining and taking in the coastal climate. Driveway parking: Offers generous private off-street parking for 4 to 6 vehicles. LOCATION AND AMENITIES Prime beachside position: Located in coveted Cabo Roig, just 200 meters from the beach and coastal promenade. Security and comfort: Equipped with full air conditioning, video surveillance, alarm system, high-speed internet, and TV setup. Close to local services: Short distance to the Cabo Roig marina, supermarkets, sports facilities, and popular dining spots. Resale | Caboi Roig | Costa Blanca Status: Alicante Price: €1,250,000 Location: Cabo Roig Type: Detached Villa Living Areas: Beds: 5 Baths: 5 Floor Area: Beach Walk Plot Area: Resale
…$1,400,6005bedrooms5bathroomsBy Annonceur International
- 24
Seaside property with pool and garden Cape Palos (Spain)
Located in the charming setting of Cabo de Palos, these exclusive villas offer a unique living experience on the frontline of the sea. With only two properties available, each villa has been designed to maximize the stunning sea views, ensuring that each day begins with a spectacular landscape. The proximity to the sea, just 100 meters away, allows for enjoyment of the sea breeze and the relaxing sound of the waves. These villas are ideal for those seeking a tranquil and luxurious retreat in a prime location. OUTDOOR AREAS The exterior of these villas is carefully designed to offer maximum comfort and luxury. Each villa features a private garden, perfect for enjoying the Mediterranean climate. The private pool is an oasis of tranquility, ideal for cooling off during warm summer days. Additionally, the villas are equipped with a solarium, providing additional space to relax and enjoy the sun. The presence of a pergola adds a touch of elegance and functionality, offering shade and a cozy space for outdoor gatherings. INDOOR AREAS The interior of the villas is designed with a focus on comfort and modernity. With three bedrooms and three bathrooms, each space is optimized to offer privacy and comfort. Built-in wardrobes provide efficient storage, while the ceramic flooring adds a touch of sophistication. The villas are equipped with air conditioning, ensuring a pleasant environment throughout the year. The kitchen features modern appliances, facilitating daily life. Additionally, the villas include a private garage, ensuring convenience and security for residents.
…$2,184,900280m²3bedrooms3bathroomsland 530m²By Annonceur International
- 30
House with garden Bentonville (United States)
Nestled on 58+/- acres off Sugar Creek Rd just 5.9 miles to thriving downtown Bentonville and 4.5 miles to Walmarts new Home Office, this ONCE-IN-A-LIFETIME purchase opportunity boasts an exceptional custom-built 8128 sq ft estate, an equestrian arena, 288 sq ft barn w 2 horse stalls, 1,200 sqft shed/workshop, a 4 season greenhouse & raised gardens. The massive property offers miles of looping, private hiking, biking or horseback riding trails plus 2 seasonal creeks w year-round springs. No expense was spared in this traditional and timeless masterpiece featuring two large skylights that cover the entire ceiling of the breezeway & dining room for a unique dinner under the stars experience, a gourmet kitchen that boasts the first French Lacanche range in Arkansas, custom cabinetry and closets throughout, beautiful wood flooring, designer lighting that fills the house w/ layers of light, triple barrel vaulted ceiling in the great room, 3 wood burning fireplaces and more! An incomparable and priceless treasure!
…$8,000,000755m²5bedrooms3bathroomsland 23.5haBy Annonceur International
- 30
House with terrace Bentonville (United States)
Brownstone character meets downtown Bentonville living. 3,643 square feet. 1033 NW A St backs up to the Burns Arboretum & Black Apple Creek trails; trailhead 35 seconds by bike. The Square 3 minutes by car. The main level flows from an open kitchen with oversized island & walk-in pantry to a dedicated office in deep green paneled millwork. The 2nd floor holds the primary suite with private covered deck, freestanding tub, walk-in shower, 2 add'l beds & full bath. The 3rd floor flex space - office, den, guest space - opens to a rooftop deck overlooking Park Springs Park; trees, trails, no buildings in sight. A backyard & front courtyard make four outdoor spaces. Site-finished wood floors, tall ceilings, quartz countertops, pre-wired sound & security, 2-car garage. Bentonville School District. POA covers lawn care, window washing & holiday lighting. One of four bespoke homes on a rare 0.20-acre lot minutes from the Walmart Home Office Campus. Trailside. Parkside. With a yard.
…$1,495,000338m²3bedrooms3bathroomsland 0.1haBy Annonceur International
- 30
Apartment with terrace and pool Estepona (Spain)
Estepona, Front line beach LUXURYBeautifully presented three-bedroom, three-bathroom middle-floor apartment located within the prestigious beachfront community on the New Golden Mil, EsteponaThis exclusive gated development offers 24-hour security and exceptional resort-style facilities, including two large outdoor swimming pools, a heated indoor pool, fully equipped gym, sauna, Turkish bath, jacuzzi, and an on-site restaurant, all surrounded by impeccably maintained tropical gardens with direct beach access.Situated on the first floor, the apartment enjoys excellent privacy, lovely sea views, and direct access to the beautifully landscaped communal gardens. Built to the highest standards using premium materials and finishes throughout, the property features home automation (Domotic system), electric blinds, and underfloor heating for maximum comfort and convenience.The spacious layout comprises three generous bedrooms and three bathrooms, with two of the bedrooms benefiting from en-suite bathrooms. The elegant master suite and bright living area both open directly onto an exceptionally large terrace, perfect for outdoor dining, entertaining, or simply enjoying the peaceful coastal setting.The property also includes a private parking space and storage room.Residents benefit from exclusive access to beautifully landscaped tropical gardens with direct beach access, alongside an outstanding selection of resort-style amenities. These include two outdoor swimming pools, a heated indoor pool, a fully equipped gym, sauna, Turkish bath, jacuzzi, and an exclusive residents' social club and wellness centre.Ideally positioned at the western end of the New Golden Mile, the development offers excellent connectivity while maintaining a peaceful beachfront atmosphere. Estepona town centre, international schools, fine dining, beach clubs, and everyday amenities are all just minutes away, while the A7 and AP7 provide quick access to Marbella in approximately 15 minutes and to Málaga and Gibraltar international airports in under an hour.Surrounded by some of the Costa del Sol's finest golf courses, marinas, restaurants, boutiques, and leisure facilities, Los Granados del Mar represents a rare opportunity to experience refined beachfront living in one of southern Spain's most exclusive residential communities.
…$2,100,8003bedrooms3bathroomsBy Annonceur International
- 30
House with garden Homestead (United States)
Unique and Exclusive property on an acre lot ,6 bedrooms 4 !/2 Bath. Over 6 000 sqf Large spaces, a fireplace, high ceilings, and a spacious kitchen opening to Pergolas allowing you to live in this tropical Paradise, enjoy the country life where Mother Nature offer a variety of fruit trees as, Guavas, Mangos, Chirimoyas and others.Infinity opportunities for entertainment or relax with the simplicity live that South Florida Got to offer.Plenty of Espace for parking and room for a pool. The vibrant flower gardens attract birds and butterflies .An unique property that you could call home .
…$1,550,000526m²6bedrooms4bathroomsland 0.4haBy Annonceur International
- 14
House with pool and garden Doncaster East (Australia)
Beautifully renovated and impeccably presented, this sophisticated home offers an exceptional lifestyle opportunity for families seeking generous space, everyday comfort, and access to highly regarded schooling. Perfectly positioned within the prized catchments of East Doncaster Secondary College and Doncaster Gardens Primary School, the home combines timeless elegance with modern functionality to create an environment that is both welcoming and refined.Upon entry, you are greeted by light-filled interiors that immediately convey a sense of warmth and openness. Expansive living and dining areas provide versatile spaces for both relaxed family living and effortless entertaining, while the thoughtfully designed layout ensures a seamless flow throughout the home. Large windows invite an abundance of natural light, enhancing the sense of space and highlighting the quality finishes that feature throughout.The beautifully maintained kitchen serves as the heart of the home, appointed with modern appliances, ample storage, and sleek cabinetry, making it as practical as it is stylish. Accommodation is equally impressive, with well-proportioned bedrooms offering comfort and privacy for every member of the family. Elegant, fully renovated bathrooms showcase contemporary design, quality fixtures, and a calming aesthetic.Having undergone comprehensive, high-quality improvements, the home is completely move-in ready, allowing you to simply settle in and enjoy a lifestyle of ease without the need for further work. Every detail has been carefully considered to ensure both functionality and lasting appeal.Set within a quiet, family-friendly neighbourhood, the property enjoys a peaceful atmosphere while remaining incredibly convenient. A short stroll will take you to leading schools, local shops, public transport options, and expansive parklands, providing the perfect balance between tranquillity and accessibility.This is a rare and compelling opportunity to secure a meticulously updated home in one of the area’s most desirable school zones. Offering immediate comfort, enduring quality, and broad market appeal, it is a residence that will continue to impress for years to come.
…4bedrooms2bathroomsBy Annonceur International
- 30
Villa with pool and terrace Sosúa (Dominican Republic)
Discover an exceptional luxury estate nestled in the hills of Sosúa. Designed to maximize space, comfort, and elegance, this impressive three-level villa plus separate basement apartment offers over 845 m² (9,096 sq ft) of living space on a 568.28 m² (6117 sq ft) lot. Crafted with premium finishes throughout, the property combines elegant with modern convenience in one of the North Coast’s most desirable residential areas. Every detail of this residence reflects quality and sophistication, from imported red mahogany doors and custom-made cabinetry to black granite and white quartz countertops. The villa is fully equipped for comfortable Caribbean living with air conditioning in all bedrooms, living areas, and gym spaces. Property Highlights 7 Spacious Bedrooms and a space designated for gym that can be an additional bedroom 7 Full Bathrooms and 2 Half Bathrooms Separate 1-Bedroom Basement Apartment Open-Concept Living & Dining Areas Climate-Controlled Wine Cellar Large 30,000-Gallon Swimming Pool Jacuzzi for 10 People and a seating area next to the pool Expansive Party Terrace Outdoor BBQ Area with Sink & Countertop Separate Pool Shower Area Laundry Room Pool Pump & Filter Room, Water Purification System with 4 Filters 35,000-Gallon Water Reservoir 4-Car Garage Diesel Backup Power Plant Basement Apartment Completely separated from the main residence, the private apartment includes: 1 Bedroom with Ac unit 1 Bathroom Living Room Kitchen Dining Area Terrace Main House, First Floor, 260 m2 1 Bedroom with AC 1 Full Bathroom + 1 Half Bathroom Air-conditioned Living Room Dining Area for 10 Guests Modern Kitchen with Breakfast Bar Climate-Controlled Wine Cellar Second Floor 260 m2 4 Bedrooms with AC 4 Bathrooms Master Bathroom with Jacuzzi & Bidet Space for a Gym Third Floor 130 m2 and a Massive Terrace of 130 m2 2 Bedrooms with AC 2 Bathrooms Expansive Rooftop for entertainment Located in the peaceful hills of Sosúa, this remarkable property offers luxury, privacy, and ample space for entertaining or large family living, while still being just minutes from beaches, restaurants, shopping, and the international airport. Want to learn more or see it in person? Get in touch today to book your viewing! Check out this property: https://palmhills.com.do/properties/elegant-hillside-villa-with-separate-apartment-in-sosua/
…$1,200,000850m²8bedrooms7bathroomsland 568m²By Annonceur International
- 30
House with pool and garden Lake Charles (United States)
Waterfront French Traditional designed by Jude Benoit and built by Russell Stutes in 2001 by original owner then thoughtfully and expertly redesigned by current owners, transforming home into spectacular 6100 square foot plus beauty. Tucked away on a secluded cul de sac in Kingspoint and amazingly private with unobstructed views of Prien Lake and the 210 bridge. Home features four bedrooms, all with private baths and designed so that everyone has their own private space. Foyer boasts soaring ceilings flanked by a wet bar and ideal for additional entertaining space. Living room has fireplace with stone mantel flanked by built-ins and leads to gourmet kitchen with large eat in island with farmhouse sink. Appliances include under counter microwave, double ovens, warming drawer, built-in refrigerator/freezer and six burner gas cooktop. Both painted and wood custom cabinetry with custom vent hood. There is a large walk- in pantry with a pass through to the wet bar. Separate formal Dining Room with wood ceiling. Guests ensuite downstairs which could serve as dual primary. Stylish powder room for guests. Upstairs has three additional ensuites and a large den/office with a fireplace. Conveniently located coffee bar upstairs across from the elevator. Primary ensuite overlooks the lake views and features the third fireplace and well appointed bath including oversized walk-in steam shower with separate closets and upstairs laundry. Amenities include flooring imported from France, antique heart of pine hardwood flooring, antique cypress cabinets and doors throughout, reclaimed beams, all new windows and roof in 2020/2021 and all four HVAC have been replaced since 2019. Pool and hot tub with Arizona pink flagstone terraces. With 100 feet of water frontage completely bulk headed with a wharf. Beautifully landscaped and also includes a whole home generator.
…$2,950,000567m²4bedrooms4bathroomsland 0.3haBy Annonceur International
- 30
House with terrace Bar Harbor (United States)
Now a Worldbid Auction for October 14th with starting bid $4,995,000. Pre-Auction Bids Possible! See attachments for Auction details. Eastern Watch, located just outside of downtown Bar Harbor, evokes a sense of the by-gone Rusticator Era of the town's Gilded Age near the old estates of the Vanderbilts, Kennedys and Acadia's founder George Dorr. The classic New England cottage perched high above Frenchman Bay on Sols Cliff has views from the Porcupine islands to the Egg Rock lighthouse and beyond. Enjoy watching cruise ships and whale watch boats passing just below the oversized 130-foot granite and bluestone terrace with outdoor kitchen and granite fireplace. The 4 bedroom main house is a John Libby timber frame with a three story cathedral living area that boasts a granite fireplace and stonework. Built in 1995, the home was totally remodeled in 2006. Beautiful master suite with views of the bay and islands; master bath with walk-in shower area with soaking tub and just around the corner is your own gym area. The second floor of the carriage house is a two bedroom apartment with a kid's bunk room and play loft above. This beautiful estate sits high on a bluff that is over 100' above the ocean so you'll always have the same shoreline and view. You can walk into town or connect on to hiking or biking trails right from the house to access Acadia National Park
…$4,995,000577m²7bedrooms5bathroomsBy Annonceur International
- 13
House with pool and terrace Poreč (Croatia)
ID CODE: IS1514992
…$1,308,700324m²4bedrooms4bathroomsland 1,150m²By Annonceur International
- 2
Property with garden Columbia (United States)
Nestled in a highly sought-after location in Columbia, this exquisitely crafted modern home offers over 5,000 square feet of finished living space. Offering exceptional convenience to local amenities, schools, and major transportation routes, this property features premium materials and a sophisticated aesthetic throughout.The main level boasts a soaring high-ceiling living room that flows seamlessly into an open-concept kitchen, complete with a walk-in pantry and a dedicated laundry room. Also conveniently located on the main floor is the luxurious primary suite, a private retreat featuring an en-suite bathroom and an spacious walk-in closet. The second floor offers an en-suite bedroom and an additional roomy bedroom and a private study that opens directly onto a relaxing balcony. The versatile finished basement dramatically expands your living and entertaining options, featuring an additional bedroom, a multimedia room, a wet bar, and a secondary living area. Step outside to discover thoughtfully designed landscaping with meticulously selected plantings that perfectly frame the home. The overall layout is expertly designed for optimal flow and everyday convenience, providing beautifully defined spaces for every aspect of modern luxury living.
…$1,450,0005bedrooms4bathroomsBy Annonceur International
- 6
Contemporary apartment with terrace Madrid (Spain)
We present an exceptional property in one of the most sought-after and vibrant locations within the Chamberí district, just moments from Glorieta de Iglesia and within walking distance of Plaza de Olavide. Offering 165 m2 of elegant living space, this residence stands out for its spaciousness, natural light, and a contemporary designer renovation that respectfully preserves the stately essence of the area. The property’s greatest added value is its connection to a charming private terrace — an exclusive outdoor oasis that is exceptionally difficult to find in central Madrid, perfect for relaxing, enjoying the pleasant weather, or having breakfast outdoors in complete tranquillity. Premium Finishes & Interior Design The property has been renovated with exquisite taste, perfectly combining functionality with contemporary luxury: Designer Kitchen with Central Island A spectacular open-plan space featuring bespoke midnight-blue cabinetry and an impressive Calacatta marble waterfall island with golden veining. The kitchen is complemented by brushed copper fittings, designer details, and fully integrated high-end appliances. Elegant Blend of Classic & Contemporary Elements Beautifully panelled walls with classic mouldings contrast harmoniously with recessed LED cove lighting integrated into the ceilings, creating warm and sophisticated atmospheres throughout the home. Spa-Style Bathrooms The two full bathrooms feature large walk-in showers flush with the floor, tempered glass screens, matte black designer fittings, and textured large-format ceramic finishes. The property also benefits from a practical guest cloakroom. Spacious Bedrooms Three generous double bedrooms designed to ensure absolute comfort, benefiting from excellent acoustic insulation and remarkable spatial amplitude. Key Features • 165 m2 perfectly distributed • 3 spacious double bedrooms • 2 full bathrooms (both with walk-in showers) • 1 guest toilet • Private terrace — your exclusive outdoor retreat • Parking space included (located next to the building, an exceptional convenience that significantly increases the property’s value in this area) A truly unmatched opportunity in Trafalgar. Properties offering these dimensions, finishes, and outdoor space in this section of Santa Engracia are exceptionally rare. Contact us today to arrange a private viewing. (Full details regarding the parking space and layout will be provided directly by telephone.)
…$2,039,200165m²3bedrooms2bathroomsBy Annonceur International


Contact the agency
By confirming this form, I agree to the General Usage Terms & Conditions of Figaro Properties.
The data entered into this form is required to allow our partner to respond to your contact request by phone, email or SMS concerning this real estate advertisement and, if necessary, to allow Figaro Classifieds and the companies belonging to its parent Group to provide you with the services to which you have subscribed, e.g. creating and managing your account, sending you similar real estate advertisements by email, proposing services and advice related to your real estate project.