

ANNONCEUR INTERNATIONAL (page 345)
Listings of the agency
Listings for sale: 6881 to 6900 / 65374
- 9
Apartment with terrace and pool Ras Al-Khaimah (United Arab Emirates)
Three levels. One statement address. This is FashionTV Acacia at its most ambitious.Entered from the 11th floor, the four-bedroom triplex extends across 520.69 m², with 347.37 m² of interior space and 173.32 m² of balconies and terraces. Sea and pool views frame a residence designed with the separation, privacy and entertaining scale of a substantial private home.The lower level is anchored by a 10.3-by-8.4-metre living and dining room — a genuine grand salon rather than an enlarged apartment lounge. It is joined by a defined kitchen, the principal bedroom suite, guest facilities, laundry and maid's accommodation, with two terraces extending the entertaining space outdoors.The upper level creates a quieter family domain. Three further bedrooms, individual dressing areas, bathrooms, a 6.4-by-4.8-metre family lounge and dedicated storage give the household room to live independently without losing cohesion.The roof level is reserved for open-air living. Two expansive terraces complete the triplex, and the developer plan depicts a private rooftop pool. The pool, final roof treatment, fixtures and landscape specification must be confirmed in the SPA and contractual drawings.FashionTV Acacia is being delivered by BNW Developments, with architecture by Conin International. The wider amenity programme includes an infinity pool, children's pool and play areas, landscaped gardens, a viewing deck, water features, a gymnasium, barbecue and fire-pit areas, family lounges, a café and signature restaurant spaces.Offered at AED 17,342,361, the penthouse follows the published 50/50 payment plan: 10% on booking, eight instalments of 5% through month 20, and the final 50% on completion. Expected handover is Q2 2028.Al Marjan Island places the residence within Ras Al Khaimah's established coastal and resort corridor. Published project information places Al Marjan Boulevard about six minutes away, Wynn Al Marjan Island about seven minutes away and Al Hamra Mall about eleven minutes away. Drive times are indicative.Contact Bhavesh Koonja, REALTOR® and Certified International Property Specialist, at Tropical Riviera International Realty for the latest availability confirmation, exact floor plans, payment schedule, contractual specifications and reservation documents. Pricing, availability and project details remain subject to developer confirmation and inventory release.
…$4,722,200521m²5bedroomsBy Annonceur International
- 1
Apartment Opatija (Croatia)
ID CODE: 77
…$1,680,700127m²3bedrooms2bathroomsBy Annonceur International
- 13
Contemporary apartment with terrace and pool Vienna (Austria)
THE PENTHOUSE IN VIENNA|360° PANORAMIC VIEW| INFINITY POOL| SAUNAEXCLUSIVITY. DESIGN. PRIVACY. Extraordinary spaciousness, spacious outdoor areas and high-quality furnishings down to the last detail characterize this exclusive penthouse in one of the most sought-after residential areas in Vienna. On around 241 m² of living space, a spacious and well thought-out room concept with 4 rooms, including 3 bedrooms and 2 bathrooms, unfolds. Two separate dressing areas underline the sophisticated character of the property. The dressing room, which can be reached directly from the bedroom, creates maximum comfort, while another area in the basement offers additional possibilities for individual use. Particular attention was paid to the individual, high-quality interior design. Custom-made carpentry fixtures with integrated design interior lighting create a high-quality and at the same time well thought-out living ambience. Both in the living room and in the master bedroom, an elegant effect fireplace sets a special architectural accent. A special feature is the sauna elegantly integrated into the bathroom, which is complemented by a walk-in rain shower with indirect lighting. It adds an exclusive component to the private wellness area and creates a place of peace and relaxation - directly within your own four walls and a view of the vineyards. PRIVATE ALL SEASONS OUTDOOR OASISThe extraordinary 219m² outdoor areas expand the living space in an impressive way and create a private oasis with incomparable views over the vineyards to Vienna. Whether stylish dinner evenings, relaxing hours at the private infinity pool or relaxing moments in the jacuzzi with direct access from the bedroom - here outdoor living with the highest level of privacy is combined to create an extraordinary living experience. OUTDOOR HIGHLIGHTS • Automatic shade sails and shading • Jacuzzi • Infinity pool (Wallner Pool 7.3x2.7m) with counter-current system • 360° panoramic view • automatic irrigation system on the terracesINDOOR HIGHLIGHTS • Eggersmann kitchen with separate preparation kitchen • Private lift access directly from the garage to the penthouse • Air conditioning and ceiling cooling • Effect fireplaces in the living area and master bedroom • Sauna • Walk-in rain shower with indirect lighting • 4 underground parking spaces á 45,000€, 2 of which have an e-charging station • Heated garage drivewayVISITThis extraordinary penthouse unfolds its full effect best in person - we would be happy to present this special feature to you as part of an individual viewing. FINANCINGWe will be happy to advise you on possible financing without obligation. PMI Real Estate has been working with all the well-known banks for a long time.
…$4,313,700241m²3bedrooms2bathroomsBy Annonceur International
- 16
Contemporary house with garden and terrace Mount Waverley (Australia)
Experience the ultimate in luxury and comfort at this remarkable six-bedroom, three-bathroom residence in Mount Waverley. Designed with modern family living in mind, the home boasts a spacious and inviting layout with an abundance of room for both relaxation and entertaining.Feature highlights include a grand foyer with polished tiles and a striking staircase that leads to an open-plan living area. The sleek kitchen, equipped with high-end appliances, a large island bench, and ample storage, seamlessly integrates with the dining and living spaces. These are perfectly complemented by the outdoor entertaining area, complete with a built-in BBQ and pergola, ideal for alfresco dining and entertaining guests.The master suite serves as a tranquil retreat, complete with a walk-in robe and luxurious ensuite. The additional five bedrooms are generously proportioned, with one also featuring its own private ensuite, while built-in robes throughout provide excellent storage, comfort and privacy for family members and guests. A second living area offers versatile space for a home theatre, children's playroom or additional family retreat, while a dedicated study provides the perfect setting for working or studying from home.Outside, enjoy a beautifully landscaped garden offering a serene escape, with a spacious decked area for relaxation and a lush lawn providing plenty of room for children to play. The double garage offers secure parking along with additional storage options.Perfectly suited to growing and extended families, this impressive residence combines generous proportions, stylish living spaces and exceptional outdoor amenities in a highly sought-after Mount Waverley location. The property is also ideally positioned within the catchment areas of Mount Waverley Heights Primary School and Mount Waverley Secondary College, providing quality education options for families.
…6bedrooms3bathroomsland 786m²By Annonceur International
- 30
House with garden and terrace Upland (United States)
Welcome to a truly exceptional golf-course residence, ideally positioned along the 14th tee of the prestigious Red Hill Country Club! Offering breathtaking fairway views and spectacular views of the San Gabriel Mountains. Offering the rare luxury of direct golf-cart access from the property to the course, this one-of-a-kind home presents an extraordinary opportunity to experience refined country-club living at its finest. Set along a picturesque, tree-lined street beneath a canopy of magnificent mature oak trees, this beautifully appointed single-story residence blends sophisticated design with effortless indoor-outdoor living. Step inside to an impressive open-concept floor plan where soaring ceilings, expansive windows, and high-end finishes create an atmosphere of understated elegance while showcasing spectacular golf-course and mountain views. At the heart of the home is a stunning gourmet kitchen, thoughtfully designed for both everyday living and entertaining. The open layout flows seamlessly into the spacious living and dining areas, where the golf course and San Gabriel Mountains provide a dramatic backdrop. The residence features three bedrooms and two beautifully appointed bathrooms, including an inviting primary suite with a generous walk-in closet. A separate office provides the perfect private space for working from home, managing business, or simply enjoying a quiet retreat. The backyard is an entertainer's delight, featuring a built-in BBQ island, lush landscaping, a beautiful crepe myrtle tree, citrus trees. The thoughtfully designed open spaces and hardscape areas are ideal for dining, gathering, and relaxing while enjoying the picturesque fairway and mountain views. Perhaps the home's most remarkable feature is its connection to the course. A dedicated golf-cart garage provides direct access to Red Hill Country Club, allowing you to leave home and head straight onto the course-an amenity rarely found and certain to impress the most passionate golfer. From peaceful mornings overlooking the fairways and San Gabriel Mountains to memorable evenings entertaining against a backdrop of lush greenery, this remarkable residence offers a lifestyle that extends far beyond the home itself. This is more than a home-it is the ultimate golfer's retreat!
…$1,450,000214m²3bedrooms2bathroomsland 0.1haBy Annonceur International
- 30
House with garden Cardiff (United States)
Discover a rare combination of privacy, space, and walkability at 518 Sheffield Avenue, ideally positioned in Cardiff’s sought-after Composer District. Set behind an automatic privacy gate on a quiet, low-traffic street west of I-5, this expansive 6-bedroom, 4.5-bath residence offers approximately 3,826 square feet designed for comfortable everyday living, entertaining, and flexibility. Inside, abundant natural light and generous living spaces create an inviting sense of openness. A main-level en-suite bedroom provides an ideal setup for guests, multigenerational living, or a private retreat, while the remaining bedrooms are thoughtfully located upstairs. The spacious primary suite features dual walk-in closets and a large bath, creating a peaceful escape at the end of the day. At the heart of the home, the upgraded kitchen features a Sub-Zero refrigerator, butler’s pantry, and effortless connection to the surrounding living and entertaining spaces. Fireplaces in the living room, family room, and primary bedroom add warmth and character throughout. Outdoor living is equally impressive. A private courtyard and landscaped backyard offer multiple spaces to gather, dine, and unwind, complete with a fire pit, fountain, pergola, and built-in BBQ. And perhaps the greatest luxury is the location. Enjoy convenient trail access to Encinitas Community Park and easy proximity to Seaside Market, Cardiff Elementary, neighborhood restaurants and shops, and the beaches and surf that define the Cardiff lifestyle.
…$4,349,000355m²6bedrooms5bathroomsland 728m²By Annonceur International
- 30
House with pool and terrace La Quinta (United States)
Experience refined desert luxury in Palmilla, an award-winning 72-acre enclave renowned for its striking architecture, serene lakes, and elevated lifestyle. Perfectly positioned on a premium lakefront lot with captivating western mountain views, this exceptional residence embodies the essence of resort-inspired living.Spanning approximately 4,513 square feet on an expansive approximately 13,939 square foot lot, the home offers four bedrooms, four-and-one-half baths, and a private two-room casita featuring a fireplace and wet bar, ideally situated off the front courtyard for ultimate privacy and versatility. Designed for both elegant entertaining and relaxed everyday living, the thoughtfully curated floor plan presents gracious formal and casual spaces that flow seamlessly to the outdoors.The backyard is a private oasis, showcasing an oversized pool, separate spa, and tranquil lake and mountain vistas that create a breathtaking backdrop for relaxation or entertaining. Expansive outdoor living areas invite you to unwind and embrace the beauty of the surrounding desert landscape.Palmilla's nationally recognized design and lush desert landscaping set the stage for an unparalleled lifestyle. Residents may enjoy access to The Citrus Clubhouse with membership, offering tennis, fitness, social events, and exclusive privileges at nearby La Quinta Resort & Club, including championship golf and a world-class spa.Surrounded by shimmering lakes and picturesque scenery, this home is more than a residence--it's a destination. Welcome to Palmilla, where every day feels like a vacation.
…$2,500,000419m²4bedrooms1bathroomBy Annonceur International
- 10
House New York (United States)
Located on a favorite tree-lined street on the Upper East Side, this pre-war, five-room apartment boasts oversized windows that flood the home with amazing sunlight. The open northern view overlooks the historic carriage houses on 73rd Street. Enter through the foyer, which leads to the grand, almost square, double-exposure living room, which features a wood-burning fireplace and original herringbone floors. The primary has a walk-in closet with an ensuite windowed bathroom, and the second bedroom/den has an ensuite windowed half bath. There is also a formal dining area outside the spacious windowed kitchen. 155 East 72nd Street is a 36-unit, full-service, white-glove co-op built in 1929. The landmarked building is centrally located and is close to all major transportation. A private storage bin transfers with the apartment and pets, and pied a terres are allowed. 50% financing permitted, there is a 3% flip tax.
…$1,450,0002bedrooms1bathroomBy Annonceur International
- 30
House with pool and terrace Wentzville (United States)
Welcome to 2314 Longest Drive, where impressive space, beautiful views and extensive NEW updates come together in one truly exceptional home! Perfectly positioned on a cul-de-sac lot in Bear Creek, this stunning 1.5-story home backs to the golf course & pond AND has it's own inground salt water pool, creating the perfect space to relax or entertain year round. Step inside and prepare to be wowed by the dramatic two-story living room, where soaring floor-to-ceiling windows fill the space with natural light. Brand-new flooring and carpet flow throughout the home, creating a fresh, sophisticated feel. The completely renovated kitchen is a true centerpiece, featuring brand-new high-end cabinetry, beautiful new countertops, new appliances, walk in pantry, and an adjoining eat-in area & den overlooking the backyard. The main level offers an abundance of living space with a dedicated office, formal dining room, main floor laundry and multiple gathering areas. The spacious main-level primary suite provides a private retreat with plenty of room to unwind with a sitting area, beautiful spa like en-suite and walk-in closet. Upstairs, an open loft overlooks the living space below and offers the perfect bonus area for relaxing, studying, or creating an additional lounge. Two roomy bedrooms share a full bathroom in the hall while the third upper bedroom has it's own updated en-suite and huge walk in closet. The finished walkout lower level takes this home to another level! Gather around the fireplace, play a game of pool or watch some football in the expansive recreation and living area, or take advantage of the FULL SECOND KITCHEN with bar seating -ideal for entertaining, extended guests, or multigenerational living. The lower level also includes an additional bedroom, full bath, dedicated home gym area, and generous storage space. Relax or entertain outside in your in-ground salt water pool, around the firepit, cooking in the outdoor kitchen or taking in the spectacular golf course and lake views on your brand new deck! With the outdoor entertaining on the .63-acre lot, and oversized 3-car garage, the exterior is just as impressive as the interior. With approximately 5,760 square feet of total living space, 5 bedrooms, 4.5 baths, multiple living and entertaining areas, and extensive updates throughout, this is so much more than a beautiful home.. it's the perfect place to live, work and entertain.
…$1,299,990535m²5bedrooms4bathroomsBy Annonceur International
- 30
Apartment with terrace and pool Orlando (United States)
Welcome to Penthouse 119, an unparalleled residence at the most sought-after address in downtown Orlando. Opportunities to acquire a penthouse of this scale and sophistication are rare-this is truly a one-of-a-kind offering. From the expansive, wraparound terrace, soak in breathtaking panoramic views of the city skyline where every angle exudes elegance. As you step through the grand foyer, you are immediately greeted by an exquisite display of craftsmanship: lustrous marble floors, custom-designed wallpaper, double tray ceilings, and ambient lighting that casts a soft glow over embossed crown molding. Towering floor-to-ceiling windows flood the space with natural light, creating a perfect harmony of luxury and openness. This magnificent home features three spacious bedroom suites, including dual master retreats, one complete with a serene sitting area and a built-in library. Private balcony access from each bedroom to the expansive wrap-around, panoramic views of downtown and the city. A private office with custom cabinetry offers an ideal space for work, while the theater room provides the ultimate in-home entertainment experience. Exclusive to Penthouse 119, four assigned parking spaces in the secure, gated garage provide convenience and ease. Additionally, two electric car charging stations are available for rent, ensuring that all your needs are met with the utmost attention to detail. The Sanctuary offers the epitome of full-service living, with a dedicated concierge team to cater to your every need. Step outside and find an array of world-class dining and retail options just moments away. The building's premier amenities include a resort-style pool with private cabanas, grilling stations and the cutting-edge fitness center ensures you can maintain your lifestyle with ease. Unwind in the luxurious sauna and steam rooms or entertain in the resident's lounge, which features a media room and catering kitchen for hosting unforgettable events. Close proximity to the Kia Center, Publix, boutique shopping, and vibrant nightlife, this residence presents the perfect balance of luxury living and urban convenience. The Orlando Executive Airport is just a 10-minute drive, providing effortless access to both domestic and international travel. Penthouse 119 at The Sanctuary is not just a home; it's an experience-where location, design, and luxury converge. Property may be under AV surveillance.
…$2,995,000394m²4bedrooms3bathroomsBy Annonceur International
- 30
House with garden and terrace Saddle River (United States)
ELEGANT, SOPHISTICATED, CUSTOM-BUILT, ALL BRICK CLASSIC MANOR ESTATE! Set in one of Saddle River’s MOST PRESTIGIOUS LOCATIONS! On a prime CHESTNUT RIDGE CUL-DE-SAC, Lighted Brick Stanchions lead to apprx 13,000sf of luxurious living space w/4 CAR GARAGE! ShowcasIng Grand Architectural Design from the POURED CONCRETE/STEEL BEAM FOUNDATION to the dramatic 2-STORY Entry Foyer w/sweeping DOUBLE BRIDLE STAIRCASE leading to the 2 STY GRT RM/Fpl. Highlights incl: 7 Brs, 6 Full/2 Half Bths, 9 Fireplaces, Marble/Hardwd flrs, RADIANT heat + a CLIVE CHRISTIAN KITCHEN w/dual islands, 48VIKING range/SUB-ZEROs, 2 WineFridges + spectacular 2-STORY BRKFST RM/Fpl offering ample seating room! The main level incls formal rooms: 2 Sty GR/Fpl, LR/Fpl, DR, Lounge/WetBar, Home Office/Fpl, 2 PR's, Guest Suite, FBth, Laundry, MudRm & 4 CAR GARAGE access. Upstairs, the EAST WING includes the MULTI-RM PRIMARY SUITE/Fpl w/an extremely generous BOUTIQUE STYLE CLOSET, accommodating an Extensive Wardrobe + 2 more BR Suites, all w/tray ceilings. The West WING offers opportunity for private MULTI-GENERATIONAL living w/2ND PBR/Fpl. The WALK-OUT LOWER LEVEL impresses w/the luxury of your own TEMP CONTROLLED WINE CELLAR , TASTING RM, Theater, Fpl, Catering (2nd)Kitchen to Blue Stone Patio w/Fpl/Grill, 2 addt'l BR’s/Gym & Fbth. NEW ROOF!!(’24), GENERATOR, 9Z HEAT, Invisible Dog Fence ++! Yet, with all this home’s grandeur, it has been Designed for Practical, Functional + PROPER FENG SHUI LIVING. Relax
…$4,250,0006bedrooms8bathroomsBy Annonceur International
- 30
House with garden Waynesville (United States)
The Alden and Thomasene Howell House, iconic NC estate on the National Register of Historic Places. Built in 1905 on a ridge overlooking Waynesville known as Millionaires Row, the 2.5 story, 4BR/3BA home offers stunning views of Mount Lyn Lowry and the Plott Balsam Range. The Living Room/Entry hall features a massive granite fireplace, raised panel wainscoting, boxed beam ceiling w/ cove molding. The expansive kitchen boasts a large island, Viking appliances. Enjoy billiard room with a custom bar. Ascend the U-shaped Walnut staircase to upper level with porch, parlor, and 4 bedrooms. 3 bedrooms, including the primary feature en suite baths, one with a sitting room. The primary suite has dual vanity & walk-in closet. Exquisite woodwork, molding, wainscoting, trim, and fireplaces throughout. Walnut-oak on main/oak-pine on upper and antique style tile flooring. Property includes 3 story Carriage House, large flat backyard & English gardens. Ideal for Residence/office, Bed and Breakfast.
…$1,695,0004bedrooms3bathroomsBy Annonceur International
- 11
House with garden and terrace Brixen im Thale (Austria)
This small house is located in an extremely quiet and sunny location of Brixen im Thale. The house has a bright living-dining room with Swedish stove and equipped fitted kitchen including kitchen appliances on the upper floor. From the living room you can access the beautiful terrace with a view over the Brixental Valley. Also on this level is a bedroom, as well as a guest toilet and a cloakroom. In the basement there are 2 more rooms, which are currently used as bedrooms, as well as a bathroom and another toilet. Also on this level is a location, as well as the garage and the tank room. In addition, the house offers a nice garden with a garden shed. This property is in need of slight renovation on the ground floor.
…$1,445,40092m²1bedroomland 769m²By Annonceur International
- 30
House with pool and garden La Jolla (United States)
Experience the very best of the La Jolla lifestyle in this exceptional 2017-Remodeled modern residence, where sophisticated design, effortless indoor-outdoor living, and resort-style amenities come together in one extraordinary setting. Spanning approximately 4,588 square feet, this thoughtfully designed 6-bedroom, 6.5-bathroom home was created for luxurious everyday living and unforgettable gatherings. The exceptional floor plan seamlessly connects the interiors to expansive outdoor spaces, creating the quintessential California lifestyle. At the heart of the home is a spectacular resort-inspired backyard featuring a beautiful pool and game room—an entertainer's dream for poolside afternoons and memorable evenings under the stars. The sophisticated chef's kitchen is complemented by a striking modern wine display, extensive natural stone and wood, and dramatic large-format tile details throughout. The ocean-view primary suite offers a private balcony and spa-inspired bathroom, while two additional bedrooms feature distinctive lofted spaces that add versatility and architectural character. Additional highlights include solar power, a spacious garage, multiple outdoor entertaining areas, and exceptional indoor-outdoor flow. More than a beautifully designed modern home, this is a private La Jolla lifestyle experience—thoughtfully crafted for those who appreciate architecture, design, comfort, and the art of living well.
…$4,995,000426m²6bedrooms7bathroomsBy Annonceur International
- 5
Apartment New York (United States)
A Gold Coast Gem! Soaring ceilings, two wood-burning fireplaces, and prime West 9th Street frontage in the heart of Greenwich Village! Bathed in natural light and brimming with pre-war character, this charming two-bedroom home in a full time doorman boutique coop offers an extraordinary opportunity on one of Greenwich Village's most coveted Gold Coast blocks. Enter the grandly proportioned main room, with soaring 10-foot ceilings, open tree lined views north across picturesque West 9th Street, and a wood-burning fireplace that creates an inviting focal point. Original pocket doors open to an exceptionally spacious primary bedroom, complete with two closets and its own wood-burning fireplace-a rare and romantic feature that gives this home unmistakable Village charm! Down the hall, a second room is perfectly suited as a bedroom, home office, den, or guest room. A bright kitchen and full bath complete this distinctive pre-war home, which offers wonderful scale, architectural character, and tremendous potential to create something truly special. W/D's allowed with board approval. The Hampshire, a handsome Victorian-style building designed by noted architect Ralph S. Townsend and constructed in 1883, is one of three historic buildings comprising this cooperative along West 9th Street between Fifth and Sixth Avenues. Located on the coveted Gold Coast just off Lower Fifth Avenue and close to Washington Square Park, this full-service cooperative features a recently renovated lobby with marble flooring and a spectacular glass-and-wrought-iron elevator that beautifully reflects the building's historic character. The location is quintessential Greenwich Village. At the crossroads of Greenwich Village and West Village, 50 West 9th Street puts some of downtown Manhattan's most celebrated restaurants, cafand233;s, boutiques, cultural destinations, and neighborhood treasures just outside your door, with convenient access to transportation nearby. The cooperative is pet-friendly and permits pied-and224;-terres and co-purchasing. Storage, bicycle storage, and a central laundry room are located in the basement. A rare opportunity to create a truly special Greenwich Village home on one of the most coveted Gold Coast blocks!
…$1,500,0002bedrooms1bathroomBy Annonceur International
- 30
House with terrace Indio (United States)
Experience elevated resort-style living in this exceptional luxury Motorcoach villa located within the prestigious Desert Shores. Showcasing breathtaking mountain views and impeccable custom finishes throughout, this one-of-a-kind residence represents the pinnacle of luxury living for the discerning Motorcoach owner. Thoughtfully reimagined with an expansive open floor plan, the home is filled with natural light from soaring ceilings, oversized windows, and walls of sliding glass doors that seamlessly blend indoor and outdoor living. Rich custom flooring, designer cabinetry, recessed lighting, and elegant exterior stonework create a sophisticated yet inviting atmosphere throughout the property. At the center of the home is a beautifully appointed gourmet kitchen featuring sprawling granite slab countertops, top-of-the-line cabinetry and appliances, a built-in refrigerator, and a spacious dining area ideally situated just off the kitchen for effortless entertaining. The impressive great room offers generous living space anchored by a decorative fireplace and framed by stunning mountain vistas. The luxurious primary ensuite serves as a private retreat with a spacious walk-in closet, dual vanities, and a custom walk-in shower designed with resort spa-like finishes. Additional highlights include a chilled walk-in wine cellar, a temperature-controlled two-car garage, insulated tile roof, and exceptional attention to detail throughout. Step outside to your own private desert oasis featuring an oversized spa with a dramatic sheer descent water feature, creating the perfect setting for relaxation and entertaining under the desert sky. This extraordinary property embodies the absolute best in luxury Motorcoach villa living in the heart of the Coachella Valley.
…$1,800,000167m²1bathroomland 0.1haBy Annonceur International
- 11
House with garden and terrace Hingham (United States)
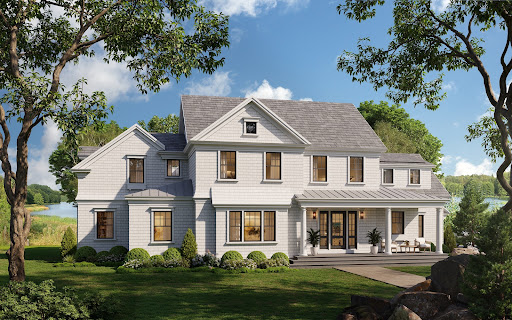
A rare opportunity for new construction in Hingham's coveted Crow Point, where refined design and coastal living come together just steps from the harbor. Thoughtfully conceived for its setting, this custom five-bedroom residence offers nearly 4,000 square feet of beautifully proportioned living space with harbor and ocean views and deeded private beach rights. The main level unfolds with an elegant balance of open gathering spaces and more intimate rooms, including a dramatic coffered-ceiling living room with fireplace, a beautifully appointed kitchen centered around an oversized island, walk-in pantry, sunlit morning room, formal dining room and private study. French doors and expansive windows draw the outdoors in, while a porch and patio extend the living space beyond the home. Upstairs, the primary suite is a serene retreat with a spa-inspired bath, generous walk-in closets and private balcony. Four additional bedrooms, three full baths, a second-floor lounge and dedicated laundry provide exceptional flexibility for family and guests. Hardwood floors, custom millwork and carefully considered finishes lend a timeless quality throughout. An attached two-car garage and thoughtfully designed mudroom complete the home. Set within one of Hingham's most desirable coastal neighborhoods, moments from Hingham Yacht Club, the harbor, downtown Hingham and commuter routes to Boston, 119 Downer Avenue presents a rare opportunity to enjoy newly built luxury in an established seaside community.
…$3,995,000374m²5bedrooms3bathroomsBy Annonceur International
- 30
House with pool Fort Worth (United States)
Set behind a private gated entrance on nearly 20 picturesque ag exempt acres, this beautifully renovated Fort Worth estate offers an exceptional combination of modern luxury, privacy, and country living just minutes from Eagle Mountain Lake. Extensively remodeled from the studs in late 2022, the residence showcases soaring ceilings, floor to ceiling windows with remote shades, designer lighting, abundant natural light, and sweeping views of the surrounding acreage. The open concept kitchen is designed for both everyday living and entertaining with custom cabinetry, granite countertops, an oversized island with prep sink, walk in pantry, breakfast bar, and premium stainless appliances. The main level features a spacious primary retreat with fireplace and spa inspired bath, a versatile bonus room ideal for an office or gym, private guest suite, and large utility room. Upstairs are two additional ensuite bedrooms, a second utility room, expansive game and living area with wet bar, and a distinctive indoor basketball court with access to a covered balcony. Outdoor living is equally impressive with a pool and waterfall, expansive covered patio, outdoor fireplace, and beautiful views across the property. Equestrian, recreational, and automotive possibilities abound with covered parking for 8 vehicles, epoxy finished attached garages, detached garage and workshop, equipment barn, 3 stall loafing shed, and private tank. With no HOA and an agricultural exemption, the property offers remarkable flexibility for horses, livestock, recreation, or additional improvements. Recent enhancements include fresh exterior paint, new gutters, updated electrical and plumbing, refreshed well system, cleaned HVAC ductwork, and WiFi irrigation controls. A rare opportunity to enjoy a completely renovated residence, exceptional acreage, and the freedom of country living in a convenient Fort Worth location.
…$1,995,000559m²4bedrooms6bathroomsland 8haBy Annonceur International
- 30
House with pool and garden Kašćerga (Croatia)
The Kaiser Immobilien agency offers a luxurious villa located in the picturesque Istrian village of Kašćerga, in the immediate vicinity of the historic Motovun. This modernly decorated property covers 230 m² of living space and is surrounded by an impressive 1,400 m² garden. The area around Motovun is known for its truffles, top-quality wines and award-winning olive oils. The region is rich in wine roads, taverns and agritourisms offering authentic Istrian dishes and local products. An ideal destination for gourmets and lovers of local flavors. Located on an elevated location, the villa offers spectacular panoramic views from the terraces and windows – across the rolling Istrian hills all the way to Slovenia and Italy. The property was fully completed and furnished in July 2024, and meets the highest standards of modern construction, comfort and design. The ground floor consists of an airy open-plan living area – an elegant living room, dining room and a modernly equipped kitchen. On the same floor there are three bedrooms, each with its own en-suite bathroom. Large sliding glass walls from the living room lead to an outdoor area with an outdoor dining area, ideal for summer gatherings. On the first floor there is a fourth bedroom with a private bathroom and access to its own terrace. An open hallway with a gallery provides additional connectivity of the space and a view of the living room, pool and natural landscape. The villa's outdoor area is highlighted by an exclusive infinity pool with salt water and overflow on three sides, which gives the impression of infinity and fits perfectly into the surroundings. Additionally, there is a relaxation corner and a children's playground, making this property ideal for a family stay. The villa also offers an additional toilet and a fully equipped gym. The interior is carefully designed and equipped with high-quality, handmade, custom-made furniture, with an emphasis on aesthetics and functionality. For maximum comfort throughout the year, the villa is equipped with underfloor heating, air conditioning (8 units) and a wood-burning fireplace. The landscaped and fenced property has a covered parking space for three vehicles, and the property is fully lit and ensures privacy. This exceptional property offers everything you need for a relaxing stay in the heart of Istria - whether used as a private oasis or as a prestigious investment in high-class tourism. Proximity to amenities: Sea/beach- 35 km Café- 6km Shop- 6km School-6km Pazin- 15 km Airport- 60 km Distance from major cities: Ljubljana: 143 km Vienna: 125 km Budapest: 579 km Prague: 795 km Munich: 545 km Zagreb: 230 km We invite you to view the property and are at your disposal for professional support in the purchase. Brokerage services and associated fees are determined according to the valid price list of the Agency, contracted services and the provisions of the Act on Brokerage in Real Estate Transactions.If you want to visit the property in person, contact:Dean CvitkoE-mail: [email protected]: +385915284449http://kaiser-immobilien.hr/ID CODE: 114-168
…$1,714,300230m²4bedrooms4bathroomsland 1,400m²By Annonceur International
- 16
House with garden and terrace Cincinnati (United States)
Set on nearly half an acre on a treelined street in Madeira City Schools, this brand-new Classic Living Homes build offers an exceptional location less than a mile from Kenwood Country Club and the newly renovated McDonald Commons Park. This location is the best of both worlds, set between Madeira and Indian Hill. Timeless stone-and-siding architecture and mature surroundings set the tone before stepping inside to a soaring foyer and dramatic 18' great room with gas fireplace. The open main level flows into the kitchen, dining area and 19' covered rear porch, while the kitchen features a large island, walk-in pantry and butler's pantry. A flexible front study/dining room, mudroom, first-floor laundry and 3-car garage add everyday function. The main-level primary suite includes a spacious bath with soaking tub, separate shower, double vanity and walk-in closet. Upstairs are three additional bedrooms, two full baths, an upper great room and balcony overlooking the living spaces below.
…$1,549,000289m²4bedrooms3bathroomsBy Annonceur International




Contact the agency
By confirming this form, I agree to the General Usage Terms & Conditions of Figaro Properties.
The data entered into this form is required to allow our partner to respond to your contact request by phone, email or SMS concerning this real estate advertisement and, if necessary, to allow Figaro Classifieds and the companies belonging to its parent Group to provide you with the services to which you have subscribed, e.g. creating and managing your account, sending you similar real estate advertisements by email, proposing services and advice related to your real estate project.