

ANNONCEUR INTERNATIONAL (page 387)
Listings of the agency
Listings for sale: 7721 to 7740 / 65244
- 30
Contemporary apartment with terrace and pool Porto Belo (Brazil)
Terra All Resort / The art of living between nature and a world-class resortIn Porto Belo, between the green of the mountains and the blue of the Costa Smeralda, Terra All Resort is born, a residential development that redefines the concept of exclusivity, well-being and quality of life. Integrated in the All Resort Club Residence, Terra was designed for those looking for much more than a residence: a complete experience, where architecture, nature, sports, leisure and services are part of everyday life. Signed by architects Thiago Bernardes and Miguel Pinto Guimarães, the project features a striking biophilic architecture, in which vegetation is naturally integrated into the buildings. Hanging gardens, large terraces and a true vertical forest create an atmosphere of tranquility, privacy and permanent connection to nature. The residences, with 2, 3 and 4 suites, have areas between 110m² and 931m², carefully designed floor plans, large environments and large glazed surfaces that value natural light and panoramic views over the golf course, the mountains and the entire resort surroundings. There are also Garden options and exclusive residences with large terraces, gardens and private pools, providing the feeling of living in a suspended house, with all the security and convenience of a high-end condominium. Terra is part of one of the most complete and innovative lifestyle projects in Latin America, offering its residents access to an extraordinary infrastructure of sports, leisure, entertainment and coexistence. Among the main differentials of the All Resort are the first illuminated golf course in Latin America, the Golfzon Leadbetter academy, the first Rafa Nadal Tennis Centre in South America, a wave pool with Wavegarden technology, water park, swimming pools, sports courts and extensive green areas. The development will also feature the Shops All Resort, a meeting space with selected restaurants, shops, convenience and services, allowing you to enjoy a practical, sophisticated and relaxed life without leaving the resort. Located in Porto Belo, between Florianópolis and Balneário Camboriú, the project benefits from excellent access and proximity to Costa Esmeralda Airport, prepared to receive private and executive aviation. More than a property, Terra All Resort represents a new way of living: surrounded by nature, with excellent services, incomparable leisure and all the potential for appreciation of one of the most promising regions on the coast of Santa Catarina. Highlights • Residences with 2,3 and 4 suites • Areas between 110m² and 931m² • Architecture signed by Thiago Bernardes and Miguel Pinto Guimarães • Biophilic architecture and vertical forest •Large terraces and integrated gardens • Garden options and residences with private pool • Panoramic views of the golf course and mountains • First illuminated golf course in Latin America •Golfzon Leadbetter Academy •Rafa Nadal Tennis Centre •Wave pool with Wavegarden technology • Resort-standard water park and pools • Courts and large areas for sports •Restaurants, shops and services at Shops All Resort •Proximity to Costa Esmeralda Airport •High potential for appreciation • Ideal for residence, holiday or investment Terra All Resort - nature as the protagonist of an extraordinary life. Payment Terms up to 84 x directly with the construction company. * Calculations are made based on the daily reference rates published by the Bank of Portugal and the European Central Bank. 1 EUR = 5.79490 BRL, on 23/07/2026 Terra All Resort / The Art of Living Surrounded by Nature and a World-Class ResortNestled in Porto Belo, where the lush green mountains meet the crystal-clear waters of Brazil's Emerald Coast, Terra All Resort introduces a new standard of luxury living, combining sophisticated architecture, nature and an exceptional resort lifestyle. Part of the prestigious All Resort Club Residence, Terra has been designed for those who seek far more than a home. It offers a complete living experience where architecture, wellness, sport, leisure and premium services come together in perfect harmony. Designed by renowned Brazilian architects Thiago Bernardes and Miguel Pinto Guimarães, the development embraces a striking biophilic concept, seamlessly integrating nature into every aspect of the architecture. Vertical gardens, expansive terraces and abundant greenery create a serene environment that promotes well-being, privacy and a constant connection with nature. The residences feature 2,3 and 4-bedroom suites, with layouts ranging from 110m² to an impressive 931m². Spacious interiors, floor-to-ceiling glazing and generous outdoor living areas maximise natural light while offering panoramic views over the golf course, surrounding mountains and the resort landscape. Selected residences also include private gardens, expansive terraces and swimming pools, creating the unique feeling of living in an elevated private villa while enjoying the convenience, security and amenities of an exclusive residential resort. Residents benefit from access to one of the most ambitious lifestyle destinations in Latin America, offering an unparalleled combination of sport, recreation and leisure. Highlights include Latin America's first illuminated golf course, the prestigious Golfzon Leadbetter Academy, the first Rafa Nadal Tennis Centre in South America, a Wavegarden® surf lagoon, a water park, resort-style swimming pools, tennis courts, sports facilities and beautifully landscaped green areas. At the heart of the development, the Shops All Resort will bring together carefully selected restaurants, cafés, boutiques and everyday services, creating a vibrant yet relaxed atmosphere where convenience and sophistication coexist naturally. Ideally located in Porto Belo, between Florianópolis and Balneário Camboriú, Terra also enjoys close proximity to Costa Esmeralda Airport, offering convenient access for private and executive aviation. More than a residence, Terra All Resort represents a new way of living—where contemporary architecture, sustainability and world-class amenities come together in one of the fastest-growing and most desirable regions of Santa Catarina. Whether as a primary residence, holiday retreat or investment opportunity, Terra offers an exceptional lifestyle and outstanding long-term appreciation potential. Highlights •2,3 and 4-bedroom suite residences •Sizes from 110m² to 931m² •Signature architecture by Thiago Bernardes & Miguel Pinto Guimarães •Biophilic design with lush vertical gardens •Expansive terraces and integrated landscaping •Garden residences and selected homes with private swimming pools •Panoramic golf course and mountain views •Latin America's first illuminated golf course •Golfzon Leadbetter Academy •Rafa Nadal Tennis Centre •Wavegarden® surf lagoon •Water park and resort-style swimming pools •Tennis courts and premium sports facilities •Restaurants, boutiques and services at Shops All Resort •Close to Costa Esmeralda Airport •Outstanding capital appreciation potential •Ideal as a primary residence, holiday home or investment Terra All Resort - where nature becomes the ultimate luxury. Flexible Payment Terms: Up to 84 Installments Directly with the Developer. * Currency conversions are calculated using the daily reference exchange rates published by the Bank of Portugal and the European Central Bank. **1 EUR = 5.79490 BRL (exchange rate on 23/07/2026). **
…$1,613,400304m²4bedrooms3bathroomsBy Annonceur International
- 11
House with pool and terrace Poreč (Croatia)
A villa in Kaštelir-Labinci sounds like a corner of paradise on the west coast of Istria. To be built on a plot of 870 m2, this villa exudes elegance and comfort, offering a perfect blend of modern design and traditional Istrian charm.On the ground floor of the villa, guests will find a spacious living area with a kitchen, dining room and comfortable living room. Large glass walls allow plenty of natural light and offer a wonderful view of the surroundings. The living room leads to a covered terrace, the perfect place to relax or enjoy outdoor meals. There is also a guest toilet.The ground floor also includes a staircase, a technical room, sanitary facilities, the stairs lead you to the first floor where there are 4 bedrooms with their own bathrooms.The grounds of the villa are full of opportunities for relaxation and fun. It has a beautiful swimming pool, ideal for refreshing on hot summer days. Also, the area around the villa offers the opportunity to arrange it according to the wishes and needs of the guests.The location of this villa is an additional reason to be delighted. Located in a quiet settlement, surrounded by olive groves and vineyards, it offers a feeling of authentic Istrian life. The distance of only 10 km from the popular tourist destination of Poreč makes this location ideal for those who want to explore the rich cultural and historical heritage of Istria, but at the same time enjoy the peace and quiet of rural life.This villa with its comforts, elegant design and idyllic location promises an unforgettable stay in the heart of Istrian beauty.For any additional information and viewing of the property, feel free to contact me so that I can offer you a personalized approach and a discreet service of finding properties according to your wishes and preferences.LORENA KOGEJLicensed agentMobile 091/738-7200Telephone 052/[email protected] CODE: IS1512055
…$1,232,500196m²4bedrooms4bathroomsland 870m²By Annonceur International
- 30
House with garden Aventura (United States)
Exquisitely reimagined 5-bedroom, 4.5-bath residence in the prestigious gated community of Aventura Lakes. This exceptional home blends contemporary design with refined finishes, offering an elevated living experience in one of Aventura's most desirable neighborhoods. Featuring three en-suite bedrooms, a two-car garage, and additional parking for up to three vehicles, the home is filled with natural light and equipped with impact-resistant glass throughout. The open-concept layout is ideal for entertaining, highlighted by a sleek modern kitchen with stainless steel appliances and custom cabinetry that flows seamlessly into the main living areas. Upgrades include 75 white porcelain flooring, a glass staircase, imported solid wood magnetic doors, custom closets, designer window treatments, and a fully updated electrical, plumbing, and lighting system. Dual-zone A/C provides enhanced comfort and efficiency. The spacious primary suite offers a spa-inspired bathroom with an oversized vanity and walk-in shower. A fully finished, air-conditioned garage adds flexibility for a gym, playroom, or additional living space. The backyard offers ample space for a pool and outdoor living. Residents enjoy 24/7 security, clubhouse, fitness center, pools, and beautifully maintained grounds. HOA includes cable, internet, and landscaping. Located minutes from Aventura Mall, fine dining, A schools, houses of worship, and the beach. EXCEPTIONAL VALUE IN AVENTURA LAKES.
…$2,325,000274m²5bedrooms4bathroomsBy Annonceur International
- 30
Apartment with terrace and pool Indian Rocks Beach (United States)
Rare Gulf-Front Opportunity on Coveted Beach Trail in Indian Rocks Beach! Discover an extraordinary beachfront retreat where timeless coastal elegance meets exceptional investment potential. Perfectly positioned directly on the Gulf, this exceptional estate offers a beautifully designed 3-bedroom, 2-bath main residence complemented by a detached 1-bedroom, 1-bath guest house, creating endless possibilities as a luxury primary residence, vacation home, or highly successful income-producing property. A proven favorite among VRBO guests, this home has built a strong reputation as a sought-after beachfront getaway, generating impressive rental demand thanks to its premier location, spacious layout, and resort-style amenities. Designed to capture panoramic Gulf views from the moment you step inside, the open-concept floor plan centers around a chef-inspired kitchen featuring two oversized islands, stainless steel appliances, a wine refrigerator, abundant storage, and seamless flow into the spacious family room. A separate formal dining room provides the perfect setting for entertaining. Outside, your private beachfront oasis awaits. Lounge beside the sparkling pool and spa, prepare meals in the fully equipped outdoor kitchen, challenge friends on the putting green, gather around the firepit beneath the stars, or simply step directly onto the sugar-white sands of the Gulf of Mexico. The thoughtfully designed split-bedroom floor plan offers privacy for family and guests, highlighted by a luxurious primary suite with a spa-inspired bath. The detached guest residence provides an ideal retreat for visitors or additional flexibility as a private office, in-law suite, or separate rental accommodation. Located on one of Indian Rocks Beach's most desirable streets, you're just a short stroll to local restaurants, shops, and entertainment while enjoying convenient access to the mainland via the Belleair Causeway. Whether you're seeking an exceptional beachfront lifestyle, a vacation retreat, or a property with an established history of strong short-term rental performance and repeat VRBO guests, this rare Gulf-front offering delivers the best of both worlds.
…$3,990,000261m²4bedroomsBy Annonceur International
- 30
Contemporary house with pool and garden Cumming (United States)
A true architectural masterpiece, this nearly 10,000-sq-ft Prairie-style contemporary estate rests on 24.08 private acres in Dallas County, minutes from West Des Moines and near Dale Maffitt Reservoir. A waterfall entrance and winding drive lead to a resort-like setting with a pool, hot tub, outdoor kitchen, woods, pond and dock. Inside, soaring windows, maple floors, a European fireplace and sculptural floating staircase showcase exceptional craftsmanship. The chefs kitchen features a 14-ft granite island, 8-ft stainless farmhouse sink, plus Sub-Zero and Miele appliances. Host unforgettable gatherings in the dining room with seating for 20 and built-in buffets and Miele warming drawers. The main-level primary retreat offers a hidden coffee bar, private sun porch and spa bath with heated floors, BainUltra air-jetted tub with chromatherapy lighting, tile shower and water closet w/ bidet. Upstairs are 2 en-suite bedrooms and a loft/office. The walkout lower level is an entertainers dream with a full kitchen, 2nd office, theater, gym, sauna and poolside locker-room baths. A heated/cooled fishing cabin offers a peaceful escape, while the 60x120 heated and cooled outbuilding used as a shop, storage, 4-stall stable, tack room and bath. 2 more outbuildings on property provide room for hobbies or storage. Additional highlights include a heated entry drive, heated 3-car garage and 66kW solar system providing exceptionally low electric costs. Truly one of a kind!
…$4,750,000644m²3bedrooms5bathroomsland 9.7haBy Annonceur International
- 14
Villa with pool and garden Santa Ponça (Spain)
Spaciousness and ambience characterise this single-storey Mediterranean villa. The centre of the villa is the spacious living room. In total it consists of 4 bedrooms with en-suite bathrooms, a kitchen and a separate guest area. The outdoors is one of the very important parts: the covered terrace provides the necessary shade in summer, the pool area is on the one hand suitable for children and, on the other hand, offers an idyllic setting for sociable barbecues. It is possible to extend this property to 530m2 of living space.VILLA4 bedrooms, 4 bathrooms, kitchen, living-dining roomEXTERIORSwimming pool, terraces, gardenEXTRASGuest area
…$2,420,200307m²4bedrooms3bathroomsland 1,370m²By Annonceur International
- 9
House with pool and terrace Labin (Croatia)
Modern villa with a swimming pool under construction, surrounded by greenery - an ideal investment opportunity!In a quiet location, only 9 km from the city center, this modern two-story house under construction is located - perfect for a quiet family life or a luxurious vacation. The villa is surrounded by untouched nature, providing privacy and tranquility at all times.On the ground floor of the villa there is a spacious entrance hall with a wardrobe, an elegant wellness area with a sauna and jacuzzi, a guest toilet, one bedroom with a private bathroom, and an open concept kitchen, dining room and living room. The living room opens onto a covered terrace that leads to a landscaped beach and a 37 m² swimming pool.Internal stairs lead to the first floor where the night part of the villa is located - three spacious bedrooms, each with its own bathroom, and two have access to a loggia and a covered terrace overlooking the greenery.This attractive villa, with its combination of contemporary design, functional layout and prime location, represents an exceptional investment opportunity – whether for private use, tourist rental or as a luxury residence.ID CODE: IS1517456
…$1,658,300240m²4bedrooms4bathroomsland 790m²By Annonceur International
- 303D visit
House with garden and terrace Rancho Santa Margarita (United States)
Come and see this beautiful, upgraded 4-bedroom home adjacent to a well-kept, green golf course that backs up to the 8th Fairway of Tijeras Golf Club. The landscaped front yard is shaded with two tall trees and freshly planted flowers that invite you to your new home. As you approach, you will see a 3-car garage, and to the right is the path to the front door entrance. Once inside, you'll notice the high cathedral ceiling, and all the floors have been replaced with new wood-type plank flooring. The entire interior of the home has been freshly painted, and there is a newer HVAC system. Head straight to the back of the home and go outside to your private patio and backyard overlooking the golf course. Coming back inside, you'll see the kitchen with granite countertops and an entertainment room with a fireplace. As you make your way to the garage, you'll see a dedicated laundry room, a garage entrance, and a bathroom for all your guests. There is a pass-through back to the living room, and to the right, you will make your way up the stairs to the bedrooms. But first, before seeing all the spacious rooms, you'll want to make plans for the use of a very large loft that has been completely enclosed and can be used for just about anything: office, game room, extra bedroom, TV room, anything you choose. There will be plenty of room to share. All the rooms have new flooring, but best of all is the main bedroom with its own ensuite, oversized bathtub, and double sink. There is a private restroom separate from the ensuite and a large walk-in closet to hang all your clothes. But before you leave, walk to the end of the main bedroom and loft room window and see the golf course and foothills. The loft has been fully converted to an enclosed dedicated room. Make sure to consider this 4-bedroom house before the end of summer and the beginning of school when you are looking for a great place to call home.
…$1,375,000190m²4bedrooms2bathroomsland 0haBy Annonceur International
- 30
House with garden and terrace Banbury (United Kingdom)
An extensive family home believed to date back to the 16th Century, set within beautiful grounds and benefiting from its enviable position on Bullring with many shops, three pubs and a highly regarded deli just a short walk away. Available With NO UPWARD CHAIN, the property comprises two ground floor WCs, spacious kitchen with dining area, utility room, cellar, three further reception rooms, four bedrooms and three bathrooms. Also benefiting from a beautiful rear garden and parking behind security gates for two cars, an internal viewing is essential. Please click on the property brochure and the video tab for full details of this property, or for more information or to arrange a viewing please contact Terry Robinson. Services, Utilities & Property Information: Tenure: Freehold Council Tax Band: F Local Authority: Oxfordshire County Council and Cherwell District Council EPC Rating: Exempt Property Construction: Standard construction - stone, brick and tiled roof Electricity Supply: Mains Water Supply: Mains Drainage & Sewerage: Mains Heating: Gas fired central heating Broadband: FTTH/FTTP Ultrafast broadband connection available with a download speed of 1,800 mbps. We advise you to check with your provider. Mobile Signal/Coverage: 5G mobile signal is available in the area. We advise you to check with your provider. Parking: Off road parking for three cars Total Internal Floor Area: 3,016 sq.ft Restrictions The property is located within a conservation area. Please contact the Agent for further information.
…$1,655,2004bedrooms3bathroomsBy Annonceur International
- 30
Villa with pool and garden Aljezur (Portugal)
The Lemon Lodge — Off-Grid Eco Farmstead near Aljezur Discover this extraordinary property with 3.57 hectares of land, located in an elevated and privileged position in the stunning Cerca dos Pomares region of Aljezur. Surrounded by lush nature, with breathtaking panoramic views, this small farm is a haven of well-being and a successful and sustainable tourist accommodation venture, with an occupancy rate of over 80%. Property highlights: • Two independent houses (T2 and T1), built in rammed earth, measuring approximately 80m2 each, both with private terrace and expansive views. Possibility of combining them for family use or joint exploration. • Luxury Safari Tent, with one bedroom – a glamping experience that delights guests. • Fully equipped outdoor kitchen, ideal for events or al fresco dining. • Greenhouse and vegetable growing area – for those who value regenerative agriculture or want to provide gardening experiences to visitors. • Natural sauna and plunge pool with deck – wellness spaces integrated into the landscape. • Panoramic deck for yoga or meditation, with inspiring views. • Riding area and space for horses, perfect for lovers of the equestrian lifestyle. • Tipi and several unique corners, ideal for retreats or alternative accommodation. • Office and workshop, offering space for creative or remote work. • Full solar system and borehole with a capacity of 75,000 liters, ensuring total autonomy in energy and water. • Possibility to increase to Rural Tourism up to 500m2, with the possibility of safe and legal expansion. • Diverse terrain with pine forest, orchard and cork oaks, creating a rich, productive and sustainable ecosystem. Just 10 minutes from the town of Aljezur, with easy access to all amenities and the wild beaches of the Costa Vicentina. Ideal for those seeking an ecological lifestyle with guaranteed income, or for those wishing to invest in a well-established tourism project with enormous growth potential and international appeal. A rare opportunity to acquire a property with soul, proven income and a deep respect for nature. Contact us for more information, or to schedule a visit to this true treasure of the southwest Algarve. https://buythelemonlodge.carrd.co
…$1,316,500281m²3bedrooms3bathroomsland 3.6haBy Annonceur International
- 5
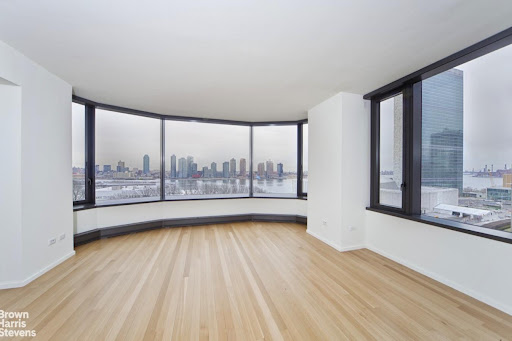
Apartment with pool New York (United States)
Unparalled 2 Bedroom, 2 1/2 Bathroom condominium residence featuring Foster + Partners designed deep bay windows overlooking the East River and the United Nations Secretariat Building. This magnificent home in this exclusive building has a formal entrance foyer leading to sweeping views from the living room to the open kitchen with a dining room to the north. The ceiling height is 9'7 with select-cut solid white oak hardwood flooring and Dornbracht fittings and accessories. There is a private motor court with valet parking for this home included in the rent! The lobby has a dramatic waterfall and fireplace and art by Marcus Bacher. The Master suite includes a luxurious bath featuring Sivec white marble floor, vanity top, tub surround and shower, Foster + Partners designed Poliform teak vanity, Kohler Tea-for-Two soaking tub, radiant heat floors and Dornbracht fittings. The large Kitchen is outfitted in Poliform white lacquer cabinetry, honed absolute black granite counter tops. Miele Sub-Zero, and Bosch appliances. A sculpted corian basin and shelf, and Noir du Roi marble floors provide the back drop for the dramatic Powder room. Miele washer and dryer. The ultimate global address, 50 United Nations Plaza is an 88 residence condominium developed by Zeckendorf Development in partnership with Global Holdings Inc. Residences, architecture and interiors by Foster + Partners. Landscaped gated entry and motor court. Complete staff service including Resident Manager. Managed by the Wright Fit, the Fitness Center of 50 United Nations Plaza features a 75 foot swimming pool, sauna, steam, massage rooms, and a state of the art gym. Cold storage and bike room available. Conference and meeting room on site. THIS RESIDENCE INCLUDES A PARKING SPACE IN THE GARAGE for only $340.96 a month! And Valet parking.
…$3,250,0002bedrooms2bathroomsBy Annonceur International
- 30
House with pool and garden Malmok (Aruba)
Paola Odor welcomes you, to your Exclusive Luxury Villa at Malmokweg 8-A Indulge in the ultimate luxury living experience with this exceptional villa, located just steps away from the pristine beaches of Malmok. Positioned in one of Aruba’s most sought-after neighborhoods, this magnificent property seamlessly blends sophistication with comfort, offering a truly unparalleled island lifestyle. Property Highlights: Resort-Style Pool & Jacuzzi: Bask in the tranquility of your own private oasis, featuring an expansive swimming pool and a generous jacuzzi. Perfect for entertaining or unwinding in serene surroundings. Elegant Foyer & Private Sitting Room: Enter through an impressive grand foyer that sets the tone for the entire home. The adjoining private sitting room provides a sophisticated retreat for intimate gatherings or quiet reflection. Chef’s Dream Kitchen: The spacious, gourmet kitchen is a culinary masterpiece, outfitted with premium appliances, a well-appointed pantry, and an elegant design that invites both casual meals and formal entertaining. Expansive Balconies: Enjoy breathtaking views from three beautifully designed balconies, including an oversized private balcony that overlooks the sparkling pool, perfect for morning coffees or sunset cocktails. Meticulously Paved Yard: The entire outdoor space is paved with top-quality pavers, ensuring a refined aesthetic and low-maintenance luxury. The beautifully landscaped yard enhances the villa’s exclusive ambiance. Seamless Indoor-Outdoor Living: The large back porch is ideal for al fresco dining and enjoying Aruba’s year-round perfect weather. The property is fully enclosed with a high-quality fence, offering the ultimate in privacy and security. Sustainable Luxury: Equipped with state-of-the-art solar panels, this home not only offers luxurious living but also embraces eco-friendly practices, ensuring lower energy costs of up to 65% of the total energy bill and a reduced environmental footprint. Lavish Interiors: This villa features 4 generously sized bedrooms and 3.5 stylish bathrooms, all thoughtfully designed to offer comfort and luxury. Please contact Paola Odor at +297 6411175 or email to [email protected] for more information.
…$2,200,000516m²4bedrooms4bathroomsland 900m²By Annonceur International
- 30
House with terrace Minneapolis (United States)
Landmark contemporary overlooking Lake of the Isles - where striking architecture, natural light and an extraordinary setting come together. Custom built by Vujovich, the home is defined by clean lines and walls of glass that frame the sweeping lake views and changing light throughout the day. Expansive interiors flow effortlessly from one space to the next, creating a home that feels both dramatic and remarkably livable. Set on a premier corner lot with beautifully landscaped grounds and a private backyard, this is a rare expression of modern design in one of Minneapolis' most coveted settings.
…$2,995,000504m²4bedrooms1bathroomBy Annonceur International
- 8
House with garden Kailua-Kona (United States)
Spacious Kuakini Heights Home with Rental PotentialProperty Overview:Located on a quiet cul-de-sac in the established Kuakini Heights neighborhood, 77-361 Mele Place offers an incredibly flexible floor plan with immense potential. While the home is awaiting updates and your personal touch, it represents a fantastic value-add opportunity for investors, DIY-enthusiasts, or buyers looking for an entry point into the Kona market. This property is priced aggressively at just $12,500 above its current county tax assessed value making it a compelling opportunity to build immediate sweat equity. Main Living Area (Upstairs):The upper level features a spacious 3-bedroom, 2-bathroom layout. While there is no current ocean view, a buyer could unlock a view of the water by strategically trimming the property's mature mango trees. Lower Level & Income Potential:Offering privacy and separation, the lower level features a 1-bedroom, 1-bathroom layout complete with a kitchenette and a living area. This space benefits from its own separate entrance and a dedicated secondary carport, making it highly functional for extended family living or as a long-term rental to help offset the mortgage. Agent Notes on Condition & Photos:Photos are currently limited as the seller is actively making repairs to the lower level and the property's lanais. Bring your contractor and your vision to see the possibilities this property holds. Location:Kuakini Heights offers an ideal, central location. You are tucked away in a peaceful neighborhood near the popular Walua Trail, yet just minutes down the hill to the dining, shopping, and amenities of both the Keauhou Shopping Center and downtown Kailua-Kona.
…$1,500,000329m²4bedrooms2bathroomsland 0.1haBy Annonceur International
- 30
House with terrace Nathrop (United States)
Stunning Custom Southwestern Home on 2.89 Acres in Mesa Antero – Nathrop, CO! Discover this exceptional 3,564 sq ft custom home, built by a master builder as his own residence, nestled on 2.89 pristine acres in the desirable Mesa Antero subdivision. Located between Buena Vista and Salida, this property offers effortless access to amazing outdoor activities, dining, hot springs, and endless outdoor recreation in the heart of the Arkansas Valley. Crafted with durable ICF construction for energy efficiency and comfort, the Southwestern-style home bathes in natural light through well placed windows and a thoughtful passive solar design. The chip-sealed driveway welcomes you to a private oasis framed by breathtaking mountain views that will leave you speechless. Inside, incredible attention to detail shines throughout. The spacious primary suite features direct patio access, sweeping views, and a generous walk-in closet with custom built-in storage. The luxurious primary bath showcases gorgeous tile work, a vessel sink, granite counters, a walk-in shower, and ample linen storage. A main-floor guest bedroom connects to a convenient 3/4 bath, while the upper level boasts another bedroom, bright loft with warm wood tongue-and-groove ceilings, balcony access, and a wet bar—perfect for entertaining or relaxing. Additional highlights include: A large bonus room/studio/office with abundant natural light and private access from both the garage and upstairs hallway. Abundant built-in storage throughout including a massive 5'-tall crawl space with concrete floors ideal for extra storage. Step outside to enjoy expansive flagstone patios and an upper deck/balcony overlooking the majestic landscape. Newer motorized blinds and upstairs flooring complete this turnkey mountain retreat. This rare combination of quality craftsmanship, thoughtful design, and unbeatable location in Mesa Antero is ready for its next owner. Experience the beauty of Colorado living at its finest.
…$1,425,000331m²3bedrooms1bathroomland 1.2haBy Annonceur International
- 29
Apartment with terrace Irvine (United States)
Welcome to the highly sought-after Woodbury community, where comfort, style, and convenience come together in this beautifully maintained 3-bedroom, 3-bath condominium offering 1614 square feet of thoughtfully designed living space across three levels. Upon entry, you'll be greeted by charming brick flooring in the entryway and laundry room, while elegant teak flooring flows throughout the kitchen, living, and dining areas, creating a warm and sophisticated atmosphere. The kitchen features upgraded appliances installed in 2022, providing both modern functionality and style. Move-in ready and meticulously cared for, this home offers the perfect blend of luxury and everyday living. Ideally situated near Woodbury's exceptional community amenities, residents enjoy easy access to parks, resort-style pools, recreation areas, walking trails, and top-rated schools. Whether you're relaxing at home or taking advantage of the community's outstanding amenities, this property presents an exceptional opportunity to enjoy one of Irvine's most desirable neighborhoods.
…$1,198,000150m²3bedrooms3bathroomsBy Annonceur International
- 30
Apartment with terrace and pool Marbella (Spain)
Apartmentin Marbella with 3 bedrooms, 3 bathrooms, 3 en suite bathrooms and with orientation south/east, with communal swimming pool, private garage (2 parking spaces) and communal garden. Regarding property dimensions, it has 283 m² built, 226 m² interior and 56 m² terrace. Has the following facilities amenities near, air conditioning, fireplace, marble floors, storage room, security entrance, double glazing, dining room, security service 24h, private terrace, kitchen equipped, living room, sea view, indoor pool, heated pool, laundry room, covered terrace, fitted wardrobes, gated community, lift, garden view, panoramic view, unfurnished, close to sea / beach, close to golf, excellent condition, close to port, close to schools, surveillance cameras, aerothermics and internet - fibre optic.
…$1,288,500283m²3bedrooms3bathroomsBy Annonceur International
- 22
House with pool and garden Miami (United States)
Introducing Thatch Palm House, a modern Florida residence in the heart of Coconut Grove, just one block from Main Highway and moments from the neighborhood's restaurants, boutiques, cafs, schools, galleries, and bayfront parks. Developed and designed by CASA DDI, this new-construction home offers 4 bedrooms and 4.5 bathrooms in a two-story layout designed for Grove living. The interiors feature 11-foot ceilings, wide-plank wood floors, custom millwork, floating ceilings with cove lighting, and a striking walnut feature wall. Sliding glass doors connect the open living and dining areas to the pool and tropical garden for seamless indoor-outdoor entertaining. The custom kitchen includes an oversized island, matte limestone-finish porcelain countertops, wood cabinetry, a butler's pantry, and Miele and GE Profile appliances. A first-floor en-suite bedroom offers flexibility for guests or an office. Upstairs, a family loft connects three en-suite bedrooms. The primary suite opens to a private terrace and features two illuminated walk-in closets and a spa-inspired bath with dual vanities, LED mirrors, custom cabinetry, a frameless glass shower, and semi-private water closet. Outside, a saltwater pool with waterfall feature, shell-stone decking, tropical landscaping, and coral-stone walls create a private retreat. Set on a 5,000-square-foot lot, the home offers refined modern living in one of Miami's most walkable neighborhoods.
…$3,995,000293m²4bedrooms4bathroomsBy Annonceur International
- 30
House with terrace Caldwell (United States)
Experience elevated living in this European-inspired custom new construction, positioned in one of North Caldwell's most sought-after neighborhoods. this 5-bedroom, 3 full and 2 half bath luxury residence blends timeless architecture with a sophisticated modern aesthetic. The entire upper level is dedicated to a private primary suite, offering a serene retreat with a spa-like bath featuring a soaking tub, glass-enclosed shower, dual vanities, and walk-in dressing areas. The main level showcases a bright open floor plan ideal for entertaining, including a chef's kitchen with top-tier appliances, quartz countertops, custom cabinetry, and an oversized island that flows into the family room with gas fireplace and sliders to the yard. A formal dining room, butler's pantry, and flexible office or den add versatility and elegance. The walk-out lower level offers an additional half bath and space for a gym, media room, or guest suite with direct outdoor access. Step outside to a serene, oversized wooded backyard, the perfect setting for a future pool, patio, or outdoor entertaining area. Thoughtful design details include white oak floors, custom millwork, designer lighting, and expansive windows that flood the home with natural light. Conveniently located 20 miles from NYC with top-ranked schools, parks, and major highways.
…$2,349,0005bedrooms3bathroomsBy Annonceur International
- 10
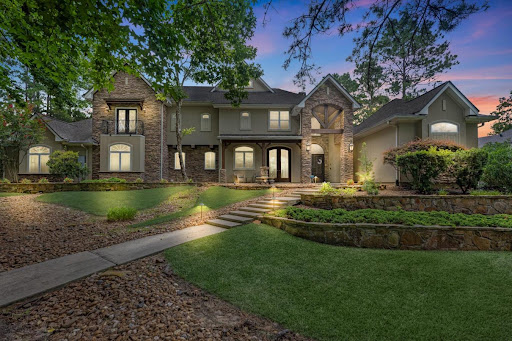
House with pool and garden Magnolia (United States)
Situated on 1.25 wooded acres directly on the 17th hole, this elegant custom estate is a turnkey private compound. Luxury golf course home featuring 5 bedrooms w/their own en-suite, a spectacular kitchen, a private home office, and a flex room currently a 2nd home office upstairs. Plantation shutters, a central vacuum system, and prewiring for a surround sound system throughout. A fully autonomous living quarter w/a separate entrance, already plumbed for a kitchenette. Perfect for a nanny, college student, or senior family member-all without intersecting your primary family space. Additional flex room below w/en-suite and separate entry. Step out to a custom heated saltwater pool, a spa and covered summer kitchen. Enjoy gorgeous sunrise views on the back patios. Thanks to mature, soaring trees, you get a front-row seat to the 17th hole while maintaining absolute backyard privacy. An oversized 3-car garage with dedicated golf cart parking allows you to drive straight from your property to the course.
…$1,725,000571m²5bedrooms6bathroomsBy Annonceur International






Contact the agency
By confirming this form, I agree to the General Usage Terms & Conditions of Figaro Properties.
The data entered into this form is required to allow our partner to respond to your contact request by phone, email or SMS concerning this real estate advertisement and, if necessary, to allow Figaro Classifieds and the companies belonging to its parent Group to provide you with the services to which you have subscribed, e.g. creating and managing your account, sending you similar real estate advertisements by email, proposing services and advice related to your real estate project.