

ANNONCEUR INTERNATIONAL (page 432)
Listings of the agency
Listings for sale: 8621 to 8640 / 65194
- 30
Villa with pool Fort Lauderdale (United States)
An extraordinary new waterfront residence where contemporary architecture, exceptional craftsmanship and resort-style living define one of Rio Vista’s most distinctive estates. Set within prestigious Rio Vista, this exceptional new-build riverfront estate offers seven bedrooms, eleven bathrooms and approximately 932 square meters of meticulously finished living space. Positioned along approximately 38 meters of direct New River frontage, within one of the waterway’s most coveted bends, the residence represents a rare expression of contemporary waterfront luxury in Fort Lauderdale. Masterfully crafted by Caprio Custom, the estate combines striking architectural presence with extraordinary attention to detail. Floor-to-ceiling glass walls capture expansive river views, while European white oak flooring, custom finishes and natural stone introduce warmth, depth and sophistication throughout the interiors. At the heart of the residence, a sophisticated professional-grade kitchen is paired with a fully equipped walk-in pantry, creating an exceptional environment for both culinary excellence and elevated entertaining. The waterfront primary suite is conceived as a private sanctuary, featuring two custom walk-in closets, a refined spa-inspired bathroom and dramatic book-matched marble, all framed by the ever-changing views of the river. The residence has been designed around a true private resort lifestyle, with an exceptional collection of spaces dedicated to wellness, entertainment, work and leisure. Amenities include a climate-controlled wine cellar, library, recreation room, fitness center, sauna, steam room, executive office and staff accommodations. At the top of the residence, a spectacular rooftop sky lounge elevates the experience even further, offering a private destination with panoramic views across the New River and the Fort Lauderdale skyline. Outside, the waterfront setting becomes an extraordinary private resort. A dramatic approximately 1,800-square-foot saltwater infinity-edge pool with an integrated champagne spa forms the centerpiece of the outdoor living experience, surrounded by spaces designed for relaxation and sophisticated entertaining. The nearly 2,000-square-foot rooftop adds another dimension with a bar, summer kitchen and panoramic views across the New River and downtown Fort Lauderdale—an exceptional setting for sunset entertaining and evenings beneath the stars. Advanced technology and infrastructure complete the residence, including smart-home automation, impact-resistant glazing, a whole-house generator, eight-zone climate control, two fireplaces and a private concrete dock. Rio Vista Riverfront Estate is a rare opportunity to acquire a trophy-caliber new construction in one of Fort Lauderdale’s most sought-after waterfront neighborhoods. Architecture. Water. Wellness. Entertainment. Privacy. A contemporary estate created for those who want to experience the New River at its highest level, with the comfort, sophistication and amenities of an authentic private resort residence.
…$34,950,000932m²7bedrooms11bathroomsland 1,497m²By Annonceur International
- 30
Contemporary house with pool and garden Cascais e Estoril (Portugal)
3 bedroom villa, with 250m2 of private gross area, outdoor space of 132m2, swimming pool and parking, in a new development in Cascais. This venture. is a new gated community, with villas only, in Cascais, designed for those looking for space, privacy and quality of life in a location close to nature, beaches and the main accesses.Consisting of 43 villas, it offers 25 3 bedroom townhouses and 18 detached 4 bedroom villas, all designed to promote a direct relationship between interior and exterior. The condominium includes a concierge, gym, kids club and condominium room, as well as underground parking with 129 spaces, freeing up the outdoor area for gardens, pedestrian paths and leisure areas.The architecture combines contemporary lines, balanced volumes and a strong landscape integration. Between tree-lined paths, garden areas and a central lake, the condominium favours pedestrian circulation on the surface, reinforcing the tranquillity, safety and quality of the residential experience.In both typologies, the interior spaces were designed to adapt to different ways of living, with large areas, natural light and a functional organisation.The finishes and technical solutions were designed for comfort, durability and efficiency, including natural materials such as wood, stone and metal, aluminium frames with thermal cut and double glazing, air conditioning, heat pump for domestic hot water, electric underfloor heating, solar panels, photovoltaic system for self-consumption, KNX home automation and alarm system.The location, in the village of Juzo, allows you to be just a few minutes from Cascais, the beaches, the Sintra Mountains, Quinta da Marinha, schools, shops, services and culture, with quick access to the main roads.Don't miss this opportunity. Request more information about Juzzo Design Villas now! Energy Rating: A ref:41117
…$2,672,300250m²3bedrooms5bathroomsBy Annonceur International
- 10
House with pool and garden Queen Creek (United States)
LUXURY QUEEN CREEK CUSTOM HOME , 1-ACRE HORSE PROPERTY , NO HOA , DOUBLE RV GARAGE , RESORT-STYLE POOL , BASKETBALL COURT. Experience luxury living in Queen Creek, AZ, with no HOA in this exceptional custom modern farmhouse set on a fully fenced 1-acre property with mountain views. Designed for luxury, entertaining, recreation, and the ultimate indoor/outdoor lifestyle, this 4-bedroom, 3-bath home features a dedicated office, game room, a resort-style pool, a basketball court, a double-insulated RV garage, and expansive outdoor living space. The gourmet kitchen features high-end cabinetry with 42-inch uppers, white quartz countertops, a 36-inch cooktop, built-in stainless-steel microwave and oven, and wood-plank tile flooring. The luxurious primary suite offers a spa-inspired bathroom with a freestanding soaking tub, modern glass shower, dual vanities, and a custom closet. Additional upgrades include dimmers throughout, remote-controlled honeycomb blinds throughout with remotes in the living room and primary bedroom, and bathroom. As well as permanent exterior lighting at the front of the home with a 15-year warranty. The main 3-car garage includes custom built-in cabinetry, providing exceptional storage, organization, and functionality. The backyard is a private resort-style retreat featuring a sparkling pool, basketball court, and porcelain tile. A beautifully designed gazebo with a built-in fireplace creates the perfect year-round gathering space for relaxing or entertaining. An additional air-conditioned shed offers flexible use as a workshop, hobby space, or extra storage. An automatic RV gate leads to the impressive double RV garage, while the fully insulated shop includes electrical and lighting. Additional features include a water softener/water treatment system and extensive custom upgrades throughout. Located in desirable Queen Creek, Arizona, this rare acre property offers the freedom of no HOA, acreage, RV accommodations, resort-style backyard, and convenient access to the San Tan Mountains for hiking, horseback riding, biking, and outdoor recreation. A truly exceptional Queen Creek luxury estate designed for enjoying the Arizona lifestyle.
…$1,500,000298m²4bedrooms3bathroomsBy Annonceur International
- 30
Contemporary house with garden and terrace Almancil (Portugal)
Welcome to your dream retreat in the heart of Urbanização Varandas do Lago, one of the Algarve's most prestigious addresses. This breathtaking contemporary villa spans across three thoughtfully designed floors, offering an extraordinary canvas for a life of elegance and ease.Step inside and be captivated by an interior where crisp white palettes, floor-to-ceiling glazing, and designer accents create a seamless flow of light and luxury. The expansive living spaces are adorned with statement wallpapers from shimmering silver-leaf motifs to bold botanical prints that elevate every room into a work of art. Generous sliding glass doors dissolve the boundary between indoors and out, framing lush tropical gardens and inviting the warm Algarve sunshine deep into the home.The bedrooms are sanctuaries of calm, each wrapped in carefully curated finishes, with oversized windows that greet you each morning with verdant garden views and swaying palm fronds. Spa-inspired bathrooms feature walk-in rain showers with artisan peacock-feather tilework, floating vanities, and heated towel rails every detail designed to transform your daily routine into a ritual of indulgence.A spectacular and large sky-lit terrace on the upper level, bathed in natural light through a striking slatted skylight canopy, offers the perfect setting for alfresco entertaining or sun-soaked afternoons. Nestled in the prestigious Golden Triangle, world-class golf, fine dining, and the pristine beaches of Vale do Lobo and Quinta do Lago are moments away. This is an incredible home in the highly desirable Varandas do Lago, has the added benefit that a swimming pool could potentially be added as well as possibilities of reconfiguration of rooms to suit new owners if required. This villa is a masterpiece of modern luxury living across 3 floors, where refined design meets the coveted Portuguese Riviera lifestyle. Located in a quiet, residential cul-de-sac, this villa in positioned perfectly. Get in touch to book this must-see property!Varandas do Lago is an exclusive residential development in the Algarves Golden Triangle, ideally located between Quinta do Lago and Vale do Lobo. Set among umbrella pines and close to the Ria Formosa Natural Park, it offers a peaceful, private setting just minutes from Praia do Ancão, renowned golf courses, restaurants and local amenities.
…$3,333,300444m²3bedrooms4bathroomsland 600m²By Annonceur International
- 30
House with pool and garden Corroios (Portugal)
An exceptional property, with size, privacy, and hard-to-find potential just minutes from Lisbon.Imagine living in a house with 540 m² of gross private area, set on a 1,100 m² plot, surrounded by gardens, pine forest, and nature, with a 12 x 6.5 meter swimming pool, outdoor leisure spaces, and several independent environments that allow the property to be adapted to different lifestyles.That is precisely what this property in Verdizela offers.With Swiss-inspired architecture, excellent sun exposure, and generous interior spaces, this house stands out not only for its size but above all for the versatility of its configuration.Distributed over three floors and complemented by two independent annexes, the property offers numerous possibilities: a large family residence, a multi-generational home, a space to receive family and friends, or, with a project and the respective licensing, a potential investment project.A HOUSE DESIGNED FOR LARGE LIVINGOn the ground floor, we find two garages with capacity for four cars and additional space for motorcycles, a laundry room, storage, and an independent studio consisting of a living room, kitchenette, bedroom, and bathroom.Outside this floor there is also a pleasant patio with a pergola and benches.The first floor constitutes the main core of the house and offers a succession of spacious and bright spaces:• Entrance hall with closet and access to the garden;• Large living room with fireplace;• Reading room with balcony;• Dining room with balcony;• Suite with private bathroom and access to the garden;• Two additional bedrooms;• Kitchen equipped with pantry;• Guest bathroom and additional bathroom.On the second floor, the protagonist is an extraordinary living room with a 4-meter high ceiling and fireplace, a space with enormous presence that can assume different functions — games room, cinema, library, social space, or simply a large area to gather family and friends.This floor also features two bedrooms, one with ample storage space, an equipped kitchen, a storage room, and a balcony.TWO ANNEXES THAT INCREASE VERSATILITYThe property also includes two independent annexes, both connected to the garden and pool area.The first has a common room with a wood-burning oven, an equipped kitchen, a hall, a bedroom, a bathroom, and a terrace.The second consists of a living room, a bedroom and a compact open-plan kitchen, a bathroom, and a terrace.These spaces are particularly interesting for receiving family or guests, creating work or leisure areas, or, depending on the project and legal framework, developing autonomous uses.THE EXTERIOR IS ONE OF THE GREAT HIGHLIGHTSIf the interior impresses with its size, the exterior surprises with its scale.The 1,100 m² plot includes a large garden with automatic irrigation and an extraordinary 12-meter by 6.5-meter swimming pool — a size that allows not only for fully enjoying family leisure time but also for practicing swimming.The swimming pool is complemented by a true social area, with a barbecue and bar, as well as a decorative lake with fish.The property also extends to the pine forest, where there are fruit trees, a chicken coop, and firewood storage areas, creating an unusual natural environment in a location so close to Lisbon.YEAR-ROUND COMFORTThe villa is equipped to provide comfort in all seasons:• Air conditioning in all rooms;• Built-in wardrobes;• Underfloor heating system;• Natural stone floors on floors 1 and 2;• Solar panels for water heating;• Fireplaces;• Mosquito nets in some rooms;• Garden with automatic irrigation.A PROPERTY WITH POTENTIAL BEYOND HOUSINGThe current configuration of the property, especially its size, the number of rooms, and the existence of independent spaces, allows for different usage concepts.Subject to project planning, licensing, and approval from the competent authorities, its adaptation to solutions such as:• Multifamily house;• Local accommodation;• Hostel;• Residential structure for the elderly;• School facilities;• Other residential or service projects.This characteristic adds a particularly interesting dimension to the property for those seeking not just a house, but a property with scale and adaptability to different projects.VERDIZELA — NATURE, BEACHES AND LISBONThe location is another of the property's great selling points.The house is located in a quiet and established residential area of Verdizela, about 3 km from the Herdade da Aroeira Golf Resort and a short distance from the beaches of Fonte da Telha and Costa da Caparica.Lisbon is approximately 20 minutes away, with quick access via the A33 and good public transport connections.Surrounding you are supermarkets, restaurants, cafes, pharmacies, health services and various educational and sporting facilities, including the Guadalupe International School, the Imaginário Nursery and facilities for Padel, Tennis and Football.A PROPERTY FOR THOSE SEEKING SOMETHING DIFFERENTSome properties stand out for their location.Others for their architecture.Still others for their size.This property combines these three factors, adding a particularly hard-to-find feature: versatility.A large house with a garden, pine forest, 12-meter swimming pool, independent outbuildings and multiple interior spaces, in a privileged location between Lisbon, Aroeira and the beaches.540 m² of gross private area1,100 m² of land12 x 6.5 m swimming pool3 floors + 2 outbuildings4 parking spaces + space for motorcyclesA unique property in Verdizela, with the potential to be much more than just a house.We share this with all Real Estate Agencies licensed by AMI!
…$1,893,500500m²7bedrooms8bathroomsland 1,100m²By Annonceur International
- 30
Apartment Barcelona (Spain)
Discover this stunning luxury apartment in the heart of Barcelona, Cataluña, priced at 2,500,000. Spanning an impressive 268m², this residence boasts abundant natural light and exquisite finishes, making it the perfect urban retreat for discerning buyers.The apartment features four spacious bedrooms and three elegantly designed bathrooms, providing ample space for relaxation and entertainment. The open-concept living area is perfect for hosting gatherings, while the modern kitchen is equipped with high-end appliances, ensuring a seamless cooking experience.Located in one of Barcelona's most sought-after neighborhoods, this property offers easy access to vibrant cultural attractions, fine dining, and beautiful parks. Don't miss the opportunity to own a piece of luxury in this iconic cityschedule a viewing today!
…$2,801,100217m²4bedrooms3bathroomsBy Annonceur International
- 15
House with garden and terrace Palma (Spain)
Total surface area 1015 m², rural property plot area 33000 m², usable floor area 900 m², single bedrooms: 2, double bedrooms: 8, 2 bathrooms, age over 50 years, fireplace, kitchen, dining room, state of repair: needs remodeling, garden (own), floor no.: 2, sunny, terrace, inner courtyard.
…$1,960,800900m²10bedrooms2bathroomsland 3.3haBy Annonceur International
- 30
Contemporary house with pool and garden Cascais e Estoril (Portugal)
4 bedroom villa, with 288m2 of private gross area, outdoor space of 299m2, swimming pool and parking, in a new development in Cascais. This venture. is a new gated community, with villas only, in Cascais, designed for those looking for space, privacy and quality of life in a location close to nature, beaches and the main accesses.Consisting of 43 villas, it offers 25 3 bedroom townhouses and 18 detached 4 bedroom villas, all designed to promote a direct relationship between interior and exterior. The condominium includes a concierge, gym, kids club and condominium room, as well as underground parking with 129 spaces, freeing up the outdoor area for gardens, pedestrian paths and leisure areas.The architecture combines contemporary lines, balanced volumes and a strong landscape integration. Between tree-lined paths, garden areas and a central lake, the condominium favours pedestrian circulation on the surface, reinforcing the tranquillity, safety and quality of the residential experience.In both typologies, the interior spaces were designed to adapt to different ways of living, with large areas, natural light and a functional organisation.The finishes and technical solutions were designed for comfort, durability and efficiency, including natural materials such as wood, stone and metal, aluminium frames with thermal cut and double glazing, air conditioning, heat pump for domestic hot water, electric underfloor heating, solar panels, photovoltaic system for self-consumption, KNX home automation and alarm system.The location, in the village of Juzo, allows you to be just a few minutes from Cascais, the beaches, the Sintra Mountains, Quinta da Marinha, schools, shops, services and culture, with quick access to the main roads.Don't miss this opportunity. Request more information about Juzzo Design Villas now! Energy Rating: A ref:41090
…$3,187,700288m²4bedrooms6bathroomsBy Annonceur International
- 30
Contemporary house with pool and garden Cascais e Estoril (Portugal)
3 bedroom villa, with 250m2 of private gross area, outdoor space of 132m2, swimming pool and parking, in a new development in Cascais. This venture. is a new gated community, with villas only, in Cascais, designed for those looking for space, privacy and quality of life in a location close to nature, beaches and the main accesses.Consisting of 43 villas, it offers 25 3 bedroom townhouses and 18 detached 4 bedroom villas, all designed to promote a direct relationship between interior and exterior. The condominium includes a concierge, gym, kids club and condominium room, as well as underground parking with 129 spaces, freeing up the outdoor area for gardens, pedestrian paths and leisure areas.The architecture combines contemporary lines, balanced volumes and a strong landscape integration. Between tree-lined paths, garden areas and a central lake, the condominium favours pedestrian circulation on the surface, reinforcing the tranquillity, safety and quality of the residential experience.In both typologies, the interior spaces were designed to adapt to different ways of living, with large areas, natural light and a functional organisation.The finishes and technical solutions were designed for comfort, durability and efficiency, including natural materials such as wood, stone and metal, aluminium frames with thermal cut and double glazing, air conditioning, heat pump for domestic hot water, electric underfloor heating, solar panels, photovoltaic system for self-consumption, KNX home automation and alarm system.The location, in the village of Juzo, allows you to be just a few minutes from Cascais, the beaches, the Sintra Mountains, Quinta da Marinha, schools, shops, services and culture, with quick access to the main roads.Don't miss this opportunity. Request more information about Juzzo Design Villas now! Energy Rating: A ref:41112
…$2,672,300250m²3bedrooms5bathroomsBy Annonceur International
- 30
Contemporary house with pool and garden Cascais e Estoril (Portugal)
3 bedroom villa, with 250m2 of private gross area, outdoor space of 132m2, swimming pool and parking, in a new development in Cascais. This venture. is a new gated community, with villas only, in Cascais, designed for those looking for space, privacy and quality of life in a location close to nature, beaches and the main accesses.Consisting of 43 villas, it offers 25 3 bedroom townhouses and 18 detached 4 bedroom villas, all designed to promote a direct relationship between interior and exterior. The condominium includes a concierge, gym, kids club and condominium room, as well as underground parking with 129 spaces, freeing up the outdoor area for gardens, pedestrian paths and leisure areas.The architecture combines contemporary lines, balanced volumes and a strong landscape integration. Between tree-lined paths, garden areas and a central lake, the condominium favours pedestrian circulation on the surface, reinforcing the tranquillity, safety and quality of the residential experience.In both typologies, the interior spaces were designed to adapt to different ways of living, with large areas, natural light and a functional organisation.The finishes and technical solutions were designed for comfort, durability and efficiency, including natural materials such as wood, stone and metal, aluminium frames with thermal cut and double glazing, air conditioning, heat pump for domestic hot water, electric underfloor heating, solar panels, photovoltaic system for self-consumption, KNX home automation and alarm system.The location, in the village of Juzo, allows you to be just a few minutes from Cascais, the beaches, the Sintra Mountains, Quinta da Marinha, schools, shops, services and culture, with quick access to the main roads.Don't miss this opportunity. Request more information about Juzzo Design Villas now! Energy Rating: A ref:41116
…$2,672,300250m²3bedrooms5bathroomsBy Annonceur International
- 30
Contemporary apartment Funchal (Portugal)
FUNCHAL CENTRUM: The Heart of Urban Life with EleganceImagine living in the center of it all, where sophistication meets the vibrant energy of the city. At FUNCHAL CENTRUM, each apartment is an invitation to a new way of living – contemporary, practical and with a touch of discreet luxury.Located in the heart of Funchal, this development redefines the concept of centrality. Supermarkets, schools, restaurants, services and the marina – all just a few steps away. Here, the car is no longer a necessity and the city becomes an extension of your home.With four large bedrooms and generous social areas, each apartment was designed for those who value space, natural light and versatility. The open balconies invite contemplation, whether for a coffee at dawn or for a late afternoon with an urban view.High-quality materials, acoustic and thermal insulation, fully equipped kitchens and modern finishes guarantee a comfortable and long-lasting lifestyle. The building also has an elevator, covered parking and easy access to all floors.Thinking about the future, FUNCHAL CENTRUM has pre-installation for home automation, intelligent air conditioning and optimized energy efficiency. Centrality combined with innovation makes this project a unique opportunity in the Funchal market.FUNCHAL CENTRUM is more than a place to live — it's where the dynamism of the city meets the tranquility of home. For modern families, urban professionals or demanding investors, this is the new reference for living well in Madeira.Energy Certification: DDon't hesitate and schedule your visit now!If you are a real estate consultant, do not hesitate to contact us for a 50%-50% partnership.Sousa967 924 403D31 AMI 23602https://www.d31.pt/
…$1,232,500240m²4bedrooms3bathroomsland 241m²By Annonceur International
- 30
Contemporary house with pool and garden Cascais e Estoril (Portugal)
3 bedroom villa, with 250m2 of private gross area, outdoor space of 133m2, swimming pool and parking, in a new development in Cascais. This venture. is a new gated community, with villas only, in Cascais, designed for those looking for space, privacy and quality of life in a location close to nature, beaches and the main accesses.Consisting of 43 villas, it offers 25 3 bedroom townhouses and 18 detached 4 bedroom villas, all designed to promote a direct relationship between interior and exterior. The condominium includes a concierge, gym, kids club and condominium room, as well as underground parking with 129 spaces, freeing up the outdoor area for gardens, pedestrian paths and leisure areas.The architecture combines contemporary lines, balanced volumes and a strong landscape integration. Between tree-lined paths, garden areas and a central lake, the condominium favours pedestrian circulation on the surface, reinforcing the tranquillity, safety and quality of the residential experience.In both typologies, the interior spaces were designed to adapt to different ways of living, with large areas, natural light and a functional organisation.The finishes and technical solutions were designed for comfort, durability and efficiency, including natural materials such as wood, stone and metal, aluminium frames with thermal cut and double glazing, air conditioning, heat pump for domestic hot water, electric underfloor heating, solar panels, photovoltaic system for self-consumption, KNX home automation and alarm system.The location, in the village of Juzo, allows you to be just a few minutes from Cascais, the beaches, the Sintra Mountains, Quinta da Marinha, schools, shops, services and culture, with quick access to the main roads.Don't miss this opportunity. Request more information about Juzzo Design Villas now! Energy Rating: A ref:41102
…$2,605,000250m²3bedrooms5bathroomsBy Annonceur International
- 30
Farmhouse with pool Marbella (Spain)
Astonishing luxury estate nestled in a secluded oasis of tranquility, close to La Mairena, offering unparalleled privacy amidst unspoiled natural beauty. Set upon an elevated 5-hectare land, this property boasts breathtaking panoramic views of the surrounding countryside, coastline and the sea. The main residence spans two levels, featuring a thoughtfully designed layout and an elevator. The ground floor encompasses: spacious living area with adjacent library; fully-equipped kitchen; dining room; welcoming lounge with a fireplace; three luxurious bedroom suites, two of which include living rooms. These areas seamlessly connect through an elegant hallway graced with vaulted ceilings. Additionally, this level houses a gym area with jacuzzi, two guest toilets, laundry area and storage facilities. Separated form the main building, is a covered swimming pool with a dressing room and a toilet; garage for 6 cars, as well as a fully-equipped service apartment. The ground level provides access to a variety of spacious terraces, porches, and inviting patios, offering an exceptional outdoor living experience.The upper level features an expansive open salon area, a luxurious master bedroom, living room/extra bedroom, all with access to stunning terraces. There are also two full bathrooms with open views to the sea. The property is surrounded by an impeccably maintained garden, with fruit trees, mature plants, ponds, graceful fountains, sculptures and serene water features. Besides, there is a small house offering panoramic 360-degree views, serving as a dedicated space for painting or hobbies.The property is located within half an hour’s drive from the centre of Marbella, 15 minutes’ drive from the beach and 5 minutes form La Mairena.
…$8,935,5001,254m²7bedrooms7bathroomsland 5haBy Annonceur International
- 30
House with garden and terrace Boulder (United States)
Welcome to coveted North Boulder. Home is nestled between Wonderland Lake Trailhead & Crestview Park/School, this meticulously maintained gem delivers the open, light-filled lifestyle with quality & comfort. The heart of the home is a timeless Melton-crafted kitchen flowing into a generous open floor plan anchored by large picture windows & warm wood floors throughout. Vaulted ceilings in the family room & two covered decks - front and back - transcend the line between indoor & outdoor living. The layout is as functional as it is beautiful: 5 bed (3 up / 2 main), 3 baths, & 2-car attached garage. Upstairs, three vaulted-ceiling bedrooms include a sweeping primary suite with sitting area, 5-piece bath, & walk-in closet. Seasonal mountain views. Backyard offers privacy, space, gardens, & 80 SqFt studio shed. Trail access to amenities & multiple open spaces & parks literally in every direction. Owned PV solar system too! SELLER IS OFFERING BUYER $30,000 CLOSING COST CREDIT!
…$1,675,000215m²5bedrooms3bathroomsBy Annonceur International
- 24
Villa with pool and terrace Benahavís (Spain)
Set within the peaceful residential enclave of Nueva Atalaya, Benahavís, this impressive detached villa offers generous living spaces, outstanding leisure facilities, and breathtaking panoramic views of the Mediterranean Sea, the surrounding golf course, and the iconic La Concha mountain. Combining privacy, comfort, and an exceptional location, the property provides an outstanding lifestyle just minutes from golf courses, international schools, beaches, and the amenities of Marbella, San Pedro de Alcántara, and Benahavís.Designed across three spacious levels, the villa combines timeless architecture with a practical layout tailored to modern family living. The main floor welcomes you with an elegant entrance hall leading into bright reception areas, including a spacious living and dining room, a separate sitting room, and a fully equipped kitchen with adjoining storage. This level also features a guest bedroom and bathroom, making it ideal for visitors or multigenerational living. Large covered terraces and a charming outdoor dining pavilion extend naturally into the landscaped gardens, creating inviting spaces for year-round entertaining while enjoying the spectacular views.The upper floor is dedicated to the private sleeping quarters. The impressive principal suite features a spacious dressing room, an elegant en-suite bathroom, and access to private terraces overlooking the sea, golf course, and La Concha. Two additional bedroom suites, each with their own dressing room and en-suite bathroom, provide exceptional comfort and privacy for family members or guests.The extensive lower level has been designed as a complete wellness and entertainment area. It includes a private gym, sauna, Turkish bath, games room, wine cellar, laundry room, generous storage areas, technical rooms, staff accommodation, and a spacious private garage, creating a highly functional space dedicated to relaxation, leisure, and everyday convenience.Outside, beautifully maintained gardens surround a private swimming pool, complemented by several covered terraces and outdoor living areas that embrace the Mediterranean lifestyle while ensuring complete privacy.The villa also benefits from 9 kW solar panels and an energy-efficient air-to-water heating system, combining modern comfort with improved sustainability and reduced energy consumption.Ideally positioned in one of Benahavís' most established residential areas, the property enjoys excellent connections to Marbella, Puerto Banús, San Pedro de Alcántara, renowned golf courses, international schools, and the beaches of the Costa del Sol, while offering the tranquillity of an exclusive residential setting.Combining generous proportions, spectacular panoramic views, outstanding wellness facilities, and energy-efficient features, this exceptional villa represents a rare opportunity to acquire a distinguished family residence in one of the Costa del Sol's most desirable locations.
…$4,369,7001,005m²4bedrooms4bathroomsland 1,592m²By Annonceur International
- 30
Contemporary house with pool and garden Cascais e Estoril (Portugal)
3 bedroom villa, with 250m2 of private gross area, outdoor space of 137m2, swimming pool and parking, in a new development in Cascais. This venture. is a new gated community, with villas only, in Cascais, designed for those looking for space, privacy and quality of life in a location close to nature, beaches and the main accesses.Consisting of 43 villas, it offers 25 3 bedroom townhouses and 18 detached 4 bedroom villas, all designed to promote a direct relationship between interior and exterior. The condominium includes a concierge, gym, kids club and condominium room, as well as underground parking with 129 spaces, freeing up the outdoor area for gardens, pedestrian paths and leisure areas.The architecture combines contemporary lines, balanced volumes and a strong landscape integration. Between tree-lined paths, garden areas and a central lake, the condominium favours pedestrian circulation on the surface, reinforcing the tranquillity, safety and quality of the residential experience.In both typologies, the interior spaces were designed to adapt to different ways of living, with large areas, natural light and a functional organisation.The finishes and technical solutions were designed for comfort, durability and efficiency, including natural materials such as wood, stone and metal, aluminium frames with thermal cut and double glazing, air conditioning, heat pump for domestic hot water, electric underfloor heating, solar panels, photovoltaic system for self-consumption, KNX home automation and alarm system.The location, in the village of Juzo, allows you to be just a few minutes from Cascais, the beaches, the Sintra Mountains, Quinta da Marinha, schools, shops, services and culture, with quick access to the main roads.Don't miss this opportunity. Request more information about Juzzo Design Villas now! Energy Rating: A ref:41115
…$2,677,900250m²3bedrooms5bathroomsBy Annonceur International
- 30
Contemporary house with pool and garden Cascais e Estoril (Portugal)
3 bedroom villa, with 250m2 of private gross area, outdoor space of 130m2, swimming pool and parking, in a new development in Cascais. This venture. is a new gated community, with villas only, in Cascais, designed for those looking for space, privacy and quality of life in a location close to nature, beaches and the main accesses.Consisting of 43 villas, it offers 25 3 bedroom townhouses and 18 detached 4 bedroom villas, all designed to promote a direct relationship between interior and exterior. The condominium includes a concierge, gym, kids club and condominium room, as well as underground parking with 129 spaces, freeing up the outdoor area for gardens, pedestrian paths and leisure areas.The architecture combines contemporary lines, balanced volumes and a strong landscape integration. Between tree-lined paths, garden areas and a central lake, the condominium favours pedestrian circulation on the surface, reinforcing the tranquillity, safety and quality of the residential experience.In both typologies, the interior spaces were designed to adapt to different ways of living, with large areas, natural light and a functional organisation.The finishes and technical solutions were designed for comfort, durability and efficiency, including natural materials such as wood, stone and metal, aluminium frames with thermal cut and double glazing, air conditioning, heat pump for domestic hot water, electric underfloor heating, solar panels, photovoltaic system for self-consumption, KNX home automation and alarm system.The location, in the village of Juzo, allows you to be just a few minutes from Cascais, the beaches, the Sintra Mountains, Quinta da Marinha, schools, shops, services and culture, with quick access to the main roads.Don't miss this opportunity. Request more information about Juzzo Design Villas now! Energy Rating: A ref:41101
…$2,605,000250m²3bedrooms5bathroomsBy Annonceur International
- 23
Villa with pool and terrace Tamarin (Mauritius)
ONestled within an exceptional natural setting, Villa Hibiscus offers a refined residential experience where privacy, elegance and an exceptional lifestyle come together in perfect harmony.This contemporary 3-bedroom en-suite villa combines generous proportions with an atmosphere of absolute exclusivity. Designed to embrace outdoor living, it features a beautiful terrace, a private 43 m² infinity pool and a beautifully landscaped garden, creating a true sanctuary of tranquillity.Living area: 271.46 m²Land area: 871 m²Private pool: 43 m²A Privileged Location in TamarinOn the west coast of Mauritius, in the Yémen plain and at the foot of the majestic Tourelle Mountain, Ekô Savannah offers a privileged lifestyle within an exclusive 8-hectare private estate.Enjoying spectacular views over the mountain range of western Mauritius, the resort benefits from an exceptional location close to the vibrant area of Tamarin, renowned for its surf spots, golf course, restaurants, boutiques and outdoor activities.Just minutes from Tamarin Bay and some of the most beautiful locations on the west coast, the natural beauty of the surroundings blends seamlessly with sophisticated contemporary architecture, within an exclusive estate comprising just 47 prestigious villas.A Lifestyle Designed Down to the Finest DetailEkô Savannah offers its residents a collection of premium services and amenities designed to provide comfort, convenience and peace of mind:Elegant clubhouseConcierge service with hotel-style servicesRestaurant and wine barLoungeChildren’s play areaSuperb 120 m² communal swimming poolFitness clubFully connected and equipped business centre, ideal for meetings and remote workingAccess to an exclusive beach club, with a menu to be created by Michelin-starred chef Glenn VielA Commitment to More Responsible LuxuryEkô Savannah embraces a contemporary vision of luxury, combining an exceptional quality of life with a strong commitment to environmental responsibility.The development incorporates an eco-conscious approach based on:Eco-design promoting responsible energy consumptionSelective waste sorting and initiatives aimed at reducing environmental impactEco-friendly landscaped gardens, with an emphasis on local and short supply chainsAn ethical concierge service, designed to minimise the environmental impact of tourismVilla Hibiscus embodies a new way of living in Tamarin: a private and privileged setting, exceptional services and a deep connection with nature, in one of the most sought-after areas of Mauritius.
…$1,170,900271m²3bedroomsBy Annonceur International
- 20
Villa with pool and garden Dubai (United Arab Emirates)
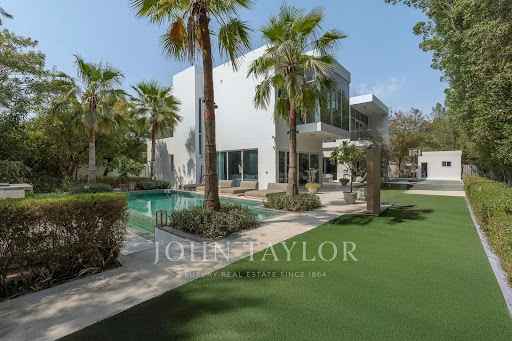
Nestled in the serene enclave of Al Barari, this stunning four-bedroom villa in The Nest embodies luxury living at its finest. Spanning an impressive 12,037 sq ft, this residence is thoughtfully designed to create individual spaces that enhance privacy while maintaining a cohesive flow throughout the home. The interiors combine a harmonious blend of colors and textures, complemented by the lush landscape that surrounds the property, highlighted by a resort-style pool that fosters an atmosphere of tranquility.The villa's striking white façade presents a modern cube shape, enveloped by towering palms and mature trees, offering a secluded retreat. Inside, the expansive all-white living room exudes elegance and openness, setting a regal tone as you enter. A cozy seating area is strategically positioned in front of an entertainment wall, creating an inviting atmosphere for guests.The kitchen showcases a dramatic contrast with sleek matte black cabinetry, featuring a central chef's island and contemporary storage that opens to picturesque views of the terrace. Adjacent to the kitchen, a charming dining area is adorned with an abstract art piece, enhancing the creative vibe of the space.Ascending the modern staircase reveals a spacious master suite that radiates calmness, adorned in soft neutral hues and featuring a plush sectional sofa alongside floor-to-ceiling windows. This retreat includes a cleverly designed area for wardrobes and an elegant mirrored dressing table that complements the room's sophistication. A private seating area on the balcony provides a perfect spot to unwind while taking in the scenic views.The villa boasts two additional bedrooms, each uniquely styled to reflect individuality. One room accommodates a designated office space, while the other is whimsically designed for children, ensuring every occupant enjoys direct garden views through expansive glass walls and access to private balconies. The six luxurious ensuite bathrooms offer a spa-like experience, complete with deep soaking tubs for ultimate relaxation.Thoughtfully designed for an active lifestyle, the villa features a fully equipped fitness area, complete with a treadmill, power rack, and spin bike. The emerald mosaic-tiled pool provides ample space for relaxation, accompanied by sun loungers, while a lush lawn area beyond includes a basketball hoop, adding a playful element to this exquisite home.Al Barari is renowned for its tranquil atmosphere, with over 60% of the community devoted to beautifully landscaped gardens, lakes, and greenery. Residents benefit from a peaceful, low-density environment while enjoying convenient access to Dubai Land, Business Bay, and Downtown Dubai. The community offers a wealth of amenities, including restaurants, yoga spaces, cycling paths, schools, and healthcare facilities.Highlights of this property include the enchanting garden with mature trees, the inviting private pool and terrace, and the dedicated home gym and office area, making it a truly exceptional living experience.
…$9,394,100724m²By Annonceur International
- 10
House Warminster (United States)
The Kingswood home design is luxurious and sophisticated. An elegant foyer flows past a bright dining room and a flex room ideal for a home office or playroom. The great room features a soaring ceiling and a cozy fireplace, perfect for gatherings or quiet nights in. Adjacent to a charming casual dining area with rear yard access, the kitchen showcases a spacious island with seating, plenty of counter and cabinet space, a walk-in pantry, and a butler's pantry adjoining the dining room. A secluded secondary bedroom features a walk-in closet and a lovely full bath with a dual-sink vanity and a large shower with seat. Upstairs is an inviting loft area and three secondary bedrooms with private baths, two of which offer walk-in closets. Retreat to the lavish primary bedroom offering dual walk-in closets and a spa-like bath with dual vanities, a soaking tub, a luxe shower with seat, linen storage, and a private water closet. Additional highlights include convenient second-floor laundry room, an everyday entry, a powder room, and extra storage throughout.
…$1,682,995484m²5bedrooms5bathroomsBy Annonceur International




Contact the agency
By confirming this form, I agree to the General Usage Terms & Conditions of Figaro Properties.
The data entered into this form is required to allow our partner to respond to your contact request by phone, email or SMS concerning this real estate advertisement and, if necessary, to allow Figaro Classifieds and the companies belonging to its parent Group to provide you with the services to which you have subscribed, e.g. creating and managing your account, sending you similar real estate advertisements by email, proposing services and advice related to your real estate project.