

ANNONCEUR INTERNATIONAL (page 465)
Listings of the agency
Listings for sale: 9281 to 9300 / 65194
- 30
House with terrace Vineyard Haven (United States)
Ideally located just minutes from the heart of Vineyard Haven, 21 Davis Street offers exceptional island living in this beautifully crafted five-bedroom, four-bathroom home with 3,704 square feet of thoughtfully designed living space. Rich hardwood flooring, custom cabinetry, elegant Restoration Hardware vanities, and custom tilework throughout the bathrooms reflect the care and craftsmanship the homeowner has poured into every detail. The grounds are equally impressive, featuring beautiful stonework, handcrafted bluestone patios, and professionally landscaped outdoor spaces designed for effortless entertaining. Enjoy summer evenings by the outdoor fireplace, unwind in the Jacuzzi, or rinse off after the beach in the private outdoor shower, all creating a true Vineyard lifestyle experience. Lovingly maintained and thoughtfully designed, this property offers both comfort and refinement just moments from Vineyard Haven Harbor, the ferry, shops, restaurants, and the island's renowned beaches. MLS ID: 44187 Interior Fireplace: Outdoor Appliances: Stove: yes, Washer: yes Flooring: 3 Total Bedrooms: 5 Full Bathrooms: 4 Other Interior Features: A, AC, OSh Exterior Heat type: GFHA Water Source: Town Sewer: Septic Tank Other Exterior Features: Deck, H/Tub, Patio Parking: plenty of parking Lot Features: Landscaped Utilities: Cbl
…$2,525,000344m²5bedrooms4bathroomsland 930m²By Annonceur International
- 30
House Sedona (United States)
Experience the magic of Sedona from one of its most iconic locations. Nestled along picturesque Red Rock Loop Road, this stunning custom home offers approximately 2,966 square feet of thoughtfully designed living space with 5 bedroom 4 bathrooms , and unforgettable panoramic red rock views. Designed to embrace the beauty of its surroundings, the home features warm, inviting architecture, spacious open-concept living areas, and walls of windows that frame Sedona's world-famous landscape. The living room fireplace creates the perfect setting for cozy evenings, while the well-appointed kitchen and generous entertaining spaces make hosting family and friends effortless. Step outside to your own private desert retreat, with multiple outdoor living area. Brand new air conditioner
…$1,395,0005bedrooms3bathroomsBy Annonceur International
- 30
House Irvine (United States)
* $200,000 PRICE REDUCTION | REMODELED & MOVE-IN READY | * Nestled on a desirable single-loaded street within Irvine's idyllic Woodbury community, this stunning remodeled five-bedroom residence blends timeless transitional design with the effortless comfort of everyday living. Thoughtfully remodeled with a light, modern aesthetic, the home showcases sleek modern flooring, desirable finishes, and beautifully updated interiors that create a warm yet sophisticated atmosphere throughout. A highly desirable main-level bedroom offers exceptional flexibility for guests, multigenerational living, or a private home office. The heart of the home is a stunning chef's kitchen featuring crisp white cabinetry, quartz countertops, premium stainless-steel appliances, and an oversized center island that seamlessly connects to the adjacent living spaces, ideal for both casual gatherings and entertaining. Elegant fireplaces, custom built-ins, and abundant natural light further enhance the home's inviting character. The spacious primary suite serves as a private retreat, highlighted by a beautifully remodeled spa-inspired bath complete with a freestanding soaking tub, oversized walk-in shower, dual vanities, and refined contemporary finishes. Three additional secondary bedrooms complete the second level. Outside, the private backyard with barbecue station and fire pit offers an inviting setting for outdoor dining, entertaining, or simply relaxing, with mature landscaping creating a peaceful backdrop. Residents of Woodbury enjoy access to one of Irvine's premier master-planned communities, offering resort-style pools and spas, tennis and pickleball courts, parks, playgrounds, scenic walking trails, and the vibrant Woodbury Town Center with shopping, dining, and everyday conveniences just moments away. Ideally located near award-winning Irvine schools, this exceptional home offers the perfect balance of style, comfort, and convenience.
…$2,450,000272m²5bedrooms4bathroomsBy Annonceur International
- 30
Contemporary house with terrace Winter Park (United States)
Lakota Beauty!Last New Construction 5 Bedroom Townhome Now Available in Lakota! Imagine watching Alpenglow on the purple mountains, ski slopes of Winter Park Ski Resort and Mary Jane, or setting sun from your living room in front of the fireplace. Or even from your kitchen and dining room. Or from your two master suites. Two decks and walk out patio. No matter how large your family or number of friends, you can experience the comfort and finish levels of this 5 bedroom home. Mountain contemporary designs with hardwood floors, radiant in floor heat, upgraded Jennair Appliances, Alder Cabinets, upgraded carpet, custom wood staircase, separate family room with fireplace, upper level mud room and entry with a private elevator to each level, on the Bus Route. Construction Complet
…$2,944,998369m²5bedrooms5bathroomsland 0haBy Annonceur International
- 5
House with pool and garden Southampton (United States)
Welcome to this recently built custom home nestled in the charming Village of Quogue. Boasting 6 bedrooms and 8.5 baths, this spacious 7600+/- sq ft residence, spanning three levels (including 2560 sq ft partially finished lower level), offers abundant room for both relaxation and entertaining with a thoughtful floor plan. Upon entering, you'll be greeted by a two-story foyer with soaring ceilings. The open layout is bathed in natural light from the multiple deep windows and doors that seamlessly connect the interior to the expansive deck and lush grounds. Adorned with shiplap wainscoting, 4-inch white oak floors, and sleek transitional trim throughout, the home exudes a timeless elegance. The great room, complete with a wood burning fireplace, effortlessly flows into the custom chef's kitchen, creating a perfect space for gathering. The kitchen is a culinary masterpiece, showcasing Sub Zero and Wolf appliances, quartz countertops, large island with seating, and a convenient wet bar with both wine and beverage refrigerators. Two walk-in pantries ensures ample storage space. Convenience abounds in this home, with a three-floor elevator, first and second-floor laundry areas, a mudroom, an attached oversized two car garage, and a first floor junior primary suite with its own en suite bath. The second floor offers an additional sitting area with a second entertaining bar and balcony. The generously sized primary suite, features two walk-in closets, gas fireplace, and a bathroom with a separate shower, soaking tub and two vanities. The primary suite also has access to the rear balcony. Three en suite guest bedrooms all with their own bath and large designer closets offer plenty of accommodation options for guests. An additional bedroom/bonus room includes a full bath and open space for a bunk room, playroom or gym. The substantial lower level hosts a full bath and open space that can be a gym, home theater, and/or a playroom, plus has potential for two additional bedrooms. A walk out entrance connects this lower level to the inviting pool area and backyard. Outside awaits a fully landscaped paradise, complete with an outdoor shower, a covered porch, and a 16x50 heated saltwater gunite pool and hot tub. An additional screened porch offers a relaxing spot to enjoy the fresh air. Also, a generator offers peace of mind. A greenhouse is ready for gardening needs or can be used as an artist studio. Situated on a cul-de-sac, this home offers a serene and private setting. The 1.6 acres is comprised of a 1.2 acre lot (Tax Map 0902-4-2-047) and .4 acre lot (Tax Map 0902-4-2-066.01). Don't miss the opportunity to make this Quogue gem your own. Listing ID: 934523
…$4,950,0006bedrooms8bathroomsBy Annonceur International
- 17
Apartment Porto (Portugal)
Building for Refurbishment in the Center of Porto – Investment Opportunity ?? Building for Refurbishment in the Heart of Porto ?? Excellent investment opportunity! Building located at Rua da Boavista, Porto, with potential for 12 apartments of typologies T0, T1 and T2. Ideal for own housing or rental. ?? Prime Location 50m from the Lapa ?? Metro 60m from the future Lapa ?? Park 80m from Rua da Cedofeita ??? 400m from Praça da República 400m from Hospital Lusíadas/Hospital Militar ?? 400m from the Faculty of Law of Porto ?? 800m from Casa da Música ?? 900m from Bom Sucesso Market and Boavista ?? Shopping ?? Unique Opportunity! ?? High potential for appreciation ?? Ideal for rent or resale ?? Central area with strong demand and accessibility Contact us for more information! © 2025 - Your Company Name / InvestimentoImobiliário Porto Imóveis ReabilitaçãoUrbana Oportunidade
…$1,569,900358m²2bedroomsland 127m²By Annonceur International
- 5
Contemporary house with garden New York (United States)
HIGH CEILINGS The late Nineteenth Century architects of Manhattan townhouses thought 11 to 13 foot parlor floor ceiling heights were about right. In contrast, the owners of 143 West 94th Street in their 2019 renovation thought 17' and 20' ceilings better reflected their creative family whims and made more of a statement. The owners were right and when you tour this contemporary home you too will be pleased and perhaps awed by the light and air they created. Configured as 5 bedrooms with 4.5 baths, this 4 story 20' wide recently renovated home also has a finished cellar. The property is outside of the UWS Landmark District and with an FAR of 3.44 the building can be enlarged to nearly 7,000 sq. ft. (confirm with your architect). This house is part of a surviving row of historic townhouses on West 94th and West 95th Streets. Surprisingly the rear yards of the houses to the north on West 95th Street and the abutting houses on West 94th have had no intrusive rear extensions added which makes the expanse of these rear yards one of the most open and sunfilled oasis you will find in Manhattan. The home is located within easy distance of several top UWS private schools: Columbia Grammar on West 94th, Trinity on West 91st, Dwight on West 89th, Studio School on West 95th, and Montessori on West 96th. The subways 1, 2, 3 and B,C are less than 2 blocks walk. Uptown and downtown buses are half a block. LAYOUT: Garden Level- Enter under the stone stoop into the Eat in Kitchen, fixtured with Sub Zero fridge, Bertazzoni 4 burner range, Wolf microwave, Miele dishwasher. Stainless steel countertops combine with Quartzite counters to provide crisp and clean workspace for the chef. Custom cabinets by Miralis provide enormous kitchen storage. This entire level has floor heating by a Hydronic hot water sytem. There is a convenient powder room on this level. Adjacent to the Kitchen is the Dining Room with 20' ceiling and features a wall of glass overlooking the 40' deep sun-filled lushly planted Garden. The Garden features a stone and plant bordered waterfall which feeds a live Koi pond. Parlor Level-Enter at the top of the home's brownstone stoop and you are in the loft-like 31' deep double Living Room. The 11' ceiling height is accented by the original plaster ceiling moldings. Each room has a fireplace with elaborate stone mantle. Adding to the beauty of this floor is the dramatic open floor cut-out giving you a 20' wall of glass and the overlook of the Dining Room and Garden below. Third Floor Three bedrooms, plenty of closets. The larger bedroom 17' x 19' comes with an ensuite bath and a separate hall bath services the other 2 bedrooms on this floor. Fourth Floor The most impressive primary bedroom is cubic: 19' x 18' with a 17' cathedral ceiling. The high ceiling is enhanced by the sun filled south facing 7' tall windows. A period fireplace grounds this beautiful master. Of course there is an en suite bath and dressing room. To the rear of this floor is another large bedroom 19' x 18' which has an ensuite bath. This bedroom overlooks the green oasis collection of private planted and treed backyards between West 94th and West 95th. Roof The 600 sq ft open roof space beckons one to spend leisure time taking in the views of the Upper West Side and the rising or setting sun. Cellar The 600 sq. ft. finished cellar is suitable for a gym, storage or wine room. There is a hookup for your laundry system here and a large built in combination wall safe for your valuables . The multi zone gas heating and cooling systems are also located here.
…$5,950,0005bedrooms4bathroomsBy Annonceur International
- 30
Apartment Barcelona (Spain)
This brand new, refurbished 4-bedroom flat is located in the sought-after neighbourhood of Dreta del Eixample. It is on the pedestrian street Consell de Cent with Pau Claris, next to Paseo de Gracia. This flat has 229 built interior sqm and 3 sqm of balconies. It occupies the entire third floor of a stately building with very few neighbours, which has a lift. The spectacular living-dining room with open kitchen and central island offers a total open-plan area of 60 m2. It occupies the entire front of the property facing the street, offering many more linear metres of facade than most flats in the Eixample. It has two balconies and another large window that lets in plenty of natural light. As it is a pedestrian street and due to the height of the flat, the atmosphere is very cosy and quiet. Next to the kitchen area is a laundry room. The night area has a total of 4 very quiet bedrooms and 4 bathrooms. Three of these bedrooms are also exterior and incredibly bright, as they have unobstructed views of the Pasaje de Permanyer, a unique feature in the Eixample district. The master suite is generously sized and has a bathroom with a freestanding bathtub, shower tray and two sinks. There is also a second en-suite bedroom, two double bedrooms and two separate bathrooms. The renovation has used the highest quality materials and finishes to ensure a luxurious experience. The flat is equipped with ducted air conditioning and heating, spectacularly warm natural oak floors, a Poliform kitchen fitted with appliances, and Calacatta Viola marble in the bathrooms, some door frames and the fireplace cladding. The property is located in the heart of Eixample, combining modernist elegance with vibrant urban life. It is located just a few steps from Paseo de Gracia, surrounded by exclusive shops, quality restaurants and services of all kinds. The recent pedestrianisation of Consell de Cent street has reduced traffic, improving air quality and fostering a quieter and safer environment. In addition, the excellent connection with public transport makes it easy to access the whole city. It is an ideal location for those looking for comfort and dynamism. * The price shown does not include taxes or transaction costs. In the case of second-hand properties in Catalonia, Property Transfer Tax (ITP) will apply; rates currently range from 10% to 13%, depending on the value of the property and the purchaser's circumstances, in accordance with current regulations. For information purposes, the general tax brackets applicable are 10% for values up to €600,000, 11% between €600,000 and €900,000, 12% for values between €900,000 and €1,500,000, and 13% for amounts exceeding €1,500,000, subject to variation depending on the applicable regulations and the specific circumstances of the buyer. For new-build properties, VAT at 10% will apply, plus Stamp Duty (AJD), currently around 1.5%. Furthermore, the price does not include notary, land registry and administrative fees, which may represent an additional 1% to 2% of the purchase price. All the information provided is for guidance only and is subject to possible changes or errors. The property has a valid energy performance certificate and certificate of occupancy, which will be provided to any interested party. AICAT registration number 2736, in accordance with current regulations. Real estate agency fees will be borne by the seller, in accordance with the signed agreement.
…$2,410,900232m²4bedrooms4bathroomsBy Annonceur International
- 30
Contemporary house with terrace West Union (United States)
Recently reduced and now offered at $2,719,000, 4014 Hardwood Pointe Drive presents an exceptional opportunity to own one of Lake Keowee's most distinctive new construction waterfront homes. Offering nearly 5,000 square feet, this modern luxury residence features five bedrooms, five full baths, two half baths, and thoughtfully designed indoor and outdoor living spaces. Brazilian teak hardwood floors, soaring ceilings, expansive glass doors, and warm contemporary finishes create a home that is both sophisticated and inviting. The open-concept main level is designed for entertaining, featuring a gourmet kitchen with Amish-built custom cabinetry, a large quartz island, premium KitchenAid appliances, a walk-in pantry, and a temperature-conscious wine room. The great room flows seamlessly onto a spacious covered teak deck overlooking the lake. The primary suite offers private deck access, an outdoor fireplace, and a spa-inspired bath, while a second bedroom or office completes the main level. Upstairs, two ensuite bedrooms are complemented by a rooftop deck with panoramic Lake Keowee views. The walk-out lower level includes a second living area with a wet bar, a private guest suite, and two flexible rooms ideal for a home gym, golf simulator, or media room. Outside, enjoy a fire pit, multiple outdoor gathering spaces, and a gentle path leading to the private covered dock with electricity, lighting, and a swim ladder. Located in a protected cove near open water, the property offers the perfect balance of easy boating, kayaking, paddleboarding, and fishing. An oversized garage, generous guest parking, and a builder warranty complete this exceptional Lake Keowee waterfront home.
…$2,719,000461m²5bedrooms5bathroomsland 0.5haBy Annonceur International
- 30
Contemporary apartment with terrace Barcelona (Spain)
There are homes that are simply visited, and others that are felt from the very first moment. This exceptional brand-new residence, set within an elegant period building, belongs to that rare category of properties capable of combining the essence of Barcelona's classical architecture with the comfort, functionality, and sophistication of a contemporary renovation executed to the very highest standards. The refurbishment has been carried out with profound respect for the property's original architectural features. The magnificent Nolla mosaic floors have been meticulously restored, together with the spectacular coffered ceilings, soaring to 3.30 metres, and the original stained-glass windows. These historic elements blend seamlessly with carefully selected contemporary finishes, such as the elegant aged oak flooring in Bronze Oak, creating a harmonious palette of noble materials, refined textures, and warm tones. The living area has been designed as a spacious, light-filled environment, perfectly suited to both everyday living and elegant entertaining. The living and dining room opens onto a beautiful enclosed gallery and an exterior balcony, enjoying abundant natural light and a charming connection with the building's distinctive architecture. The kitchen is one of the home's true centrepieces. Custom-designed and handcrafted in Italy by Arrital, it features a generous central island and an elegant bar area, combining clean contemporary lines with perfectly integrated storage and workspaces. It is fully equipped with premium Miele and BORA appliances, while Gessi fittings provide an elegant and refined finishing touch. Adjacent to the kitchen, a welcoming breakfast area creates an inviting setting for both informal mornings and special occasions. The sleeping quarters offer privacy, tranquillity, and an exceptionally comfortable layout. The principal suite, overlooking the peaceful interior courtyard, enjoys excellent natural light and features a bespoke walk-in wardrobe designed by Moretti. Its en-suite bathroom has been conceived as a private wellness retreat, featuring custom-made cabinetry, Italian Gessi fittings, and an exclusive natural marble washbasin, individually designed and handcrafted by Inbani. The property also offers a second double bedroom with its own dressing area, as well as a third single bedroom that is equally suited as a home office, guest bedroom, or versatile multipurpose space. These rooms share a second full bathroom, finished to the same exceptional standard with bespoke cabinetry and carefully selected premium materials. The lighting design, created with fixtures by Punto Luz, enhances the property's architectural features while creating a variety of warm and elegant atmospheres throughout the home. Designer switches, sockets, and electrical fittings by BTicino integrate discreetly into the interiors, reflecting the meticulous attention devoted to every detail. Year-round comfort is ensured by a Mitsubishi Electric heating and air-conditioning system distributed across two independent climate-control zones, allowing each area of the residence to be regulated efficiently and according to individual preferences. The result is a truly exceptional home in which every element has been individually selected or custom-designed specifically for this project. A residence that preserves all the character and beauty of a distinguished Barcelona period building while offering the comfort, construction quality, and level of finishes expected from a contemporary luxury home. * The price shown does not include taxes or transaction costs. In the case of second-hand properties in Catalonia, Property Transfer Tax (ITP) will apply; rates currently range from 10% to 13%, depending on the value of the property and the purchaser's circumstances, in accordance with current regulations. For information purposes, the general tax brackets applicable are 10% for values up to €600,000, 11% between €600,000 and €900,000, 12% for values between €900,000 and €1,500,000, and 13% for amounts exceeding €1,500,000, subject to variation depending on the applicable regulations and the specific circumstances of the buyer. For new-build properties, VAT at 10% will apply, plus Stamp Duty (AJD), currently around 1.5%. Furthermore, the price does not include notary, land registry and administrative fees, which may represent an additional 1% to 2% of the purchase price. All the information provided is for guidance only and is subject to possible changes or errors. The property has a valid energy performance certificate and certificate of occupancy, which will be provided to any interested party. AICAT registration number 2736, in accordance with current regulations. Real estate agency fees will be borne by the seller, in accordance with the signed agreement.
…$1,452,100151m²3bedrooms2bathroomsBy Annonceur International
- 30
House Tulsa (United States)
Timeless Midtown living with modern updates and exceptional indoor-outdoor flow. This 4-bed, 4.5-bath home offers multiple living spaces, generous room sizes, and a backyard designed for year round enjoyment. Living room features a fireplace, bar area and large windows, complemented by a formal dining room and an office/sitting room ideal for work or quiet retreat. Separate family room with fireplace and built-in bookshelves provides additional gathering space. The updated kitchen includes granite countertops, stainless appliances, Cooktop, double ovens, pantry, island and a breakfast nook. Master bedroom offers a bay window with views of the pool, plus a spacious bath with soaking tub, separate shower, and double sinks. Two additional bedrooms each include private en-suite baths, providing comfort and privacy for guests or family. Step outside to a true resort setting with a pool featuring a sunbathing shelf, outdoor kitchen with Green Egg and griddle, and two separate patio areas perfect for entertaining, dining, or relaxing. Be creative with the flex room it has a mini kitchen and courtyard access. A rare combination of classic Midtown charm and updated amenities in one of Tulsa's most desirable locations.
…$1,444,900393m²4bedrooms3bathroomsBy Annonceur International
- 5
Apartment with terrace New York (United States)
First time offered! A sophisticated, sprawling 4-to-5-bedroom home at 55 Central Park West, the iconic Art Deco masterpiece on Central Park West at 66th Street. This is an elegant combination of two apartments and offers unparalleled space, gorgeous Central Park views, and sunny exposures from oversized windows. A gracious welcoming entry foyer leads to a step-down living room with a commanding view of the Central Park, a decorative fireplace, and pristine herringbone floors. The adjacent library and primary bedroom also face Central Park, and both rooms have ensuite baths. The primary bedroom has three large custom fitted closets and a dressing room. Large windows allow maximum light and spectacular views. At the center of the apartment is a beautifully appointed formal dining room, grand enough for large gatherings and also perfect for intimate dinners. Between the dining room and the kitchen is an oversized staff room with an ensuite bath. The kitchen is double-sized, as it is the combination of the G and E line kitchens, with a top-of-the-line Sub-Zero refrigerator, a six-burner Wolf range, and a vented full-size washer/dryer. There is a large dining table in the kitchen that leads to a step-down den with a huge single pane south facing window that gets brilliant light all day. Off of the den is a private wing with three large bedrooms facing North, South and West, two bathrooms and ample closet and storage space. There's also an outside staff/storage room that is included with the sale. This prestigious building was designed in 1929 by Schwartz and Gross and is known for its iconic silhouette and landmark status with a recently restored award-winning lobby. There's a 24-hour doorman, a live-in manager and superb full staff, a gym, children's playroom, storage, bike room, and a spectacular roof terrace with panoramic views of the city. Pets are permitted as well as pied-a-terres and 50% financing. This superb location is not only just across from Central Park, but also steps from Lincoln Center, fine restaurants, shopping, movie theaters and convenient to all transportation.
…$7,900,0004bedrooms5bathroomsBy Annonceur International
- 30
Seaside apartment with terrace Málaga (Spain)
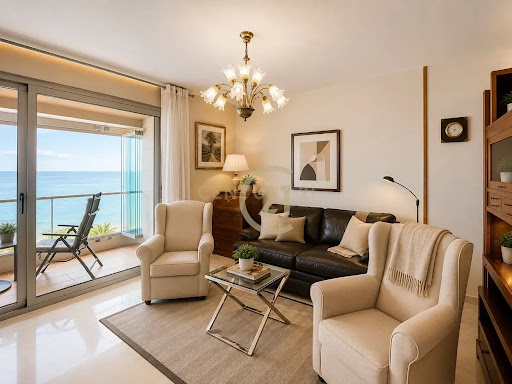
Start the life you've always dreamed of right by the Mediterranean. Front-line beach apartment with direct sea views, facing the Málaga Promenade (Paseo Marítimo).Front-line beach position with panoramic sea views directly from the property.126.91 m² built area, spaciously and efficiently distributed.3 spacious bedrooms, perfect for families or remote work.2 full bathrooms.Independent kitchen with an adjoining laundry room, highly practical and functional.Large terrace, ready to be glassed-in to enjoy during the winter too.Parking space included.Storage room included.Unbeatable location: Paseo Marítimo, San Andrés area, steps from the beach and excellently connected.A rare opportunity to live right on the beachfront with all your needs covered: garage, storage room, and a terrace designed for year-round enjoyment.Want to see it? Book your no-obligation viewing today and discover what it's like to wake up facing the sea. Call or text me, and we'll arrange a time!
…$1,283,900100m²3bedrooms2bathroomsBy Annonceur International
- 30
Apartment with pool Cascais e Estoril (Portugal)
3 bedroom flat with xxxx m², located in one of the most prestigious streets of Monte Estoril, in an exclusive and quiet location, with sea views and excellent sun exposure.This property is distinguished by its large areas, natural light and the functional distribution of spaces. It consists of an equipped kitchen with pantry, dining room, large living room with large windows and plenty of natural light, social bathroom, 1 suite, 2 bedrooms and 1 full bathroom to support the bedrooms.It also has a private garage, garden and communal swimming pool, providing comfort, privacy and quality of life in a sophisticated and familiar environment.With excellent access to the A5 and the Marginal, it is about 25 minutes from Lisbon and approximately 30 minutes from Humberto Delgado Airport. The location is also privileged by the proximity to several national and international schools of reference, making this flat ideal for families looking to live with elegance, tranquillity and centrality on the Cascais line. Energy Rating: C ref:M80
…$1,620,300260m²3bedrooms3bathroomsland 390m²By Annonceur International
- 303D visit
House with garden Wilmington (United States)
Rare opportunity to own a Gold-award winning model home, the LakeWorth I by Kirk Pigford Homes! Taking the overall Gold awards along with the Best Kitchen, Best Master Bath and Best Outdoor Living area in its class in the 2026 Parade of Homes! Luxurious features abound this custom designed Showcase home. Exterior enhancements include Limestone Brick and Black Anderson windows and black doors and gutters. Everything is first class in this home from the brick Herringbone patterned front porch pavers, all the way to the backyard. Where you'll find rear patio pavers, a brick outdoor fire pit and even a brick planter wall with fast growing hedge. Inside you will find Upgraded cabinetry throughout. A Kitchenaid appliance package includes a Natural gas 36'' range, Built-in wall oven and microwave, and a dishwasher. The Scullery comes complete with extra cabinets line and upgraded tile flooring. A Custom decorative range hood with bronze pot filler is located above the range. Check out the Quartz slab backsplash that even has a Quartz Ledge detail above the splash. Large Island with waterfall slab sides and additional cabinets across the front for extra storage. Dry bar features mitered-edge Quartz top, Kitchenaid beverage fridge, gorgeous black tile backsplash and drywall arches (matching arches above Living Room cabinets). Living room features coffered ceiling, built-in cabinets with hand-stained countertops and floating shelving (lighted too!) Master bathroom includes tile up to the top of the walls throughout the entire room. Lighted mirrors in the bathroom and walk-in closet. Walk-in closet has a transom window to make it easy to find the perfect accessory in the California-Closet style enclosures. Tons of extra molding in every room of the home. Tile selections upgraded in most rooms --- even the Guest showers have tiled-drain covers! The expansive Utility room has upper cabinets with a bronze colored-hanging rod. Sunroom boasts Sun-drenched trim with additional wainscoting and a second 55'' Linear fireplace. Every detail has been thought of. Down to the toe-kick undermounted vanity lighting even has a motion sensor to activate at night! Electric heat pump system also includes dual fuel natural gas heat pack. On demand Rinnai water heater with recirculation loop. Home is wired for a whole home-generator. Thousands of dollars of extra lighting throughout the home. Spray foam insulation throughout. Too many features to list, must come see for yourself! Ask about available buyer move-in offers. Model is open Monday-Saturday 10am-5pm.
…$1,356,144303m²4bedrooms4bathroomsland 0.1haBy Annonceur International
- 10
Seaside house with pool and terrace Destin (United States)
Located directly along Scenic Hwy 98 on a prominent corner lot, this exceptional three-story coastal retreat offers Gulf views from the second and third levels and is just 0.1 miles from the Shirah Beach Access, a leisurely 2-minute stroll to the sugar-white sands. Thoughtfully designed and impeccably maintained, the property presents a rare ''two-homes-in-one'' configuration ideal for personal enjoyment and high-performing short-term rental use. The 4-bedroom main residence is complemented by a separate 2-bedroom carriage house, with a heated pool and pool deck serving as the private focal point between the two structures. This flexible layout provides privacy and versatility well-suited for hosting guests, multi-generational living, or maximizing rental potential. The carriage house also features a kitchenette, a full bathroom, and a walk-in closet, offering comfortable and independent accommodations. The home is tastefully decorated and offered turnkey, featuring solid surface flooring throughout, multiple living areas, and balconies positioned to capture Gulf breezes and views. A golf cart is included, enhancing convenience for beach access and easy enjoyment of the surrounding coastal community. From an investment perspective, the property demonstrates outstanding performance, generating $225.1K in rental income in 2024, $235.4K in 2025, and already securing $129.2K in confirmed bookings for 2026. With its prime Scenic 98 location, Gulf views, flexible accommodations, and proven income history, this offering represents a compelling opportunity in one of Destin's most sought-after beach communities.
…$2,825,000244m²6bedrooms5bathroomsBy Annonceur International
- 29
House with terrace Steamboat Springs (United States)
The Vantage at Village Drive is a boutique collection of new-construction modern townhomes located three blocks from the Steamboat Ski Area. Designed by Bill Rangitsch of Steamboat Architectural, every residence is finished to a standard more commonly found in custom single-family homes, with the materials, systems, and attention to detail to match, plus sweeping mountain views and rooftop terraces. One of only two corner residences, 2936 Village Drive welcomes you through a sunlit entry hall that ascends to the main-floor great room, with vaulted ceilings, exposed steel beams, and floor-to-ceiling window walls opening to a generous covered deck with views toward the slopes. A see-through, steel-clad fireplace anchors the living space, and the chef’s kitchen features a spacious island, Thermador appliances, and quartz countertops and backsplash. The main-floor primary suite includes a walk-in closet, dual vanities, and a private terrace with Emerald Mountain and western sunset views. Upstairs, two bedrooms each offer their own ensuite bath and spacious closets. Just above, the rooftop terrace is positioned for privacy, equipped with snowmelt, and wired for a hot tub, with direct views of the Steamboat Ski Area. Additional features include CBNT soft-close cabinetry, designer-curated light fixtures, radiant in-floor heating, a heated garage, a snowmelt driveway, and additional covered parking for effortless, lock-and-leave living year-round. Located within moments of the slopes, trails, shops, dining, and outdoor recreation.
…$2,975,000193m²3bedrooms4bathroomsBy Annonceur International
- 5
House with pool and garden Southampton (United States)
A rare combination of privacy and convenience, this sun-filled three-bedroom, 2.5-bath home is set on a generous 0.49-acre property in Southampton Village, featuring an expansive, beautifully landscaped backyard designed for seclusion and year-round enjoyment. Mature plantings and thoughtful landscaping create a peaceful retreat, ideal for both quiet relaxation and entertaining. Inside, the home offers well-proportioned bedrooms and elegant marble bathrooms, along with a custom modern white eat-in chef's kitchen featuring quartz and Glassos countertops and stainless steel appliances. The inviting living room is anchored by a wood-burning fireplace, adding warmth and character. Outdoors, a bluestone patio extends from the home to a heated 40x18 gunite pool, complemented by a dedicated outdoor dining area-perfect for hosting or unwinding in a private setting. Ideally located near both the Village center and renowned ocean beaches-including Coopers Beach, often ranked among America's best-this property offers the perfect balance of privacy, space, and accessibility.Listing ID: 933385
…$2,990,0003bedrooms2bathroomsBy Annonceur International
- 303D visit
Seaside house Pacific Grove (United States)
Nestled in one of Pacific Grove's most coveted coastal neighborhoods, The Daffodil House is an exceptional Victorian-inspired residence offering an unparalleled blend of location, character, and versatility, just steps from Lovers Point beach, scenic coastal trails, and the charming boutiques and restaurants of downtown Pacific Grove. Built just 37 years ago, this home is a remarkable interpretation of classic Victorian architecture, capturing the timeless elegance and craftsmanship of a bygone era while offering the comfort, efficiency, and amenities of more modern construction. Recognized with a prestigious Heritage Design Award, the residence showcases enduring architectural appeal, refined detailing, rich hardwood floors, and an expansive spa-like primary suite. A two-car garage adds a practical convenience rarely found in homes of this architectural style and location. The property has been successfully operated as a short-term rental with an attractive rental history, offering flexibility for income generation, a personal coastal retreat, or both. With its award-winning design, landmark presence, and enduring appeal to lovers of classic architecture, this is a truly distinctive offering in the heart of Pacific Grove.
…$2,899,000215m²3bedrooms2bathroomsBy Annonceur International
- 30
House with pool Pickerington (United States)
PRICE IMPROVEMENT!!!!!! An extraordinary private estate where luxury, recreation, and everyday living come together in a setting unlike anything else in Central Ohio. Thoughtfully designed as a multi-structure retreat, this remarkable property offers an exceptional combination of architectural presence, resort-inspired amenities, and beautifully maintained grounds. At the heart of the estate is a spectacular private natatorium featuring a heated indoor pool, spa amenities, gathering spaces, and year-round enjoyment. Whether dedicated to fitness, entertaining, family activities, or relaxation, this extraordinary space delivers an experience rarely found in a private residence. The main home blends timeless architecture with warm, inviting living spaces designed for both grand entertaining and comfortable daily living. Expansive windows, soaring ceilings, custom finishes, and thoughtfully designed gathering areas create an atmosphere that is elegant, welcoming, and highly livable. The chef's kitchen, spacious living areas, and private owner's retreat offer the perfect balance of sophistication and comfort. Beyond the residence, the estate unfolds into a collection of carefully curated outdoor destinations. A covered pavilion with fireplace, stone patios, fire pit, recreational areas, and expansive green space provide for entertaining, relaxing, and creating lasting memories with family and friends. Mature landscaping and thoughtful placement of the structures create a sense of privacy and tranquility while maintaining convenient access to Columbus and the surrounding area. Whether envisioned as a private family estate, executive retreat, multi-generational residence, or exceptional entertaining venue, the property offers remarkable flexibility to accommodate a variety of lifestyles. Rarely does a property combine this level of space, amenities, recreation, and privacy within a single offering. It's more than a home; it is a destination. Agent Related to se
…$2,749,900963m²6bedrooms6bathroomsBy Annonceur International




Contact the agency
By confirming this form, I agree to the General Usage Terms & Conditions of Figaro Properties.
The data entered into this form is required to allow our partner to respond to your contact request by phone, email or SMS concerning this real estate advertisement and, if necessary, to allow Figaro Classifieds and the companies belonging to its parent Group to provide you with the services to which you have subscribed, e.g. creating and managing your account, sending you similar real estate advertisements by email, proposing services and advice related to your real estate project.