

ANNONCEUR INTERNATIONAL (page 481)
Listings of the agency
Listings for sale: 9601 to 9620 / 65194
- 9
Apartment with pool Paphos (Cyprus)
Welcome to this extraordinary property that stands out with its unique, curvy contemporary architecture inspired by the Mediterranean character. Situated in Kato Pafos, it is surrounded by picturesque nature, captivating cityscapes, and rich historical heritage, offering easy access a lovely sandy beach, the 5* Elysium Hotel, Kings Avenue Mall, and other city amenities.This project includes five luxurious apartment buildings offering scenic sea views. It features a variety of apartments, including exclusive penthouses with private rooftops and swimming pools. Residents enjoy modern comfort with high-quality kitchens, solid wood floors, marble bathrooms, and floor-to-ceiling windows showcasing sea views.The gated complex offers a range of in-house facilities, including swimming pools, a spa, business lounge, gym, co-working spaces, landscaped gardens and covered parking. This property also incorporates photovoltaic panels and utilizes energy-efficient construction materials, high-performance insulation, energy-efficient lighting, and double-glazed windows, resulting in a Class A energy efficiency. The design prioritizes natural elements, using orientation and large floor-to-ceiling windows to enhance natural indoor light and air circulation.This project is more than just a place to live—it is a vibrant community, and a secure, comfortable, and environmentally responsible environment.
…$1,244,700121m²3bedrooms3bathroomsBy Annonceur International
- 21
House Aldeia Ruiva (Portugal)
Herdade de Sant'Ana — 80 Hectares in the Heart of the Algarve for a Nature Tourism Project€15,000,000 · São Bartolomeu de Messines, Silves · Algarve, PortugalA rare opportunity for investors seeking a large-scale asset in the Algarve: a rural estate of over 80 hectares of contiguous, fenced land, with an active agrotourism license and an Isolated Hotel Establishment (EHI) project already under review with the local municipality, with projected capacity for up to 300 beds.Why this land?Located in the Algarve's inland countryside, amid gentle hills and bordering the Funcho reservoir, Herdade de Sant'Ana combines rural tranquility with genuine proximity to the Algarve's coastal tourism hub:~20 minutes (19 km) to Albufeira~20 minutes (19 km) to Silves~35 minutes (50 km) to Faro International AirportIt is a landscape of significant scenic value — hilltop views over the valley and reservoir, its own built heritage (the Sant'Ana chapel), and a geodesic marker at the property's highest point — precisely the kind of setting sought after by the nature tourism and high-end retreat segment, one of the fastest-growing niches in Algarve tourism demand, traditionally dominated by sun-and-beach supply.What's already in place (de-risking the investment)A Preliminary Information Request (PIP) has already been submitted to Silves Municipal Council, with urban planning, slope, physiography and landscape aesthetics studies already completedA preliminary architectural project has already been developed, proposing an eco-lodge-style isolated accommodation concept integrated into the landscapeThe land is fenced, with no known use conflicts, identified access routes, and a municipal road in the process of being incorporated into the public networkIn short: the investor doesn't start from zero — this is a technically validated process already underway, significantly shortening the path to final licensing.Numbers that matter to an investorTotal area± 80.3 hectares (803,240 m²) + 1,680 m² urban plotPrice€15,000,000 (~€187,000/hectare)Projected capacity (EHI)Up to 300 bedsLicensing statusPIP submitted, awaiting responseCurrent useFenced land, no tourism operation currently in placeWhy it makes sense nowßStrategic land bank: a scale of contiguous land rarely available in the inland AlgarveProduct differentiation: nature tourism and retreats are among the fastest-growing segments in Algarve demandEntry at land value, not built-asset value — allows the buyer to shape the product around their own investment thesis, rather than inheriting a pre-defined conceptLicensing process already underway, reducing regulatory uncertainty and time to project viabilityInterested in learning more? Contact us to schedule a site visit and access the full technical documentation.
…$16,819,900359m²land 80.3haBy Annonceur International
- 30
House with pool Mount Pleasant (United States)
Welcome to Brickyard Plantation, one of Mount Pleasant's most desirable communities, and this home in the McLeans Orchard section. This special one-story brick home has been thoughtfully updated with an open floor plan that brings everyday family life and entertaining together with ease. The kitchen features a large island with a quartz countertop and a Frigidaire Gallery suite of appliances, while the luxurious primary suite offers a freestanding tub and an oversized walk-in shower. Extensive molding, decorative trim, tray ceilings, LED lighting throughout, and ceiling fans add comfort, character, and livability throughout the home.The kitchen is designed for convenience and everyday living, with a custom tile backsplash, pot filler, soft-close cabinets and drawers,and a deep double-bowl sink set into the island. Just behind the kitchen, the butler's pantry makes serving family and guests easy with pocket doors, a prep sink with glass rinser, cabinets, and floating shelves. It is conveniently located next to the pantry. Sliding doors with a remote-controlled shade open to the deck and fenced yard. Adjacent to the kitchen is a sunroom with a brick accent wall, deck access, plus top-down, bottom-up custom shades. An oversized laundry room has a sink and a custom drop zone with cabinets. The spacious primary suite features a custom walk-in closet and a well-appointed bath with a private commode room, linen closet, dual vanities, and sinks, three LED anti-fog mirrors, a custom tiled shower with multiple shower options, a large soaking tub, and heated flooring. The three other bedrooms, one that could be an office or playroom, have access to a powder room and a full bath with a tub-shower combo with a sliding glass door. Both baths have custom cabinets with stunning wall-mounted fixtures. Seller-added features include plantation shutters throughout, a security system with two exterior cameras, and a Samsung TV over the fireplace with gas logs. Brickyard Plantation on Horlbeck Creek brings history to life. The original brick oven tells of bricks made here and used to build the city of Charleston. From the boat launch, two pools, and lighted tennis courts to the playpark, basketball courts, fitness center, and regular planned activities...this place is more than a subdivision; it is a place to settle and call home.
…$1,580,000257m²4bedrooms2bathroomsBy Annonceur International
- 30
Contemporary apartment with terrace Miami (United States)
Experience elevated luxury living at the brand-new Viceroy Residences Brickell. This beautifully appointed 2-bedroom, 2-bathroom residence is fully furnished and move-in ready, offering sophisticated contemporary interiors, floor-to-ceiling impact glass, premium finishes, an open-concept layout, and a private balcony with stunning city and water views. Residents enjoy world-class resort-style amenities, including a heated resort pool with private cabanas, outdoor spa, state-of-the-art fitness and wellness center, sauna, F1 and multi-sport simulator, wine tasting room, private screening theater, resident lounge, business center, gourmet market, full-service cafe, 24-hour concierge, valet parking, and controlled building access. Ideally located in the heart of Brickell, just steps from Brickell City Centre, premier restaurants, luxury shopping, entertainment, the Financial District, and the Miami River. Convenient access to I-95, Downtown Miami, Coconut Grove, Key Biscayne, and Miami International Airport. A rare opportunity to lease a luxury residence in one of Miami's most desirable new developments
…$1,599,0002bedrooms2bathroomsBy Annonceur International
- 10
House with garden Grants Pass (United States)
Escape to a serene country setting with this rare opportunity to own two updated homes on a sprawling 3.11-acre lot. The impressive 6,616 sq ft main residence is fully ADA compliant, featuring 11-foot ceilings and expansive windows that flood the oversized bedrooms and bathrooms with natural light. Highlights include a massive master suite and a detached, recently remodeled 2-bedroom guest house. Currently operating as an adult foster home, this property offers a unique turnkey possibility for buyers interested in applying to continue the business. The fully fenced grounds are ready for your mini-farm with a new horse corral and livestock space, complemented by a massive new shop with dual oversized bays. Recent updates like the 2022 asphalt driveway add to the value of this prime location, which balances rural privacy with quick freeway access. This versatile estate is perfectly equipped for multi-generational living, ambitious projects, or a continued care-giving legacy.
…$1,375,000698m²6bedrooms3bathroomsBy Annonceur International
- 10
House with pool Southampton (United States)
An exceptional chance to own a 62-room hotel in the heart of Southampton, ideally located just minutes from world-class shops, renowned restaurants, and pristine ocean beaches. This well-maintained property offers a full suite of guest amenities, including a spacious pool, bar, and tennis courts-making it a sought-after destination for visitors year-round. Approved redevelopment plans are in place and ready for finalization, offering significant upside potential for investors or hospitality operators looking to reimagine and elevate the experience. This includes a spa, a 72-seat restaurant / bar, and 60 hotel rooms. Whether you're expanding a portfolio or launching a flagship property, this is a rare opportunity to invest in one of the Hamptons' most iconic and high-demand locations.
…$26,999,00062bathroomsBy Annonceur International
- 23
Villa with pool and terrace Santa Ponça (Spain)
This villa stands out for its spacious layout, its charming character and a pleasant partial sea view. The property is distributed over two levels and offers multiple possibilities of use, being ideal both for own use and for an attractive investment thanks to the existing rental license.The first floor houses the main living area of the villa. It has a bright living room, a kitchen with dining area, two bedrooms, a bathroom and a guest toilet. The spaces are harmoniously designed and offer direct access to a partially covered terrace.The ground floor is accessible both via an internal staircase and via a separate entrance from the outside and has a separate residential unit. On this level you will find two additional bedrooms with en-suite bathrooms, a living room, a kitchen, a laundry room and a storage room. For this area there is a valid rental license.Numerous open and covered terraces, a well-kept garden and a swimming pool invite you to relax and enjoy. A parking space completes this attractive offer.FIRST FLOORLiving room, kitchen with dining area, 2 bedrooms, 1 bathroom, toilet GROUND FLOORLiving room, kitchen, laundry room, 2 bedrooms, 2 bathrooms, storage roomEXTERIORSwimming pool, covered terrace, open terraces, gardenOTHERSParking space
…$3,307,900232m²4bedrooms3bathroomsland 823m²By Annonceur International
- 18
House with garden Draper (United States)
Rare opportunity to own 1.3 beautiful acres in the heart of Draper with breathtaking views and a location rich in history and community charm. Situated directly across from the beloved Draper Gazebo Park, enjoy Summer concerts, weddings, community events, and gatherings right from your front yard. This treasured family property has been lovingly held for over 70 years and is now ready for its next chapter.The value is truly in the land and the possibilities. Create your dream home estate with bonus horse property and enjoy the privacy and open space, or explore development potential. Preliminary discussions indicate the property may be easily divided into two lots, with the possibility of working with Draper City for a potential three-lot subdivision. Surrounded by the beauty and heritage of one of Draper's most sought-after areas, this is a rare chance to invest in land, lifestyle, and legacy all in one remarkable property!
…$2,000,000304m²3bedrooms2bathroomsBy Annonceur International
- 29
House with pool and garden Chianciano Terme (Italy)
in the heart of the Tuscan countryside, in the province of Siena, lies this extraordinary organic estate for sale, covering approximately 23 hectares and comprising a manor house, a farmhouse, a cottage, an agritourism facility, a winery, a wellness centre and a panoramic swimming pool. A comprehensive property that successfully combines hospitality, agricultural production, wellness and high energy efficiency.The main villa covers an area of approximately 233.20 square metres, whilst the spaces dedicated to agritourism activities extend over a total of approximately 750 square metres. The main farmhouse and the cottage are divided into 9 flats and 5 rooms, making a total of 17 accommodation units, each with an en-suite bathroom. The property also includes a restaurant seating 95 people, a professional kitchen, a tasting room and a dedicated space for receptions and events.Among the ancillary buildings, the wellness centre stands out, covering approximately 325 square metres, spread over three levels and clad in bush-hammered travertine. The spa comprises changing rooms, massage rooms, wine therapy baths, a Raxul treatment area, a whirlpool, a bio-sauna, a salt bath, a Finnish sauna, a Kneipp circuit, a Turkish bath and a sensory shower. The underground cellar, covering over 260 square metres, is equipped for fermentation, storage, bottling and dispatch. Horse stables, animal shelters, outbuildings and warehouses bring the total production and service area to over 2,000 square metres.The 8 × 12-metre panoramic swimming pool is set within a well-maintained park with an automatic irrigation system fed by an artesian well. The outdoor areas, overlooking the Sienese countryside, offer an ideal setting for relaxation, events and wellness retreats.The 23 hectares comprise 9 hectares of vineyards, of which 7 hectares are Chianti Colli Senesi and the remainder is dedicated to DOC Colli dell'Etruria Centrale and iGT white and red wines, as well as 1.5 hectares of olive groves, 9 hectares of arable land and 1 hectare of vegetable garden. Potential production amounts to around 900 quintals of grapes and over 75,000 bottles per year. A woodchip-fired boiler and a 20 kW photovoltaic system ensure energy self-sufficiency of around 70 per cent.A highly valuable estate, ideal for developing a wine resort, a high-end agritourism property, a wellness centre, or an integrated investment spanning the hospitality, catering and Tuscan wine-making sectors. - Swimming Pool - Built Size: 3300 m2 - Plot Size: 230000 m2
…$4,485,3003,300m²15bedroomsBy Annonceur International
- 29
Contemporary house with garden and terrace Dover (United Kingdom)
Built eight years ago this superb contemporary, detached three storey residence offers style, elegance and technical innovation to impress even the most discerning homeowner. It is located on a private road that ends on National Trust Land incorporating the South Foreland Lighthouse, so is very quiet and safe for children and pets. The property has been designed with entertainment and leisure in mind, with the ultimate in spacious and flexible accommodation to suit every requirement. It includes high end features such as ceramic wood effect flooring on the lower ground and ground floors and wood flooring on the first floor, oak doors, an impressive wood staircase with inset lighting and feature plasterwork in the kitchen, living room and dining room. It is also extremely energy efficient for a property of this size with underfloor heating throughout and discreet solar paneling. It is set back from the road with a front lawn interspersed by two large Scotch Pines and approached via a block paved driveway to the double garage with steps to the front door. Further steps lead up to the fascinating hall with its curved glass block feature wall that opens into the superb, double aspect kitchen/dining area that is spacious enough to accommodate a large dining table. This light and bright room has wide sliding doors to a front balcony as well as vast patio doors to a magnificent patio, covered by a louvered roof. There is a substantial central island/breakfast bar that includes modern units housing two integrated freezers, a wine fridge, segmented bins, a sink and dishwasher while around the wall there are additional units with a large fridge, two built in ovens, a combi microwave, a steamer and an induction hob. This opens into the inner hallway and attractive dual aspect dining room that has fully opening bi-folding doors to the patio. There is an impressive living room with a variety of uses, that the current owners use as a games room/library and currently includes a pool table, built-in bookshelves and a delightful reading corner with contemporary log burner. Full width sliding glass doors give access to a further front balcony, covered by bespoke modern shutters that open and close as required. The lower ground floor is amazing. It includes a large room that is currently in use as a gym with patio doors to a small private courtyard and a double shower room as well as a large, fitted utility room. The gym could easily be used as a fifth bedroom or should it be required this whole area could become a separate annexe for elderly relatives or adult children. There is also a wine store and understairs storage as well as access to the double garage with its automatic doors and a cupboard containing the Control 4 home automation system, which enables you to control heating, lighting and surround sound music (there are built-in speakers in the ceilings of most of the rooms and on the patio) from either a wall-mounted control screen, via Alexa, or from your phone anywhere in the world. However, the ‘piece de resistance’ on this floor is the fabulous, dedicated cinema with its full size screen. Speakers mounted behind the screen and at the back of the room to provide all around sound and the lights even dim when the film starts. All four bedrooms on the first floor are doubles with en-suite facilities including the stunning main bedroom with its fabulous bathroom incorporating a raised bath with lighting underneath and a triple shower. It also has a dressing area and a wall of sliding wardrobes behind the bed and offers excellent views across the Channel to France either through a veritable wall of patio doors that lead out onto the full length balcony or from the balcony itself when you are sitting there enjoying your morning cup of coffee or a nightcap in the evening. There are also contemporary shutters matching those in the library. The large guest suite includes sliding door wardrobes and a balcony overlooking the garden with remote control shutters. Two of the other bedrooms are currently in use as offices including one with fitted wardrobes and both have doors onto Juliette balconies with great sea views. For outdoor entertaining the covered terrace with a remote controlled opening roof and ceramic wood effect tiles matching the indoor flooring is ideal. However if you don’t want to be undercover there is an additional terrace as well as slate steps up to the rear lawn and slate paving stones wrapping around the rear and sides of the property.
…$1,653,9004bedrooms5bathroomsBy Annonceur International
- 30
House with pool Quakertown (United States)
Discover a rare Upper Bucks County retreat where timeless charm, thoughtful improvements, and exceptional amenities come together on almost 8 acres. Lovingly owned and maintained by the same owner since 1979, this remarkable property showcases decades of pride, care, and continuous enhancements, creating a home designed for comfort, entertaining, and everyday enjoyment. The possibilities are endless! This home boasts 5 bedrooms, 4 full bathrooms, an indoor heated pool and a massive Pioneer insulated pole barn measuring 62x48 with a 19x15 heated office or storage room inside (you could park large commercial vehicles or full size RV's inside with a 20ft ceiling). The home currently is set up with 5 bedrooms including a 2nd floor primary with en suite bathroom. Extended family living is possible as the home also has two full kitchens! From the moment you arrive down the long driveway past your private pond you will appreciate the peaceful setting and the versatility this property offers. Inside, spacious living areas give room to gather, relax, and create lasting memories. The thoughtfully updated kitchen and the second kitchen added in 2008 serve as the heart of the home with functionality and warmth. Multiple living spaces, including a family room last used as a first-floor bedroom with a wood fireplace and mini-split heat/ac system added in 2019, provide flexibility for today's lifestyle needs. The extraordinary highlight of this home is the impressive addition completed in 2008 featuring a private indoor in ground pool oasis. Enjoy resort-style living every day with a fiberglass pool approximately 7.5 feet deep and heated by propane heat, offering the perfect space for year-round recreation, entertaining, fitness, or simply unwinding in your own private escape. Character and comfort continue throughout the home with two wood-burning fireplaces, creating cozy gathering spaces during cooler seasons. Thoughtful improvements over the years include replacement windows, a finished room above the garage, added attic and basement spray foam insulation, whole home generator and numerous enhancements designed to improve both comfort and function. For hobbyists, collectors, contractors, or anyone needing exceptional additional space, the pole barn addition completed in 2005 provides incredible versatility. Whether used for equipment, vehicles, storage, a workshop, your business or recreational needs, this valuable feature expands the possibilities of the property. The home has benefited from significant updates and ongoing maintenance. Whole home generator (propane powered) will ensure your comfort while two owned large propane tanks supply all the propane you need to run the whole household without missing a moment from service interruptions. Step outside and experience the beauty and tranquility of the grounds. With open outdoor space, a pond area and a peaceful setting, the property offers the perfect blend of privacy and convenience. Enjoy the feel of a private countryside escape while remaining close to shopping, dining, major commuter routes, parks, and everything the Quakertown area has to offer. Award winning Palisades School District. Just minutes from Route 309, 476 and 78 putting this home right in the middle of NYC and Philadelphia. Also just 20 minutes to ABE International Airport. Property will come with a clear certificate of occupancy from Springfield Township too! A truly unique opportunity, 475 Crowthers Road offers the lifestyle buyers dream about - space to spread out, amenities to enjoy, and a home that has been cherished and improved for generations. This is more than a home; it is a private retreat ready for its next chapter.
…$1,250,000461m²5bedrooms4bathroomsland 3.1haBy Annonceur International
- 30
House with pool and garden Oadby (United Kingdom)
The Hawthorns is a masterpiece of Edwardian architecture, built in 1906 and standing as one of the finest and most characterful residences in one of Oadby's most coveted addresses. Set behind a long, sweeping driveway on a plot of approximately 0.56 of an acre, the moment you arrive you understand that this is something entirely different. This remarkable property extends to an impressive 5,455 square feet in total, encompassing the principal house, annexe, garage and outbuildings, offering a scale and versatility that is exceptionally rare in this area. From the moment you step into the entrance hall, the story of this house begins to unfold. Double height, grand in proportion and flooded with light, the original wooden flooring underfoot and the staircase that rises above are genuinely among the finest you will find in a private home. The detail along the banisters, the sweep of the landing above, the chandelier overhead. It stops you in your tracks, as it should. That same original wooden flooring continues through the first floor hallway, a thread of authenticity that runs through the very heart of the home. The reception rooms are in a league of their own. Original fireplaces, intricate cornicing and coving, soaring ceilings, rich wall panelling and original bay windows combine to create spaces that feel both historic and utterly alive. Whether you are entertaining on a grand scale or simply living well, these rooms deliver something that no new build can replicate and no amount of money can manufacture. This home drips in character. And thanks to the modern heating system installed throughout, it is a home that keeps you wonderfully cool through the summer months and beautifully warm and cosy as the seasons turn, without ever losing a single note of its period charm. The kitchen and dining space is a genuine heart-of-the-home room and one that surprises at every turn. Exceptionally generous in proportion, it features a superb range of solid timber cabinetry with rich warm tones, dark granite worktops and a range cooker with extractor above. The original terrazzo flooring runs throughout and adds enormous character underfoot. Original leaded and stained glass windows bathe the room in coloured light, while French doors open directly out to the garden, making this a space that flows beautifully between inside and out. There is ample room for a large dining table and informal seating, making this as much a family room as it is a kitchen. A substantial utility room leads directly off, originally the servant quarters, complete with its own secondary staircase still intact, offering genuine flexibility for multi-generational living or simply a nod to the history beneath your feet. The first floor houses five bedrooms, all of generous proportion. Two benefit from their own en suite bathrooms, both fitted with underfloor heating, one featuring a sleek walk-in shower enclosure. The family bathroom perfectly complements the period character of the home. The principal bedroom enjoys its own bay window above the reception room below, flooding the space with light, and is served by a very large en suite. On the second floor, the possibilities open up further. A versatile room currently suited to use as a study or additional bedroom leads through to an extensive loft space that is ready and waiting to be converted. In the hands of a buyer with vision, the entire upper floor could become a private principal suite of genuine hotel quality, a games room or a creative studio. The ceiling height, the bones of the space and the existing access make this one of the most exciting opportunities the house presents. Outside, the plot is extraordinary for this location. Mature trees, established planting and lawned gardens wrap around the property, offering complete privacy and a sense of seclusion that belies the fact you are moments from everything this exceptional address has to offer. A dedicated garden outbuilding currently serves as a private gym. The gardens also benefit from an external WC and a separate outdoor utility room used for garden maintenance and storage. The annexe above the garage is a genuinely independent living space with its own gas meter, electricity meter and boiler system. Comprising a bedroom area, lounge, kitchen and bathroom, it is ideal for extended family, a live-in carer, visiting guests or as an income-generating opportunity. A garage with remote controlled electric doors and an adjacent carport complete the outstanding provision of outbuildings. The home is further protected by a silent panic alarm connected directly to the Police, providing an exceptional level of security and peace of mind for the whole household. Directly opposite the property sits one of the area's most treasured assets. The University of Leicester Botanic Garden is a destination in its own right, drawing visitors from across the county and beyond to experience 16 acres of breathtaking grounds that change with every season. To have this on your doorstep, to watch it bloom and transform through spring, summer, autumn and winter, is one of those quiet privileges that only the fortunate few who live here truly understand. Victoria Park is equally close, offering open green space, weekend recreation and a wonderful sense of room to breathe. Glebe Road sits at the heart of Oadby, one of the most distinguished residential addresses in the East Midlands. This is a neighbourhood defined by sweeping tree-lined avenues, handsome period architecture and a strong, established community that has long attracted professionals, academics and families who value both quality of life and convenience. For families with children, the educational offering in this area is outstanding. Leicester High School for Girls, Leicester Grammar School and Stoneygate School are all within easy reach, alongside a number of excellent state schools, making this one of the most sought-after catchments in the region. The independent shops, restaurants and cafes of Stoneygate and Allandale Road offer refined everyday living, while the city centre, including the Curve Theatre, the Golden Mile and Leicester Market, is only minutes away by car. The Oadby Parade is just a short drive, offering the M&S Food Hall, independent boutiques and a wonderful selection of cafes and restaurants. The villages of Great Glen, Kibworth and the wider Harborough district are all within easy reach for those who enjoy the Leicestershire countryside on their doorstep. For commuters and those who travel frequently, the location is exceptionally well connected. Leicester railway station is just a short drive away and offers direct services to London St Pancras in approximately one hour. The M1 and M69 motorways are both easily accessible, providing fast and straightforward connections across the region, and East Midlands Airport is approximately 20 miles away. Properties like The Hawthorns do not come to the market often. When they do, the right buyer recognises immediately that what they are looking at cannot be replicated, rebuilt or replaced. This is a home with a soul, a history stretching back over a century and a future waiting to be written by someone who truly appreciates what they have found. The details: - Exceptional Edwardian detached residence built circa 1906, one of Stoneygate's most distinguished addresses - Total area of 5,455 sq ft (507 sq m) encompassing principal house, self-contained annexe, garage and outbuildings - Generous plot of approximately 0.56 acres with mature trees, established gardens and outstanding privacy - Five principal bedrooms across the first floor, with a further versatile room on the second floor and significant loft conversion potential - Two en suite bathrooms, both with underfloor heating, one with walk-in shower - Principal bedroom with bay window and large en suite - Family bathroom and ground floor WC - Three principal reception rooms, each with original fireplaces, cornicing, coving and period detailing - Grand double-height entrance hall with original sweeping staircase, feature landing and chandelier - Substantial kitchen dining room with granite worktops, solid timber cabinetry, range cooker, original terrazzo flooring and French doors to garden - Utility room with original secondary staircase, offering multi-generational living potential - Basement - Fully self-contained annexe above garage with independent gas meter, electricity meter and boiler system, comprising bedroom, lounge, kitchen and bathroom - Detached outbuilding in garden currently utilised as a private gym - Shed in the garden providing additional storage and versatile space - External WC and separate outdoor utility room in the garden - Detached double garage with remote controlled electric doors, adjacent carport and long sweeping private driveway - Brand new boiler system installed throughout - Brand new water pressure tank, ensuring excellent water pressure across the entire property - Brand new plumbing throughout - Double glazed throughout the majority of the property with replacement glazing in parts - Leicester High School for Girls, Leicester Grammar School and Stoneygate School all within easy reach - Leicester railway station with direct services to London St Pancras in approximately one hour - East Midlands Airport approximately 20 miles - M1 and M69 motorways within easy reach - Oadby Parade with M&S Food Hall, independent shops and restaurants just a short drive - Great Glen, Kibworth and the Harborough district within easy reach
…$1,653,9006bedrooms4bathroomsBy Annonceur International
- 19
House with pool and garden Arezzo (Italy)
Beautiful, finely restored Tuscan complex with 180-hectare farm and farmhouse for sale in the Tuscan hills, in the province of Arezzo.The prestigious property consists of various buildings with a total surface area of approximately 1300 sqm that include various flats, the wine cellar, various agricultural warehouses and a farmhouse in need of renovation.The main section of the property consists of two buildings that house the agritourism flats, the wine-making cellar and various storage rooms for the storage of products and equipment.The first building of 590 sqm houses four independent flats and has a total of 11 bedrooms and 7 bathrooms, as well as various storage rooms.The second building of 420 square metres, on the other hand, houses the wine-making cellar on the ground floor and basement, which is fully equipped and operational, plus three flats on the upper floor, each with living area, bedroom and bathroom.A few steps away from the two buildings are two agricultural warehouses of 89 sqm, used as storage for tools and vehicles.Further down the valley from the farm center, there is a farmhouse to be restored measuring 175 sqm and a 60 sqm outbuilding located next to the farmhouse.The property is completed by a 10x5 m swimming pool.The farm spreads over approximately 180 hectares, mostly covered by woods (140.8 ha) that surround the cultivated fields and guarantee the absence of contamination from the neighbouring fields and ensure full compliance with organic regulations.in addition, there is a private pond that is used to irrigate the land.The vineyard of about 18 hectares, cultivated with organic methods, is the beating heart of the company. Annual production is currently about 50,000 bottles of wine, bearing in mind, however, that part of the Sangiovese vineyard (about 3.0 ha) will not come into full production until 2025/2026.The olive grove of 1,600 trees produces about 2,000 kg of excellent extra virgin olive oil per year.The arable land of about 10 hectares is now largely covered by forest.Basic services are a 10-minute drive away; for everything else, Arezzo is 13 km away.The location of the property is also very convenient for reaching the A1 motorway exit, which provides a quick connection to Florence and, consequently, to many of Tuscany's best-known art cities: Siena, Montepulciano, Pienza, Montalcino and Pisa. - Swimming Pool - Built Size: 1330 m2 - Plot Size: 1800000 m2
…$4,373,2001,330m²19bedroomsBy Annonceur International
- 30
House with pool and garden Las Vegas (United States)
Discover luxury in the prestigious gated Altura community within Summerlin's Paseos village. This 2016-built, 4,479 sq ft executive custom home has great attention to detail with designer influences that shine with elegant high-end finishes throughout. Exquisite wide-plank European oak hardwood floors, abundant natural light, custom stone/tile accents, and Quartz crystal designer lighting elevate every space.The chef's kitchen features premium stainless steel appliances and seamless functionality. Outdoors, lush landscaping, covered seating, hot tub/dipping pool, cozy outdoor fireplace, and built-in BBQ-your private oasis for relaxation and entertaining.A refined 1,000-bottle temperature-controlled wine room adds undeniable appeal for discerning buyers in one of Summerlin's most desirable enclaves. This never-before-sold gem blends craftsmanship, gated privacy, and prime location. Rare find-schedule your private tour today!
…$1,995,000416m²5bedrooms5bathroomsland 0.1haBy Annonceur International
- 30
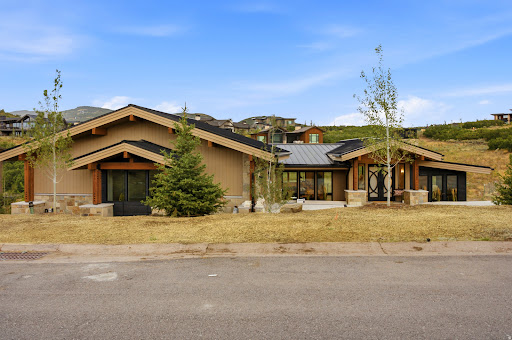
House Kamas (United States)
Currently under construction and scheduled for completion in July, 2026, this exceptional custom residence by Greg Thurgood of Blue Ridge Builders with interiors by GINA CARLSEN, is located on a quiet cul-de-sac in Tuhaye's desirable Dancing Sun neighborhood. Backing to open space and offering exceptional privacy, the home features timeless mountain architecture, quality craftsmanship, and will be showcased in the 2026 Parade of Homes. Designed for both comfortable living and entertaining, the home offers four en-suite bedrooms including a spa-like primary on the first level, two powder rooms, four fireplaces, two laundry rooms, a heated four-car garage, radiant heat throughout, and a heated driveway. The open-concept floor plan includes a spacious great room, gourmet kitchen with prep kitchen, formal and casual dining areas, family room with wet bar, custom wine room, and a versatile lower-level flex space ideal for an art studio, fitness room, home theater, or workshop. Expansive outdoor living areas provide the perfect setting to enjoy the surrounding open space and natural beauty. Ownership includes a $200,000 Talisker Club membership deposit, offering the opportunity, upon approval, to enjoy world-class amenities including championship golf, spa and fitness facilities, fine dining, and exclusive ski-in/ski-out amenities at Deer Valley. Any closing prior to the 2026 Parade of Homes shall be subject to the buyer's agreement to allow the home to participate in the event.
…$6,990,000539m²4bedrooms4bathroomsBy Annonceur International
- 30
Apartment Ellmau (Austria)
This is an absolutely exceptional property in terms of equipment, materials, style, comfort and spaciousness! This luxurious building consists of a total of five noble residential units. Top 1 - Ground floorTotal living space approx. 142 m²Garden area approx. 205 m²Terrace area approx. 94 m²3 bedrooms, 2 bathrooms, 1 guest toiletSauna, steam bath, infrared, outdoor pool with showerPrice apartment EUR 2,850,000 Double garage EUR 90,000 Top 2 - Ground floorTotal living space approx. 142 m²Garden area approx. 178 m²Terrace area approx. 92 m²3 bedrooms, 2 bathrooms, 1 guest toiletSauna, steam bath, infrared, outdoor pool with showerPrice apartment EUR 2,850,000 Double garage EUR 90,000 Top 3 - Upper floorTotal living space approx. 129 m²Terrace area approx. 63 m²3 bedrooms, 2 bathrooms, 1 guest toiletWhirlpoolPrice apartment EUR 2.420.000,- Double garage EUR 90,000 Top 4 - Upper floorTotal living space approx. 130 m²Terrace area approx. 63 m²3 bedrooms, 2 bathrooms, 1 guest toiletWhirlpoolPrice apartment EUR 1.980.000,- Double garage EUR 90,000 Top 5 - AtticTotal living space approx. 214 m²Terrace area approx. 105 m²3 bedrooms, 3 bathrooms, 1 guest toiletWhirlpool and sky saunaPrice apartment EUR 4.475.000,- Double garage EUR 90,000 If you are interested, we will be happy to provide you with a detailed construction and equipment description.
…$2,220,200129m²3bedrooms2bathroomsBy Annonceur International
- 30
Villa with pool and terrace Manilva (Spain)
Located on an elevated plot in the La Paloma area, this detached villa offers a peaceful residential setting, privacy, and magnificent open views of the Mediterranean Sea. Its position between Estepona, La Duquesa, and Sotogrande allows you to enjoy the serenity of an established area without giving up proximity to services, marinas, beaches, and golf courses.The property is arranged over three floors and features spacious, bright areas designed to enjoy the Mediterranean lifestyle. On the main floor, the open-plan living-dining room connects to a fully equipped kitchen, creating a comfortable and functional space. Large windows frame the sea views and open directly onto a spacious covered terrace, ideal for outdoor dining, family gatherings, or relaxing moments overlooking the landscape.On this same floor there are two bedrooms with en-suite bathrooms, as well as a guest toilet. One of the bedrooms has direct access to the terrace and garden, where the heated private pool becomes the focal point of outdoor living. The well-kept garden, equipped with an automatic irrigation system, adds freshness and privacy to the property.The upper floor houses two additional double bedrooms, both with en-suite bathrooms and access to a large terrace with open views of the sea and mountains. One of them also has a dressing room, adding an extra level of comfort and functionality.The lower floor expands the possibilities of the home with a generous garage with space for several vehicles, a laundry area, storage rooms, and a large multipurpose room that can be adapted as a gym, cinema room, play area, office, or additional living space according to each family’s needs.With 534 m² built on an 852 m² plot, four bedrooms, five bathrooms, private pool, garden, terraces, air conditioning, storage room, and south-facing orientation, this villa represents an excellent opportunity for those seeking a spacious, bright property with sea views in a prime location on the Costa del Sol.Contact us for more information.
…$1,564,300543m²4bedrooms4bathroomsland 0.1haBy Annonceur International
- 30
House with garden and terrace Havant (United Kingdom)
INTRODUCTION After years of detailed planning and complete renovation, this wonderful Victorian property, which was built c.1880, is now a beautiful family home once again. The original and skilled craftsmen who painstakingly created the detail of the property in circa 1880 would, we imagine, have been delighted to see it restored to what they knew it to be. The current owners committed to significant investment in this project and the result seems to have been worth it.. The list of improvements is lengthy and detailed, and briefly includes a complete new roof, new upgraded plumbing and central heating, total rewiring, all new windows, replacement bathrooms and kitchen and a complete cosmetic décor programme throughout. It seems nothing has been missed! They have very cleverly restored a beautiful period home to its former glory whilst incorporating modernity in exactly the right places with both blending together well. In 2020 a new detached annexe was built to the same excellent standard as the main house, and offers further family accommodation to suit your needs. This grand old house oozes traditional features such as; original fireplaces and panelled doors, high-level skirting boards, picture rails, moulded ceilings and architraves to mention just a few. Whilst all this character forms the overall charm of the house, the modernity previously mentioned allows for family day-to day lives to be somewhat more pleasant than it would have been for the Victorian family who lived here all those years ago. With just under 4,000 square feet of accommodation (including the annexe), there is room for a growing family, with the layout and design offering everyone adequate space to enjoy their own time away from the normal buzz of family life! This fantastic family home sits in one of the largest plots in the area and is within a short stroll of the water's edge and local beach, offering an abundance of leisure pursuits such as walking, sailing, surfing and kayaking to name a few. For racquet sport enthusiasts the Warblington Tennis Club is a few streets away. A couple of miles down the road is the charming harbourside village of Emsworth with independent boutiques, restaurants, coffee shops and two sailing clubs. Being situated on the Havant/Emsworth border, travel communications are excellent with access to the M27 south-coast road and the A3 to London within a few minutes of the property. If commuting to the capital is required, there are a choice of train stations, within walking distance, with regular services to London in 1hour 20 minutes. STEP INSIDE Stepping through the new front porch into the bright Entrance Hall, with its intricately tiled floor and stained-glass windows, immediately imparts a feeling of space and elegance which is delightfully replicated throughout the house. The accommodation comprises a large sitting room leading through to a delightful garden room where one can enjoy views over the mature and well stocked garden. Double doors lead into the kitchen which was created by combining the original kitchen, scullery and walk-in pantry into one. It is well-designed and fitted with a good range of modern appliances. The utility room lies at the end of the kitchen and is spacious enough to accommodate some home-gym equipment. The dining room and family room are located to the front of the house and are generous in proportions. The main reception rooms have modern and highly-efficient wood-burning stoves each set within a beautiful period fireplace. On the first floor the layout is split-level which adds a degree of individuality and character. The new master bedroom layout incorporates a dressing area and a spacious ensuite bathroom. There are four further good-sized bedrooms, a family bathroom and a shower room, plus and additional and very useful WC at the end of the hall, between bedrooms three and four. STEP OUTSIDE The house is accessed via twin wrought-iron gates to a gravel driveway, with ample parking for several vehicles. There is space for caravan or trailer parking if desired. The large garden is mature and well-tended and offers plenty of interest for the keen gardener with shrub and flower borders offering pleasant seasonal displays, a number of fruit trees and a fruit cage . At the end of the garden and tucked away out of sight are two large storage sheds. The newly-built Annexe, offers independent quality accommodation, and has been designed throughout for wheelchair access if required. Whether used for generational family accommodation, occasional visitors, au-pair or carer rooms or for working from home, the options of use are many. The space is more than adequate for all of the above. The sitting room and kitchen are open-plan with the sitting room being double-aspect and having glazed double-doors directly onto its own terrace. The kitchen is spacious and has an excellent range of units, quality appliances and a breakfast bar. There are fitted wardrobes in the bedroom and a pleasant view over the garden of the main house. The good-sized shower room is completed with a walk-in shower. There is a second room which could be used as a further bedroom, dining room, or resident carer accommodation. The annexe has the benefit of underfloor gas central- heating throughout. ADDITIONAL INFORMATION Havant Borough Council: Tax Band 'G' Tenure: Freehold Gas-fired heating Services: Mains water, drainage, electricity EPC Rating: House 'D' Annexe 'C' Broadband – ADSL/FTTC/FTTP Fibre Checker (openreach.com) Flood Risk – Refer to - (GOV.UK (check-long-term-flood-risk.service.gov.uk) AML Checks: By Law and in compliance with HMRC regulations, all agents are required to carry out Anti-Money Laundering (AML) checks on any buyer(s) who submit a successful offer. A non-refundable administration fee of £60 inc. VAT to cover these costs is payable by the buyer(s) before the sales transaction can be progressed. DIRECTIONS From A27 exit for Emsworth/Havant: Follow the signs towards Havant Town Centre. At the first set of traffic lights, turn right onto Southleigh Road. Proceed over the railway crossing and the property will be found further along on the left.
…$1,653,9005bedrooms3bathroomsBy Annonceur International
- 6
Seaside house with pool and garden Johns Island (United States)
Custom home designed and built by renowned architect Michael Karamus and Surfside Construction just steps from Seabrook Island's legendary ''North Beach.'' This home feels like a private resort with amenities such as a saltwater pool and spa, outdoor kitchen, pool bath, full wine cellar, and excellent outdoor spaces to enjoy the ocean breezes. It was constructed with only the finest materials such as Hardiplank shake and board and batten, standing seam metal roof, all impact windows and doors, mahogany front door, Ipe decking, and copper gas lanterns. The level of craftsmanship is evident with stunning millwork, crown mouldings, trim, and shiplap details. There are wide plank European white oak floors throughout, LED recessed lighting, and an inverted floorplan for the main living spaces t enjoy the most light and sea breezes. The first floor has three large guest bedrooms all with their own en suite bathrooms with custom vanities, quartzite countertops, and elegant tilework. There is a living area for guests to enjoy with a shiplapped accent wall, wet bar, and refrigerator. There is a very spacious screened porch with dining and living area that overlooks the saltwater pool and spa. It is an outdoor oasis with summer kitchen that has a grill, industrial hood vent, gas burner for cooktop, sink, and refrigerator. There is also a pool bath for guests making this the perfect outdoor space. The laundry room is located on the first floor and has utility sink, custom cabinetry, folding counters, and front loader washer and dryer. There is a 3-stop elevator to the second floor living space. Upstairs is the most incredible open floor plan for entertaining. The gourmet kitchen includes two large center islands, one with pendant lighting and bar seating, quartzite countertops, full slab quartzite backsplash, two sinks, 48 Wolf gas range with custom hood vent, paneled full sized SubZero refrigerator and freezer, Miele steam oven, all custom cabinetry, and tons of storage space. There is a full wet bar with built-in Miele coffeemaker, two refrigerator drawers, full size wine refrigerator, and quartzite countertops. The dining area has a very coastal, whitewashed pecky cypress ceiling with a fabulous white chandelier. The living area has an incredible shiplapped barrel ceiling, modern gas fireplace with floor to ceiling oyster tile surround, built-in bookshelves, and surround sound speakers. There is more lovely outdoor space on the second floor with another screened porch. The primary suite has built-in shelving and cabinetry, access to the screened porch, and a large dressing room/closet with custom closet system. The primary bathroom is light-filled with walk-in tiled shower with stone bench, custom glass enclosure, and a dual sink lavatory with vanity space, modern sconce lighting, and a private water closet. The garage is fully enclosed and dehumidified and has custom cabinetry for storage. There is a full, cedar, temperature-controlled wine cellar for the wine collector. There is also a whole house generator, irrigation, two tankless water heaters, professional mature landscaping, Mosquito repellant system on the grounds, and a perfect path to the beach!
…$4,499,000370m²4bedrooms4bathroomsBy Annonceur International
- 10
House with garden Dublin (United States)
Welcome to 8257 Brittany Dr, where sophisticated modern living meets breathtaking panoramic views of mountains, valleys, and glittering city lights. This exceptional Dublin home seamlessly blends luxury, cutting-edge technology, and refined spaces into a lifestyle destination. As you step through the elegant foyer, soaring vaulted ceilings and a welcoming gas fireplace set the tone. The open floor plan flows through inviting living and dining areas into a spacious family room with built-in surround sound speakers, perfect for entertaining. The gourmet kitchen showcases top-of-the-line Viking, Thermador, Miele, and U-Line appliances, while the gas- and electric-compatible laundry room adds flexibility. This smart home features multiple Cat-6 networks throughout, a comprehensive Ubiquiti security camera system monitoring multiple angles, a hard-wired alarm system with sensors and glass-break protection, and a Lennox WiFi programmable thermostat for optimal comfort and energy efficiency. The first floor includes a comfortable guest bedroom, full bath, and attached 3-car garage with abundant storage. Ascend to the luxurious primary suite with panoramic views of the Tri-Valley, a spa-like bathroom featuring a jetted tub and walk-in shower, and a generous walk-in closet. Three additional bedrooms with full bathrooms provide versatile space for family or guests. Outside, the beautifully landscaped yard is an entertainer's paradise featuring a charming gazebo, custom putting green, serene fountain, and garden plots. Volt landscape lighting illuminates the grounds, while irrigation and sprinkler systems maintain the lush landscape effortlessly. Elegant window shutters frame the property, and outdoor GFCI plugs ensure safety for all activities. Situated in the Silvergate Highlands neighborhood, this location offers exceptional convenience close to Highways 580 and 680. Shopping and dining excellence await at Stoneridge Mall, Livermore Outlets, H-Mart, Ranch 99, Safeway, and Sprouts-all minutes away. Highly-rated schools, nearby Tesla Supercharger stations, walking trails, and strong neighborhood watch programs complete this exceptional community. This is more than a home-it's a sophisticated retreat combining smart home technology, luxury finishes, and an enviable location. Come join us at the Open house on 8/8 and 8/9pm from 2-4pm.
…$2,799,000312m²5bedrooms3bathroomsBy Annonceur International




Contact the agency
By confirming this form, I agree to the General Usage Terms & Conditions of Figaro Properties.
The data entered into this form is required to allow our partner to respond to your contact request by phone, email or SMS concerning this real estate advertisement and, if necessary, to allow Figaro Classifieds and the companies belonging to its parent Group to provide you with the services to which you have subscribed, e.g. creating and managing your account, sending you similar real estate advertisements by email, proposing services and advice related to your real estate project.