

ANNONCEUR INTERNATIONAL (page 489)
Listings of the agency
Listings for sale: 9761 to 9780 / 65194
- 30
Seaside house with terrace Los Angeles (United States)
Capturing the area's vibrant, culture-rich energy while delivering complete privacy and uncompromised luxury, this beachfront residence offers a refined oceanfront sanctuary on world-famous Venice Beach. Every detail has been brought to its absolute highest expression. In a market where turnkey is often over-promised, this residence stands alone as a fully realized, compromise-free masterpiece in Venice's most coveted waterfront residential pocket with unobstructed views. There is simply no finer beachfront home available on the coast. Built by renowned RJC Builders the compound features among its too-many-to-list features hardwood and Italian porcelain floors, Walker Zanger quartzite countertops, walls of floor-to-ceiling glass, Lutron drapes and LED lighting, Savant Home Automation, Da Vinci linear fireplaces, laundry centers on every level, Aluminex skylights, spa tub, steam shower, primary closet with floor to ceiling mirrors and a rare 4-stop elevator all the way to the rooftop deck as well as a highly coveted spacious four-car garage. The Gaggenau and Miele kitchen including full-size wine storage and Dornbracht fixtures caters to grand entertaining. A two-level Siemon & Salazar chandelier floats above the dining area while glass-enclosed cantilevered stairs lead to a media room, primary suite and an expansive Ipe wood rooftop deck. Self-contained first level guest suite has private entrance and direct beach access ideal for guests, a private office or a creative studio. The expansive resort-like roof w/ Ipe wood flooring enjoys sweeping front-row coastal vistas for the surf and sand as well as the most beautiful sunsets in southern California. An unprecedented opportunity to own Venice's premier beachfront residence.
…$9,975,000507m²4bedrooms5bathroomsland 0haBy Annonceur International
- 30
Contemporary house with pool and terrace Punta Cana (Dominican Republic)
CAP CANA WATERFRONT VILLA FOR SALE WITH PRIVATE DOCK$10,000,000 USD | 6 Bedrooms | 8 Full Bathrooms + 1 Powder Room | 14,875 Sq Ft | 2,631 m² Lot | Fully FurnishedDiscover an exceptional waterfront villa for sale in Cap Cana Marina, one of the most prestigious luxury residential destinations in Punta Cana and the Dominican Republic. Completed in 2024, this spectacular contemporary estate combines architectural elegance, generous proportions and direct access to the marina.Offering approximately 14,875 sq ft of refined interior space on a 2,631 m² waterfront lot, the residence features six elegant bedrooms, eight full bathrooms and a guest powder room. Expansive reception areas have been designed for sophisticated entertaining, while floor-to-ceiling openings create a seamless connection between the interiors, terraces, swimming pool and marina views.The outdoor spaces are conceived as a private Caribbean retreat. A magnificent swimming pool, jacuzzi, gazebo and extensive terraces provide an idyllic setting for relaxation and social gatherings. The property's private dock with deep-water mooring offers direct access to Cap Cana Marina, making this residence particularly desirable for yacht owners and boating enthusiasts.Delivered fully furnished and professionally decorated, the villa is ready for immediate occupancy. Carefully selected materials, contemporary finishes and refined furnishings create an atmosphere of understated luxury throughout. Additional features include a private fitness room, dedicated staff quarters, secure parking and 24-hour gated security.Owners in Cap Cana enjoy access to an internationally renowned resort lifestyle. Nearby amenities include the Jack Nicklaus-designed Punta Espada Golf Club, Juanillo Beach, exclusive beach clubs, gourmet restaurants, tennis courts, equestrian facilities, cycling and jogging paths, water sports and one of the Caribbean's premier marinas.This exclusive Cap Cana waterfront property represents a rare opportunity to acquire a prestigious Caribbean residence, an exceptional second home or a prime real estate investment in the Dominican Republic.Presented by THE ADDRESS Global Luxury Real Estate & Private Investments. We advise HNWI, UHNWI, international investors and family offices seeking exceptional properties in Punta Cana and the world's leading luxury destinations.Private viewings and further information are available upon request. ref:CAS_3208
…$10,000,0001,381m²6bedrooms8bathroomsland 2,631m²By Annonceur International
- 21
Villa with pool Muscat (Oman)
Property ID: 3143 For Sale: 525,000 OMR | Freehold 5 Bedroom Santini D2 Villa for Sale | Al Mouj Muscat This generously sized 5 bedroom Santini D2 villa for sale is located in Sector Two within walking distance to the Beach Park and lakes, and conveniently close to Al Mouj Marina & sports courts. Featuring spacious living areas, terraces, balconies, and large gardens, this is a highly desirable property designed for comfortable family living. Location: Almouj, Muscat Interior Highlights: * 5 Bedrooms * 6 Bathrooms * 2 Reception Areas * 519 sqm * Fully Fitted Kitchen with Built-in Appliances * Family Room * Study / Guest Bedroom * Utility Room * Pantry * Maid’s Room * Walk-in Wardrobes * Private Lounge * Spacious Balconies & Terraces * Full Double Glazed Windows Throughout * Fully Ducted A/C * Pet Friendly * 2 Parkings Community & External Features: * Large Back & Side Yard * Garden & Veranda at Rear * Garden at Front * Double Garage * Walking Distance to Beach Park & Lakes * Close to Al Mouj Marina * Nearby Sports Courts A unique villa offering spacious family living in one of Al Mouj Muscat’s most desirable residential sectors. Contact us today to arrange your viewing.
…$1,365,400519m²5bedrooms6bathroomsBy Annonceur International
- 15
Seaside contemporary apartment with pool Marbella (Spain)
Modern Mediterranean living in one of East Marbellas most sought-after coastal locations.This beautifully presented three-bedroom, two-bathroom residence is set within a contemporary development in Elviria, just steps from the beach and within easy reach of restaurants, shops and everyday amenities.Completed in 2023, the property combines modern architecture, stylish interiors and excellent communal facilities, offering an effortless lifestyle in a privileged setting close to the Mediterranean.The ResidenceOccupying an elevated ground-floor position and enjoying a desirable south-facing orientation, the apartment benefits from excellent natural light and a warm, inviting atmosphere throughout.The interior has been designed with contemporary living in mind, with a well-proportioned layout comprising three comfortable bedrooms and two modern bathrooms.A fully fitted kitchen provides a sleek and functional space for both everyday living and entertaining, complementing the clean, contemporary aesthetic of the home.As a recently completed property, the apartment is presented in excellent condition and offers the opportunity to move directly into a modern home without the need for renovation.A private garage space and storage room are also included.Contemporary Lifestyle & AmenitiesThe development has been thoughtfully designed to offer more than simply a place to live.Residents have access to an attractive communal swimming pool, a modern gym and a dedicated coworking area, creating an ideal environment for those seeking to combine the Marbella lifestyle with the flexibility of working remotely.One of the propertys greatest advantages is its proximity to the coast. With the beach just moments away, morning walks along the Mediterranean, relaxed days by the sea and evenings at nearby restaurants can all become part of everyday life.Property Highlights3 bedrooms and 2 bathroomsContemporary development completed in 2023Elevated ground-floor positionDesirable south-facing orientationFully fitted modern kitchenExcellent natural lightCommunal swimming poolResidents gymDedicated coworking areaPrivate garage spaceStorage roomSteps from the beachClose to restaurants, shops and amenitiesIdeal as a permanent residence or sophisticated holiday homeElviria Refined Coastal Living in East MarbellaElviria is one of East Marbellas most established and desirable residential areas, appreciated for its relaxed atmosphere, beautiful coastline and excellent selection of amenities.The area is particularly known for its long sandy beaches and Mediterranean lifestyle, with a wide choice of beach restaurants, cafés and dining options nearby. Everyday conveniences are equally accessible, with supermarkets, shops and services all within easy reach.Beyond the coastline, Elviria is surrounded by many of the lifestyle attractions for which Marbella is renowned, including golf courses, international schools and extensive leisure facilities.Its location also provides convenient access to Marbella town centre and the wider Costa del Sol, making Elviria an attractive choice for both permanent residents and international second-home owners.Despite its excellent connections, the area retains a distinctly relaxed residential character, offering an appealing sense of privacy and tranquillity close to the sea.An Exceptional Marbella LifestyleCombining contemporary design, a south-facing position, excellent resident facilities and an enviable location moments from the beach, this elegant apartment represents a compelling opportunity in Elviria.A sophisticated modern home for those looking to enjoy the very best of the Marbella and Mediterranean lifestyle.Contact us for further information or to arrange a private viewing.
…$1,289,500150m²3bedrooms2bathroomsBy Annonceur International
- 30
House with pool Rancho Mirage (United States)
Spectacularly reimagined from top to bottom, this exceptional Shaughnessy residence is a sophisticated expression of modern desert living, set against breathtaking lake, golf course, and mountain views. Ideally positioned to capture its coveted southeast exposure, the home opens to an expansive wraparound patio where shimmering water, lush fairways, and dramatic mountain vistas create an unforgettable backdrop. Inside, a beautifully designed open floor plan is framed by expansive windows and doors, flooding the interiors with natural light and showcasing the extraordinary views. Large-format 24 x 48 porcelain tile flows throughout, complemented by a striking tiled fireplace and refined contemporary finishes. At the heart of the home is a showstopping chef's kitchen featuring custom cabinetry, an oversized quartz island with generous seating, and an impressive suite of Thermador appliances including a concealed refrigerator, freezer drawers, oven, microwave, gas cooktop, and dishwasher. Dedicated wine and beverage refrigerators complete the entertaining space. The primary suite is a private sanctuary with captivating lake and golf course views. The spa-inspired bath features an oversized tiled shower, soaking tub, dual vanities, and generous walk-in closet. Two additional guest suites each offer beautifully remodeled ensuite baths. From the dramatic views and expansive outdoor living to the exceptional craftsmanship and curated finishes, every detail has been designed to impress. Rarely does a Shaughnessy combine this level of transformation with such an extraordinary lakefront setting. Life at The Springs is about more than just owning a home--it's embracing one of the desert's premier private club communities. Residents enjoy a newly renovated championship golf course designed by Desmond Muirhead, an active tennis, pickleball and bocce ball programs, a state-of-the-art fitness center, beautifully updated clubhouse, multiple dining venues, and a vibrant calendar of social events that make it easy to connect with neighbors and friends, year-round! Ideally located in the heart of Rancho Mirage, The Springs oers convenient access to world-class dining, shopping, entertainment, the Eisenhower Medical Center, and much more.
…$1,895,000288m²3bedrooms3bathroomsland 0.1haBy Annonceur International
- 26
House with pool and terrace Lagos (Portugal)
Discover a new concept of luxury in the stunning Ponta da Piedade, in Lagos, where contemporary architecture merges with the natural beauty of the Algarve.These magnificent villas were designed to provide a unique lifestyle, combining elegance, privacy, comfort and privileged views of the sea.With 4 large suites, each residence offers sophisticated, carefully thought-out internal spaces to ensure maximum comfort and privacy. The box garage, with direct access to the house, adds security and convenience to everyday life.Outside, a magnificent private swimming pool invites moments of leisure and relaxation, while the jacuzzi provides an experience of pure well-being.The private elevator ensures convenient circulation between the different floors, adding functionality and exclusivity to the property.At the top, the fantastic rooftop with panoramic views of the sea is the perfect setting to enjoy the sunset, receive guests or simply relax in an environment of absolute tranquility.A truly exceptional locationLocated in the emblematic Ponta da Piedade, in Lagos, these houses are in one of the most exclusive and sought-after areas of the Algarve, surrounded by the famous golden cliffs, beaches with crystal clear waters and unique natural landscapes.A rare opportunity to acquire a luxury beachfront residence, ideal for both permanent housing and a second home or investment.Experience the privilege of waking up every day with the Atlantic as your horizon.Ponta da Piedade, Lagos — where luxury meets the sea.
…$2,691,200294m²4bedrooms5bathroomsland 577m²By Annonceur International
- 29
House with garden Surrey (United Kingdom)
Set behind secure gates and approached via a private driveway, this distinguished four-bedroom, three-bathroom detached period residence offers an exceptional blend of timeless character and contemporary living. Beautifully presented throughout, the home has been thoughtfully enhanced and extended to create a light-filled and versatile family space while retaining the charm and elegance expected of a property of this calibre. At the heart of the home lies a stunning extended kitchen and dining room, designed to provide an impressive open-plan environment for both everyday living and entertaining. Bathed in natural light, this expansive space features generous proportions, sleek cabinetry, quality integrated appliances, and ample room for a substantial dining table. Large glazed doors open seamlessly onto the garden, creating a wonderful connection between indoor and outdoor living. Complementing the kitchen is an elegant reception room, rich in period character and offering a warm, inviting setting in which to relax. Original features and tasteful décor combine to create a refined yet comfortable atmosphere. The property provides four well-proportioned bedrooms arranged across the upper floor, including a superb principal suite complete with its own stylish en-suite bathroom. Two further bathrooms serve the remaining bedrooms, each finished to a high standard with modern fittings and refined detailing. Externally, the property continues to impress. The large rear garden offers a private and tranquil retreat, predominantly laid to lawn and bordered by mature planting, creating an idyllic setting for outdoor dining, family recreation, or quiet relaxation. An attached garage and generous carriage driveway further enhance the practicality of the home, while the gated entrance ensures both privacy and security. Elegant, spacious, and superbly located, this outstanding period home presents a rare opportunity to acquire a beautifully balanced property perfectly suited to modern family life. IMPORTANT NOTE TO PURCHASERS: We endeavour to make our sales particulars accurate and reliable, however, they do not constitute or form part of an offer or any contract and none is to be relied upon as statements of representation or fact. Any services, systems and appliances listed in this specification have not been tested by us and no guarantee as to their operating ability or efficiency is given. All measurements have been taken as a guide to prospective buyers only, and are not precise. Please be advised that some of the particulars may be awaiting vendor approval. If you require clarification or further information on any points, please contact us, especially if you are traveling some distance to view. Fixtures and fittings other than those mentioned are to be agreed with the seller. GCV260065
…$1,653,9004bedrooms3bathroomsBy Annonceur International
- 23
House with pool and terrace Phoenix (United States)
iscover this stunning 4-bedroom, 4-bathroom home situated on a 19,000+ sq ft corner lot in Central Phoenix. Enjoy a spacious open-concept layout featuring a large great room and a gourmet kitchen with high-end finishes--perfect for entertaining. Step outside to your private backyard oasis, complete with a sparkling pool. The home also includes a fully paid Tesla solar system, offering energy efficiency and long-term savings. This is the perfect home for both relaxing and entertaining!
…$1,149,900346m²4bedrooms4bathroomsland 0.2haBy Annonceur International
- 30
Property with pool Jávea / Xàbia (Spain)
Welcome to Vistas de Jávea, where contemporary architecture, exceptional comfort and a wonderful Mediterranean setting come together to create something truly special. Villa Mowai is an impressive newly built property designed for those who appreciate quality, privacy and effortless modern living. Offering five bedrooms and five bathrooms, the villa provides generous accommodation for both permanent living and relaxed holidays, with carefully considered spaces that combine practicality with refined style. The name Mowai, inspired by the Arabic word associated with destiny and good fortune, is particularly fitting for a home designed to embrace the pleasures of life in Jávea. From the moment you arrive, there is a sense of space, light and tranquillity, with the property thoughtfully positioned to make the most of its surroundings. Inside, the villa features high-quality finishes, contemporary design and carefully selected materials throughout. The spacious living areas are bright and inviting, creating a seamless connection between the interior and the outdoors. Large openings allow natural light to fill the home while framing the spectacular Mediterranean views. Outside, a private garden provides a peaceful setting in which to unwind, entertain guests or simply enjoy the relaxed pace of life on the Costa Blanca. The outdoor areas are ideally suited to enjoying long summer lunches, relaxing in the sunshine or taking in the changing colours of the landscape and sea. One of the property's most appealing features is its exceptional outlook. **Beautiful sea views can be enjoyed from several areas of the villa**, providing a constant reminder of the privileged location. The combination of privacy, views and proximity to everyday amenities makes Mowai a particularly appealing choice for those seeking a high-quality home in Jávea. The location also offers convenience, with essential services close by and the beach within easy reach. Whether your priority is enjoying the coastline, dining out, exploring the local area or simply making the most of your own private surroundings, everything is conveniently accessible. Life in Jávea Situated on the northern Costa Blanca, Jávea (Xàbia) is renowned for its beautiful coastline, crystal-clear waters, historic old town and relaxed Mediterranean lifestyle. The area offers a wonderful variety of sandy beaches, secluded coves, restaurants, cafés and outdoor activities, together with excellent year-round amenities. With its attractive natural surroundings and distinctive character, Jávea has long been a sought-after destination for those looking to enjoy an exceptional quality of life beside the sea. Villa Mowai offers the opportunity to make that lifestyle your own.
…$2,579,100350m²5bedrooms5bathroomsland 1,000m²By Annonceur International
- 16
House with pool and terrace Panama City (Panama)
Beautiful two-storey house, deposit, gated den, in excellent location Santa Maria, Fairway Estates. Santa María is a luxury residential complex where modernity is combined with greenery, creating an incomparable lifestyle. 645 of land 467 meters of construction. Ground floor in grey construction with the following spaces: Half bath for visitors Hallway Living room Dining room Closed den Enclosed kitchen 2 maid's quarters Laundry Enclosed garage for 3 cars Deposits Upper floor in gray work with the following distribution: Master bedroom with 2 walking closets, space for private gym, balcony and large bathroom. Office or Enclosed Den with balcony. Bedroom 2 with balcony, Walking closet, private bathroom. Bedroom 3 with balcony, Walking closet, Private bathroom. Bedroom 4 with balcony, walking closet and private bathroom. It has a hall as soon as it goes up the stairs. Gazebo Social bathroom Spectacular golf course designed by Nicklous Design. It has: Access gate and security wall Park and private green areas Close to shopping malls and supermarkets Access to the golf course.
…$2,700,000467m²4bedrooms4bathroomsland 645m²By Annonceur International
- 8
House with pool New York (United States)
Perched high on the 49th floor of the Four Seasons Private Residences Downtown, this premier three-bedroom, three-and-a-half-bath corner home frames sweeping views across the Hudson River, the Midtown skyline, and One World Trade Center through expansive floor-to-ceiling glass. Thoughtfully laid out for grand entertaining and private retreat, the interior centers around an expansive corner living and dining room, complemented by a sunlit eat-in kitchen outfitted with premium Gaggenau appliances and a north-facing bay window. The primary suite features a five-fixture marble bath, while two additional bedrooms each include dedicated en-suite baths. The Savant Home Automation system is integrated throughout. Designed by Robert A.M. Stern Architects and serviced by Four Seasons Hotels and Resorts, the building delivers an unmatched standard of hospitality. Residents enjoy around-the-clock doorman and concierge care, a 75-foot indoor swimming pool, a full-service spa, and direct access to Wolfgang Puck's CUT restaurant and lounge. The 38th level is reserved exclusively for residents and features a private fitness center, yoga studio, screening room, private dining salon, light-filled conservatory opening to outdoor loggias, and a custom children's playroom. Positioned where Tribeca meets the Financial District, the property offers direct proximity to premier dining at Nobu, Sant Ambroeus, and Le District, high-end retail at Brookfield Place, and performances at the Perelman Performing Arts Center. Waterfront paths along Hudson River Park and Washington Market Park provide abundant green space just outside the door, with rapid transit access across Manhattan and New Jersey via the nearby A, C, E, 1, 2, 3, and PATH trains. Note: The advertised real estate taxes reflect the full, unabated monthly amount. Those who qualify for the condo/co-op primary residence abatement may see a reduced tax rate.
…$4,995,000206m²3bedrooms3bathroomsBy Annonceur International
- 30
Villa with garden and terrace Viareggio (Italy)
Located in Torre del Lago, just ten minutes from the renowned beaches of Viareggio, this exclusive early 20th-century Liberty-style villa benefited from a complete and fine renovation in 2020.The property includes a private park of approximately 1,000 square meters, an authentic green oasis that guarantees maximum privacy, offers the convenience of accommodating several cars inside, and provides the ideal space to build a swimming pool.The main body of the residence spans a generous surface area of about 430 square meters, elegantly arranged over three levels.The ground floor welcomes the living area, designed to offer spacious reception rooms and maximum functionality.The spaces include a formal dining room and a main kitchen with a contemporary design, flanked by a second service kitchen strategically facing the garden.This level also boasts a cozy sitting room with an independent entrance and a bedroom with its own bathroom.The first floor hosts the main sleeping area, featuring three master suites, each equipped with an en-suite bathroom. This level also has a laundry room and a large, livable terrace overlooking the property.The second floor, built inside the characteristic and charming period turret, houses an additional bedroom with a private bathroom, offering a splendid panoramic view.Within the private park, there is also an independent dependance, the perfect solution for welcoming guests in maximum comfort and privacy.This property represents a perfect blend of historic architectural charm and the most modern living standards, just a short distance from the Versilia coast.The area combines the cultural appeal of Versilia with a protected natural environment. Torre del Lago is home to the historic residence of the composer Giacomo Puccini and the prestigious open-air opera festival on Lake Massaciuccoli. The coastal area is renowned for the Lecciona beach, a protected area within the Migliarino and San Rossore Natural Park. The property benefits from its proximity to the nautical district of Viareggio and the famous destinations of Forte dei Marmi and Lucca, with Pisa International Airport reachable in about 25 minutes.6 km from Viareggio20 km from Forte dei Marmi24 km from Pisa Airport100 km from Florence
…$1,457,700430m²7bedroomsBy Annonceur International
- 30
House with pool Alvor (Portugal)
Prestigious Contemporary Villa in Bemposta - Portimão | AlgarveT4 | Private Pool | Garage 4 Cars | Wine Cellar | Construction 2020Discover the perfect balance between modern architecture, absolute privacy and the refinement of the Algarve lifestyle. Completed in 2020 with the highest quality standards, this detached villa stands out for its contemporary lines, excellent energy efficiency and a full sun exposure to the south that guarantees natural light throughout the day. Uniqueness Attributes: Privacy & Outdoor Leisure: Inserted in an individual plot of 550 m², the outdoor area has a private pool surrounded by a reserved and serene environment, ideal for hosting social moments or pure relaxation. High-Level Multifunctional Basement: Exceptional area that combines covered parking for 4 cars, pre-equipped space for a private gym or home cinema, complete sanitary facilities and a ventilated area dedicated to an air-conditioned cellar. Double Master Suites: Functional layout that includes two master suites — one on the ground floor and one on the first floor — providing comfort, accessibility and total flexibility for you and your guests. Efficiency & Air Conditioning: Integral air conditioning system, solar panels for heating sanitary water and stove in the main living area, ensuring optimal thermal comfort in any season. Security & Technology: Infrastructure with high-speed fiber optics and advanced integral security system (alarm and video surveillance). Datasheet: Net Area: 220.25 m² + 156.60m² of garage/basementPlot of Land: 550 m²Year of Construction: 2020 (Strictly Impeccable Condition)Location: Bemposta (Portimão / Alvor) — Strategic proximity to world-class beaches, golf courses and services, while maintaining maximum residential serenity. A distinctive property, ready to move in, designed for those who demand the top of comfort and discretion. Request your private tour or the complete property file. ref: 984360
…$1,676,400220m²land 550m²By Annonceur International
- 30
House Payson (United States)
East on HWY 260, turn right on Rim Club Parkway to the end. The Rim Golf Club entrance is on your left, security will provide directions to the property.
…$2,449,0003bedrooms3bathroomsBy Annonceur International
- 30
House with pool Scottsdale (United States)
Refined luxury and exceptional privacy define Casa de la Roca, a beautifully updated residence in gated Pinnacle Canyon at Troon North, where dramatic natural boulder outcroppings, lush specimen landscaping and panoramic mountain views of Four Peaks and Tom's Thumb create an extraordinary desert setting with north south exposure. Thoughtfully designed for seamless indoor-outdoor living, the home offers 4 ensuite bedrooms, 4.5 bathrooms, private office, theater room and upper level second primary suite with den, kitchenette and balcony with stone fireplace to enjoy spectacular mountain and Arizona sunset views. An intimate open-air atrium entrance with stone fireplace provides an unexpected architectural focal point, opening to a dramatic foyer with 18-foot beamed ceiling and introducing light-filled interiors enhanced by extensive stonework, architectural windows, travertine and hickory flooring, 4 distinctive stone fireplaces and custom lighting throughout. At the heart of the home, the chef's kitchen showcases stone counters, a generous island, custom Knotty Alder vent hood, dramatic accent wall finished in champagne glass mosaic tile and premium Wolf, SubZero and Asko appliances including dual ovens and Steamer convection oven. A spacious Butler's Pantry adds a wet bar, wine room for 350+ bottles, ice maker and additional dishwasher. Privately positioned, the main primary retreat features a fireplace, custom walk-in closet with private laundry and spa-inspired bath with freestanding soaking tub, steam shower, custom tile finishes, dual water closets, separate dual vanities with custom mirrors, beverage refrigerator and hidden television. An ensuite private office with fireplace creates a sophisticated work-from-home retreat. The resort-style grounds are equally impressive, wrapped by the property's massive natural boulders and capturing sweeping views of Four Peaks and Tom's Thumb. A heated pool and spa, multiple firepits, covered ramada, putting and chipping green with ball washer, built-in barbeque with Cantera counter and lush landscaping create multiple destinations for entertaining and relaxation, including an expansive covered patio featuring built-in radiant heaters and automatic shades. A covered porte-cochere and oversized 3-car garage with epoxy flooring and abundant storage complete this exceptionally appointed Troon North residence. Nearby trails for hiking or biking, recreation and the surrounding Sonoran Desert further enhance an extraordinary North Scottsdale lifestyle. Buyer to verify all material facts. All material information must be verified during the inspection period.
…$3,590,000578m²4bedrooms5bathroomsland 0.3haBy Annonceur International
- 24
Contemporary house Arrowtown (New Zealand)
Designed by Haden Emslie Architecture and built by Bamford McLeod for Millbrook itself, 29 Settlers Way brings contemporary performance to one of the resort’s most established lanes. Quarry stone, pre-cast and aerated concrete. and corrugated steel settle this beautiful home naturally among the low stone walls and mature planting of the original village. Inside, an exposed concrete stair, timber detailing and a textured material palette give the rooms weight and warmth without competing with the outlook. The plan is generous and highly resolved. Across 281 m2², three bedrooms each have an ensuite, while the main living level gathers the kitchen, dining, sunroom, and a substantial lounge/media room around a sheltered north-facing court. Under its adjustable louvred roof, with a built-in barbecue, radiant heating and an outdoor gas fire, this space becomes a second living room through much of the year. Full-height sliders and bifold openings make the transition effortless, while the sun-room window seat frames the village rooflines and mountains beyond.
…$2,955,600281m²3bedrooms3bathroomsland 358m²By Annonceur International
- 26
House with pool and terrace Lagos (Portugal)
Discover a new concept of luxury in the stunning Ponta da Piedade, in Lagos, where contemporary architecture merges with the natural beauty of the Algarve.These magnificent villas were designed to provide a unique lifestyle, combining elegance, privacy, comfort and privileged views of the sea.With 4 large suites, each residence offers sophisticated, carefully thought-out internal spaces to ensure maximum comfort and privacy. The box garage, with direct access to the house, adds security and convenience to everyday life.Outside, a magnificent private swimming pool invites moments of leisure and relaxation, while the jacuzzi provides an experience of pure well-being.The private elevator ensures convenient circulation between the different floors, adding functionality and exclusivity to the property.At the top, the fantastic rooftop with panoramic views of the sea is the perfect setting to enjoy the sunset, receive guests or simply relax in an environment of absolute tranquility.A truly exceptional locationLocated in the emblematic Ponta da Piedade, in Lagos, these houses are in one of the most exclusive and sought-after areas of the Algarve, surrounded by the famous golden cliffs, beaches with crystal clear waters and unique natural landscapes.A rare opportunity to acquire a luxury beachfront residence, ideal for both permanent housing and a second home or investment.Experience the privilege of waking up every day with the Atlantic as your horizon.Ponta da Piedade, Lagos — where luxury meets the sea.
…$2,691,200294m²4bedrooms5bathroomsland 605m²By Annonceur International
- 30
House with pool and garden Woodland Hills (United States)
Nestled behind private gates South of the Boulevard in Woodland Hills, this completely renovated single-level Charles Du Bois residence offers 4 bedrooms and 3 bathrooms, thoughtfully reimagined with premium finishes, modern systems, and sophisticated design throughout.Filled with natural light from multiple skylights, the home showcases soaring vaulted ceilings, wide-plank oak flooring, custom cabinetry, designer lighting, and a seamless open-concept layout designed for both everyday living and entertaining.The chef's kitchen features Taj Mahal quartzite countertops and backsplash, a large center island, wine refrigerator, top-of-the-line appliances, and abundant storage, flowing seamlessly into the spacious living and dining areas.Large sliding glass doors open to a private backyard retreat complete with a sparkling pool, mature landscaping, and multiple outdoor entertaining spaces.Major upgrades include fully paid solar, all-new electrical, a Lutron smart lighting system, Sonos audio, solid wood interior doors, a custom steel front door, Ring security system, Bird facial-recognition entry, and eight exterior security cameras.A rare opportunity to own a completely renovated Charles Du Bois home in a prime South of the Boulevard location.
…$1,849,000230m²4bedrooms3bathroomsland 0.1haBy Annonceur International
- 21
House with pool and terrace Beverly Hills (United States)
Set behind the gates of coveted Bella Vista Estates, just moments from Beverly Park North, this spectacular Mediterranean estate delivers the privacy, scale, and resort-style lifestyle of a true Beverly Hills retreat. Spanning more than 7,000 square feet on over an acre of beautifully landscaped grounds, the residence is surrounded by sweeping canyon and mountain views that create an incredible backdrop from nearly every room. A dramatic two-story foyer sets the tone, opening to gracious formal living and dining spaces designed equally for elegant entertaining and effortless everyday living. The chef's kitchen features premium appliances, generous prep and gathering space, and a sun-filled breakfast nook, while the expansive great room with a state-of-the-art screening area is made for relaxed evenings at home. Rich architectural details - including a mahogany-paneled study, imported marble, French oak floors, and limestone finishes - bring warmth and character throughout. Upstairs, the primary suite feels like its own private escape, complete with dual walk-in closets, a spa-inspired bath, and a limestone terrace overlooking the grounds and surrounding hills. Outside is where the Southern California lifestyle truly comes to life. Spend sun-soaked afternoons by the pool and spa, entertain across the expansive flat lawn, or gather for dinner beneath the open sky with a full outdoor kitchen and wood-burning oven surrounded by manicured gardens and tranquil views. A private gated driveway enhances the sense of arrival and seclusion, while the guard-gated setting provides an exceptional level of privacy. Grand yet inviting, polished yet made for everyday living, this is a rare opportunity to enjoy the space and serenity of a private estate while remaining moments from the best of Beverly Hills and Los Angeles.
…$12,995,000664m²6bedrooms7bathroomsland 0.4haBy Annonceur International
- 30
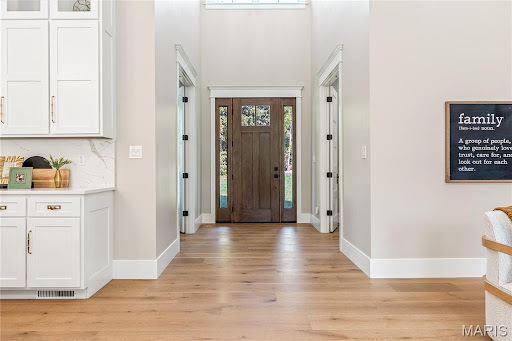
House with terrace Saint Charles (United States)
To-be-built custom home in the newly developed Missouri Bluffs, offering exceptional design, sophisticated finishes, and beautiful views in a premier golf-course setting. This spectacular transitional home features light-filled rooms, oak hardwood floors, 10-foot ceilings, and expansive windows that create continuous vistas throughout the interior. A wide covered front porch welcomes you into an impressive vaulted foyer, leading to a private study and stunning great room highlighted by a beautiful brick fireplace. Culinary enthusiasts will appreciate the designer kitchen featuring quartz countertops, custom white cabinetry, Cafe appliances, a 10-foot center island, and a spacious butler's pantry that opens directly to the adjacent dining room. The vaulted primary bedroom suite provides a peaceful retreat, complemented by a luxurious bath with a freestanding soaking tub and elegant finishes. Two additional main-level bedrooms share a well-appointed Jack-and-Jill bath, completing the main-floor living quarters. The expansive walk out lower level offers additional flexibility with a spacious recreation room, fourth bedroom, and full bath-ideal for guests, entertaining, or relaxed family living. Situated on a wooded .68-acre lot adjacent to the Tom Fazio-designed Missouri Bluffs Golf Club, the home extends seamlessly outdoors with a composite deck, covered patio, and oversized 27' x 28' garage. Ideally located just minutes from Chesterfield Valley, with convenient access to Highways 40 and 94, this exceptional custom home combines refined modern living with the privacy and natural beauty of Missouri Bluffs.
…$1,295,000376m²4bedrooms3bathroomsBy Annonceur International




Contact the agency
By confirming this form, I agree to the General Usage Terms & Conditions of Figaro Properties.
The data entered into this form is required to allow our partner to respond to your contact request by phone, email or SMS concerning this real estate advertisement and, if necessary, to allow Figaro Classifieds and the companies belonging to its parent Group to provide you with the services to which you have subscribed, e.g. creating and managing your account, sending you similar real estate advertisements by email, proposing services and advice related to your real estate project.