

ANNONCEUR INTERNATIONAL (page 89)
Listings of the agency
Listings for sale: 1761 to 1780 / 65194
- 30
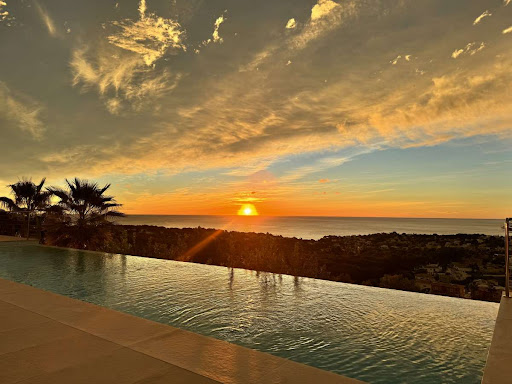
Apartment with terrace and pool Punta Cana (Dominican Republic)
This beautiful ground-floor apartment, offering both pool and ocean views, provides an exceptional living experience. Recently renovated, it features a modern kitchen, two spacious bedrooms, and a sophisticated neutral decor that blends elegance with comfort.Spacious and Elegant InteriorsThe open-concept living area seamlessly connects the kitchen, dining, and lounge spaces. The kitchen is fully equipped with high-end appliances, generous counter space, and sleek cabinetry. The master bedroom offers a comfortable bed, while the second bedroom, with two beds, is ideal for guests or family. Each room is thoughtfully designed for relaxation, with soft hues and refined furnishings that promote a calm, peaceful ambiance.Seamless Indoor-Outdoor LivingBeing on the ground floor, this apartment offers convenient direct access to beautiful outdoor spaces. It features generous areas perfect for entertaining or family gatherings. Large glass doors lead to a private terrace with breathtaking views of the pool and ocean. The outdoor space is designed for both relaxation and socializing, creating the perfect setting to unwind or host guests.Exclusive Outdoor FeaturesThis home includes a dedicated BBQ area, perfect for outdoor dining. The spacious terrace leads to a private picuzzi, where you can take a refreshing dip while enjoying the stunning surroundings. The combination of poolside living, ocean vistas, and luxurious amenities creates an inviting and unique atmosphere.Luxury and Convenience CombinedLocated on the ground floor, this apartment offers easy access to resort-style amenities. The beautifully landscaped surroundings further enhance the experience, making this property the ideal retreat for those seeking both elegance and comfort.Contact us today for more info!
…$1,500,000353m²3bedrooms3bathroomsBy Annonceur International
- 10
House with terrace New York (United States)
Loft Living on the Upper East Side Apartment 19 G/F is a magnificent, sun-drenched three-bedroom home with a loft-like feel, breathtaking views, and a private balcony. A seamless combination of two apartments, the home has been thoughtfully designed for gracious flow and an elegant sense of scale. The living and dining room form one expansive and glorious south-facing space, opening to skyline views and the outdoor area. Throughout the home, a four-room south-facing enfilade creates a striking visual vista-aligned doorways connect the rooms along a single axis, bringing architectural sophistication and continuity to the layout. Each of the three generously sized bedrooms offers abundant storage and an en-suite marble bathroom. Blonde hardwood floors, pocket doors, hidden cabinets, and closets with flush access panels complement the home's modern streamlined aesthetic. The all-white kitchen pairs simple elegance with a gray poured-concrete floor and two large windows. A laundry area is conveniently located off the foyer. The building welcomes residents with a beautifully landscaped, canopied entrance and a water feature with lily pads. A parking garage is accessible from the lobby, with a tenant-shareholder discount. Just steps from Park Avenue, the home is close to Carnegie Hill's shopping, restaurants, museums, and transportation. Pets are welcome.
…$3,200,0003bedrooms3bathroomsBy Annonceur International
- 10
House with pool and terrace Cape Coral (United States)
This is the kind of home that makes you stop the second you walk through the door. The ceilings soar. The water immediately pulls your eye outside. The scale, the light, the finishes, the furnishings, the view-everything feels intentional. This is not simply a furnished home. It is a fully curated, designer-finished retreat where every room feels complete, elevated, and effortlessly put together. This 2021-built Cape Coral waterfront home offers 3 bedrooms, 3 full baths, a den, 2,249 square feet, and a 3-car garage, but the numbers only tell part of the story. The real experience begins when the 90-degree zero corner sliders disappear and the great room opens completely to the lanai, pool, and expansive water beyond. With no fixed post interrupting the view, the transition from inside to outside is dramatic and seamless, creating the feeling of your own private luxury resort. Out back, the home becomes something special. The oversized saltwater pool, picture screen enclosure, coral stone pool deck, covered lanai, outdoor kitchen, and wide open water views create a setting that feels peaceful, private, and completely removed from the everyday. Morning coffee feels different here. Sunset cocktails feel different here. Even doing absolutely nothing feels like an event. Positioned at Cape Coral's Northwest Spreader, the property offers no bridge sailboat Gulf access along with an oversized dock, captain's walk, seawall, and 10,000-pound boat lift. For boaters, this is exactly the kind of waterfront lifestyle people come to Cape Coral looking for. Inside, the home continues to deliver with 12- and 13-foot ceilings, a dramatic coffered great room ceiling, custom cabinetry, waterfall porcelain kitchen surfaces, GE Café appliances, 24 x 48 porcelain tile, impact windows and doors, plantation shutters, an oversized primary shower, a whole-house reverse osmosis system, upgraded lighting and plumbing fixtures, and a metal roof. And then there is the design. The home is offered fully furnished and turnkey with high-end, interior-design-selected furnishings and decor throughout. No pieced-together vacation rental furniture. No shortcuts. Every room has been thoughtfully curated so the entire home feels cohesive, sophisticated, and finished from the moment you walk in. It has also previously operated as a successful vacation rental, giving the next owner flexibility whether the goal is a full-time Southwest Florida residence, seasonal escape, or investment property. This is not just another Cape Coral pool home on the water. It feels like checking into a five-star resort and realizing the entire place is yours. Water. Boating. Privacy. Design. Sunshine. And absolutely nothing left to do except arrive.
…$1,225,000450m²3bedrooms3bathroomsBy Annonceur International
- 30
House with pool and garden Pasadena (United States)
Wallace Neff Estate on Over One Acre in Pasadena's coveted Langham/Oak Knoll District - - -Reintroduced with a fresh perspective, this distinguished Spanish Revival estate, designed in 1928 by renowned architect Wallace Neff, FAIA, offers an extraordinary combination of architectural pedigree, gracious scale, and modern livability. Set on approximately one acre of private, terraced grounds in Pasadena's prestigious Langham district, the residence was commissioned by Adolphus and Lilly Anheuser Busch for their granddaughter, Mrs. Sidney Berg. Held by just three owners over nearly a century, the estate's remarkable continuity of ownership reflects its enduring appeal and the thoughtful stewardship of each generation.A dramatic two-story oval entry hall creates an unforgettable welcome, with black-and-white Belgian marble floors, original ironwork, and an antique chandelier believed to be original to the home. Beyond, the formal living and dining rooms and Honduran mahogany-paneled library feature soaring 12-foot ceilings and open directly to the gardens, terraces, and pool.At the heart of the home, the renovated kitchen is appointed with Carrara marble countertops, a Wolf range, and Sub-Zero appliances. A breakfast bar and adjoining sitting area bring new warmth and versatility to the space, creating an inviting setting for relaxed mornings, casual meals, and everyday gathering.The residence offers six flexible bedroom spaces, most with en-suite baths. The primary suite includes dual marble bathrooms and dressing areas, while an upstairs office may readily serve as a sixth bedroom, further illustrating the home's versatility for family and guests.Thoughtfully updated over time under the direction of architect David Serrurier, the property also features renovated bathrooms, reconfigured living spaces, improvements to major systems, a butler's pantry, utility elevator, circular motor court, and three-car garage.Designed for both privacy and entertaining, the expansive grounds unfold through mature cypress trees, rose gardens, citrus plantings, and a series of intimate outdoor living areas. Amenities include a built-in barbecue kitchen, outdoor fireplace, sports court, and renovated pool and spa. A dedicated pool house and cabana, with a kitchen, bath, and dressing rooms, complete this exceptional setting.A rare opportunity to experience one of Pasadena's most compelling architectural estates.
…$10,500,000682m²5bedrooms10bathroomsland 4,150m²By Annonceur International
- 29
House with garden North Vancouver (Canada)
Stunning West Coast rancher in one of Norgate's most cherished pockets. Set on a 6,000 sq ft lot with over 1,800 sq ft of living space, this 3 bed + den home features post-and-beam 12' vaulted ceilings, two wood-burning fireplaces, spacious living and dining rooms, and fully updated kitchen and laundry rooms. The sun-drenched, fully fenced backyard is beautifully landscaped and perfect for entertaining and boasts views of Grouse Mountain, Lions Gate Bridge and stunning sunsets to the west. Beyond the home, Norgate offers flat, quiet streets and close-knit neighbours — a rare community feel. Steps to restaurants, shops, and schools; a quick stroll on the Spirit Trail to Ambleside and beyond. Come feel the warmth of this home - and the community around it. Welcome to Norgate.
…$1,124,500171m²3bedrooms2bathroomsland 557m²By Annonceur International
- 30
Contemporary house with garden Sherman Oaks (United States)
Tucked behind gates and enveloped by mature landscaping, 14800 McCormick Street is a private organic-modern retreat in the heart of Sherman Oaks. Thoughtfully conceived as a study in texture, material, and understated luxury, the residence balances architectural sophistication with the warmth and ease of California living.A considered palette of European stone, hand-finished plaster, Taj Mahal stone, natural materials, and custom cabinetry gives the interiors a quiet elegance that feels both tactile and timeless. Sculptural surfaces, warm neutral tones, and refined detailing carry throughout the home, creating spaces that are elevated without feeling overly formal. Every element has been selected to work in harmony, resulting in a cohesive environment designed for both everyday living and effortless entertaining.The home's organic-modern aesthetic continues outdoors, where the exterior and ADU are wrapped in European stone, establishing a consistent architectural language across the property. The ADU offers valuable flexibility for guests, extended family, a private office, creative studio, or additional living space. A gated driveway and tall, mature landscaping provide exceptional privacy and give the property the feeling of a secluded compound, despite its central location.Designed with a strong connection to its surroundings, the residence captures the essence of indoor-outdoor California living. The grounds offer multiple opportunities to relax, gather, and entertain, while RTI pool permits allow the next owner to further transform the property into a resort-like private sanctuary.Located within the sought-after Kester Avenue Elementary and Magnet school area, the home is moments from Ventura Boulevard's celebrated restaurants, cafs, boutiques, fitness studios, and neighborhood markets. Exceptionally walkable and conveniently positioned near the 101 and 405 freeways, it provides effortless access throughout Los Angeles while remaining peacefully removed from the pace of the city.Private, design-forward, and composed with an exceptional attention to materiality, 14800 McCormick Street presents a rare opportunity to experience refined organic-modern living in one of Sherman Oaks' most desirable and connected neighborhoods.
…$2,499,000255m²5bedrooms5bathroomsland 634m²By Annonceur International
- 30
House with pool and garden Walnut Creek (United States)
NEW LISTING!! FABULOUS PRIVATE CUSTOM GATED HOME LOCATED ON WALNUT CREEK/LAFAYETTE BORDER ONLY MINUTES TO BOTH DOWNTOWN WALNUT CREEK & DOWNTOWN LAFAYETTE WITH STUNNING PANORAMIC VIEWS & LUXURIOUS INDOOR/OUTDOOR LIVING... Dramatic living room boasts soaring ceilings, gas fireplace, stunning views and sliding patio doors to wrap around deck. Elegant formal dining room adjoins dramatic living room with panoramic views and sliding glass patio doors to wrap around deck. Large family room offers fireplace, oversized Pella glass doors to gorgeous backyard, and adjoins chef’s kitchen with stainless steel Bosch appliances, breakfast bar & eat-in dining area. Primary bedroom features vaulted ceiling, balcony & a spa-inspired primary bath ensuite with walk-in shower, dual shower heads, whirlpool tub & double vanity. 3 additional bedrooms share a huge remodeled bath with custom shower & tub. Main level bath features a Restoration Hardware vanity with marble countertop. Gorgeous setting beneath mature trees, the peaceful backyard oasis features 2 seating areas, outdoor grill, mature landscaping & wonderful views. Additional features include electric gate, security system, custom window treatments and an over-size car-lover's garage. MINUTES TO BOTH DOWNTOWN WALNUT CREEK AND LAFAYETTE, BART, 24/680 FREEWAYS & EXCELLENT K-12 SCHOOLS.
…$2,498,000324m²4bedrooms3bathroomsland 0.2haBy Annonceur International
- 21
House with terrace Boulder (United States)
Experience elevated North Boulder living in this beautifully finished Eldorado Plan end-unit townhome at Violla, where sophisticated design, exceptional craftsmanship & abundant natural light come together across 3 levels. Coveted end-unit positioning allows for oversized windows & eastern exposure, creating a bright, open feel throughout. Offering 3 beds, 4 baths & a versatile 3rd-level loft, this home is moments from Wonderland Lake, Pearl Street, Lucky's Market, Foothill's Park & miles of hiking & biking trails. Step inside to an open-concept main level designed for living & entertaining. The modern kitchen features waterfall-edge quartz countertops, custom cabinetry, premium appliances, designer lighting & wide-plank wood flooring, flowing into the dining & living areas. Oversized windows bring in natural light, while a sleek electric fireplace w/ custom tile surround creates a warm focal point. The 2nd level offers all 3 bedrms on one floor. The SW-facing primary retreat features an ensuite bath, while 2 add'l bedrms & full bath provide space for family, guests or home office. A dedicated laundry room completes the level. Upstairs, the 3rd-level loft creates a separate living & entertaining space. A powder bath & electric fireplace make this flexible retreat perfect for a media room, office, rec room or lounge. Step onto the treetop deck for morning coffee, evening sunsets or cocktails w/ friends. End-unit living offers added openness, privacy & light. Located south of the future BMoCA site & steps from the NoBo Arts District, Moxie Bread, Spruce Confections, Dagabi, Cinq Sept, Proto's Pizza, Yoga Pearl & more. Built by award-winning Koelbel Communities, this home reflects generations of Colorado craftsmanship backed by the Koelbel family legacy since 1952. Brand-new construction, exceptional design & a coveted end-unit setting make 1170 Violet an incredible opportunity to call home.
…$1,699,000182m²3bedrooms4bathroomsBy Annonceur International
- 30
House with pool and garden Roydon (United Kingdom)
A charming, individual and extended Grade 11 Listed Cottage positioned on a plot in excess of 0.55 of an acre located close to pretty Roydon village on the Herts and Essex borders. The original property is thought to date back to c1420 and was originally a Hall House and is mentioned in various Historic England publications. The delightful property is reached via a neat carriage driveway with well stocked formal gardens to the front, side and rear of the house, with gates that access the rear gardens and swimming pool areas. On entering the property two reception rooms are located either side of the front Study/ Hall, the main Living Room has a wealth of original beams and brick inglenook fireplace, the Study Hallway leads you to a large Conservatory that overlooks the ornamental garden and the Koi Pond. The present owner added a wonderful and very useful Kitchen/Breakfast/Family Room with an amazing feature arched ceiling that compliments the original structure. On the ground floor is a Laundry Room, Family Bathroom and a Double Bedroom with an En-Suite Shower Room. Two staircases give access to first floor Bedrooms, the Main Bedroom has triple aspect windows a vaulted ceiling that reaches to an impressive 10'11'' and shows off the quality feature timber beams. The second Bedroom also has a vaulted ceiling, with a Shower Room and Third Bedroom on the same landing. To the rear of the property is a heated Swimming Pool, with a large patio surround and lawned garden area with a large pergola and a high degree of screening and privacy. The double gates that lead into the rear garden give access to the extended driveway and the Double Car Port, plus attached various outbuildings and open bay storage. The property has Mains Drainage and Oil Fired Central Heating Roydon is a charming village with Village Green, convenience store and schools and mainline over ground rail into Liverpool Street Station. ----------------------- Epping Forest D. C : Band G : Freehold
…$1,323,1004bedrooms3bathroomsBy Annonceur International
- 10
Contemporary house with terrace Coral Gables (United States)
Incomparable turn-key Gables Club residence unfolds over 3,100+ SF of fabulously appointed, glamorous interiors with breathtaking bay vistas. Glass walls invite ethereal natural light. Two linear sky terraces (social and private) encompass all principal rooms. This simply stunning, fully furnished 11th-floor waterfront aerie has it ALL: cachet, sophistication, resort-style amenities and Coral Gables' most envied address. The dedicated elevator opens directly into the foyer. An elegant neutral palette unifies contemporary appointments and showcases modern art. Sexy decorator details, craftsman finishes, wine wall, statement fixtures and plank floors further elevate the residence. The expansive open plan-accented by striking, backlit walls-seamlessly connects the kitchen and living and dining rooms; a lavish wet bar enhances the space. A distinctive alabaster backsplash, a Sub-Zero fridge and top-tier appliances distinguish the designer eat-in kitchen. The sanctuary-style primary suite enjoys sweeping southerly views. Additional en suite bedrooms feature walk-ins and infinite views. The laundry room offers added storage. Five-star amenities include 24-hour concierge, 3-tiered security, valet, restaurant, clubhouse, spa and salon, fitness center, heated pools, and tennis courts. Experience the apex of effortless, ultra-luxurious SoFla living at Gables Club! Quality of Life: Walk to nearby parks, bike to Fairchild and Matheson Hammock; 5 minutes to Grove and South Miami; 20 minutes to Brickell and Miami International Airport
…$4,195,000294m²3bedrooms3bathroomsBy Annonceur International
- 5
House with garden New York (United States)
West Village Wonderful! This 1869 Greenwich Village townhouse with 4 bedrooms and 3.5 baths is owned by my colleague. Here's her description: Because a picture is worth 1000 words, please check out the 30,000 below this description. There are 3 things the photos don't show, The first is the luminous light throughout the entire house. This is due to the combination of several unique architectural features including 2 skylights, oversized windows on the parlor floor, glass backdoors as well as a conscious decision not to add a stoop. In 33+ years of selling townhouses, I've never seen one with better light. The next plus is the karma, which time and again has proven to be magical. No wonder the house has been the site of many weddings, tons of holiday celebrations, (Halloween in Greenwich Village is special) and too many backyard cookouts to count, not to mention the site of photoshoots and movies. Last but hardly least, Charles Street is an A+++location. At the end of the day, location is what counts in real estate. All my dreams came true when I resided in this special place. Yours can too! Come see this enchanting property for yourself!
…$12,000,0004bedrooms3bathroomsBy Annonceur International
- 30
House with pool and garden Los Altos Hills (United States)
Resort-inspired and exceptionally private, this estate spans two parcels and 2.25 +/- acres, encompassing a main residence, guest house and pool house. Two gated entrances open to enchanting gardens, creating secluded setting ideal for executive gatherings. An attached three-car garage, detached two-car garage and expansive motor court provide abundant parking. Designed and built by renowned Rick Bell Builders, the main residence showcases refined craftsmanship w/soaring ceilings, coffered details, double crown molding and warm hardwood floors. Six ensuite bedrooms in main house are complemented by a one-bedroom guest house. The formal dining room features a butlers pantry, while the living room offers dry bar, floor-to-ceiling windows and French doors to garden terraces. The chefs kitchen w/premium appliances opens to a family room w/cathedral ceilings, skylights, fireplace and French doors to the grounds. The first-floor primary suite includes a gas fireplace, French doors and luxurious walk-in closet. Spectacular resort-style grounds feature stone courtyard w/fountains, greenhouse, expansive lawn, heated pool and spa, built-in barbecue and outdoor fireplace. Ideally located near trails, Los Altos Golf & Country Club and more. This exquisite home is not to be missed.
…$14,998,000617m²6bedrooms6bathroomsland 9,105m²By Annonceur International
- 11
Contemporary house with terrace Prahran (Australia)
Behind its classical 1930s façade, this well renovated and extended, semi-detached residence reveals a sophisticated contemporary lifestyle where naturally light-filled interiors and an exceptional sense of proportion are merged with a relaxed alfresco flow. Scaled for family living with three large bedrooms, two bathrooms and a study, the home enjoys a position at the Armadale end of Prahran, near wonderful local parkland, pubs, cafes, schools, kindergartens and plenty of city-bound transport.Impressive open-plan dining and living is organised around a gourmet kitchen where waterfall-edged benches of stone are complemented by European cooking that includes a Neff cooktop and new Bosch oven. A huge bank of concertina doors opens up to invite guests to step outside to a north-facing deck that is framed by established greenery and blissfully removed from the rest of the world, making it perfect for long lazy lunches.Upstairs, set under a soaring vaulted ceiling, the primary bedroom is an appealing sanctuary with its own ensuite and walk-in robes, whilst the remaining bedrooms are genuinely enormous period-style rooms completed with vast custom built-in storage. Additional highlights include the coveted prize of gated driveway parking for two cars, a laundry with direct external access, terrific storage, original polished timber flooring, plantation shutters, and ducted and zoned heating and cooling.Peacefully tucked away in a low-traffic street that is highly connected, you can simply stroll around the corner to enjoy a drink or meal at The Orrong Hotel, while Beatty Avenue, Hawksburn Village and High Street’s Prahran and Armadale ends are all nearby with an exceptional selection of cafes, bars and fine restaurants. Plus you have city-bound trams, trains from Toorak Railway Station as well as Orrong Park and Toorak Park all at your doorstep.
…3bedrooms2bathroomsBy Annonceur International
- 19
Apartment with terrace and pool New York (United States)
Welcome to residence PH3F at the prestigious Manhattan View condominium where modern contemporary design and unparalleled craftsmanship meet. This expansive 1,064 square foot high floor 1-bedroom, 2-bathroom penthouse condo is the epitome of luxury living, featuring wide plank oak hardwood floors throughout and south facing triple glazed floor to ceiling windows that not only flood the apartment with natural light throughout the day, but also offer breathtaking panoramic views out over the Manhattan skyline and the Hudson River below. The residence opens with an inviting foyer, complete with a spacious coat closet and full bathroom, leading seamlessly into the open-concept living room with an additional home office space, dining area, and kitchen that are perfect for relaxing or entertaining. The gourmet chef's kitchen boasts a suite of fully-integrated, high-end Gaggenau appliances, an eat-in marble waterfall peninsula, elegant Italian marble countertops, and sleek white lacquer cabinetry. Off the main living area is a large bedroom that features two walk-in closets and a beautiful windowed spa-like bathroom adorned with marble floors, a marble dual vanity, separate shower, and a luxurious Kohler soaking tub. Completing the apartment are an in-unit washer and dryer, Nest thermostat controlled central A/C and heat, remote blinds, and smart home automation giving it all the comforts of modern luxury. Manhattan View is a LEED Gold-certified full-service condominium that was designed by the visionary architecture firm Arquitectonica with interiors by the award-winning designer Jamie Drake. Encased in a striking all-glass facade, this 63-story tower redefines urban living with an acre of exclusive, resort-style amenities including: Residents-Only Equinox Fitness Club Indoor Swimming Pool Regulation-Size Indoor Basketball Court Outdoor Movie Theater Golf Simulator Karaoke Room Dog City Pet Spa Mac-Equipped Business Center Screening Room Billiards Room Fireplace Lounge Sky Terrace Furnished Terrace with BBQ Stations On-Site Parking Bicycle Storage Playroom Catering Kitchen LIVunLtd. Concierge Service Residents of the building enjoy the convenience of being in close proximity to Hudson Yards, the High Line, and Riverside Park along with countless restaurants, bars, cafes, and shops. Both a Target Grocery and a Food Emporium are within 2 blocks of the building and the A, C, E, 1, 2, 3, and 7 subway lines are all just a short walk away. Don't miss the opportunity to come see residence PH3F at Manhattan View, it will make the perfect home or investment property!
…$2,490,00099m²1bedroom2bathroomsBy Annonceur International
- 5
Apartment New York (United States)
RARELY AVAILABLE HIGH FLOOR PREWAR 1 BEDROOM Perched on a high floor this quiet, sun-flooded, corner prewar apartment has endless sunlight and breathtaking views of Greenwich Village, the Hudson River and beyond. The living room/dining area has a wood-burning fireplace, beautifully restored hardwood floors, beamed ceilings, period details, oversized closets plus additional built in cabinetry. The renovated windowed kitchen has custom cabinetry, granite countertops, and high end appliances. There is also a windowed bath with wonderful south sun and views. Electricity is included in the maintenance. Built in 1931, 2 Horatio Street was designed by Robert Lyons and built by the renowned Bing and Bing Organization. This premier seventeen story coop is located on Jackson Square Park and is one of the most coveted addresses in the West Village. Fully staffed with a 24 Hour Doorman, 2 Horatio Street is pet-friendly and perfectly located with close proximity to the vibrant Meatpacking District, the Whitney Museum, the Highline and all the best restaurants and shops. There are laundry facilities on the premises, a bicycle room and storage bins for purchase when available.
…$1,795,0001bedroom1bathroomBy Annonceur International
- 11
Villa with garden Oggebbio (Italy)
Ref. 2197 I: Ticova proposes in a panoramic position, in Oggebbio, a municipality located on the Piedmontese shore of Lake Maggiore, a rare real estate complex.It consists of a charming historic villa in neoclassical style of 900 square meters on 3 floors plus a recoverable attic, farmhouse and craft buildings for over 1000 square meters as well as greenhouses and other abandoned buildings of which the volume can be recovered, all in a park of 44000 square meters.Pertaining to a private beach with dock and direct access passing under the road already available, a feature absolutely impossible to find along the entire Piedmontese shore of Lake Maggiore.The solutions are to be restored.The state of the places and their context make them perfect for the development of a luxurious residence of great value or high representation or an exclusive boutique hotel.
…$5,893,100900m²By Annonceur International
- 30
Villa with pool and terrace Calp (Spain)
Magnificent luxury villa for sale in Calpe, located in the prestigious Gran Sol area, next to the exclusive Rincón de Galeno urbanisation, one of the most coveted residential enclaves on the Costa Blanca for its privacy, elegance, and spectacular open views of the Mediterranean. Situated just 2.7 km from the charming La Fustera Beach, with its renowned Ecological Promenade along the Benissa coastline, and 3.5 km from Les Bassetes Marina and Levante La Fosa Beach, this property enjoys a privileged location. The area combines absolute tranquility with excellent connections to the town centres of Calpe and Moraira, where you will find gourmet restaurants, exclusive boutiques, medical services, and a wide range of leisure activities throughout the year. The villa offers breathtaking 180º panoramic views of the sea and the majestic Peñón de Ifach, a natural icon of the Costa Blanca. Its southfacing orientation guarantees sunshine throughout the day and exceptional natural light in every room. Located on a quiet culdesac, this property offers maximum privacy and serenity. Set on a magnificent 890 m² plot, the 560 m² of living space is distributed over two floors and a basement, all connected by a panoramic glass elevator and an elegant designer marble staircase. The upper floor features three spacious bedrooms, each with an ensuite bathroom and open sea views. The master suite incorporates a sophisticated freestanding floating bathtub, transforming the bathroom into a true private wellness space. The main floor boasts a spectacular openplan area of over 150 m² that integrates the living room, dining room, and designer kitchen with a central island, creating a contemporary and elegant ambiance ideal for entertaining. This area opens directly onto a stunning 150 m² terrace featuring a 15x4 meter heated infinity pool, a jacuzzi, a bioclimatic pergola, a summer kitchen with a barbecue area, an outdoor dining area, and an exclusive chillout space designed for enjoying the Mediterranean lifestyle in complete comfort. The lower level offers an additional luxury experience with a hidden multipurpose room, a fully equipped gym, a sauna, a climatecontrolled wine cellar, an additional bedroom with an ensuite bathroom, and various technical and service spaces. This villa stands out for its avantgarde architecture, large floortoceiling windows, abundant natural light, and topquality finishes. It is equipped with underfloor heating, ducted air conditioning via a highly efficient aerothermal system, an 8 kW photovoltaic installation, highend exterior joinery, exclusive designer interiors, LED lighting, an alarm system with cameras, and humidity control. The garden, meticulously designed to integrate seamlessly with the contemporary architecture of the home, offers an elegant and lowmaintenance environment with an automatic irrigation system. The property also features a closed garage for two vehicles and ample private outdoor parking. An exceptional residence that combines design, technology, comfort, and exclusivity in one of the most privileged locations in the Mediterranean.
…$4,031,200560m²4bedrooms5bathroomsland 890m²By Annonceur International
- 10
House with terrace New York (United States)
173 MacDougal Street, PHW, is an exquisite doorman condominium with gorgeous city views, ceiling heights that soar up to 12 feet, and an impressive 1,560-square-foot roof terrace. The approximately 2,417 square feet of interior living space is comprised of a grand living/dining space with a Smallbone kitchen, wide-plank Brazilian cherry wood floors with radiant heat throughout, a spa master bath with a steam shower and Dornbracht fixtures, massive windows, a corner master suite with Empire State Building views, 3 bedrooms, and 2.5 baths. The expansive planted roof terrace uniquely features an outdoor shower and built-in grill and affords breathtaking city views. Uniquely positioned directly across from the charming Mews townhouses of MacDougal Alley and adjacent to Washington Square Park, this home gives unmatched access to world-class dining, boutiques, and all the charm of the West Village. Layout: Enter into the sun-filled main hallway, which features a guest powder room, coat closet, and glass staircase leading to the private roof terrace. A separate utility closet in the hallway contains a Miele washer/dryer for the unit and apartment mechanicals. Continue through the hallway into the grand living and dining area with an open kitchen. The airy living space boasts 12 high ceilings, a gas fireplace, and large windows, which allow brilliant natural light to flood every corner of the room. The balcony off the dining room affords dazzling city and Empire State views. An open Smallbone kitchen with walnut cabinetry features Subzero, Wolf, and Miele appliances and a central island. The master bedroom boasts a tremendous walk-in dressing area and affords excellent natural light. The en-suite spa master bath is designed by Smallbone of Devizes and is luxuriously equipped with a dual vanity topped with white slab Carrara marble and walnut cabinetry, radiant heat floors, a steam shower with a custom teak bench, and a 6 Kohler cast-iron bathtub. The generous second and third bedrooms share a lavish marble bath with a steam shower. The exceptional roof terrace offers stunning city views to the north, south, and west. With a private shower, built-in grill, and additional storage, this space is ideal for entertaining and is easily accessible to the living area below. 173 MacDougal Street is a one-of-a-kind doorman loft condominium built circa 1890. This Romanesque Revival building has been exquisitely restored to retain its original design and enhanced with finishes by Traboscia Roiatti to ensure the highest levels of modern luxury.
…$11,000,000224m²3bedrooms2bathroomsBy Annonceur International
- 30
Apartment with terrace Amsterdam (Netherlands)
Exceptional Living in a Prime Location in Amsterdam South!Situated in one of the most sought-after locations in Amsterdam South, we are pleased to offer this distinctive and exceptionally bright double upper-floor apartment. The residence of approximately 143 m² features four bedrooms, several outdoor spaces and, as its absolute showpiece, a spectacular rooftop terrace of more than 40 m².A particularly distinctive feature is the presence of a private home lift serving all residential floors and providing direct access to the rooftop terrace.Location and AccessibilityA location that is difficult to improve upon. The property is situated in the heart of the sought-after Museum Quarter in Amsterdam South, perfectly positioned between Museumplein and Vondelpark. A wide range of shops, restaurants, cafés, cultural venues, sports facilities and everyday amenities can all be found within walking distance.For a good cup of coffee or a relaxed drink, De Gruter is just around the corner, while George, Classico and various other restaurants in the immediate vicinity offer plenty of options for lunch and dinner. For daily groceries, there are several supermarkets and well-known specialty shops on Cornelis Schuytstraat. Every Saturday, the popular organic Zuidermarkt can be found a little further down the street.The location is equally ideal for leisure and recreation: Vondelpark is literally at the end of the street, while Museumplein can be reached within just a few minutes on foot. With numerous museums, sports facilities and other amenities within easy walking distance, everything that makes Amsterdam South so appealing is right at your doorstep.Accessibility is excellent as well. Various tram and bus connections provide quick and convenient access to the rest of the city. For motorists, permit parking is available in the surrounding area, with several parking garages located nearby.LayoutThrough the stately communal entrance, you reach the spacious central hall. From here, the apartment can be accessed via the staircase or the private home lift.The impressive living room is located on the first floor. Its classic character is enhanced by beautiful ornamental details and a generous ceiling height of approximately 3.5 metres. Thanks to the large windows, unobstructed views over the characteristic square at the intersection of Willemsparkweg and Jacob Obrechtstraat, and the favourable orientation, this is an exceptionally bright and atmospheric living floor.At the front is a first room, which can be ideally used as a bedroom, home office, study or children's room. The floor also features a charming balcony at both the front and rear.The kitchen is located at the rear and is equipped with various built-in appliances, including an induction hob, dishwasher, oven, combination oven, refrigerator, freezer and Quooker. The toilet is located on the landing.The second floor is fully dedicated to sleeping accommodation and features a particularly pleasant layout. A spacious bedroom is located at both the front and rear. Both bedrooms have access to the generous bathroom, which is equipped with a walk-in shower, washbasin and toilet.At the rear, there is a third room, ideally suited as a children's room, home office or walk-in wardrobe. The landing also features a separate, generously sized toilet with a practical laundry cupboard.The rooftop terrace can be reached via both the staircase and the private home lift.Rooftop TerraceThe spacious rooftop terrace of more than 40 m² is one of the absolute highlights of this property. The outdoor space enjoys a wonderful degree of privacy and offers beautiful unobstructed views across the square towards Vondelpark.Thanks to its favourable orientation, the terrace enjoys sunlight throughout the day. A truly unique outdoor space in the heart of Amsterdam, offering plenty of room, tranquillity and privacy.ParticularsExceptionally attractive upper-floor residence in one of the most desirable locations in Amsterdam SouthDouble upper-floor apartment arranged over the first and second floors (approx. 143 m² GO)Freehold property (no ground lease)Foundation risk not elevated (A, B, C)Spectacular rooftop terrace of approximately 40 m²The property features a hydraulic home lift providing access to all floors, including the rooftop terraceA1/A2 subdivisionAir conditioningEnergy label AEquipped with a heat pump'As is, where is' clause appliesNon-owner-occupancy clause appliesCompletion in consultationThis information has been compiled by us with due care. However, no liability whatsoever is accepted on our part for any incompleteness, inaccuracy or otherwise, or the consequences thereof. All stated measurements and surface areas are indicative. The buyer has their own obligation to investigate all matters of importance to them. With regard to this property, the estate agent acts as the seller's adviser. We advise you to engage an expert (NVM) estate agent to guide you through the purchase process. If you have specific wishes regarding the property, we advise you to make these known to your purchasing agent in good time and to conduct (or commission) independent research into these matters. If you do not engage an expert representative, you are deemed by law to be sufficiently knowledgeable to oversee all matters of importance. The NVM conditions apply.
…$1,794,100143m²4bedrooms1bathroomBy Annonceur International
- 5
House with garden New York (United States)
Featured in Architectural Digest and listed on the National Register of Historic Places, this rare, 24.5-foot wide townhouse has been sympathetically restored and is one of only three surviving merchant houses built in the transitional Federal/Greek Revival style. Located in Soho's Sullivan-Thompson Historic District, and built on land that was once part of the estate of former Vice President Aaron Burr, this iconic residence has tremendous curb appeal and offers exceptional charm with grand-scaled rooms, period details, 6 wood-burning fireplaces and bright exposures through original sash windows. From the moment you ascend the high stoop and gaze up at the impressive front door, you know you've arrived someplace special. A wide entrance vestibule leads to a magnificent double parlor with soaring 14-foot ceilings, ornate plaster moldings, matching onyx fireplaces and light through historic 6-over-6 windows. Just beyond, a large Tuscan-inspired eat-in-kitchen completes the floor and provides access to a lush, intimate secret garden ideal for relaxing and dining al fresco. The top two floors of the house are bathed in natural light and offer four large bedrooms each with a wood-burning fireplace, and two separate studies that easily convert to additional bedrooms. The ground floor English Basement extends the full footprint of the house and is currently an open plan with unlimited potential. Accessed from either the parlor level or underneath the front stoop, this expansive space offers numerous options including additional bedrooms, a private office or a separate guest apartment. The full cellar below is finished as a home gym and offers a large separate laundry room and endless amounts of storage. Additional amenities include multi-zoned central air-conditioning, custom-milled bookshelves, copious amounts of storage and a charming powder room for guests. This very special offering presents a rare opportunity to live in one of New York's most treasured landmarked homes and will appeal to those who appreciate history and have a passion for preservation. And of course, there's the alluring Soho location, surrounded by historically significant architecture with great restaurants, cafe's, galleries, world class shopping and every possible convenience right at your doorstep. Truly one-of-a-kind!
…$10,750,0006bedrooms3bathroomsBy Annonceur International




Contact the agency
By confirming this form, I agree to the General Usage Terms & Conditions of Figaro Properties.
The data entered into this form is required to allow our partner to respond to your contact request by phone, email or SMS concerning this real estate advertisement and, if necessary, to allow Figaro Classifieds and the companies belonging to its parent Group to provide you with the services to which you have subscribed, e.g. creating and managing your account, sending you similar real estate advertisements by email, proposing services and advice related to your real estate project.