


Briggs Freeman Sotheby's International Realty
3131 Turtle Creek Blvd. 4th & 5th Floor, 75219 Dallas (United States)
Listings of the agency
Listings for sale: 1 to 20 / 221
- New28
House with pool and garden Plano (United States)
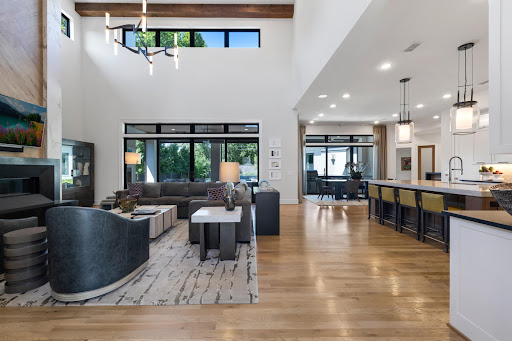
Situated within the prestigious, gated and guarded community of Normandy Estates, this exceptional residence offers the beauty and sophistication of new construction, having been impeccably maintained and gently lived in. Thoughtfully designed for both grand entertaining and intimate gatherings, the home offers an effortless flow between indoor and outdoor living spaces, with expansive views of the water feature, pool, and beautifully private backyard. A dramatic foyer sets the tone, leading to an oversized private study and elegant living spaces filled with natural light. The living room, informal dining area, and kitchen are united beneath a stunning vaulted ceiling with beautiful exposed roof trusses, creating an impressive architectural focal point and an inviting sense of openness. An inviting exterior courtyard just off the dining room creates another charming setting for entertaining or quiet moments outdoors. The well-appointed primary suite offers a peaceful retreat, while a secondary bedroom on the main level provides comfort and flexibility for guests. Upstairs, a generous entertaining room offers additional space for relaxation and gatherings, complemented by abundant attic storage. Beyond the residence, Normandy Estates offers a beautifully landscaped setting with picturesque lakes, gardens, walking paths, and inviting seating areas. A rare opportunity to enjoy the elegance of a nearly new home, exceptional indoor-outdoor living, distinctive architectural details, and the privacy of one of Plano’s most distinctive gated communities.
…$4,875,0005bedrooms7bathroomsland 0.2haBy Briggs Freeman Sotheby's International Realty
- New34
Apartment with pool Dallas (United States)
High above Victory Park on the 17th floor of The House, the Philippe Starck-designed tower, this residence frames the Dallas skyline and Santiago Calatrava’s Margaret Hunt Hill Bridge through walls of floor-to-ceiling glass. The setting is just as compelling as the view. Victory Park now sits at the center of Dallas’s rise as “Y’all Street,” with Goldman Sachs’ new Dallas campus taking shape nearby and the new Texas Stock Exchange now trading. Global finance, fine dining, the American Airlines Center and the Katy Trail are all minutes from your door. Inside, the design is quietly refined. Light white oak floors run throughout, with museum-finish walls, Lutron lighting and motorized shades. The kitchen is wrapped in statuary marble and fitted with a Sub-Zero refrigerator, Wolf oven, Bosch induction cooktop, Asko dishwasher and a custom pantry. A second living area works well as a den, study or executive home office. The primary suite is a true retreat, with its own private balcony, a custom-fitted closet and a statuary marble bath with double vanities, an oversized soaking tub and a separate shower. A second balcony, a separate utility room, two assigned parking spaces and a private storage unit complete the home. Residents of The House enjoy a resort-caliber pool terrace with a 130-foot saline infinity pool and separate spa, plus a stylish lounge, a guest suite and a state-of-the-art fitness center. White-glove service includes concierge, valet, 24-hour security and package handling. This is elevated living at the heart of Dallas’s next chapter.
…$1,230,0002bedrooms3bathroomsland 0.5haBy Briggs Freeman Sotheby's International Realty
- New32
House with garden Frisco (United States)
This stunning, award-winning Drees Custom Home offers the perfect blend of timeless elegance, modern sophistication and everyday functionality in one of Frisco’s most sought-after communities. Featuring 4 bedrooms, a private home office, 5 bathrooms and a 2.5-car garage, this beautifully appointed home impresses from the moment you arrive. Step inside to discover a thoughtfully laid out open floor plan showcasing rich hardwood floors and soaring vaulted ceilings that create a bright and airy atmosphere. The gorgeous chef’s kitchen is the heart of the home, featuring an oversized island, double ovens, a 6-burner gas cooktop, stainless steel appliances and a spacious walk-in pantry—perfect for both everyday living and effortless entertaining. The luxurious first-floor primary suite offers a peaceful retreat with dual vanities and a generously sized walk-in custom closet system. A private first-floor guest suite with its own full bath provides exceptional flexibility for visitors or multigenerational living while the dedicated home office with custom built-in cabinetry creates an ideal work-from-home space. Upstairs, an expansive game room and separate media room offer endless possibilities for entertainment and relaxation, while two additional bedrooms connected by a Jack-and-Jill bathroom provide comfortable accommodations. Step outside to your own backyard entertaining retreat, complete with an impressive outdoor kitchen and an extended covered patio—perfect for grilling, hosting gatherings or enjoying evenings outdoors. Ideally situated in a premier Frisco community, residents enjoy exceptional amenities including a resort-style pool and fitness center. With convenient access to highly regarded schools, upscale shopping, exceptional dining and major highways, this remarkable home truly offers the best of Frisco living!
…$1,250,0004bedrooms5bathroomsland 0.1haBy Briggs Freeman Sotheby's International Realty
- New37Video
House Dallas (United States)
Ideally situated across the street and just steps from beloved Caruth Park, 3421 Southwestern offers an exceptional combination of location, lot size, and newer construction in the heart of University Park. Completed in 2020 and positioned on an impressive 70’ x 160’ lot, this pier-and-beam residence blends timeless architecture with warm, modern sophistication. Inside, floor-to-ceiling windows fill the formal living and dining spaces with natural light, setting an elegant yet welcoming tone upon entry. A dramatic three-story staircase, beautifully accented with rich wood paneling and a soaring two-story window, creates a striking architectural focal point, while expansive windows throughout the home bring in abundant natural light and connect the interiors to the outdoor living spaces. Designed equally well for everyday living and entertaining, the oversized great room flows seamlessly into the gourmet kitchen, designer bar, and expansive covered outdoor living area. Generous proportions and thoughtful details throughout create a home that feels sophisticated yet exceptionally comfortable. The residence features five spacious bedrooms, six full baths and two powder baths, along with dedicated his-and-hers offices. Two of the secondary bedrooms are thoughtfully positioned as private guest retreats, offering family and overnight guests a wonderful sense of separation, privacy, and comfort. The remaining bedrooms are equally well-appointed, providing flexibility for family, guests, or additional living needs. The private primary suite is a true retreat, featuring vaulted ceilings, a serene sitting area, an oversized spa-inspired bath, and extraordinary custom closets. Additional highlights include elevator-ready construction, an expansive rear swing driveway providing ample additional parking or the opportunity for a future sport court, and exceptional craftsmanship throughout. With Caruth Park just outside the door and the best of University Park living close at hand, 3421 Southwestern is a rare opportunity to enjoy newer construction, an exceptional oversized lot, gracious indoor-outdoor living, and a premier location in one of Dallas’ most coveted neighborhoods.
…$6,495,0005bedrooms7bathroomsland 0.1haBy Briggs Freeman Sotheby's International Realty
- New37
House with garden Dallas (United States)
Southern charm meets modern sophistication in this exceptional West Highland Park home; set on an expansive 0.27-acre lot with an impressive 80 feet of frontage. A stately front porch is accented by a herringbone brick pattern, gas-lit lanterns, and Potter Ironworks columns. A Vermont slate roof installed in 2026 paired with copper standing-seam roofs complete the refined exterior. Inside, a limestone foyer opens to living and dining spaces with abundant natural light, nine-foot ceilings, museum-finish walls, and art lighting. A marble-trimmed fireplace anchors the living room, while floor-to-ceiling windows overlook the generous backyard and screened porch. A cozy den with wainscoting and wallpaper lining the perimeter, and built-in bookcases offer a retreat for family time or a home office. Both the dining room and den have doors with the option to enclose for a more private setting. The jewel-box powder bathroom is lined in Osborne and Little wallpaper and beautiful brass hardware. The gourmet kitchen features recently installed Wolf double ovens and a Cove dishwasher (both 2025); double refrigeration beverage drawers, a six-burner gas cooktop with heated lamps, and Jenn Air refrigeration. The kitchen Neolith surfaces and custom cabinetry with paneled appliances contribute to the light, bright atmosphere. The breakfast area overlooks the mature yard and the bar tucked in the kitchen comes with a wine refrigerator, plenty of storage, and a filtered water sink with an instant hot water faucet. Towards the back, the mudroom provides an organized landing place and convenient garage and driveway access. Upstairs are three spacious bedrooms with three en-suite full bathrooms, and a laundry room full of storage. The primary suite boasts views of the expansive, mature yard with two walls of windows that create a tree-house effect; a generous walk-in closet, and a bathroom with heated floors, dual sinks, a freestanding tub, and an oversized shower with a stunning Neolith slab. A covered breezeway leads to the ancillary structures. The property boasts two, 2-car garages - a rare amenity offering shelter for four cars. The secondary garage is insulated and climate-controlled with air-conditioning and heat; which may double as a home gym or studio. Charming guest quarters adjoin the primary garage. The brick-lined primary garage comes with a recently installed modified bitumen roof, fully replaced in October 2026 for a long life ahead. Mature landscaping with Oak and Savannah Holly trees frames the turfed backyard, complete with a four-hole putting green and landscape HUE intelligent lighting. The HV AC systems, the ductwork, and attic insulation were replaced and upgraded in 2019. An exterior maintenance closet allows easy servicing of the utilities. Dual driveways guarded by automatic gates provide a front and rear alley entrance. Trash lives in the back alley and is collected twice a week. Additional amenities include two tankless water heaters, whole-house water filtration and softening, multi-zone Sonos audio with in-ceiling speakers, and on-premises surveillance system. This special and convenient location is a one-of-a-kind opportunity. 4651 Beverly is one block from Fairfax Park with a playground and tennis courts. The home is minutes from Highland Park Village, Lakeside Park, Flippen Park, The Dallas Country Club, and Inwood Village; along with full on-and-off Tollway access in both directions. The 4600 block in Highland Park is part of the distinctive community of fewer than 300 homes with near immediate access to the police and fire department. This beautifully curated property offers generous grounds, flexible spaces, and carefully considered finishes in West Highland Park.
…$3,250,0003bedrooms4bathroomsland 0.1haBy Briggs Freeman Sotheby's International Realty
- New33
House with pool and garden Dallas (United States)
Tucked at the end of Mangold Circle, a quiet cul-de-sac dotted with recently built custom homes, this distinctive Mid-Century Modern residence occupies one acre backing to the Bachman Branch of Bachman Creek. A circular drive beneath mature live oaks introduces an exceptionally private setting surrounded by lush, established landscaping. Offering approximately 4,600 square feet, the home features terrazzo floors, vaulted ceilings and generous proportions. At the heart of the residence, an expansive great room is anchored by a wood-paneled ceiling and impressive exposed-brick fireplace, with walls of windows overlooking the grounds. Nearby, the renovated kitchen offers extensive cabinetry, quartz countertops, stainless-steel appliances and a contrasting island, opening to an adjoining breakfast room. Designed for flexibility, the floor plan includes two downstairs bedrooms, including the primary suite, along with two sizable bedrooms and an additional living area upstairs. Outdoors, mature trees and dense landscaping frame expansive lawns, a pool and pool cabana, while the creek provides a secluded backdrop rarely found in the city. Completing the residence, a striking standing-seam metal roof adds architectural distinction. With its exceptional setting and compelling possibilities, the property can be enjoyed as-is, further renovated or transformed, or reimagined as the site of a new custom residence.
…$3,995,0004bedrooms5bathroomsland 0.4haBy Briggs Freeman Sotheby's International Realty
- New32
Property with pool and garden Dallas (United States)
Sophisticated, cool, and unmistakably downtown, this custom 2-bedroom, 1.5 bath loft residence at Thirty Thirty Bryan, only 37 units in this Boutique Building, pairs industrial edge with warm, tailored detail. Floor-to-ceiling windows, and concrete floors set the stage. Custom glazed windows bring in the light while preserving privacy, and custom oak paneling and thoughtful lighting add depth and warmth throughout. The Restoration Hardware-styled wall fixtures anchors the space with an effortlessly curated feel, while a dedicated living room-media room makes entertaining easy. The open-concept great room flows seamlessly between living, dining, and kitchen, ideal for hosting or quiet evenings in. Step onto the private 200-square-foot balcony and take in the city. The primary suite is a true sanctuary, with a spa-inspired bath featuring dual vanities and a deep soaking tub, plus a generous walk-in closet. The second bedroom opens to a fully closable home office, offering flexibility for guests, work, or both. Life here comes with real conveniences. Two heated underground parking spaces and a private 10×20 storage unit are included with the residence. Beyond your door, residents enjoy a 55-foot saltwater pool, a fitness studio, and a 2,000-square-foot rooftop terrace with a kitchen and 360-degree panoramic views of the Dallas skyline. Full Time Maintenance Supervisor on staff to keep this enclave at its finest. Perfectly placed in the heart of downtown, you’re moments from Baylor Medical Center, Texas A&M School of Dentistry, and Booker T. Washington High School for the Arts, with the best of the city at your doorstep.
…$559,0002bedrooms2bathroomsland 0.4haBy Briggs Freeman Sotheby's International Realty
- New39
House with pool and garden Dallas (United States)
Evoking the romance and timeless elegance of a Mediterranean hacienda, Casa de Sueños, or House of Dreams, is an exquisite Spanish Colonial estate offering architectural distinction, resort-style living, and rare residential-commercial versatility in the heart of Dallas. Steeped in timeless European charm, the main residence showcases exceptional craftsmanship through its limestone façade, red clay tile roof, wrought-iron balconies, exposed timber beams, hand-cut stone floors, graceful archways, and impressive limestone fireplaces. Gracious interiors include a grand living room opening to outdoor courtyards, formal dining room with authentic coffered ceiling, chef’s kitchen with professional-grade appliances, two primary suites, wine cellar, elevator, and elegant spa-inspired baths. Surrounded by mature trees and lush landscaping, the grounds offer a private Mediterranean retreat with expansive stone terraces, a resort-style pool and spa, cascading fountains, outdoor kitchen, stone cabana, and multiple fireplaces. Completing this exceptional offering is the adjoining 3702 Fairmount Street, a 2,600 SF commercially zoned limestone casita dating to 1930 and designed by celebrated Dallas architects Fooshee & Cheek, whose notable works include Highland Park Village. Offered together as a single residential and commercial estate, the property provides a rare opportunity to combine refined private living with flexible office space accommodating a variety of professional or other permitted commercial uses, just moments from Turtle Creek, Old Parkland, Uptown, and the Dallas Arts District.
…$4,995,0004bedrooms6bathroomsland 1,295m²By Briggs Freeman Sotheby's International Realty
- New4
Apartment Dallas (United States)
Full Duplex in a highly sought after location in Windsor Park/Preston Hollow area, just steps from Glen Lakes and NorthPark, offers an excellent opportunity that is so hard to find, and one that gives buyers real options: whether that is as an investor or owner occupant! Built in 1966 on pier and beam foundation, this full duplex has approximately 4478 SF. Each spacious unit features a little over 2,200 square feet, each with 3 bedrooms, 2 baths and a 2-car garage. The property offers attractive curb appeal, a generous lot and a functional side-by-side floor plan. Both units are ready for updating, providing an investor or owner-occupant the opportunity to remodel to their own specifications and unlock the property’s full potential. This is a rare opportunity to acquire a substantial duplex in an established and desirable area with excellent long-term investment potential. For investors, this one is worth a close look. Both units when renovated could lease for up to $3500-$5000. Hold both as a stabilized rental income in an ultra-desirable area near the finest schools, shopping, restaurants and entertainment that continues to draw steady demand. Duplexes in this pocket of North Dallas don't come up often, and that scarcity is part of what makes this one worth taking seriously.
…$1,190,0006bedrooms4bathroomsland 0.2haBy Briggs Freeman Sotheby's International Realty
- New23
House Dallas (United States)
A 2021 modern on a fully gated corner lot near Trinity Groves. Three bedrooms, two and a half baths, and 1,993 square feet that live easy. Downstairs, the living and dining rooms flow into a kitchen built for cooking, with granite counters, a gas cooktop, an island, and a breakfast bar. Upstairs, there’s a game room, a full-size laundry room, and a primary suite with dual sinks, a garden tub, a separate shower, and a walk-in closet. Outside, the front yard is fully enclosed for added privacy, and the corner lot leaves room for side and back yards, plus a covered patio. The two-car garage is joined by two additional parking spaces inside the gate.
…$510,0003bedrooms3bathroomsland 0haBy Briggs Freeman Sotheby's International Realty
- New25
House with terrace Dallas (United States)
Discover the perfect blend of sophisticated living and lock-and-leave convenience in the desirable gated community of Lake Forest. Beautifully positioned to capture picturesque lake views, this inviting residence offers soaring ceilings, abundant natural light, and thoughtfully designed spaces that make everyday living and entertaining equally enjoyable. Designed for the ease of living entirely on the main floor, the home features a spacious downstairs primary suite, dedicated study, and an additional full bath, with two upstairs bedrooms reserved for family and guests. The open, airy floor plan showcases ceilings exceeding 12 feet, abundant windows, and a dramatic vaulted living room that creates an exceptional sense of space. The well-appointed kitchen features granite countertops, a gas cooktop, generous cabinetry, and a walk-in pantry. The gracious downstairs primary suite offers a peaceful private retreat, complete with a spacious bath featuring a soaking tub, separate shower, and large walk-in closet. Upstairs, two additional bedrooms and a shared full bath provide comfortable accommodations for visitors while preserving the privacy and convenience of main-level living. Equally appealing are the beautifully landscaped outdoor spaces, with inviting areas in both the front and back of the home to relax, entertain, or simply enjoy the tranquil lake views. These thoughtfully maintained spaces create a wonderful extension of the home's living areas and an inviting setting for quiet mornings or evenings with friends. Complete with a two-car garage, this residence offers the comforts of a traditional home with the ease of a lock-and-leave lifestyle. Beautifully staged and ready to show, 12050 Lueders Lane offers 2,388 square feet of gracious lakeside living in one of Dallas' distinctive gated communities.
…$1,050,0003bedrooms3bathroomsland 0haBy Briggs Freeman Sotheby's International Realty
- New33
House with pool and garden Dallas (United States)
Discreetly positioned within the gates of coveted Lake Forest, this meticulously updated Sharif Munir residence offers an elegant balance of architectural presence, privacy and everyday comfort. Impeccable landscaping establishes a gracious arrival, setting the tone for the refined interiors beyond. Soaring ceilings throughout lend remarkable scale to the generous open floor plan, where statement lighting and extensive built-ins complement beautifully proportioned living spaces. The thoughtfully appointed kitchen pairs fine detailing with exceptional storage, equally suited to intimate dinners and larger gatherings. Encompassing 5,463 square feet, the residence features three bedrooms and five baths. The downstairs primary suite is a private retreat with dual baths, an exceptional custom closet and extensive built-ins. Two private offices accommodate work and quiet pursuits, while an elevator provides convenient access upstairs. Here, two en-suite bedrooms, a separate living area and a flexible gym or media room offer welcome versatility. The secluded back garden extends the living experience outdoors. An inviting patio, pool, outdoor fireplace and built-in grill station create a beautifully composed setting for leisurely afternoons and evening entertaining. Thoughtful improvements include Control4 automation for lighting, temperature and entertainment, enhanced Wi-Fi coverage, generators, an updated tankless water heater and HVAC systems replaced in 2022, 2023 and 2026. A three-car garage adds convenience. A distinguished residence in an established gated setting, where thoughtful updates, gracious interiors and exceptional outdoor living come together with quiet confidence.
…$3,000,0003bedrooms6bathroomsland 0.1haBy Briggs Freeman Sotheby's International Realty
- New37
House with terrace Dallas (United States)
This classic 4 bedroom, 3.5 bath home with an ELEVATOR sits on a beautiful tree lined street in coveted West Highland Park. Hardwood floors and plantation shutters lend warmth to the first floor living spaces, including a formal living room with a gas fireplace and a spacious den with a wall of built-ins. Open to the den, the kitchen features a marble island, stainless steel appliances, two dishwashers, a wine fridge and abundant cabinetry. An adjoining butler’s pantry provides additional storage and serving space and connects the kitchen to the formal dining room. The kitchen and den overlook the landscaped, turfed backyard, where a covered porch and separate pergola create inviting spaces for outdoor living and entertaining. The second floor brings together four bedrooms and a laundry room, with hardwood floors continuing throughout. The oversized primary suite features vaulted ceilings, separate his & her walk in closets and a marble bath with a garden tub and separate shower. The elevator provides access from the first floor to the upstairs laundry room and primary suite. Exceptional storage, a newer roof, a tankless water heater, an automatic rear gate and a MosquitoNix system complete the home.
…$2,595,0004bedrooms4bathroomsland 0.1haBy Briggs Freeman Sotheby's International Realty
- New18
Land Cooke County (United States)
Offered for the first time in generations, this 200.518± acre ranch has been in the same family since the late 1800s. Located on Double O Ranch Ln just north of Rosston, about 7.5 miles south of Muenster, and roughly 1 hour to Fort Worth and 1 hr 15 min to Dallas. Mostly open pasture with about 26± acres of hardwoods along Loring Branch Creek and natural draws. Elevations range from 960 to 1,040 feet, offering several attractive homesites. About 2,433 ft of Loring Branch Creek crosses the ranch with ownership on both banks, plus a 1± acre pond near a prime homesite. Approx. one mile of frontage on Double O Ranch Ln; fenced on two of three sides. A long-standing, multi-generational cattle lease keeps the ag exemption in place, and sellers prefer the lease remain after closing. An excellent foundation for a ranch home, recreational retreat or long-term land investment. See Document Section for an Aerial of the property.
…$2,205,682809,372m²By Briggs Freeman Sotheby's International Realty
- New21
Apartment Dallas (United States)
Enjoy elevated high-rise living at The Athena, with beautiful north-facing views of Preston Hollow from the 15th floor. Offering nearly 2,500 square feet with an enclosed balcony, this is one of the larger floor plans in the building! This spacious residence features three bedrooms, one currently used as an office, wood floors, and wonderful architectural details throughout. Elegant moldings, custom built-ins, and a faux fireplace create a warm focal point in the living area. The functional galley-style kitchen is complemented by an adjacent separate utility room with additional space for pantry storage and a washer and dryer. The expansive primary suite offers two walk-in closets, an ensuite bath, and a versatile area ideal for use as a sitting area, home office, or exercise space. With generous room sizes, thoughtful storage, and sweeping views, this residence offers a wonderful opportunity to enjoy comfortable high-rise living in a desirable Dallas location.
…$589,0003bedrooms4bathroomsland 0.9haBy Briggs Freeman Sotheby's International Realty
- 38
House with pool and garden Dallas (United States)
Completed in 2019 by Desco Fine Homes, this beautiful transitional residence combines timeless architecture, refined interiors and exceptional spaces for entertaining, all in the heart of Dallas’ coveted private school corridor near Preston Royal. Sun-filled interiors unfold beneath soaring ceilings and dramatic walls of windows, framing views of the covered veranda, lush landscaping and resort-style pool. Designer draperies, statement chandeliers and distinctive wallpapers bring warmth and sophistication throughout the home. At the center of the residence, the chef’s kitchen is designed equally for everyday living and effortless entertaining, with a gas range, double dishwashers, an oversized island and an inviting connection to the dining and living areas. A separate caterer’s kitchen makes hosting seamless, while a well-positioned wet bar with wine refrigerator creates an ideal transition between the kitchen and outdoor entertaining spaces. The first-floor primary suite is a serene retreat with a fireplace, designer wallcovering and a beautifully appointed bath featuring a soaking tub, glass-enclosed shower, custom tile and dual generous closets. A private guest suite with en-suite bath, study and media room are also conveniently located on the first level. Upstairs are three additional bedrooms with en-suite baths, a spacious game room and a versatile flex room ideal for a second study, hobby room or creative space. Outdoors, the spectacular covered veranda extends the living experience year-round. Phantom screens, heaters and misters create comfort in every season, while the pool, spa, lush landscaping and expansive built-in grilling area set the stage for memorable gatherings. Outdoor furnishings remain with the property. A three-car garage and thoughtfully designed mudroom complete this exceptional residence—an elegant, sun-filled home created for both gracious everyday living and unforgettable entertaining.
…$3,649,0005bedrooms6bathroomsland 0.2haBy Briggs Freeman Sotheby's International Realty
- 30
Apartment with terrace Dallas (United States)
Residence 234 at The Renaissance on Turtle Creek places you in one of Dallas’ most sought-after high-rise communities along historic Turtle Creek Boulevard in the Oak Lawn district, just steps from Uptown Dallas and the Katy Trail. This one-bedroom condo features new wood floors, fresh paint, and a new HVAC unit, along with abundant natural light and peaceful tree-lined views. The west-facing exposure fills the space with warm afternoon light. The kitchen includes white cabinetry, stainless steel appliances, tile backsplash and updated lighting, flowing seamlessly into the living area. The primary suite offers a custom-designed closet maximizing storage, along with additional built-ins throughout. A wine refrigerator and water filtration faucet convey with the property. One of the most desirable features is same-level garage parking access, allowing you to step directly from your vehicle to your floor. This level also offers added privacy, with no unit directly across the hall. Located in the Turtle Creek corridor of Oak Lawn, the residence offers immediate access to the Katy Trail and is within walking distance of parks, coffee shops and popular dining including Katy Trail Ice House, La La Land Kind Cafe, Union Coffee and Village Baking Co. Uptown Dallas is within walking distance, while downtown Dallas, the Dallas Arts District, UT Southwestern Medical Center and the downtown business district are all just minutes away. The Renaissance on Turtle Creek offers full-service high-rise living with 24-hour concierge and security, valet parking, resort-style pools, fitness centers with saunas, business centers, a clubroom and outdoor seating areas in a pet-friendly community. This is an excellent opportunity for a primary residence, medical professional or investor seeking a Turtle Creek high-rise with walkability, convenience and long-term value. Schedule your private showing today.
…$250,0001bedroom1bathroomland 1.4haBy Briggs Freeman Sotheby's International Realty
- 16
Apartment with terrace and pool Dallas (United States)
Welcome home to The Sorrento, Preston Hollow's premier mid-rise, where refined living on Turtle Creek Boulevard meets the ease of a true lock-and-leave lifestyle. Set on the third floor, this residence has been thoughtfully updated and is ready to enjoy. Rich wood floors set a warm, elegant tone throughout. A split-bedroom layout offers privacy, with each bedroom enjoying its own ensuite bath. The completely remodeled bathrooms bring a fresh, spa-inspired feel. California Closets add custom organization, while upgraded door hardware adds polish. A smart thermostat keeps comfort at your fingertips, whether you're across town or across the country. Life at The Sorrento feels like a private resort. Relax by the infinity pool, gather at the outdoor cooking area and fire pit, or start your morning at the coffee bar. Unwind in the reading room, host in the meeting room, or stay active in the gym. At sunset, head to the fifth-floor sky terrace for stunning skyline views. Attentive concierge service and two deeded parking spaces in a secure parking garage complete the picture. Just minutes from the boutiques and dining of Preston Center and world-class shopping at NorthPark Center, with quick access to the Dallas North Tollway, Love Field, the Park Cities, Highland Park, and Uptown. This is Preston Hollow living without the upkeep. Lock the door and go.
…$435,0002bedrooms3bathroomsland 0.6haBy Briggs Freeman Sotheby's International Realty
- 40
House with pool and garden Dallas (United States)
Tucked beneath a canopy of mature trees on just under an acre, this fully reimagined modern masterpiece is a rare sanctuary for those who crave beauty in every detail. From the moment you arrive, the sweeping, sculptural driveway and monumental art installation in the front garden set a tone of artistic grandeur. Boasting over 7,000 square feet of air-conditioned space, this home is an exquisite blend of design and function. It features garages for seven prized vehicles—a collector’s haven—each space climate-controlled and perfectly integrated into the home’s sleek aesthetic. Inside, the oversized living areas that were created with the art lover in mind, with soaring ceilings and expansive wall space that allow bold, curated collections to breathe. A glass-encased wine room adds a touch of sophistication, while the media room invites intimate film nights or vibrant gatherings. The primary suite is a retreat unto itself: serene, expansive, and luxuriously appointed with a spa-like bathroom that rivals five-star resorts. Every inch of the home has been meticulously updated with contemporary finishes that honor its architectural integrity while offering modern ease. Wrapped in unrivaled privacy and surrounded by lush landscaping, this residence is not just a home—it’s a lifestyle statement, where art, automobiles, and architecture converge in perfect harmony.
…$4,395,0004bedrooms5bathroomsland 0.4haBy Briggs Freeman Sotheby's International Realty
- 39
House Dallas (United States)
Stunning new construction completed in September 2026 in sought-after Melshire Estates, 5840 Charlestown pairs sophisticated transitional design with exceptional craftsmanship and effortless livability. A dramatic entry opens to a private study and elegant dining room, while the light-filled living room is anchored by a book-matched marble fireplace. Pella windows and doors open to an oversized covered patio and expansive fenced backyard. Five-inch oak floors and Visual Comfort lighting add warmth throughout. The showpiece kitchen centers around a 12-foot quartzite island with concealed storage, custom cabinetry, designer tile, Sub-Zero refrigerator and freezer columns, and an eight-burner Wolf range. A fully equipped scullery includes an additional dishwasher, microwave, Wolf coffee system, sink, full-size refrigerator and exceptional storage. A sleek wet bar and full-glass wine room make entertaining effortless. The first-floor primary suite is a glamorous retreat with separate his-and-her closets and a spa-like bath with soaking tub, oversized double shower, separate vanities, quartzite surfaces and porcelain flooring. Opposite, a beautifully appointed guest suite overlooks the backyard. Upstairs, three en-suite bedrooms surround a light-filled game room, while a dedicated media room, gym and abundant storage complete the second floor. Outside, the covered patio features an outdoor kitchen and fireplace and opens to the large fenced backyard. It is pre-wired and powered for retractable screens, while the home is pre-wired for audio/visual, televisions and security cameras. Toto toilets and solid-core doors reflect the attention to detail. The three-car garage is wired for electric vehicles and designed for three future car lifts, creating potential six-car capacity. Fresh and sophisticated, 5840 Charlestown delivers beautifully proportioned spaces, thoughtful finishes and exceptional livability.
…$3,395,0005bedrooms6bathroomsland 0.2haBy Briggs Freeman Sotheby's International Realty




Contact the agency
By confirming this form, I agree to the General Usage Terms & Conditions of Figaro Properties.
The data entered into this form is required to allow our partner Sotheby’s International Realty to respond to your contact request by phone, email or SMS concerning this real estate advertisement and, if necessary, to allow Figaro Classifieds and the companies belonging to its parent Group to provide you with the services to which you have subscribed, e.g. creating and managing your account, sending you similar real estate advertisements by email, proposing services and advice related to your real estate project.