

Briggs Freeman Sotheby's International Realty (page 6)
Listings of the agency
Listings for sale: 101 to 120 / 221
- 39
House Aledo (United States)
Positioned on an elevated landscape in Fort Worth’s Lost Creek Addition, this 4- bedroom, 4-bath home captures incredible scenic views and delivers the kind of custom, thoughtful design that feels anything but builder basic. Priced under $900,000, it stands out with high-grade finishes, dramatic spaces, and a move-in ready luxury feel. The double-height living room immediately creates a grand, impressive first impression, filled with natural light and open views that make the home feel elevated from the inside out. The kitchen is a dream beautifully designed with incredible cabinetry, refined finishes, and the kind of presence to remember. Designed for both everyday living and entertaining, the home also features a private office and a second living room or game room with large sliding doors that open to the terrace style balcony a space that feels like an escape, with views that make you feel somewhere far beyond the city. The primary bedroom balcony and second-floor balcony offer private outdoor moments, adding to the home’s peaceful, elevated feel. This is not a copy-and-paste builder product. It is custom, polished, scenic, and ready for the buyer who wants something special under $900K. Elevated, refined, and far from ordinary.
…$882,5004bedrooms4bathroomsland 0.1haBy Briggs Freeman Sotheby's International Realty
- 7
Apartment Dallas (United States)
Directly across from SMU in the heart of University Park, this updated split-level condo offers a walkable Park Cities location near Snider Plaza, restaurants, shopping and coffee shops. The 974-square-foot residence features a living room, kitchen and half bath on the main level, with a flexible den, primary bedroom and full bath upstairs. Both bathrooms have been completely renovated, highlighted by new vanities and an oversized walk-in shower with a frameless glass enclosure in the primary bath, while fresh interior paint carries throughout the home. A private patio provides additional outdoor living space, and two prime parking spaces add everyday convenience. Located within a gated community with a swimming pool, this University Park condo places SMU, Snider Plaza and some of the Park Cities’ most popular dining and shopping destinations within easy reach.
…$460,0001bedroom2bathroomsland 0.6haBy Briggs Freeman Sotheby's International Realty
- 35
House Dallas (United States)
Step into this stunning, light-filled zero-lot-line home in sought-after Prestonwood West, featuring extensive interior and exterior updates. From the moment you enter, you are welcomed by an open, airy floor plan with walls of windows overlooking the sparkling saltwater pool and spa, creating a seamless connection between indoor and outdoor living. Designed for both relaxed everyday living and elegant entertaining, the home offers a spacious living area anchored by a fireplace. The chef’s kitchen features abundant cabinetry, granite countertops, a center island, stainless steel appliances, and a breakfast nook with built-in cabinetry. Hardwood floors extend throughout. The oversized primary suite includes a generous walk-in closet and a rare his-and-hers bathroom arrangement. A second downstairs bedroom and additional bonus room provide flexible space for guests, and or a home office. Located within highly regarded Plano ISD and within walking distance of Haggar Elementary, the home also offers convenient access to shopping, dining, recreation, and Bent Tree Country Club. Blending location, lifestyle, and livability, this exceptional property is ready to welcome its next owner. Updates include: 3 New HVAC UNITS, New Roof, Harwood Floors Upstairs, Full Backyard Renovation including Pool Upgrades.
…$895,9004bedrooms3bathroomsland 0.1haBy Briggs Freeman Sotheby's International Realty
- 27
House with pool Irving (United States)
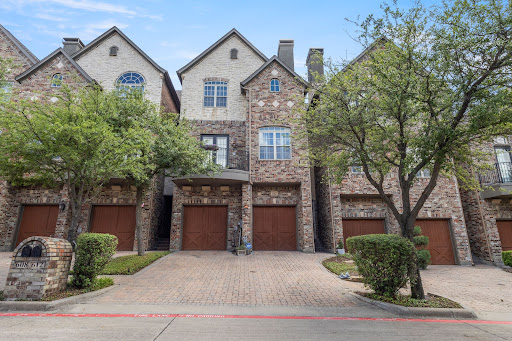
Located in the highly desirable Manors at Valley Ranch, this stunning three-story home offers the perfect blend of luxury, comfort, and convenience. Just a short walk from the community clubhouse, fitness center, pool, and spa, you'll enjoy resort-style living right outside your door. Inside, you'll find 3 spacious bedrooms, 2.5 bathrooms, and a versatile office space that can easily serve as a fourth bedroom. The entire third floor is dedicated to a private primary retreat, creating the perfect escape at the end of the day. From the beautiful dark brick and stone exterior and cobblestone driveway to the bright, open interior filled with natural light, this home is full of character and thoughtful design. The remodeled kitchen opens seamlessly to the living and dining spaces, making it ideal for both everyday living and entertaining. You'll also love the cozy fireplace, elegant architectural details, and charming second-floor balcony. The oversized primary suite features a spa-like bathroom complete with a soaking tub, separate vanities, custom closet organization, and stunning designer touches throughout. As an added bonus, the washer and dryer and TVs all stay with the home, making this truly move-in ready. If you've been looking for a home that offers style, functionality, and an unbeatable Irving location, this one is a must-see.
…$519,0003bedrooms3bathroomsland 0haBy Briggs Freeman Sotheby's International Realty
- 17
Farmhouse Heath (United States)
Buffalo Ridge presents a rare opportunity to acquire 158+/- contiguous acres in the heart of Heath, Texas, one of the premier residential communities in the Dallas/Fort Worth Metroplex. Located along Ridge Road (FM 740) between Heathland Crossing and established residential neighborhoods, the property represents one of the largest remaining undeveloped tracts within this highly established portion of the city. Unlike outer laying development opportunities dependent upon future growth, Buffalo Ridge Ranch is surrounded by existing residential development and is positioned near schools, retail, medical services, recreation and Lake Ray Hubbard. The property offers approximately 4,600 feet of frontage along Ridge Road, 1,000 feet along Heathland Crossing and 3,300 feet along White Road, providing extensive frontage and access from three sides. With its scale, municipal location, extensive roadway frontage and position within an established residential market, Buffalo Ridge Ranch offers a significant infill development opportunity in the center of Heath. Summary Location: Ridge Road & Heartland Crossing (Northeast Corner) Size: 158 +/- AC Current Zoning: Agricultural Future Land Use Plan: Rural Estates Utilities: City sewer and water to site Schools: Rockwall ISD (exemplary) Road Frontage: +/- 4,600′ on Ridge Road, +/- 1,000′ on Heathland Crossing, +/- 3,300′ on White Road Location: Buffalo Ridge is located within the City of Heath at Ridge Road (FM 740) and Heathland Crossing, approximately 1.6 miles south of Interstate 30. The property is positioned between Heath and Rockwall with convenient access to the greater Dallas-Fort Worth Metroplex. The property benefits from extensive public road frontage on three sides: •4,600± feet along Ridge Road (FM 740) •1,000± feet along Heathland Crossing •3,300± feet along White Road Lake Ray Hubbard lies immediately west of the surrounding Heath community, while Buffalo Creek Golf Club, Heath Golf & Yacht Club, Rockwall-Heath High School and numerous residential neighborhoods are located nearby. Land: The land features a mix of open space and hardwoods throughout the property. Elevation on the property ranges from 566 +/- feet above sea level at the highest point to 526 +/- feet above sea level at the lowest point. A 5.5 +/- ac lake is located in the southeast corner of the property that would make an excellent water feature in a future development scenario. Development Potential: The property’s scale, extensive frontage and access from three sides provide flexibility for a range of potential residential development concepts, subject to applicable zoning, entitlements and City approvals. Property is currently zoned agricultural. Utilities: City of Heath water and sanitary sewer service are available to the site. Existing survey and planning materials identify sanitary sewer infrastructure and easements affecting portions of the property. Utility availability, capacity, location and development requirements should be independently verified by prospective purchasers. Current Zoning: Agricultural City/Demographics/Schools: According to the U.S. Census Bureau, The city’s population has increased approximately 21% since 2020, reaching an estimated 11,671 residents in 2025. Median household income exceeds $220,000, while the median value of owner-occupied housing is approximately $767,000 The property is served by Rockwall ISD and is located near Rockwall-Heath High School, which received an A rating and overall score of 91 in the Texas Education Agency’s 2025 accountability ratings.
…$14,700,000land 64.2haBy Briggs Freeman Sotheby's International Realty
- 39
House with garden and terrace Dallas (United States)
On an exceptional corner lot in Melshire Estates, 5624 Williamstown is a striking blend of modern design, effortless flow, and refined livability. A sweeping circular drive sets the tone, leading to a private courtyard entrance that offers both a grand sense of arrival and everyday ease. Inside, a gracious foyer unfolds to a sculptural staircase and light-filled living spaces. The main living room opens seamlessly to the courtyard and to an extraordinary outdoor entertaining pavilion—complete with phantom screens, a full kitchen, and views across the manicured backyard, creating a year-round indoor-outdoor experience. Designed for both elegance and function, the formal dining room features built-in wine refrigeration and connects beautifully to a sunlit morning room overlooking a private side yard with a practice putting green. The kitchen is equally impressive—anchored by a generous island and abundant storage—perfect for daily living or entertaining at scale. A private study offers quiet sophistication, while the serene downstairs primary suite is a true retreat, complete with a dramatic spa-like bath and expansive closets. A guest suite on the main level adds flexibility and comfort. Upstairs, three additional en-suite bedrooms accompany a spacious family room with bar, along with an exceptional media and game lounge designed for pool, movies, and entertaining. Perfectly positioned with easy access to major highways and just moments from the premier shopping and dining of Preston Forest, this home also enjoys close proximity to Jamestown Park with its playground and green space—offering a rare balance of convenience and lifestyle. Modern, distinctive, and thoughtfully designed, this is Melshire Estates living at its most refined
…$2,698,0005bedrooms7bathroomsland 0.2haBy Briggs Freeman Sotheby's International Realty
- 21
House with garden and terrace Dallas (United States)
In a private, gated enclave just beyond the vibrant energy of Knox Street, 4410 Everdell Place offers a unique, luxurious way to experience one of Dallas' most coveted neighborhoods. Knox Villas - an intimate collection of just twelve bespoke residences - envisioned by the celebrated collaboration of SHM Architects, Studio Thomas James and New Leaf Custom Homes. Classic architecture, richly layered interiors and thoughtful craftsmanship come together to create a home that feels both timeless and effortlessly livable. Sunlight fills the space, bringing the outdoors in, while natural materials, custom detailing and beautifully landscaped yards create an inspiring atmosphere. A spacious master suite, office, three secondary bedrooms and bathrooms, full ground floor living spaces, and a luxury elevator flow seamlessly throughout three thoughtfully designed floors. Every modern detail has been intentionally designed for a full suite of technology upgrade options such as sound system, security cameras, automatic shades, light dimmers, smart home system, and more. The crown jewel tops the home, as the third-floor terrace opens into an extended living area - with an outdoor kitchen, built-in grill, and fireplace, creating the setting for intimate dinners, lively gatherings, or quiet evenings at home amongst a canopy of trees under the Texas stars. Just steps from the Katy Trail, premier dining, luxury boutiques and the vibrant charm that has made the Knox District one of Dallas' most desirable neighborhoods, Knox Villas offers something increasingly rare: the privacy of a custom single-family residence paired with the walkability and energy of city life. Limited to only twelve homes, Knox Villas is a thoughtfully curated collection created for those who appreciate beautiful architecture, exceptional craftsmanship, and the belief that the finest homes are defined not only by how they are built—but by how beautifully they are lived in.
…$4,700,0004bedrooms5bathroomsBy Briggs Freeman Sotheby's International Realty
- 23
House Dallas (United States)
Crafted by Barnett West Custom Homes, this beautifully appointed residence blends timeless design with everyday functionality. Offering 4 private ensuite bedrooms and 5 full baths, the home features an open-concept layout where the living, dining, and gourmet kitchen flow seamlessly together, creating an inviting setting for both entertaining and daily living. The kitchen is outfitted with natural stone countertops, stainless steel appliances, a built-in refrigerator, and microwave. A first-floor office with an adjoining full bath offers flexibility as a guest suite, while the second-level bonus room is ideal as a media room, game room, or fitness space. The secluded third-floor ensuite provides exceptional privacy for guests or multigenerational living. Rich hardwood floors, soaring ceilings, energy-efficient features, a covered patio, mudroom, utility room, and a spacious backyard complete the home. Located in Highland Park ISD, just minutes from Preston Center, NorthPark Center, US-75, and the Dallas North Tollway.
…$2,049,0004bedrooms5bathroomsland 0.1haBy Briggs Freeman Sotheby's International Realty
- 25
House Irving (United States)
Countryside Manor's best-kept secret. Positioned steps from the University Hills duck ponds and minutes from Water Street's restaurants and the Mustangs of Las Colinas, all without an HOA or association dues. This is the rare address that delivers the Las Colinas lifestyle on your own terms. The oversized lot offers room to breathe, entertain, and expand, while the dedicated RV carport means your weekend adventures start in your own driveway. That's a freedom few neighborhoods this close to the city can offer. Commuters win here: immediate access to 183 puts DFW International, Downtown Dallas, and Fort Worth within easy reach. Whether you're planting roots or planting a garden, this Countryside Manor original rewards the buyer who knows that location isn't everything. It's the only thing. Opportunity knocks quietly in Irving's most connected pocket. Answer it.
…$340,0004bedrooms2bathroomsland 0.1haBy Briggs Freeman Sotheby's International Realty
- 38
Farmhouse with garden and pool Palo Pinto (United States)
Rio Vista Brazos is a ranch that embodies this rich heritage and natural beauty in every respect. Originally part of the historic McMurry Ranch, which was assembled in the late 1870s following the close of the Civil War, the property has had only two owners since that time—a remarkable testament to the rarity and significance of the offering. Perched nearly 150 feet above the banks of the Brazos River, the main residence overlooks historic Chick Bend with commanding panoramic views up and down the river corridor. The sprawling 10,170-square-foot residence was thoughtfully designed and custom built by the current owners, with exceptional attention given to every detail and amenity. Spend warm summer days relaxing by the pool or enjoy evenings from one of the many porches as the sun slowly sets behind Schoolhouse Mountain in the distance. Designed for both intimate family enjoyment and large-scale entertaining, the home offers generous gathering spaces while still allowing guests privacy and comfort throughout. Water: With approximately 2,100± feet of frontage along the Brazos River, the ranch offers exceptional access to one of Texas’ most iconic waterways. The ease of access to the river, combined with dramatic bluff-top views, creates an incredibly rare recreational and aesthetic asset. The property also benefits from implied domestic and livestock water rights associated with the Brazos River frontage. Improvements: Main Residence Positioned near the highest point on the ranch, with breathtaking views overlooking the Brazos River, sits one of the most remarkable private residences in the region. The home was envisioned and designed by the owners in collaboration with acclaimed architect David Oswald and was masterfully constructed by Mike Tincher, with completion in the fall of 2014. The multi-level residence encompasses approximately 10,170± square feet of living space and includes 4 bedrooms, 2 bunk rooms, 5 full bathrooms, 3 half baths, 5 fireplaces, and an elevator. Designed to comfortably accommodate up to 22 guests, the home is exceptionally well suited for both family gatherings and entertaining on a grand scale. The kitchen is a true chef’s dream, featuring custom Poggenpohl cabinetry, premium Miele appliances, and a Wolf cooktop and range. Expansive windows throughout the primary living spaces frame sweeping views of the surrounding Palo Pinto countryside and provide seamless access to multiple patios and outdoor entertaining areas. On the lower patio level, a resort-style pool and hot tub create the perfect setting for relaxing with family and friends. The pool is equipped with an electric cover for protection from the elements. A whole-home Lutron system provides convenient control of lighting and access throughout the residence. Large sliding glass doors open from the main living and dining areas onto a covered patio featuring a fireplace and electric roll-up storm doors, allowing for year-round enjoyment regardless of weather conditions. The home is serviced by an extensive rainwater collection system with approximately 30,000 gallons of storage capacity, supported by a four-stage purification system that includes ultraviolet filtration. Every aspect of the residence was carefully considered and executed, resulting in a home that is truly one of a kind. Barn The ranch improvements also include an excellent 60′ x 50′ barn with partial enclosure, covered overhangs, and equipment sheds. The structure features its own independent rainwater collection system designed to supply water for livestock. Enjoy fishing, canoeing, kayaking, duck hunting, horseback riding, skeet shooting from the bluff tops, or simply floating down the Brazos River while taking in the surrounding scenery. Wildlife is abundant throughout the ranch and surrounding river corridor, supporting excellent hunting opportunities for whitetail deer, ducks, and other native species.
…$6,995,0004bedrooms8bathroomsland 40.5haBy Briggs Freeman Sotheby's International Realty
- 31
House with pool Rockwall (United States)
Located in Ridge Lakes of Heath, this custom-built home showcases clean architectural lines, quality craftsmanship, and beautiful landscaping. Just minutes from Lake Ray Hubbard, The Harbor Rockwall, shopping, dining, and highly rated Rockwall ISD schools, it offers an exceptional setting in one of Heath's most desirable neighborhoods. A dramatic pivot front door welcomes you into soaring ceilings, a floating white oak staircase with steel cable railing, and expansive windows that fill the home with natural light. Wide-plank hardwood floors lead into an open kitchen featuring custom wood cabinetry, built-in appliances, an oversized island, and a full-height stone backsplash. The private primary suite overlooks the backyard and features a spa-like bath and an impressive custom closet with dual storage islands and built-in shelving. Spacious secondary bedrooms and thoughtfully selected details continue throughout the home. Sliding glass doors open to a covered outdoor living area featuring a tongue-and-groove wood ceiling, a built-in grill, and generous space for relaxing or entertaining, all overlooking the pool, spa, and tree-lined backyard. A beautifully crafted home offering timeless design in one of Heath's premier communities.
…$2,195,0005bedrooms7bathroomsland 0.3haBy Briggs Freeman Sotheby's International Realty
- 21
House Dallas (United States)
Beautifully updated 3-bedroom, 2-bath single-family home features a 2-car garage and spacious yard in a prime location. This move-in-ready home offers the perfect blend of modern style and warm, inviting charm. Step inside to an open-concept living and dining area filled with natural light, creating an ideal layout for entertaining guests or enjoying everyday life. The updated interior features a fresh, modern feel while maintaining a comfortable and welcoming atmosphere that truly feels like home. The spacious primary suite offers two walk-in closets and an ensuite bath with dual sinks, providing exceptional storage and convenience. Two additional bedrooms offer flexibility for family, guests, or a home office. Outside, enjoy the large front and back yards, perfect for outdoor entertaining, pets, gardening, and relaxing. The above-ground pool creates a private backyard retreat just in time for summer, while the attached 2-car garage adds valuable parking and storage space. Conveniently located near major freeways, shopping, dining, and entertainment, this home combines comfort, style, and accessibility. Thoughtfully updated and ideally located, this home offers a perfect blend of style and functionality.
…$365,0003bedrooms2bathroomsland 0.1haBy Briggs Freeman Sotheby's International Realty
- 34Video
House Dallas (United States)
Situated on an expansive .75-acre lot in Dallas’ coveted private school corridor, this exceptional property offers a rare combination of space, privacy, and opportunity. From the moment you enter, sweeping views of the beautifully landscaped backyard create a serene backdrop and set the tone for the home’s inviting atmosphere. Designed for both comfortable living and effortless entertaining, the thoughtfully crafted floor plan features a formal living room with a fireplace and an elegant dining room just off the entry. At the heart of the home, the open-concept kitchen and breakfast area flow seamlessly into the spacious family room, complete with a second fireplace and custom built-ins. The main level also includes a private home office, ideal for remote work, and a tranquil primary suite that overlooks the lush, beautifully landscaped grounds, creating a peaceful private retreat. Upstairs, three generously sized bedrooms provide ample accommodations, including two connected by a shared bath and a third with an adjacent full bath. A large game room with built-in bookcases overlooks the backyard, while an additional flex space offers endless possibilities as a fifth bedroom, fitness room, craft studio, or second office. The grounds are a true highlight, featuring mature native trees, lush landscaping, productive gardens, fig trees, and blackberry bushes. Expansive decks off both the living and family rooms create the perfect setting for outdoor entertaining and everyday enjoyment. With ample room for a pool, pickleball court, or guest house ideal for multigenerational living, the oversized lot offers endless possibilities to create a truly exceptional outdoor retreat. The property also includes a two-car garage and a separate one-car garage, both accessed through a gated driveway that enhances privacy and security. Ideally located directly across from the new home of Grace Academy and just minutes from neighborhood favorites including Central Market, Claremont, and La Casa Rosa, this home offers exceptional convenience in one of Dallas’ most desirable locations. A rare opportunity to own a spacious residence on a premier oversized lot in the heart of Dallas.
…$1,900,0004bedrooms5bathroomsland 0.3haBy Briggs Freeman Sotheby's International Realty
- 23
House Princeton (United States)
Experience effortless living in the move-in ready Mesquite floor plan, designed with modern style and everyday comfort in mind. Soaring ceilings and abundant natural light create a bright, open atmosphere throughout. A welcoming foyer leads to an open-concept kitchen, dining, and family room designed for effortless entertaining and daily living. The first-floor primary suite offers a private retreat with a spacious walk-in closet and spa-inspired ensuite bath. Upstairs, generously sized secondary bedrooms surround a versatile loft ideal for a home office, media room, playroom, or study. Located in highly sought-after McKinney ISD, this energy-efficient home offers the perfect balance of style, function, and convenience. Ideal for families, professionals, and buyers searching for move-in ready homes, open-concept floor plans, new construction, homes for sale in McKinney ISD, and modern living in a thriving North Texas community.
…$365,0004bedrooms3bathroomsland 0haBy Briggs Freeman Sotheby's International Realty
- 34
House Murchison (United States)
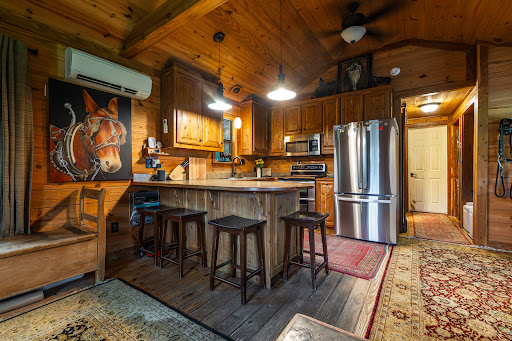
The Pegasus Horse Farm is one of the most immaculate and beautiful equestrian farms in North Texas. Located 75 miles SE of Dallas and 10 miles NE of Athens, this remarkable farm presents a rare opportunity to acquire a turnkey equestrian facility set on sandy loam soil – ideal for horses. The property has served as home to The Pegasus Project, a nonprofit organization dedicated to the rescue, rehabilitation, and rehoming of horses. Entering through the gated entry off FM 2339, a sense of calm immediately sets in as you drive past manicured hay pastures where horses graze peacefully in the distance. The ranch features multiple barns totaling 11 stalls, a covered arena, a covered round pen, a horse walker, and numerous paddocks with 14 run-in sheds. Additional improvements include equipment and storage barns, fertile hay meadows and wooded pastures, ponds, Electrobraid fencing, and even a grass airstrip with a metal hangar. The surrounding area-spanning Henderson and Van Zandt counties is highly sought after for recreational ranches, equestrian estates, and second homes. Its proximity to the rapidly growing Dallas-Fort Worth Metroplex makes it especially attractive for those seeking a private rural retreat within easy reach of the city. Land: The property is impeccably maintained and cross-fenced into 12 pastures. The sandy loam soil provides excellent footing and supports lush hay production. While much of the ranch is open pasture, the western section offers two wooded areas with trails, two ponds and the secluded owner’s compound nestled among mature trees. Water source is a high-producing private well near the arena, supplying the entire property. There are two ponds-one within the owner’s compound, which is fed by a spring, another in the northeast corner of the property. The gently rolling landscape features a balanced mix of open pastures, wooded areas, and natural vegetation-providing scenic beauty, privacy, excellent habitat for wildlife. Residential Improvements: Upon entering the private, gated drive, you’ll pass through open hay meadows shaded groves before arriving at the owner’s compound, a serene setting surrounded by mature trees with views of a pond and open pastures beyond. The main residence is a thoughtfully designed 640+/- SF cabin featuring 1 bedroom, 1 bath, with a spacious front porch overlooking the pond. Adjacent is a 450+/-SF guest cabin, currently used as an office. A large multi-vehicle carport attaches to the east side of the main cabin. Nearby is a two-stall Ulrich horse barn with a feed room and four attractive wooden utility sheds. An additional residence includes a 300+/- SF guest cabin (built in 2015) with a full kitchen and bath, complete with septic, power, and water. Located on the southern end of the property is a beautiful tiny home owned by the horse trainer, which is available for purchase separately. This tiny home has septic, power and water and is near another two-stall barn with tack room. Equestrian Improvements: A separate drive leads directly to the equestrian complex, which includes: · 11 total stalls and 12 fenced pastures (no-climb or electric fencing) each with water · 200’ x 100’ covered arena with 200’ x 40’ overhang, pipe fencing, sprinkler system for dust control, sand footing, large ventilation fans, four Priefert stalls, tack room, bathroom with septic, and concrete aisles (built 2020) · 62’ x 62’ covered round pen (built 2017) · 4-horse Priefert horse walker · Hay barn with 5 stalls and updated sliding barn doors · 14 run-in sheds distributed across the pastures · Covered arena allows for year-round training and events. Airstrip and Hanger: Constructed in 2010, the 2,400’ x 60’ grass runway and 60’ x 48’ metal hangar (built 2015) accommodates
…$1,999,9991bedroom1bathroomland 38.9haBy Briggs Freeman Sotheby's International Realty
- 12
Farmhouse Meridian (United States)
Turnkey opportunities like Double V Ranch are few and far between. From its luxury residence and dramatic topography to its scenic views, exceptional wildlife, and abundant water resources, every aspect of the property has been thoughtfully developed to create one of Bosque County's premier recreational and hunting ranches. Whether serving as a private family retreat, an exceptional hunting destination, or a legacy investment, the ranch offers a rare combination of natural beauty, high-end improvements, and recreational diversity that is seldom found in a single property. Double V Ranch represents a truly unique opportunity to own one of the finest turnkey hunting ranches to come to market in Bosque County in recent years. LOCATION: Ideally situated in Bosque County, Double V Ranch is just 7 miles south of Meridian and 8 miles north of Cranfills Gap. Access is simple and convenient, with the entrance located just a half mile off Highway 22 on Private Road 2338. The ranch offers the perfect balance of seclusion and accessibility, sitting less than two hours from Dallas (110 miles), approximately 2 hours and 15 minutes from Austin, just 1 hour and 15 minutes from Fort Worth, and only 50 minutes from Waco. HOUSE: The custom built 4 bedroom, 3 bathroom residence is thoughtfully designed with two distinct wings, blending timeless craftsmanship with modern comfort. The original home was constructed in 2005, while a beautifully integrated addition completed in 2023 expands the living space without compromising its character. Perfectly positioned to capture some of the finest views on the ranch, the home overlooks the rolling hills of Bosque County and the picturesque 3 acre lake. Mornings often begin with whitetail deer grazing just beyond the backyard, while evenings bring breathtaking sunsets and abundant wildlife right outside your door. Designed with entertaining in mind, the outdoor pavilion features a custom wood burning fireplace, creating the perfect setting to gather with family and friends, enjoy an evening cocktail, and take in the peaceful beauty of the surrounding landscape. A spacious wraparound porch extends along the back of the home, offering an ideal place to relax, host guests, or simply enjoy panoramic views as the sun sets over the ranch. Shop: Complementing the residence is a spacious pole barn that provides ample room for tractors, equipment, vehicles, implements, and tools. The barn also serves as an excellent workspace and features a walk-in cooler, making game processing and cleanup after a successful hunt exceptionally convenient. HUNTING AND WILDLIFE: The Double V Ranch was designed with the serious sportsman in mind, featuring nearly 17,000 feet of perimeter game fencing and a proven wildlife management program. The ranch is home to improved typical genetic whitetails, with mature trophy bucks consistently reaching 180-200 inches. The largest buck on the ranch scored an impressive 230 inches, a testament to the exceptional genetics, habitat, and long-term management that have been invested into this ranch. The current herd maintains an excellent buck to doe ratio of approximately 1:1.6, consisting of roughly 24 bucks, 39 does, and 5 fawns. In addition to its outstanding whitetail program, Double V Ranch offers an impressive variety of exotic wildlife, including scimitar horned oryx, blackbuck, zebra, and watusi. The property is also home to a variety of native game such as turkeys, doves, ducks and geese. The ranch has been thoughtfully managed with established food plots planted in oats, rye, and soybeans, providing year round nutrition and attracting wildlife across the property. A network of strategically placed hunting setups provides a wide range of hunting opportunities throughout the ranch. Five box blinds, multiple bow stands, five corn feeders and two protein feeders will convey with the sale, further enhancing the ranch's ability to maintain and improve its already impressive wildlife
…$4,429,6004bedrooms3bathroomsland 89.6haBy Briggs Freeman Sotheby's International Realty
- 12
Land Dallas (United States)
Rare opportunity to build your dream home on this premium, cleared 50 x 150 lot in highly coveted Lakewood Heights. Offering the perfect canvas for your custom architectural vision, this property is completely cleared and ready for immediate development. Location is everything, and this address delivers an unparalleled Lower Greenville lifestyle with exceptional neighborhood metrics: a highly walkable 4-minute stroll to Tietze Park (0.2 mi), an 8-minute walk to Lower Greenville dining (0.4 mi), and just a 12-minute walk to Trader Joe's (0.6 mi). Enjoy ultimate everyday convenience with Whole Foods also just minutes away. Indulge in the renowned dining, shopping, and nightlife of Lower Greenville, Knox-Henderson, and charming Lakewood Village. For outdoor enthusiasts, you enjoy easy access to the Santa Fe Trail, leading directly to White Rock Lake and its popular dog park. Commuting is a breeze with seamless proximity to major employment hubs in Uptown and Downtown Dallas. Families will appreciate the exceptional feeder pattern, zoned for Geneva Heights Elementary and Woodrow Wilson High School, renowned for its premier International Baccalaureate (IB) program. Don't miss this chance to secure a prime piece of Dallas real estate and build exactly what you want in one of the city's most walkable, dynamic, and historic communities!
…$799,000688m²By Briggs Freeman Sotheby's International Realty
- 38
Farmhouse Muenster (United States)
The 4R Ranch is one of the most incredible legacy ranches in North Texas, offering breathtaking views overlooking the legendary Red River Valley. Located just 90 minutes north of both Dallas and Fort Worth, and less than 10 miles northwest of Muenster, the property is ideally suited as either a weekend retreat or a full-time residence. While the ranch has long operated as a traditional cattle and hunting property, it has also developed into a well-known and highly regarded commercial vineyard and winery over the past decade. The operation includes established vineyards, a beautifully designed tasting room and entertainment venue, and a separate wine production and storage facility. The property has also served as a destination for special events including weddings, mountain bike races, and private gatherings. Two restored historic homes, one more than 100 years old, overlook the vineyards, Camp Creek, and one of the ranch’s three scenic valleys. The owners currently occupy the homes, while a third residence that previously served as the ranch manager’s home now operates as a short-term rental. The winery buildings are positioned on a scenic bluff with sweeping views across the Red River Valley. Nearby there are RV accommodations with shower and restroom facilities, as well as an insulated barn used for additional wine storage. On the southern portion of the ranch are livestock improvements including a mobile home and hunter’s compound, metal barn, and working pens. The northern portion of the ranch features three picturesque valleys with dramatic topography, mature timber, and magnificent hilltop views. The southern 25 percent of the property transitions into gently rolling pasture well suited for livestock operations. Numerous seasonal creeks and draws traverse the land, including over 1.6 miles of frontage along both sides of Camp Creek. Several ponds and stock tanks are scattered throughout the property, providing water for wildlife and livestock alike. With its diverse terrain, abundant water, and established improvements, the ranch provides endless opportunities to entertain family and friends while enjoying the natural beauty and recreational opportunities of North Texas. Additional Information: Potential purchasers should also know that the winery business itself, the wine inventory and the winemaking equipment are not included in the listing prices. However, the purchase of those assets is also a possibility.
…$13,300,000land 441.1haBy Briggs Freeman Sotheby's International Realty
- 29
Land Henrietta (United States)
Lodge Creek 24 is a well-improved 24± acre ranch in southern Clay County, just a few miles from the Jack County line. The property features a 1,720± SF, 4-bedroom, 2-bath ranch-style rock home with screened-in porches, plus separate guest quarters for family or visitors. Ranch improvements include a 60' x 60' shop with electricity and equipment apron, a 20' x 30' shop, 25' x 25' storage building, private water well with storage tank, and pipe livestock pens. The land offers approximately 50 feet of elevation change with gently rolling native grass pasture and mature oak timber. Lodge Creek Road frontage provides easy access, while an agricultural exemption is currently in place. Located approximately 29 miles from Henrietta and Jacksboro, 36 miles from Wichita Falls, 100 miles from Fort Worth, and 127 miles from Dallas, Lodge Creek 24 offers a peaceful rural setting within reach of several North Texas communities. Well suited for a full-time homestead, livestock operation, or weekend retreat, this turnkey ranch offers established improvements and diverse land in a manageable acreage package. Additional 56 +/- contiguous acres available.
…$530,00097,125m²By Briggs Freeman Sotheby's International Realty
- 40
House with pool and garden Dallas (United States)
Tucked beneath a canopy of mature trees on just under an acre, this fully reimagined modern masterpiece is a rare sanctuary for those who crave beauty in every detail. From the moment you arrive, the sweeping, sculptural driveway and monumental art installation in the front garden set a tone of artistic grandeur. Boasting over 7,000 square feet of air-conditioned space, this home is an exquisite blend of design and function. It features garages for seven prized vehicles—a collector’s haven—each space climate-controlled and perfectly integrated into the home’s sleek aesthetic. Inside, the oversized living areas that were created with the art lover in mind, with soaring ceilings and expansive wall space that allow bold, curated collections to breathe. A glass-encased wine room adds a touch of sophistication, while the media room invites intimate film nights or vibrant gatherings. The primary suite is a retreat unto itself: serene, expansive, and luxuriously appointed with a spa-like bathroom that rivals five-star resorts. Every inch of the home has been meticulously updated with contemporary finishes that honor its architectural integrity while offering modern ease. Wrapped in unrivaled privacy and surrounded by lush landscaping, this residence is not just a home—it’s a lifestyle statement, where art, automobiles, and architecture converge in perfect harmony.
…$4,595,0004bedrooms5bathroomsland 0.4haBy Briggs Freeman Sotheby's International Realty






Contact the agency
By confirming this form, I agree to the General Usage Terms & Conditions of Figaro Properties.
The data entered into this form is required to allow our partner Sotheby’s International Realty to respond to your contact request by phone, email or SMS concerning this real estate advertisement and, if necessary, to allow Figaro Classifieds and the companies belonging to its parent Group to provide you with the services to which you have subscribed, e.g. creating and managing your account, sending you similar real estate advertisements by email, proposing services and advice related to your real estate project.