


Listings of the agency
Listings for sale: 1 to 5 / 5
- Exclusivity12
House with pool and garden La Garenne-Baudin - Le Bouscat (33)
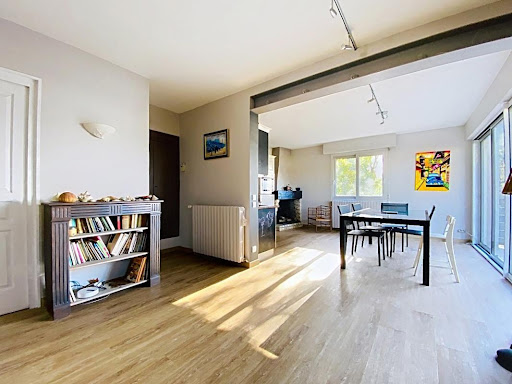
EXCLUSIVELY - INTERACTIVE SALE IN THE FORM OF AUCTIONS. The price of the first possible offer is set at €540,000, including fees. No additional costs are to be expected. Participation in the interactive sale is subject to a prior visit of the property as well as the submission of a validated financing file. All offers will be submitted to the seller, who will remain free to select the one he wishes to pursue. It is specified that this price does not necessarily constitute the amount at which the seller wishes to conclude the sale. An online offer submitted during the interactive sale does not constitute a firm and definitive offer in the sense of article 1114 of the Civil Code, but a mere intention to buy. As a partner in your real estate life since 2016, Homeloop offers you this 160 m² house on a quiet 260 m² plot in the La Garenne - Baudin area. This house has two levels, including a large and bright living room of 63 m² on the ground floor, open to a fitted kitchen with a fireplace. On the first floor, a large landing of 15 m² leads to 3 beautiful bedrooms, including a suite with a shower room + large dressing room, a large bathroom/shower room, and toilets. In the basement, you will find an office of 9 m² and a 30 m² space (workshop/laundry...). Outside, you can enjoy a 15 m² terrace and a garden with a small above-ground pool, sheltered from view. Plus: an independent T2 of 23 m² on the garden level already rented for short stays = immediate income. Large garage, 2 private parking spaces. Heating and hot water production (gas). 5 minutes on foot – Bus (H Bordeaux Express line). 10 minutes – Tram C (Ravezies). Shops, schools, Sunday market just steps away! Would you like to visit? Contact Arnaud Valière at 06.88.73.31.23. Speed, simplicity, security, and serenity: choose Homeloop to sell your property.This description has been automatically translated from French.
…$606,600160m²4bedrooms1bathroomland 260m²By Nilla Et Ben
- Exclusivity18
Contemporary house with terrace Breuschwickersheim (67)
A true apartment-house: the comfort of a duplex, the independence of a houseExclusively discover an atypical property built in 2023, halfway between a duplex apartment and a single-family home.Developing approximately 95 m² of living space, this apartment-house is located in a completely independent building on a plot of about 180 m². No adjacent neighbors, no common areas, and especially no co-ownership constraints.On the ground floor, you will find a superb living room of approximately 64 m², filled with light thanks to its many openings. It currently hosts a lounge, a dining area, and a modern and functional open kitchen.Its layout allows for the easy creation of an additional bedroom while maintaining a particularly generous living area of about 50 m².The living area opens directly onto a magnificent terrace of 37 m², ideal for fully enjoying the beautiful days.Upstairs, the sleeping area consists of a large bedroom with storage, preceded by a modular space that can be arranged as a dressing room, office, or guest room. A storage room and a contemporary bathroom complete this level.The quality of construction is a real asset. Completed in 2023, the property benefits from very good insulation, high-performance windows, an air/water heat pump supplying underfloor heating, and a double-flow ventilation system with a heat exchanger.This design achieves excellent energy performance with an EPB rating of B, a consumption of only 78 kWh/m²/year, and very low emissions classified A, at 2 kg CO₂/m²/year. The annual energy expenditures are estimated between €480 and €730 for regulatory uses.The advantages:true apartment-house conceptrecent construction from 2023approximately 95 m² of living spaceliving area of about 64 m²possibility to create an additional bedroom37 m² terraceheat pump and underfloor heatingdouble-flow ventilationEPB B / Alow energy consumption2 parking spacesno common areas or general assemblyone private parking spacepossibility of a second space optionallyno work to be expected.A rare, modern, and adaptable property, ideal for those seeking the comfort of a recent apartment with the independence of a single-family home, without the constraints of co-ownership.This description has been automatically translated from French.
…$389,80095m²2bedrooms1bathroomland 180m²By Nilla Et Ben
- 13
Farmhouse with garden Messimy (69)
Character property from 1807 – 14 hectares – Two residences – Messimy As your real estate partner since 2016, Homeloop and Laura SEHLI (direct contact information on the last photo) exclusively present this historical property built in 1807, located in the heights of Messimy, in a preserved natural environment offering a panoramic view of the Alps. Without immediate neighbors, the first residence is located 3 km away, the property enjoys an isolated and protected environment. The surrounding land is located in a protected area that limits urban development opportunities sustainably. The whole property extends over 14 hectares divided into several plots and includes an old farm, two residential houses, one of which is currently rented to a caretaker, as well as several outbuildings and ancillary spaces. Habitable as is and classified D in the energy performance diagnosis, the main house develops 206 m² of living space and a total area of 423 m². It retains the original elements of the building — stone, exposed beams, fireplaces, bread oven, and functional old kitchen — while having heating by heat pump. In the courtyard of the main house, there is also a natural well, which contributes to the history and configuration of the place. The land, partly natural and rocky, offers various possibilities of use due to its size and configuration: welcoming horses or donkeys, specialized cultivation, or agricultural projects subject to urban planning rules and necessary permits. A property intended for a project seeking old buildings, large natural spaces, the absence of immediate neighbors, and various usage possibilities, close to the Lyon metropolitan area. Surface areas Main house: 206 m² of living space – 423 m² in total Living room: 54 m² Master suite: 30 m² Garage: 40 m² 3 cellars, including one of 47 m² Caretaker's house: 123 m² of living space – 148 m² in total Living room / kitchen: 35 m² Master suite: 21 m² Outbuildings: barn and garage several outdoor parking spaces Finances and energy performance diagnosis: Property tax 2901€ Fees 48,000€ charged to the buyer Energy performance diagnosis D for both houses and no anomaliesThis description has been automatically translated from French.
…$1,454,700350m²5bedrooms3bathroomsland 14haBy Nilla Et Ben
- Exclusivity26
House with pool and garden Boofzheim (67)
Renovated former barn with a loft spirit – 165 m² – swimming pool – BoofzheimIn Boofzheim, discover this former barn fully rehabilitated in 2023, developing approximately 165 m² of living space on a plot of 7.24 ares. The renovation was designed to preserve the identity of the building while creating a true contemporary living space, warm and unusual, with quality materials and particularly generous volumes. The heart of the house is undoubtedly its superb living room of over 90 m². A spectacular space that combines kitchen, dining room and living room in a loft atmosphere, with beautiful heights, preserved antique elements and large openings that bring light and depth. The main bay window is equipped with adjustable sunshades, allowing perfect modulation of brightness throughout the day. The night area offers three bedrooms ranging from 13 to 17 m², along with a playroom that can easily serve as a fourth bedroom, as well as a small office. Entirely renovated from floor to ceiling in 2023, the house has also undergone significant insulation work. It is heated by a heat pump supplying underfloor heating, offering homogeneous and pleasant comfort. Its energy performance is particularly interesting for this type of renovation, with an energy performance certificate rated C and a climate class A. Photovoltaic panels further enhance the property's energy efficiency. Under current usage conditions, the announced overall cost for heating, hot water, cooking, and electricity is around €600 per year. Outside, the property offers several distinct living spaces. On the north side, a terrace overlooks a more intimate garden. On the other side of the house, a large courtyard allows for full enjoyment of the beautiful days in an environment preserved from prying eyes. Notably, there is a fully covered swimming pool measuring 8 x 4 meters, a summer kitchen set up in an old outbuilding, and a pleasant terrace area sheltered under an old shed, ideal for entertaining or simply enjoying the outside in privacy. A technical room including the pool filtration system and a small workshop completes the ensemble. Regarding parking, the property benefits from several possibilities: spaces are available in front of the gate and the courtyard can also accommodate at least two vehicles, or more depending on the arrangement. Finally, the house enjoys a practical daily environment, with bakery, supermarket, pharmacy, healthcare professionals, and schools easily accessible in the village. A rare property, designed for those who appreciate volumes, character, and unusual architecture: a former barn transformed into a true family loft, offering an original, comfortable living environment perfectly suited for indoor and outdoor living.This description has been automatically translated from French.
…$528,000165m²4bedroomsland 724m²By Nilla Et Ben
- 30
House with terrace Robertsau Centre - Strasbourg (67)
Contemporary house of 188 m² - triplex spirit, terraces and garage - Robertsau. A partner in your real estate life since 2016, Homeloop offers you. In Strasbourg, at the beginning of Robertsau, close to European institutions, shops, and transport, discover this contemporary house of 188 m² with an atypical and particularly pleasant layout. Built on three levels, it almost adopts the codes of a large triplex: each floor has its own function and atmosphere, providing a real sense of space and independence. The whole is set on a plot of 2.88 ares. The exterior is intentionally easy to maintain, with several terraces and a small grassed area, while the house clearly prioritizes indoor volumes. On the ground floor, a beautiful entrance with storage leads to three large bedrooms of 16 m², 17 m², and 20 m², all equipped with built-in wardrobes. One of them also has its own terrace. A shower room, a separate WC, and a laundry room complete this first level. On the first floor, a change of atmosphere with a spectacular living room of about 70 m². The open kitchen, fully furnished and equipped, fits perfectly into the living area and dining space. The entire area, widely open to the outside, grants access to a pleasant terrace of 16 m². A pantry and a second WC complete this floor. There is also the possibility of creating an additional terrace. Finally, the top level is entirely dedicated to the parental space. A true cocoon composed of a bedroom, a private bathroom with a spa bathtub, a separate WC, and a dressing-office space. Again, a private terrace extends this level. The house also benefits from appreciated comfort features: air conditioning, adjustable solar protections, numerous storage options, and beautiful openings bringing in plenty of natural light. A large garage completes the property, with the possibility to park two vehicles outside. A unique house that will particularly appeal to buyers seeking large volumes, four bedrooms, and a contemporary organization over several levels while wishing to limit the maintenance of a large plot. The house also shows very good energy performance, with an energy rating classified as C (75 kWh/m²/year) and greenhouse gas emissions also in class C (15 kg CO₂/m²/year). The insulation is considered very good, including external insulation, high-performance windows, and a recent VMC. The diagnosis does not recommend any essential work, as the overall performance is already satisfactory. Surface: 188 m². Land: 2.88 ares. Energy consumption: 73 kWh/m²/year. Date of energy diagnosis: 07/09/2022. Estimated annual energy expenses for standard use: between €1,070 and €1,450 per year. Average energy prices indexed to the year 2021. Contact Guillaume Zaegel at 07.71.61.65.48. Commercial agent EI - RSAC 508 853 405 Strasbourg. Speed, Simplicity, Security, and Serenity: choose Homeloop to sell your property.This description has been automatically translated from French.
…$825,600189m²4bedrooms1bathroomland 266m²By Nilla Et Ben




Contact the agency
By confirming this form, I agree to the General Usage Terms & Conditions of Figaro Properties.
The data entered into this form is required to allow our partner to respond to your contact request by phone, email or SMS concerning this real estate advertisement and, if necessary, to allow Figaro Classifieds and the companies belonging to its parent Group to provide you with the services to which you have subscribed, e.g. creating and managing your account, sending you similar real estate advertisements by email, proposing services and advice related to your real estate project.