

Noovimo (page 3)
Listings of the agency
Listings for sale: 41 to 50 / 50
- Exclusivity6
House with garden and terrace Sainte-Luce-sur-Loire (44)
Your advisor Julie Duclos Noovimo 06-64-74-48-94 [email protected] offers you: IN SAINTE LUCE SUR LOIRE HYPER CENTER - TOP LOCATION House approximately 134 m2 comprising an entrance, a living and dining room with fireplace, a separate equipped and fitted kitchen with the possibility to open onto the living area. A bedroom with shower room, a toilet. A real single-level living. Upstairs a landing leads to three bedrooms, a bathroom, a toilet, and an office. A large garage with laundry area, the garden, and the garden shed. VIRTUAL TOUR and plans available. If you want to enjoy the city center, the shops, and take your children to school on foot, this house is for you, shall we schedule a visit? Selling price excluding fees: 420,000 EUR Fees: 17,000 EUR VAT included Selling price including fees: 437,000 EUR Information on the risks to which this property is exposed is available on the Géorisques website: www.georisques.gouv.fr Our fees can be consulted on www.noovimo.fr - File number JDS 26 541 Advertisement written by your independent agent registered with the Nantes RSAC under no2019AC00468 - Advertisement written and published by a Mandate Agent -This description has been automatically translated from French.
…$490,900134m²4bedrooms1bathroomland 500m²By Noovimo
- Exclusivity30
House with pool and garden Lezay (79)
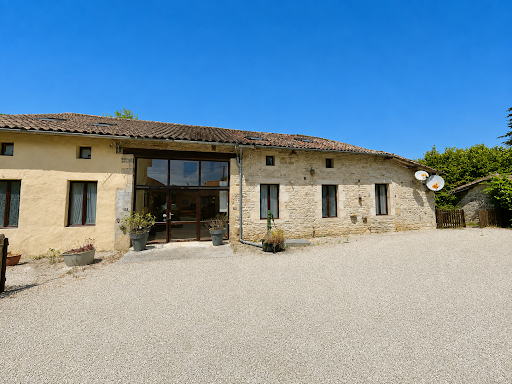
Jérôme Leray, Noovimo real estate advisor, offers you this property in the town of Lezay (Deux-Sèvres), a few minutes' walk from the lively town center and its weekly market: A rare property complex consisting of a main house with 5 bedrooms, two 4-bedroom cottages each equipped for disabled access, and a third independent 4-bedroom house currently rented on a yearly basis. This property, with a total living area of 618 m2, divided into 16 bedrooms and 28 rooms, will appeal to a large family, a multigenerational project or an investor looking for additional tourist rental potential. The main house, full of character, offers 177m2 of living space and generous proportions, including a large open-plan kitchen with traditional stone slab flooring, a spacious living room, a utility room, five bedrooms, and three bathrooms. Energy performance rating: D (244 kWh/m2.year). The two independent cottages, combined in a single farmhouse, offer 320m2 of living space and each features four bedrooms and a large open-plan living area with a kitchen, as well as facilities adapted for people with reduced mobility a valuable asset for welcoming holidaymakers with specific needs. Each cottage has its own above-ground swimming pool, enhancing their appeal for seasonal rentals or group bookings. Energy Performance Certificate (EPC) rating: E (267 kWh/m2.year) The third detached house offers 120m2 of living space across four bedrooms and already generates rental income from its current tenant, providing a valuable supplement to income throughout the year. Energy Performance Certificate (EPC) rating: F (360 kWh/m2.year) Outside, a very large garden offers many outdoor living spaces, complemented by several covered areas for lunch or relaxing in the shade, as well as numerous outbuildings, a vegetable garden and a chicken coop. The location of this property is a real asset, with the centre of Lezay nearby, Niort about 45 km away, Poitiers about 50 km away (50 minutes), La Rochelle about 1 hour 20 minutes away, as well as the airports of Poitiers 50 minutes away and La Rochelle 1 hour 25 minutes away. Feel free to contact me to arrange a visit to this exceptional property with multiple possibilities. Fees: 4.90% of EUR343,184 (sale price excluding fees). Total price including fees: EUR360,000. Fees payable by the buyer. Our fee schedule is available at www.noovimo.fr . Information on the risks to which this property is exposed is available on the Géorisques website: www.georisques.gouv.fr Advertisement written by an independent real estate advisor.
…$404,400618m²16bedrooms3bathroomsland 9,662m²By Noovimo
- 10
House with garden Pornichet (44)
Dorothée Morel presents this house located in a quiet, sought-after area of Pornichet, 600m from the beaches of Bonne Source and Ste Marguerite, 1 minute by bike from the beaches, 5 minutes from the center of Pornichet, shops, schools and transport. Great renovation potential to take advantage of the volumes and light of this 1960s house, built in the middle of a plot of 815m, with the advantage of its double garage of more than 50m2. Composed of an entrance with double-aspect living room, separate kitchen (possibility of an American kitchen), a bedroom, shower room and toilet. On the first floor, two bedrooms and a bathroom, two attic rooms to be converted into an office or possibility of creating master suites. More information and video on request. This ad is presented to you by your agent registered with the St Nazaire RSAC under number 790306229 at the price of 580000? + 19900? Fees payable by the buyer, i.e. EUR599,900 including fees. 'Information on the risks to which this property is exposed is available on the Géorisques risk page: http://www.georisques.gouv.fr'
…$606,900100m²3bedrooms1bathroomland 815m²By Noovimo
- 20
Property with garden Sainte-Brigitte (56)
Your NOOVIMO real estate advisor Annabelle Pinsivy 06.71.22.09.69 [email protected] invites you to come discover this charming property... What if your next crush was here? In Sainte-Brigitte, at the end of a hamlet where the road fades away to give way to nature, reveals an authentic stone longhouse offering a rare living environment. Here, there are no overlooks, no passage in front of the house, only calm, the forest, the sound of birds, and the softness of the seasons. Built on a magnificent landscaped plot of more than 6,472 m2, this property of approximately 133 m2 of living space benefits from a full south exposure. Behind its stone walls, the house reveals a warm atmosphere where authenticity and comfort meet. The living room, enhanced by a stove installed in the fireplace, naturally becomes the heart of the house during winter evenings. It offers a beautiful living area, a fitted kitchen, a master suite with dressing room and bathroom, an office as well as three bedrooms upstairs, each with its own access, ensuring everyone their privacy. Outside, the charm becomes exceptional. The landscaped garden opens onto a superb private pond, populated notably by carp. A true natural gem, it invites contemplation, fishing, or simply the pleasure of admiring the reflections on the water from your garden. The roof and joinery have been recently renovated, providing a solid foundation for further enhancing this characterful home. Just a few minutes from Lake Guerlédan and numerous hiking trails, this property will appeal to lovers of nature, fishing, walks in the forest, or simply those who dream of a place to slow down the pace. What you will love: o Characterful stone longhouse o 133 m2 of living space o More than 5,000 m2 of landscaped land o Private fish-filled pond with carp o No overlooks o Located at the end of the hamlet, without passage in front of the house o Full south exposure o Unobstructed view of nature and the forest o Living room with two fireplaces o Four bedrooms, three of which have independent access upstairs o Master suite with dressing room and bathroom o Garage and outbuildings o Recent roof and joinery o Immediate proximity to Lake Guerlédan More than just a house, this property offers a true art of living. A place where one seeks calm, nature, and authenticity, while remaining close to the most beautiful sites in Central Brittany. A visit will be enough to understand that some properties are simply unique. Our fees can be viewed at www.noovimo.fr Selling price 300,000 euros net seller, 312,300 euros NOOVIMO fees included at the buyer's expense. 'Information about the risks to which this property is exposed is available on the Géorisques website: http:/georisques.gouv.fr' To visit and assist you with your project, contact Annabelle Pinsivy your NOOVIMO commercial agent registered at the LORIENT RSAC no. 897 437 000 announcement written and published by a Mandatary agent. Information about the risks to which this property is exposed is available on the Géorisques website: www.georisques.gouv.fr - Announcement written and published by a Mandatary Agent -This description has been automatically translated from French.
…$350,800133m²4bedrooms1bathroomland 6,472m²By Noovimo
- 16
House with pool and garden Binic (22)
Your Noovimo advisor Benoit Hinault 07 84 26 02 69 [email protected] offers youIn the heart of a highly sought-after residential environment in the municipality of BINIC, where calm and serenity are the watchwords, discover this elegant architect-designed property built in 1966, developing approximately 175 m2 of living space on a magnificent enclosed and wooded park of approximately 2,700 m2. Sheltered from prying eyes, behind its carefully maintained green setting, this home offers a rare quality of life, combining privacy, generous volumes, and proximity to the sea. Beaches, shops, and amenities are accessible in just a few minutes, a 20-minute walk or a short drive, while the LGV train station can be reached in about thirty minutes. From the entrance, the charm takes hold. A majestic central marble staircase, enhanced by an elegant wrought iron railing, defines the character of this architect's house. The large bay windows and the beautiful glazed rotunda flood the spaces with natural light thanks to an ideal South/South-West exposure, offering optimal sunshine throughout the day. The ground floor offers a spacious reception room of about 42 m2, warm and bright, an independent kitchen equipped and furnished of about 16 m2 with direct access to the basement, as well as a room currently set up as an office, which can easily become a comfortable ground-floor bedroom. The first floor hosts four additional bedrooms, allowing this property to have five bedrooms in total, perfectly suited to a large family or a high-end secondary residence. The total basement constitutes a true functional space. It includes a large garage equipped with a motorized and secured door, as well as many areas dedicated to storage, a workshop, a cellar, or technical equipment. You will also have 4 interior parking spaces. Outside, the landscaped park is a true invitation to relaxation. Completely enclosed, perfectly wooded, and carefully maintained, it guarantees exceptional privacy, without vis-à-vis, in a particularly peaceful residential environment. A large terrace naturally extends the living spaces to the garden. The superb heated pool of 12 x 5 meters, protected by a dome, has its technical room and allows for full enjoyment of swimming pleasures for a long period of the year. Built with quality materials, this home benefits from reassuring technical features: recent double-glazed windows, central heating provided by a Viessmann oil boiler, pre-installation of an alarm system, as well as recent façade renovations with waterproof treatment, ensuring excellent protection of the outer envelope. Interior refreshment works will allow for modernizing the decoration and fully revealing the potential of this property, whose quality of construction, timeless architecture, and generous volumes constitute a remarkable base. Rare in the sector, this home will appeal to buyers seeking a family property offering a privileged living environment: a quiet residential neighborhood, a fully enclosed intimate park, a quality pool, beautiful technical features, and an exceptional location in immediate proximity to the coast. A character property where elegance, serenity, and quality of life come together perfectly.This description has been automatically translated from French.
…$660,700175m²5bedrooms1bathroomland 2,725m²By Noovimo
- Exclusivity30
Property with garden Oradour-Saint-Genest (87)
Jérôme Leray, property consultant with Noovimo, presents this property near Oradour-Saint-Genest: Set within approximately 17 hectares in the heart of the Haute-Vienne, La Petite Locherie is an exceptional lifestyle estate combining a beautifully renovated stone farmhouse, a second dwelling, extensive outbuildings, professional kennels, equestrian facilities, a private stocked fishing lake and approximately 500 metres of private river frontage.Lovingly created as the owners' forever home, no expense has been spared. The main house offers a bespoke farmhouse kitchen with central island, character dining room, spacious living room with wood-burning stove, home office, boot room and a luxurious principal suite with dressing room and spa-style bathroom.Currently operated as a successful Chambre d'Hôtes with two guest bedrooms within the main residence, the property provides an ideal balance between private living and supplementary income.Energy-efficient features include triple-glazed windows, a traditional wood-fired Rayburn providing central heating and hot water, two pellet-burning stoves, solar panels generating approximately EUR7,000 per annum and a DPE rating of D.Outside, landscaped gardens, terraces, a magnificent pergola and a traditional wood-fired hot tub create wonderful spaces to relax and entertain. The 17-hectare estate includes woodland, pasture and parkland, with stables, extensive barns, workshops and professional kennels offering outstanding potential for equestrian, canine or rural enterprises.The private fishing lake and approximately 500 metres of river frontage provide excellent fishing opportunities and create an exceptional natural setting.A substantial stone building is currently being converted into a gîte, with an extensive range of materials already purchased and included in the sale. The main house also benefits from a large attic with excellent conversion potential.Subject to the necessary permissions, the estate also offers exciting opportunities for camping, glamping, fishing retreats or wellness tourism. A declaration for a swimming pool and safety enclosure has already been approved.Located just 6 km from Le Dorat, with its shops, restaurants, healthcare facilities and railway station, and within easy reach of Limoges and Poitiers airports, La Petite Locherie is a truly unique opportunity to acquire a prestigious French lifestyle estate with established income and exceptional future potential. Please feel free to contact me to arrange a viewing. Fees: 4.31% of EUR551,264 (sale price excluding fees). That is EUR575,000 including fees. Fees payable by the buyer. Our fees can be consulted at www.noovimo.fr Information on the risks to which this property is exposed is available on the Géorisques website: www.georisques.gouv.fr Listing written by an independent property consultant.
…$645,900252m²4bedrooms3bathroomsland 17.1haBy Noovimo
- Exclusivity21
House with pool and garden Mésanger (44)
Your Noovimo consultant Claire POUZET 06 71 93 53 79 offers you: AN EXCEPTIONAL PROPERTY OF 233m2 OF LIVING SPACE BETWEEN ANCENIS AND MESANGER, discover this property with exceptional volumes! This building attracts you upon arrival with its landscaped exterior and warm ambiance. In the center, you will enjoy a vast entrance (27m2) with storage, which leads to the bedroom on the upper floor and the mezzanine, as well as the living room and kitchen. Enjoy a 25m2 living room facing South that retains the exposed stones of this renovated longhouse. The fitted and equipped kitchen and its dining room are filled with light thanks to its large bay windows overlooking the garden. The ground floor also includes 2 bedrooms with a shower room. Off to the side, a comfortable master suite of 20m2 (bedroom and shower room) awaits you with a dressing room nearby. For relaxation, let yourself be charmed by a unique space that includes a large indoor pool and a jacuzzi in its patio, perfect for enjoying special moments all year round. The property also has a shed of over 190m2 with a very nice high ceiling, offering numerous possibilities: storage, workshop, vehicle collection, professional activity, or personal project. An independent gîte completes this rare ensemble in the area, consisting of a living room with a kitchen area, a shower room, and a toilet on the ground floor, along with a sleeping area upstairs. It represents a significant rental income, and an additional and independent garage can be assigned to it. The entire renovation preserves the traditional codes of the longhouse with quality and modern materials. An atypical property, freshly renovated and full of potential, to discover without delay! Claire POUZET 06 71 93 53 79 [email protected] Fees: 22,500 EUR incl. tax from 625,000 EUR (sale price excluding fees). That is 647,500 EUR including fees. Fees charged to the buyer. Our fees can be consulted at: www.noovimo.fr.Ref: 21898. Your independent Noovimo agent registered with the RSAC of Freecadre portage salarial No CPI 4401 2018 000 028 735 - Ad drafted and published by a Mandate Agent - Ad drafted and published by a Mandate Agent -This description has been automatically translated from French.
…$727,300233m²5bedroomsland 1,988m²By Noovimo
- 5
House with garden and terrace La Plaine-sur-Mer (44)
Steven, your Noovimo advisor, offers you this 166 m2 house located in La Plaine-sur-Mer , about 2 km from the coast and close to the town centre, on a 735 m2 plot with a living room of more than 49 m2. Built in 2002, this house unfolds over two levels with a layout designed for family living. Upon entering, the hallway opens onto a living room of over 49 square meters , with triple exposure to west, south, and east , allowing for natural light throughout the day. Openings, including a double sliding door , provide direct access to a terrace of approximately 45 square meters , extending from the living room. The semi-open kitchen, measuring nearly 16 m2 and fully equipped, allows for a separate dining area while remaining connected to the living space. On the same level, a 12 m2 bedroom with its own shower room provides single-level living. Upstairs, the landing leads to three lovely bedrooms of approximately 14, 19, and 15 square meters , as well as a bathroom with a bathtub and shower and a separate toilet. A mezzanine of over 20 square meters completes this space, offering potential for conversion into an office, workspace, or additional room. The house also includes a closed garage and several parking spaces on the property. It features double-glazed windows and electric shutters , with individual electric heating. Set back from the road, the house is located in a quiet residential area. The garden surrounds the building and allows for various outdoor uses, directly connected to the terrace and living areas. The proximity of the village center (less than 500 m) facilitates access to shops and schools, while the coastline is approximately 2 km away. Several features particularly structure this property: the size and exposure of the living room , the presence of a 20 m2 mezzanine , as well as the configuration with a bedroom and bathroom on the ground floor . Finally, it should be noted that some adjustments can be considered, including refreshing a wall covering in a bedroom and replacing some electric convectors . Located between the sea and amenities, this property ticks many boxes; the best way to find out is to come and see for yourself. Energy Performance Certificate (EPC): C Greenhouse Gas Emissions (GHG): B Information on the risks to which this property is exposed is available on the Géorisques website: www.georisques.gouv.fr Net selling price: EUR 530,000. Agency fees of 3.77% payable by the buyer, i.e. EUR 549,990 including VAT and fees. Our fees are available at: noovimo.fr - Your independent Noovimo agent registered with the RSAC of Nantes under No. 515249118
…$617,800166m²4bedrooms1bathroomland 735m²By Noovimo
- 21
Contemporary house with garden and terrace Saint-Hilaire-de-Riez (85)
Plus de biens immo sur www.noovimo.fr
…$644,000190m²4bedrooms2bathroomsland 2,001m²By Noovimo
- 25
Castle Aigre (16)
A magnificent and lovingly restored 18th century château of striking elegance, this exceptional estate captures the romance and grandeur of classic French country living. Set behind an expansive gravel courtyard and framed by beautifully maintained gardens, the château's imposing stone façade is softened by mature ivy and traditional shuttered windows, creating an atmosphere of timeless sophistication.The property enjoys a peaceful and private setting, with sweeping lawns, mature woodland, ornamental gardens and charming outdoor spaces designed for entertaining and relaxation. A covered pavilion provides shaded seating and dining areas alongside a luxurious hot tub, while the magnificent heated swimming pool and expansive stone terrace create an exceptional setting for outdoor living and summer entertaining.Rich in character and authenticity, the château offers six beautifully proportioned bedrooms, each reflecting the elegance and heritage of the estate. Generous windows flood the rooms with natural light while original features, traditional detailing and refined décor create a warm and tranquil atmosphere throughout. The principal bedroom accommodation is arranged along an elegant upper hallway, richly decorated with bold textured wall coverings, tall draped windows and original timber flooring that beautifully reflect the château's refined period character. The long gallery-style corridor enhances the sense of grandeur within the home while providing access to the beautifully appointed bedrooms and bathroom suites. The accommodation is complemented by three beautifully appointed bathrooms, two of which are elegant en-suite facilities finished to a high standard with quality fittings and timeless styling.Within the loft space are the former servants' quarters, a fascinating reminder of the château's rich history and heritage. Retaining much of their original character and atmosphere, these rooms offer additional space with considerable potential for restoration or further development, subject to the necessary permissions.Inside, the château combines refined reception rooms with warm and inviting living spaces. The elegant formal dining room provides a superb setting for entertaining, featuring high ceilings, ornate detailing and large French windows overlooking the grounds. The welcoming lounge offers a more relaxed atmosphere with soft neutral tones, generous seating, log burners and traditional open fireplaces, while the charming library and games room creates an intimate retreat ideal for reading, conversation or quiet relaxation.The beautifully appointed kitchen blends contemporary comfort with historic character, featuring bespoke cabinetry, quality worktops, a substantial central island and a magnificent original stone fireplace. Large windows provide lovely views across the courtyard and gardens, creating a bright and practical heart to the home.The welcoming entrance hall immediately establishes the château's period elegance with patterned tiled flooring, a sweeping staircase and impressive proportions, while the study offers a peaceful and versatile space ideal for home working or reading.The estate further benefits from an extensive range of traditional stone outbuildings, including charming historic stables and beautifully preserved ancillary buildings offering exceptional flexibility for equestrian use, storage, entertaining, workshops, studios, guest accommodation or further development subject to the necessary permissions. The former outbuildings have been thoughtfully restored in places to provide atmospheric entertaining spaces with exposed stone walls, vaulted timber ceilings and monumental fireplaces full of rustic charm and authenticity.Beneath the château lies an impressive series of vaulted stone cellars, rich in historic character and ideal for wine storage, tasting experiences or additional storage and utility use.The château also benefits from central heating, double glazing, log burners and open fire
…$876,200351m²7bedrooms1bathroomland 1.7haBy Noovimo




Contact the agency
By confirming this form, I agree to the General Usage Terms & Conditions of Figaro Properties.
The data entered into this form is required to allow our partner to respond to your contact request by phone, email or SMS concerning this real estate advertisement and, if necessary, to allow Figaro Classifieds and the companies belonging to its parent Group to provide you with the services to which you have subscribed, e.g. creating and managing your account, sending you similar real estate advertisements by email, proposing services and advice related to your real estate project.