

ESPACES ATYPIQUES ESSONNE (page 2)
Listings of the agency
Listings for sale: 21 to 30 / 30
- Exclusivity17Video
House with garden and terrace Ballancourt-sur-Essonne (91)
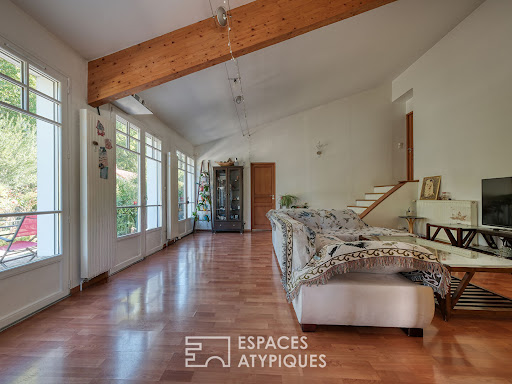
Located in Ballancourt-sur-Essonne, less than an hour from Paris and very close to the RER D train line, this 1970s house offers a peaceful, bright, and charming living environment in the heart of a verdant setting. Set on a 1,350 sqm plot, this family home offers approximately 120 sqm of living space. The meticulously maintained garden includes a wooden outbuilding that can be used as a workshop or for storage, and a charming stream borders the property, lending it a bucolic atmosphere. Behind its characterful facade, the interior reveals harmonious spaces: a bright living room bathed in natural light and enhanced by a wood and pellet stove, and a separate, fully equipped kitchen with access to the terrace. The sleeping area comprises three bedrooms, one with a mezzanine, offering various layout possibilities. A bathroom, a separate toilet, and a laundry room complete the property. Just minutes from the train station, ponds, and shops, this house charms with its authenticity and peaceful surroundings. A rare find for those who appreciate tranquility, nature, and village life with all amenities close at hand. Nursery, primary, and middle schools, as well as shops, are located in the village. High schools are in neighboring towns. The RER D train station (Ballancourt-sur-Essonne) is a 10-minute walk away. ENERGY RATING: D245 / CLIMATE RATING: B7. Estimated average annual energy costs for standard use, based on energy prices for 2021, 2022, and 2023: Between EUR2,490 and EUR3,420. Information on the risks to which this property is exposed is available on the Géorisques website: www.georisques.gouv.fr
…$519,100120m²3bedrooms1bathroomland 1,350m²By Espaces Atypiques Essonne
- 12Video
House with pool and terrace Igny (91)
In the heart of historic Igny, a sought-after town for its proximity to Paris and the Saclay plateau, this unique property sits on an 842 sqm plot and offers 290 sqm of floor space (229 sqm of living space). Built in the 19th century, the house has benefited from an extension designed by architect Joël Malardet, who skillfully reinterpreted the volumes with a contemporary style while preserving the spirit of the place. From the entrance, the fluid layout reveals an organization designed for family life. A first area houses a bedroom, a shower room, and a laundry room, allowing for single-level living. The warm and spacious living room is centered around a fireplace and extends into a light-filled veranda, creating a natural connection between the interior and the garden. The large and inviting kitchen opens directly onto the terrace and garden. It also leads to a rare feature: an indoor swimming pool reminiscent of a seaside cottage, complete with changing cabins and a shower. An ingenious retractable floor allows this space to be transformed into a large reception room, offering exceptional flexibility, all opening onto the garden through wide glass doors. Upstairs, five bedrooms and three bathrooms create a comfortable and functional sleeping area, perfectly suited to a large family. Outside, the enclosed and secluded garden forms an intimate green haven, carefully landscaped to provide a succession of blooms. An artist's studio completes the property and could also be used for a professional practice with its independent access. Just 17 km from Paris, with quick access to the Saclay plateau (A10, N118). A unique living space for those who appreciate character, tranquility, and nature, just steps from shops and schools. Igny train station, Transilien Line V (Versailles Chantier-Massy Palaiseau): 4 minutes by car. Massy TGV train station: 13 minutes by car. Orly Airport: 20 minutes by car. Pont de Saint-Cloud: 20 minutes by car. Energy rating E44 / Climate rating D44. Estimated average annual energy costs for standard use, based on average energy prices indexed on January 1, 2021, 2022, and 2023: between EUR4,630 and EUR6,320. Information on the risks to which this property is exposed is available on the Géorisques website: www.georisques.gouv.fr
…$1,136,400308m²6bedroomsland 842m²By Espaces Atypiques Essonne
- 13Video
House with terrace Marcoussis (91)
Located in Marcoussis, 25km from Paris and near the Chevreuse Valley and the Saclay plateau, this house, dating from 1973, is captivating with its unique architecture and high-quality design. Built on a wooded plot of approximately 900 sqm, it offers over 160 sqm of living space and 230 sqm of total floor area. Its slate roof and distinctive lines are oriented to maximize natural light. Upon entering, the ground floor reveals a living room enhanced by Italian marble flooring, exposed beams, and a closed fireplace. Custom-made furniture emphasizes the harmony of the space, and direct access to the southwest-facing terrace seamlessly extends the living areas. The mezzanine level provides access to the 1950s-style kitchen. Adjoining this level are two bedrooms, an office, and a bathroom. The upper floor features a mezzanine overlooking the living room, providing a bright space ideal for an office. Two additional bedrooms (one with a balcony) and a bathroom complete the sleeping area. Outside, a generous garden and a terrace offer the perfect setting for entertaining in a peaceful and desirable location. A garage of over 65 sq m, incorporating a laundry room, workshop area, and cellar, completes the property. With its unique architecture, quality construction, and choice of premium materials, this property offers a solid foundation for a contemporary renovation. Shops and schools in the town center are just a 2-minute drive away. The Saint-Michel-sur-Orge RER C and Orsay RER B stations are a 12-minute drive (40 minutes to reach Châtelet-les-Halles). Massy TGV station is a 15-minute drive away. Access to the A10/A104/N118 highways is an 8-minute drive. Energy rating E 263 / Climate rating B 10. Estimated average annual energy costs for standard use, based on energy prices for 2021, 2022, and 2023: between EUR3,500 and EUR4,810. Information on the risks to which this property is exposed is available on the Géorisques website: www.georisques.gouv.fr
…$507,600160m²4bedrooms1bathroomland 908m²By Espaces Atypiques Essonne
- Exclusivity19Video
House with garden and terrace Centre Ville - Mennecy (91)
Located in the heart of the city of Mennecy, a city appreciated for its park recently listed as a historical monument, this character building of more than 300 m2 offers many possibilities: rental investment, main residence, professional activity... As soon as you enter the building, the charm operates thanks to the terracotta floor combined with a generous ceiling height and period moldings. The whole gives a warm and elegant atmosphere. The ground floor of the building offers two separate apartments: The first is a pleasant T2, completely renovated and already furnished. It consists of a large living room opening onto a kitchen with a dining area, accompanied by a master bedroom with a shower room, giving access to a private terrace. The second apartment, to be furnished, is a studio offering a large bright living room and an adjoining shower room. The first floor offers a superb duplex apartment, fully furnished and equipped. This living space is distinguished by its large living room opening onto a modern kitchen, ideal for moments of conviviality. A master suite with shower room and dressing room, as well as a laundry area, complete this level. The top floor reveals a mezzanine space overlooking the living room, offering a plunging view of the living room below. The magnificent railings, custom-made by an ironworker, add a touch of elegance and character. A bedroom with shower room and a large through room, currently used as a games room, can be fitted out to create a new space according to each need. This entire property, both rare and versatile, offers numerous possibilities for layout and customization, while benefiting from a prime location in the heart of Mennecy. Shops, nursery and primary schools: in the immediate vicinity on foot College and high school in the town. Mennecy RER D station: 6 min walk. ENERGY CLASS: D223 / CLIMATE CLASS: C26. Estimated average amount of annual energy expenditure for standard use based on energy prices for the year as of 01/01/2021: Between EUR3,620 and EUR4,970. Information on the risks to which this property is exposed is available on the Géorisques website: www.georisques.gouv.fr
…$921,800297m²5bedrooms1bathroomland 350m²By Espaces Atypiques Essonne
- 14Video
House with garden and terrace Draveil (91)
Located in Draveil in the northeast of Essonne, this period Anglo-Norman style house charms with its half-timbered architecture and distinctive lines. Offering a generous 225sqm of living space spread over three levels, it sits on a 910sqm wooded plot and includes a separate studio apartment. An ideal property for a primary residence, shared accommodation, or conversion into several apartments. The ground floor features a spacious and inviting kitchen and a bright living room thanks to large windows providing direct access to the garden. Access to the boiler room and a cellar completes this level. Upstairs, a master bedroom has its own shower room. A second bedroom with a dressing room and office benefits from exceptional natural light, ideal for an artist's studio. The top floor offers three spacious bedrooms and a bathroom with a shower. Outside, the garden extends the living spaces and invites relaxation on the south-facing terrace. Parking for several vehicles is available. On the property, a separate studio apartment comprises a living room with an open-plan kitchen on the ground floor and, upstairs, a bedroom with a washbasin, offering potential for rental income or a home office. Located near major roads and riverside walks along the Seine, this house offers the possibility of developing various projects while enjoying its unique architecture. Shops and schools are located in the town. The Ris-Orangis RER D train station is a 2-minute drive away (25-minute journey to Paris). Energy rating D 172 / Climate rating D 37. Estimated average annual energy costs for standard use, based on energy prices as of January 1, 2021: between EUR2,440 and EUR3,340. Information on the risks to which this property is exposed is available on the Géorisques website: www.georisques.gouv.fr
…$744,100230m²6bedrooms1bathroomland 910m²By Espaces Atypiques Essonne
- Exclusivity20Video
House with pool and garden Etampes (91)
EXCLUSIVE LISTING: Abbeville-la-Rivière is a town in southern Essonne, an hour from Paris, near the Loiret department, and easily accessible by road and rail. Nestled in a peaceful, rural setting surrounded by nature, this property comprises two former 19th-century farmhouses. This historic estate consists of two stone buildings separated by a large, secluded courtyard of over 500 sq m, complete with a swimming pool and gardens. The first building includes, on the ground floor, parking for two vehicles, a room of over 50 sq m that could be converted into a self-contained studio, and a storage room, formerly a stable. Upstairs, a large room of approximately 180 sq m with exposed beams offers the potential for hosting receptions or creating a large workshop. The second building is the main residence. Completely renovated, this 300 sq m (3,229 sq ft) home boasts south-facing rooms and large windows overlooking the spacious inner courtyard. From the moment you enter, you're immediately captivated by the charm of the ground floor, which features a large 45 sq m (484 sq ft) kitchen--a true hub for sharing and conviviality--offering ample counter space, including a central island that extends into a dining area. A back kitchen also serves as a laundry room. A separate bathroom completes this space. The dining room, open to the kitchen and the south-facing terrace, is perfect for entertaining. On the other side of the entrance, the living room is truly impressive, with its soaring ceilings of over 8 meters (30 feet), offering glimpses of the upper levels of the house and its exposed solid oak beams. The living room, spanning over 85 square meters, comprises a reception area, a bar area, and a home cinema. The first floor, accessible via a metal and wood staircase, leads to a spacious landing with a play area and a library corner. It includes a guest bedroom, a shower room, a separate toilet, and a master suite of over 35 square meters, consisting of a bedroom, a dressing room, and a bathroom with a whirlpool bath and walk-in shower. The second floor comprises two distinct, independent spaces, each accessible by its own staircase. The first is dedicated to home office work. The second space includes two bedrooms, each over 15 square meters. This unique and authentic property has retained all the charm of period homes (stone walls, solid oak beams, original paving stones in the courtyard, etc.) while incorporating modern elements to offer optimal comfort and excellent energy efficiency. A true favorite of the agency, this home is ideal for year-round living or occasional use (weekends, holidays). This timeless house is perfect for heritage enthusiasts who appreciate preserving the character of the place and enjoy a peaceful lifestyle and tranquil surroundings. Shops, schools, and the train station in Étampes are a 15-minute drive away. Paris is accessible by RER (1 hour) or TER (35 minutes). Buses are available in the town. ENERGY RATING: B 102 / CLIMATE RATING: B 4. Estimated average annual energy costs for standard use, based on 2021, 2022, and 2023 energy prices, range from EUR2,910 to EUR4,000 per year. Information on the risks to which this property is exposed is available on the Géorisques website: www.georisques.gouv.fr
…$801,800317m²4bedrooms1bathroomland 800m²By Espaces Atypiques Essonne
- 16Video
House with pool and terrace Marcoussis (91)
25km from Paris, near the Chevreuse Valley and the Saclay plateau, this rehabilitated character property will seduce with its volumes, its authenticity but also for its green and privileged environment in the town of Marcoussis. Lovers of stones and sensitive to art and history, the soul of this property will not leave you indifferent. Former residence of the painter VANNIER where he found inspiration, it was thanks to the intervention of the architect Jean POYETON around 1950 that it was embellished with an emblematic staircase in raw concrete as well as a fireplace. with remarkable singularity in the cathedral living room bathed in light with its large bay window. Covering an area of 273m2, the building was renovated in 2012 and then in 2022. On a wooded plot of approximately 900m2, it has a paved courtyard at the front of the house with up to five parking spaces and a landscaped garden. the Zen atmosphere at the back with terraces, fountain and a superb quality jacuzzi area with beach. The ground floor comprises an entrance hall, two bedrooms (with direct access to the garden), one of which has a closet, a Japanese-inspired bathroom with an Italian shower, bathtub and basin, separate toilets, a laundry room, a large living room (equipped with an audio/video system) with old floor tiles and exposed beams, a kitchen-dining room of approximately 30m2, a wine cellar with gravel and a veranda offering a view of the entire rear garden. The upper level houses a bright master suite of approximately 50m2 with a large through bedroom, dressing room, separate WC, shower room with double sink and walk-in shower. A mezzanine with a large library serving an office completes this level. A 40m2 outbuilding in the front yard is used today as a storage area and workshop/office, ideal for a liberal/independent activity or telecommuting. It is here that the Painter Vannier exercised his talent. At the gates of Paris, benefiting from all the conveniences and facilities, major roads nearby and public transport, the setting of this house is ideal for families sensitive to the charm of the old and looking for tranquility. Shops and schools in the city center nearby - 2 minutes by car. Saint-Michel-sur-Orge RER C and Orsay RER B stations 12 minutes by car. Massy TGV 14 minutes by car. Access A10/A104/N118 8 minutes by car. Energy class D 186 / Climate class D 31 Estimated average amount of annual energy expenditure for standard use, based on energy prices for the year 2021: between 2,170 euros and 3,040 euros.
…$916,000212m²4bedrooms1bathroomland 875m²By Espaces Atypiques Essonne
- Exclusivity16Video
House with garden and terrace La Ferté-Alais (91)
EXCLUSIVE In the heart of the historic center of La Ferté-Alais, this 19th-century mansion embodies the elegance of a preserved art of living with refinement. Offering 340 sqm of living space on a wooded park of over 3,500 sqm, this rare property combines the chic allure of prestige with the comfort of a family life just 50 km from Paris. The interior reveals a succession of living rooms and reception rooms bathed in light, enhanced by antique woodwork, period moldings, herringbone parquet floors, and superb marble fireplaces. The main living space consists of a vast living room, a library lounge, a TV lounge, and an elegant adjoining dining room, with generous volumes. The family kitchen, designed to combine conviviality and functionality, opens onto a light-filled veranda, extended by the garden. The first floor houses two master suites, one of which is over 50 sqm, and an office, ideal for teleworking. The top level distributes four additional bedrooms and two bathrooms, perfect for accommodating family and guests. A full basement offers a laundry room, wine cellar, independent studio, and storage. An outbuilding with a garage completes this property. The landscaped grounds, private and structured around mature trees, offer several relaxation areas. The atmosphere is peaceful, punctuated by terraces conducive to convivial moments, in complete discretion. Shops, schools, a weekly market, and the RER D station are within walking distance, offering a perfect balance between residential life and connection to the capital. This property seduces with its intact character, its timeless elegance, and the richness of its amenities. An ideal home for a family looking for space, or for a luxury guesthouse project or other professional activities. Nursery, primary, and middle schools are a few minutes' walk away. High schools are available in neighboring towns. La Ferté Alais RER station 5 min walk. ENERGY CLASS E314: / CLIMATE CLASS: E69 Estimated average annual energy expenditure for standard use based on 2021 energy prices: Between EUR6,060 and EUR8,230 Information on the risks to which this property is exposed is available on the Géorisques website: www.georisques.gouv.fr
…$1,147,900340m²7bedrooms2bathroomsland 3,560m²By Espaces Atypiques Essonne
- 14
House with terrace Varennes-Jarcy (91)
EXCLUSIVE This property is offered to you in interactive auction through Drouot.immo. Starting price: euros1,400,000. Estimate: between euros1,675,000 and euros1,795,000. The sale date is scheduled for 06/19/2025. Participation in the interactive sale is subject to prior approval. The price displayed corresponds to the starting price, including sales fees. On an island bordered by the Yerres, just 26 km from the capital, this historic, fully renovated 19th-century mill combines charm, nature, and strong professional potential. A former inn popular with Montmartre painters, it has now been redesigned as a multi-purpose venue: event space, restaurant, recording studio, and wellness center. On the ground floor, the 210 sqm dedicated to commercial activity unfolds into vast, light-filled reception rooms, opening onto a 100 sqm suspended terrace overlooking the river. A professional kitchen, two offices, a laundry room, a cloakroom, and restrooms complete this space designed to host weddings, seminars, birthdays, or corporate events in a unique setting. The two upper floors (230 sqm) form a welcoming home with a 75 sqm living room extended by a panoramic terrace, three bedrooms, two shower rooms, a master suite, with dressing room and bathroom. In the paved courtyard, a 40 sqm outbuilding houses an independent studio with a chalet atmosphere with sauna, shower room and equipped kitchen - ideal for a rental business, hosting artists or a second home. An additional 65 sqm building with two closed boxes enriches the site's operating potential. Carefully renovated, equipped with a professional kitchen and offering the possibility of a license IV, this rare place in a preserved environment is ready to accommodate all your professional and personal projects. A natural setting where you can live, create, receive... or all of these at the same time. Shops are a 10-minute walk away. Nursery and elementary school are a 15-minute walk away. Middle school and high school in Boussy-Saint-Antoine or Quincy-sous-Sénart 10 min by car. Primary school, middle school and private high school Saint-Pierre in Brunoy. Access N104 and A5 15 min / Access N6 10 min Boussy-Saint-Antoine RER D station 1.3 km. ENERGY CLASS: B / CLIMATE CLASS A: Estimated average amount of annual energy expenditure for standard use, established from energy prices before January 1, 2021: Between EUR1,522 and EUR3,700. Information on the risks to which this property is exposed is available on the Géorisques website: www.georisques.gouv.fr S
…$2,018,900520m²5bedrooms2bathroomsland 4,000m²By Espaces Atypiques Essonne
- Exclusivity16Video
House with pool Itteville (91)
Just 38 kilometers south of Paris, in the heart of a bucolic landscape bordered by the Juine River, this characterful house, built in 1931 and extended in 1998, sits on a 1,900 sqm wooded plot. It combines authenticity and nature, in a green and protected environment where calm prevails, while remaining close to essential amenities. From the entrance, natural light highlights a generous living space combining a living room, dining room, and open kitchen. The beautiful high ceilings and large bay windows facing the garden create a peaceful and warm atmosphere. The ground floor offers a double bedroom, a shower room, a double-height pantry, and a second bedroom with a mezzanine. A laundry area completes this level. Upstairs, a spacious master suite benefits from through-light, a shower room, and a bathroom equipped with a whirlpool bathtub. The landscaped garden features an indoor pool, a triple garage, and private access to the river. Fruit trees, shaded areas, and an intimate atmosphere create a serene outdoor setting, ideal for relaxing. A basement completes the property with three storage spaces, including a cellar. The spaciousness, brightness, and direct connection to nature make this property a rare home, ideal for a green lifestyle without sacrificing its proximity to Paris. Nursery, primary, and secondary schools are just minutes away. High schools are located in neighboring towns. Ballancourt-sur-Essonne RER D station: a 20-minute walk. ENERGY CLASS: D180 / CLIMATE CLASS: D38 Estimated average amount of annual energy expenditure for standard use based on energy prices for the year 2021, 2022, 2023: Between EUR2,090 and EUR2,870 Information on the risks to which this property is exposed is available on the Géorisques website: www.georisques.gouv.fr
…$686,400180m²4bedrooms1bathroomland 1,970m²By Espaces Atypiques Essonne




Contact the agency
By confirming this form, I agree to the General Usage Terms & Conditions of Figaro Properties.
The data entered into this form is required to allow our partner to respond to your contact request by phone, email or SMS concerning this real estate advertisement and, if necessary, to allow Figaro Classifieds and the companies belonging to its parent Group to provide you with the services to which you have subscribed, e.g. creating and managing your account, sending you similar real estate advertisements by email, proposing services and advice related to your real estate project.