

Kretz Real Estate (page 35)
Listings of the agency
Listings for sale: 681 to 700 / 1442
- 13
House with pool and garden Saint Privat en Périgord (24)
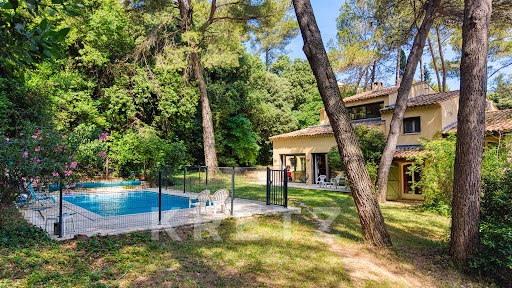
Set in the heart of the countryside, this contemporary 240 sqm villa offers a peaceful and light-filled living environment. Spread over two levels, it features five bedrooms and spacious living areas bathed in natural light. The living and dining rooms open onto a beautifully landscaped garden. Adjoining the main house, an independent apartment offers numerous possibilities: guest accommodation, seasonal rental, or an additional activity. The outdoor spaces are the property’s true highlight, with a large terrace, swimming pool, jacuzzi, and unobstructed views over the surrounding countryside, creating a magical and serene atmosphere.
…$674,500240m²5bedrooms3bathroomsland 1.2haBy Kretz Real Estate
- 16
Apartment with terrace and pool Les adrets-de-l'esterel (83)
Located between Cannes and Saint-Raphaël, in the heart of a quiet, landscaped setting, this new garden-level apartment is part of a contemporary residence with a swimming pool. With a floor area of 140.8 m², it offers bright, generous living spaces opening onto a 70 m² terrace with views over the surrounding countryside. The apartment comprises 2 en-suite bedrooms, in a modern, uncluttered atmosphere. The kitchen is yet to be customized to your taste, with a budget allocated for its fitting-out. A private elevator is available as an option. A rare address in the Var, combining contemporary architecture, comfort, and Mediterranean living. Price: €925,000 (agency fees included) Other 2- to 3-bedroom apartments are also available in the residence, with varying sizes and budgets. For more information: [email protected] +33 6 29 82 04 19
…$1,041,500162m²2bedrooms1bathroomBy Kretz Real Estate
- 19
House with pool and garden Villeneuve-les-avignon (30)
Villeneuve-lès-Avignon - Gard (Provence) Situated in one of the most sought-after neighbourhoods of Villeneuve-lès-Avignon, just a few minutes from the historic centre, this elegant property offers approximately 283 m² of living space set within a magnificent, landscaped plot of 1,709 m², carefully planted with trees and impeccably maintained. Benefiting from a south-facing aspect, it offers a peaceful setting, plenty of natural light throughout the day and a privileged living environment, enhanced by a secure 10 x 5-metre swimming pool. Upon entering, the generous proportions are immediately striking. The vast living area, comprising a double living room and a dining room totalling 62 m², features numerous windows opening onto the garden, creating a pleasant flow between the indoor and outdoor spaces. The separate 31 m² kitchen, spacious and inviting, is a real hub of family life, complemented by a pantry offering particularly practical storage space. The garden level houses the first sleeping area, comprising four bedrooms, a walk-in wardrobe, a shower room, a separate toilet and a 28 m² converted cellar, ideal for a games room, a leisure area, a wine cellar or an office, depending on your needs. Upstairs, a more private area is entirely reserved for the owners. Here you will find a beautiful master suite with its own walk-in wardrobe, en-suite shower room and private terrace offering unobstructed views of the garden, as well as an additional bedroom that can accommodate family or friends, or be converted into a study. Outside, the garden – a veritable oasis of greenery – is the perfect setting for relaxation and socialising with family or friends. The Mediterranean flora, shaded areas and swimming pool all contribute greatly to the quality of life this property offers. Ideally situated, the house is less than five minutes’ drive from Avignon and just ten minutes from the TGV station, whilst allowing you to enjoy the charm and relaxed way of life in Villeneuve-lès-Avignon. A rare find, combining tranquillity, spacious rooms, plenty of natural light and immediate proximity to all amenities. For further information or to arrange a viewing, please contact me today.
…$1,069,700283m²6bedroomsland 1,709m²By Kretz Real Estate
- 11
Seaside house with garden and terrace Groix (56)
— Rare in the area In Port Mélite, one of the most sought-after neighborhoods on the island of Groix, this house of over 160 m² offers you a rare living environment, just a few minutes' walk from the beaches. The property features 7 bedrooms, a bathroom, and a shower room, making it ideal for family or secondary residence accommodation. It sits on a plot of 1,192 m², providing space, privacy, and room to breathe — a configuration that has become exceptional in this highly sought-after area. This house requires a little refreshing, but its potential matches its location: an already exceptional setting that you can enhance according to your desires. Port Mélite is appealing due to its growing attractiveness: immediate proximity to the beaches, preserved environment, and an authentically Groix lifestyle that attracts clients in search of rare and timeless properties. A sea view that completes making this house a unique property — the kind of property that does not come onto the market twice. A must-see.
…$1,120,300160m²7bedroomsland 1,192m²By Kretz Real Estate
- Exclusivity20
House with pool and garden Manosque (04)
Dominating its surroundings, this sumptuous architect-designed house of over 200 m², built on a landscaped plot of over 1,200 m², offers a rare living environment, with no vis-à-vis, and a spectacular 180° panoramic view.Entirely renovated in 2023 with high-quality materials and finishes, this property combines contemporary architecture, generous volumes, and high-end amenities.The garden level features a large garage, a gym, a laundry room, a wine cellar, as well as technical spaces. An elevator services the various levels of the house, providing remarkable living comfort.The first level offers an elegant entrance hall and three magnificent suites, each with its own private bathroom. One of them benefits from independent access, ideal for hosting guests in complete privacy or considering a professional activity.On the top floor, the living area of nearly 80 m² impresses with its cathedral ceiling of over 4 meters high, its exceptional brightness, and its large bay windows opening onto a vast panoramic terrace. Each space has been designed to highlight the view and offer a perfect continuity between indoor and outdoor.Outside, the landscaped garden with terraced levels features a swimming pool, a pétanque court, and multiple relaxation areas, creating an elegant and friendly atmosphere.This turnkey property, with impeccable features, will appeal to lovers of rare goods seeking comfort, serenity, and an exceptional panorama.A unique property, to be discovered without delay.This description has been automatically translated from French.
…$1,092,200200m²3bedrooms3bathroomsland 1,218m²By Kretz Real Estate
- 20
House with pool and terrace Forcalquier (04)
Fully renovated mill with SPA Forcalquier - Luberon natural park. In the heart of a 7500m2 private park, renovated 17th-century mill of 600m2 (400m2 living space) with heated saltwater pool and SPA. Main house: Ground floor: dining room, living room with fireplace, kitchen and vast 80m2 living room. First floor: 5 bedrooms, 4 bathrooms. Independent apartment: 1 mezzanine bedroom, 1 bathroom, 1 kitchen/living room with pizza oven overlooking the pool. Original mill: billiards, music room, SPA. Equipped summer kitchen. Top-of-the-range amenities. Equipped with a geothermal heating system and state-of-the-art technologies such as an alarm and fiber-optic connection, this property harmoniously blends respect for the environment, authenticity and modern comfort. Just 9 km from Forcalquier and 20 min from the A51 freeway.
…$1,520,000600m²6bedrooms3bathroomsland 7,500m²By Kretz Real Estate
- 20
Seaside house with garden and terrace Cavalaire-sur-Mer (83)
Located on the beachfront of Cavalaire-sur-Mer, facing the sea, this superb modern villa offers over 240 sq m of living space and is in excellent condition. Set on approximately 1000 sq m of land, it features parking, a landscaped garden overlooking the sea, a summer kitchen, and large pergolas. The ground floor comprises a spacious reception area of over 90 sq m, also facing the sea, including a recently renovated open-plan kitchen, a pantry, a laundry room, and additional reception areas. Upstairs, there are two suites with en-suite bathrooms, dressing rooms, and large private covered terraces, as well as four bedrooms with balconies and two bathrooms. The attic level includes two bedrooms, two dormitories, and two bathrooms. The house benefits from two internal staircases for easy access throughout. In the prestigious Parcs de Cavalaire, the modern charm of this house, the rental demand in this location, the garden opening directly onto the beach, the sea view across the entire facade, the quiet residential setting, and the proximity to shops just a few minutes' walk away make this a truly unique property! Energy rating A. Listing No. 9305. Agency fees payable by the buyer at a rate of 5%. Price excluding fees: €4,428,570.
…$5,235,700243m²10bedrooms2bathroomsland 981m²By Kretz Real Estate
- 30
House with pool and garden Les Angles (30)
Les Angles - Gard (Provence) *Home staging visualisation using AI Fancy a taste of California in Provence? A beautiful Californian-style house with exceptional panoramic views over Avignon, the Alpilles and the Luberon. Brand new and due for completion in 2025, it boasts architecture that is unique in the area, showcasing superb contemporary features and high-end materials. Extremely light and airy, thanks to its numerous windows that blur the boundary between indoors and outdoors. Offering 200m² of living space, set on a plot of 685m². Ideally situated 5 minutes from Avignon and Villeneuve-Lès-Avignon, as well as 10 minutes from the TGV station and 15 minutes from the motorway. Its lovely garden, in an elevated position perfect for moments of tranquillity, features a terrace, a swimming pool and a pool house ready to be fitted out to your taste. The ground floor comprises a spacious 55m² living room, with a separate, fully fitted and equipped modern bespoke kitchen complete with wine cellars, as well as a master suite with an en-suite shower room, toilet, walk-in wardrobe and access to the terrace. Upstairs, the sleeping area comprises three further master suites, each with access to a wraparound balcony, as well as an open-plan space ideal for a home office with views. Swimming pool, pool house, garage. South-east facing. Les Angles, situated in the Gard department, is a particularly sought-after town for its exceptional quality of life, just a few minutes from the historic centre of Avignon. Overlooking the Rhône valley, it offers a peaceful residential environment whilst enjoying excellent transport links thanks to its proximity to Avignon’s TGV station, the A7 and A9 motorways, and the main roads connecting Nîmes, Montpellier and Marseille. Renowned for its quality of life, Les Angles appeals with its numerous shops, schools, sports and cultural facilities, as well as its Provençal market, which regularly brings the town centre to life. Nature lovers will appreciate the many hiking trails and cycle paths leading to the surrounding hills or the banks of the Rhône, whilst enjoying remarkable panoramic views of the Palais des Papes, Mont Ventoux and the Alpilles. Just a stone’s throw away, Villeneuve-lès-Avignon showcases its rich historical heritage with Fort Saint-André, the Chartreuse monastery and its charming narrow streets, whilst the famous vineyards of Tavel, Lirac and Châteauneuf-du-Pape will delight lovers of fine wines. Golf enthusiasts can quickly reach the Golf du Grand Avignon, whilst culture lovers will enjoy the Avignon Festival, its theatres, museums and numerous events throughout the year. Combining the relaxed Provençal way of life, a thriving economy, exceptional heritage and easy access to the vast natural landscapes of Provence, the Luberon, the Alpilles, the Camargue and the Cévennes, Les Angles is a prime location for combining a comfortable lifestyle, outdoor activities and proximity to all amenities. Please contact us for further information.
…$1,328,600200m²4bedroomsland 685m²By Kretz Real Estate
- 25
House with garden and terrace Plougasnou (29)
Some properties come to market only once in a generation. Overlooking the breathtaking Bay of Morlaix, this remarkable early 20th-century manor house occupies one of the most exclusive and discreet waterfront locations on the Breton coast. Behind its elegant façade lies a truly rare privilege: living directly by the sea in an unspoiled setting where every window frames an ever-changing coastal panorama. Designed in 1903 by renowned architect Charles Croissant, the residence has gracefully preserved the character and elegance of its original architecture while benefiting from a meticulous renovation that seamlessly combines period charm with modern-day comfort. From the moment you step inside, the generous proportions set the tone. The magnificent reception room, spanning approximately 80 sqm, features impressive ceiling heights, beautifully preserved original details and exceptional natural light. Its striking bow window draws the eye towards the sea, while a rare Napoleon III fireplace crafted from Breccia Violette marble, sourced from a Norman château, stands as the centrepiece of this remarkable living space. The fully fitted and equipped kitchen extends into a light-filled glass extension, creating an inviting everyday living area where indoor and outdoor spaces blend effortlessly with the surrounding landscape. The upper floors accommodate eight elegant suites, each benefiting from its own private bathroom and uninterrupted sea views. Several suites feature balconies overlooking the coastline, spa baths or dual-aspect views embracing both the iconic Château du Taureau and the Rocher du Crapeau. The lower ground floor is entirely dedicated to comfort and wellbeing, offering a spa, sauna, shower room, laundry facilities, office space, technical rooms and a spacious 44 sqm garage. Outside, beautifully landscaped gardens lead directly to a private beach access, offering an exceptional connection with the shoreline. A heated swimming pool, fitness area and sun terrace complete this outstanding property, allowing year-round enjoyment of one of Brittany's most spectacular coastal settings. Whether envisioned as an exceptional primary residence, an elegant family retreat, a prestigious holiday home or a luxury hospitality project, this unique estate combines architectural heritage, premium amenities and an unrivalled waterfront location. A rare opportunity to acquire one of Brittany's finest seaside residences, where timeless elegance meets an extraordinary way of life.
…$2,724,800387m²8bedroomsland 2,023m²By Kretz Real Estate
- 19
House with pool and garden Saint-Rémy-de-Provence (13)
Located in one of the most sought-after areas of Saint-Rémy-de-Provence, just a short walk from the town center, restaurants, boutiques, and local amenities, this exceptional Provençal farmhouse dating back to 1818 perfectly combines historic charm with modern comfort. Fully renovated with great care and respect for its original character, the property offers approximately 400 sqm of living space set within beautifully landscaped grounds of nearly 1,900 sqm. From the moment you arrive, the authenticity of the property is immediately apparent through its stone façades, generous volumes, and warm Provençal atmosphere. The main residence features bright and spacious living areas designed for both everyday living and entertaining. At the heart of the home is a magnificent 55 sqm reception room flooded with natural light and opening onto the garden. A charming Provençal-style kitchen complements the living spaces perfectly. The sleeping quarters include three bedrooms, a large office that could easily be converted into an additional bedroom, an elegant library, a bathroom, and a shower room. A separate independent guest house of approximately 100 sqm further enhances the property. It comprises a spacious 41 sqm living room with an open kitchen, two bedrooms, and a shower room. This additional accommodation is ideal for hosting family and friends in complete privacy or for developing a luxury seasonal rental business, a highly desirable investment opportunity in the Alpilles region. The outdoor spaces have been designed to fully embrace the Provençal lifestyle. The landscaped garden features a beautiful 10 x 5-meter swimming pool, large terraces for outdoor dining and relaxation, exterior lighting, a private borehole with automatic irrigation system, and a 40 sqm garage. Beyond its remarkable character and prime location, the property benefits from an extremely rare and valuable asset in Saint-Rémy-de-Provence: the entire plot is fully buildable. This exceptional feature offers significant development potential and opens the door to numerous possibilities. Whether extending the main residence, creating additional guest accommodations, building new reception areas, developing a multi-generational family estate, or considering a land subdivision project (subject to planning permissions), the opportunities are extensive and represent substantial long-term value. Combining the timeless elegance of a historic Provençal farmhouse, walking access to the vibrant center of Saint-Rémy-de-Provence, and outstanding development potential, this is a truly rare opportunity in the heart of the Alpilles. A unique property designed for those seeking authenticity, privacy, lifestyle, and exceptional real estate investment potential in Provence. For any questions or to arrange a visit, you may also contact me directly Valentin Lamont (CALLS/SMS/WhatsApp available).
…$2,014,300401m²5bedrooms2bathroomsland 1,890m²By Kretz Real Estate
- Exclusivity20
Apartment Paris 16ᵗʰ (75)
Located on the 4th floor of a building dating from 1931, this 293.55 sqm Carrez apartment has been entirely renovated with an architectural approach focusing on space, flow and the quality of materials. A gallery entrance leads to the different areas of the apartment. The reception area features a double living room facing south-west, offering abundant natural light and open views with no direct overlooking, including a perspective of the iconic Walter buildings. A dining room connects directly to a separate fully fitted and equipped kitchen. The renovation was designed around contemporary comfort, including acoustic and thermal insulation throughout the floors and walls, as well as bespoke finishes using materials such as marble integrated into several areas of the apartment. The layout has been carefully redesigned to create a fluid connection between the reception spaces and the private area. The sleeping area, separated from the reception rooms, includes four en-suite bedrooms with custom-built storage: A master suite with dressing room and adjoining shower room Two bedrooms with their own shower rooms One bedroom with a bathroom The apartment also benefits from reversible air conditioning. A cellar, a service room and a private underground parking box complete this property. Located on Rue de Franqueville, in the OECD district, the apartment is set within one of the most sought-after diplomatic areas of the 16th arrondissement. Surrounded by embassies, international organizations and diplomatic residences, the neighborhood is known for its residential atmosphere, discretion and high level of security. Close to the OECD headquarters and local amenities, this address offers a Parisian lifestyle appreciated by both French and international buyers looking for a family residence in a private and protected environment.
…$7,093,600300m²4bedrooms4bathroomsBy Kretz Real Estate
- Exclusivity21
House with garden La Rochelle (17)
LA ROCHELLE – Between La Genette and Port-Neuf – Charming 120 m² house, a true haven of peaceJust 10 minutes by bike from the Old Port of La Rochelle, discover this pleasant 120 m² house, ideally located on Rue du Stade, between the sought-after neighborhoods of La Genette and Port-Neuf.Hidden from view, this property offers a peaceful and intimate atmosphere, where every space has been designed to enjoy a comfortable and warm living environment.The ground floor revolves around a large bright living room, the true heart of the house, an independent kitchen, a bedroom on the same level, and a toilet, providing an ideal layout for family life or entertaining.Upstairs, the sleeping area features three additional bedrooms and a bathroom, ensuring everyone has their own living space.Its privileged location allows for a calm environment while remaining in close proximity to shops, schools, transport, and the coast. The historical center of La Rochelle can be accessed in just a few minutes by bike.The property is sold occupied under a current unfurnished lease, presenting an interesting opportunity for an investor looking for an asset that immediately generates rental income.This house will appeal to buyers in search of a quality heritage investment, combining a sought-after location, a privileged living environment, and long-term appreciation potential.**Advantages:**• 120 m² of living space• 4 bedrooms, including one on the same level• Large bright living room• Independent kitchen• No vis-à-vis• Calm and sought-after environment• City center 10 minutes by bike• Proximity to shops, schools, and transport• Sold occupied with a current unfurnished leaseEnergy performance diagnostic: in progress.This description has been automatically translated from French.
…$563,000120m²4bedrooms1bathroomland 110m²By Kretz Real Estate
- 30Video
Villa with pool and terrace Bargemon (83)
Welcome to one of the Haut-Var’s best-kept secrets. Nestled in the heart of an extraordinary wooded estate spanning more than 5.2 hectares (52,357 m²), this majestic 520 m² colonial palace overlooks the surrounding countryside. It offers a spectacular 360-degree panoramic view of the majestic Maures Valley and the red rocks of the Estérel. A breathtaking panorama that changes with the hours and the seasons. The tone is set from the moment you arrive. Once you pass through the sumptuous entrance gallery, the estate reveals magnificent reception areas bathed in light thanks to immense glass arches. The interior living rooms, featuring spectacularly high ceilings and exposed beams, are arranged around a unique circular layout. They open onto a spacious dining room and a master kitchen, ideal for entertaining. An intimate boudoir and a purely Mediterranean-inspired patio complement these living spaces, offering havens of coolness and absolute serenity. The sleeping quarters, designed like a private luxury hotel, consist of 7 sumptuous suites and 6 separate bathrooms. Each enjoys exclusive access to the numerous terraces surrounding the property. Outside, the estate is an ode to the Provençal art of living and to extravagance. A crystal-clear blue lagoon-style pool borders a vast teak terrace dotted with palm trees, extending into a jacuzzi for moments of ultimate relaxation. A rare privilege: Translated with DeepL.com (free version)
…$2,896,500580m²6bedroomsland 5.2haBy Kretz Real Estate
- Exclusivity19Video
Seaside house with pool and garden Tangier (Morocco)
Tangier. House of 500 m2 on a plot of about 850 m2, approximately 20 minutes from the center. Three lounges, an American kitchen, and dining room with an ocean view. One suite on the ground floor and 4 additional suites on the upper floor, each with a terrace and ocean view. Outside, a garden and an infinity pool. A hammam, a gym, as well as panoramic terraces complete the ensemble. Buyer fees: 3% VAT included in addition to the selling price.This description has been automatically translated from French.
…$2,589,700500m²5bedrooms5bathroomsBy Kretz Real Estate
- 23
House with terrace Saint-Nom-la-Bretèche (78)
Saint-Nom-la-Brèteche, Beautiful fully renovated cottage located in a private and secure domain of 156m2 on a plot of 1656m2. Bright and through house, beautiful services and beautiful materials. Double living room with wood stove, dining room opening onto a south-facing terrace with stunning views of the Green, separate kitchen and laundry room. Parental suite on one level with dressing room and bathroom equipped with a shower/hammam. Upstairs, four bedrooms with storage and a bathroom. Terrace and jacuzzi/spa overlooking the golf course. 4 parking spaces. Guardian 24 hours a day
…$1,407,500156m²5bedrooms1bathroomland 1,656m²By Kretz Real Estate
- 29
House with garden Chateaurenard (13)
Châteaurenard – Alpilles (Provence) A fully renovated 350m² traditional farmhouse, ideally situated between Avignon and Saint-Rémi-de-Provence. A unique and rare property in the area, redesigned with Mediterranean flair, inviting you to travel and escape, whilst remaining in the heart of Provence. Set on a plot of 8,445 m², in a completely peaceful setting, you’ll appreciate its surroundings with a garden stretching as far as the eye can see and an intimate swimming pool area, where everyone can find their own space. Close to the town centre and main roads. The ground floor, which is light-filled and runs the full width of the property, offers a seamless flow between indoor and outdoor spaces, comprising various living areas with distinct atmospheres. You’ll enjoy a spacious dining room at the heart of a majestic cathedral-style living room, complete with a fireplace, as well as a modern, fully fitted, well-lit open-plan kitchen. Upstairs, there are two bedrooms, one of which is a master en suite, the other with its own private terrace, as well as a study. A second, separate section, adjoining the main house, features a spacious living room, a lounge with a fireplace, a country-style kitchen, and two further bedrooms. This property also includes a garage, a henhouse and a workshop. Situated in the heart of Provence, between Avignon, Saint-Rémy-de-Provence and the Alpilles, Châteaurenard enjoys a prime location that appeals equally to working professionals and lovers of the Provençal way of life. This vibrant town in the Bouches-du-Rhône offers the perfect balance between the tranquillity of a small town and close proximity to the region’s main economic and tourist hubs. Renowned for its historical heritage, dominated by the ruins of its medieval castle overlooking the town, Châteaurenard cultivates a genuine Provençal identity through its markets, traditions, cultural events and rich agricultural landscape. Its surroundings allow residents to fully enjoy a highly sought-after quality of life, combining natural spaces, walks, fine dining and the mild Mediterranean climate. The town also benefits from excellent road links, with quick access to Avignon’s TGV station, the A7 motorway and the airports at Marseille-Provence and Nîmes. Just a few minutes away, the Alpilles, the Luberon, the Camargue, the Dentelles de Montmirail and Mont Ventoux offer a wealth of outdoor activities, charming villages and landscapes that are emblematic of Provence. Living in Châteaurenard means choosing a lifestyle that combines authenticity, vibrancy and accessibility, in the heart of one of the most attractive regions in the south of France. Contact us for more information.
…$1,677,700350m²4bedroomsland 8,500m²By Kretz Real Estate
- 1
Land Villeneuve-d'Ascq (59)
Exclusive Villeneuve d'Ascq - Golf du Sart In the immediate vicinity of the "Le Sart" tramway Building plot of 2636m2 with services and a 326m2 right-of-way, nestled in the heart of a block, totally out of sight. Possibility of building up to 1000m2 of living space. Swimming pool possible. Rare on the market. File on request
…$1,294,9002,636m²By Kretz Real Estate
- Exclusivity21Video
Apartment Tête d'Or-Foch-Vitton - Lyon 6ᵗʰ (69)
EXCLUSIVE – LYON 6th ARONDISSMENT – FOCH – PLACE MARÉCHAL LYAUTEY On Quai de Serbie near Place Maréchal Lyautey, in the heart of the highly sought-after Foch neighborhood, this exceptional 224 m² apartment is located on the 5th and top floor—with elevator access—of an elegant Haussmann-style building. Completely renovated with high-quality materials, this rare property for sale elegantly combines the timeless charm of the old with the comfort of a contemporary renovation. Upon entering, a remarkable reception gallery sets the tone and reveals the generous proportions of this dual-aspect apartment, arranged on a single level. Bathed in light, the living area offers a rare spectacle with a double reception area of nearly 80 m², punctuated by a series of large floor-to-ceiling windows. From this space, the view extends to the Basilica of Notre-Dame de Fourvière and the Rhône River, offering an exceptional panorama of Lyon. Adjacent to this, the open-concept kitchen—fully equipped and featuring a dining area—blends seamlessly with the living spaces, creating a warm and inviting living area designed for both daily life and entertaining. The sleeping area offers remarkable comfort and consists of four bedrooms: an elegant, air-conditioned 40 m² master suite with a custom walk-in closet and private bathroom; a junior suite with a walk-in closet and bathroom; and two additional bedrooms measuring 11 m² and 14 m², which share a shower room.A laundry room and a basement round out this property. Tucked away from prying eyes, in the heart of a privileged setting and within walking distance of shops, schools, and all amenities, this apartment boasts a highly sought-after location. With its spacious rooms, abundant natural light, high-quality renovation, and remarkable views of Lyon’s iconic landmarks, it is a rare find, ideal for family life as well as for entertaining in style. The option to purchase a locked garage, located in the building’s secure inner courtyard, further enhances the appeal of this exceptional property. If you are interested in this property, please contact Marine MATHONNET at 06.33.72.17.86, RSAC Lyon, listing number 535 314 686
…$2,364,500224m²4bedrooms2bathroomsBy Kretz Real Estate
- 16Video
House with pool and garden Charbonnières-les-Bains (69)
Just steps from the heart of the village of Charbonnières-les-Bains, this elegant bourgeois residence from the late 19th century is set in a privileged environment. Built within a landscaped park of over 3,000 m², sheltered from view, it benefits from an unobstructed view of the valley and a rare living environment that combines nature, tranquility, and immediate proximity to amenities. Covering approximately 371 m² of living space, the property enchants from the entrance with the preserved charm of its architecture. A light-filled veranda opens onto the reception areas where generous volumes and antique elements create a warm atmosphere. The traversing living room of approximately 70 m², consisting of a lounge with a fireplace and a dining room, offers an elegant reception setting. The independent kitchen of 35 m², fully furnished and equipped, opens directly onto the garden. A remarkable orangery of around 90 m², a true signature of the property, extends the living areas. Lined with large black metal windows, it includes a summer kitchen, a lounge, and a vast reception area open to the park, providing a unique living space year-round. The first floor is dedicated to a generous master suite of approximately 70 m², which includes a bedroom, a bathroom, an office that can serve as an additional bedroom, and a laundry room. The top level features a space dedicated to children with two attic bedrooms and a shower room. An independent apartment of approximately 60 m² harmoniously complements the property. Ideal for hosting family and friends, accommodating a loved one, or developing a freelance activity, it adds genuine versatility to the estate. Outside, the carefully planted park invites relaxation. A vast terrace extends the living spaces, while an elegant mirror-effect swimming pool, perfectly integrated into its environment, and a pétanque court create a true art of living. The garden continues below in a preserved green setting. Finally, the property benefits from a particularly sought-after asset: part of the land is buildable and allows for the possibility of detaching a plot of about 1,500 m² (subject to town planning permissions), offering particularly rare potential for heritage and enhancement in the area. A character home where the charm of the old, reception volumes, quality exteriors, and land potential combine just minutes from the center of Lyon.This description has been automatically translated from French.
…$1,688,900371m²4bedrooms1bathroomland 3,100m²By Kretz Real Estate
- 22
House with pool and garden Rabastens (81)
Located only 20 minutes from the Toulouse ring road and in immediate proximity to highway access, this remarkable residence dating from 1860 elegantly combines the charm of the old with contemporary comfort.Completely renovated with high-quality amenities less than ten years ago, this property offers more than 600 m² of living space designed to host a guesthouse activity, seminars, receptions, or wellness stays, while maintaining a comfortable and independent private living space for its owners.The residence features 7 suites, each with its own shower or private bathroom, a superb veranda of more than 30 m² filled with light, and a vast 80 m² room, ideal for organizing events, training sessions, seminars, workshops, or professional activities.Outside, the 7,520 m² park offers a green and well-maintained environment. The swimming pool, spa, and numerous relaxation areas invite serenity in a privileged setting.The property benefits from high-end amenities, including air conditioning and a complete home automation system allowing the control of shutters, lighting, gates, swimming pool, and alarm.A rare asset: 4,103 m² of land remains constructible, offering particularly interesting development potential for a tourism, hotel, or heritage project.A unique property, combining authenticity, modern comfort, and strong exploitation potential, to be discovered without delay.For more information, contact Marie Caroline at 06 81 33 10 00This description has been automatically translated from French.
…$1,458,100545m²7bedrooms1bathroomland 7,520m²By Kretz Real Estate




Contact the agency
By confirming this form, I agree to the General Usage Terms & Conditions of Figaro Properties.
The data entered into this form is required to allow our partner to respond to your contact request by phone, email or SMS concerning this real estate advertisement and, if necessary, to allow Figaro Classifieds and the companies belonging to its parent Group to provide you with the services to which you have subscribed, e.g. creating and managing your account, sending you similar real estate advertisements by email, proposing services and advice related to your real estate project.