

Kretz Real Estate (page 45)
Listings of the agency
Listings for sale: 881 to 900 / 1442
- 21
House with terrace Sciez (74)
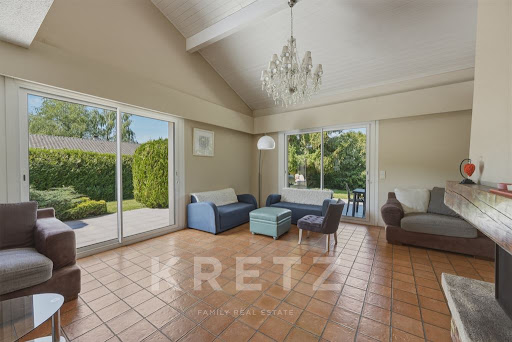
SCIEZ (74140) – RENOVATED 300 SQM ARCHITECT-DESIGNED HOUSE AT THE GATES OF GENEVA Ideally located in a quiet and highly sought-after residential area of Sciez, this 300 sqm architect-designed house has undergone a total, high-quality renovation. Bordered by a lush and preserved environment, this contemporary property offers generous volumes, remarkable brightness, and high-end features. The ground floor opens onto a vast entrance hall leading to a spectacular living space. Bathed in natural light thanks to large floor-to-ceiling windows, this cathedral-ceiling living and dining room stands out with its beautiful ceiling height and its warm fireplace. This centerpiece opens directly onto a large outdoor terrace, ideal for entertaining. A separate kitchen, fitted with premium materials, as well as a guest toilet complete this level. Designed to offer perfect privacy, the layout distributes the sleeping quarters with fluidity. On a split-level, the property features a master suite with a custom-made walk-in closet, an en-suite bathroom, and access to a south-east facing balcony, alongside a second bedroom. Upstairs, a beautiful mezzanine overlooking the living room leads to three additional large bedrooms, a bathroom, and a separate toilet. The lower ground floor houses a completely independent apartment. Comprising a kitchen open to the living area, a bedroom, an office, and a shower room, this self-contained space is ideal for hosting guests, housing staff, or setting up a professional practice. The technical amenities are of equal standing: a heat pump system providing an optimal energy efficiency rating (DPE), integrated home automation, an alarm system, and video surveillance cameras. A wine cellar, a storeroom, and a boiler room complete the annexes. The location is strategic: the shops and schools of Sciez are immediately accessible. The house is located 15 minutes from Thonon-les-Bains and just 20 minutes from the center of Geneva, constituting a rare opportunity for cross-border professionals seeking comfort and discretion. Complete file and private viewing upon request.
…$1,058,400300m²7bedroomsBy Kretz Real Estate
- 30Video
House with pool and garden Visan (84)
In the heart of a Provencal village with shops within walking distance, an exceptional property is unveiled, offering a rare balance between village life and private estate atmosphere. In a preserved environment, it enjoys sublime panoramic views of the countryside and vineyards, without vis-à-vis. Behind its authentic charm, the residence develops remarkable volumes of reception: majestic entrance, several living rooms and dining rooms with fireplaces, library, office, as well as a kitchen to live open on shaded terrace. The whole makes up an elegant residence, warm and perfectly designed to receive. Upstairs, five bedrooms including several suites, complete with home cinema, walk-in closets and comfortable spaces, offer a refined and intimate living environment, with neat services. The exteriors extend this rare signature with a heated pool of 11 x 5 m, swimming against the current, vast beach, air-conditioned wine cellar, bathroom and workshop. The annexes provide exceptional additional comfort: awning for vehicles, shed, and house to restore offering a strong potential. The land, planted with olive and fruit trees, reinforces the Provençal authenticity of the place. Complete services: air conditioning, heating PAC and fuel relief, double glazing, drilling, city water and mains drainage. A rare, confidential and elegant residence where prestige is expressed in discretion, in the heart of the most sought-after Provence.
…$1,351,200425m²5bedrooms2bathroomsland 3,000m²By Kretz Real Estate
- 24
Property with pool Carignan-de-Bordeaux (33)
EXCLUSIVE – CARIGNAN-DE-BORDEAUX Nestled within more than 1,3 hectares of beautifully landscaped grounds, this exceptional 13th-century watermill estate enjoys a preserved natural setting just 15 minutes from Bordeaux city centre. Rich in history, this rare property has been meticulously restored, combining the authentic charm of period stonework with modern comfort and refined amenities. Hidden from view within a lush green environment, it offers a privileged lifestyle where nature, elegance and tranquillity come together. The discreet presence of the Pimpine stream, which originally powered the mill, contributes to the unique character of this remarkable property, deeply rooted in its natural surroundings. The residence offers approximately 280 m² of living space and features generous reception areas designed for entertaining family and guests in a warm and inviting atmosphere. The main living room, centred around a fireplace and several convivial spaces, opens seamlessly onto the outdoor areas. A library, veranda and fitness room complete the living accommodation. The sleeping quarters comprise five air-conditioned bedrooms, one bathroom and three shower rooms, ensuring both comfort and privacy. The estate also benefits from exceptional leisure and wellness amenities. A fully equipped summer kitchen, a secure infinity pool, a spa area with infrared sauna and hammam, a tennis court, a pétanque court and numerous outbuildings create a true private retreat. A barn, garage, dedicated motorcycle storage area and a fenced enclosure suitable for horses or ponies further enhance this outstanding property. This estate also offers a unique dual opportunity. Currently operated as a successful luxury guest house with an established reputation, it provides the possibility of immediately continuing the existing business activity. Equally, it may serve as an exceptional family residence for buyers seeking a unique lifestyle property on the doorstep of Bordeaux. A character-filled estate where history, nature and the French art of living blend together with elegance.
…$2,173,100283m²5bedrooms1bathroomBy Kretz Real Estate
- 24
House with pool Cruis (04)
At an altitude of 1,000 meters, in absolute calm and without any overlooking neighbors, a superb estate of 20 hectares of cultivable land (vines, olive trees, lavender...) with panoramic views of the Durance valley.The property includes: • Main house: living room with fireplace, dining room, kitchen, TV room, 3 bedrooms + office, 2 bathrooms, 3 toilets. • Independent apartment: living room with open kitchen, 1 bedroom, shower room, toilet. • Infinity pool 11x5 m with unobstructed view.Assets: water from borehole + tanks (39,000 L), electricity via public network, fiber optic. Access by a 3.5 km track from the village. A rare property for lovers of nature, space, and tranquility.This description has been automatically translated from French.
…$1,520,000260m²3bedrooms2bathroomsland 20haBy Kretz Real Estate
- 11
Apartment Paris 7ᵗʰ (75)
Paris 7th – Champ de Mars Just a short stroll from the Champ de Mars and the Eiffel Tower, within a secure and prestigious residence with concierge and lift, this 92.10 sqm (Carrez Law) apartment overlooks a remarkable landscaped courtyard garden, a true haven of tranquillity in the heart of the 7th arrondissement. Located on the first floor, the apartment immediately impresses with its generous proportions, three-metre ceiling heights and the preserved charm of its classic Parisian features, including herringbone parquet flooring, decorative mouldings and large windows. The reception area comprises a spacious living room and a dining room, which could easily be converted into a second bedroom if required. A separate kitchen completes the living spaces. The sleeping area features a large bedroom, a bathroom with WC, and extensive built-in storage throughout. Enjoying absolute peace and quiet overlooking a beautiful tree-lined courtyard, this apartment offers a rare atmosphere, sheltered from the bustle of the city while benefiting from one of the capital's most prestigious addresses. A nearby parking space, held under concession until 2031, is included with the property. Two cellars, together with a private laundry room located on the landing, complete this elegant and highly desirable property.
…$1,480,60092m²2bedrooms1bathroomBy Kretz Real Estate
- 19
House with pool Viviers-du-Lac (73)
Located in a prime setting on the Tresserve hillside, this 172 m² house boasts a 1,200 m² plot and breathtaking views of Lake Bourget. Ground Floor: - Two bedrooms - Shower room / Separate WC - Office - Boiler room - Cellar First Floor: - Large 40 sq m living room - Kitchen opening onto a spacious balcony - Exceptional lake view - Two bedrooms - Bathroom - Separate WC Exterior: - Landscaped garden - Swimming pool An outbuilding of 106 sq m spread over two levels includes: - Large garage - Attic offering significant storage or conversion space Key Features: Rare and sought-after location Panoramic view of Lake Bourget 1,200 sq m plot Swimming pool and landscaped garden Numerous outbuildings Spacious rooms and great potential A property offering an exceptional living environment, combining tranquility, space, and a remarkable panorama.
…$1,002,100172m²2bedrooms2bathroomsBy Kretz Real Estate
- 30
House with terrace Evreux (27)
Évreux Center – Elegant private hotel from the 19th century in the heart of a wooded park of 2,200 m² Just a few steps from shops, private schools, and family-oriented amenities, this remarkable character residence dating from 1870 benefits from a privileged environment, entirely enclosed by walls and sheltered from prying eyes. Developing approximately 400 m² of living space, complemented by nearly 200 m² to be developed, this property flourishes within a magnificent landscaped park of 2,200 m², without any direct view from neighbors. From the entrance, the charm operates thanks to carefully preserved period elements: impressive ceiling heights reaching 4.30 meters, solid oak flooring, marble fireplaces, and elegant original moldings testify to the refinement of this residence. Ground floor A spacious entrance hall serves several reception areas including a living room, a dining room with a fireplace, a large family kitchen also adorned with a fireplace, offices, and a billiard room. The entire space opens directly onto a spacious terrace overlooking the garden. First floor The main floor hosts seven bedrooms, a lounge dedicated to home cinema, two bathrooms, two shower rooms, and an additional lounge area. Second floor: A plate of approximately 200 m² remains to be reimagined according to your needs: additional bedrooms, professional space, independent apartment, or recreational area. The property also includes a large basement with several cellars, a laundry room, and a boiler room. A garage, an outbuilding consisting of two rooms, and a garden shed with a wash area complete the ensemble. Technical features The house benefits from recent and efficient equipment: Renovated plumbing network; Two heat pumps AUER; Thermodynamic water heaters; Insulation of the attics and the basement; Ceiling insulation; Renovated framework; Copper and slate roof; Motorized gate; Alarm system. This rare property elegantly combines the charm of the old, beautiful volumes, remarkable brightness, and absolute calm, while enjoying an exceptional location in the city center. Paris is accessible in just one hour via the SNCF railway station (Saint-Lazare line) or by the A14 motorway. An additional advantage: possibility of parcel division and property development with the creation of a building, subject to administrative approvals.This description has been automatically translated from French.
…$1,795,900600m²7bedrooms1bathroomland 2,173m²By Kretz Real Estate
- 17
Apartment with terrace Manhattan (United States)
Residence 5F at The Village West is a thoughtfully designed three-bedroom, two-and-a-half-bath corner home by BKSK Architects, developed by IGI. The entry opens to a refined kitchen with custom Poliform cabinetry, Picasso Prima Honed stone countertops with waterfall edges, polished Waterworks fixtures, and top-tier Gaggenau appliances. The living and dining area features wide-plank oak floors and curved bay windows that fill the space with northeastern light. The primary suite offers a serene retreat with a spa-like bath featuring radiant-heated marble herringbone floors, stone slab walls, an etched-glass shower, and burnished brass Waterworks fixtures. A secondary bedroom, bathroom, and powder room are privately situated, offering flexibility for guests or a home office. The Village West blends timeless Greenwich Village architecture with modern comfort and offers four full floors of amenities, including a courtyard and rooftop terrace, fitness and wellness spaces, lounge and co-working areas, a golf simulator, children’s playroom, and 24/7 concierge service. Ideally located in Greenwich Village, the residence is surrounded by cultural landmarks, acclaimed dining, and vibrant boutiques—offering the best of downtown Manhattan living.
…$4,672,700158m²By Kretz Real Estate
- 28
House with pool and garden Rueil-Malmaison (92)
Exceptional historic estate at the gates of ParisTucked away from prying eyes, in a discreet street, lies a rare property steeped in history. Built in 1898, this character-filled home embodies the timeless elegance of the grand houses of the Belle Époque, enhanced by a complete renovation that combines refinement and contemporary comfort. The landscaped grounds of 6,151 m², punctuated by century-old trees, host a classified rose garden, an orchard, a vegetable garden, and vast lawns flooded with light. A classic clay tennis court, a petanque court, and a stunning heated mosaic pool measuring 15 x 4.5 m, extended by a paved deck dressed in teak and bordered by cypress trees with Tuscan accents, create a remarkable vacation setting. The main residence offers elegance and volume over approximately 340 m² plus a 90 m² basement. From the entrance, the tone is set: majestic gallery, herringbone parquet flooring, coffered ceilings, period fireplaces, and open views of the park. The triple reception room consists of a spacious living room with a fireplace, an intimate library rotunda, and a bright dining room extended by a high-end dining kitchen with a pantry. The entire space opens broadly onto a south-facing terrace and the garden. On the parental level, there is a true private apartment consisting of a climate-controlled suite with a terrace, two rooms currently set up as offices (or bedrooms), two dressing rooms, a bathroom, and a shower room. The second level hosts three additional bedrooms, including a climate-controlled suite and two bathrooms. The attic can be converted according to your desires (playroom, workshop, wellness space…) and the 90 m² basement is equipped with a cinema/music room, a climate-controlled wine cellar, laundry, storage, and sanitary facilities. The estate also includes three outbuildings for hosting: a guest house of approximately 92 m² (living room, 2/3 bedrooms, kitchen, two bathrooms), a caretaker's house of approximately 50 m² (living room, kitchen, bedroom, bathroom), and an independent orangery of 35 m² converted into a studio with kitchen and shower room. In total, more than 500 m² of living space offering ideal modularity for hosting family, guests, or staff. Just a 10-minute walk from the RER A, in close proximity to shops, international schools, and A86/A14 access, this unique estate offers a privileged lifestyle at the gates of Paris.
…$5,629,800517m²4bedrooms1bathroomland 6,151m²By Kretz Real Estate
- 15Video
House with pool Saint-Cyr-au-Mont-d'Or (69)
Located in the heart of Saint-Cyr-au-Mont-d'Or, in a particularly sought-after residential area, this remarkable architect-designed property benefits from an exceptional location, combining a green setting, beautiful exposure, and immediate proximity to amenities. Bus stop at the gate, school pickup just 100 meters away, and quick access to the village center make for a daily life that is both practical and privileged. Built in two phases, with the first construction completed in 1971 and then an elegant contemporary extension in 1991, this property offers a total living area of 370 m². It bears the signature of architect Sewer Fiedorowicz, known for his sensitive approach to volumes. From the entrance, the house captivates with its unique architecture. The main living room, the true heart of the property, offers a very high ceiling as well as a magnificent arched opening to the outside, flooding the spaces with light. Today, the property features seven bedrooms, including a spacious master suite with dressing room, office, and marble bathroom. Generous family spaces. And a second part of the property that opens the way to multiple development projects. Outside, the carefully landscaped garden features a perfectly integrated 8 x 4 meter swimming pool within the outdoor spaces. Several terraces allow for full enjoyment of the quality of exposure and surrounding tranquility. Garages complete the property. Price: €1,750,000 FAI (Fees at the seller's expense) Energy class D, Climate class D. This property is presented by Margot EYRAUD at 06 12 34 05 72, commercial agent registered with the RSAC under number 838 314 342This description has been automatically translated from French.
…$1,970,400370m²7bedrooms5bathroomsland 2,393m²By Kretz Real Estate
- Exclusivity13
House with pool and terrace Fournes-en-Weppes (59)
EXCLUSIVITY – FOURNES-EN-WEPPESIn the heart of the village, sheltered from view, discover this characterful bourgeois residence, fully renovated, with nearly 500 m² of living space built on 2000 m² of land.Set back from the street, the house features a first garden at the front with trees. On the ground floor: a beautiful entrance with cement tiles. A bright and quiet office. An open kitchen of 26 m², equipped and furnished, with a back kitchen and laundry room. The living room, nearly 90 m², flooded with light, is located in the extension, a rehabilitated former barn. It offers a view and direct access to the indoor pool.The designer staircase leads you to the first floor where there is a 50 m² master bedroom that offers a refined sleeping area with an en-suite bathroom and a large dressing area. In the bourgeois part, there are 3 bedrooms, including one with a mezzanine (extra sleeping area), 1 bathroom, and 1 living/office space.A true asset of the property, the indoor pool harmoniously extends the living room and features a spectacular vaulted ceiling with exposed beams. Outside, there is a terrace and a large garden with trees, facing full south.The property also includes a double garage, two private parking spaces, and a cellar.Ideally located in the city center, just 10 minutes from Beaucamps-Ligny school and 15 minutes from Lille.This description has been automatically translated from French.
…$1,430,000500m²5bedrooms2bathroomsland 2,000m²By Kretz Real Estate
- 22
House with garden Megeve (74)
Just steps from the pedestrian center of Megève, this remarkable chalet of approximately 500 m² embodies the refined art of Alpine living. Completely redesigned and enhanced by renowned architects, it elegantly combines contemporary design, exceptional materials, and top-of-the-range amenities. Ideally located in one of the village's most sought-after areas, it offers the privilege of immediate access to Megève's shops, restaurants, and entertainment, while maintaining an intimate and peaceful atmosphere. Spread over four levels served by an elevator, the chalet reveals generous and perfectly arranged spaces, designed to offer absolute comfort in every season. The garden level features a sumptuous wellness area including an indoor pool, a hammam, a gym, and a fully equipped ski room. The sleeping area, located on the ground floor, offers four spacious en suite bedrooms with private bathrooms or shower rooms, two of which have dressing rooms. A laundry room and a separate WC complete this level. On the first floor, the reception areas are arranged around a fully equipped kitchen, an elegant bar area, a welcoming dining room, and a spectacular glass-enclosed wine cellar. A fifth en suite bedroom with a shower room completes this floor. Beneath the exposed beams of the top floor, a majestic cathedral-ceilinged living room invites relaxation. Equipped with a video projector, it opens onto an east-facing balcony and a west-facing terrace, enjoying optimal sunshine throughout the day and offering magnificent views of the surrounding alpine landscape. Every detail has been meticulously considered, from the bespoke finishes to the carefully selected materials, creating a warm, elegant, and decidedly exclusive atmosphere. A large double garage and several outdoor parking spaces complete this rare property, intended for clients seeking an exceptional property in the heart of Megève.
…$10,077,400470m²5bedroomsland 573m²By Kretz Real Estate
- 19
Villa with pool Biscarrosse (40)
An absolutely unique property on the Biscarrosse market, ideally positioned on the heights of the Golf course, within a preserved environment between forest, lake and ocean. Completely sheltered from view, this recently built contemporary villa offers approximately 340 m² of living space on a beautifully landscaped plot of around 2,20. m². Designed to provide a seamless connection with nature, the property stands out for its clean architectural lines, spectacular volumes and expansive floor-to-ceiling glazing that effortlessly blur the boundaries between indoor and outdoor living. At the heart of the villa lies an impressive 77 m² reception areaflooded with natural light. The living room, enhanced by a striking suspended fireplace, opens generously onto the terraces and swimming pool. The high-end 22 m² kitchen, conceived as a true living space, extends this harmonious setting while embracing the surrounding forest views. The sleeping quarters comprise five bedrooms, including a superb primary suite with dressing room and private shower room, complemented by four shower rooms, ensuring both comfort and privacy for family and guests. Thoughtfully designed down to the finest detail, the property benefits from bespoke furnishings and interior decoration curated by a renowned Bordeaux-based interior design studio, giving the home an elegant, contemporary and timeless identity. Outside, more than 150 m² of terraces extend the living areas and surround the 24 m² swimming pool, perfectly integrated into its natural setting. Every outdoor space has been carefully designed to make the most of the exceptional surroundings and the absolute tranquillity that defines the property. A spectacular 180 m² panoramic rooftop terrace crowns the villa, offering a unique belvedere overlooking the Landes pine forest and the golf course. A truly exceptional space providing breathtaking views and an unparalleled sense of freedom. The lower level reveals amenities rarely found within a single residence: a 64 m² double garage, fitness room, dedicated sauna area, wine cellar, extensive storage spaces and technical rooms, bringing the property's total usable area to nearly 450 m². Ducted air conditioning, premium finishes and outstanding energy performance complete this remarkable property. The plot also benefits from an approved building permit allowing for the construction of an approximately 100 m² guest house or independent annex, offering additional development potential. Key distances : Biscarrosse Golf Course: immediate access Lake Biscarrosse: approximately 5 minutes Atlantic beaches: approximately 10 minutes Biscarrosse town centre and shops: approximately 5 minutes Dune du Pilat: approximately 30 minutes Arcachon TGV Station: approximately 35 minutes (direct Paris connection in around 2h50) * Bordeaux-Mérignac International Airport: approximately 1 hour and 5 minutes A rare architectural achievement where privacy, contemporary elegance and nature come together in one of the most sought-after locations on the Atlantic coast.
…$2,387,000340m²5bedroomsland 2,198m²By Kretz Real Estate
- Exclusivity18
Property Marrakesh (Morocco)
Exclusive. In the heart of the Medina of Marrakech, discover this 1,600 m² riad, a true architectural masterpiece unique in its kind. The result of sixteen years of design and continuous evolution, this spectacular residence stands out for its architecture. Here, concrete, tadelakt, and cedar create a singular universe where each space is a discovery.Lush patios, starry domes, secret passages, suspended terraces, and majestic volumes comprise a true character-filled palace. Every detail has been designed as a work of art, celebrating traditional Moroccan craftsmanship and artisanal excellence.An iconic address in Marrakech, this property has hosted prestigious private events, luxury brand launches, fashion shows, artistic productions, and exclusive receptions.More than just a property, this asset represents a rare opportunity to acquire an iconic place.This description has been automatically translated from French.
…1,600m²By Kretz Real Estate
- Exclusivity1
Mas Gordes (84)
Exclusivity. Golden Triangle Luberon. Nestled in the heart of nearly 6 hectares of preserved Provençal countryside, this exceptional 17th-century property has undergone a remarkable renovation, combining the historical character of the location with the highest standards of contemporary luxury. Offering approximately 600 m² of living space, including 7 suites, the estate benefits from spectacular panoramic views over the Luberon. The gardens are simply exceptional, creating a romantic landscape with olive trees, lavender, and Mediterranean species, enhanced by numerous elegant terraces, a swimming pool, and beautiful outdoor living spaces. Discreet, private, and restored with absolute care, this property represents a rare opportunity for buyers seeking authenticity, beauty, and serenity in Provence. Further information and private visits exclusively with the presentation of a qualified buyer profile and validation of the file.This description has been automatically translated from French.
…$12,385,600500m²7bedroomsland 6haBy Kretz Real Estate
- Exclusivity22Video
Seaside house with garden and terrace Carolles (50)
Exclusively: CAROLLES – Baie du Mont St Michel Just 1 km from the seaStunning contemporary architect-designed house of 250 m², with bold American lines, featuring rotundas, columns, and large bay windows. Built on approximately 1,400 m² of enclosed landscaped garden, it offers a south-facing terrace of 120 m², as well as an annex with a double garage.The property opens onto a vast, light-filled living area of 80 m², extended by a high-end Mobalpa kitchen. Additionally, a ground-floor suite with shower room and dressing room provides rare comfort.Upstairs, there is a 40 m² living room with a mini-bar, three bright bedrooms, a large bathroom, a shower room, as well as balconies and terraces that extend the living spaces outdoors.The features are of exceptional quality: geothermal heating, aluminum shutters by Bouvet, pink Italian marble staircase, Italian tiles with brushed stainless steel cabochons, alarm system with cameras, motorized gate, and patinated zinc roofing.A rare, high-quality house, ready to accommodate a pool. An exceptional opportunity, a must-see.CAROLLES (Normandy) – Just 1 km from the beach, discover this contemporary architect-designed house of 250 m², a unique creation inspired by American style, playing on the elegant shapes of rotundas, columns, large balconies, and open volumes.Built on a beautifully landscaped enclosed plot of approximately 1,400 m², this property stands out for its rare architecture, high-end materials, and warm, modern interior ambiance.⸻LIVING SPACES• Living room/dining room of 80 m², bathed in light thanks to large bay windows opening onto the garden• Italian tiling with brushed stainless steel cabochons• Mobalpa kitchen with central island and Neff appliances• Rotunda marble staircase, a true centerpiece• 40 m² TV lounge – mini bar upstairs• Heating by geothermal energy (3 boreholes) with underfloor heating⸻NIGHT SPACEUpstairs:• 3 bright bedrooms with large bay windows• One shower room, two bathrooms, 3 WCs• Parquet imitation tiling, cascade tap, modern lighting• Landing with panoramic bar⸻MATERIALS & FEATURES• Brick construction: very good insulation• Bouvet aluminum joinery• Aluminum shutters, electric gate and garage doors• Waxed concrete, high-end tiling with brushed stainless steel• Naturally patinated old zinc roofing• Rosière oak interior doors• Design metal railings• Dog-compatible alarm system, video cameras⸻EXTERIORS• South-facing terrace of 40 m²• 20 m² annex, attic, two garages + parking spaces• Real oak chalet planned to accommodate the technical room of a pool• Mixed fence: wall + flowering hedgerow⸻A UNIQUE HOUSEPerfectly maintained, modern, and comfortable, this house offers features that are rarely offered in the Carolles area. An ideal property for a high-end primary or secondary residence, within immediate proximity to the sea.This description has been automatically translated from French.
…$1,120,300241m²4bedrooms1bathroomland 1,398m²By Kretz Real Estate
- Exclusivity30Video
House with pool and garden Rochefort (17)
PORT DES BARQUES - just 45 minutes from La RochelleThis remarkable architect-designed house, perfectly maintained over the years, captivates from the first moments with its unique identity and singular architecture, particularly rare in the area. Designed to provide comfort, space, and quality of life, it offers nearly 300 m² of usable area, including 190 m² of living space as defined by the Carrez law, revealing numerous possibilities for layout and evolution.The sleeping area consists of two spacious bedrooms of approximately 20 m² each, benefiting from their own private shower room, ensuring comfort and independence for their occupants. A superb master suite of over 35 m² completes the ensemble. Bathed in natural light thanks to its double exposure, it offers exceptional volumes and constitutes a true relaxation space.The heart of the house revolves around a generous double living room extended by an open-plan American kitchen, creating a friendly and warm living space. The large openings allow for perfect continuity between indoor and outdoor spaces, offering a true art of living focused on light and conviviality.Outside, two carefully arranged terraces extend the reception areas. The main terrace, designed as an extra living room, features a fully equipped summer kitchen with a bar area. Covered and insulated, it allows for enjoying special moments with family or friends throughout the year, regardless of the season.The relaxation area is enhanced by an elegant heated swimming pool measuring 8 x 4 meters, inviting relaxation in an intimate and preserved setting. A true complementary asset of the property, a large workshop of approximately 100 m² offers remarkable potential. This space can be transformed according to the needs of its future owners: gym, wellness area, artist's studio, professional offices, additional bedrooms, or even a large reception area.For parking, the property perfectly meets the needs of a family or its guests with two outdoor spots dedicated to visitors, two additional spaces in the courtyard, and a garage accommodating two vehicles.Located in Porte-des-Barques, this property benefits from a privileged environment between land and sea. Right in front of the house, families will appreciate the presence of a city stadium and newly arranged fitness areas. This charming coastal village, nestled between the estuary of the Charente and the Atlantic Ocean, offers a particularly sought-after living environment. You will enjoy a beach with a water retention area, ideal for family swimming, as well as the proximity to the famous Île Madame, accessible at low tide for magnificent walks in a preserved nature.An atypical property full of character, ideal for lovers of space, comfort, and quality of life, just a few minutes from the coast and the natural riches of the Charente coast.This description has been automatically translated from French.
…$895,100300m²3bedrooms1bathroomland 1,038m²By Kretz Real Estate
- Exclusivity30Video
House with pool and garden La Rochelle (17)
PORT DES BARQUES - 45 minutes from La Rochelle. This remarkable architect-designed house, perfectly maintained over the years, captivates from the very first moments with its unique identity and singular architecture, particularly rare in the area. Designed to offer comfort, space, and quality of life, it features nearly 300 m² of usable space, including 190 m² of living space according to the Carrez law, revealing numerous possibilities for layout and evolution. The night area consists of two spacious bedrooms of about 20 m² each, each benefiting from its own private shower room, ensuring comfort and independence for their occupants. A superb corner master suite of over 35 m² completes the set. Bathed in natural light thanks to its double exposure, it offers exceptional volumes and constitutes a true relaxation space. The heart of the house revolves around a generous double living room extended by an open American kitchen, creating a friendly and warm living space. The large openings allow for perfect continuity between the indoor and outdoor spaces, offering a true art of living oriented towards light and conviviality. Outside, two carefully arranged terraces extend the reception areas. The main terrace, designed as an additional living room, features a fully equipped summer kitchen with a bar area. Covered and insulated, it allows for enjoying special moments with family or friends throughout the year, regardless of the season. The relaxation area is enhanced by an elegant heated pool of 8 x 4 meters, inviting relaxation in an intimate and preserved setting. A true complementary asset of the property, a vast workshop of approximately 100 m² offers remarkable potential. This space can be transformed according to the needs of its future owners: gym, wellness area, artist's studio, professional offices, additional bedrooms, or even a large reception area. Regarding parking, the property perfectly meets the needs of a family or its guests with two outdoor spaces dedicated to visitors, two additional spaces in the courtyard, as well as a garage that can accommodate two vehicles. Located in Porte-des-Barques, this property benefits from a privileged environment between land and sea. Right in front of the house, families will appreciate the presence of a city stadium and recently developed fitness areas. This charming coastal village, nestled between the Charente estuary and the Atlantic Ocean, offers a particularly sought-after living environment. You will enjoy a beach with a water retention area, ideal for family swimming, as well as the proximity to the famous Île Madame, accessible at low tide for magnificent walks in the heart of preserved nature. An atypical property full of character, ideal for lovers of space, comfort, and quality of life, just a few minutes from the coast and the natural treasures of the Charente coastline.This description has been automatically translated from French.
…$895,100300m²3bedrooms1bathroomland 1,038m²By Kretz Real Estate
- 18Video
Contemporary apartment Paris 16ᵗʰ (75)
Paris 16th – JASMIN - THEOPHILE GAUTIER On the 4th floor with elevator of a recently renovated high-end building, this air-conditioned apartment of 123m² with 5m² balconies in each room with a view of the Eiffel Tower embodies contemporary Parisian elegance. It has undergone a complete renovation by an architect, with high-quality finishes and special attention paid to volumes, light, and perspectives. Star-shaped layout with entrance, spacious living/dining room brightened by large openings leading to a first southeast-facing balcony, ideal for outdoor lunch, ethanol fireplace, semi-open Gaggenau kitchen equipped and fitted. This 75m² reception area is complemented by a night area: 2 bedrooms with custom storage opening onto a second balcony, bathroom, shower room. Laundry room. Possibility of creating a third bedroom. Cellar and storage room on the landing. 2 additional parking spaces in the building. Sought-after location, immediately close to the well-known schools of the 16th arrondissement, parks, shops, and public transport (M9 Jasmin, M10 Mirabeau, RER C Javel, bus 22, 52, 70, 72, 62). For any questions or to arrange a visit, you can also contact me directly, Amandine Girard, at 06 01 25 17 89 (CALLS/SMS/WhatsApp possible)This description has been automatically translated from French.
…$1,902,900125m²2bedrooms1bathroomBy Kretz Real Estate
- 19Video
Apartment with terrace Lyon 2ⁿᵈ (69)
In the heart of one of the most prestigious locations in Lyon, this approximately 200 m² duplex penthouse offers a contemporary interpretation of an architect's loft, where volumes, light, and materials elegantly interact.Imagined by architects Jean-Yves Arrivetz and Sébastien Belle, this unique space develops a strong identity inspired by New York lofts. From the entrance, the impressive perspectives stand out. The reception areas, largely open, total over 80 m² and benefit from remarkable brightness. The raw concrete ceilings, the airy metal and solid wood staircase, and the suspended panels that seem to float in the space contribute to a particularly successful architectural staging.Designed as a true living space, the apartment currently offers three bedrooms, a large custom dressing room, and a perfectly integrated climate-controlled wine cellar. Every detail has been crafted with care to offer a subtle balance between comfort, functionality, and contemporary aesthetics. The high-end technical features, the complete thermal comfort through the floor, and the quality of the fittings reflect a particular attention to everyday well-being.The outdoor spaces are one of the major assets of this property. Over 115 m² of terraces and balconies naturally extend the interior volumes and create a rare living experience in the city center. Shielded from view, an outdoor jacuzzi completes this ensemble and gives the place a true rooftop spirit.Integrated within an emblematic development blending Lyon’s heritage and contemporary architecture, this duplex enjoys a particularly sought-after environment, combining privacy, comfort, and quality of life in the heart of the Presqu'île. The balance between the elegance of historical heritage and the boldness of modern architecture gives this property a unique position in the Lyon market.Benefiting from high-end technical features and complete contemporary comfort, this property caters to enthusiasts of architecture, design, and extraordinary living spaces.The possibility of acquiring parking for up to four vehicles complements this exceptional ensemble.A rare, discreet, and resolutely contemporary property.Contact: Nicolas Eyraud | [email protected] | +33(0)6 34 68 31 81This description has been automatically translated from French.
…$2,251,900200m²3bedroomsBy Kretz Real Estate




Contact the agency
By confirming this form, I agree to the General Usage Terms & Conditions of Figaro Properties.
The data entered into this form is required to allow our partner to respond to your contact request by phone, email or SMS concerning this real estate advertisement and, if necessary, to allow Figaro Classifieds and the companies belonging to its parent Group to provide you with the services to which you have subscribed, e.g. creating and managing your account, sending you similar real estate advertisements by email, proposing services and advice related to your real estate project.