

BARNES PROPRIETES & CHATEAUX (page 2)
Listings of the agency
Listings for sale: 21 to 40 / 455
- 21
House with pool Salernes (83)
Nestled within over 2.2 hectares of lush greenery, just a few minutes from the charming village of Salernes, this character property of approximately 258 sqm perfectly embodies the authentic Provençal lifestyle. Set between the Verdon Natural Park and the French Riviera, it offers a rare living environment where preserved nature, serenity and elegance come together in perfect harmony. The estate features a main farmhouse (mas) with generous volumes and a warm, inviting atmosphere, an independent studio ideal for hosting guests, as well as a chalet set in the heart of nature, offering additional potential. The beautifully designed outdoor spaces invite you to embrace the Mediterranean lifestyle: sun-drenched terraces, a 15 x 7 m swimming pool, a summer kitchen with wood-fired oven, and a charming flower-covered pergola… each space is an invitation to relax and enjoy. With its natural water resources (spring, stream, wells), this rare property combines charm, autonomy and outstanding potential. Habi KANNI-FURRER A unique, private and inspiring estate, ideal as a character residence or a lifestyle project in Provence.
…$895,100258m²6bedrooms3bathroomsland 2.2haBy Barnes Proprietes & Chateaux
- 13
House with pool Saint-Savin (86)
Barnes Propriétés et Châteaux is offering for sale, near Saint-Savin in the Vienne department (86), this charming property comprising two houses, outbuildings and approximately 7,000 m² of land with a swimming pool. The property is situated in the heart of the countryside, at the end of a road, sheltered from any nuisances, but not completely isolated, as Saint-Savin (with all amenities) is just a 5-minute drive away. Both houses have undergone high-quality renovation and offer two independent homes, each with beautiful, light-filled living areas and a total of 7 bedrooms, each with an en-suite bathroom or shower room. The perfect holiday home, ideal for bringing the whole family together in a characterful property with a swimming pool, set in an unspoilt area. ENERGY RATING: D - CLIMATE RATING: D / Estimated annual energy costs for standard use: €2,820 - €3,830 (reference years 2021, 2022, 2023) Full documentation available on request. Please do not hesitate to contact us for further information or to arrange a viewing at your convenience. Property presented by Jan Erik Alderlieste “Information on the risks to which this property is exposed is available on the Géorisques website: www.georisques.gouv.fr”
…$718,300370m²7bedrooms2bathroomsland 7,298m²By Barnes Proprietes & Chateaux
- 21
Property with pool Le Pont-de-Beauvoisin (38)
What if this property were, above all, a place where everyone could find their own space, today and for years to come. Just 18 minutes from Lake Aiguebelette and 10 minutes from the A43 motorway, this beautiful 449 sqm residence is set in a peaceful, private environment, surrounded by a landscaped park of 5,320 sqm. From the moment you arrive, the generous proportions and timeless character of the property create a truly distinctive atmosphere. Arranged over three levels, the house offers a variety of living spaces, making it possible to enjoy a comfortable family lifestyle while allowing everyone to retain their own privacy. The three independent entrances are a particular advantage. They offer the flexibility to create separate living areas within the same property: ideal for bringing several generations together, welcoming family or friends while preserving their independence, or even developing a personal or professional project. The house features six bedrooms, one bathroom and quatre shower rooms, offering numerous possibilities for how the spaces could be arranged and enjoyed. Outside, the grounds are an integral part of the appeal. Mature trees create a wonderful sense of peace and privacy, while the swimming pool provides the perfect setting for enjoying long summer days. The various outbuildings further enhance the property and offer additional possibilities. Another significant asset is the buildable plot included within the property. Subject to the necessary planning permissions, this offers considerable potential for future development and allows the property to evolve according to the new owner's plans. A property that combines generous volumes, a privileged setting and genuine potential. An ideal opportunity for a large family wishing to live together while preserving everyone's independence, as well as for a buyer looking for a distinctive, versatile property with scope for the future. Presented by: Nathalie Peyraud – Independent Sales Agent. [email protected] RSAC: 351 549 738 "Information on the risks to which this property is exposed is available on the Géorisques website: www.georisques.gouv.fr."
…$990,800449m²6bedrooms1bathroomland 5,338m²By Barnes Proprietes & Chateaux
- 21
House with pool Semons (38)
What if the true pleasure of a home were knowing that it would always be filled with life. Some properties have a soul — places where you can easily picture long lunches around a large table, summer afternoons by the pool and evenings with friends that continue well into the night. This is one of those properties. Set within more than 4,500 sqm of mature, landscaped grounds, the property offers a peaceful and private setting where the timeless charm of the past blends naturally with an exceptional quality of life. The main house has been designed to make the most of both space and natural light. Two living rooms, a kitchen, an office and a bright conservatory open naturally towards the gardens, creating a lovely connection between indoor and outdoor living. Upstairs, five bedrooms, including two principal bedroom suites, provide comfort and privacy for family and guests alike. When summer arrives, the property takes on a whole new dimension. The heated swimming pool, covered terrace, summer kitchen and pétanque court create a wonderful outdoor living area. Everything is here to enjoy long summer days, share a relaxed lunch or simply gather with friends for an evening together. A separate two-bedroom guest house completes the property. It opens onto a charming paved courtyard with a fountain fed by a natural spring, creating a particularly peaceful and characterful setting. It could provide independent accommodation for family and friends or, subject to the necessary authorisations, form the basis of a hospitality project. The extensive outbuildings, which offer potential for conversion, provide further freedom to create new spaces according to your plans — a workshop, leisure area, professional space, additional accommodation or simply beautiful volumes to make your own. A rare property defined by its atmosphere, setting and exceptional potential. A home where one can welcome, share, create memories and, above all, enjoy those simple moments that become the most precious ones over time. Presented by: Nathalie Peyraud – Independent Sales Agent. [email protected] RSAC: 351 549 738 "Information on the risks to which this property is exposed is available on the Géorisques website: www.georisques.gouv.fr."
…$957,000330m²7bedrooms2bathroomsland 4,530m²By Barnes Proprietes & Chateaux
- Exclusivity21
Property with pool Malissard (26)
What if the perfect home were simply the one where you feel at home from the very first moment. Just 10 minutes from Valence, this charming 243 sqm Mas offers a particularly appealing lifestyle, where the character of the past blends harmoniously with today’s comfort. Set away from prying eyes, the property enjoys a peaceful, green environment, perfectly suited to family life. The house has been designed both for everyday living and for entertaining. The generous reception areas create a warm and welcoming atmosphere, ideal for sharing time with family and friends. A principal bedroom suite, three further bedrooms and an office allow everyone to enjoy their own space, while three shower rooms provide comfort and practicality for everyday life. But it is perhaps when the warmer days arrive that the property truly reveals its full potential. The enclosed, tree-filled grounds become a natural extension of the house. The swimming pool and pool house invite you to make the most of summer days, whether enjoying a swim, lunch outdoors, long family meals or relaxed evenings with friends. The outbuildings naturally complement the property. Three separate outbuildings, a workshop and two large garages provide plenty of space for hobbies, storage, creative projects or simply the freedom to enjoy the lifestyle that suits you. The Mas also benefits from an excellent EPC rating of A, highlighting its energy efficiency and contributing to the comfort of the property. Here, everything comes together to make every season enjoyable: generous interiors, beautifully landscaped grounds, a swimming pool for sunny days and extensive outbuildings offering room for all your plans and passions. A charming family property where one can imagine children growing up, loved ones gathering around a large table, summer days spent by the pool and, above all, creating the kind of memories that give a home its true meaning. Presented by: Nathalie Peyraud – Independent Sales Agent. [email protected] RSAC : 351 549 738 "Information on the risks to which this property is exposed is available on the Géorisques website: www.georisques.gouv.fr"
…$1,063,900243m²4bedroomsland 3,109m²By Barnes Proprietes & Chateaux
- 23
House with pool Corbelin (38)
What if every season were a new opportunity to fully enjoy your home, gather with those you love and share special moments in a privileged setting. Just 37 minutes from Lyon, 15 minutes from Morestel and a 5-minute walk from the village centre, this elegant residence of approximately 430 sq m is set within beautifully landscaped grounds of approximately 5,850 sq m. A peaceful and verdant environment where the property fully embraces its surroundings and offers a wonderful sense of space. Carefully renovated, the residence is distinguished by its generous proportions and warm atmosphere. The various reception areas allow everyone to find their own space: two living rooms for relaxing together, a welcoming dining area, a quiet home office and an open-plan kitchen designed for sharing. From the kitchen, the terrace naturally extends the living space outdoors, with the landscaped grounds providing a beautiful backdrop. Here, life also revolves around the heated indoor swimming pool, allowing you to enjoy swimming throughout the year. The relaxation lounge and sauna offer a peaceful retreat away from the pace of everyday life — a space designed equally for spending time together as a family and for enjoying a few quiet moments alone. Upstairs, five bedrooms form a comfortable and private sleeping area, including a master suite offering an additional level of privacy. The home has been designed to accommodate family life, welcome guests and allow everyone to enjoy their own personal space. A wine cellar, double garage and numerous parking spaces complete the property, naturally meeting the practical needs of everyday life. Outside, the grounds offer countless possibilities: enjoying lunch on the terrace during the warmer months, allowing children to make the most of the garden, hosting summer evenings with friends or simply taking the time to enjoy life at the rhythm of the seasons. More than simply a home, this property invites you to embrace a true art of living, centred around comfort, conviviality and shared moments. A generous and elegant residence, where every space seems to have been designed to make the most of life, whatever the season. Presented by: Nathalie Peyraud – Independent Sales Agent. [email protected] RSAC: 351 549 738 "Information on the risks to which this property is exposed is available on the Géorisques website: www.georisques.gouv.fr"
…$653,000430m²5bedrooms2bathroomsland 5,850m²By Barnes Proprietes & Chateaux
- 30
Castle Blangy-sur-Bresle (76)
Secluded and encircled by two branches of the Bresle River, the Penthièvre Estate spans a private island of nearly 8 hectares, situated where Normandy meets the Bay of Somme. The property comprises a 17th-century residence, a thousand-year-old mill, renovated outbuildings, and a park bordered by the river’s lively, fish-rich waters. Hidden from the road, the estate is accessed via a bridge crossing the Bresle. Built in 1636 during the reign of Louis XIII, the main residence is associated with Anne-Marie-Louise d'Orléans—known as "La Grande Mademoiselle"—granddaughter of Henry IV and cousin of Louis XIV. With its brick-and-stone facades, twin turrets and watchtowers, tall mullioned windows, and steeply pitched slate roof, the residence has retained all the charm of its 17th-century architecture. On the ground floor, a central hall leads to a dining room, a living room, a study located in the square tower, and a summer kitchen. A wooden staircase leads to the first floor, which features two large bedrooms with en-suite shower rooms, plus a tower room that could serve as an additional bedroom, boudoir, or dressing room. The second floor offers approximately 100 m² of convertible space, suitable for creating three or four additional bedrooms. The residence has undergone significant recent renovations. The roof was completely replaced in 2023, while the double-glazed wooden windows date from 2018. Heating is provided by a mains-gas condensing boiler, and the estate is connected to the municipal mains drainage system. A network rack and home automation equipment complete the technical installations. The former outbuildings, renovated between 2018 and 2020 using eco-friendly materials, serve as a second residence. The ground floor features a dining room, a living room with a wood-burning stove, a spacious kitchen, and a bedroom with an en-suite shower room. Upstairs, there are three bedrooms, each with its own shower room. The mill, with origins dating back to the 12th century, is situated on the Bresle River. Featuring corner turrets that echo the style of the main house, it retains its original waterwheel and historic machinery. The ground floor houses a large reception area, while the upper level and an adjoining extension offer space for further development. Subject to feasibility studies and permits, the waterwheel and water rights offer the potential for hydroelectric power generation. Spanning nearly 8 hectares, the estate features centuries-old trees, meadows, an orchard, and riverbanks, creating a pristine landscape shaped by the flow of the Bresle. The river is directly accessible from the property, which also includes a designated swimming area. The omnipresence of water, the absence of overlooking neighbors, and the island-like setting lend the estate a rare atmosphere defined by nature, privacy, and serenity. Listed as a Historic Monument, the Domaine de Penthièvre brings together heritage, nature, and development potential within a single property. Whether as a large family home, a venue for events, a boutique hospitality business, or a cultural or artistic project, the site’s layout allows for a wide range of uses while maintaining the independence of the various buildings. Located near the Bay of Somme and the beaches of the Alabaster and Picardy coasts, the estate also enjoys a location that allows for easy access to Paris and the major hubs of Normandy and the Hauts-de-France region. Energy Performance Certificate (DPE): Not required (classified as a Historic Monument – Art. R. 126-15 of the CCH). Agency fees payable by the seller. Property presented by: Laurie de Bagneux Independent Sales Agent (EI) Information on the risks to which this property is exposed is available on the Géorisques website: www.georisques.gouv.fr
…$2,195,400500m²8bedroomsBy Barnes Proprietes & Chateaux
- 21
House with pool Saint-Chef (38)
What if a home could be so much more than a place to live — a place to gather, share and bring new projects to life. Just 15 minutes from Bourgoin-Jallieu, this elegant 18th-century longère is set in a peaceful and unspoilt environment, surrounded by nearly 2.3 hectares of enclosed grounds. A rare setting where nature, privacy and the timeless charm of historic architecture come together beautifully. Offering 266 sqm of living space, the house combines generous proportions with a warm and welcoming atmosphere. The living areas are naturally suited to spending time together, while a principal bedroom suite and five further bedrooms allow everyone to enjoy their own private space. One of the bedrooms is tucked away in a charming tower, adding a distinctive touch of character to the property. A bathroom and three shower rooms complete the accommodation. When summer arrives, the property truly comes into its own. The swimming pool, pool house, covered terrace and outbuildings create a wonderful selection of spaces for outdoor living, whether enjoying lunch in the shade, entertaining friends or simply making the most of the peace and tranquillity of the grounds. A separate 60 sqm guest house is another particularly attractive feature. It provides the perfect setting for welcoming family and friends independently, while also offering the possibility of developing a personal hospitality project, such as a guest house or B&B, subject to the necessary authorisations. A genuine opportunity to give the property a new dimension according to your plans. Modern comforts include underfloor heating, air conditioning and a wood-burning stove, while a beautiful vaulted cellar adds further character and provides a reminder of the property's history. Here, everything comes together to enjoy the pleasures of country living while benefiting from a strategically located property between Lyon and Geneva. A charming property with genuine potential, ideal for those looking for a family home where several generations can come together, where guests can be welcomed with ease and where, perhaps, a new project can take shape. Presented by: Nathalie Peyraud – Independent Sales Agent. [email protected] RSAC: 351 549 738 "Information on the risks to which this property is exposed is available on the Géorisques website: www.georisques.gouv.fr"
…$978,400266m²5bedrooms1bathroomland 2.3haBy Barnes Proprietes & Chateaux
- 21
Property Voreppe (38)
What if the greatest luxury were to live surrounded by nature, while still being able to walk to the village. Perched on the heights of Voreppe, just a 5-minute walk from the village centre, this remarkable approximately 573 sqm manor house offers an exceptionally rare lifestyle. From the property, the views stretch across the surrounding mountain ranges and the town, creating a spectacular backdrop that changes beautifully with the seasons. Here, nature truly takes centre stage. The estate extends over 19 hectares of mature, wooded grounds, providing an exceptional sense of privacy and freedom. One can easily imagine leisurely walks along the paths, peaceful moments beneath the trees or simply enjoying the feeling of being surrounded by unspoilt countryside, while knowing that the village shops and amenities are only a few minutes away on foot. The main residence offers generous living spaces, perfectly suited to a large family. Seven bedrooms and numerous additional rooms allow everyone to enjoy their own private environment, while retaining spacious areas designed for gathering and sharing time together. The property also includes a farmhouse, a studio and several outbuildings. These valuable additional spaces offer considerable flexibility and could accommodate staff, provide independent accommodation for family or guests, or support a variety of personal projects, subject to the necessary permissions. The grounds naturally lend themselves to outdoor living. The wooded estate offers wonderful opportunities for walks and exploration, while several vantage points provide beautiful sunsets over the surrounding mountains. There is also the possibility of creating a swimming pool, subject to the necessary planning permissions, which could further enhance this exceptional setting. Close to the village and conveniently located for access to Grenoble and Voiron, this property brings together qualities that are rarely found in such a combination: space, nature, privacy and proximity. A truly distinctive residence for those looking for something exceptional — a place where life can unfold at its own pace, surrounded by nature, with loved ones welcomed generously and an extraordinary environment enjoyed every day. Presented by: Nathalie Peyraud – Independent Sales Agent. [email protected] RSAC: 351 549 738 “Information on the risks to which this property is exposed is available on the Géorisks website: www.georisks.gouv.fr”
…$1,452,400573m²7bedrooms1bathroomland 19haBy Barnes Proprietes & Chateaux
- 21
House with pool Voiron (38)
What if the joy of a home were being able to enjoy an exceptional panorama every day, while remaining just minutes from the town centre? Just a 15-minute walk from the centre, this 1970s residence enjoys a particularly privileged setting. Offering 360 sqm of living space within 3,700 sqm of grounds, it boasts remarkable panoramic views over the surrounding mountain ranges and the town. From the moment you enter through the distinctive rotunda entrance, the generous proportions create an immediate sense of space. At the heart of the house, the impressive 71 sqm dual-aspect living room opens generously onto the landscape, bathing the interiors in natural light and creating a wonderful setting for spending time with family and friends. The house features five bedrooms, including three principal bedroom suites, allowing everyone to enjoy their own private space. A mezzanine, together with a cinema and wellness area, adds further possibilities and gives each member of the family somewhere to relax and enjoy the property in their own way. Outside, the 3,700 sqm grounds provide a beautiful green setting. The heated swimming pool is perfect for enjoying sunny days, while the summer kitchen lends itself naturally to family lunches and relaxed evenings with friends. The 160 sqm of outbuildings provide an exceptional amount of additional space, ideal for hobbies, leisure activities or future projects. Another particularly attractive feature is the possibility of dividing and building on part of the land, subject to the necessary planning permissions. This offers an interesting opportunity for the property to evolve according to the future owner's plans. Just 1 hour 30 minutes from both Lyon and Geneva, this residence combines two qualities that are rarely found together: the tranquillity of a privileged environment and the convenience of being within easy reach of the town centre. A generous and versatile home offering plenty of possibilities, where everyone can find their own space and where the property can evolve over time. And above all, there is the view — present from the rooms that open towards the outdoors and destined to remain, season after season, the most beautiful feature of this exceptional home. Presented by: Nathalie Peyraud – Independent Sales Agent. [email protected] RSAC: 351 549 738 "Information on the risks to which this property is exposed is available on the Géorisques website: www.georisques.gouv.fr"
…$1,227,200360m²4bedrooms3bathroomsland 3,800m²By Barnes Proprietes & Chateaux
- 21
House Saint-Etienne-de-Crossey (38)
What if the perfect home were one that could grow with your family and evolve with you over the years. Just 10 minutes from Voiron, this architect-designed house of approximately 192 sqm is set in a peaceful countryside environment, while enjoying a convenient location close to the village, schools, public transport and walking trails. From the moment you enter, the generous proportions and natural light create a welcoming atmosphere. The living areas open beautifully onto the terrace and garden through three large floor-to-ceiling windows, creating a natural connection between the indoors and outdoors. The kitchen also benefits from direct access to the garden, making it particularly pleasant for everyday living and outdoor dining. Upstairs, four bedrooms provide everyone with their own private space. Two bathrooms and a large versatile room complete this level, offering a variety of possibilities depending on your needs — a playroom, home office, leisure area or additional bedroom. The full basement is another valuable asset. It includes a garage, bedroom, bathroom, cellar and laundry room, providing generous additional space that can easily adapt to everyday needs, hobbies or storage. Outside, the pool-ready grounds offer yet another opportunity to make this property your own. The existing volumes provide an excellent foundation for creating an interior that reflects your personality, lifestyle and aspirations. What makes this home particularly appealing is the freedom it offers: the opportunity to move into a generous family property today, then gradually adapt and personalise it as your family grows and your needs change. An architect-designed home offering generous proportions, a privileged setting and genuine potential — a place ready to begin a new chapter and become truly your own. Presented by: Nathalie Peyraud – Independent Sales Agent. [email protected] RSAC: 351 549 738 "Information on the risks to which this property is exposed is available on the Géorisques website: www.georisques.gouv.fr"
…$540,400192m²5bedrooms3bathroomsBy Barnes Proprietes & Chateaux
- 22
House with pool Morestel (38)
What if every day could begin surrounded by natural light and greenery, in complete privacy, while still having the centre of Morestel within walking distance. Just 15 minutes’ walk from the centre of Morestel, this contemporary property of approximately 240 sq m enjoys a particularly appealing setting, peacefully nestled within enclosed, landscaped grounds of approximately 1,785 sq m. The generous interiors are centred around a spacious living room and contemporary kitchen, opening onto an elegant conservatory that serves as a natural extension of the home. Bathed in light, this versatile space could be used according to your lifestyle as a home office, library, music room or simply as a welcoming place to gather with family and friends. Large windows create a seamless connection between the interiors and the garden, allowing natural light and greenery to become part of everyday life. The property offers five bedrooms, a shower room and two master suites, including a ground-floor suite providing both comfort and privacy. The layout lends itself naturally to family living while also offering generous spaces for entertaining. Outside, the enclosed, tree-lined garden provides a sense of privacy and offers numerous areas in which to enjoy the warmer months. The heated swimming pool invites you to relax and make the most of sunny days, while the pool house extends the outdoor living space. An additional outbuilding and a double garage complete the property, providing valuable extra space for everyday living. Located 49 minutes from Lyon and 1 hour 30 minutes from Geneva, the property also benefits from a convenient setting, with the shops, services and amenities of Morestel just a 17-minute walk away. Here, the tranquillity of a residential setting combines with the ease of everyday life, allowing you to enjoy the surrounding nature while remaining within easy reach of the town centre. A light-filled and elegant property designed to embrace indoor-outdoor living, offering a preserved setting while remaining close to Morestel and the main transport links. An address for those seeking the right balance between privacy, comfort and an easy lifestyle, without compromising on nature or accessibility. Presented by: Nathalie Peyraud – Independent Sales Agent. [email protected] RSAC: 351 549 738 "Information on the risks to which this property is exposed is available on the Géorisques website: www.georisques.gouv.fr."
…$954,700265m²5bedrooms1bathroomland 1,785m²By Barnes Proprietes & Chateaux
- 21
Property with pool Charnècles (38)
What if true luxury were waking up every morning to a view you never tire of. Located 35 minutes from Grenoble, 50 minutes from Lyon and 1 hour 30 minutes from Geneva, this remarkable 18th-century farmhouse is set in an elevated position, surrounded by preserved countryside where peace, nature and privacy create a truly privileged setting. Carefully renovated and offering high-quality amenities, the property provides approximately 303 sq m of living space, harmoniously set within beautifully landscaped grounds of approximately 3,400 sq m. From the moment you enter, natural light and generous volumes immediately capture the eye. The reception areas naturally revolve around an exceptional kitchen, designed as a welcoming space for sharing and entertaining, whether with family or friends. Upstairs, the master suite is a world of its own. Set beneath a spectacular exposed roof structure and spanning approximately 91 sq m, it includes a dressing room, study, shower room and sauna. Three additional bedrooms and a shower room complete the sleeping quarters, allowing everyone to enjoy their own private space. A further 40 sq m remains to be imagined and designed according to your lifestyle and aspirations: a home office, gym, wellness area, games room or dedicated space for a personal passion. A valuable opportunity to adapt and evolve the property over time. Outside, the property fully reveals its exceptional lifestyle. The terrace and landscaped grounds open generously onto the surrounding landscape, while the heated 5 x 15 m swimming pool becomes, during the warmer months, the heart of outdoor living. Here, the charm of historic heritage meets the comfort of contemporary renovation. Yet beyond its generous proportions and high-quality amenities, this property possesses something even more precious: a sense of soul, a story, and that rare feeling of truly being at home while looking out over an exceptional panorama. A home where you do not simply come to live, but where you can already imagine peaceful mornings, long family lunches, summer days by the pool and memories that will last for years to come. Presented by: Nathalie Peyraud – Independent Sales Agent. [email protected] RSAC: 351 549 738 "Information on the risks to which this property is exposed is available on the Géorisques website: www.georisques.gouv.fr"
…$1,122,500303m²4bedroomsland 3,392m²By Barnes Proprietes & Chateaux
- 21
Castle Marcilloles (38)
What if living in a château could also mean creating a place of your own. Just a 10-minute walk from the village and approximately one hour from Lyon, Valence and Grenoble, this elegant 19th-century château stands within a magnificent 2-hectare landscaped park, offering a preserved setting and an exceptional sense of space. From the moment you enter, the character of the property is immediately apparent. Exposed stonework, wood panelling, high ceilings and period materials bear witness to its history, creating a warm, elegant and timeless atmosphere. The three adjoining reception rooms offer generous volumes for entertaining, hosting large family gatherings or simply enjoying the tranquillity of the surroundings. Extending from these rooms, the light-filled orangery, overlooking the park, provides a particularly appealing space for welcoming family, guests or visitors. The château offers an exceptional capacity for accommodation, with five suites, including a principal suite, as well as seven additional bedrooms. This configuration allows for a variety of possibilities: a large family residence, a second home, a guest house or even a boutique hospitality or intimate events project, subject to the relevant permissions and regulations. The vaulted cellars further enhance the property and could naturally become part of a project centred around entertaining, gastronomy or the French art of living. The former independent caretaker’s house offers further possibilities: guest accommodation, an independent residence, a gîte or additional lodging, allowing a future owner to develop a project while preserving the privacy of the main residence. The 2-hectare grounds provide a remarkable setting for the property and could lend themselves to private receptions, intimate seminars, family celebrations or bespoke stays, subject to the necessary authorisations. The surrounding area offers a wealth of opportunities throughout the seasons, from lakes and unspoilt landscapes to nearby ski resorts, while maintaining easy access to several major cities. More than a château, this property offers a setting and a story around which to create a project. A place to live, entertain, welcome guests or develop a vision of your own, where heritage, nature and the French art of living come together. A truly distinctive property, ready to be brought to life, reinvented and perhaps passed on to the next generation. Presented by: Nathalie Peyraud – Independent Sales Agent. [email protected] RSAC: 351 549 738 "Information regarding the risks to which this property is exposed is available on the Géorisques website: www.georisques.gouv.fr"
…$1,452,400680m²12bedroomsland 2.1haBy Barnes Proprietes & Chateaux
- 17
Apartment Beaune (21)
In a historic building of 3 floors with elevator, completely renovated in 2025 with high-end materials and located in Beaune's city center this apartment facing street offers beautiful volumes, modern comfort and lots of light. The view from the 2nd floor is clear and harmonious. With three bedrooms, a bathroom, two shower rooms and a large living room/ kitchen. Secured entrance door, AC, double glazing, possibility of renting a parking space nearby and a large office space in the same building. Sold furnished and decorated, with open kitchen equipped. Ideal also for a professional activity. Presented by Pauline DEVILLARD +33 (0)6 19 24 61 53 Consultante Bourgogne Franche-Comté AGENT COMMERCIAL EI
…$776,800150m²3bedrooms1bathroomBy Barnes Proprietes & Chateaux
- 6
Apartment with terrace Beaune (21)
Located two minutes from the historic center of the city, this completely renovated and redistributed apartment offers large bright and beautifully arranged volumes. Accessible from a private entrance with elevator or through a common entrance, the apartment has a large open kitchen with dining room and living room, four "en suite" bedrooms, an office. Traffic is smooth with ample clearance on each level. A terrace of about 140 m2 accessible from two bedrooms and living rooms allows you to enjoy the sunset and jacuzzi. A vaulted cellar, a boiler room, a laundry room and two parking spaces complete the property. Possibility to start a liberal activity on the street level with direct and separated access to a local/office. Sold fully furnished
…$1,069,600244m²4bedroomsBy Barnes Proprietes & Chateaux
- 32
House Saint-Christophe-en-Brionnais (71)
Property including two "Brionnaises" farms comfortably located in the countryside, in southern Burgundy. With a breathtaking view of the grove, the property extends over about 12,500 m² and includes a renovated house, formerly farmhouse, with a pyre and a second farm to restore about 150 m² on two levels, whose roof is recent. The main house of about 250 m² offers on the ground floor a dining room with a stove, a living room, a kitchen, a back kitchen, a laundry room, a shower room, a boiler room, a garage and a games room. Three bedrooms and a bathroom are on the first floor, while the attic space on the second floor has been converted into a games room with skylight. An orchard, a communal pond and two wells complete this property. Ideal for a secondary residence in absolute calm or for a main residence with the possibility of developing an activity of lodging once the second farm is renovated. Set in absolute peace, this property is just 10 minutes from a picturesque Brionnais village, 20 minutes from Charolles, La Clayette, and Paray-le-Monial, 1 hour 50 minutes from Lyon, and 2 hours 30 minutes from Geneva.
…$557,300237m²3bedrooms1bathroomland 1.2haBy Barnes Proprietes & Chateaux
- Exclusivity22
House with pool Tremblay-les-Villages (28)
Tremblay les Villages, exceptional property in the village center with 703m² of living space and a heated indoor pool, on a 3062m² plot in a quiet location with no neighbors opposite. This U-shaped property offers 703m² of living space, including 180m² of usable space (converted attic). A reception room leads to the two wings of the house, the ground floor of which is ideal for hosting festive, family or professional events. To this end, the right wing offers two bedrooms, an office, and a preparation kitchen that opens onto a 55m² reception room with a cathedral ceiling, extended by a 43m² living room which itself leads to a 71m² pool area and a music room. The left wing offers a TV lounge, a dining room, a fully equipped kitchen with a breakfast area, and a summer dining room. A boiler room/laundry room, one toilet, and a shower room complete this level. Upstairs, there are two bedrooms with four and two beds respectively, four bedrooms, one of which has a terrace, one bathroom, one shower room, and one toilet. An outdoor storage room near the kitchen and a converted workshop complete this exceptional, versatile property, which could be used for events, as a bed and breakfast, or for private use. All shops in Tremblay (grocery store, bakery, doctor, pharmacy, etc.). This property is located between the two train stations of Dreux (7.5 miles) and Chartres (11 miles) and 1 hour by car from the Porte d'Auteuil. Contact Elisabeth Rossines +33(0)6 74 00 90 38 Information on the risks to which this property is exposed is available on the Géorisques website: www.georisques.gouv.fr
…$1,007,700703m²8bedrooms2bathroomsland 3,062m²By Barnes Proprietes & Chateaux
- Exclusivity15
Farmhouse with pool Attignéville (88)
Built in 1850, this character property offers approximately 250 sqm of living space, set within a fully enclosed 6-hectare estate, including one hectare of woodland. This secluded property combines architectural heritage, expansive grounds and equestrian facilities in a privileged natural setting. The house opens onto an entrance hall leading to a spacious living area of over 65 sqm, comprising a lounge, dining area and fully equipped open-plan kitchen. The sleeping quarters include four bedrooms, one of which is a master suite, as well as a study that could serve as a fifth bedroom. A shower room with a walk-in shower, three toilets and a large convertible attic complete the interior accommodation. The property benefits from a range of modern amenities, including aluminium double-glazed windows throughout, electrically operated shutters with individual or centralised controls, an air-to-water heat pump, a wood-burning stove, a water softener and fibre-optic internet connectivity. The roof, renovated approximately fifteen years ago, features concrete tiles and blown-in glass wool insulation. Solar panels further enhance the property's energy equipment. The outdoor spaces have been thoughtfully arranged to make the most of the estate. Two terraces extend the living areas, while a heated 10 × 5.50 m swimming pool, fitted with a protective cover, blends into the landscaped surroundings. The grounds also feature an orchard with approximately twenty fruit trees, a vegetable garden, two greenhouses and a truffle plantation. The well-maintained meadows and approximately one hectare of woodland create a particularly attractive natural environment. The outbuildings offer numerous possibilities, including a 72 sqm garage, two barns measuring 75 sqm and 50 sqm, a workshop, storage areas and a double vaulted cellar. The equestrian facilities comprise two 9 sqm horse stalls and four additional 5 sqm stalls. Two rainwater collection tanks supply water to the stables and outdoor areas. Located approximately fifteen minutes from the A31 motorway access at Bulgnéville, the property enjoys convenient connections to major routes leading to Nancy, Épinal, Metz, Dijon and Luxembourg. A versatile estate combining the charm of a 19th-century residence, modern comforts and 6 hectares of natural surroundings, ideally suited to a family home or an equestrian project. This property is offered for sale by Hugo Conerardy, real estate consultant at BARNES Nancy-Vosges. Information on the risks to which this property is exposed is available on the Géorisques website: [www.georisques.gouv.fr](http://www.georisques.gouv.fr).
…$782,500250m²land 6haBy Barnes Proprietes & Chateaux
- Exclusivity7
Property Millau (12)
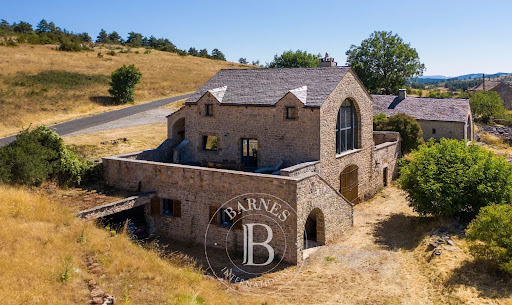
Barnes Propriétés et châteaux invites you to discover this property nestled on the Causse Noir, about 30 km from Millau, which elegantly combines the authenticity of stone with the comfort of a contemporary renovation. The main house features, on the ground floor, a spacious and cozy living room with a wood-burning insert, open to an open-concept kitchen and a pantry. A dining room with a stone fireplace completes this inviting living space. Upstairs, two bedrooms and a bathroom provide a peaceful and bright sleeping area. The terrace, accessible from the living room, allows you to enjoy the outdoors. A separate apartment—ideal for hosting family and friends or for use as a vacation rental—features its own bathroom, a bedroom, and a living room that can accommodate up to four guests. The property is rounded out by a garage and a cellar. An exceptional setting blending historic stonework with a contemporary feel, perfect for lovers of wide-open spaces and the authentic charm of the Causse region. Barnes Contact: Olivier ESPERCE - Tel: +33 (0)6 83 99 89 19 - INDEPENDENT SALES AGENT. Area subject to a legal obligation to clear brush. “Information on the risks to which this property is exposed is available on the Géorisques website: www.georisques.gouv.fr”
…$703,700203m²4bedrooms2bathroomsland 1,950m²By Barnes Proprietes & Chateaux




Contact the agency
By confirming this form, I agree to the General Usage Terms & Conditions of Figaro Properties.
The data entered into this form is required to allow our partner to respond to your contact request by phone, email or SMS concerning this real estate advertisement and, if necessary, to allow Figaro Classifieds and the companies belonging to its parent Group to provide you with the services to which you have subscribed, e.g. creating and managing your account, sending you similar real estate advertisements by email, proposing services and advice related to your real estate project.