

BONAPARTE (page 4)
Listings of the agency
Listings for sale: 61 to 80 / 233
- 12
Property with pool Saint-Rémy-de-Provence (13)
Prestigious Provençal Mas for Sale in Saint-Rémy-de-Provence Just a few minutes from the centre of Saint-Rémy-de-Provence, in the heart of the Alpilles, this characterful Provençal property offers approximately 520 sqm of living space set within more than 2 hectares of landscaped grounds, featuring an olive grove, tennis court, pétanque court and pool house. The main mas offers generous reception areas, including a spacious entrance hall, a sitting room with fireplace, a TV lounge with library, a dining room with fireplace and a study, also featuring its own fireplace. The kitchen is complemented by a pantry and utility room. A fitness room with shower room and hammam completes the ground-floor amenities. Upstairs, the property features six suites, each with its own bathroom and dressing room, providing an ideal layout for a large family residence or a prestigious second home. A Prestigious Property in the Heart of the Alpilles Outside, the grounds extend over more than two hectares in a peaceful and preserved setting, while remaining within easy reach of the historic centre of Saint-Rémy-de-Provence, its shops, restaurants and renowned Provençal market. The olive grove, tennis court, pétanque court and pool house perfectly embody the Provençal lifestyle and make the property particularly well suited to entertaining and family stays. The presence of two separate houses and numerous outbuildings also offers a wide range of possibilities, whether as a main residence, a luxury second home, a large family estate or a high-end hospitality project in the Alpilles. Renovation work is required, offering the opportunity to fully reveal the potential of this exceptional character property. surface area: 520 sqm Land: over 2 hectares 6 suites with bathrooms and dressing rooms Two houses and outbuildings Tennis court – pétanque court – pool house – olive grove +33663371177
…$3,146,400520m²6bedrooms6bathroomsBy Bonaparte
- 13
Apartment Deauville (14)
In the heart of Deauville’s prestigious triangle d'or, just a five-minute walk from the beach, this elegant duplex occupies the top floor of a beautifully restored 1900s villa — one of the characterful residences that have shaped the town’s distinctive architectural identity. The apartment offers 76 sq m of total floor area (63 sq m under the Carrez law), arranged over two separate levels with a layout designed to provide both everyday comfort and an inviting setting for entertaining. On the first level, the entrance opens onto a bright and spacious living room with an open-plan kitchen, creating a generous and peaceful living area. A bedroom, shower room and separate WC complete this floor. Upstairs, the principal suite features a large fitted dressing room, a bathroom and a separate WC, offering privacy and generous space at the very top of the building, away from any disturbance. Two private cellars complete the property. The address combines the tranquillity of a preserved residential setting with immediate access to the town-centre boutiques, Deauville’s famous boardwalk and the beach — a balance that underpins the enduring value of property in Deauville. This apartment will appeal to buyers seeking the charm and character of a period property without compromising on modern comfort. 30-page detailed brochure available upon request. +33685645684
…$663,20063m²2bedrooms1bathroomBy Bonaparte
- 16Video
Apartment with terrace Centre Ville - Pau (64)
In the heart of Pau, this prestige apartment is located within a remarkable villa from the early 20th century. Occupying the entire elevated ground floor of a small co-ownership consisting of only three housing units, it benefits from a private entrance and develops more than 180 sqm, to which are added significant auxiliary spaces on the lower level, bringing the total interior area to over 265 sqm. The apartment retains beautiful old elements: oak parquet flooring, wooden doors, high ceilings, and large openings. The living rooms benefit from generous volumes and pleasant brightness. Facing south, they extend with two verandas fitted out as winter gardens and a long terrace along the facade. On the garden level, a private plot of about 45 sqm provides additional outdoor space. The separate kitchen, fully equipped and fitted, features high-end appliances. The sleeping area includes three bedrooms, each with its own bathroom or shower room, as well as a study of over 12 sqm that can be used as a fourth bedroom. The mezzanine hosts various spaces: laundry, storage, sports or relaxation area, sauna cabin, and shower. Two private parking spaces under a carport are also included. A rare apartment due to its volumes, outdoor spaces, independent entrance, and its location in the heart of Pau. +33786980757
…$744,700181m²3bedrooms1bathroomBy Bonaparte
- 11
Apartment with terrace Bidart (64)
In Bidart center, discover this charming apartment located on the top floor of a well-maintained recent residence, in a privileged environment, a few minutes' walk from the village center and beaches. Its first asset is undoubtedly its exceptional view of the Rhune. From the living room and balcony, the hills fully dominate the landscape and offer a different spectacle with the seasons. A rare view in Bidart, which gives the apartment a real feeling of escape. Its location is just as attractive. The center of Bidart, its shops, its excellent restaurants at the foot of the fronton, and its village atmosphere are accessible on foot in a few minutes, while the beaches can also be reached on foot in about ten minutes. An ideal situation, without having to take your car daily. The apartment is also in impeccable condition. Neat, bright, and perfectly maintained, it requires no work and allows for immediate move-in. The living space constitutes the heart of the apartment with an open kitchen on a magnificent cathedral ceiling, largely open to the outside. The balcony of more than 5 m², facing Rhune, naturally extends this space. The sleeping area includes a quiet bedroom on the courtyard side, as well as a bathroom with a bathtub and toilet. But it is especially its total volume that makes the difference. If the apartment develops 45.46 m² of private area, it offers 85.20 m² of floor space thanks to the space located upstairs. This attic room of over 30 m² on the ground is a real asset: it can be converted into a second attic bedroom, an office, a TV space, a playroom, or an additional bedroom. It thus allows enjoying an apartment that offers the comfort of a T2 with the volume and possibilities of a larger dwelling. A private parking space and a healthy cellar complete this property. A favorite apartment, impeccable, bright, and full of charm, which combines three qualities particularly sought after in Bidart: a spectacular view of the Rhune, a location allowing everything on foot, and an exceptional volume thanks to its 85 m² on the ground for the price of a 2-room apartment! The +: • Exceptional view of the Rhune • Top floor • Bidart center on foot • Beaches on foot • Impeccable condition • Cathedral ceiling living room • Balcony of over 5 m² • Quiet bedroom overlooking the courtyard • Over 30 m² on the ground upstairs, capable of accommodating a second attic bedroom • Private parking • Healthy cellar • 45.46 m² under the Carrez law / 85.20 m² on the ground Visits by appointment with Matthieu Lliboutry, real estate agent reachable at 06 01 73 96 62. To guarantee the quality of exchanges and best support each buyer, we thank you in advance for ensuring, before any visit, the solidity and maturity of your financing project. +33601739662
…$393,30045m²1bedroom1bathroomBy Bonaparte
- Exclusivity22
House with garden and terrace Thoiry (01)
Bonaparte House offers you exclusively this individual T5 villa of 133 m², built in 2013 and nestled at the end of a private and peaceful dead-end street, on a 655 m² plot. Right from the entrance, the light of the large living room sets the tone: an open kitchen signed Häcker, a wood stove inviting cozy evenings, and an unobstructed view of Mont Blanc accompanying every moment of daily life. A bedroom, a guest WC, as well as a garage with mezzanine and a boiler/laundry room area complete this level. Upstairs, three bedrooms form a true sleeping area, including a master suite with custom storage and its bathroom/shower. A separate water room with WC guarantees its functionality. Outside, a generous landscaped garden, a nearly 75m² terrace, and a shed invite you to enjoy every season. All supported by fine features: underfloor heating, condensing gas boiler, solar panels, fiber optics, central vacuum system, electric shutters. A prime location, just minutes from Geneva, CERN, and the Meyrin customs, in a quiet and green setting. Some photographs have been retouched using AI for projection and layout purposes. +33789978205
…$927,400133m²4bedrooms1bathroomland 655m²By Bonaparte
- 20Video
Seaside villa with pool and terrace Roquebrune-sur-Argens (83)
A few minutes from Sainte-Maxime, in a preserved environment between hills and the Mediterranean, this remarkable contemporary villa develops approximately 450 sqm and benefits from a rare location. Situated on a landscaped plot of about 1,500 sqm, the property immediately captivates with its generous volumes, omnipresent luminosity, and open perspectives over the sea. Spread over three levels, it features an elevator serving each floor and a design conceived to prioritize living spaces and outdoor connection. It was thought for comfort, not just for aesthetics. The heart of the house revolves around a large reception area combining a lounge, dining room, and fully equipped kitchen, complemented by a pantry and laundry room. Large glass doors extend these spaces to nearly 300 sqm of terraces, a true extension of the living rooms, with the Mediterranean always in view. Outside, the atmosphere is resolutely dedicated to relaxation: salt-heated swimming pool of about 40 sqm, pool house, two carefully landscaped patios, and numerous spaces to fully enjoy the Azurian climate. The sleeping area offers five suites, each with its own bathroom. Four of them have direct access to a terrace offering a superb sea view. The property completes its amenities with wellness and leisure areas: cinema room, gym, pétanque court, and a garage for four cars. An additional space also offers the possibility to create a wine cellar according to the future owners' desires. The finishings and equipment are particularly high quality: ducted air conditioning, aluminum joinery, large openings, and contemporary features, in a set designed to combine comfort, elegance, and functionality. Its location allows quick access to the beaches of Issambres, the Roquebrune Golf, Saint-Raphaël TGV station, and Nice International Airport in one hour. A confidential and rare property, combining contemporary architecture, exceptional volumes, high-end services, and spectacular panoramic views of the Mediterranean. Its real strength, beyond the surface, is especially the staging of the lifestyle: large terraces, heated swimming pool, pool house, patio, and large openings onto the sea view. THE PLUS: Built by a professional, this dream villa also benefits from reduced registration fees along with all its assets! +33611507961
…$5,508,200450m²5bedroomsland 1,588m²By Bonaparte
- Exclusivity22Video
House with pool Pau (64)
Discover this exceptional modern villa in Buros, boasting 240 m² of elegant living space with breathtaking views of the mountains. This single-story home offers 5 spacious bedrooms and 8 thoughtfully designed rooms, perfect for family living and entertaining guests. Enjoy the seamless flow between indoor and outdoor spaces, enhanced by large sliding aluminum windows and a bright, airy ambiance. The property is packed with premium features such as air-conditioning, home automation, double glazing, electric car terminal, and full high-speed internet connectivity. Relax in your private spa and jacuzzi, host friends for a game on the boules court, or unwind by the impressive infinity swimming pool, all while enjoying the comfort of electric shutters, awnings, and outdoor lighting. Designed with sustainability in mind, this villa is equipped with solar panels and photovoltaic systems, ensuring energy efficiency and lower utility costs. Make the most of contemporary luxury in a serene setting, with practical amenities and panoramic views all year round. +33677707377
…$1,405,200240m²5bedroomsland 8,197m²By Bonaparte
- 12
House with pool Saint-Lyphard (44)
Just 5 minutes from downtown Saint-Lyphard and 20 minutes from the beaches of Mesquer, this stylish main thatched cottage from 2017 is accompanied by another around 70m² thatched cottage (possibility of living / kitchen / 2 bedrooms / bathroom) to welcome your family or generate rental income. This villa combines the charm of traditional architecture with the comfort of contemporary amenities. Built on a fenced and wooded plot of 932 m², this property in excellent condition offers a privileged living environment, peaceful, ideal for a main or secondary residence. From the entrance, you will discover a spacious living room of 51.97 m² flooded with light thanks to its triple exposure, open to a pleasant terrace of 35 m² inviting relaxation and receptions. The open kitchen, equipped and perfectly fitted (oven, microwave, hob, hood, refrigerator, and dishwasher), integrates elegantly into the living space. The ground floor also features a comfortable master suite of 20.37 m² with dressing and private bathroom, as well as a laundry room and separate WC. Upstairs, a landing leads to three bedrooms, a bathroom, and a second WC. Outside, the features will appeal for their quality: aluminium double-glazed joinery, heat pump, underfloor heating, and a semi-in-ground pool. A rare property in the sector, combining authenticity, generous volumes, and operational potential. Contact us now to arrange a visit and discover all the charm of this residence. +33652349420
…$560,900147m²4bedrooms1bathroomland 932m²By Bonaparte
- 16Video
House with terrace Saint-Jean-Cap-Ferrat (06)
A rare address in the heart of Saint-Jean-Cap-Ferrat, between elegance, comfort, and Mediterranean lifestyle. Just a few steps from the harbor and the village’s lively atmosphere, this brand-new contemporary property enjoys an exceptional location that allows full enjoyment of the unique atmosphere of Saint-Jean-Cap-Ferrat. Thought entirely to offer a lifestyle as enjoyable year-round as in a secondary residence, this house captivates with its contemporary lines, the quality of its features, and its various outdoor spaces. From the entrance, the house reveals a bright and spacious living area, extended by an open kitchen that is perfectly integrated. This level also features an elegant master suite with a private bathroom, as well as a laundry area and guest toilets. Several patios create a true continuity between indoor and outdoor spaces and allow for different relaxation areas throughout the day. Upstairs, two additional bedrooms share a bathroom with toilets. This level mainly opens onto a large terrace, a true extension of the house, designed to host and enjoy long Mediterranean evenings. An outdoor kitchen and a Jacuzzi complete this particularly convivial space. An independent studio with a shower room and toilets further enriches the property. Fully separated from the main part, it is an ideal solution for hosting loved ones in complete privacy, accommodating staff, or considering seasonal rental. Two private outdoor parking spaces complete this property, a real asset in this highly sought-after sector. A PRIVILEGED ADDRESS The location allows walking access to the port, beaches, shops, restaurants, and all the village amenities, while benefiting from a particularly desirable residential setting. Monaco is accessible in about 30 minutes and Nice International Airport in 25 minutes, offering this property perfect connectivity with the main hubs of the French Riviera. A rare contemporary property in Saint-Jean-Cap-Ferrat, ideal for those seeking a privileged address, true living comfort, and immediate proximity to the sea and village. +33611507961
…$2,810,300135m²4bedrooms2bathroomsland 247m²By Bonaparte
- 20
House with pool and terrace Juvignac (34)
Perched on a hillside and benefiting from a west-facing exposure, this 304 sqm contemporary villa, built on a 1250 sqm land, plays with the terrain's relief: cascading volumes, terraces at each level, large flush-glazed bay windows, and unobstructed, preserved views of the surrounding pine and garrigue hills. To enjoy beautiful, light-filled late afternoons. Upstairs, 4 bedrooms, including 2 with direct access to a terrace with a view, extending the living space outdoors. On the main level, the living room and fully equipped kitchen open wide onto a large fitted terrace: outdoor lounge, dining area, and a brazier form a true second outdoor lounge, designed for entertaining in all seasons. A 5th bedroom and its bathroom complete this floor. On the garden level, the 100 sqm guest house consists of 2 suites, with its own contemporary kitchen, directly overlooking the pool, with a dining area and sunbathing space. An intimate and fully autonomous setting, separate from the rest of the house, ideal for guests, grown children, or a professional activity. The outdoor areas have been optimized to fully enjoy the garden without maintenance constraints. A property with rare potential, which will appeal to young buyers looking for a modern and easy-to-live-in address, as well as families seeking a true cocoon to gather. The air-conditioned villa has a large garage, enhanced with a laundry room. In a quiet and secure upscale residential neighborhood, the preschool and primary school group can be reached on foot, a strong argument for families with children. +33650301760
…$895,900304m²7bedrooms1bathroomland 1,250m²By Bonaparte
- 8
Apartment with terrace Biarritz (64)
Within a full Biarrote town house, this unique property consists of two separate lots offering multiple usage possibilities, both for a main residence and for a mixed habitation / professional project. Upstairs, a first attic apartment of about 86 sqm appeals with its character and brightness. It offers a beautiful living space with a living room and dining area, a fitted kitchen, three bedrooms, and a bathroom. Outside, a pleasant terrace extended by a small garden facing south completes this set, providing a truly intimate living place. On the ground floor, a second space of about 100 sqm, currently arranged as a dwelling, consists of four bedrooms, two bathrooms, and a living area with a kitchen. This independent space allows for many configurations: additional accommodation, professional activity, or a reception area. A large garage of about 80 sqm as well as two parking spaces complete this property. A sought-after address, a rare and adaptable configuration, ideal for combining personal life and activity, or to host family and guests with complete independence. Contact: Anne FRANÇOIS - Maison BONAPARTE - tel. 06.07.72.68.72 - email. [email protected] +33607726872
…$882,400185m²7bedrooms1bathroomBy Bonaparte
- Exclusivity10
Apartment Montretout - Saint-Cloud (92)
The BONAPARTE House - Art of Living has the pleasure to present to you in the Montretout neighborhood, in the ultra center, close to transport, shops, and schools, this 50 m² apartment. Recently renovated, it is located on the 3th and last floor of a secure and well-maintained co-ownership. West/East crossing, it benefits from good natural light throughout the day and offers an optimized distribution. An entrance leads to a living room with an open kitchen, a space that is both convivial and functional, two bedrooms, a shower room, and separate toilets. The whole offers a pleasant living environment within a central and sought-after setting. A cellar completes this property. It is also possible to acquire, additionally, a parking space within the co-ownership. An ideal apartment for those looking for a renovated, bright property located in one of the most practical addresses of Saint-Cloud. +33765702512
…$415,90050m²2bedroomsBy Bonaparte
- 20Video
Seaside villa with pool Cannes (06)
In Cannes, on the prestigious residential heights of Croix des Gardes, this elegant Provençal villa benefits from a rare address, at the end of a cul-de-sac, in absolute tranquility, with a remarkable panoramic sea view. Here, everything evokes a certain idea of Mediterranean dolce vita. The landscaped garden, terraces, southern exposure and permanent openness to the sea compose an environment that is at once peaceful, refined and deeply residential. Developing approximately 245 m² of living space on a land of about 1,400 m², the property charms with its warm atmosphere, Provençal charm, and the very natural fluidity of its layout. One of its major assets lies in its single-story distribution. The main part hosts the reception areas, the kitchen with dining area, the master suite, and three other bedrooms, all facing the terrace and the sea view. A particularly comfortable configuration, designed for simple, elegant, and convivial daily living. Large bay windows naturally extend the living rooms outside, creating a permanent dialogue between the house, the garden, and the landscape. At every hour of the day, the light accompanies the volumes and highlights the serenity of the place. Outside, the carefully landscaped Mediterranean garden surrounds the property with great delicacy. The pool area, below, as well as the various terraces, invite you to fully enjoy this calm and privileged atmosphere. On the garden level, an independent apartment completes the ensemble, offering an ideal solution to host family and guests in true comfort and privacy. This property appeals less through its spectacle than through the evident qualities it offers: a sought-after address, a superb view, an easily livable house, and this rare feeling of a place where one can immediately project oneself. In Cannes, one primarily buys a location, an atmosphere, and a precious quality of life. +33611507961
…$6,295,100245m²5bedrooms2bathroomsBy Bonaparte
- 20
Apartment Lyon 2ⁿᵈ (69)
What if your next apartment were a prestigious address? Welcome to Lyon, on the highly sought-after Place des Jacobins, where I invite you to discover an exceptional property located on the top floor of an elegant Haussmann-style building. This duplex apartment has been thoughtfully designed by Denis VELON, Office Rémi TESSIER and EDEN ARCHITECTES and offers 280 sqm of usable living space. Conceived as a true sanctuary of well-being, its bespoke figured sycamore woodwork** blends harmoniously with the character-filled **historic herringbone parquet flooring. Take a closer look at this remarkable 100 sqm reception area, flooded with natural light thanks to its ten French windows, which offer delightful views and open onto a balcony. You will then find everything you could wish for: on the main level, a welcoming bar area for entertaining, a semi-professional back kitchen, a gas fireplace, a study/library, and a 46 sqm primary suite. Upstairs, there is a 28 sqm junior suite, two additional bedrooms sharing a shower room, as well as a TV lounge and a library. The property also benefits from two private cellars. As an optional addition, the owner offers the opportunity to acquire a nearby indoor parking space. +33613292686
…$2,360,700242m²2bedrooms2bathroomsBy Bonaparte
- 18
House with terrace Saint-raphael (83)
Discover this beautiful house for sale in the heart of Saint-Raphaël, offering 170 m² of refined living space in a peaceful, green setting. The property features a traditional Mediterranean architecture, captivating with its terracotta roof tiles and elegant lines. The residence is surrounded by lush vegetation, ensuring privacy and tranquility all year round. Step outside to enjoy a spectacular swimming pool, gracefully designed and bordered by a spacious stone terrace perfect for sunbathing or hosting outdoor gatherings. The landscaped garden and relaxation areas make this a perfect retreat for family and friends, all while soaking in the Riviera sunshine. Inside, comfort meets convenience with modern amenities, including electric shutters for optimal security and ease. This villa promises a lifestyle of relaxation and luxury, just minutes from the beaches, shops, and attractions of Saint-Raphaël. +33786609019
…$1,118,500170m²3bedrooms1bathroomland 1,795m²By Bonaparte
- 18
House with terrace Saint-raphael (83)
NEW LISTING In the heart of one of the most sought-after private estates in Santa Lucia. this elegant single-storey villa benefits from a privileged location within a secure and gated residence with double gate and direct private access to the sea. only a few meters from the Santa Lucia port. Built on landscaped land of approximately 1000 m². this property develops 120 m² of living space. complemented by a separate 28 m² apartment. Completely renovated inside in 2020. the villa appeals with the quality of its features. its brightness and warm atmosphere. It is composed as follows: Upstairs. a spacious bright living room opens onto a terrace of about 27 m². accompanied by a fully equipped open kitchen. one bedroom. a bathroom and a mezzanine. On the garden level. three bedrooms. a bathroom. numerous storage spaces as well as direct access to the outdoors. The landscaped garden hosts a swimming pool built in 2023 as well as a recent independent structure serving as an outdoor kitchen. ideal for hosting family and friends or creating a completely autonomous space. The property also offers the possibility to be easily divided into two independent apartments (originally 2 lots), a real asset for a family, heritage or rental project. A spacious 34 m² garage completes the amenities of this property. High-quality features. double glazing. reversible air conditioning in every room and electric gate. Only a few meters from the Santa Lucia port. beaches and shops. this villa benefits from a privileged living environment. within one of the most confidential and sought-after addresses in Saint-Raphaël. Complete file available upon request. see you very soon! +33786609019
…$1,292,700148m²5bedrooms1bathroomland 995m²By Bonaparte
- Exclusivity17
Property Pont-l'eveque (14)
House BONAPARTE offers you this charming fully renovated town house, ideally located in the heart of Pont-l’Évêque, close to all amenities. Covering approximately 132 m², the house is organized on the ground floor around an entrance, a warm living room with a beautiful fireplace, a fitted open kitchen with direct access to the terrace and courtyard, as well as a separate WC. The first floor features two bedrooms and a bathroom with WC. On the second floor, a spacious master suite with a high ceiling is available, with its own shower room and WC. Outside, a pleasant terrace extends into a courtyard of about 100 m², offering great potential for landscaping, with the possibility of creating a real garden. At the back of the courtyard, an independent outbuilding includes a bedroom and a shower room with WC, ideal for hosting guests or for additional use. The whole benefits from a privileged location: shops and services accessible within two minutes on foot, train station five minutes away. Information on the risks to which this property is exposed is available on the Géorisques website: www.georisques.gouv.fr +33678847240
…$444,000118m²4bedrooms1bathroomBy Bonaparte
- 10
Seaside apartment with terrace Saint-raphael (83)
In absolute calm, just steps from the port, its shops, and the town centre, this apartment, fully renovated in 2025, offers a living area of approx. 75 sqm. It comprises a bright double living room opening onto a 22 sqm southwest-facing terrace, two bedrooms, a bathroom with Italian-style shower and WC, as well as a fully equipped separate kitchen. A cellar and two parking spaces in an underground garage complete this property. Energy rating (DPE): 145 (C) Greenhouse gas emissions (GES): 29 (C) ERP: Information on potential risks is available upon request. +33786609019
…$673,40075m²2bedrooms1bathroomBy Bonaparte
- 21
Seaside house with pool La Croix-Valmer (83)
GIGARO - Discover this magnificent 170 sqm habitable villa located in GIGARO, offering panoramic sea and hillside views. This bright house features 6 elegantly furnished rooms, large sliding glass doors, and air conditioning. The living space opens onto a beautiful terrace and an infinity pool, perfect for enjoying the sun of the French Riviera. The fully enclosed land benefits from an automatic irrigation system, tasteful outdoor lighting, and a pétanque court for relaxing moments with friends or family. High-end equipment includes double-glazed aluminum windows, a garage, a crawl space, and security devices such as an alarm, a videophone, video surveillance, and an electric gate. This property is move-in ready, sold fully furnished and tastefully decorated. Enjoy a peaceful living environment just a few minutes from the beaches, in the heart of the preserved nature of the Gulf of Saint-Tropez. A rare opportunity for those seeking comfort, security, and quality of life by the sea. +33608365170
…$4,018,800170m²4bedroomsland 1,234m²By Bonaparte
- 17Video
Villa with pool Frejus (83)
In a particularly sought-after residential area and in absolute peace and quiet, discover this 330 m² useful (245 m² living space) contemporary villa, built in 2020 according to highly demanding energy standards. Designed as a true positive energy villa, this property combines contemporary architecture, absolute comfort, and controlled energy consumption. Its photovoltaic installation with 44 panels (17 kWc), ensuring power generation greater than its consumption, combined with state-of-the-art equipment, as well as a green water meter associated with a rainwater recovery system, allows for exceptionally low consumption while offering a level of comfort rarely achieved. South-facing, the villa benefits from omnipresent brightness thanks to its large 5-meter sliding glass doors that erase the boundary between indoors and outdoors. The living room of over 75 m² naturally opens onto a large terrace, a meticulously landscaped garden, and an elegant heated reflecting pool, creating a true outdoor living space. The glass-walled, fully equipped kitchen is organized around a convivial central island, ideal for sharing everyday moments as well as entertaining. The sleeping area offers comfort worthy of the finest contemporary achievements, with two en-suite bedrooms and a magnificent master suite including a separate dressing room and a refined bathroom. Additional amenities include a heated indoor pool, allowing swimming year-round, a cinema room, a large laundry room, and a 60 m² triple garage. Comfort is ensured year-round thanks to underfloor heating, ducted air conditioning, integrated mosquito screens in the joinery, and a technical design where every detail has been thought out to combine well-being, energy savings, and environmental respect. This property demonstrates that it is today possible to combine generous volumes, high-end amenities, and remarkable energy performance. A rare property, designed for demanding clients seeking elegance, innovation, and cost control. An exceptional villa, forward-looking, where luxury is also expressed through its energetic intelligence. +33611507961
…$1,826,700245m²3bedroomsland 1,020m²By Bonaparte


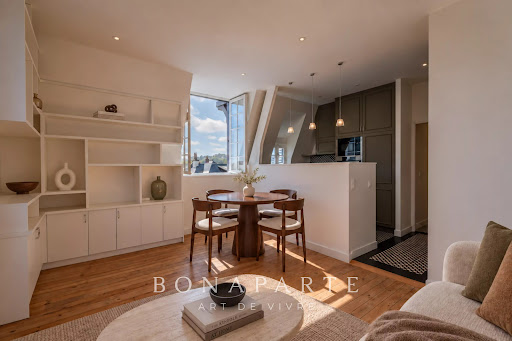





Contact the agency
By confirming this form, I agree to the General Usage Terms & Conditions of Figaro Properties.
The data entered into this form is required to allow our partner to respond to your contact request by phone, email or SMS concerning this real estate advertisement and, if necessary, to allow Figaro Classifieds and the companies belonging to its parent Group to provide you with the services to which you have subscribed, e.g. creating and managing your account, sending you similar real estate advertisements by email, proposing services and advice related to your real estate project.