

EFFICITY (page 7)
Listings of the agency
Listings for sale: 121 to 140 / 234
- Exclusivity133D visit
House with garden and terrace Menthon-Saint-Bernard (74)
74290 - ALEX - 162 M² HOUSE - 1600 M² PLOT - VERY QUIET - MAGNIFICENT VIEWS - 5 MINUTES FROM LAKE ANNECY - SKI RESORTS 25 MINUTES AWAY ////// VIRTUAL TOUR AVAILABLE ////// Efficity, the agency that values your property online, and Mehdi DAHANE are pleased to present this superb family home situated on the highly sought-after eastern shore of Lake Annecy, in an exceptionally peaceful and leafy setting, just a few minutes from the lake. Tucked away at the end of a small lane, this house offers 162 m² of living space on a large 1,600 m² plot suitable for building. It enjoys a particularly pleasant living environment, combining absolute tranquillity with immediate proximity to amenities and major roads. The view of the Dents de Lanfon, the Parmelan and the surrounding hills accompanies daily life in both summer and winter. This house also offers significant potential for development, with numerous possibilities for future refurbishment. It is laid out as follows: MAIN FLOOR: - ENTRANCE HALL - LARGE LIVING ROOM (63 M²) - OPEN-PLAN KITCHEN - UTILITY ROOM - SEPARATE TOILET FIRST FLOOR: - 3 BEDROOMS - 1 STUDY / GUEST BEDROOM - 1 WALK-IN WARDROBE - BATHROOM - SEPARATE TOILET ADDITIONAL SPACES: - CONVERTIBLE ATTIC - 2.50 M HIGH CRAWL SPACE TECHNICAL DETAILS: - Built in 2006 - 1,600 m² building plot - Reinforced external insulation - Energy rating: C - Larch cladding, double glazing and electric roller shutters - Underfloor heating and wood-burning stove - Large terrace PRACTICAL INFORMATION: - East side of Lake Annecy - 5 minutes from the lake and Menthon-Saint-Bernard - 10 minutes from Annecy - Geneva is 40 minutes away - 25 mins from the ski resorts of La Clusaz and Le Grand-Bornand A MUST-SEE. For further information, contact Mehdi on +33 6 07 85 79 36 or by email at [email protected]. See all other listings at https://www.efficity.com/mdahane/
…$1,294,700162m²4bedrooms1bathroomland 1,600m²By Efficity
- 25
Manor Vigeois (19)
19410 VIGEOIS – BETWEEN LIMOGES AND BRIVE LA GAILLARDE – MANOR HOUSE ON 3 LEVELS – 240 m² – 8 ROOMS – 6 BEDROOMS – TERRACE – OUTBUILDING 63 m² – GARAGE – WOODED PARK 4,671 m² effiCity presents residence with a reference living area of 210 m², erected on a 4,671 m² plot, offering a peaceful and tranquil living environment. Accommodation: - Ground floor (120 m²): entrance hall, sitting room, kitchen and terrace access, bedroom, bathroom and W.C. - First floor (80 m²): four bedrooms, dressing room, W.C. - Attic (40 m²): large open-plan area laid out as two spaces for an office and a leasure room. - Basement (40 m²): laundry room 21 m², pantry 5 m², cellar 14 m². Exterior: - 30 m² terrace; furnished outbuilding/gîte of 63 m²; dedicated wood storage area and a garage; situated within a fully fenced, wooded park of 4,671 m². Connected to the mains sewage system. Property tax : 749€ per year. Interior and exterior 3D virtual tour available upon request.
…$579,800209m²6bedrooms1bathroomland 4,671m²By Efficity
- 18
Castle Tournon-Saint-Pierre (37)
Completely restored, the estate is ideally located at the confluence of Touraine, Poitou, and Berry. Just 9 km from the thermal spa town of La Roche-Posay, it offers easy access to leisure activities such as tennis, golf, casino, horseback riding, and a spa. The Brenne Natural Park is 10 km away, the Loire Valley Castles between 40 and 100 km, Futuroscope at 45 km, and Beauval Zoo at 60 km. Domaine des Vallées has belonged to historical figures such as the Napoleonic general Lhéritier de Chézelle and the famous soprano Mado Robin. Surrounded by a 5-hectare English-style park, fully enclosed, it includes a lake inhabited by swans and ducks, where one can boat or fish. The park is also adorned with remarkable century-old trees such as sequoias and ginkgos biloba, providing a peaceful and enchanting living environment, enhanced by the presence of peacocks and squirrels. As for the castle, it is composed as follows: On the ground floor: - An entrance hall (34.5 m²). - A reception room (86 m²) used as a TV lounge and library. - A dining room (42.5 m²). - An office (13.5 m²). - A kitchen (29 m²). - Independent toilets. - A veranda (50 m²). - Two towers allowing access to the floors of this castle. On the 1st floor: - A corridor (25.5 m²) serving all rooms. - Five bedrooms with bathrooms and toilets. On the garden level - A billiard room (60.5 m²) where an old bread oven can be found. - A boiler/laundry room (85 m²). - A garbage room (9 m²). - A large room that can be converted (42.5 m²). - A kitchen accessible from outside the property (21 m²). - A garage (28 m²). Regarding the exterior of the property: - A villa (445 m²) on two levels with spacious living areas on the ground floor and five bedrooms plus three bathrooms on the upper floor. - A house (140 m²) on two levels rented to the property's caretaker. - A technical room for storage. - A heated swimming pool. - A private wooded park with numerous classified trees. Ideally located in the town of Tournon-Saint-Pierre. A must-see. For more information, contact LOUIS-EUGÈNE Morgan at 06.86.75.14.38 or via email at [email protected].
…$1,399,3001,555m²17bedrooms14bathroomsland 4.5haBy Efficity
- Exclusivity5
Chalet with terrace Les Pelerins le Betty - Chamonix-Mont-Blanc (74)
74400 - CHAMONIX-MONT-BLANC - LES PÈLERINS - CHALET T4 - 94.9 SQM - 3 BEDROOMS - 2 BATHROOMS - 27 SQM TERRACE - 359 SQM LAND - 21.7 SQM GARAGE - MONT-BLANC VIEW In Chamonix-Mont-Blanc, in the residential area of Les Pèlerins, discover this detached chalet of 94.9 sqm offering contemporary mountain architecture, beautiful features, and a pleasant opening onto its surroundings. Organized on two levels, it has three bedrooms, two bathrooms, a generous 27 sqm terrace facing Mont-Blanc, a private garden, and a 21.7 sqm garage. Efficity, the online property valuation agency, and Martin BEAUJOUAN offer you this detached 4-room chalet located in the Les Pèlerins neighborhood of Chamonix-Mont-Blanc. Spanning 94.9 sqm, it offers a particularly pleasant layout with the living spaces on the garden level and three bedrooms spread over the two levels. The living/dining room opens onto a 27 sqm terrace facing Mont-Blanc, a true extension of the living space. A chalet with a distinctly alpine identity, designed to enjoy views of the Mont-Blanc massif in all seasons. The property is composed as follows: On the garden level: - An entrance - A kitchen - A living/dining room of 25.3 sqm - A 10.8 sqm bedroom - A bathroom - An independent toilet - A 27 sqm terrace On the lower level: - An 11.9 sqm bedroom - A 10.3 sqm bedroom - A bathroom - A hallway - A technical room - A 21.7 sqm garage Outside: - A private land of 359 sqm - Outdoor spaces - A terrace facing Mont-Blanc - An outdoor parking space TECHNICAL SIDE: - Heating and hot water via air/water heat pump - Low-temperature underfloor heating on all floors - Wood stove in the living room - Double-flow ventilation system with heat recovery - Wooden exterior joinery with double glazing - Efficient insulation - Exterior cladding in natural larch - Traditional spruce frame - Remote heating and lighting management - Automatic management of roller shutters and adjustable sunshades - Connected to the fiber network PRACTICAL SIDE: - Chalet located in the Les Pèlerins neighborhood in Chamonix-Mont-Blanc - Private garage of 21.7 sqm and outdoor parking - Private terrace and garden - Les Pèlerins train station and bus stop nearby - Quick access to trails, ski slopes, and the Aiguille du Midi cable car - Shops, school, and medical office in the neighborhood - Chamonix center quickly accessible - Geneva 1 hour away, Annecy 1 hour 15 minutes by car A MUST-SEE. For more information, contact Martin at +33 7.64.01.36.10 or by email: [email protected] All other listings available at: https://www.efficity.com/mbeaujouan/ Information on the risks to which this property is exposed is available on the Georisques website: http://georisques.gouv.fr
…$1,700,10094m²3bedrooms2bathroomsland 359m²By Efficity
- 133D visit
House with terrace Poisy (74)
74330 POISY - 6-ROOM HOUSE - 177M² - EXCEPTIONAL VIEW - 960M² PLOT WITH SWIMMING POOL OPTION - ABSOLUTE CALMNESS - 80M² GARAGE On the first heights of Poisy, discover this chalet-inspired house offering an exceptional living environment in total privacy and close proximity to nature and amenities. Enjoy from your flat wooded and swimming pool-ready 960m² plot, an unobstructed view of Mont Blanc and the mountains of the Annecy basin. Designed for family life, this house combines generous private spaces for everyone's tranquility with a spectacular living room, the true heart of the house conducive to gatherings. Significant renovations have been carried out in recent years: custom furniture, kitchen, bathroom. //////// VIRTUAL TOUR AVAILABLE ///////// Efficity, the online property estimation agency, and Antoine BRISSAUD offer you this detached house of 155m² composed of 6 rooms. The property is arranged as follows: BASEMENT: - 1 DOUBLE GARAGE OF 60M² - 1 SINGLE GARAGE OF 20M² - 1 BOILER LAUNDRY ROOM - 1 STORAGE SPACE OF 10M² GROUND FLOOR: - 1 ENTRANCE WITH STORAGE - 1 LIVING ROOM OF 65M² OPENING ONTO THE TERRACE - 1 PANTRY - 1 TOILET - 1 BATHROOM - 1 BEDROOM 1ST FLOOR: - 4 VERY LARGE BEDROOMS INCLUDING 1 WITH AIR CONDITIONING - 1 TOILET - 1 BATHROOM - 1 OFFICE SPACE OUTSIDE: - FLAT WOODED PLOT WITH SWIMMING POOL OPTION OF 960M² - 1 SEMI-COVERED TERRACE OF 50M² - 3 OUTDOOR PARKING SPACES TECHNICAL SIDE: - TRIPLE EXPOSURE EAST SOUTH WEST - GAS HEATING / UNDERFLOOR HEATING - AIR CONDITIONING IN 1 BEDROOM - EXISTING CHIMNEY/STOVE FLUE - ENERGY PERFORMANCE DIAGNOSIS D - CONCRETE FOUNDATION AND WOOD STRUCTURE PRACTICAL SIDE: - SCHOOL 800M AWAY / COLLEGE 500M AWAY - POISY CENTER 800M AWAY - SIBRA BUS LINE 1 500M AWAY / BUS LINE 22 50M AWAY - HIKING TRAIL 500M AWAY A MUST-SEE. For more information, contact Antoine at +33 6.61.09.45.10 or by email at [email protected], all other listings on https://www.efficity.com/abrissaud/
…$1,012,200177m²5bedrooms2bathroomsland 960m²By Efficity
- 223D visit
House with garden Chamonix-Mont-Blanc (74)
74400 - LES PRAZ DE CHAMONIX - DETACHED CHALET - APPROXIMATELY 160 SQM - 2 BEDROOMS - 1,200 SQM LAND - GARAGE - CELLAR - SOLD FURNISHED - POSSIBILITY OF EXPANSION In Chamonix-Mont-Blanc, in the Les Praz area, discover this detached chalet built in 1991, located on a plot at the end of the subdivision of 1,214 sqm. Its spacious volumes, a living room of over 43 sqm, a large mezzanine, and numerous annexes make it a particularly pleasant chalet to live in, both as a primary residence and a family pied-à-terre. The land still has building rights for expansion. A third bedroom can easily be created in the current configuration. //////// VIRTUAL TOUR AVAILABLE ///////// Efficity, the agency that values your property online, and Martin BEAUJOUAN offer you this detached chalet of approximately 160 sqm, spread over two levels and benefiting from a garage, a cellar, and a crawl space. Built in 1991, it enjoys a warm and functional layout, with two bedrooms, two bathrooms, and a spacious mezzanine open to the living room. A family chalet with spacious volumes, in an emblematic natural setting of the Chamonix valley. //////// VIRTUAL TOUR AVAILABLE ///////// The property is composed as follows: On the ground floor: - A living room with a lounge and kitchen of approximately 43 sqm - A bedroom with an en suite bathroom and dressing room - A garage with a mezzanine - A cellar On the first floor: - A large mezzanine convertible into a bedroom - A large bedroom - A bathroom - A pantry / technical room Outdoors and annexes: - Land of 1,214 sqm TECHNICAL SIDE: - Simond construction from 1991 - Energy Performance DPE: E - Electric underfloor heating - Mass wood stove - Mechanical ventilation system - Crawl space - 250-liter electric water heater, replaced less than 5 years ago - Interior insulation of approximately 6 cm - Bituminous shingle roof - Roof completely redone in 2006 - Connection to mains drainage PRACTICAL SIDE: - Located in Les Praz in Chamonix-Mont-Blanc - Residential and natural environment - Access to shops, services, sports facilities, and ski areas of the Chamonix valley within a few minutes - Geneva and Annecy are about 1 hour 20 minutes away by car A MUST-SEE PROPERTY. For more information, contact Martin BEAUJOUAN at +33 7.64.01.36.10 or by email [email protected] All listings on www.efficity.com/mbeaujouan Information about the risks to which this property is exposed is available on the Georisks website: www.georisques.gouv.fr
…$2,082,900160m²2bedrooms2bathroomsland 1,214m²By Efficity
- Exclusivity22Video3D visit
House with terrace Les Pelerins le Betty - Chamonix-Mont-Blanc (74)
74400 - CHAMONIX LES PELERINS - INDIVIDUAL CHALET APPROXIMATELY 121 M² - PANORAMIC VIEW OF MONT-BLANC - LARGE GARDEN - QUIET AND SOUGHT-AFTER AREA Benefiting from a privileged location in a sought-after residential area of Chamonix-Mont-Blanc, this chalet offers a rare living environment with exceptional views of the Mont-Blanc massif. Its pleasant garden and peaceful surroundings make it an ideal property for mountain lovers seeking authenticity and tranquility. //////// VIRTUAL TOUR AVAILABLE ///////// Efficity, the online property valuation agency and Martin BEAUJOUAN offer you this individual chalet of approximately 120.95 m² located on a plot of 511 m². Enjoying a remarkable panorama of the iconic summits of the valley and a particularly quiet environment, this property represents a rare opportunity in the Chamonix real estate market. Exceptional view in a preserved environment. //////// VIRTUAL TOUR AVAILABLE ///////// THE PROPERTY IS COMPOSED OF: - On the ground floor: A bright living room opening onto the outside, with a garden and terrace of about 15m². A kitchen, two bedrooms, as well as an additional room that can be used as an extra sleeping area, office, or children's space, a bathroom with toilet. An outdoor parking space. - On the lower floor: a bedroom, a storage room that can serve as an additional sleeping area, a laundry room, and a shower room with toilet. TECHNICAL DETAILS: - Individual chalet of 120.95 m² - Plot of 511 m² - Clear view of the Mont-Blanc massif - Diagnostics in progress - Sanitation system under verification PRACTICAL DETAILS: - Les Pèlerins area - Chamonix city center a few minutes away - Shops and services at 100m - Gaillands SNCF train station nearby - Bus stops serving the entire valley - Brévent ski area a few minutes away - Chamonix Golf about 10 minutes away - Mont-Blanc Tunnel about 5 minutes away - Geneva 1 hour away - Annecy 1h15 away This chalet will appeal to both buyers looking for a main residence and those wishing to enjoy a pied-à-terre in the heart of the Chamonix valley, in a quiet environment with one of the most sought-after views in the French Alps. A MUST-SEE. For more information, contact Martin at +33 7.64.01.36.10 or by email: [email protected] All other listings available at: https://www.efficity.com/mbeaujouan/ Information about the risks to which this property is exposed is available on the Georisques website: http://georisques.gouv.fr
…$1,565,000120m²3bedrooms1bathroomland 511m²By Efficity
- Exclusivity8
Apartment Saint-Germain-des-Prés - Paris 6ᵗʰ (75)
EXCLUSIVE LISTING - PARIS 6ᵉ - SAINT-GERMAIN-DES-PRÉS Charming Duplex - Top Floor - 30.70 m² Carrez Law - 49.54 m² total area In the heart of Saint-Germain-des-Prés, one of the most prestigious and iconic neighborhoods in the capital, discover exclusively this charming duplex located on the 4th and top floor of an elegant old stone building in Paris, without an elevator. Just steps away from Place Saint-Sulpice, Luxembourg Gardens, the Seine riverbanks, and the most beautiful addresses on the Left Bank, this property offers an exceptional living environment combining charm, tranquility, and authenticity. With a surface area of 30.70 m² under the Carrez Law and a total area of 49.54 m², this apartment seduces with its beautiful volumes under the rooftops and its warm atmosphere. The first level includes a pleasant bright living room with an open kitchen and a bathroom with toilet. Upstairs, accessed by an internal staircase, a spacious attic space accommodates a comfortable bedroom and a space that can be converted into an office, dressing room, library, or reading corner. Property Highlights Exclusive mandate Character duplex Top floor 30.70 m² Carrez Law - 49.54 m² total area Clear view over the rooftops of Paris Old world charm Bright apartment Bathroom with toilet Perfectly maintained old building Professional syndic A sought-after location You will enjoy an exceptional environment, in the immediate vicinity of shops, iconic cafes and restaurants in Saint-Germain-des-Prés, art galleries, Luxembourg Gardens, universities, as well as the Saint-Sulpice, Mabillon, and Odéon metro stations. This property will appeal to both those seeking a character-filled primary residence and buyers looking for an elegant Parisian pied-à-terre or a high-quality heritage investment. Price: €425,000 including agency fees A rare opportunity in one of the most sought-after neighborhoods in the capital. A visit is essential to discover all the charm and potential of this property. Information on the risks to which this property is exposed is available on the website www.georisques.gouv.fr.
…$478,50049m²1bedroomBy Efficity
- 7
House with terrace Lacanau (33)
PRICE DROP – ARCHITECT HOUSE IN LONGARISSE – NERPS DISTRICT – 33680 LACANAU LACIn a calm and highly sought-after environment, second line, discover this architect house of approximately 190 m² in total, situated on a beautiful wooded plot of 1,169 m².The main house of about 140 m² includes:On the ground floor:• A master suite• A spacious living room with an open fireplace• An open kitchen• A laundry room• Two terraces allowing you to enjoy the outdoors at different times of the day• A wooden terrace of approximately 50 m² with jacuzziOn the upper floor:• A second master suite• A bedroom• A landing that can be converted into an office or relaxation areaAn independent apartment of about 50 m² completes this property. It has two bedrooms and a bathroom.Several possibilities are available to you:• Keep the independent apartment to host family and friends or benefit from rental income• Combine the entire property to create a large family house of about 190 m² with five bedroomsUnderfloor heatingOpen fireplaceRoller shuttersWooded landCalm environmentPrime location in LongarisseIndependent garage of about 40 m²Some refreshment works are to be expected, but this property offers very nice volumes and many development possibilities. A property with a lot of potential, ideal for a family or rental project!Contact me for more information or to arrange a visit.Information about the risks to which this property is exposed is available on the Georisque website: georisques. gouv. frNadège Fonteneau - EI - is a Commercial Agent registered in the Special Register of Commercial Agents of the Bordeaux Commercial Court under number 853169225.Head office of the principal: EFFICITY SAS (RCS Paris 497617746 - Share capital of 132,373.05 euros) - Headquarters: 48 avenue de Villiers 75017, Financial Guarantee of 500,000 euros: GALIAN Assurances 89 rue de la Boétie 75008 Paris, Professional card CPI 7501 2015 000 002 025 of the CCI Paris Ile de FranceThis description has been automatically translated from French.
…$844,400190m²5bedrooms2bathroomsland 1,169m²By Efficity
- Exclusivity16Video
House with terrace Castelnau-de-Médoc (33)
CASTELNAU-DE-MÉDOC – CHARACTER STONE HOUSE – 230 m² – 5 BEDROOMS – CHARM & AUTHENTICITYJulie and David Heuzé invite you to discover a property where the charm of the old meets elegantly with contemporary renovation. In the heart of Castelnau-de-Médoc, this magnificent stone house of approximately 230 m² offers a warm and unique atmosphere, designed for those seeking an authentic, friendly, and timeless living space. From the entrance, the generous volumes and natural light create a unique atmosphere. Each space has been imagined to combine aesthetics, comfort, and functionality, while preserving the soul of this character home. The contemporary renovation enhances the charm of the old without altering it. Volumes, perspectives, and plays of light give this property a strong identity, where everyone can appropriate the spaces according to their lifestyle. Inside and outside, this house invites you to slow down, share, and fully enjoy every moment. A true haven of peace, it offers an intimate living environment where one immediately feels a sense of well-being. The advantages of the property: Character stone house Approximately 230 m² of living space Quality modern renovation 5 bedrooms Parental suite Generous and bright volumes Preserved charm of the old Warm and friendly atmosphere Unique and authentic property More than just a house, this residence is a genuine invitation to a way of life, where the past harmoniously dialogues with the present. A rare place, rich in history, that is just waiting to write yours.This description has been automatically translated from French.
…$561,800230m²5bedroomsland 787m²By Efficity
- 17Video
Villa with pool Sanguinet (40)
SANGUINET - NEAR THE LAKE AND ARCACHON BASIN - Property located in a quiet area in the middle of pine trees built on 13,280 m² of land including a contemporary villa with 4 bedrooms, swimming pool, pool house, garages, and a chalet. Hidden from view, in the heart of a natural environment of rare tranquility, this exceptional property unveils a way of life where contemporary elegance blends into a preserved nature. Set on a vast estate, completely away from any road axis, it is surrounded by majestic pine trees and even has a beautiful oak grove, offering a setting as intimate as it is authentic. Ideally located, just minutes from Lake Sanguinet and near the Arcachon Basin, this privileged address allows you to fully enjoy the riches of the region while savoring the absolute calm of an exceptional environment. The villa, spanning over 200 m², captivates from the first moments with its generous volumes, omnipresent brightness, and the quality of its amenities. Designed for family life as well as entertaining, it offers four bedrooms, including three sumptuous suites, each offering comfort, intimacy, and refinement. The outdoor spaces extend this feeling of space and well-being with a large swimming pool accompanied by its elegant pool house, a true invitation to relaxation in a green setting. The numerous outbuildings complement this rare ensemble: three large garages for several vehicles, a gym, a workshop, and an independent chalet offer remarkable versatility and will meet the expectations of leisure enthusiasts, collectors, or families looking for space. This property embodies a rare balance between discreet luxury, contemporary comfort, and preserved nature. A confidential living space, where every detail has been designed to offer an exceptional quality of life, just minutes from Lake Sanguinet, the beaches of the Arcachon Basin, and all amenities.
…$1,744,000209m²4bedrooms2bathroomsland 1.3haBy Efficity
- 30
Villa with pool and terrace Saint-Lager-Bressac (07)
EFFICITY PRIVAS, Mario VIVENZIO presents you with a rare property in the municipality of SAINT-LAGER-BRESSAC. The photos speak for themselves. The house built in 2021 offers all modern comforts. Located in a quiet neighborhood, it comprises: a large living area with its open-plan kitchen, furnished and equipped (approximately 59 m²), behind the kitchen a secret door leads to a large pantry (or larder), for movie nights a spacious living room of 26 m², a laundry room for technical purposes (electrical panel, washing machine, dryer, etc.), and a separate toilet. On the nighttime side: two bedrooms equipped with their Italian showers, WC, and dressing area, a master suite, an office that can serve as a fourth bedroom. Outside you can enjoy the beautiful pool and its large fully equipped pool house, Italian shower, furnished and equipped kitchen (52 m²), and two lovely terraces. For petanque enthusiasts, a large boule court. For cars, a large garage and a carport. The exterior is fenced, planted, and flowered with integrated irrigation. Ducted air conditioning (hot and cold), underfloor heating and cooling via aerothermal energy. For irrigation, you can use water from the Rhône. Information on the risks this property is exposed to is available on the Georisque website: georisques.gouv.fr. Mario Vivenzio - EI - is a Commercial Agent mandated in real estate, registered in the Special Register of Commercial Agents of the Aubenas Commercial Court under number 410703789. The registered office of the principal: EFFICITY SAS (RCS Paris 497617746 - Share capital of 132,373.05 euros) - Headquarters: 48 avenue de Villiers 75017, Financial Guarantee of 500,000 euros: GALIAN Assurances 89 rue de la Boétie 75008 Paris, Professional card CPI 7501 2015 000 002 025 from the CCI Paris Ile de FranceThis description has been automatically translated from French.
…$1,092,100261m²3bedrooms2bathroomsland 1,571m²By Efficity
- 8
House with terrace Centre - Meyzieu (69)
69330 MEYZIEU - CITY CENTER - 4 ROOMS - 3 BEDROOMS - 63.06 M2 - HOUSE WITH TERRACE, GARDEN AND OUTBUILDING - POTENTIAL TO REAWAKENEffiCity, the agency that estimates your property online, offers you to discover this house full of potential, ideally located in the heart of Meyzieu. With an area of 63.06 m2, this property has 4 rooms, including 3 bedrooms, and provides great opportunities to seize. Despite its current general condition which requires work, this house has undeniable charm. Its west-facing garden provides pleasant brightness throughout the home. The single level and living room area of 16.97 m2 offer a functional and comfortable living environment for the whole family. The 20.0 m2 terrace constitutes a perfect outdoor space to enjoy the nice days and organize moments of conviviality. Additionally, the presence of a 37.77 m2 outbuilding offers extra development possibilities according to your needs and desires. The house, built between 1945 and 1969 in concrete, presents interesting renovation potential to unleash your creativity. The interlocking tiled roof and concrete facade are elements that give character to this property. The spacious land of 1145 m2 offers a generous and green outdoor space. The house also features indoor parking, adding extra comfort to your daily life. Located close to public transportation and common amenities, this house will appeal to renovation project enthusiasts. Do not miss the opportunity to bring this property full of potential back to life. Contact us now for more information or to arrange a visit. Information on the risks to which this property is exposed is available on the Georisque website: georisques.gouv.fr. Sylviane Rosa - EI - is a Commercial Agent in real estate, registered in the Special Register of Commercial Agents of the Lyon Commercial Court under n°913620365. Headquarters of the principal: EFFICITY SAS (RCS Paris 497617746 - Share capital of 132,373.05 euros) - Headquarters: 48 avenue de Villiers 75017, Financial Guarantee of 500,000 euros: GALIAN Assurances 89 rue de la Boétie 75008 Paris, Professional card CPI 7501 2015 000 002 025 of the CCI Paris Ile de FranceThis description has been automatically translated from French.
…$326,50063m²3bedrooms1bathroomland 1,145m²By Efficity
- 11Video
House with pool La Hume - Gujan-Mestras (33)
In the privileged neighborhood of La Hume. Close to the train station, the beach, and shops. Superb wooden frame villa with pool and outbuildings that invite conviviality. Maxime FILLEAU and the Gauthier Immo agency by Efficity open the doors to this magnificent favorite villa located in La Hume on one of the most sought-after streets. Upon entering, you will be seduced by the brightness of the living space, bathed in sunlight thanks to its double exposure to the South and East. This house and its outbuilding offering a total of approximately 155 m² of living space combined, provide a healthy and peaceful living environment for the whole family. Outside, the garden of over 631 m² turns into a private club with its inground pool and convivial summer kitchen for unforgettable moments with friends. An impeccable property, rare on the market, just waiting for your suitcases. Contact me quickly to visit this gem.
…$1,232,800155m²4bedroomsland 632m²By Efficity
- 28
House with garden Montlignon (95)
95680 - MONTLIGNON - SOUGHT-AFTER NEIGHBORHOOD - BURY SCHOOL - 10 ROOMS - 5 BEDROOMS - 220 SQM - MAGNIFICENT HOUSE WITH GARDEN AND CONVERTIBLE BASEMENT efficity, the agency that evaluates your property online, offers you this magnificent house located in a sought-after neighborhood of Montlignon. With its 10 rooms spread over 3 levels, this house offers a spacious and comfortable living space for the whole family. The 5 bedrooms provide an intimate and warm space, ideal for a harmonious daily life, with 2 bathrooms and a shower room. The south, east, and west exposure of the house ensures exceptional brightness throughout the day, creating a pleasant and friendly atmosphere. Located in a quiet environment, this property offers a peaceful and serene living environment, perfect for relaxing in tranquility. The spacious 80 sqm living room is the heart of the house, offering a friendly and bright space to share moments with family or friends by the fire. The 90 sqm convertible basement offers significant additional potential for development, ideal for creating additional storage space, a boiler room, a laundry room, and parking for cars. The house also has a 30 sqm outbuilding, perfect for welcoming guests or creating an independent workspace, as well as a former mill converted into a cozy space. With 3 outdoor parking spaces, you can easily park your vehicles safely in addition to the 2 spaces in the basement of the house. The 1680 sqm plot offers a green and wooded outdoor space, ideal for enjoying sunny days in complete privacy. Do not miss this rare opportunity to acquire an exceptional house in Montlignon. Contact us now to schedule a visit and let yourself be seduced by the charm and comfort of this property. A visit is essential to fully appreciate all its advantages.
…$730,700220m²5bedrooms3bathroomsland 1,680m²By Efficity
- 13
House with terrace Parchamp-Albert Kahn - Boulogne-Billancourt (92)
BOULOGNE-BILLANCOURT - BARGE IN PERFECT CONDITION - Discover the elegance and charm of this unique barge that offers you an experience combining authenticity and generous spaces. This exceptional barge, a true floating haven of peace on the Seine, is nestled in the sought-after Parchamp - Albert Kahn neighborhood of Boulogne-Billancourt. With its 208 m² of living space spread over two levels, this barge stands out with its 70 m² terraces, perfect for admiring breathtaking panoramic views.Upon your arrival, the upper deck welcomes you with a spacious living room bathed in natural light covering an area of 38m², opening onto a vast terrace of 65 m², ideal for moments of relaxation or hosting. This level also includes an elegant bedroom with its private shower room and a separate toilet, ensuring comfort and privacy.The lower deck, designed in a loft spirit, houses a large living area of 53 m² opening onto a modern and friendly American kitchen with a dining room of 47 m². You will discover a master suite with a dressing room, bathroom, and private toilet, as well as an additional bedroom. The generous volumes allow for the arrangement of two additional bedrooms according to your needs, thus offering a rare flexibility of arrangement.In immediate proximity to shops, schools, and green spaces, and perfectly served by public transportation (metro line 10, tramway T2), this barge offers an exceptional living environment, combining discreet luxury and the freedom to live on the water.Information about the risks to which this property is exposed is available on the Georisque website: georisques.gouv.frAlain Hardane - EI - is a Commercial Agent mandated in real estate, registered in the Special Register of Commercial Agents of the Commercial Court of Paris under number 818530651.Head office of the principal: EFFICITY SAS (RCS Paris 497617746 - Share capital of 132,373.05 euros) - Headquarters: 48 avenue de Villiers 75017, Financial Guarantee of 500,000 euros: GALIAN Assurances 89 rue de la Boétie 75008 Paris, Professional card CPI 7501 2015 000 002 025 from the CCI Paris Ile de FranceThis description has been automatically translated from French.
…$1,238,500180m²4bedroomsland 250m²By Efficity
- 13
Apartment with terrace Aiguillon - Arcachon (33)
ARCACHON - Facing the Bay: exceptional apartment on the front line in l'Aiguillon Maxime FILLEAU and the agency Gauthier Immo by Efficity open the doors to this beautiful apartment located in a popular residential area of Arcachon. Live to the rhythm of the tides in this rare 128.5 sqm property, offering breathtaking panoramic views of the Arcachon Bay. Ideally located in the sought-after district of l'Aiguillon, this front-line apartment is a daily invitation to contemplation. A permanent spectacle, from sunrise to sunset: Thanks to its southeast exposure and spacious terrace, you will enjoy exceptional brightness and a natural tableau in perpetual motion. The living room, with generous volumes, becomes the stage for your moments of conviviality, always with the bay as the horizon. High-end and adaptable layout: Currently composed of two spacious suites, the apartment offers the possibility of easily arranging a third bedroom according to your needs. The high-quality amenities bring a touch of modernity and elegance to this well-maintained interior. The luxury of comfort and space: Because prestige also lies in practical details, this exceptional property is complemented by a large private garage and three storage rooms, offering rare storage and parking capacity in the area. Don't miss this unique opportunity to own one of the most beautiful views of Arcachon, in a peaceful and elegant setting. A visit is essential for the magic to happen. Contact me for a private viewing.
…$1,452,400130m²2bedrooms1bathroomBy Efficity
- 12
House with pool and terrace Porto-Vecchio (2A)
20137 - PORTO-VECCHIO - SEA VIEW ON THE HEIGHTS - 13 ROOMS - 8 BEDROOMS - 330.0 SQM - PANORAMIC VIEW OVER PORTO VECCHIO. MURATELLO I offer you this incredible house located close to and with a view of Porto-Vecchio, in an exceptional setting offering breathtaking panoramic views. Built on two levels, this 330.0 sqm house offers a unique and bright living space. The living room, dining room, kitchen of 80 sqm open onto a first pool overlooking Porto Vecchio. The spacious and comfortable bedrooms (4 bedrooms with their own bathrooms for this main apartment) are ideal for a peaceful life in an environment that invites tranquility. The orientation allows you to enjoy soft and constant brightness, offering an ideal setting to appreciate the stunning views of the surroundings. Built after 2010, this house offers modern and quality amenities. Two other totally independent apartments, T3 and T2, with their private pool and jacuzzi, offer the possibility of either expanding the personal space of the main apartment or renting out these apartments (highly sought-after product) according to your needs and desires. The vast 14,000 sqm plot offers a spacious outdoor space conducive to relaxation in the open air, while enjoying this breathtaking view. Do not miss this unique opportunity to acquire an exceptional house in Porto-Vecchio. Contact me now to schedule a visit and let yourself be seduced by this rare property. Good profitability for rental, as each apartment is individual with its own pool.
…$2,589,500330m²8bedrooms7bathroomsland 1.4haBy Efficity
- 303D visit
Mas Rognes (13)
EXCEPTIONAL PROPERTY IN ROGNES– AT THE GATEWAY TO THE LUBERON Just a few minutes from the center of Rognes, north of Aix-en-Provence, this exceptional property benefits from a privileged environment, absolute calm, and privacy. Located just 30 minutes from the Aix-en-Provence TGV station and 40 minutes from Marseille Provence Airport, it combines nature, comfort, and accessibility. Set on a plot of approximately 23,850 m², including nearly 10,000 m² of landscaped garden, the property has a total surface area of around 265 m². The house offers spacious volumes with a large entrance, a dining room, a fitted and equipped kitchen extended by a bright conservatory, a 17 m² utility room, and a spacious 48 m² living room opening onto the garden and relaxation areas. The sleeping area includes a bedroom with a bathroom and toilet, as well as a 21 m² master suite with a dressing room, a bathroom equipped with a whirlpool bathtub, a walk-in shower, and a sauna. An 11 m² mezzanine completes the set and allows for the creation of an office or relaxation area. The addition of extra bedrooms is also possible. Outside, the property is centered around a superb infinity pool with a submerged beach and an outdoor jacuzzi. The ground floor offers a room with a jacuzzi, a winter garden, and a boiler room with a toilet that can be converted into an independent studio. Outbuildings include: • an independent studio with a private terrace, • three closed garages, • two large carports, • a summer kitchen. Additional features: • water from the Canal de Provence, • 22 solar panels, • EJP electricity contract, • roof revised in 2026, • electric wooden shutters. A rare property, ideal for those who appreciate tranquility, nature, and quality amenities, in the immediate vicinity of the most beautiful villages in the Luberon and Aix-en-Provence area. Price: €995,000 HAI
…$1,120,200265m²3bedrooms1bathroomland 2.4haBy Efficity
- 23
House with terrace Prince-Marmottan - Boulogne-Billancourt (92)
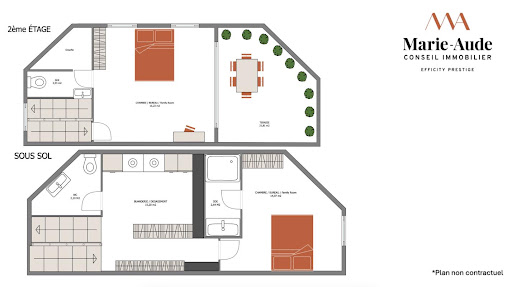
92100 - BOULOGNE NORTH - PRINCE / MARMOTTAN NEIGHBORHOOD - TOWNHOUSE - 140 m² - 5 ROOMS - 3 BEDROOMS - CONVERTIBLE BASEMENT - TERRACE - ENERGY PERFORMANCE DIAGNOSIS CMarie-Aude Godret, independent consultant at Efficity, presents this town house of 139.85m² with a terrace, located in a quiet private cul-de-sac.In immediate proximity to shops, schools, and green spaces, this property in excellent condition consists of:- On the ground floor: a spacious living area of 44 m² comprising a living room, a dining room, and a fully fitted and equipped open kitchen.- On the first floor: a large bedroom of 18.38 m², a dressing room of 3.6 m², an office/baby room of 7 m², and a bathroom (bathtub and shower) with a toilet.- On the second floor: a bedroom/living room of 16 m², a shower room with a toilet, and access to a 22 m² south-facing terrace.- In the basement: a laundry room, an independent toilet, and a bedroom/family room of 15 m² with its adjoining shower room.Additional information:Educational Institutions:- Fessart Nursery School- Escudier Elementary School- Paul-Landowski College- Jacques Prevert and Simone Veil High Schools- Notable private schools in the area: Notre Dame de Boulogne, Dupanloup, Saint-Joseph du Parchamp, and Saint-AlexandreTransportation:- Bus stop 'Gambetta' 123, 260, 6246 (2 min walk)- Metro line 10 Boulogne Jean-Jaurès (9 min walk)Its assets:Townhouse - Quiet - South-facing terrace - Optimized layout with no wasted space - Ample storage - Convertible basement - Proximity to green spaces, schools, and shops.Information about the risks to which this property is exposed is available on the Georisque site: georisques.gouv.frMarie-Aude Godret - EI - is a commercial agent registered in the Special Register of Commercial Agents of the Paris Commercial Court 15th Arrondissement under no. 927824078.Head office of the client: EFFICITY SAS (RCS Paris 497617746 - Share capital of 132,373.05 euros) - Headquarters: 48 Avenue de Villiers 75017, Financial Guarantee of 500,000 euros: GALIAN Assurances 89 Rue de la Boétie 75008 Paris, Professional card CPI 7501 2015 000 002 025 from the CCI Paris Ile-de-France.This description has been automatically translated from French.
…$1,790,100140m²3bedrooms1bathroomBy Efficity


Contact the agency
By confirming this form, I agree to the General Usage Terms & Conditions of Figaro Properties.
The data entered into this form is required to allow our partner to respond to your contact request by phone, email or SMS concerning this real estate advertisement and, if necessary, to allow Figaro Classifieds and the companies belonging to its parent Group to provide you with the services to which you have subscribed, e.g. creating and managing your account, sending you similar real estate advertisements by email, proposing services and advice related to your real estate project.