

AGENCE HAMILTON (page 3)
Listings of the agency
Listings for sale: 41 to 60 / 100
- 8
Apartment with terrace and pool Dakar (Senegal)
In the heart of the highly sought-after Corniche des Almadies in Dakar, discover this exceptional 580 m² duplex penthouse, located on the top two floors of a brand-new luxury residence. Designed as a true private residence, this property combines remarkable space, natural light, sea views, privacy, and high-end amenities, in one of Dakar's most desirable residential areas. The penthouse offers a generous layout, perfectly suited for both family living and private entertaining: - 580 m² of total space - 113 m² living room with a 67 m² terrace - Large lounge - Modern kitchen - 6 bedrooms, each with its own bathroom and terrace - 3 private parking spaces and a storage box in the basement The building offers a full range of services: - Concierge - Swimming pool - Gym - Reception lounge - Elevator - 24/7 security - Underground parking and storage The Corniche des Almadies offers a highly sought-after residential setting, close to many of Dakar's key hubs: - Embassies and diplomatic missions - Headquarters of major companies - International schools - Services, shops, and upscale establishments - Main roads of Almadies Because of its location, spaciousness, quality, and secure environment, this penthouse is also perfect for diplomats, business leaders, expat executives, and international families looking for a property that offers comfort, space, security, and privacy. A rare find on the Dakar market, aimed at clients looking for an exceptional residential address, benefiting from premium service and a unique seaside setting. Condominiums of 29 units (No proceedings in progress).
…$1,533,900582m²6bedrooms2bathroomsBy Agence Hamilton
- 18
Farmhouse Morlhon-le-Haut (12)
This property offers plenty of living space and numerous possibilities. The main house is a renovated former barn. The former farmhouse contains a second dwelling that doubles as a gîte and also has a large surface area that could be renovated. This property offers living space for two or even three families. The main house is built around a large living room (65 m²) accessed via a sloping ramp (entrance to the former barn). A small entrance hall, preceded by a terrace, leads into a large room (with wood-burning stove) topped by a mezzanine. The kitchen is an extension of this room. Beyond this, a hallway leads to a toilet. The landing provides access to the upper and lower floors, as does a recently installed lift. The upper floor has a bathroom, a toilet, a bedroom and a library that occupies the mezzanine passageways. On the garden level, an entrance hall leads to two en suite bedrooms with access to the garden, as well as a summer kitchen and a storage room. This space could be used as a gîte or separate flat. The former dwelling houses a gîte comprising a kitchen, a bathroom (with a toilet) on the garden level, a lounge above and a bedroom on the upper floor. On each of these levels, around 60 m² of floor space is available for renovation. Another building houses a two-storey garage. Numerous sheds and storage areas are scattered around the property. The flat, spacious grounds (more than 6,000 m²) include an orchard with numerous fruit trees. There are also two wells and a fish pond. There are no close neighbours. This property offers quick access to Villefranche de Rouergue (less than 10 km) or Rieupeyroux.
…$330,500273m²4bedrooms1bathroomland 6,314m²By Agence Hamilton
- 23
House with pool and garden Villarzel-du-Razès (11)
Estate of 86 hectares with panoramic views of the Pyrenees? Carcassonne sector In the heart of a preserved natural environment, this vast estate enjoys an exceptional location, peaceful, with a panoramic view of the surrounding countryside and the Pyrenees mountain range. The property consists of several independent buildings, harmoniously distributed around the outdoor spaces, comprising approximately 827 m² of living space divided between a main house, a gîte, and a caretaker's house, offering a total of 17 rooms. An independent building of around 400 m², entirely to be renovated, as well as a beautiful dovecote, add authentic charm and significant potential for development. Nearly 900 m² of outbuildings complete the ensemble, including a large storage building on two levels, a barn, a garage, and a workshop. These spaces offer many possibilities for operation, storage, or conversion. The estate also has a swimming pool measuring 17 × 5 m, an orchard, a vegetable garden, a water reservoir supplied by a well, a rainwater recovery tank, town water, and compliant sanitation for a capacity of 40 people. The lands, cultivated in organic farming and free from any lease, consist of approximately 31 hectares of farmland, 53 hectares of oak, and 2 hectares of park, gardens, and built-up areas. The slightly rolling plots offer a privileged setting and multiple possibilities for operation. Renovation work is to be expected, but the quality of the site, its environment, its volumes, and its potential make it a rare property. It will suit both a family residence project and the development of an agricultural, equestrian, tourist (gîtes, guest rooms, agritourism), or event activity. A character estate offering exceptional potential in a remarkable natural setting, just a few minutes from amenities and Carcassonne. Information about the risks to which this property is exposed is available on the Géorisques website: www.georisques.gouv.frThis description has been automatically translated from French.
…$1,512,600850m²17bedroomsland 86haBy Agence Hamilton
- Exclusivity183D visit
House with pool and garden Parisot (82)
AGENCE HAMILTON CORDES-SUR-CIEL ESTATE AGENCY INVITES YOU TO DISCOVER THIS EXCLUSIVE LISTING: PARISOT - Situated close to the village of Parisot, this former monastic school dating back to 1894 is a truly exceptional property, rich in history and in the personal story of its current owners. The latter have fully restored the premises with passion and respect, transforming this former institution into a warm and welcoming home, designed as a true haven of peace. Set within grounds of approximately 1.35 hectares (3.3 acres), the stone building offers nearly 420 sq m of living space. Renovation work, carried out with utmost respect for the original style and character, harmoniously blends period charm with modern functionality. On the ground floor, the entrance opens into a central hallway serving the different areas of the property. The left wing houses the owners' private apartment, laid out in the former classrooms. It comprises a spacious living-dining room with a wood-burning stove, a fitted kitchen, a study, a shower room and separate WC. In the right wing, a semi-professional kitchen adjoins the vast living-dining room complete with open fireplace, set within the school's former refectory. The country-style kitchen, fully equipped for a hospitality business, seamlessly integrates into this welcoming space. Reached via the main building, the former school also features five guest bedrooms (chambres d'hôtes), including family suites, each benefiting from its own en-suite shower room. Created notably within the former dormitories, they have been designed to preserve the building's heritage while ensuring comfort and privacy for guests. A large barn completes the ensemble. This could easily be converted into a reception room, artist's studio, event space, or adapted for any other project requiring a vast covered area. Furthermore, the property offers numerous practical spaces: study, laundry room, linen room, cellar and pantry. The basement houses the entire central heating system, powered by a wood-pellet boiler complete with a multi-cubic-metre hopper and buffer tanks. Outside, the grounds provide a delightful setting ideal for relaxation. They feature an orchard planted with plum trees, a vegetable patch, a dedicated herb garden, a summer kitchen, a terrace, and a salt-water swimming pond with a children's pool and pool house. Through its unique history, the quality of its restoration, and its peaceful atmosphere, this property is equally suited to a bed and breakfast/events venue or to a family home aimed at a lifestyle focused on nature and well-being. A primary school, local grocery shop, bakery and post office are located approximately 2 km away. VIRTUAL TOUR + FLOOR PLANS AVAILABLE ON OUR WEBSITE (REF. 32646) WE ALSO SPEAK ENGLISH - WE SPREKEN OOK NEDERLANDS WE AND OUR TRUSTED PARTNERS ALSO ACT AS BUYER'S AGENTS, OFFERING TAILORED PROPERTY TOURS FOR YOUR HOUSE-HUNTING JOURNEY Frederic BASTEMEIJER Agence Hamilton Cordes-sur-Ciel, amongst the Plus Beaux Villages de France Groupe Selection Habitat MORE INFO AVAILABLE UPON REQUEST (ADDITIONAL PHOTOS, CADASTRAL PLAN, SURVEYS)
…$1,075,600414m²9bedrooms1bathroomland 1.4haBy Agence Hamilton
- 30
Mill Carcassonne (11)
We are pleased to present this watermill, dating from 1686, located in a village with all amenities, a stone's throw from the tourist attractions of the Canal du Midi, the Montagne Noire, and the Cité de Carcassonne, as well as motorway, airport, and train station access. This remarkable building offers nearly 600 sqm of living space, with outbuildings, set in 1.3 hectares of wooded grounds in a natural and authentic setting. Completely and tastefully renovated, respecting the original architectural qualities while incorporating modern materials and all necessary comforts (thermodynamic water heaters, solar panels, air conditioning, etc.), this house, formerly a guesthouse, could once again accommodate this activity or a large family seeking ample space. ** Main house: the mill, with 365 sqm of living space. The main house benefits from a separate entrance, a large living room with openings onto the garden, and a terrace along the river. You will be captivated by the imposing millstones that stand in the center of the room, as well as the majestic fireplace with its insert. A small bar and relaxation area leads to the open-plan dining room and kitchen, which overlooks the main living space. The red brick, stone, and Caunes Minervois marble countertops blend beautifully. A toilet, a spacious back kitchen, a laundry room, and a garage complete this level. On the first floor, the landing leads to four large bedrooms with en-suite bathrooms and showers, as well as an office. ** Apartment on the second floor of the mill, 102 sqm of living space. This apartment, also fully furnished by the owners, features a wood-burning stove in the living room, a separate fitted kitchen, three bedrooms, and a shower room with WC. ** Gîte - guest house - with separate access, 122 sqm of living space. The gîte was designed in the same spirit as the main house, respecting and highlighting the original features, while optimizing the space for an atypical layout. Sleeping arrangements are organized around three bedrooms, including a master suite, and a mezzanine. ** Several garages and ample parking are available. Multiple river access points, children's play areas, a pleasant terrace extending from the living areas... and other amenities and spaces to discover. *** An opportunity not to be missed! *** This property represents a true turnkey business opportunity for an investor seeking to combine authenticity and ease of management, but could also accommodate a family looking for a haven of peace in a vibrant village, with guaranteed supplementary income. Furniture and various equipment can be arranged to facilitate a turnkey move-in and immediate operation. Information on the risks to which this property is exposed is available on the Géorisques website: www.georisques.gouv.fr. Virtual tour and floor plans available upon request.
…$1,108,100600m²10bedroomsland 1.3haBy Agence Hamilton
- 25
House with pool and garden Roquemaure (30)
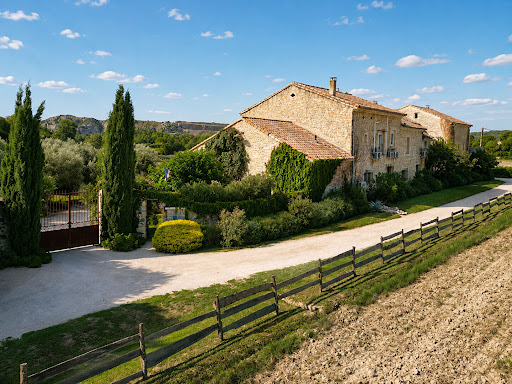
In Roquemaure, nestled in a verdant setting overlooking the vineyards, discover this former stone farmhouse, now operating as tourist accommodation. Offering approximately 675 sqm of living space spread over three levels and set on nearly 3 hectares, this property charms with its character, generous proportions, and diverse living areas. Exposed stone, original beams, high ceilings, and large windows create a warm, typically Provençal atmosphere. The property includes a large reception room, several living and dining rooms, various fully equipped kitchens, and numerous accommodation options including bedrooms, suites, studios, and independent apartments. Several have their own kitchenette, bathroom, and terrace or balcony. A private section also offers a large living room with a fireplace, an open-plan kitchen, and a mezzanine. Outside, the estate boasts a meticulously landscaped garden, numerous terraces, a swimming pool with a relaxation area, a jacuzzi, and unobstructed views of the vineyards and surrounding countryside. Outbuildings and technical spaces complete the property. This property represents a rare opportunity for taking over or developing a bed and breakfast or guesthouse business, as well as for a large-scale family, tourism, or professional project. Amenities include: heat pumps, partial air conditioning, a pellet stove, a fireplace insert, a thermodynamic water heater, and photovoltaic panels.
…$2,296,900675m²13bedrooms2bathroomsland 3haBy Agence Hamilton
- 16
House with garden and terrace Centre Ancien - Figeac (46)
Ideally located, just 2 minutes from the town center, this elegant 19th-century building combines private living quarters with a tourism/pilgrim accommodation business with significant potential. Its exceptional strategic location, nestled at the major crossroads of the Via Podiensis (GR65), the Célé variant (GR651), and the Rocamadour route (GR6), ensures optimal visibility for pilgrims arriving at and departing from their destinations. The property includes a gîte and pilgrim accommodation (sleeps 15): * Exterior amenities: From the gate, a dedicated area offers a storage room for backpacks and bicycles, a peaceful, verdant garden, a shaded terrace, and rest areas. * Ground floor: A beautiful, fully equipped communal living room (complete kitchen area, range cooker, dishes, refrigerators, furniture) with a wood-burning stove. Two guest rooms. * Two additional pilgrim rooms and a complete bathroom block. Private side: *Duplex of approximately 60 sqm: living room/kitchen, shower room with toilet, and two bedrooms. *Attic space: a third independent room of approximately 30 sqm, ideal for an additional bedroom, an office, or a workshop. A turnkey opportunity, profitable and offering a privileged living environment in the heart of the city.
…$565,800240m²6bedroomsland 573m²By Agence Hamilton
- Exclusivity27
House with terrace Montauban (82)
EXCLUSIVELY IN MONTAUBAN IN A QUIET LOCATION AND WITHOUT OVERLOOKING, A 200m² HOUSE ON A 4000 m² PLOTThis description has been automatically translated from French.
…$392,000200m²3bedrooms1bathroomland 4,045m²By Agence Hamilton
- Exclusivity183D visit
House with pool and garden Tour-de-Faure (46)
Here is a deal like few others: 5 minutes from St Cirq Lapopie, even offering a view of the favorite village of the French, this authentic complex, renovated on the basis of an old farm and a tobacco drying shed, will allow you to continue the bed and breakfast - cottage activity which currently allows you to generate 2 incomes. At the end of a path, barely enclosed in a valley, the imposing property - composed of the main house, the old converted sheepfold and the tobacco drying shed transformed into a cottage - welcomes you in a superbly decorated setting, perfectly maintained and modernized. At the accommodation level, 2 parts are distinguished: - private side: 1 living room opening onto a large kitchen and an open office - for a total area of 72m2 - allows you to accommodate the family and friends of the owners. On the same level, a large master bedroom with shower room and toilet (on almost 30m2) allows a pleasant comfort. Upstairs, a corridor distributes 3 bedrooms and a shower room. - commercial side: 4 bedrooms and 1 suite - all on the ground floor - offer 15 beds 1 large fully equipped apartment (with an extraordinary view of the valley and St Cirq) accommodates 4 to 6 people in gite mode for weekly rentals. On the commercial side, nothing has been left to chance and everything remains for an easy and productive transfer of the business: laundry room with ironing board and household linen, reception furniture (beds, tables ...) and decoration (paintings, trinkets ...), website, reservation in progress ... Everything is left turnkey! The complex has been completely redesigned over the past six years to create an environmentally friendly and economical living environment - with solar panels, a micro-station, and thermodynamic water heaters - and at the same time a peaceful place that attracts tourists for its modern comfort in the midst of nature and the authenticity of a spacious, historic Quercy farmhouse. Ideal for couples, families, and friends looking to experience a unique and relaxing setting, operating a bed and breakfast rated 4.8/5 in all reviews and on Gites de France.
…$783,200430m²12bedrooms1bathroomland 7,285m²By Agence Hamilton
- Exclusivity183D visit
House with pool and garden Saint-Cyprien (66)
Beautiful villa in the sought-after La Prade neighborhood of Saint-Cyprien, just steps from shops, schools, medical centers, beaches, the Parc de la Prade with its sports trails and ponds. For sale: a superb, unique, and exceptional villa of 207 m² of living space (245 m² total floor area) situated on a landscaped plot of 1299 m². A Mediterranean garden planted with palm, lemon, orange, fig, and apricot trees surrounds a custom-designed in-ground swimming pool with a spa. The entire property guarantees privacy and tranquility, ideal for perfect relaxation. A beautiful driveway provides parking for a camper van and several vehicles, leading to a double garage with a mezzanine, offering ample storage and workshop space. You enter through a beautiful wrought-iron front door that opens onto a rounded entrance hall of 18.5 m², which leads to the sleeping and living areas. The sleeping area comprises three large, bright bedrooms of approximately 15, 21, and 14 m², a WC, and a bathroom of approximately 11.5 m² equipped with a bathtub and shower, ensuring comfort and functionality. On the right wing, you will find a 24 m² living room with a beautiful vaulted ceiling and an inset fireplace, extending into a bright living room of approximately 35.2 m². Large French doors open onto a covered terrace of approximately 21.66 m² overlooking the chlorine swimming pool, which has a capacity of approximately 80 m³. A beautiful, fully equipped kitchen with oak cabinetry and granite countertops, measuring approximately 22 sq m, offers a lovely view of the magnificent La Prade park. An adjoining pantry of approximately 10 sq m, an office of 7.6 sq m, and a guest WC complete this level. A wrought-iron staircase leads to a library of approximately 13 sq m and a solarium of approximately 25 sq m, offering breathtaking views of the garden and the Canigou massif. High-quality features include: an alarm system with recording, ducted air conditioning, double glazing, a solar water heater, electric roller shutters, an agricultural well with automatic irrigation, and motorized gates and pedestrian gates. The swimming pool is lined with glass mosaic tiles. The traditional construction of this beautiful property uses high-end materials, ensuring durability and thermal comfort. Located in a peaceful setting close to the sea, this property is a true haven of tranquility with strong residential and hospitality potential. Pack your bags for a new life in the sun in our region. Contact me quickly to arrange a viewing! Information on the risks to which this property is exposed is available on the Georisques website: www.georisques.gouv.fr
…$1,040,900208m²3bedrooms1bathroomland 1,299m²By Agence Hamilton
- Exclusivity223D visit
Apartment with terrace and pool Saint-Cyprien (66)
Within the highly sought-after Saint-Cyprien International Golf Course, in a secure and impeccably maintained residence with a swimming pool, discover this exceptional apartment located on the first floor with elevator access, offering a unique living environment that blends elegance, light, and breathtaking panoramic views. Upon entering, you'll find a separate space, ideal for entertaining in complete privacy or creating a premium suite. This suite features a refined kitchenette, a contemporary shower room, a WC, and a private terrace overlooking the Canet-en-Roussillon lagoon and Mount Canigou. The hallway then leads to a pantry, a guest WC, and two bedrooms, each with its own high-end shower room, WC, and custom-built storage. The living room, the true heart of the apartment, will captivate you with its spaciousness, abundant natural light, and beautiful open-plan kitchen with clean lines (Schmidt). It opens onto a large south-facing terrace, offering spectacular views of the Albères mountains, the swimming pool, and the golf greens--a living tableau that enhances every moment. Premium features: o high-performance double glazing, o ducted reversible air conditioning, o thermodynamic water heater, o intimate, perfectly maintained condominium, o swimming pool, o 2 private parking spaces, one with a reinforced charging point for an electric car, o 1 golf cart storage unit on the ground floor, o 1 Schmidt kitchen (2024 model). A true opportunity for this rare property in the area, designed for discerning clients seeking a prestigious environment with a serene atmosphere and exceptional views. Information on the risks to which this property is exposed is available on the Géorisques website: www.georisques.gouv.fr Condominiums of 22 units (No proceedings in progress). Annual expenses : 2052 euros.
…$739,400115m²3bedroomsBy Agence Hamilton
- 24
Castle Thiers (63)
Perched on a rocky spur overlooking the Dore gorges, this former fortified priory offers a spectacular setting and architecture steeped in nearly eight centuries of history. Facing due south, the property enjoys a commanding position, a protected environment, and remarkable views of the surrounding landscape. Listed on the Supplementary Inventory of Historic Monuments since 1926, the architectural ensemble comprises a rectangular 15th-century main building, an imposing 13th-century keep, and an elegant 15th-century circular tower. Remodeled in the 18th century by the former prior, then restored in the 1910s by the painter Louis Retru, the château retains a particularly evocative neo-Gothic interior: monumental fireplaces, painted ceilings, murals, Versailles parquet flooring, and a trefoil window create a rare and authentic atmosphere. The main building offers approximately 156 square meters of living space spread over three levels. On the ground floor, the entrance is through the tower and leads to a kitchen with direct access to the garden, a spacious 32 sq m living room featuring a monumental fireplace, a painted ceiling, and decorative wall art, as well as an office with Versailles parquet flooring. A second 14 sq m living room, with a monumental fireplace and a trefoil window, completes this level. The first floor comprises two bedrooms, including a 23 sq m suite adorned with a monumental fireplace, a painted ceiling, and murals, with an en-suite shower room located in the tower. Another bedroom has a stone fireplace and access to a 7 sq m loggia. A painted office completes this floor. On the second floor are an 18 sq m bedroom, a bathroom, and an attic offering additional space to be developed. The keep, the true centerpiece of the property, comprises two barrel-vaulted rooms, one of which is pierced by three arrow slits. A staircase built into the thickness of the walls leads to a crenellated terrace of approximately 20 square meters. From this unique vantage point, one can admire a 360° panorama of the gorges and the surrounding countryside. Adjoining the main house, a 70-square-meter barn, currently used as a garage, offers interesting potential for conversion. It sits atop a remarkable 48-square-meter stone vaulted cellar. Outside, the castle extends into a charming terraced garden facing south. The courtyard stretches westward, at the foot of a magnificent 14th-century church. To the east, the grounds contain an additional tower as well as the remains of the former moat. The property comprises a total land area of 3,122 square meters. The electric central heating, plumbing, electrical system, mains drainage connection, and bathroom were all completed or renovated in 2010. The property is exempt from the Energy Performance Certificate (EPC) due to its listed status as a Historic Monument. A timeless haven, ideal for those who appreciate heritage and character properties, this property offers the potential for an exceptional private residence or a cultural and tourism project, subject to obtaining the necessary permits.
…$552,400156m²4bedrooms1bathroomland 3,122m²By Agence Hamilton
- 29
House with terrace Excideuil (24)
Some homes transcend centuries without ever losing their soul. This one is undoubtedly among them. Nestled in the heart of unspoiled countryside, in one of the most beautiful landscapes of the Périgord Vert region, this remarkable 18th-century manor house, whose earliest foundations date back to the time of Henri IV before being enlarged under Louis XV, offers a living environment of rare elegance. Built in the center of a fully enclosed 1.7-hectare estate, it enjoys an exceptional setting where only ancient trees, landscaped gardens, and stone buildings compose the scenery. Just thirty minutes from Périgueux and close to the most beautiful villages of the Périgord, this property combines heritage, comfort, and privacy. Restored over the past fifteen years, the house has undergone a remarkable renovation carried out with the utmost respect for its original architecture. Antique woodwork, a stone staircase, exposed beams, monumental fireplaces, and noble materials bear witness to a restoration of exceptional quality. From the moment you enter, the magnificent stone staircase reveals the prestigious character of the property. The wood-paneled study/library invites serenity, while the spacious living rooms with fireplaces are bathed in natural light and open generously onto the park. The warm and authentic eat-in kitchen seamlessly extends the reception areas onto the terraces, garden, and courtyard. The property offers approximately 400 square meters of living space and includes an entrance hall, a study/library, a large living room with a fireplace, a dining room with a fireplace, an eat-in kitchen, a pantry, four bedrooms, including an elegant master suite with a dressing room and bathroom, four bathrooms or shower rooms, a separate apartment comprising a living room with a fireplace and wood-burning stove, a bedroom and its own shower room, a private cinema room, converted attic space, a wine cellar, and a laundry room. A charming hamlet of numerous outbuildings surrounds the main house. A garage with space for four vehicles, a large renovated barn, several dovecotes, a former bread oven with its covered terrace, workshops, cellars, and several other historic buildings offer remarkable potential for a prestigious family residence, a high-end tourism business, or a car collection. The 1.7-hectare landscaped park, entirely enclosed, is a verdant haven where mature trees, terraces, stone walls, ponds, meadows, and relaxation areas alternate. High-quality features include double-glazed wooden windows, central heating with wood chips or pellets, decorative cast-iron radiators, and indoor and outdoor video surveillance. A rare, elegant, and authentic property, ideal for lovers of historic homes seeking an exceptional place where heritage, nature, and the art of living blend perfectly. Living area: approximately 400 sqm Land: 1.7 hectares Rooms: 8 Bedrooms: 4 Bathrooms / shower rooms: 4 Garages: 4 vehicles Numerous outbuildings Cinema room Independent apartment This unique property will appeal to buyers in search of an exceptional heritage where every stone tells a story and where every space invites you to fully experience the art of living in Périgord.
…$1,434,200450m²4bedrooms1bathroomland 1.7haBy Agence Hamilton
- 183D visit
House with garden and terrace Dax (40)
Just a few minutes from Dax, this rare 17th-century property is a true heartthrob for lovers of fine stone and history. From the moment you lay eyes on the façade of this home, it will be hard not to fall in love with its authentic charm. A true haven of peace, surrounded by majestic trees, including a 200-year-old magnolia and giant plane trees. These trees, perfect for providing shade and freshness during heatwaves, contribute to creating an ideal, almost magical living environment. The manor house, located in a calm, secluded area with no overlooking properties, offers large spaces, exceptional ceiling heights, and enormous potential for development. With a living area of approximately 400 m², the house is made up of spacious and light-filled reception rooms, perfect for your renovation and personalization projects. Ground Floor: A majestic entrance A character-filled living room A large dining room A large independent kitchen A bedroom with en-suite shower room A study A utility room First Floor: The sleeping area offers large, light-filled rooms, including: A bedroom with water point A bedroom with a dressing room A bedroom with en-suite bathroom An independent shower room A smaller bedroom, ideal for a child or an office A spacious landing typical of character homes Second Floor: An impressive attic with exceptional development potential, thanks to beautiful ceiling heights. The exteriors extend over 5.6 hectares, between meadows and woods, with majestic trees like the magnolia and plane trees, creating a peaceful and natural atmosphere. Outbuildings: Around 600 m² of annex buildings to be developed, perfect for extension projects, storage, or even guest rooms. The Benefits: 18th-century manor house No overlooking properties, absolute calm Beautiful volumes, exceptional ceiling heights Exceptional outbuildings Huge development potential Only 15 km from Dax, in the Landes region If you are sensitive to places steeped in history, large spaces, and natural beauty, this house will meet your expectations. It?s the ideal project for family life, an exceptional second home, or even for a tourist or event project. Complete dossier available upon request, including 3D visit, plans, photos.
…$727,200400m²7bedrooms5bathroomsland 5.6haBy Agence Hamilton
- 223D visit
Castle Pouillon (40)
Nestled in a privileged setting, discover this remarkable château offering approximately 880 sq m of living space, set within a magnificent 4-hectare estate. Elegantly blending authentic period charm with modern comforts, this exceptional property provides an ideal setting for a high-end bed and breakfast business. The spaces have been designed to welcome discerning guests seeking authenticity, tranquility, and the art of living. The estate boasts spacious rooms, refined amenities, and a unique atmosphere, allowing for the combination of charming accommodation, private events, and high-end tourism. An exceptional property offering a true art of living and numerous development opportunities.
…$1,669,500880m²12bedroomsland 4.4haBy Agence Hamilton
- 243D visit
House with pool and garden Hasparren (64)
Just 10 minutes from Hasparren, in the municipality of Isturits, this authentic Basque farmhouse dating back to 1790 offers approximately 350 m² of living space, set in a calm and green environment. Carefully renovated, the property features a rare configuration suitable for both a large family and a guest accommodation or seasonal rental project. The ground floor is organized around a spacious fitted kitchen that opens onto a generous living area of approximately 79 m². This level also includes four bedrooms, one of which is a master suite with an ensuite bathroom and dressing room, a bathroom, an office, a laundry room, a pantry, and restrooms. Upstairs, a second living area with an open kitchen and wood stove serves several bedrooms and bathrooms. An independent studio with a kitchenette-living area and a mezzanine sleeping area completes the ensemble. Outside, the property boasts a heated swimming pool of approximately 11 × 4 m with a shelter, a printed concrete terrace, a pétanque court, a multi-sports area, a vegetable garden, and several shelters. A garage of approximately 29 m², a high double carport, and a paved courtyard allow for the accommodation of several vehicles, including a motorhome. The technical equipment contributes to comfort and energy performance: pellet boiler, underfloor heating in a large part of the ground floor, water radiators upstairs, two wood stoves, solar hot water production with backup from the boiler, and photovoltaic panels with electricity resale. The boiler room also supplies heating for the swimming pool and the studio. The entire property is set on a plot of 3,420 m² and has an individual sewage system with a micro-station. A character property with exceptional volumes, offering numerous possibilities of use in a preserved setting of the inland Basque Country.This description has been automatically translated from French.
…$1,075,600350m²9bedrooms1bathroomland 3,445m²By Agence Hamilton
- 26
Villa with pool and garden Aubais (30)
Superb Contemporary Villa of 310 sqm on a 2436 sqm plot with Pool House et Swimming Pool - Large Garden - Aubais (30250) Location: Aubais (Gard - 30250), ideally located between Nîmes and Montpellier, near Sommières. Situated in a quiet location in the charming village of Aubais, this magnificent contemporary house with high-end features offers a privileged and luminous living environment, a perfect blend of modern comfort, clean lines, and a Mediterranean feel. Interiors: Spaciousness, Light, and Design Exceptional Living Space: A large open-plan kitchen/dining room of over 60 sqm, bathed in natural light under exposed wooden beams, opening onto a large 48 sqm living room. Custom-designed Modern Kitchen: Fully equipped contemporary kitchen with a central island in dark marble and perfectly integrated high-end appliances. Ample storage and a utility room complete the layout. Sleeping Areas et Bedrooms: 4 bedrooms with built-in storage, plus a large walk-in closet. Two shower rooms and a contemporary bathroom (walk-in shower, double vanity). Amenities et Comfort: High ceilings, large sliding glass doors (PVC double glazing) opening directly onto the terrace and garden, high-quality materials and meticulous finishes. The Exterior: A True Haven of Peace Private Swimming Pool: Beautiful rectangular pool bordered by a stone deck and terraces. Pool House et Summer Kitchen: Covered area furnished with a bar and outdoor kitchen under a Roman tile roof, ideal for entertaining in any season. Landscaped Garden: Secluded landscaped area with a bamboo grove, cacti, stone terraces, and sun loungers. Summary of Key Features Property Type: Villa / Contemporary House Location: Aubais (30250) Number of Rooms: 2 large living areas, 4 bedrooms, an office, a gym with air conditioning, a walk-in closet. Perfectly insulated, with UV filters on double-glazed PVC windows, and a high-performance energy performance certificate (EPC) rating of A, indicating excellent insulation and low energy consumption. Exterior features: Swimming pool, covered pool house/bar, large stone terrace, landscaped garden, pétanque court. Kitchen: Modern fitted kitchen with a high-end central island. Architectural style: Contemporary with traditional timber frame elements. Contact us to arrange a viewing and discover this exceptional property.
…$1,294,100310m²4bedrooms1bathroomland 2,436m²By Agence Hamilton
- 28
Apartment with terrace and pool Pressac (86)
I'm Andy Portsmouth, the local agent for this beautifully renovated manor house dating from 1628, set in picturesque countryside just 2.5km from the pretty village of Pressac. With just under two hectares of land, a 200m² barn, a heated swimming pool and a garage, this is a spacious home full of character, with lovely places to relax both inside and out. A tree-lined driveway leads to grand iron gates, opening onto the property. The magnificent entrance hall, added in 1899, sets the scene: exposed stone walls, chandeliers and the original tiled floor complement an elegant oak staircase rising all the way to the attic. On either side of the hall are two generous reception rooms, each with a fireplace and logburner. Both lead through to further light and airy rooms opening onto the garden?inviting spaces in which to sit and enjoy the countryside views. The kitchen combines character with practicality, featuring an island, the original flagstone floor, a gas range cooker and a logburner. It opens onto a terrace and the courtyard garden, making outdoor dining easy. A shower room with WC completes the ground floor. Upstairs, a bright hallway leads to five bedrooms, all with beautiful wooden floorboards. One has an ensuite shower room and a dressing room, while the others are served by a family bathroom. A 19m² east-facing covered terrace provides a sheltered spot to enjoy the morning light and views across the countryside. Outside, the heated 10 × 5m swimming pool sits within grounds extending to just under two hectares. The substantial barn and garage offer useful storage and space for projects, while the attic provides potential for further development, subject to any necessary permissions. The house has double glazing, electric radiators and three logburners. The septic system complies with current regulations. Pressac offers five restaurants, a café-bar, a grocery shop, a bakery and a garage with fuel. The historic riverside town of Confolens is an easy 17km drive away, with supermarkets and a wider range of shops and services. To arrange a viewing or find out more about this historic home, please contact me, Andy Portsmouth. euros579,000 plus notaire fees of euros44,800 (those include all of the property registration taxes and fees) DPE: D
…$648,700297m²5bedrooms1bathroomland 2haBy Agence Hamilton
- 28
House with pool and garden Verteillac (24)
One of those tiny villages in the Périgord region that seem to have stood the test of time without losing their identity, a few old houses, traditional architecture, and the ever-present countryside create a particularly peaceful and authentic setting. Verteillac, a lively village with shops, services, and a market, is about 6.6 km away. In the heart of this charming village, behind its unassuming facade, lies a property of truly unexpected proportions. Approximately 360 sqm of living space, seven bedrooms, spacious reception rooms, an inner courtyard, a large enclosed garden, a 12 x 6 meter swimming pool, and over 1.66 hectares opening onto the rolling countryside: this house uniquely combines the atmosphere of an authentic village home with the sense of space of a rural estate. The property is arranged around a pleasant inner courtyard and comprises several interconnected sections, reflecting the evolution of this old building over time. A beautiful and spacious entrance hall immediately sets the tone. To the right is one of the house's centerpieces: a spectacular living room of approximately 70 square meters. Its generous proportions, exposed beams, wood-burning stove, and mezzanine create a particularly warm and impressive living space, perfectly suited for large family gatherings or long evenings with friends. On the other side of the entrance is a spacious room that could serve as a playroom, additional living room, or family area. The ground floor also includes a kitchen opening onto a terrace, a bedroom with an en-suite bathroom, providing a sleeping area without having to go upstairs. A conservatory and a workshop complete this level. The upper floor holds even more surprises. Distributed throughout the different parts of the house and accessible by three staircases, six further bedrooms offer numerous layout possibilities. Three bathrooms ensure comfortable accommodation for family and guests. The different levels, exposed beams, original features, wooden floors, and unique configuration give the house a very distinctive character. This is not a standardized property, but a home that has been built and transformed over generations. And it is outside that the contrast with its village setting becomes truly spectacular. From the house and courtyard, the grounds extend to the rear for approximately 1.66 hectares. Gradually, the village disappears, giving way to a wide-open view of the fields and surrounding countryside. The 12 x 6 meter swimming pool benefits precisely from this privileged location. Situated in the garden behind the house, it enjoys excellent sun exposure and a particularly pleasant panorama of the rural landscape. The house currently offers varying levels of finish. Some parts have already been improved, while others retain a more traditional character and can be modernized to suit the tastes of future owners. Its generous size provides an excellent foundation for creating a remarkable family home or a second residence capable of accommodating several generations and numerous guests. Heating is provided primarily by individual electric radiators, supplemented by a wood-burning stove with the Flamme Verte label. The windows and doors are made of wood and metal, with a mix of single and double glazing. The property is connected to mains drainage. A garage of approximately 52 sqm, accessible from the street, completes the property. With its seven bedrooms, multiple living spaces, a vast living room with a mezzanine, an interior courtyard, a large plot of land, and a swimming pool overlooking the countryside, this property offers a rare combination: ample space, a distinctive architectural style, and the atmosphere of a truly authentic Périgord region.
…$552,900360m²7bedrooms2bathroomsland 1.7haBy Agence Hamilton
- 16
House with pool and garden Cénac-et-Saint-Julien (24)
Looking for a property full of charm and character in a peaceful, natural setting* This authentic stone house, fully restored in 2021, offers an exceptional living environment combining contemporary amenities with old-world charm. As soon as you enter, you will be captivated by the generous proportions and the light that floods every room. Inside: * A sleek, fully equipped kitchen opening onto a beautiful 40 m² living room, ideal for entertaining in a convivial atmosphere. * A cosy 27 m² living room with a fireplace, perfect for cosy evenings. * Two comfortable and well-appointed bedrooms on the ground floor, each with its own shower room or dressing area. * Upstairs, two spacious master suites with en-suite bathrooms guarantee comfort and privacy. In addition, a functional basement with: * A double garage * Two cellars, one of which is perfect for storing your wines in the best conditions. Outside: A magnificent 9,336 m² landscaped park, combining meadows and a variety of trees, features a swimming pool (10x5) with unobstructed views: a true haven of peace where you can relax and recharge your batteries in complete serenity. Translated with DeepL.com (free version)
…$778,700178m²4bedrooms3bathroomsland 9,336m²By Agence Hamilton




Contact the agency
By confirming this form, I agree to the General Usage Terms & Conditions of Figaro Properties.
The data entered into this form is required to allow our partner to respond to your contact request by phone, email or SMS concerning this real estate advertisement and, if necessary, to allow Figaro Classifieds and the companies belonging to its parent Group to provide you with the services to which you have subscribed, e.g. creating and managing your account, sending you similar real estate advertisements by email, proposing services and advice related to your real estate project.