

Barnes Saint-Germain-En-Laye (page 5)
Listings of the agency
Listings for sale: 81 to 100 / 151
- 19
Contemporary house with garden Montesson (78)
Beautiful contemporary house offering 250m² (2,690 sq ft) of living space and set on a 275m² (2,960 sq ft) plot. Ground floor: entrance hall with wardrobe leading to a double-sized living room opening onto the garden, large equipped open kitchen, and guest toilet. 1st floor: landing leading to four bedrooms with cupboards, shower room, bathroom, toilet. 2nd floor: master suite with a two large wardrobes, bathroom with shower and toilet. Basement level: multi-purpose room (gym, TV, etc.) and one-car garage. A second accommodation unit (lounge with kitchen, bedroom, shower room) rounds off the property. Exterior: beautiful garden with space to park on the plot. 15 mins from Sartrouville RER station. Very close to schools and shops. This property will delight with its generous proportions and its immaculate condition. Fees payable by the sellers. BARNES contact: Constance Patte +33 (0)6 61 42 82 07 Fees payable by the seller - Estimated amount of annual energy costs for standard use based on 2021 energy costs: €1,650 ~ €2,250 - Constance Patte - Sales agent - EI - RSAC 750 685 489 Agency fees payable by vendor - Montant estimé des dépenses annuelles d'énergie pour un usage standard, établi à partir des prix de l'énergie de l'année 2021 : 1650€ ~ 2250€ - Constance PATTE - Agent commercial - EI - RSAC 750 685 489
…$1,000,500240m²5bedrooms2bathroomsland 275m²By Barnes Saint-germain-en-laye
- 24
House with pool and garden Le Port-Marly (78)
On the hillside of Le Port-Marly, ten minutes from the centre of Saint-Germain-en-Laye, BARNES INTERNATIONAL presents this family property, quiet and screened from view, with an open outlook over its grounds and the Seine valley. With approximately 323 sqm of living space, plus a full basement, it sits within landscaped grounds of 3,729 sqm. The ground floor is arranged around a dual-aspect living room of approximately 65 sqm, filled with natural light and opening onto the grounds, extended by a dining room and a kitchen leading to the terrace. The heated indoor pool, 8 x 4 m, overlooking the garden, is set between the house and the grounds. A master suite with dressing room and bathroom, together with a study, complete this level. Upstairs, three bedrooms each have their own shower room and a balcony overlooking the grounds, with the possibility of adding a further bedroom. The full basement includes a multipurpose room suited to a gym or home cinema, parking for three to four cars, technical rooms, and direct access to the pool area with a shower room. Set in a quiet, green environment, the house is within easy reach of shops, schools and the banks of the Seine. The RER A line and the Lycée International de Saint-Germain-en-Laye are within a ten-minute bus ride, providing convenient access to Paris. Energy rating (DPE): D. Carbon emissions rating (GES): D. Sale price: €1,950,000 including agency fees, i.e. €1,875,000 net to seller. Agency fees payable by the buyer: 4%, i.e. €75,000. Your BARNES contact: Anne-Sophie Landraud +33 6 03 31 98 11 [email protected] Information on the risks to which this property is exposed is available on the Géorisques website: www.georisques.gouv.fr 1,875,000 € Agency fees not included - Agency commission: 4%VAT included Agency fees payable by buyer - Montant estimé des dépenses annuelles d'énergie pour un usage standard, établi à partir des prix de l'énergie de l'année 2025 : 7010€ ~ 9540€ - Anne-Sophie LANDRAUD - Agent commercial - EI - RSAC 889612313
…$2,192,000323m²5bedroomsBy Barnes Saint-germain-en-laye
- 9Video
Apartment with terrace Saint-Germain-en-Laye (78)
Rare opportunity, dual-aspect apartment with private garden in central Saint-Germain-en-Laye, in a residential area just a few minutes’ walk from the main centre and the RER A station. Apartment with a 170m² (1,830 sq ft) private garden, on the first floor of a high-end residence with lift. Comprising a lounge/dining room, two spacious bedrooms (14m² and 19m² - 161 sq ft and 204 sq ft), a kitchen, a bathroom, and a separate toilet. Cellar and parking space also included. VIP location a 2-minute walk from Diderot bilingual school and close to lower and upper secondary schools. Bus stop at the foot of the residence for the Lycée International. The southeast orientation allows for maximum light and the patio doors lead directly to the garden with no steps. To be viewed without delay! Co-ownership charges: €3,080/year (including heating) Number of residential lots: 12 No ongoing proceedings. Property tax: €1,459 New boiler (2025) Fees at 4% incl. VAT payable by the buyer, i.e. €750 000 net seller. Your BARNES contact: Sylvie Masson +33 (0)6 83 41 48 46 €831,730 Agency fees not included - Agency fees: 4% incl. tax Fees payable by the buyer - Number of lots in the building: 12 - Average amount of the share of charges €3,080/year - Estimated amount of annual energy costs for standard use based on 2021 energy costs: €2,100 ~ €2,900 - Information on the risks to which this property is exposed is available on the Géorisques website: www.georisques.gouv.fr 750,000 € Agency fees not included - Agency commission: 4%VAT included Agency fees payable by buyer - Nombre de lots dans la copropriété: 12 - Montant moyen de la quote-part de charges courantes 3,080 €/yearly - Montant estimé des dépenses annuelles d'énergie pour un usage standard, établi à partir des prix de l'énergie de l'année 2021 : 2100€ ~ 2900€ - Les informations sur les risques auxquels ce bien est exposé sont disponibles sur le site Géorisques : www.georisques.gouv.fr - Sylvie MASSON - Agent commercial - EI - RSAC VERSAILLES 882934912
…$876,80079m²2bedrooms1bathroomBy Barnes Saint-germain-en-laye
- Exclusivity20
House with garden and terrace Chambourcy (78)
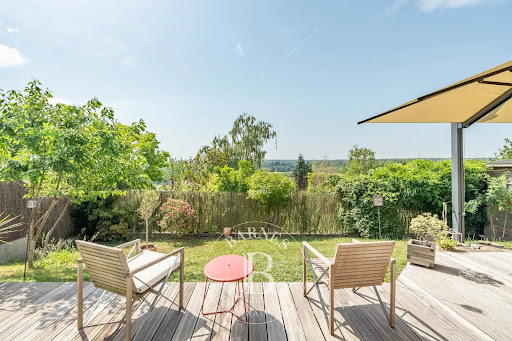
EXCLUSIVITY – UNOBSTRUCTED VIEWS – PEACEFUL – CLOSE TO THE LYCÉE INTERNATIONAL BARNES INTERNATIONAL presents this contemporary house (built in 2007), 168.8 sqm, set on the south-facing hillside of Chambourcy, one of the most sought-after areas in the Yvelines. Unobstructed views over the forest, full southern exposure, peace and quiet, and high-performance insulation (DPE energy rating C) provide every condition for comfortable family life in a highly privileged setting. The ground floor unfolds around a generously proportioned, sun-filled reception room, complemented by a pellet stove. The semi-open kitchen flows naturally onto a south-facing terrace. Timber finishes and a palette of warm beiges and blue-greys lend the whole interior a relaxed, coastal feel. The terrace features a heated and illuminated parasol, creating a refined outdoor living space enjoyable throughout the year. A garage and a covered carport complete this level. Upstairs, a master suite with en-suite shower room is complemented by three further bedrooms served by a family bathroom with shower. A loft space provides practical additional storage. The property features electric wooden shutters on the ground floor and electric roller shutters upstairs with individual and centralised control, fly screens on all windows, a Verisure alarm system, a video intercom and two electric gates. A paved courtyard at the entrance accommodates up to three vehicles. The house is built on a crawl space. Potential for extension Ideal location: Within easy reach of local shops, nursery, primary and secondary schools, and the prestigious International School (4 min by car, 5 min by bus or 10 min by bike). Saint-Germain-en-Laye is just 4 km away (RER A line). Transport links: 5 min walk to bus stops serving RER A (La Défense in 18 min) and Poissy station (Paris Saint-Lazare in 16 min) 5 min walk to the free Chambourcy–RER A shuttle service Direct access to A14 motorway (2 min) and A13 (5 min) 15 min drive to La Défense and Paris via the A14 (20–25 min depending on traffic) A short walk to Joyenval golf course and the Marly forest Asking price (fees included): 990 000 € Agency fees of 4% payable by the buyer, net seller price: €951 925. Contact BARNES: Carole Vironneau +33 7 83 72 27 34 [email protected] Information on risks to which this property is exposed is available on the Géorisques website:www.georisques.gouv.fr 951,925 € Agency fees not included - Agency commission: 4%VAT included Agency fees payable by buyer - Montant estimé des dépenses annuelles d'énergie pour un usage standard, établi à partir des prix de l'énergie de l'année 2021 : 1784€ ~ 2414€ - Les informations sur les risques auxquels ce bien est exposé sont disponibles sur le site Géorisques : www.georisques.gouv.fr - Carole VIRONNEAU - Agent commercial - EI - RSAC RSAC de Versailles 953061306
…$1,112,900169m²4bedrooms1bathroomland 615m²By Barnes Saint-germain-en-laye
- 36
House with garden and terrace Le Vésinet (78)
In Le Vésinet, in the sought-after Pelouses district, a ten-minute walk from the RER, BARNES INTERNATIONAL presents this architect-designed house by Robert Jourdain, built in 1969. Set on a 1,450 sqm plot, it offers 320 sqm of living space and reflects the distinctive architectural signature of the late 1960s. The raised ground floor is arranged around an entrance hall leading to a bright sitting room with fireplace, extending seamlessly onto a south-facing terrace for a natural flow between indoors and out. A kitchen and a study complete this reception level. The same level also includes two bedrooms with built-in storage and a bathroom, together with a master suite comprising a bedroom and a shower room, offering a genuine sense of privacy. The garden level features a generous 50 sqm room opening onto a Japanese-style garden, ideal for relaxing, together with two further bedrooms with fitted wardrobes and a home cinema/gym room designed for family leisure time. Two cellars and a utility room complete this level. A garden shed and a carport round off the property, providing further storage space. With its considered design and generous proportions, this architect-designed house will appeal to those seeking a green, distinctive setting. Energy rating (DPE): D. Carbon rating (GES): D. Asking price: €3,000,000 including agency fees, i.e. €2,900,000 net seller price. Agency fees payable by the buyer: €100,000. Your BARNES contact: Anne-Sophie Landraud, +33 6 03 31 98 11, [email protected] Information on the risks this property is exposed to is available on the Géorisques website: www.georisques.gouv.fr Agency fees payable by vendor - Montant estimé des dépenses annuelles d'énergie pour un usage standard, établi à partir des prix de l'énergie de l'année 2021/2022/2023 : 6040€ ~ 8230€ - Les informations sur les risques auxquels ce bien est exposé sont disponibles sur le site Géorisques : www.georisques.gouv.fr - Anne-Sophie LANDRAUD - Agent commercial - EI - RSAC 889612313
…$3,372,400320m²5bedrooms1bathroomland 1,450m²By Barnes Saint-germain-en-laye
- 20
House with pool and garden Le Vésinet (78)
In Le Vésinet, about a 15-minute walk from Vésinet-Centre station, between the Lower Lake and the lawns, BARNES INTERNATIONAL presents this Renaissance-style house of 380 sqm, comprising 10 main rooms, set on a 1,912 sqm plot in a peaceful, leafy setting. The ground floor comprises an entrance hall with storage leading to a large eat-in kitchen and a triple sitting room with fireplace opening onto the terrace, together with a winter garden and an indoor swimming pool with counter-current system; both the pool and the kitchen open directly onto the terrace and the level garden. The first floor, served by a landing with terrace access, offers a master suite comprising a bedroom and a bathroom, a bedroom with its own shower room, and two further bedrooms sharing a shower room. The basement houses a boiler and laundry room, ample storage, a wine cellar, a pool plant room, a multipurpose room, a hammam with shower, and a garage for three vehicles. Energy rating (DPE): C. Carbon rating (GES): C. Asking price: €4,200,000. Agency fees payable by the seller. Your BARNES contact: Anne-Sophie Landraud, +33 6 03 31 98 11, [email protected] Information on the risks this property is exposed to is available on the Géorisques website: www.georisques.gouv.fr Agency fees payable by vendor - Montant estimé des dépenses annuelles d'énergie pour un usage standard, établi à partir des prix de l'énergie de l'année 2021 : 4600€ ~ 6230€ - Les informations sur les risques auxquels ce bien est exposé sont disponibles sur le site Géorisques : www.georisques.gouv.fr - Anne-Sophie LANDRAUD - Agent commercial - EI - RSAC 889612313
…$4,721,300380m²5bedroomsland 1,912m²By Barnes Saint-germain-en-laye
- 13
Apartment Le Vésinet (78)
BARNES INTERNATIONAL presents this 91 sqm ground-floor apartment set within an emblematic property in Le Vésinet, retaining its original period character. The building dates from the late 19th century and has kept its original architecture, reflecting the sought-after residential character of Le Vésinet, a 5-minute walk from the market square and a 12-minute walk from Le Vésinet Centre RER station. Every room opens onto the property's landscaped grounds, offering a green, peaceful outlook with no overlooking neighbours. A generous entrance hall with storage leads through to the reception rooms and sleeping quarters. The living room features a fireplace, creating a warm setting for everyday living and entertaining. The fitted kitchen has its own independent external access, practical for discreet day-to-day use. The sleeping quarters comprise two bedrooms of 12 sqm and 15 sqm, along with a study that can also serve as a small extra bedroom or storage space, offering genuine flexibility to suit family needs. A shower room completes this level. A cellar and a parking space, the latter located at the far end of the grounds, complete the property, combining practicality with everyday comfort. The neighbourhood is quiet and sought-after, popular with families, close to town-centre shops and to both public and private schools. Heating and water are collectively metered. No ongoing proceedings. Annual co-ownership service charges amount to €6,092. The asking price is €545,000 including agency fees, with agency fees of €21,000 payable by the buyer, equivalent to €524,000 net to the seller. Energy Performance Certificate (DPE): E. Greenhouse Gas Emissions (GES): E. Your BARNES contact: Anne-Sophie LANDRAUD, +33 6 03 31 98 11, [email protected] "Information on the risks to which this property is exposed is available on the Géorisques website: www.georisques.gouv.fr" 524,000 € Agency fees not included - Agency commission: 4.01%VAT included Agency fees payable by buyer - Nombre de lots dans la copropriété: 7 - Montant moyen de la quote-part de charges courantes 6,092 €/yearly - Montant estimé des dépenses annuelles d'énergie pour un usage standard, établi à partir des prix de l'énergie de l'année 2021 : 1750€ ~ 2380€ - Anne-Sophie LANDRAUD - Agent commercial - EI - RSAC 889612313
…$612,60092m²2bedroomsBy Barnes Saint-germain-en-laye
- 11
Apartment Saint-Germain-en-Laye (78)
2-bed apartment (lot 114), with an exceptional EPC rating, offering 93.5m² (1,006 sq ft) of floor space on the 3rd floor of a fully renovated building, located just a few minutes from the RER, in the centre of Saint-Germain-en-Laye. Comprising an entrance hall leading to the living room, an eat-in kitchen, a bedroom with shower room, a hallway leading to a second bedroom, a shower room, a laundry room and a toilet. Cellar also included with this property. The quality of the renovation work carried out by a reputable architect in the town makes for a premium quality apartment. The shared ownership building has many rare assets in the city centre, including a bicycle storage room. Shared ownership building: 11 residential lots Estimated charges: approximately €140/month No ongoing proceedings. Individual electric heating and hot water Fees payable by the sellers included in the sale price. Your Barnes contact: Aurélie Giard +33 (0)6 03 51 06 58 Fees payable by the seller - Number of lots in the building: 11 - Average amount of the share of charges €1,680/year - Estimated amount of annual energy costs for standard use: €2600 ~ €840 - Aurélie Giard - Sales agent - EI -RSAC 825 087 778 Agency fees payable by vendor - Nombre de lots dans la copropriété: 11 - Montant moyen de la quote-part de charges courantes 1,680 €/yearly - Montant estimé des dépenses annuelles d'énergie pour un usage standard : 600€ ~ 840€ - Aurélie GIARD - Agent commercial - EI - RSAC 825 087 778
…$556,40052m²2bedroomsBy Barnes Saint-germain-en-laye
- Exclusivity11
Apartment Saint-Germain-en-Laye (78)
Exclusive listing of a 45m² or 484 sq ft (Carrez Law surface) dual-aspect apartment offering 52m² (560 sq ft) of floor space, situated on the third and top floor of a very magnificent shared ownership building on one of the pedestrian streets in the heart of Saint-Germain-en-Laye. This warm and welcoming apartment comprises an entrance hall opening onto a living room with semi-open kitchen, a corridor leading to a bedroom, a bathroom and a toilet. Filled with light and in immaculate condition, the apartment also boasts superb good ceiling height, a custom-built bookcase in the living room and undeniable charm. Highly sought-after location within easy reach of local shops yet in a quiet area. Shared ownership building: 26 lots of which 24 residential. Estimated charges: €165/month No ongoing proceedings. Individual gas hot water and heating Fees at 4% incl. VAT payable by the buyer i.e. €420,000 net seller. Your Barnes contact: Aurélie Giard +33 (0)6 03 51 06 58 or by email at [email protected] “Information on the risks to which this property is exposed is available on the Géorisques www.georisques.gouv.fr” €420,000 Agency fees not included - Agency fees: 4% incl. tax Fees payable by the buyer - Number of lots in the building: 24 - Average amount of the share of charges €1,980/year - Estimated amount of annual energy costs for standard use based on 2021 energy costs: €1,420 ~ €1,940 - Aurélie Giard - Sales agent - EI -RSAC - Aurélie Giard - Sales agent - EI - RSAC 825 087 778 420,000 € Agency fees not included - Agency commission: 4%VAT included Agency fees payable by buyer - Nombre de lots dans la copropriété: 24 - Montant moyen de la quote-part de charges courantes 1,980 €/yearly - Montant estimé des dépenses annuelles d'énergie pour un usage standard, établi à partir des prix de l'énergie de l'année 2021 : 1420€ ~ 1940€ - Aurélie GIARD - Agent commercial - EI - RSAC 825 087 778
…$491,00045m²1bedroom1bathroomBy Barnes Saint-germain-en-laye
- 34Video
Villa with garden and terrace Chatou (78)
In quiet surroundings near Chatou town centre, the RER and schools, a villa built in 2017 with an EPC ‘A’ rating, in perfect condition with high-quality amenities including an indoor lift. Featuring 11 rooms and 7 bedrooms (all with large built-in cupboards) with the option to split the living areas into 2 or 3 different accommodation units if desired: - Ground floor: hall, equipped kitchen, 45m² (484 sq ft) L-shaped living room with insert fireplace and French windows opening on the garden, bedroom with adjoining shower room, second hall and further bedroom. - 1st floor: 4 bedrooms each with an en-suite shower or bathroom and a balcony for three of them, a lounge/kitchenette opening on a balcony and a further shower room. - 2nd floor: lounge with open-plan kitchen leading to a terrace, bedroom with adjoining bathroom (+ shower). - Basement level: A space of approximately 135m² (1,453 sq ft) comprising utility room/boiler room/storage. - Outdoors: charming private garden with no overlook and beautiful plants and parking for 2 cars. There are countless amenities and comfort features: heat pump underfloor heating, reversible air conditioning, thermodynamic hot water tanks, double glazing with aluminium frames, electric shutters, PRM lift, isophonic doors, high-end tiling and taps, 2 central vacuums, alarm, electric gate, videophone, automatic sprinkler system and outdoor lighting. Marie-Sophie Nielly is available on +33 (0)7 82 52 82 91 for any further questions or a viewing. Agency fees payable by the seller - Estimated amount of annual energy costs for standard use based on 2021 energy costs: €1,190 ~ €1,670 - Information on the risks to which this property is exposed is available on the Géorisques website: www.georisques.gouv.fr Agency fees payable by vendor - Montant estimé des dépenses annuelles d'énergie pour un usage standard, établi à partir des prix de l'énergie de l'année 2021 : 1190€ ~ 1670€ - Les informations sur les risques auxquels ce bien est exposé sont disponibles sur le site Géorisques : www.georisques.gouv.fr
…$2,242,600350m²7bedrooms2bathroomsland 358m²By Barnes Saint-germain-en-laye
- 32
Private mansion with garden Chatou (78)
Barnes presents this magnificent Napoleon II mansion dating from 1860 and in need of refurbishing, complete with all its period features: fireplaces, parquet flooring, mouldings, stained glass, etc. Floor plan: - Raised ground floor: entrance hall, office, a library space under a glass roof with exterior access and a fireplace, lounge, dining room, fitted and equipped kitchen with French window overlooking the garden. - 1st floor: linen cupboard (or dressing room), 3 bedrooms, 2 bathrooms, toilet. - 2nd floor: 4 bedrooms including one with a bathroom and two with toilets, a dressing room and a toilet. Attic space. - Basement level: corridor, multi-purpose room, utility room, boiler room, vaulted cellar and wine cellar. - Outside: large landscaped and wooded garden, with the possibility of installing a swimming pool. 2-car garage. Annexe to restore comprising 3 rooms leading one off the other. Orchard. Former hutches and aviary at the far end of the parcel. Contact Marie-Sophie Nielly to view this authentic and rare property. +33 (0)7.82.52.82.91. €2,307,692Agency fees not included - Agency fees: 4% incl. tax Fees payable by the buyer - Estimated amount of annual energy costs for standard use based on 2021 energy costs: €6,444 ~ €8,719 - Information on the risks to which this property is exposed is available on the Géorisques website: www.georisques.gouv.fr 2,307,692 € Agency fees not included - Agency commission: 4%VAT included Agency fees payable by buyer - Montant estimé des dépenses annuelles d'énergie pour un usage standard, établi à partir des prix de l'énergie de l'année 2021 : 6444€ ~ 8719€ - Les informations sur les risques auxquels ce bien est exposé sont disponibles sur le site Géorisques : www.georisques.gouv.fr
…$2,697,900311m²9bedrooms3bathroomsland 2,031m²By Barnes Saint-germain-en-laye
- 3
Land Grandchamp - Le Pecq (78)
BARNES is listing this building plot for sale in the Grandchamp area, popular for its tranquillity and its proximity to St Germain. Situated on a very quiet lane, this plot allows for the construction of a 250m² (2,691 sq ft) house (ground floor, first floor and attic). South/west orientation; utilities to be connected. Contact: Valérie Jouët +33 (0)646767145/ [email protected] Property price excluding fees: €580,000 Fees payable by the buyer: €20,000 €580,000 Agency fees not included - Agency fees: 3.45% incl. tax Fees payable by the buyer 580,000 € Agency fees not included - Agency commission: 3.45%VAT included Agency fees payable by buyer - Valérie JOUËT - Agent commercial - EI - RSAC VERSAILLES 839813995
…$674,500700m²By Barnes Saint-germain-en-laye
- Exclusivity15Video
Apartment Saint-Germain-en-Laye (78)
BARNES International is listing a fully renovated 125.56m² or 1,352 sq ft (Carrez Law), dual-aspect apartment, offering the peace and quiet of a private garden level and the height of a fourth floor property. A spacious 12m² (129 sq ft) entrance hall elegantly heralds the generous volumes of the property. It opens on a 53m² (570 sq ft) living room, the true centrepiece of the property, situated on the fourth floor, with no overlook and flooded with natural light throughout the day – an exceptional setting for entertaining and enjoying unobstructed views in complete peace and quiet. On the garden side, the kitchen benefits from direct access to the private garden level, creating a special connection between indoors and outdoors, a constant invitation to enjoy the outdoor space in complete privacy. The sleeping area comprises four bedrooms, one of which is a master bedroom with a wardrobe, a 7m² (75 sq ft) bathroom, a separate shower room and a guest toilet. The property is completed by a separate maid’s room, fully renovated to the same high standard as the apartment, and a versatile space that could accommodate a fifth bedroom, an office or a studio apartment. A parking space with an electric charging point and a cellar on the basement level complete this exceptional property. Dual-aspect, bright with a private garden, maid's room, parking space and cellar: an exceptional opportunity for a family, which is rare in Saint-Germain-en-Laye. Fees at 4% (€39 000) payable by the buyer i.e. a net seller price of €941 000. Your Barnes contact: Aude Nobécourt +33(0)6 88 75 60 10 €941 000 Agency fees not included - Agency fees: 4% incl. tax Fees payable by the buyer - Average amount of the share of charges €3,600/year - Estimated amount of annual energy costs for standard use based on 2021 energy costs: €2,800 ~ €3,810 941,000 € Agency fees not included - Agency commission: 4.15%VAT included Agency fees payable by buyer - Montant moyen de la quote-part de charges courantes 3,600 €/yearly - Montant estimé des dépenses annuelles d'énergie pour un usage standard, établi à partir des prix de l'énergie de l'année 2021 : 2800€ ~ 3810€
…$1,101,600126m²5bedrooms1bathroomBy Barnes Saint-germain-en-laye
- 19
Contemporary house with terrace Saint-Germain-en-Laye (78)
Townhouse - RARE - 10 minutes from the RER A - In one of the most sought-after sectors of the Saint-Germain-en-Laye plateau, near Place du Marché and its characterful shops. Townhouse refurbished with top-quality materials, in an exclusive residence built in 2004. Laid out over three levels spanning 107m² (1,152 sq ft) of Carrez Law surface, plus a 30m² (323 sq ft) converted basement level and a 46m² (495 sq ft) private terrace The ground floor opens with an elegant entrance hall leading to a good-sized reception room and contemporary open kitchen from which patio doors reveal a carefully laid-out terrace - the perfect place to relax and entertain. The first and second floors contain four bright bedrooms spread across two levels guaranteeing privacy, along with two shower rooms and separate toilets: the ideal layout for a discerning family in search of comfort and convenience. The basement level provides additional living space in the form of a multi-purpose room, a functional utility room and air-conditioned wine cellar. A private parking space and a prime location round off this property’s attributes. Fees at 4% payable by the buyer (i.e. €50,000 agency fees and €1,200,000 net seller). Barnes contact: Aude Nobécourt +33 (0)6 88 75 60 10 €1,200,000 Agency fees not included - Agency fees: 4.17% incl. tax Fees payable by the buyer - Average amount of the share of charges €414/year - Estimated amount of annual energy costs for standard use based on 2021 energy costs: €1,350 ~ €1,840 1,200,000 € Agency fees not included - Agency commission: 4.17%VAT included Agency fees payable by buyer - Montant moyen de la quote-part de charges courantes 414 €/yearly - Montant estimé des dépenses annuelles d'énergie pour un usage standard, établi à partir des prix de l'énergie de l'année 2021 : 1350€ ~ 1840€
…$1,405,200107m²4bedrooms1bathroomBy Barnes Saint-germain-en-laye
- 9
Contemporary house with garden Saint-Germain-en-Laye (78)
RARE - For sale - Place du Marché - 5 minutes from the RER A - Exclusive address in the heart of the city This high-end family home offers a superb combination of refinement, volumes easy access, sheltered from prying eyes in an area popular for its quality of life and exceptional location. The town's most reputable shops and schools and the RER A are just a few minutes' walk away, putting Paris and the business districts within easy reach. Laid out over three levels, the house has been designed to meet the demands of contemporary living, with each space combining comfort, privacy and elegance. The ground floor comprises an entrance hall with storage leading to a bright reception area composed of a living room open on a fitted and equipped kitchen and extended by a veranda bathed in natural light. The property opens onto a walled garden, a rare and precious leafy oasis in the city centre. Bedroom with shower room and toilet, and a guest toilet. A laundry room rounds off this level. The first floor has three bedrooms with custom-built storage, two shower rooms and two toilets, ensuring comfort and independence. The second floor offers two additional bedrooms, a bathroom, and a large landing, ideal for use as a playroom, office or relaxation area. Separate toilet. A cellar with storage space and a wine cellar on the basement level round off the property. Rare opportunity, ideal for buyers looking for: -a premium address in the heart of the city, -a direct link to Paris via the RER A, -the luxury of an elegant family home, and the discretion of a functional property ensuring privacy. Fees at 3.54% payable by the buyer. Net seller price €1914000 Barnes contact AgencAude Nobécourt (+33) 6 88 75 60 10y fees not included - Agency fees: 3.44% incl. tax Fees payable by the buyer - Estimated amount of annual energy costs for standard use based on 2021 energy costs: €1,400 ~ €1,980 1,914,000 € Agency fees not included - Agency commission: 3.45%VAT included Agency fees payable by buyer - Montant estimé des dépenses annuelles d'énergie pour un usage standard, établi à partir des prix de l'énergie de l'année 2021 : 1400€ ~ 1980€
…$2,225,800200m²6bedrooms2bathroomsBy Barnes Saint-germain-en-laye
- Exclusivity14
Apartment Saint-Germain-en-Laye (78)
SAINT GERMAIN EN LAYE - 7 MINS FROM THE RER A - TOWN CENTRE - 3-BED APARTMENT - Town centre yet quiet surroundings - Close to Place du Marché and schools. This magnificent apartment in immaculate condition, located on the third and top floor of a small, renovated building with lift, comprises an entrance hall, a fully fitted and equipped open-plan kitchen leading onto a dual-aspect dining and living area offering great volume. Pantry/utility room. Three bright bedrooms, including a master suite with shower room/toilet and a quiet terrace. Bathroom. Guest toilet. A storage unit and parking space on the basement level round off this property. Parquet flooring and tasteful renovation throughout, this rare apartment in St Germain-en-Laye offers everything you could wish for: peace and quiet, natural light in the heart of the town. Charges: €660/trimestre Fees at 4% payable by the buyer. Net seller price: €1,070,000. Barnes contact: Aude Nobécourt +33 (0)6 88 75 60 10. €1,070,000 Agency fees not included - Agency fees: Fees at 4.02% incl. tax payable by the buyer - Number of lots in the building: 4 - Average amount of the share of charges €660/trimestre- Estimated amount of annual energy costs for standard use based on 2021 energy costs: €2,090 ~ €2,850 1,070,000 € Agency fees not included - Agency commission: 4.02%VAT included Agency fees payable by buyer - Nombre de lots dans la copropriété: 4 - Montant moyen de la quote-part de charges courantes 2,640 €/yearly - Montant estimé des dépenses annuelles d'énergie pour un usage standard, établi à partir des prix de l'énergie de l'année 2021 : 2090€ ~ 2850€
…$1,251,200111m²3bedrooms1bathroomBy Barnes Saint-germain-en-laye
- 31Video
House with garden Saint-Germain-en-Laye (78)
SAINT GERMAIN EN LAYE - CHÂTEAU - 2 MINS FROM RER A - CHARMING PROPERTY Barnes International is listing a charming property to renovate, situated a stone’s throw from the Chateau park, local shops and the town’s most reputable schools. This beautiful 244m² (2,626 sq ft) family home dating from 1847, set on a 214m² (2,303 sq ft) wooded plot, enjoys a peaceful setting and exceptional views of the prestigious Château de Saint-Germain-en-Laye. "The feel of the countryside in the city!” Period charm, fantastic volume and natural light characterise this haven of peace. The historic charm, generous volumes and abundance of natural light of this stunning townhouse are sure to delight. Comprising: - Ground floor: entrance leading to a triple-sized reception room opening onto the garden (lovely old parquet flooring and fireplaces), eat-in kitchen, shower room and toilet. - 1st floor: four bedrooms, bathroom, wardrobe, office and toilet. - 2nd floor: three bedrooms, bathroom, toilet, kitchen and a storage area. - 3rd floor: attic - Basement level: cellar Two parking spaces complete this property Fees at 4% payable by the buyer i.e. a net seller price of €3,000,000. Your Barnes contact: Aude Nobécourt +33 (0)6 88 75 60 10 [email protected] €3,000,000 Agency fees not included - Agency fees: 4% incl. VAT Fees payable by the buyer - Estimated amount of annual energy costs for standard use based on 2021 energy costs: €6,160 ~ €8,340 3,000,000 € Agency fees not included - Agency commission: 4%VAT included Agency fees payable by buyer - Montant estimé des dépenses annuelles d'énergie pour un usage standard, établi à partir des prix de l'énergie de l'année 2021 : 6160€ ~ 8340€
…$3,507,300244m²7bedroomsBy Barnes Saint-germain-en-laye
- 36Video
House with pool Saint-Germain-en-Laye (78)
RARE-SOLE AGENT - Magnificent contemporary villa offering 42m² (452 sq ft) of living space, set on an 800m² (8,611 sq ft) plot of wooded, enclosed grounds including a heated outdoor infinity pool. Situated in the heart of the town, this attractive, light-filled, quiet residence in perfect condition will delight you with its views and volumes. Laid out as follows: Ground floor: - large entrance hall with closet and guest toilet, opening onto a south-facing living room with panoramic views over the valley, - library with fireplace, - dining room, - fitted and equipped eat-in kitchen. 1st floor: - three bedrooms, - office, - a beautiful master suite comprising a bedroom, lounge, bath/shower room and large walk-in wardrobe, - shower room with toilet, - bathroom - separate toilet. In the attic: a bedroom and a shower room Below: - family room with summer kitchen opening onto the terrace (with a professional barbecue) offering a great view of the pool and the verdant surroundings, separate toilet - independent studio apartment comprising a bedroom with cupboards, shower room and separate toilet (perfect for a self-employed professional) - cellar, - large laundry room, good-sized attractive storage room. Swimming pool room and technical room. Two exterior parking spaces. 10 mins RER A - Close to shops and best schools in the region. Fees payable by the seller. Your Barnes contact: Aude Nobécourt +33 (0)6 88 75 60 10. Agency fees payable by vendor - Montant estimé des dépenses annuelles d'énergie pour un usage standard, établi à partir des prix de l'énergie de l'année 2021 : 7100€ ~ 9660€ - Les informations sur les risques auxquels ce bien est exposé sont disponibles sur le site Géorisques : www.georisques.gouv.fr
…$4,271,700379m²5bedrooms5bathroomsBy Barnes Saint-germain-en-laye
- 9
Apartment with terrace Saint-Germain-en-Laye (78)
68m² (732 sq ft) dual-aspect apartment on the 3rd floor of the La Panoramique residence, with lift access, located a stone’s throw from the town centre, shops and transport services. It comprises an entrance hall, a large living room opening onto a good-sized balcony with leafy views, a separate kitchen, a hallway with a cupboard, a shower room with a toilet, and a bedroom with a cupboard opening onto a second balcony. This property also comes with a cellar and a parking space. Situated in one of the most sought-after shared ownership buildings on the plateau, this apartment to renovate offers great potential and a layout that allows for the creation of a second bedroom, as well as a lovely open-plan kitchen. Shared ownership building: 240 residential lots Estimated charges: approximately €285/month No ongoing proceedings. District gas heating and hot water. Fees at 4% incl. VAT payable by the buyer, i.e. €528,846 net seller. Your Barnes contact: Aurélie GIARD +33 (0)6 03 51 06 58 or by email at [email protected] “Information on the risks to which this property is exposed is available on the Géorisques www.georisques.gouv.fr” €528,846 Agency fees not included - Agency fees: 4% incl. tax Fees payable by the buyer - Number of lots in the building: 240 - Average amount of the share of charges €3,420/year - Estimated amount of annual energy costs for standard use based on 2021 energy costs: €1,500 ~ €2,090 - Information on the risks to which this property is exposed is available on the Géorisques website: www.georisques.gouv.fr - EI- - Aurélie GIARD - Sales agent - EI - RSAC 825 087 778 545,000 € Agency fees not included - Agency commission: 4%VAT included Agency fees payable by buyer - Nombre de lots dans la copropriété: 240 - Montant moyen de la quote-part de charges courantes 3,420 €/yearly - Montant estimé des dépenses annuelles d'énergie pour un usage standard, établi à partir des prix de l'énergie de l'année 2021 : 1500€ ~ 2090€ - Les informations sur les risques auxquels ce bien est exposé sont disponibles sur le site Géorisques : www.georisques.gouv.fr - Aurélie GIARD - Agent commercial - EI - RSAC 825 087 778
…$637,20068m²1bedroomBy Barnes Saint-germain-en-laye
- Exclusivity17
Apartment with terrace Saint-Germain-en-Laye (78)
BARNES INTERNATIONAL: Located in Fourqueux/Saint-Germain-en-Laye, in a high-end development with a concierge and just a few minutes from the town centre, for sale: a beautiful triplex apartment of 155 sqm of living space (202 sqm gross floor area), set in a peaceful, green environment. With the feel of a house, the property is arranged over three levels. The first level comprises a bright reception area made up of three interconnecting rooms, a separate kitchen, and a spacious double bedroom (which could easily be used as a study) with its own bathroom. On the level above, a landing leads to a superb terrace with exceptional, unobstructed views over Paris and the Eiffel Tower. This level also includes a studio, an additional bedroom, and a bathroom. The top level offers two comfortable bedrooms, ideal for a family. The property enjoys a privileged setting, just a few minutes' walk from the Lycée International, the T13 tram line, Charles Bouvard primary school, the Institut Notre-Dame, and the Léonard-de-Vinci middle and high school, as well as direct bus services to Saint-Germain-en-Laye town centre. Two lock-up garages in the basement complete the property. Some updating is needed. Co-ownership of 210 lots, no ongoing legal proceedings. Price excluding agency fees: € 575,962 Agency fees of 4%, payable by the buyer. To arrange a viewing, please contact your BARNES consultant: Valérie JOUËT +33 6 46 76 71 45 [email protected] Information on the risks to which this property is exposed is available on the Géorisques website: www.georisques.gouv.fr 575,961 € Agency fees not included - Agency commission: 4%VAT included Agency fees payable by buyer - Montant moyen de la quote-part de charges courantes 6,753 €/yearly - Montant estimé des dépenses annuelles d'énergie pour un usage standard, établi à partir des prix de l'énergie de l'année 2021/2022/2023 : 4860€ - Valérie JOUËT - Agent commercial - EI - RSAC VERSAILLES 839813995
…$673,400155m²4bedrooms1bathroomBy Barnes Saint-germain-en-laye




Contact the agency
By confirming this form, I agree to the General Usage Terms & Conditions of Figaro Properties.
The data entered into this form is required to allow our partner to respond to your contact request by phone, email or SMS concerning this real estate advertisement and, if necessary, to allow Figaro Classifieds and the companies belonging to its parent Group to provide you with the services to which you have subscribed, e.g. creating and managing your account, sending you similar real estate advertisements by email, proposing services and advice related to your real estate project.