

ESPACES ATYPIQUES YVELINES (page 3)
Listings of the agency
Listings for sale: 41 to 60 / 70
- 13
House with garden and terrace Les Essarts-le-Roi (78)
Nestled in a verdant and unspoiled setting, this characterful house offers 204 sq m of living space on a 1,729 sq m plot. Accessed via an elegant private driveway, this historic residence, parts of which date back to the 17th century, combines authenticity, generous proportions, and old-world charm. Secluded and private, the house enjoys a privileged living environment. Its unique spaces, intimate patio, veranda opening onto the garden, and magnificent vaulted cellar lend the property a warm and distinctive atmosphere, ideal for those who appreciate character homes. The entrance hall leads to a welcoming kitchen, complemented by a utility room located just behind it, as well as a spacious living room with a fireplace, boasting generous proportions and abundant natural light. Adjoining the living room, the dining room, also in a veranda, opens onto the garden, creating a seamless flow between indoors and outdoors. An intimate patio adds a Mediterranean touch and creates a true haven of relaxation, sheltered from view. A hallway leads to a gym that can easily be transformed to suit your needs: a wellness area, office, workshop, or additional bedroom. The first floor comprises three bedrooms, a bathroom with toilet, and a shower room. The second floor offers two further bedrooms, perfect for a large family, home office spaces, or guest rooms. The landscaped grounds, with room for a pool, provide a verdant oasis ideal for relaxation. Located close to shops, schools, and the train station with direct service to Paris Montparnasse, this house enjoys a desirable living environment, combining nature and convenience. ENERGY RATING: D / CLIMATE RATING: D Estimated average annual energy costs for standard use, based on energy prices for 2021, 2022, and 2023: between EUR3,430 and EUR4,680 Contact: Hiba PROTAIS 33 7 60 88 34 97 RSAC: 925 249 500 VERSAILLES
…$703,700204m²6bedrooms1bathroomland 1,729m²By Espaces Atypiques Yvelines
- 18Video
House with garden and terrace L'Etang-la-Ville (78)
This charming house is discreetly nestled in the sought-after, verdant setting of L'Étang-la-Ville, less than a 5-minute walk from the train station and 10 minutes from Saint-Germain-en-Laye. The entrance hall, with storage, leads to a lower-level space comprising a 14 sq m bedroom or office with a window and skylight, and an en-suite shower room. On the garden level, a landing leads to a second office and a lovely 13 sq m suite with its own private shower room. The 41 sq m living room, bathed in light thanks to its south-east exposure, opens onto a pleasant 33 sq m terrace and a private, enclosed garden. The open-plan kitchen, tucked under wide archways, adds an extra convivial space to this fabulous living area. Upstairs, a landing with a built-in wardrobe leads to a large shower room and a 26 sq m room, easily divisible into two spacious bedrooms. A 40 sq m basement completes this well-appointed property. Ideally located between the forest (3 minutes away) and the town center of L'Etang (a 9-minute walk), this spacious home enjoys an exceptional living environment. A true haven of peace in a privileged setting. See you soon... Nursery and primary schools are a 4-minute drive away, and there is a school bus service for the international school in Saint Germain en Laye. Shops 9 minutes walk away, Etang-la-Ville train station 3 minutes walk away, for Paris St Lazare (line L), Parly 2 11 minutes by car, A13 motorway 6 km away. ENERGY RATING: D / CLIMATE RATING: B. Average energy prices indexed to 2021, 2022 and 2023 (including subscriptions) in accordance with the decree of March 31, 2021 in force at the time the Energy Performance Certificate (EPC) was issued: between EUR2,590 and EUR3,570. Contact: Sophie 33 7 61 00 52 78. RSAC Versailles: 832 411 144
…$899,600145m²3bedroomsland 513m²By Espaces Atypiques Yvelines
- 15
House with garden and terrace Montainville (78)
Village house dating from 1800, 110 m², in Montainville: kitchen-dining room with access to a cleaned stone vaulted cellar, part of the village's old quarry network, living room opening onto a terrace, 2 bedrooms, enclosed garden of 201 m². Carefully renovated. The entrance hall leads to a kitchen-dining room with ample storage, facing north. A few steps away, the living room opens onto the terrace through large French doors. Upstairs, a bedroom, a shower room, and a custom-built dressing room, in what was formerly a bedroom. On the top floor, the second bedroom has a high ceiling, offering the possibility of creating a partition and two children's areas. Due to the ceiling height, access to this bedroom may need to be reconsidered. Outside, a 201 m² garden, fully enclosed by newly renovated walls, features an apricot tree. Nursery and primary schools, 4-minute walk. Collège de la Mauldre and high school accessible by school bus. Mareil-sur-Mauldre train station 2 km away, with direct service to Paris Montparnasse in 52 minutes (Transilien line N). Access to the A13/A14 motorways 15 minutes by car, Porte de St Cloud or Paris La Défense 36 km away. ENERGY RATING: D / CLIMATE RATING: B. Estimated average annual energy costs for standard use, based on energy prices indexed to 2021, 2022, and 2023: between euros1,900 and euros2,630. Contact: Nicolas +33 6 50 47 23 55 RSAC : 979 983 863 VERSAILLES
…$483,000110m²2bedroomsland 201m²By Espaces Atypiques Yvelines
- 12
Apartment Neauphle-le-Château (78)
This duplex, offering 115 m² of floor space (75 m² living space), is located in the heart of the village of Neauphle-le-Château, offering privacy and privacy, and features a small shaded courtyard. An external staircase leads to the entrance hall with a built-in wardrobe, which opens onto a 16 m² open-plan fitted kitchen with terracotta floor tiles. A few steps down lead to a welcoming 20 m² living room with dual aspect windows, perfect for entertaining. A hallway then provides access to a comfortable bedroom with storage. A large bathroom with a bathtub, shower, and toilet, as well as a laundry and storage area, complete this level. The staircase from the living room leads to the second floor, with its exposed beams and exposed rafters. This floor comprises a landing with a home office, ideal for working from home, which leads to two charming attic bedrooms. A pleasant little courtyard provides a lovely spot for barbecues and relaxing moments. In the heart of the village, this charming property is ideal for a small family looking to make this beautiful location their own, just 30km from Paris and requiring no renovations. Small, low-maintenance condominium. Nursery and primary schools are a 2-minute walk away. Jouars-Pontchartrain middle school is 10 minutes away. Villiers-Saint-Frédéric high school is 10 minutes away. Shops are a 5-minute drive away. Access to the RN12 highway is a 5-minute drive away. Villiers-Saint-Frédéric/Jouars-Pontchartrain/Neauphle-le-Château train stations or Plaisir-Grignon train station offer direct service to Paris Montparnasse or Versailles in 30 minutes, a 10-minute drive away. Gas boiler, PVC double-glazed windows, and wooden shutters. ENERGY RATING: D230 / CLIMATE RATING: D41 Estimated average annual expenses: Energy costs for standard use, based on energy prices for 2021, 2022, and 2023: between euros1,600 and euros2,230. Information on the risks to which this property is exposed is available on the Géorisques website: https://www.georisques.gouv.fr. Contact: Virginie: +33 6 99 12 24 30 RSAC: 791 227 812 Versailles Condominiums of 3 units (No proceedings in progress).
…$349,00075m²3bedrooms1bathroomland 10m²By Espaces Atypiques Yvelines
- 15
House with garden and terrace Mareil-sur-Mauldre (78)
In the secluded hills above Mareil-sur-Mauldre, nestled in the tranquility of an exceptional cul-de-sac and completely private, this traditional house cultivates the art of spaciousness and light. From the moment you enter, the living room impresses with its spectacular ceiling height. Bathed in zenithal light diffused by immense skylights, the living room is centered around a magnificent custom-built, floor-to-ceiling bookcase, complete with a brass ladder. A characterful fireplace completes this warm space, ideal for aesthetes and book lovers. Above, an elegant, light-filled dining area awaits. A suspended spiral staircase, a true centerpiece of the layout, connects the different levels with airy elegance. The house also benefits from a large, bright veranda that can serve as a winter lounge, office, or artist's studio overlooking the garden. The fully equipped kitchen has direct access to the terrace. Designed for the serenity of the whole family, the sleeping area offers six exceptional bedrooms, including three private master suites, thoughtfully situated away from the living areas, two of which are on the ground floor. A verdant haven, secluded from view, the landscaped terraced garden conceals a professionally designed golf practice green with several putting holes. This unique feature allows you to practice your game in the complete privacy of your own private garden. A full basement houses a dry cellar of approximately 50 m², perfect for storing fine wines, general storage, and DIY projects, as well as a secure garage with an automatic door and direct access to the back kitchen, and a garden shed. A preserved setting, a connected address. The perfect balance between nature, mobility, and quality of life. A rare opportunity for those seeking the tranquility of a village without sacrificing the comfort of excellent accessibility. The village's primary school and a daycare center are within walking distance, offering families an ideal living environment. School buses serve the secondary schools in Maule and Aubergenville. Just a 10-minute walk away, the Mareil-sur-Mauldre SNCF train station (line N) provides access to Paris-Montparnasse in under an hour, making daily commutes easy. For even greater mobility, the Aubergenville - Élisabethville train station, located approximately 10 km away, is served by line J towards Paris-Saint-Lazare and will soon be connected to the RER E (EOLE), offering direct access to La Défense, Haussmann Saint-Lazare, and the heart of Paris. Regular bus lines connect Mareil-sur-Mauldre to neighboring towns, including Maule and Poissy, the latter being connected to the RER A commuter rail line. The A13 and A12 motorways are also easily accessible (approximately 10 minutes), facilitating travel by car to Paris or Normandy. Local shops, medical services, and sports and cultural facilities are available in Maule, just a 5-minute drive away. The weekly market in Maule, held every Saturday morning from 8:00 a.m. to 1:00 p.m. in the Place du Général de Gaulle, continues a centuries-old commercial tradition, offering a variety of fresh, local produce. ENERGY RATING: E 277 / CLIMATE RATING: E 50 Average energy prices indexed to 2021, 2022, and 2023 (including subscriptions): euros4,110 and euros5,630. Gas boiler, PVC double glazing, electric gate, fiber optic internet, new awnings, shutters, built-in closets, custom-made bookcase... "Information on the risks to which this property is exposed is available on the Géorisques website: www.georisques.gouv.fr". Espaces Atypiques Yvelines Agency Contact Virginie: +33 6 99 12 24 30
…$765,600210m²6bedrooms2bathroomsland 757m²By Espaces Atypiques Yvelines
- 18Video
House with pool and garden Mézières-sur-Seine (78)
45 minutes west of the capital, where the calm of the countryside meets urban comfort, lies an exceptional property. This exceptional estate successfully achieves the ideal of being close to everything (shops, train stations, and major highways (A13/Future RER)) without ever sacrificing tranquility. The Main House: Volume and Light. The heart of the property beats within a characterful building where the old converses with the new. Here you will discover: A magnificent reception: A cathedral-ceilinged living room of generous dimensions, warmed by a grand fireplace and overlooked by an inspiring mezzanine. Conviviality: A modern kitchen and its adjoining dining room, designed for large family gatherings. Intimacy: The four bedrooms and their three bathrooms are arranged around a central patio, creating an "Italian villa" atmosphere where indoors and outdoors intertwine. Remarkable Hosting Potential. The estate is not limited to its main house. It offers two independent structures for your personal or professional projects: The Guest Pavilion (65 sqm) A self-contained and immaculate house (living room, kitchen, 2 bedrooms), ideal for entertaining independently or as a rental investment. The Guest House: An additional haven comprising a living room and upstairs suite with a bedroom and open-plan bathroom. The Workshop: A creative space with an attic that can be converted, ready to adapt to your needs (gym, artist's studio). The nearly one-hectare (9,420 sqm) grounds stretch as far as the eye can see. Nestled among century-old trees, the swimming pool becomes the gathering place on sunny days. A perfect balance between rustic chic and modern comfort. The original terracotta tiles, cement tiles, and period beams fade into the background, complemented by the brightness of the recent renovations. This is a versatile property, capable of accommodating a large family or serving as a prestigious bed and breakfast. Julie - 33 7 77 84 74 57 RSAC: 894 542 950
…$1,294,700320m²7bedrooms1bathroomland 9,420m²By Espaces Atypiques Yvelines
- 11Video
House with pool and garden Senlisse (78)
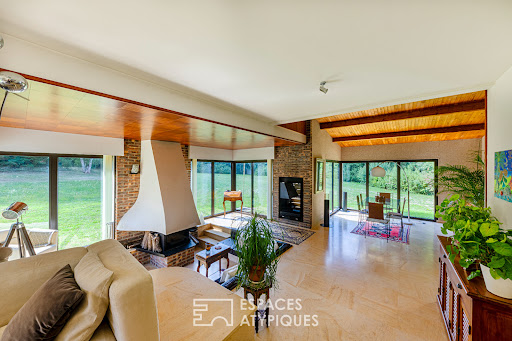
Nestled in the heart of the Chevreuse Valley, sheltered from view and peaceful, this elegant architect-designed house from the 1970s offers 223 sqm of living space on a magnificent landscaped plot of 5,495 sqm. Designed in a resolutely modern spirit for the time, this unique residence seduces from the moment you enter with the fluidity of its volumes, the generosity of its light, and its permanent connection with the surrounding nature. The architectural signature of the 1970s is fully assumed: taut lines, large bay windows, and interplay of levels create an aesthetic that is both sober and powerful. The ground floor opens onto a vast living space, bathed in light thanks to large openings overlooking the terrace and the garden. The fireplace, the central element of the living room, brings a warm and authentic touch to the whole. A magnificent interior patio, the true green heart of the house, diffuses a peaceful and zen atmosphere. The adjoining kitchen, functional and welcoming, fits perfectly into the layout of the house. Three bedrooms complete this level, including a suite with a private shower room. The other two bedrooms share a bathroom. A separate toilet completes this layout, ideal for comfortable and harmonious single-story living. Upstairs, a landing leads to two additional bedrooms, one of which benefits from a superb open-air terrace overlooking the wooded park and swimming pool. Outside, the garden stretches gently between lawns and mature trees. A true invitation to relaxation, a beautiful swimming pool blends naturally into this preserved environment, while a tennis court completes the leisure facilities of this rare property. This bucolic setting invites contemplation and moments of sharing with family or friends. Ideally located a few minutes from Dampierre in Yvelines and less than an hour from Paris, this house will appeal to lovers of nature, architecture and authenticity, looking for a rare, serene and inspiring place to live. ENERGY CLASS: D / CLIMATE CLASS: B Estimated average annual energy expenditure for standard use, based on 2021 energy prices: between EUR3,640 and EUR4,970 Contact: Hiba PROTAIS 07 60 88 34 97 RSAC: 925 249 500 VERSAILLES
…$1,120,200223m²5bedrooms2bathroomsland 5,495m²By Espaces Atypiques Yvelines
- 15Video
House with pool and garden Dampierre-en-Yvelines (78)
Nestled in the Chevreuse Valley, this beautiful 450 sqm house is set in a preserved 27,000 sqm park, between clearing, forest and a gentle way of life. A true contemporary refuge hidden from view, it combines modern lines and total immersion in nature. In absolute tranquility, this atypical property is revealed at the bend of a discreet path, offering a panoramic view of its wooded park. Its open and generous architecture, designed to interact with the outdoors, makes it a resolutely unique living space. Upon entering, the eye is caught by a spectacular living room of more than 150 sqm, enhanced by large bay windows. The separate kitchen, living room and dining areas blend seamlessly and elegantly. Upstairs, six comfortable bedrooms, accompanied by three shower rooms and two bathrooms, allow for harmonious family life. A separate studio apartment with a bathroom and separate kitchen completes the property, providing a touch of autonomy or flexibility depending on your needs. A few minor renovations will reveal the full potential of this home and fully adapt it to the desires of its future occupants. The grounds, punctuated by an elegant swimming pool and a charming perched chalet, create a truly holiday setting, ideal for relaxation and convivial moments. Just a few minutes from the center of Dampierre-en-Yvelines and 35 km from Paris, this rare property benefits from a privileged living environment, close to amenities and transport links to the capital. ENERGY CLASS: E / CLIMATE CLASS: E Estimated average amount of annual energy expenditure for standard use, established from energy prices for the years 2021, 2022 and 2023: between EUR12,190 and EUR16,560 Contact: Hiba PROTAIS 07 60 88 34 97 RSAC: 925 249 500 VERSAILLES
…$1,227,200450m²7bedrooms3bathroomsland 2.7haBy Espaces Atypiques Yvelines
- 10Video
House with pool and terrace Les Bréviaires (78)
Nestled in a protected setting, on a cul-de-sac with direct access to the state forest, this elegant farmhouse of approximately 360 sqm exudes all the charm of a period property, enhanced by generous proportions and meticulous renovation. From the moment you enter, the spaces impress with their spaciousness and light. Benefiting from triple exposure (east, south, and west), the ground floor features a large entrance hall leading to superb living areas, where the living room and eat-in kitchen flow seamlessly together in a warm and inviting atmosphere. Hallways facilitate movement and also provide access to a laundry room, a WC, and a boiler room. Upstairs, the sleeping area has been designed as a true family haven. A refined master suite offers a double dressing room, a full bathroom with a double shower, bathtub, and WC. Three further bedrooms, each with its own shower room and dressing room, offer comfort and privacy. A separate WC completes this level. Outside, the charm is immediately apparent. A meticulously maintained landscaped park features a swimming pool with a pool house, perfect for relaxation. A vast pasture of over 10,000 sqm completes the property, ideal for nature and horse lovers, and includes three stables in need of renovation. An outbuilding comprising a garage, an office, and a conservatory further enhances the amenities of this exceptional property. A unique living space, where authentic charm meets contemporary comfort, ideal for those who appreciate open spaces and nature. ENERGY RATING: D / CLIMATE RATING: B Estimated average annual energy costs for standard use, based on energy prices indexed to 2021, 2022, and 2023: between EUR5,810 and EUR7,920. Contact: Hiba PROTAIS 33 7 60 88 34 97 RSAC: 925 249 500 VERSAILLES
…$2,719,000360m²4bedrooms1bathroomland 1.8haBy Espaces Atypiques Yvelines
- 12Video
House with garden Rochefort-en-Yvelines (78)
Located in Rochefort-en-Yvelines, in a peaceful, green setting, this characterful house offers approximately 200 m² of living space. It combines period charm with modern comforts. Secluded and within easy reach of the village center, the house captivates with its tranquil atmosphere and unique architecture. Its cathedral-ceilinged living room and generous proportions provide a bright and inspiring living environment. The entrance opens onto a spacious, light-filled living room with a fireplace, facing south onto the garden. The modern, fitted and equipped kitchen includes a pantry. The ground floor also offers two bedrooms and a bathroom with a toilet. Upstairs, a mezzanine provides an office space and a bedroom, while a second landing leads to a large master suite with a dressing room and shower room, a bedroom with built-in wardrobes, and a separate toilet. An adjoining outbuilding enhances the property's potential, ideal for a workshop, office, or guest house. The secluded landscaped garden reveals its unique character with a charming old watering trough, a veritable natural aquarium offering a soothing spectacle throughout the seasons. Located 5 minutes from the A10 motorway, with schools nearby and easy access to public transport to Massy Palaiseau, this rare property combines tranquility and convenience. ENERGY RATING: B / CLIMATE RATING: A Estimated average annual energy costs for standard use, based on energy prices for 2021, 2022, and 2023: between euros1,620 and euros2,250 Contact: Hiba PROTAIS +33 7 60 88 34 97 RSAC: 925 249 500 VERSAILLES
…$647,400200m²4bedrooms1bathroomland 2,490m²By Espaces Atypiques Yvelines
- 7
Apartment Bonnelles (78)
Located in a quiet and pleasant setting, this 66 sq m apartment occupies the first and top floor of a small, three-unit building. It boasts abundant natural light and a functional layout. Situated in a sought-after area, this property offers a comfortable living environment thanks to its spacious rooms. Its 8 sq m balcony is a true extension of the living area and invites you to fully enjoy sunny days. The entrance leads to a light-filled living room, which opens directly onto the balcony. The sleeping area comprises two comfortable bedrooms and an office that can accommodate a home office or serve as a guest bedroom. A bathroom with a toilet completes the apartment. The layout ensures smooth circulation and optimal use of space. The ground-floor apartment (60 sq m) is also available for purchase. The two apartments are connected by an existing, accessible internal staircase, while each retains its own private entrance. This layout offers numerous possibilities for design and use: it is perfectly suited for accommodating an elderly parent while preserving everyone's independence, meeting the needs of a blended family, or even developing a rental project. Condominium of 7 units, including 3 residential units Quarterly charges: euros0 No ongoing legal proceedings ENERGY RATING: D / CLIMATE RATING: B Estimated average annual energy costs for standard use, based on 2021 energy prices: between euros960 and euros1350 Contact: Hiba PROTAIS +33 7 60 88 34 97 RSAC: 925 249 500 VERSAILLES Condominiums of 4 units (No proceedings in progress).
…$246,60066m²2bedroomsBy Espaces Atypiques Yvelines
- 6Video
House with pool and garden Poigny-la-Forêt (78)
Located in the heart of Poigny-la-Forêt, this magnificent equestrian property covers 350 sqm of living space. Offering an exceptional setting, it combines the charm of authenticity with high-end services, all in a preserved and green environment. Located on an 8-hectare estate that is fully fenced, this characterful residence benefits from direct access to the Rambouillet national forest. This exceptional property includes quality equestrian facilities as well as a spacious living space with beautiful services. As soon as you enter, you will be seduced by a vast living room of more than 100 sqm, offering a breathtaking view of the surrounding nature. The house has five comfortable bedrooms, including a master suite with terrace. A heated swimming pool of 13 x 7 meters, accompanied by its pool house, invites you to relax. The equestrian facilities include 7 boxes with the possibility of extension, a tack room, a straw barn, a seed barn, as well as a paddock and a walker for 4 horses. An independent apartment of 60 sqm overlooks the boxes, ideal for accommodating your guests or staff. Just a few minutes from Rambouillet, this property offers a unique living environment, combining tranquility and proximity to amenities. ENERGY CLASS: F / CLIMATE CLASS: F Estimated average amount of annual energy expenditure for standard use, established from 2021 energy prices: between EUR6,710 and EUR9,140. Contact: Hiba PROTAIS 07 60 88 34 97 RSAC: 925 249 500 VERSAILLES
…$2,308,000410m²5bedrooms1bathroomland 3haBy Espaces Atypiques Yvelines
- 13
House with pool and garden Poigny-la-Forêt (78)
Located in Poigny-la-Forêt, in the heart of a natural setting near Rambouillet, this characterful house offers approximately 243 sqm of living space. Built on a large, wooded plot, it charms with its authenticity and potential for expansion. Nestled in a verdant setting, this family home offers a warm and unique atmosphere. Its traditional architecture, combined with quality materials, gives the property undeniable charm, enhanced by generous proportions and abundant natural light. From the moment you enter, the tone is set with spacious rooms and a fluid layout. The ground floor features a living room and dining room with comfortable proportions, perfect for entertaining, as well as a separate kitchen offering excellent design possibilities. The layout also allows for the creation of a fourth bedroom on the ground floor, providing real flexibility. Upstairs, three bedrooms comprise the sleeping area. Outbuildings and a cellar complete the property. The property requires some updating, offering ample opportunity for personalization. Outside, the nearly 3,000 sq m grounds feature a superb 12x6 m swimming pool, a true invitation to relax in a verdant setting. Just minutes from amenities and main roads, this property benefits from a pleasant living environment that combines nature and accessibility, ideal for a primary or secondary residence. ENERGY RATING: D / CLIMATE RATING: B. Estimated average annual energy costs for standard use, based on energy prices for 2021, 2022, and 2023: between EUR4,960 and EUR6,760. Contact: Hiba PROTAIS 33 7 60 88 34 97 RSAC: 925 249 500 VERSAILLES (5.00 % fees incl. VAT at the buyer's expense.)
…$731,800243m²3bedrooms1bathroomland 2,932m²By Espaces Atypiques Yvelines
- Exclusivity13
House with garden and terrace Sonchamp (78)
In the heart of the historic village of Sonchamp, just 10 minutes from Rambouillet, discover this elegant and charming house nestled in 1,800 sqm of lush greenery. From the moment you enter, the tone is set: authenticity and character are evident in the superb stone wall. The warm and refined living room is centered around a beautiful period fireplace, inviting you to enjoy moments of relaxation. The fully fitted and equipped kitchen opens harmoniously onto a welcoming dining room, ideal for entertaining family and friends. The ground floor also includes a shower room with double vanity and a WC. The house boasts an original and charming layout with two separate staircases. The first leads to two comfortable bedrooms and an office space, perfect for working from home. The second leads to two further bedrooms, including a charming attic bedroom with its own unique character. Outside, the 1,800 sq m landscaped garden is a true haven of peace. The façade, a subtle blend of old stone and contemporary cladding, gives the property a striking aesthetic. A pleasant terrace extends the living spaces, perfect for enjoying sunny days. The beautifully proportioned garden features a charming garden shed, a generous vegetable patch, and an orchard graced with a magnificent cherry tree. A rare living environment, combining nature, authenticity, and comfort. Ideally located: school, restaurant, and grocery store within walking distance. Bus stop for Rambouillet train station a 3-minute walk away. Nursery and primary school a 3-minute walk away. ENERGY RATING: F / CLIMATE RATING: F Estimated average annual energy costs for standard use, based on 2021 energy prices: between EUR2,730 and EUR3,740 Contact: Hiba PROTAIS 33 7 60 88 34 97 RSAC: 925 249 500 VERSAILLES
…$484,100125m²4bedroomsland 1,730m²By Espaces Atypiques Yvelines
- 16Video
House with garden and terrace Le Pecq (78)
This former restaurant is located in one of the most sought-after areas of Pecq, a stone's throw from the shops and a 5-minute drive from Saint-Germain en Laye. This charming house consists of two floors, with a partly finished basement. The garden level, a former restaurant on two levels, offers, with its kitchen located below, a lovely bright volume of 52 sqm enhanced by a mezzanine which dominates the space. Continuing, a small bedroom with its bathroom adjoins the old entrance which today has become a music room/library, in which a staircase leads to the sleeping area made up of two beautiful bedrooms of 11.75 and 12 sqm which share a spacious bathroom. The basement offers a first room, blind, organized as a TV lounge, with a laundry area. Then, a bedroom with a window onto an English courtyard was created with its own bathroom. A workshop and a cellar complete this level. Overhead parking is possible in the garden. This charming workshop-style house, hidden from view, located in the heart of the town and nestled in greenery on 272 sqm of land and its 25 sqm terrace, is ideally located. Vésinet-Le Pecq station for the RER A 14 min walk Schools with British sections: nursery and elementary 5 min walk College 13 min walk. Saint Germain en Laye International High School. ENERGY CLASS: D / CLIMATE CLASS: D. Estimated average amount of annual energy expenditure for standard use, established based on energy prices for the year 2021: between EUR1,590 and EUR2,200 Contact: Sophie 07 61 00 52 78
…$895,100141m²3bedrooms1bathroomland 272m²By Espaces Atypiques Yvelines
- 18Video
House with garden and terrace Marly-le-Roi (78)
Ideally located in the heart of the historic village of Marly-le-Roi, this elegant 230 sq m (285 sq m of floor space) house with its resolutely modern lines offers an exceptional living environment. Just steps from the prestigious Royal Estate and local shops, and only a 5-minute walk from Marly train station (Line L), it perfectly combines historical charm with urban convenience. The main entrance, marked by a wide glass-tiled doorway, opens onto the upper level of the house, which comprises a 22 sq m landing/office, a hallway with built-in wardrobes leading to two bedrooms (15 and 10 sq m) that share a bathroom. A true haven, the 19 sq m master bedroom, with its balcony, boasts a dressing room and an en-suite shower room. The sleek staircase leads down to the reception level, the heart of the home. This living space of over 39 sq m is entirely oriented towards the outdoors and surrounded by a pleasant terrace adorned with planters, ready to be landscaped according to your inspiration. Adjoining this is the dining room, which shares its 32 sq m with the large open-plan kitchen, benefiting from dual aspect windows, ensuring natural light throughout the day. This level also includes an additional bedroom with its own shower room. This attractive house also features a second entrance in the basement, accessible from the street, a storage room, and a garage. The property is further distinguished by its flexibility of use thanks to a perfectly laid-out, independent 50 sq m apartment. It comprises a 28 sq m living room with a kitchen, a 15 sq m bedroom, a hallway with a wardrobe and laundry area, and a shower room. It represents an ideal solution for a professional practice, rental income, or accommodating family. A prestigious address, a bold design, and a unique layout with generous proportions: this family duplex with a basement offers uncompromising quality of life. The L line is a 5-minute walk from Marly-le-Roi train station, the A13 motorway is 4 km away, and nursery and primary schools are a 3-minute walk, while the middle and high schools are a 5-minute walk. The International High School and bus stop are a 1-minute walk away (buses every 10 minutes). Energy rating: C / Climate rating: C. Average energy prices, indexed to 2021, 2022, and 2023 (including subscriptions) in accordance with the decree of March 31, 2021, in effect at the time the Energy Performance Certificate (EPC) was issued: EUR3,570 to EUR4,880 per year. Contact: Sophie 33 7 61 00 52 78. RSAC Versailles: 832 411 144
…$1,012,200186m²4bedrooms1bathroomland 309m²By Espaces Atypiques Yvelines
- 15Video
Apartment Saint-Germain-en-Laye (78)
This apartment is located in an old building of a pretty little condominium, plateau of Saint Germain en Laye, just 5 minutes walk from the RER A, and 3 minutes from the market square. This atypical property of 60 sqm, is organized in two first floors: the entrance opens onto the pleasant living room / dining room which communicates by a large window with its independent kitchen, then the lower floor, in souplex with windows benefits from a clearance which distributes, a bathroom shared by two bedrooms. Then, the beautiful vaulted cellar, nicely transformed into a reception room, develops an additional surface area of 25 sqm. RER A, Tram 13 5 min walk, ENERGY CLASS: E / CLIMATE CLASS: B. Estimated average amount of annual energy expenditure for standard use, established from 2021 energy prices: between EUR950 and EUR1,330 Contact: Sophie 07 61 00 52 78 Condominiums of 9 units (No proceedings in progress). Annual expenses : 1887 euros.
…$503,30060m²2bedrooms1bathroomBy Espaces Atypiques Yvelines
- 6
Apartment with terrace Chantiers - Versailles (78)
Located in the heart of the royal city, in the Chantiers district of Versailles, this apartment enjoys a dynamic yet historic setting. This prime location offers a privileged lifestyle where the urban bustle fades away, giving way to absolute tranquility as you ascend to higher ground. A true gem on the market, this exceptional property is nestled on the 6th and top floor, accessible by elevator, and is the only apartment on this level, offering a unique and elevated lifestyle. Its atypical design revolves around a spectacular dual exposure. On one side, a large 48 sq m veranda facing northeast acts as a link between the interior and the sky: this veritable winter garden is warmed by a contemporary fireplace and extends into a breathtaking panoramic view of the rooftops and the wooded horizon. On the other side, facing southwest, unfolds a 43 sq m terrace furnished with decking. Protected by a pergola and bordered by lush vegetation, it forms an open-air patio, bathed in sunlight and sheltered from view. This constant "indoor-outdoor" feel gives the space a unique atmosphere. The entrance reveals a welcoming living room, where light parquet flooring and generous proportions create an elegant sitting area. Bathed in light thanks to its large bay windows, this reception area opens naturally onto the tree-lined terrace, inviting summer relaxation. Opposite, the immense veranda, adorned with a delicate draped ceiling that filters the light, acts as a panoramic gallery. It easily accommodates a large dining room, an intimate reading nook, and a contemplative winter lounge facing the fireplace. From this private vantage point, the three bedrooms, the kitchen with its pantry, and the bathroom complete the fluid layout of this apartment, designed for the art of entertaining and oriented towards the outdoors. A cellar and an underground parking space complete the amenities of this apartment. The strategic location of this property enhances its exceptional features. The Versailles-Chantiers train station (serving Paris Montparnasse, Paris Saint-Lazare, the RER C, TGV trains, and the future Line 18) is just a few minutes' walk away, ensuring optimal mobility. The immediate surroundings offer a vibrant and convenient neighborhood life: food shops, the market, and the city's renowned schools, from preschool to high school, are all easily accessible, promising an easy daily life for the whole family. The building comprises 189 units, including 28 residential units. Annual charges: EUR5200 No ongoing proceedings ENERGY RATING: E / CLIMATE RATING: C Estimated average annual energy costs for standard use, based on energy prices for 2021, 2022, and 2023: between EUR2,380 and EUR3,250 Contact : 0130824555 Condominiums of 189 units (No proceedings in progress). Annual expenses : 5200 euros.
…$844,400125m²3bedroomsBy Espaces Atypiques Yvelines
- 17
House with pool and garden Orgeval (78)
Located in Orgeval, on the edge of the forest, this exceptional architect-designed house, built in 2024, offers 410 sqm of living space on a landscaped plot of 4,124 sqm. Combining contemporary lines and high-end amenities, this unique property features a large terrace and a heated swimming pool, creating an idyllic and truly private living environment. From the moment you enter, the impressive volumes and high ceilings reveal meticulous architecture. The ground floor offers an intimate TV lounge with a wood-burning stove, a separate office, and a majestic dining room. The latter opens onto a large American-style kitchen fitted with high-quality materials. The upper floor is dedicated to comfort and privacy, housing a 40 sqm master suite with a bathroom and shower, as well as four other spacious bedrooms, each with its own shower and sink. A functional laundry room completes this level. The basement offers superb leisure spaces: a billiard room with a wood-burning stove, a games room, a fitness area, and a magnificent wine cellar. Perfectly integrated into its verdant setting, the villa benefits from optimal insulation (energy performance rating C), low-consumption heating, a complete home automation system, and video surveillance security. It also includes a closed garage (one parking space) and three outdoor parking spaces. Outside, the garden and swimming pool provide a haven of relaxation. Just 25 minutes from Paris via the A14 motorway. 10 minutes from Villennes-sur-Seine train station (line J to Paris Saint-Lazare (future RER E Eole connection)) / Quick access to the A13/A14 motorways. School buses to prestigious schools: Lycée International de Saint-Germain-en-Laye, Notre-Dame Les Oiseaux (Verneuil-sur-Seine). This modern and rare property embodies the excellence of luxury real estate. For more information or to schedule a private viewing of this exceptional property, contact our agency, Espaces Atypiques. Energy Performance Certificate (EPC): Energy Class C / Climate Class A. Estimated average annual energy costs for standard use, based on average energy prices indexed for 2021, 2022, and 2023: between EUR3,860 and EUR5,280 (including subscription). Contact: Oliver 33 6 34 44 46 09. RSAC No. 949 267 140 - Versailles
…$2,107,600410m²5bedrooms1bathroomland 4,124m²By Espaces Atypiques Yvelines
- Exclusivity14
Contemporary apartment Conflans-Sainte-Honorine (78)
Located in the sought-after Fin d'Oise area, this unique 90.81 sq m loft occupies the first and top floor of a former 1900s workshop with an Eiffel-style structure, fully renovated in 2006. This property combines industrial charm with contemporary comfort. The living area, spanning over 57 sq m and including a fitted kitchen, is bathed in light thanks to large floor-to-ceiling windows offering unobstructed south-facing views of the Seine. The nailed solid oak parquet flooring and the impressive 2.90 m ceiling height accentuate the feeling of spaciousness and elegance in this main room. The sleeping area comprises two spaces of 10.85 sq m and 8.15 sq m. It is complemented by a separate 3 sq m dressing room and a 5.18 sq m bathroom. For optimal comfort, this living space benefits from recent, high-quality equipment, such as a water softener installed in 2023, connected Acova radiators installed in 2024, and a Thermor water heater dating from 2022. In addition, you will enjoy a shared garden with a barbecue, a secure private parking space, and a bicycle storage area. Ideally located, the loft is just 500 meters from the RER A / SNCF Line J train station and 700 meters from the shops in the historic city center. Immediate access to the Seine riverbanks and proximity to the forest. ENERGY RATING: C / CLIMATE RATING: A. Estimated average annual energy costs for standard use, based on energy prices for 2021, 2022, and 2023: between EUR1,120 and EUR1,550. Contact: Nicolas 06 50 47 23 55 RSAC 979 983 863 Condominiums of 42 units (No proceedings in progress).
…$413,80091m²2bedroomsBy Espaces Atypiques Yvelines




Contact the agency
By confirming this form, I agree to the General Usage Terms & Conditions of Figaro Properties.
The data entered into this form is required to allow our partner to respond to your contact request by phone, email or SMS concerning this real estate advertisement and, if necessary, to allow Figaro Classifieds and the companies belonging to its parent Group to provide you with the services to which you have subscribed, e.g. creating and managing your account, sending you similar real estate advertisements by email, proposing services and advice related to your real estate project.