

Espaces Atypiques Toulon (page 2)
Listings of the agency
Listings for sale: 21 to 40 / 55
- Exclusivity11
Apartment with terrace Toulon (83)
Exclusive to Espaces Atypiques Toulon. Close to Toulon's city center, behind a discreet facade, lies this loft, born from the transformation of a former car garage. It combines generous volumes and abundant natural light. The entrance to this hidden gem is through a large garage, at the end of which a door leads to the living space. From the moment you step inside, the sheer size of the rooms is immediately apparent. Your gaze is immediately drawn to the spectacular living area of nearly 100 square meters and its metal staircase, the true heart of the loft. With a ceiling height of almost six meters, it benefits from abundant light diffused by large skylights, creating an atmosphere that changes throughout the day. Within this space, the open-plan kitchen flows seamlessly into the outdoor dining area, extending from the patio. The mezzanine level offers a bedroom, a bathroom, a dressing room, and a cleverly designed office nook with storage that can easily be converted into another bedroom. The 80-square-meter landscaped patio offers shade and tranquility as an extension of the living room. The renovation, the choice of materials, the proportions, the interplay of light and shadow, and the metal staircase give this property a unique, inspiring, and functional character. This private residence is ideal for a couple or a creative professional seeking a distinctive environment. For added comfort, the property features reversible air conditioning and a wood-burning stove. Finally, a rare find in this area, the property includes a 47-square-meter enclosed garage, providing secure and convenient parking. `` ENERGY RATING: C (164 kWh/sqm/year) - CLIMATE RATING: A (5 kg CO?/sqm/year) Estimated average annual energy costs for standard use, based on 2025 energy prices: between EUR1,807 and EUR2,590. Information on the risks to which this property is exposed is available on the Géorisques website: www.georisques.gouv.fr Nathalie 06 19 60 73 60
…$730,700167m²3bedroomsland 80m²By Espaces Atypiques Toulon
- Exclusivity13Video
Apartment with terrace and pool Toulon (83)
Built from the renovation of a former tile factory, this characterful house has undergone a high-end contemporary renovation, nestled in a quiet cul-de-sac at the crossroads of La Garde and Toulon. Fully furnished and tastefully appointed, it offers 204 sqm of perfectly laid-out space. The heart of the house beats in a spectacular 115 sqm living space, structured around a "sunken living room" bathed in light under a cathedral ceiling. The kitchen, worthy of the finest interior design magazines, is fully equipped. It opens onto a welcoming central island, a discreet pantry, and a 30 sqm master suite, designed like a cocoon. A sculptural concrete staircase leads upstairs, where three additional suites are located, all featuring custom-made wooden storage and meticulous finishes. This level leads to a 40 sqm solarium terrace, ready to accommodate a spa if desired. Outside, a 500 sqm landscaped garden with a concrete swimming pool, teak terrace, equipped summer kitchen, integrated furniture? An ideal setting for indoor-outdoor living all year round. Two private parking spaces complete the services. This expressive property tells a unique story, that of a controlled rehabilitation, between contemporary lines and industrial soul. A rare living space, ready to welcome a new story. Information on the risks to which this property is exposed is available on the Géorisques website: www.georisques.gouv.fr ENERGY CLASS: B (106) / CLIMATE CLASS: A (3) Estimated annual energy expenditure (2021): between EUR1,033 and EUR1,397
…$1,230,900200m²4bedroomsland 450m²By Espaces Atypiques Toulon
- 11
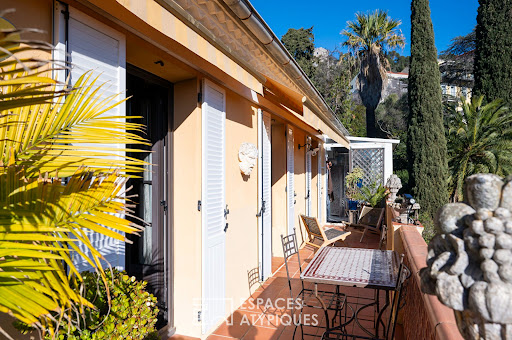
Apartment with terrace Hyeres (83)
This apartment with a surface area of 90 m2 Carrez offers an unusual living environment steeped in history in the heart of the Villa Saint Hubert, the former private mansion of Alexis Godillot built by the architect Pierre Chapoulart in 1882. Built for industrial, the place is considered one of the city's landmark buildings. Charm of the past and witness to an art of living, the building has retained all its soul. The apartment for sale at Espaces Atypicals Hyères occupies the third and last floor of the Villa Saint Hubert. Arrival via the staircase opens onto a corridor leaving on its left an independent kitchen to reveal a cozy living room opening onto a balcony terrace. A mezzanine completes this space to accommodate an extra bedroom and a TV area. The living room gives access to a new corridor thus completing the level with two bedrooms and a bathroom. The whole also opens onto the balcony terrace leading to a small loggia with shower and laundry room. A private parking space can be rented near this atypical property, unique in the region. Quiet location, within walking distance of the city center, schools, TGV station 3 minutes away and Hyères-Toulon airport less than 15 minutes away. Annual charges EUR1740 No procedure. Property subject to the co-ownership regime. ENERGY CLASS: E314 / CLIMATE CLASS: B10. Estimated average amount of annual energy expenditure for standard use, established based on energy prices for the year 2021 between EUR1740 and EUR2400. Nicolas 0766006920 Condominiums of 10 units (No proceedings in progress). Annual expenses : 1740 euros.
…$505,90092m²3bedrooms1bathroomBy Espaces Atypiques Toulon
- 14
House with pool and garden Ollioules (83)
In a protected setting offering a majestic panorama of the Gros Cerveau mountain range and Evenos Castle, this 260 sq m single-story property boasts a remarkable contemporary renovation, where generous volumes and transparency harmonize with the surrounding nature. Nestled in the heart of a 3,200 sq m verdant park near Ollioules, this residence invites a serene lifestyle, punctuated by the tranquility of the location, the renovation, and a large swimming pool. From the moment you enter, the 90 sq m reception room impresses with its cathedral ceiling and exposed beams, a true architectural signature of the property. Bathed in abundant natural light thanks to its bay windows opening onto the landscape, this living space is overlooked by a 40 sq m suspended mezzanine. A sleek, fully equipped kitchen with a pantry discreetly complements these reception areas. The sleeping quarters are arranged around three bedrooms designed as true havens of privacy: a first suite includes an open-plan bathroom, while two other bedrooms each have their own private shower room. Extending from the main building, an adjoining annex of over 45 sqm further enhances the property. It offers great flexibility in its use (guest suite, professional office, wellness area). Outside, the Provençal landscape unfolds across several terraces designed to enhance every moment of the day. A rare property, a perfect blend of contemporary architecture, absolute comfort, and the Mediterranean lifestyle. ENERGY RATING: B (154 kWh/sqm/year) - CLIMATE RATING: C (6 kg CO2/year) Estimated average annual energy costs for standard use, based on 2024 energy prices: between EUR3,600 and EUR4,910. Information on the risks to which this property is exposed is available on the Géorisques website: www.georisques.gouv.fr Laure Millon 07 77 37 18 86
…$1,343,300260m²4bedrooms1bathroomland 3,200m²By Espaces Atypiques Toulon
- 19
House with pool and garden Toulon (83)
In a green setting just 10 minutes from the sea between Toulon and Hyères in the Var region, this modern contemporary architecture house skillfully unfolds over 345 sqm offering a unique living experience, combining spectacular volumes, natural light, and design. Upon entering, the eye is drawn to the immense bay windows and high ceilings that give the whole an impression of space and elegance. The architecture plays with the inside-outside boundary, letting nature generously invite itself thanks to large sliding windows and concrete caps. Perspectives, materials, and colors respond to each other in a bold harmony. The large-format villa extends over a fully landscaped and automated plot of approximately 2,000 sqm, where each space has been designed to offer a rare and convivial quality of life. As if taken from a Kubrick film, the sunken living room offers a panoramic view of the exterior and stands out as a unique living space. The theatrical dining room harmoniously complements the living room, connected to a fitted and equipped kitchen, ingeniously designed for entertaining with its counter. The true heart of the house, this ensemble creates a warm and unique atmosphere. It opens widely onto an elegant set of sheltered terraces and a heated infinity pool, facing the hills and the sea. The serenity of the place is reinforced by lush, carefully maintained vegetation, which envelops the property in a feeling of intimacy and well-being. On the night side, the villa offers five bedrooms, including two suites, all designed with noble and custom-made materials. he generous volumes and numerous storage spaces testify to a successful design. On the lower floor, an art gallery-style home office reveals itself as a confidential space, ideal for working. The atmosphere continues in a room dedicated to evenings, where billiards, pinball, fireplace and sofas create a convivial setting. Outside, a bowling alley in the shade of the trees evokes the Mediterranean art of living. Fully controlled by home automation, it combines modernity, comfort and current standards. A wine cellar, annexes, a garage and parking for several vehicles complete this free-form property. A rare architectural work in the Var, designed for lovers of atypical spaces where design, conviviality and nature meet near the sea. ENERGY CLASS: A / CLIMATE CLASS: A Estimated amount of annual energy expenditure: between EUR1,207 and EUR1,392 (2021 price reference) Information on the risks to which this property is exposed is available on the Géorisques website: www.georisques.gouv.fr Espaces Atypiques
…$2,124,600345m²5bedroomsland 2,000m²By Espaces Atypiques Toulon
- Exclusivity17Video
House with garden and terrace Le Lavandou (83)
Perched in the heart of a remarkable natural area (NR), this rare property proudly overlooks the bay of Aiguebelle in Le Lavandou, offering a permanent tête-à-tête with the Mediterranean. Here, nature reigns majestically, and each sunrise becomes a spectacle. This unique real estate complex consists of two entities linked by a spirit of freedom and openness to the outdoors. The first part, a condominium apartment, opens onto a balcony facing the sea. It houses a kitchen, a bright living room, a bedroom on one level, a shower room, and a toilet. Upstairs, two attic rooms complete the sleeping area, bringing charm and privacy. Adjoining, a more recent independent house spreads its volumes over two levels. On the garden level : an entrance hall, a cathedral living room with an open kitchen and pantry, a shower room, a toilet, and a workshop. Upstairs, a large bedroom with a balcony embraces the sea in the distance. This room also leads to 2 intimate wooden terraces. The fenced land, made up of several plots, is accessible by a private path closed by a gate. Several vehicles can park on a landscaped area or in front of a carport. Below, terraces with the appearance of a Mediterranean garden welcome citrus trees, olive trees and fruit trees. A cistern shared by the co-ownership completes the water supply for watering, in addition to the network. Only 5 minutes by car from Aiguebelle beach and 10 minutes from the shops, this place offers a country air with the sea as its horizon. Here, life is written to the rhythm of birdsong, between pine forest and azure. An unusual refuge, for lovers of nature and authenticity. "ENERGY CLASS: 266E CLIMATE CLASS: 8 B Estimated average amount of annual energy expenditure for standard use, established based on energy prices for the year 2023: between EUR2,510 and EUR3,450. Information on the risks to which this property is exposed is available on the Géorisques website: www.georisques.gouv.fr Marie-Laure 06 20 00 57 25 Condominiums of 6 units (No proceedings in progress). Annual expenses : 50 euros.
…$1,121,900163m²4bedroomsland 2.3haBy Espaces Atypiques Toulon
- 16
House with pool and garden Bormes-les-Mimosas (83)
Nestled within the private and gated Gaou-Bénat estate, a true haven of tranquility in the Var region, this villa boasts an architecture conceived in the spirit of indoor-outdoor living, a hallmark of architects Lefevre and Aubert. Access, via a discreet staircase carved from Bormes stone, leads to the main level. Here, a seamless living space unfolds, where the living room and open-plan kitchen merge. On one side, a large wooden terrace offers a magnificent panoramic view of the bay, a constant tableau tinged with blue and green. On the other, the atmosphere becomes more rustic with a dry-stone patio and its adjoining storage room, inviting serenity. On this same level, the master suite extends the visual experience and opens directly onto the panoramic terrace. Below, the lower level adopts a distinctly "ship's cabin" aesthetic and cleverly accommodates a bedroom, a sleeping alcove, and a bathroom. This space opens onto a terrace leading to the swimming pool: a turquoise pool with original L-shaped lines, offering a unique swimming experience. Rare in its location, style, and immediate proximity to the beach, tennis courts, and summer grocery store, this property embodies the Mediterranean lifestyle and the "GAOU" spirit in one of the most sought-after areas of the Var coastline. ENERGY RATING: C (148 kWh/sqm/year) - CLIMATE RATING: A (4 kg CO?/sqm/year). Estimated average annual energy costs for standard use, based on 2024 energy prices: between EUR1,165 and EUR1,577. Information on the risks to which this property is exposed is available on the Géorisques website: www.georisques.gouv.fr. Marie Laure 33 6 20 00 57 25
…$2,810,300100m²3bedroomsland 559m²By Espaces Atypiques Toulon
- Exclusivity10
House with garden Hyeres (83)
Built in 1893, this secluded residence is a true collector's item in Hyères. Spanning 240 square meters, it bears the signature of a renowned architect. Situated on an 850-square-meter plot in a sought-after area, this property, where every detail seems designed to stand the test of time, combines the charm of a historic home with the comfort of a meticulous renovation completed in 2011 and 2015. Upon arrival at the travertine terrace, the façade displays remarkable ornamental richness. The moldings are punctuated by sculpted cornices and modillions beneath the central bow window, ornate cast-iron railings for the balconies, and structured window and door frames. The overhanging roof reveals coffers adorned with geometric ceramics and azulejo friezes, attesting to the refinement of the original decorative elements. The interior preserves elegant heritage features: high ceilings, parquet floors, and antique fireplaces. On the ground floor, a stained-glass window dating from 1900 separates the kitchen from the living room. The kitchen is fitted and equipped. An office completes this level. The first floor is dedicated to a master suite of approximately 70 square meters, comprising a boudoir, office, dressing room, and bathroom, offering a panoramic view of the sea from Cap Bénat to the Toulon harbor. A guest bedroom and a shower room complete this floor. On the second floor, four flexible rooms, including two adjoining bedrooms and a shower room, also benefit from the sea view. The 850 square meters of greenery envelop the house, providing a rare and naturally intimate setting, landscaped with numerous Mediterranean species: Phoenix palm, oleanders, Aleppo pines, mandarin orange trees, lemon trees, and eucalyptus. The property includes a 30 sq m outbuilding converted into living space. A laundry room with a period washbasin, a garage, parking spaces, and a vaulted basement with a wine cellar complete the amenities. This true architectural gem combines the authenticity of period architecture with contemporary comfort, offering a calm and private atmosphere close to the town center, ideal for those who appreciate properties with a strong architectural identity. ENERGY RATING: C - 123 / CLIMATE RATING: A 5. Estimated average annual energy costs for standard use, based on energy prices for 2021, 2022, and 2023: between EUR2,310 and EUR3,190. Information on the risks to which this property is exposed is available on the Géorisques website: www.georisques.gouv.fr. Exclusive listing by Espaces Atypiques, 7 avenue des Iles d'Or, Hyères. Muriel 06.51.66.21.71
…$1,540,100240m²5bedroomsland 850m²By Espaces Atypiques Toulon
- 3
House with pool and garden Le Lavandou (83)
Harmoniously nestled in the highly sought-after Super-Lavandou neighborhood on a landscaped plot, this 1970s-style villa looks resolutely toward the sea and Cap-Bénat. Designed on two levels, this property combines aesthetics, modularity, and comfort. Access is either via a discreet ramp allowing for parking for several vehicles, or on foot, via a secure entrance, served by an elegant planted staircase. Facing south, the house offers a first independent apartment on the lower level. This includes a bright living room with an open kitchen, two en-suite bedrooms, and a sun-drenched terrace. An external staircase leads to the second level, where a second 60 sqm apartment is located. With an identical layout--living room with open kitchen, two en-suite bedrooms--it opens onto a vast terrace with unobstructed views. A third apartment completes the complex. More independent, it offers a beautiful living room, a separate kitchen, two bedrooms and a 30 sqm terrace decorated with a pergola, ideal for summer meals in the shade. The two main apartments can easily be joined to create a single space of 120 sqm, benefiting from direct access to a large confidential swimming pool, nestled at the back of the house. A family home par excellence or an investment product with strong seasonal rental potential, this property with impeccable services offers many possibilities. An exceptional property in the heart of a privileged environment, a stone's throw from the beaches and the center of Le Lavandou. Marie - Laure 06 20 00 57 25
…$1,671,600180m²6bedrooms1bathroomland 1,000m²By Espaces Atypiques Toulon
- 13
House with pool and garden Hyeres (83)
Clinging to the hillside in the preserved environment of Mont des Oiseaux, this contemporary refuge embraces the rock and the natural terrain. As if suspended between sky and sea, it blends into a mineral setting where the terraces and the horizon create a constantly evolving living picture. From the moment you arrive at the steps, your gaze plunges towards the Bay of Hyères, the Giens tombolo, and the Golden Islands stretching out to Porquerolles. Built on a terraced plot of approximately 1,800 sqm, the 80 sqm property reveals itself gradually. The main terrace stretches along the house, naturally extending the living room through pocket sliding doors. The swimming pool is set within a private, intimate space facing the horizon. Inside, the volumes play with the light. The living room, characterized by its split-level layout and wood-burning stove, offers an atmosphere that is both warm and contemporary. The sleeping area hosts two generously sized bedrooms, equipped with a walk-in closet, as well as a shower room with sleek lines. Above, an exceptional 100 sqm rooftop terrace reveals the full power of the location. A true observation deck suspended over the sea, it features a jacuzzi facing the horizon, caught between the Mediterranean light and the distant peaks of the Mercantour. Designed to live in harmony with its environment, the house benefits from modern amenities that prioritize comfort and energy efficiency: a photovoltaic installation with battery storage, recent air conditioning systems, and excellent energy performance. Just minutes from the center of Hyères, the port, and the beaches, with privileged access to a beach within the estate, this villa offers a rare living experience?somewhere between a mineral refuge and a balcony over the Mediterranean. Toulon-Hyères Airport: 10 mins away TGV Train Station: 20 mins away A rare find, suspended between nature and sea, designed for lovers of exceptional panoramas and architecture that opens up to the landscape. Property Details et Energy Ratings ENERGY CLASS: B (180) / CLIMATE CLASS: B (10) Estimated annual energy costs: Between euros500 and euros700 per year for standard use (based on 2021 energy prices). Co-ownership: 256 residential lots Ongoing legal proceedings: None Annual HOA/Co-ownership charges: euros800/year Information on the risks to which this property is exposed is available on the Géorisques website: www.georisques.gouv.fr Muriel Condominiums of 256 units (No proceedings in progress). Annual expenses : 800 euros.
…$1,045,400100m²2bedroomsland 1,800m²By Espaces Atypiques Toulon
- Exclusivity17
House with pool and garden Cap Brun - Toulon (83)
Hidden from view at the end of a cul-de-sac in the highly sought-after Cap Brun district of Toulon, this spacious vernacular villa offers 360 sq m of living space, nestled within a 2,500 sq m landscaped park with outbuildings. Upon entering, the ground floor reveals a light-filled, triple-aspect living area, enhanced by its arched wooden French doors and triple exposure. The generous proportions include a living room with a stone fireplace, a dining room, a custom-designed TV area, and a fully fitted and equipped kitchen. This entire space opens onto 200 sq m of terraces with motorized awnings, extending into a secluded, tree-lined garden. On the same level, a hallway leads to the master suite, which features a bedroom overlooking the terrace and swimming pool, a shower room, and two custom-built dressing rooms. A stone staircase leads to an upper floor where two additional bedrooms share a terrace overlooking the park and its landscaped Mediterranean surroundings. On the garden level, two new suites with dressing rooms and bathrooms complete the sleeping area, ideal for hosting family and guests. Outside, discover a landscaped, enclosed garden equipped with a well and full lighting. The wellness area comprises a heated swimming pool and an automated jacuzzi, bordered by a new 150 sq m terrace. The highlight? An 80 sq m pool house with a summer kitchen, offering a haven of coolness and conviviality for your summer gatherings. One wing of the house is currently dedicated to a cinema room, a wine cellar, a modern boiler room, and ample fitted storage. For added convenience, a large 70 sq m double garage and numerous parking spaces ensure uncompromising everyday comfort. The location is exceptional: the unspoiled coves of Méjean and Magaud, and local shops are all within walking distance. A truly distinctive property located just 10 minutes from the TGV train station and 25 minutes from Hyères airport. Exclusive listing with Espaces Atypiques Toulon. "ENERGY RATING: C 72 / CLIMATE RATING: C 12. Estimated average annual energy costs for standard use, based on 2021 energy prices: between EUR2,010 and EUR2,790." Information on the risks to which this property is exposed is available on the Géorisques website: www.georisques.gouv.fr
…$2,248,300360m²5bedrooms1bathroomland 2,500m²By Espaces Atypiques Toulon
- Exclusivity17
House with pool and garden Le brusc (83)
Located on a sought-after avenue, in absolute tranquility between Sanary-sur-Mer and Le Brusc, this architect-designed house with a rooftop terrace embodies the Californian spirit with a striking view of the Mediterranean. Completely renovated, this 200 sq m property prioritizes clean lines, fluid spaces, and a constant dialogue with the sea. Light-filled living areas: From the entrance hall, the house offers a seamless, single-level layout. The triple-aspect living room, structured by an exposed metal frame and bordered by a skylight, captures light at all times. A suspended fireplace with a sleek design adds a warm touch to the living room, whose large bay windows open onto a terrace suspended above the sea. Adjacent to this, the fully equipped kitchen with its adjoining pantry integrates perfectly with the reception areas. A ground-floor master suite, complete with a dressing room and a designer bathroom, completes this main level. A level dedicated to relaxation and the sea. An interior staircase leads to the lower level, with direct access to the beach. It serves three spacious bedrooms, whose large windows frame the blue of the sea and showcase contemporary terrazzo flooring. Two modern bathrooms complete this sleeping area. A raw basement of over 50 sqm offers additional potential for development (wine cellar, gym, or storage). A Mediterranean and intimate outdoor space. Laid out on a plot of approximately 700 sqm, the garden is organized into several sections: wooden terraces, Mediterranean species preserving privacy, and a heated swimming pool perfectly integrated with the panoramic sea view. Location et Living Environment: Rayolet Beach and Coudoulière Park within walking distance. Immediate proximity to the ports of Le Brusc and Sanary-sur-Mer. ENERGY RATING: C 93 / CLIMATE RATING: B 9. Estimated annual energy cost for standard use (Energy Performance Certificate carried out before 01/07/2021): EUR1,794. Regulatory information on the risks to which this property is exposed is available on the Géorisques website. Exclusive listing by Espaces Atypiques. Contact Samuel Arzoine at 33 4 94 35 81 39. Condominiums of 12 units (No proceedings in progress). Annual expenses : 80 euros.
…$3,372,400210m²4bedrooms2bathroomsland 700m²By Espaces Atypiques Toulon
- 10Video
House with pool and garden Sanary-sur-Mer (83)
Just 5 minutes from Plage Dorée, in one of the most sought-after areas of Sanary-sur-Mer, this house, tastefully renovated in 2025, combines Mediterranean elegance, open spaces, and a relaxed lifestyle. In a dominant position, this 183 sqm villa is set on a landscaped plot of 1,200 sqm featuring a swimming pool, terraces, and a light-filled garden. From the entrance, the tone is set: fluid circulation and unobstructed views. A few steps lead to a vast living space composed of a first TV lounge, a second bright living room extended by a contemporary sun-drenched veranda, and a dining room. The open kitchen seamlessly connects indoors and outdoors, and naturally extends into a summer kitchen designed for long evenings with friends. The ground floor features a soothing master suite with a private bathroom and dressing room, as well as an intimate office, perfect for teleworking or a spare bedroom. Upstairs, three bedrooms with soft ambiances share a bathroom with toilet. Two of them open onto a Tropezian terrace, a true refuge suspended above the garden. Outside, Mediterranean trees frame the swimming pool, while the terraces invite contemplation. The double garage completes the features of this property with its meticulous finishes. A house full of character, ideal for lovers of the Mediterranean looking for a turnkey property between beaches, city, and sun. ENERGY CLASS: B 93 / CLIMATE CLASS: A 2 Estimated annual energy cost for standard use (DPE carried out after January 1, 2024) between 1320 and 1850 euros Regulatory information on the risks to which this property is exposed is available on the Géorisques website: www.georisques.gouv.fr Samuel ARZOINE 07 80 14 47 00
…$1,450,100183m²4bedroomsland 1,215m²By Espaces Atypiques Toulon
- 17
House with pool and garden Hyeres (83)
Hidden from the street, this property reveals, once through the gate, a unique world where architecture, volumes, and landscaping interact with water and Japanese influences. Built in a commanding position on the heights of Hyères, this contemporary villa of approximately 178 sqm of living space (nearly 300 sqm of floor space) sits on a landscaped plot of 3,880 sqm. Every detail has been carefully considered in pursuit of harmony, from the waterfall and infinity pool to the jacuzzi and the exceptional panoramic views of the Mediterranean, the Giens tombolo, and the Îles d'Or. The main level features a vast, light-filled reception room, extending into a high-end contemporary kitchen that opens onto the landscape. The interior design, conceived by an interior architect, showcases fine materials and meticulous, pearlescent, translucent finishes. The master suite, with its custom-made dressing room and quartz-clad bathroom, exemplifies this pursuit of elegance. Upstairs, three bedrooms and a shower room open onto a continuous terrace facing the sea. Accessible via a separate entrance, the basement is one of the property's most remarkable spaces. It houses an additional bedroom with a shower room, a beautifully lit and climate-controlled wine cellar with a tasting area, and a spectacular 68 sq m soundproofed room equipped with a Bose sound system. With its sauna and bathrooms, this true living space offers a wealth of possibilities: home cinema, music studio, gym, workshop, office space, or wellness area. Outside, the relaxation areas and the garden, featuring Mediterranean and exotic plants, blend seamlessly into the landscape with its rocks, waterfall, swimming pool, and jacuzzi. Just minutes from Hyères town center, beaches, the port, and shops, this property combines privacy, quality of life, and tranquility. ENERGY RATING: C (126) / CLIMATE RATING: A (3). Estimated average annual energy costs for standard use, based on 2021 energy prices: between EUR1,360 and EUR1,880 per year. This property also has access to the Canal de Provence. Information on the risks to which this property is exposed is available on the Géorisques website: www.georisques.gouv.fr. Muriel 06 51 66 21 71
…$1,821,100178m²4bedrooms1bathroomland 3,882m²By Espaces Atypiques Toulon
- 12
House with garden and terrace Toulon (83)
Nestled on the heights of Mont Faron in Toulon, this modernist architect-designed house from the 1960s unfolds its lines across more than 190 square meters of living space. Its Streamline Modern, boat-like geometry and expansive windows overlooking the sea make it a truly unique property. Facing due south, the house enjoys breathtaking sea views in a peaceful, unspoiled setting. The interior architecture is organized around beautiful, light-filled spaces. The main entrance is via an external staircase. The living room, extended by a stone fireplace and a spectacular corner window, opens directly onto the seascape. The fully equipped kitchen, both functional and inviting, opens onto a north-facing terrace, ideal for shaded summer meals. This level also includes three bedrooms, one of which is a master suite, and a bathroom. On the garden level, the sleeping area extends with three additional bedrooms and a second bathroom, offering the possibility of accommodating family or guests in optimal comfort. Outside, the partially wooded, buildable plot offers rare potential in this area. Ample parking and a large double garage ensure easy access and convenient parking. The surrounding tranquility and immediate proximity to urban amenities offer a perfect balance between city life and residential serenity. This unique property, with its distinctive style and multiple possibilities, will appeal to architecture enthusiasts seeking a one-of-a-kind property facing the sea. ENERGY RATING: G (338.4 kWh/sqm/year) - CLIMATE RATING: G (102 kg CO?/sqm/year). Estimated average annual energy costs for standard use, based on 2025 energy prices: between EUR7,790 and EUR10,600. Information on the risks to which this property is exposed is available on the Géorisques website: www.georisques.gouv.fr Nathalie Delahaye 06 19 60 73 60
…$1,796,400192m²5bedroomsland 6,307m²By Espaces Atypiques Toulon
- 12Video
House with terrace Le Beausset (83)
Nestled in charming Provençal alleyways, just steps from all amenities, this rare village house unfolds its 220 square meters of living space like a journey through light, textures, and memories of faraway places. Spread over several levels, this unique building, entirely renovated by an architect, tells a story of family, character, and freedom. From the moment you arrive, the striking brightness of the living areas overlooking the picturesque village captivates. The living room, enveloped by an antique fireplace, flows seamlessly onto an intimate rooftop terrace, ideal for sunny evenings. The discreetly integrated, semi-open kitchen connects with a light-filled dining room, where a skylight gently touches the exposed beams. The equally inspiring sleeping area is revealed through carefully curated décor sourced from around the world. The immense master suite--a true haven--features a walk-in closet at the head of the bed and a private bathroom with a soft, hushed atmosphere. A second suite with an en-suite bathroom, two additional bedrooms with a shared bathroom, a dressing room, and a spacious 40 sq m office (which could serve as a fifth bedroom) complete the property. The unifying element? An elegant central staircase clad in floral cement tiles, poetically connecting each level and each ambiance of the house. Two large enclosed garages further enhance this property's discreet charm. They offer particularly attractive development potential: creating offices for professionals or medical practitioners (with independent access). The house lends itself to the possibility of establishing a bed and breakfast or even dividing it into several apartments to maximize rental income. A true asset for anyone seeking a property that can be adapted to their life plans or professional ambitions. Large free parking area 80 meters away, all shops within walking distance, Bandol and Saint-Cyr-sur-Mer (Les Lecques) beaches 15 minutes away, Paul Ricard Circuit at Le Castellet 10 minutes away, Frégate International Golf Course 15 minutes away, motorway access 3 minutes away, Toulon 20 minutes away, Marseille 40 minutes away, Marseille/Marignane Airport 55 minutes away, Hyères Airport 40 minutes away. ENERGY RATING: C 114 / CLIMATE RATING: D 34 Estimated annual energy cost for standard use (Energy Performance Certificate carried out before 01/07/2021): EUR1,794. Regulatory information on the risks to which this property is exposed is available on the Géorisques website.
…$674,500220m²5bedrooms3bathroomsBy Espaces Atypiques Toulon
- 16
Apartment with terrace and pool Sanary-sur-Mer (83)
In Sanary-sur-Mer, ideally nestled at the end of a private and peaceful residence, lies this resolutely modern duplex. Offering approximately 105 sq m of living space and complemented by a secluded 300 sq m garden, this property, in immaculate condition, boasts a wealth of desirable features. Its prime location allows for easy walking access to the renowned Portissol beach and the lively port of Sanary. The interior layout impresses with its bright, spacious rooms and contemporary architecture. The living area revolves around a large living room extending into a sleek eat-in kitchen. Large bay windows blur the line between indoors and out, inviting natural light into the home. The main living area comprises four harmonious rooms, including spacious bedrooms that open onto the exterior. In addition, there is a beautiful 20 sq m separate room, currently used as a bedroom/studio with its own bathroom, ideal for guests. The apartment includes a large garage and two parking spaces. A true oasis of privacy, the exterior invites absolute relaxation. The garden boasts lush vegetation with exotic touches, framing a pleasant shaded summer lounge and a charming small swimming pool with mineral tones. This preserved green haven offers rare tranquility while being situated in a highly sought-after urban environment, close to amenities and the vibrant seaside atmosphere. The combination of a meticulous designer renovation, a verdant outdoor space, and a flexible layout thanks to its annex gives this living space a unique and decidedly atypical character. Energy rating B 63 / Climate rating: B 10. Estimated average annual energy costs for standard use, based on indexed energy prices for 2021, 2022, and 2023: between EUR1,150 and EUR1,570. Condominium with 18 residential units. No ongoing legal proceedings. Annual charges: EUR2,500. Information on the risks to which this property is exposed is available on the Géorisques website: www.georisques.gouv.fr. Samuel Arzoine: 33 7 80 14 47 00 Condominiums of 18 units (No proceedings in progress). Annual expenses : 2500 euros.
…$1,568,200130m²3bedroomsland 300m²By Espaces Atypiques Toulon
- 20
House with garden and terrace Cap Brun - Toulon (83)
Located in the heart of the highly sought-after Cap Brun district in Toulon, this 1930s villa stands out as a rare gem of luxury real estate in the Var region. Spanning approximately 165 sq m on a 1,400 sq m wooded plot, this unique property offers a truly exceptional living experience suspended between sky and sea. Its expansive terraces and landscaped gardens complement this Mediterranean setting, whose greatest asset remains a breathtaking panoramic sea view, with immediate access to a secluded cove, all while remaining close to the city center. The architecture of this characterful home captivates with its authenticity and significant potential for renovation. On the ground floor, the living spaces are arranged around a fitted and equipped kitchen, in constant dialogue with the horizon and the sea as a focal point. The sleeping quarters offer three comfortable bedrooms and two bathrooms, providing a fluid and functional layout, complemented by ample storage. A fourth bedroom could easily be added if desired. Each window acts as a veritable painting overlooking the Mediterranean, reinforcing the serene and inspiring atmosphere characteristic of properties reflecting the spirit of the South. This exclusive Mediterranean address, a true seaside haven, represents a rare opportunity to create a bespoke living space in one of the most sought-after areas of the Var coastline. TGV train station 10 minutes away. Hyères-les-Palmiers airport 20 minutes away. ENERGY RATING: C 124 / CLIMATE RATING: A 4 Estimated annual energy costs for standard use: between EUR1,260 and EUR11,750. Information on the risks to which this property is exposed is available on the Géorisques website: http://www.georisques.gouv.fr Frédéric BARRIER 33 4 94 35 81 39
…$2,792,300165m²4bedroomsland 1,400m²By Espaces Atypiques Toulon
- Exclusivity20
House with pool and garden La Valette-du-Var (83)
In a quiet and particularly sought after residential environment, discover this magnificent contemporary villa of 170 m 2, located on a landscaped plot of 1000 m 2. This exceptional property seduces with its high-end services, its generous volumes and its southern exposure, offering a privileged living environment. The outdoor area has been designed for relaxation and conviviality. It is built around a landscaped garden, a large terrace giving access to a swimming pool (10 x 4 m), a jacuzzi, a poolhouse and a petanque. Inside, the villa offers a beautiful living room bathed in light, consisting of a large living room and a modern open kitchen fully equipped. This space opens directly onto the terrace and enjoys a pleasant unobstructed view of the surrounding nature. The ground floor also includes two bedrooms, including a suite with shower area and dressing room. The second can easily be converted into an office according to your needs. Upstairs, you will find three bedrooms each with access to the terrace and a bathroom. A garage and a laundry room complete the services of this property. On the parking side, the property can accommodate up to four vehicles inside. A rare villa in the area, combining comfort, elegance and quality of life. Close to highways. TGV station less than 15 minutes. ENERGY CLASS: A50/ CLIMATE CLASS: A1 Estimated annual energy expenditure: between euros710 and euros1,020 Information on the risks to which this property is exposed is available on the website: www.georisques.gouv.fr
…$1,230,900170m²4bedrooms1bathroomland 1,000m²By Espaces Atypiques Toulon
- Exclusivity20
House with terrace Le Revest-les-Eaux (83)
Discover this unique village house located in the heart of Revest-les-Eaux, a sought-after village known for its authenticity and tranquility, just twenty minutes from Toulon and forty minutes from Hyères airport. Formed by the combination of two former buildings, it offers approximately 200 m² of living space where each room has been designed to preserve the charm of the old while providing comfort and brightness. The house consists of four bedrooms, including a beautiful, elegant, and spacious master suite, as well as two recently renovated shower rooms. A pleasantly bright office offers a calm and warm environment for working. Exposed stone features and high-quality materials enhance the unique character of the property, creating an atmosphere that is both authentic and welcoming. Its layout also allows for the potential creation of two independent units, making it particularly appealing for a seasonal rental project, such as Airbnb or guest rooms, or for a multi-generational living arrangement. This distinctive house, full of charm and potential, represents a real opportunity for those seeking an exceptional living environment or wishing to develop a rental project. A virtual tour is available upon request to fully appreciate its volumes and atmosphere. Feel free to contact us to arrange a visit and discover this rare property on the Revest-les-Eaux market. Ideally located near shops, schools, and hiking trails, the house benefits from a peaceful and natural environment. Annual energy expenses are estimated between euros4,060 and euros5,540, with energy consumption rated E and greenhouse gas emissions rated B. Information about the risks to which this property is exposed is available on the Géorisques website: www.georisques.gouv.fr Nicolas Solomas 07 66 00 69 20
…$556,400200m²6bedroomsBy Espaces Atypiques Toulon




Contact the agency
By confirming this form, I agree to the General Usage Terms & Conditions of Figaro Properties.
The data entered into this form is required to allow our partner to respond to your contact request by phone, email or SMS concerning this real estate advertisement and, if necessary, to allow Figaro Classifieds and the companies belonging to its parent Group to provide you with the services to which you have subscribed, e.g. creating and managing your account, sending you similar real estate advertisements by email, proposing services and advice related to your real estate project.