The agencies at Piedmont
These agencies offer a selection of luxury properties vente at Piedmont. Feel free to contact them for personalized assistance.

 English$ USD · m²


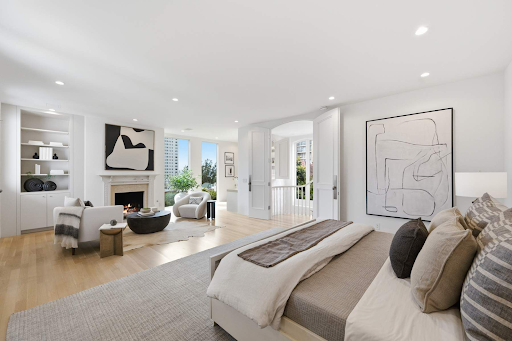
Completed in 2007 through a collaboration between Charlie Barnett Associates and Tucker & Marks, this six en suite bedroom, ten bathroom estate sits on a serene 4+ acre oasis, integrating classic architecture with modern features in a spectacular natural setting bordered by a spring-fed creek. Every window frames natural beauty, beckoning guests outdoors to discover its hidden treasures. As one enters through the grand, custom-forged iron gate, the pace of urban life falls away into a sanctuary of quietude, artisanal detail, and intimate legacy gardens. The Bay Area's best schools, parks, and restaurants are minutes away, as are the city and international airports. Here, five-star luxury and your own private park coexist in arguably the best temperate climate in the Bay Area. The landscape—home to hundreds of legacy oaks, redwoods, and native flora—creates instantaneous privacy and serenity from the moment of arrival. The home's custom cast-concrete surrounds lead to a generous foyer on perfect axis with the solarium, back lawn, lap pool, and pool house. Perfect symmetry abounds. To the left of the foyer, two muscular Honduran oak doors frame the archway into the formal living room, with its coffered ceiling and arched leaded glass window overlooking a garden reminiscent of Monet's Giverny. A sweeping staircase to the right leads past a hidden office with private terrace. The light through the custom glass dome adds to the magical feeling of being held lovingly in a home. Every inch reflects this level of detail and intentionality—the product of thoughtful architectural and landscape design combined with superb construction, which anchors the home—literally and figuratively—to its setting like a natural rock formation (Piedmont: the foot of the mountains). Each room tells a story of global treasure hunting—from a 400-year-old antique fireplace surround to custom wood-coffered ceilings, masterfully milled floors, heavy Honduran doors, and hand-forged gilded iron railings throughout. And yet the estate is thoroughly modern: Savant automation, multi-layered security, Lutron lighting, Sonos sound, and a full-property LNG generator. Built to a standard rarely seen today, the home features double-framed walls for absolute acoustic privacy and a seismic foundation of nearly 150 steel-reinforced concrete piers. The kitchen blends custom cabinetry with professional Sub-Zero and Miele utility. Upstairs, the primary suite rivals the world's finest hotels—a groin-vaulted vestibule, French marble fireplace, dual boutique closets, and heated marble floors. Five additional en suites offer the same attention to detail. Bathed in a south/southwest orientation, the estate enjoys a temperate microclimate reminiscent of the south of France. Over 2,000 square feet of antique Italian tile terraces lead to a massive 70-foot saltwater lap pool and fireplace cabana, all surrounded by legacy oaks in full sun. Swim laps, lounge in the pool house, or sun yourself on the chaises while listening to babbling brook and birdsong. The scale rivals most luxury hotels. Suzman & Cole's design weaves nearly a mile of walking paths through over 300 legacy oaks, redwoods, and palms. Bordered by Indian Creek and an on-site well with automated irrigation, the estate is a self-sufficient natural oasis. What sets this property apart is not any single feature but the intentional convergence of all of them. Every decision—architectural, horticultural, structural—reflects a thoughtful vision that gives the home genuine character and soul. The result is a sublime harmony between house, garden, and nature. This is not simply a residence—it is a legacy property and work of art, unmatched in the Bay Area.
…By Golden Gate Sotheby's International Realty


Iconic 27 Story Emeryville Condo Community. Landmark PACIFIC PARK PLAZA Building. Rare 7th.floor Northeast corner unit with sweeping San Francisco and Main Bay views stretching to the Golden Gate. 2 bedrooms, 1.5 baths, 1144 sq.ft. Building amenities include: Tennis Court, Equipped Fitness Center, Pool & Spa and Club House overlooking the Bay. One Covered Parking Stall + one Open Pkng. A true "DIAMOND IN THE ROUGH", is ready for a Full Remodel - an exceptional chance to design and customize to your exact taste while capturing significant upside value.
…By Nick Sadek Sotheby's International Realty


Built in 1936 and offered for the first time in 50 years, this exceptionally remodeled Monterey Colonial Revival is set on a knoll along a quiet cul-de-sac, surrounded by nearly an acre of mature oaks, conifers, a stately redwood, white roses and topiaries. The gently curving drive leads through an entry gate to a brick terrace and motor court. Throughout the property, decks, balconies, patios and stone paths create a gracious connection between the home and its remarkable setting, with treetop views toward the Orinda Country Club and the surrounding hills. The main level offers generous spaces for both formal and casual entertaining. The nearly 400-square-foot living room, centered around a wood-burning fireplace, opens through multiple French doors to a spacious deck overlooking the pool, tree canopy and gardens below. The formal dining room features original wood paneling and millwork and connects to the former butler’s pantry, furnished with leaded glass cabinetry and a wine refrigerator. The remodeled kitchen blends architectural character—including a Delft tile backsplash—with poured-concrete countertops, a large Carrara marble center island and buffet with modern conveniences such as a Viking range, Sub-Zero refrigerator, Miele dishwasher and walk-in pantry. A bay window breakfast nook overlooks the brick entry terrace, while refinished hardwood floors extend throughout the main level. Indoor and outdoor gathering spaces abound. A family room is located on the main floor, while downstairs a 432-square-foot recreation/game room with adjacent wet bar provides additional space for entertaining. Beyond, the swimming pool and pool house are framed by cypress and mature landscaping, with patios and sitting areas tucked throughout the grounds. A naturally cooled wine cellar is nearby. Two stairways, one in each wing of the house, lead to three spacious en-suite bedrooms upstairs. The primary suite, illuminated by skylights, includes three walk-in closets, a dressing area, sunroom and private sitting room. The two additional upstairs bedrooms are nearly as large, with renovated en-suite bathrooms. French doors from each upstairs bedroom open onto a balcony, including a private balcony for one bedroom. Two additional bedrooms are downstairs; one has a separate entrance and is particularly well suited for guests or an au pair. All of the home’s bathrooms have been thoughtfully renovated with modern finishes and conveniences. The original wood-paneled library, with its handsome millwork and wood-burning fireplace, creates an inviting home office or retreat. A covered deck just outside faces southeast to capture the morning sun. Throughout the house, French doors, decks and balconies draw the eye outward into nature, giving the interiors a sense of being among the trees. A separate three-car garage and adjoining motor court provide ample parking. The property is just a short drive down the hill to downtown Orinda and BART.
…By Golden Gate Sotheby's International Realty


Extraordinary views, grand scale, and 3 private terraces define this rare 3-bedroom, 5-bath residence at Russian Hill's iconic Royal Towers. Wrapped in walls of glass on 3 sides, the home captures a breathtaking panorama stretching from Sausalito and the Marin Headlands across the Bay to Alcatraz, Coit Tower, the Bay Bridge, East Bay, and downtown skyline. A gracious entry opens to expansive entertaining spaces, where ever-changing views provide a spectacular backdrop from morning through night. The dramatic living room opens through sliding glass doors to a private terrace and shares a double-sided fireplace with an inviting family room/library. An adjoining formal dining room with wet bar and eat-in kitchen enjoy equally impressive outlooks. The expansive primary suite is perfectly positioned to capture corner views and boasts a private terrace, a wall of closets plus a walk-in closet, and 2 separate full bathrooms. Two additional generous bedrooms each have ensuite baths, with a third private terrace and walk-in closet adjoining the larger bedroom. Private laundry and abundant storage complete the residence. A truly exceptional opportunity in one of Russian Hill's most prestigious cooperative buildings. Royal Towers amenities include 24/7 doorman service, on-site management, a remodeled owners' club room with landmark views, state-of-the-art fitness center, glass-enclosed heated pool with retractable roof, library, bar, conference room, parking, storage, and more.
…By Annonceur International




Set along the coveted 1000 block of Vallejo Street at the crest of Russian Hill, 1059 Vallejo enjoys one of San Francisco's most sought-after settings. Designed by architect Clifford Conly in 1954, the residence combines striking architecture, privacy and indoor-outdoor living, with nearly nine-foot ceilings throughout. A skylit, double-height entry introduces the home, where a sculptural curved staircase rises through a stair hall lined with Italian wallpaper beneath a porthole skylight. The main floor unites the living room, dining room and kitchen in an open arrangement with travertine floors. A carved stone fireplace anchors the living room, while a circular chandelier and mirrored wall define the dining area. The kitchen features European appliances, granite countertops and a breakfast area overlooking the garden. Walls of glass connect the living spaces to the private courtyard and pool. Enclosed by mature palms and verdant landscaping, the courtyard incorporates lush turf and travertine terraces for dining, lounging and entertaining. At its center, a heated counter-current pool creates a rare retreat in the heart of the city. The second level is devoted to a full-floor primary suite with a sitting area, fireplace, two-person office and balcony overlooking the pool. The en-suite bath features Venetian plaster, granite countertops, a stainless-steel soaking tub and separate steam shower enclosed by a curved glass wall. The third level comprises an additional suite opening to a private terrace with sweeping city, Bay & partial Golden Gate Bridge views. The suite continues with a sitting area, fireplace, wet bar, balcony overlooking the garden, and spa-like bath with a large shower, built-in bench and double vanity. Garage parking for one to two cars, substantial storage and a well-appointed laundry area complete the home. Set on a private cul-de-sac, 1059 Vallejo enjoys seclusion in the heart of the city. At the end of the street a community park offers city and Bay views, while a nearby stairway leads to Ina Coolbrith Park. Hyde and Polk Street dining, North Beach and San Francisco's waterfront are moments away.
…By Sotheby's International Realty - San Francisco Brokerage


Rare Westside Alamo living awaits at the end of a coveted cul-de-sac, where this 5-bedroom, 3-bath luxury home combines privacy, nearly an acre of grounds and exceptional resort-style outdoor living. Set on a beautifully landscaped .94-acre lot, the property features a sparkling pool, expansive lawn, mature trees and exceptional space for entertaining and play. Inside, a dramatic two-story foyer opens to elegant formal living and dining rooms. The updated island kitchen with high-end stainless steel appliances flows into the inviting family room, where French doors create seamless indoor-outdoor living. A main-level bedroom and full bath offer flexibility for guests, a home office or multigenerational living. Upstairs, the spacious primary suite provides a private retreat with a remodeled, spa-inspired bath, complemented by three additional large bedrooms. A 3-car garage, owned solar, beautiful landscaping and exceptional privacy complete this rare Westside Alamo property. Combining an end-of-court location, nearly one acre, pool, level grounds and a flexible 5-bedroom floor plan, 136 Lark Court offers the space and lifestyle buyers seek in one of Alamo's most desirable settings.
…By Annonceur International


Rare Westside Alamo living awaits at the end of a coveted cul-de-sac, where this 5-bedroom, 3-bath luxury home combines privacy, nearly an acre of grounds and exceptional resort-style outdoor living. Set on a beautifully landscaped .94-acre lot, the property features a sparkling pool, expansive lawn, mature trees and exceptional space for entertaining and play. Inside, a dramatic two-story foyer opens to elegant formal living and dining rooms. The updated island kitchen with high-end stainless steel appliances flows into the inviting family room, where French doors create seamless indoor-outdoor living. A main-level bedroom and full bath offer flexibility for guests, a home office or multigenerational living. Upstairs, the spacious primary suite provides a private retreat with a remodeled, spa-inspired bath, complemented by three additional large bedrooms. A 3-car garage, owned solar, beautiful landscaping and exceptional privacy complete this rare Westside Alamo property. Combining an end-of-court location, nearly one acre, pool, level grounds and a flexible 5-bedroom floor plan, 136 Lark Court offers the space and lifestyle buyers seek in one of Alamo's most desirable settings.
…By Annonceur International


Exceptional Westside Alamo living meets new construction* in this extensively reimagined 4-bedroom + office + playroom, 3.5-bath luxury home on a level .44-acre lot. Designed for today's lifestyle, the home features a highly desirable main-level primary suite, dedicated home office, cathedral-ceiling great room and seamless indoor-outdoor living. Expansive Nana Wall-type glass doors open to the backyard and level grounds. At the heart of the home is a stunning chef's kitchen with premium Thermador appliances, custom cabinetry, walk-in pantry and European white oak flooring throughout. The flexible floor plan offers exceptional space for working from home, guests, recreation and everyday living. Outside, the completely level Westside Alamo lot provides abundant room for entertaining, play and future resort-style amenities such as a pool. A circular driveway and striking architectural presence complete this turnkey luxury home offering space, style, flexibility and exceptional indoor-outdoor living. *a few structural features remain from the original home.
…By Annonceur International


Exceptional Westside Alamo living meets new construction* in this extensively reimagined 4-bedroom + office + playroom, 3.5-bath luxury home on a level .44-acre lot. Designed for today's lifestyle, the home features a highly desirable main-level primary suite, dedicated home office, cathedral-ceiling great room and seamless indoor-outdoor living. Expansive Nana Wall-type glass doors open to the backyard and level grounds. At the heart of the home is a stunning chef's kitchen with premium Thermador appliances, custom cabinetry, walk-in pantry and European white oak flooring throughout. The flexible floor plan offers exceptional space for working from home, guests, recreation and everyday living. Outside, the completely level Westside Alamo lot provides abundant room for entertaining, play and future resort-style amenities such as a pool. A circular driveway and striking architectural presence complete this turnkey luxury home offering space, style, flexibility and exceptional indoor-outdoor living. *a few structural features remain from the original home.
…By Annonceur International


300 Camille Avenue, known as the Ball Estate, is a gated Westside Alamo landmark offering unprecedented grounds, history, and timeless elegance. Set on approximately 3.98 flat acres, this legacy property captures the essence of refined luxury living. The residence spans over 8,800 sq ft across two levels, showcasing exquisite millwork, new appliances, formal and informal entertaining spaces, soaring ceilings, and lower level bonus room. The grounds are truly exceptional-anchored by majestic, mature redwoods that create a sense of privacy and serenity rarely found. Expansive, sun-drenched lawns stretch across the property, offering endless possibilities, including space for an ADU, while the natural canopy and thoughtful layout provide a peaceful, secluded retreat. In addition to the estate's incredible privacy, it remains ideally positioned just a short distance from the Iron Horse Trail and surrounding hiking paths, seamlessly blending nature and convenience. Downtown Alamo and Danville are only minutes away, offering easy access to top-tier dining, boutique shopping, and everyday amenities. Designed for both grand entertaining and everyday living, the property also features a 1,579 sq ft pool house, an oversized resort-style pool, and a detached bar-creating a private, resort-like setting that feels worlds away, yet close to everything.
…By Annonceur International


Set on a cul-de-sac, this single-level residence offers expansive indoor-outdoor living, and a resort-inspired backyard. Offering approximately 3,678 square feet of livable space, the property includes a 3,082-square-foot main residence plus a 596-square-foot ADU. Inside the main home, soaring wood-clad ceilings, abundant natural light, and hardwood floors create a warm, architectural feel. The kitchen is anchored by a large center island and enjoys beautiful views of the pool and backyard, connecting the heart of the home to the outdoor entertaining spaces. The flat, usable lot is a standout. A sparkling pool and spa sit at the center of an expansive entertaining area surrounded by mature trees and landscaping. An outdoor kitchen, multiple lounge and dining areas, fire feature, and large lawn create a backyard designed for everything from relaxed afternoons to evening gatherings. The 596-square-foot ADU adds exceptional flexibility with its own kitchen, full bathroom, and NanaWall folding doors that open the space to the outdoors. Its garage has been used as a home gym with AC, making the property especially well suited for guests, extended stays, a private office, fitness, or additional living space. With its single-level floor plan, mid-century modern character, high ceilings, hardwood floors, separate ADU, and exceptional poolside setting, 2973 Limestone Rd delivers the kind of seamless California indoor-outdoor lifestyle that makes a home feel like a private retreat. Enjoy the luxury of living near the esteemed Round Hill Country Club, where you can engage in recreational activities, social events and connect with a vibrant community. Take advantage of the highly acclaimed San Ramon Valley school district, walking distance to Stone Valley Middle School and explore nearby downtown Alamo.
…By Annonceur International


Step into a legendary Danville legacy at 481 Montcrest Place, a breathtaking sanctuary where quintessential California living meets historic distinction. Originally built in 1976 by Charles Dallas, the visionary developer of Montcrest Place, this property was hand-selected and personally crafted as his own family estate at the absolute highest, most prestigious point on the ridge, earning its iconic reputation as "the home on top of the ridge." A dramatic private driveway entry welcomes you onto nearly two sprawling, beautifully landscaped acres framed by graceful palm trees and anchored by a glittering resort-style pool. Inside the thoughtfully preserved four bedroom, three and one half bathroom residence, a seamless, light-filled layout offers sweeping, unobstructed panoramas of Mount Diablo. Perfectly combining secluded historical prestige with modern everyday convenience, this magnificent property is located just three minutes from the vibrant dining, boutique shopping, and top-tier schools of downtown Danville, delivering the ultimate dream lifestyle without compromise.
…By Golden Gate Sotheby's International Realty


A luxurious, newly constructed residence where every aspect evokes a sense of timeless beauty. This one-of-a-kind masterpiece offers unparalleled panoramic views that stretch across the Golden Gate Bridge, San Francisco skyline, Bay Bridge, Angel Island, and the East Bay. Boasting an impressive 5,000 square feet(approximate) of living space on a 0.38-acre lot, this home exemplifies meticulous attention to detail with the highest level of craftsmanship. Designed by acclaimed architect David Kotzebue , this residence boasts state-of-the-art finishes and an elevated design aesthetic, creating a harmonious blend of modern elegance and timeless appeal. As you enter the main level, you are greeted by spectacular water views of Angel Island, the Bay Bridge and San Francisco's skyline. The spacious living and dining room has an 18-foot-high vaulted ceiling that seamlessly transitions to the outdoor living space with a 46-by-18-foot infinity edge pool, spacious poolside stone terrace, and a pool house fully equipped with wet bar, dishwasher and refrigerator. The main floor features two unique floor-to-ceiling, 18-foot custom fireplaces made of French white oak ribbed cladding and wall-to-wall sliding doors that open onto a stone terrace with a full outdoor kitchen. Perfect for entertaining, the gourmet kitchen is a culinary enthusiast’s dream. It features Italian marble, custom white oak cabinetry, large center island with ample bar seating, and top-tier Miele appliances, including two dishwashers, six-burner stove, and Sub-Zero refrigerator. The primary suite is a true sanctuary with views of the Golden Gate Bridge, San Francisco skyline, and Angel Island. The master bathroom offers a luxurious retreat with a steam shower, a large marble tub, and a double vanity with custom cabinetry, adding to the home's exceptional quality and comfort. The large walk-in closet offers custom built-in cabinetry. Throughout the residence, you'll find stunning cedar ceilings, handcrafted light oak floors, and elegant Spanish stone accents that showcase superior craftsmanship. On the second level, two spacious en-suite bedrooms boast panoramic water views that make each room feel like a private retreat. Each room has floor-to-ceiling sliding glass doors offering direct access outside to the expansive stone deck overlooking the infinity pool. Another spacious guest suite with a private stone deck on the lower floor also offers expansive water views, ensuring guests enjoy luxury and privacy. Large stone terraces on every floor provide spectacular views of the San Francisco Bay and coastal ambiance that is truly unique at this tip of Belvedere Island location. This brand-new construction is an entertainer’s paradise tucked away amid lush trees and surrounding open space. Step outside to experience the stunning infinity edge pool with a custom pool house, perfect for hosting gatherings or unwinding in style. The outdoor space surrounding the pool and pool house is uniquely positioned to maximize privacy while enjoying the views. Located within walking distance from two world-class yacht clubs, downtown Tiburon’s charming boutiques and fine dining, as well as a bayfront and bike path with ferry services to San Francisco and Angel Island, this residence offers both the tranquility of a private retreat and convenient amenities. Surrounded by San Francisco Bay with limited access, Belvedere Island is recognized as one of the safest communities in United States, with the award-winning Tiburon School District renowned as the best in California. This remarkable property offers the ultimate in luxurious living, where every detail has been thoughtfully designed to create an unparalleled living experience. Don’t miss the opportunity to own this masterpiece at the most sought-after location on Belvedere Island! AKA 465 Belvedere Avenue.
…By Golden Gate Sotheby's International Realty


Welcome to your own private wine country retreat just minutes from Round Hill Country Club. Nestled on a spectacular 1.05-acre lot in prestigious Round Hill, a vineyard-lined paver driveway welcomes you to this beautifully remodeled custom home. Surrounded by a Pinot Noir and Cabernet producing vineyard, the property offers an extraordinary level of privacy with no rear neighbors and no direct side neighbors, creating a true sanctuary. Thoughtfully reimagined throughout, the 3,424-square-foot residence features 4 bedrooms, a dedicated office, a temperature-controlled wine cellar, 3 full bathrooms, and 2 half bathrooms. Wide-plank hardwood flooring, designer lighting and finishes, and expansive windows complete the beautifully updated interiors. Designed for both everyday living and entertaining, the heart of the home is the stunning chef's kitchen, featuring two oversized islands, premium stainless steel appliances including a SubZero refrigerator, Wolf range, built-in Miele coffee system, drawer microwave, panel-ready Thermador dishwasher, and wine refrigerator. An abundance of custom cabinetry, a walk-in pantry, pot filler, and a beverage station complete this kitchen, seamlessly connecting to the spacious family room and backyard. The luxurious primary suite is a true sanctuary, offering a versatile sitting room with a fireplace and custom built-in wardrobe cabinetry, along with a spa-inspired bathroom featuring a freestanding soaking tub, oversized walk-in shower with multiple shower heads, and a spacious walk-in closet. The upper level is complete with a junior suite, two additional secondary bedrooms, and a shared hall bathroom. Outdoors, the resort-style backyard is an entertainer's dream, offering a sparkling pool and spa with a Baja shelf, expansive travertine patios, multiple lounge areas, a fire pit, a fully equipped outdoor kitchen with bar seating and built-in pizza oven, and a covered porch overlooking the vineyard. Whether entertaining under the caf lights or enjoying a peaceful evening among the vines, this exceptional property offers the ambiance of a private wine country retreat just minutes from Round Hill Country Club where you can enjoy resort-like amenities, access top-rated schools, and downtown Alamo.
…By Annonceur International


Introducing 801 Ruby Lane, an exceptional opportunity to build a custom single-story estate in one of Westside Danville's most sought-after locations. Set within Ruby Estates, an exclusive new four-lot enclave, this exceptional homesite spans approximately 20,906 square feet and offers the ideal setting for a thoughtfully designed residence of approximately 4,000 square feet featuring 4 bedrooms and 4.5 bathrooms. The highly usable property provides incredible flexibility for beautiful indoor-outdoor living, with room for a pool, outdoor kitchen, entertaining areas, lush landscaping, or a private backyard retreat. 801 Ruby Lane will be brought to life by highly regarded builder Paul Enea of E Builders alongside designer Steven Kubitschek, a team known for beautifully crafted custom residences, exceptional craftsmanship, elevated design, and thoughtful attention to detail. Together, they offer the opportunity to create a sophisticated single-story estate tailored to the buyer's vision and lifestyle. Opportunities to build new construction in this coveted pocket of Westside Danville are incredibly rare. Ideally situated just off Danville Boulevard and less than a mile from vibrant downtown Danville, enjoy the perfect combination of privacy and convenience. The Iron Horse Trail, scenic Las Trampas Ridge, nearby parks, top-rated schools, boutique shopping, and exceptional dining are all just minutes away, with convenient access to major commute routes. A rare opportunity to create a one-of-a-kind single-level estate and legacy property in an exceptional Westside Danville setting. **Select images are architectural renderings for illustrative purposes only and are subject to change. Final design, features, finishes, and specifications may vary.**
…By Annonceur International


Enter through a private gated drive to one of Tiburon’s most coveted settings, 17 Tanfield Road unfolds with quiet elegance. A generous motor court and an immediate sense of privacy set the tone, while the prized southwest exposure captures sweeping views of the San Francisco Bay, the Golden Gate Bridge, and Mount Tamalpais. The sweeping grounds are fully fenced and beautifully curated for both everyday living and memorable entertaining. Meandering garden pathways wind through the property to tucked-away seating areas, creating intimate moments throughout the landscape. An expansive level lawn offers space for play, relaxation, or outdoor gatherings, while the pool terrace is perfectly positioned to capture the panoramic Bay views, creating a stunning backdrop for sun-drenched afternoons and effortless entertaining. Offering approximately 4,385 square feet of finished living space, including a 4,110 square foot, four-bedroom, four-bath main residence and a 275 square foot guest studio, the residence lives seamlessly with its surroundings. Nearly every room opens to terraces, balconies, or the gardens beyond, creating a natural indoor-outdoor flow. The main level features a kitchen with breakfast area, a formal dining room, and inviting living spaces that extend to view terraces. Just off the living room, a sitting room with wet bar provides the perfect setting to unwind, while a bedroom on this level offers flexibility for guests or a refined home office. The primary suite is a true retreat, complete with its own fireplace, a generous walk-in closet, and a private balcony overlooking the Bay. The lower level includes two additional bedrooms, a family room with fireplace, and a separate office - offering a thoughtful balance of gathering spaces and quiet sanctuary. A detached two-car garage is attached to the guest studio with a full bath, providing comfortable accommodations for visitors, extended family, or a private workspace. Just moments from Tiburon's waterfront paths, local shops and restaurants, award-winning schools, and with convenient access to Highway 101 and San Francisco, 17 Tanfield Road offers privacy, iconic views, sweeping grounds, and an exceptional Marin lifestyle.
…By Golden Gate Sotheby's International Realty


Set at the end of a quiet cul-de-sac on a private, nearly half-acre lot, this spectacular residence offers an exceptional combination of scale, privacy, sophisticated design, and sweeping views across Richardson Bay and the Sausalito waterfront. Encompassing nearly 4,400 square feet, the recently renovated home has been thoughtfully transformed with refined finishes, abundant natural light, and an array of amenities rarely found in Sausalito. The architecture is designed to embrace its extraordinary setting, with expansive windows and multiple decks and view terraces creating a seamless connection between the interiors and the ever-changing panorama beyond. The dramatic living room is a centerpiece, featuring soaring vaulted ceilings, generous proportions, and walls of glass that frame spectacular water views. Whether enjoying morning coffee, entertaining at sunset, or watching the lights shimmer across the Bay, the setting provides a remarkable backdrop to everyday living. The spacious primary suite is a private retreat, complete with a fireplace, tranquil views, and a beautifully appointed spa-like bath. Additional flexible spaces throughout the home provide numerous options for private offices, guest accommodations, media areas, or creative pursuits. Exceptional amenities extend well beyond the main living spaces. An indoor lap pool creates a private year-round wellness and recreation experience, while a dedicated wine cellar provides an inviting setting for collecting and entertaining. A Tesla solar system with Powerwalls adds energy independence and resilience. Outside, a separately fenced garden offers mature fruit trees along with dedicated vegetable and herb beds, an uncommon opportunity to cultivate a true garden-to-table lifestyle in the heart of Sausalito. The property also benefits from easy parking, an attached two-car garage, and direct access by stairs to Langdorf Park and Easterby Street, placing the vibrant heart of Sausalito within easy reach. With its rare combination of expansive living space, exceptional privacy, dramatic water views, sophisticated renovation, and an extraordinary collection of amenities, this is a distinctive Sausalito residence designed for both gracious entertaining and relaxed everyday living.
…By Golden Gate Sotheby's International Realty


A community where education thrives and opportunities abound. Comfortable and refreshed four-bedroom, two-bathroom home on a large lot has space for everyone and everything. The primary suite features a private rose garden view for a relaxing escape, with three additional bedrooms or office space. Enjoy formal living and dining rooms for drinks and entertaining or an inviting family room with a fireplace and an updated kitchen with an eat-in banquette and pool views. Outdoors, features areas for al fresco dining under the pergola, a swimming pool and a level lawn with verdant gardens. The side yard has a pad to accommodate a shed and space for raised bed plantings. The two-car garage has an additional pass-through garage door for additional car, boat or recreational vehicle gated parking. Located near schools, Costco,dining options and a short drive to downtown Danville.
…By Golden Gate Sotheby's International Realty


Nestled within the prestigious gated community of Norris Canyon Estates, this stunning home offers luxury living at its finest. Spanning almost 5,000 square feet, this exceptional residence features 5 bedrooms & 5.5 baths on an expansive, level .41-acre lot. An impressive grand entry welcomes you with a dramatic dual staircase & soaring ceilings. This floor plan includes formal living & dining rooms, a private office/library with custom built-ins, a sought-after main-level ensuite bedroom & seamless indoor-outdoor flow through French doors. At the heart of the home, the remodeled kitchen showcases a center island, premium Thermador SS appliances, custom cabinetry & opens to the family room, creating the perfect hub for everyday living & entertaining. The luxurious primary suite offers a fireplace, sitting area, private balcony & spa-inspired bath. All secondary bedrooms are generously sized & feature ensuite baths, providing comfort & privacy. Step outside to your own resort-style backyard retreat, featuring a solar & gas-heated pool/spa, expansive patios including covered outdoor living area, sport court & beautifully landscaped grounds with room to relax & play. Located in one of San Ramon's most exclusive communities, just minutes from top-rated SRV schools, shopping & dining.
…By Annonceur International


Beautifully maintained four-bedroom, three-bathroom home offering approximately 1,979± square feet of light-filled living space with a versatile split-level floor plan designed for comfortable everyday living and effortless entertaining. Fresh interior paint and brand-new carpet create a warm, inviting atmosphere throughout. The lower level features a spacious family room with a cozy wood-burning fireplace, a wet bar, and a convenient bedroom and full bathroom, making it ideal for guests, multigenerational living, or a private home office. Upstairs, the main living area offers an open living and dining room that flows seamlessly into the kitchen, complete with Omega cherry wood cabinetry, stainless steel appliances, and newer natural quartzite stone countertops. The upper level features the private primary suite along with two additional bedrooms and a full bathroom. Step outside to your private backyard retreat featuring a sparkling PebbleTec pool, built-in full outdoor kitchen with premium natural gas-powered Weber barbecue, burner, sink, and refrigerator, expansive patio spaces, and plenty of room for entertaining family and friends. Additional highlights include a durable tile roof, fully owned solar, and multiple Tesla battery backup systems, providing outstanding energy efficiency and peace of mind. Located in the highly desirable Danville Place community, residents enjoy Homeowners Association amenities including community pools, tennis courts, a basketball court, parks, and scenic trails. Just minutes from top-rated schools, shopping, dining, and convenient commuter access, this home offers the perfect blend of comfort, functionality, and the California lifestyle.
…By Golden Gate Sotheby's International Realty


The best of the best collection, this professionally designed and thoughtfully executed one level charmer with luxurious details and finishes has created this 2026 showplace. Set on a tree lined street, viewing a quiet park, this home is part of Crow Canyon Estates, a very desirable Danville location. With an open design, that blends sophisticated formal living and dining room, with a stylish casual living area Including a wood-burning fireplace, next to a dream kitchen, enjoy the Thermador professional six-burner stainless steel luxury range, with other Thermador appliances, refrigerator/freezer, dishwasher and a cleverly placed microware conveniently in the center island. The kitchen features solid wood shaker style cabinets with soft close doors and drawers, Taj Mahal quartz counters and hidden surprises of convenience. Some wonderful quality features not found in many of the area homes with a similar floor plan include primary bathroom with a free standing bath tub, in addition to the fantastic large tiled shower with Brizo polished nickel fixtures. The interior of the home is completely level (no step downs) and features the latest in flooring: a beautiful waterproof engineered hardwood. The spectacular grounds and entertainer's yard which include the pool, a trio of outdoors settings, two patio areas poolside, and a well located deck and sitting area off the family room/kitchen. Combine a convenient location, plus easy commute, just minutes to hop on the nearest freeways, add top rated schools and you have this 2026 showplace which is a dream home. The best of the best!
…By Golden Gate Sotheby's International Realty


Completely reimagined and extensively updated, this exceptional Crow Canyon Heights townhome delivers elevated style, thoughtful functionality, and an unbeatable Danville location. Offering 3 bedrooms, 3 full bathrooms, and approximately 2,058 square feet of beautifully transformed living space, the residence features a highly desirable floor plan with a full bedroom and full bathroom on the main level, ideal for guests, extended family, or a private office. Upstairs, a spacious junior suite complements the stunning primary retreat, complete with its own fireplace, generous walk-in closet, and beautifully remodeled bathroom with a soaking tub, new vanity, and new shower. At the heart of the home, the redesigned open-concept kitchen flows seamlessly into the main living area and showcases refinished cabinetry, stunning quartz countertops, and a dramatic cascading waterfall island that anchors the space with style and sophistication. Additional upgrades include new flooring throughout, fresh interior paint, all new doors, all new hardware throughout, and custom LED lighting, creating a clean and cohesive modern aesthetic from top to bottom. The home also features an expansive laundry room, brand-new rear deck, newer HVAC system, finished epoxy garage, and two fireplaces, including one in the family room and one in the primary suite. Every space has been thoughtfully refreshed to create a home that feels polished, comfortable, and move-in ready. Located within the gated Crow Canyon Heights community, residents enjoy private access, a community pool, and clubhouse, all just moments from downtown Danville, Bishop Ranch City Center, Greenbrook, top-rated schools, shopping, dining, parks, and easy freeway access. Offering the ideal blend of refined updates, flexible living, and everyday convenience, 2130 Shoshone Circle is a rare opportunity to own a turnkey home in one of Danville’s most desirable communities where modern updates, a versatile layout, and an outstanding location come together beautifully.
…By Annonceur International


Completely reimagined and extensively updated, this exceptional Crow Canyon Heights townhome delivers elevated style, thoughtful functionality, and an unbeatable Danville location. Offering 3 bedrooms, 3 full bathrooms, and approximately 2,058 square feet of beautifully transformed living space, the residence features a highly desirable floor plan with a full bedroom and full bathroom on the main level, ideal for guests, extended family, or a private office. Upstairs, a spacious junior suite complements the stunning primary retreat, complete with its own fireplace, generous walk-in closet, and beautifully remodeled bathroom with a soaking tub, new vanity, and new shower. At the heart of the home, the redesigned open-concept kitchen flows seamlessly into the main living area and showcases refinished cabinetry, stunning quartz countertops, and a dramatic cascading waterfall island that anchors the space with style and sophistication. Additional upgrades include new flooring throughout, fresh interior paint, all new doors, all new hardware throughout, and custom LED lighting, creating a clean and cohesive modern aesthetic from top to bottom. The home also features an expansive laundry room, brand-new rear deck, newer HVAC system, finished epoxy garage, and two fireplaces, including one in the family room and one in the primary suite. Every space has been thoughtfully refreshed to create a home that feels polished, comfortable, and move-in ready. Located within the gated Crow Canyon Heights community, residents enjoy private access, a community pool, and clubhouse, all just moments from downtown Danville, Bishop Ranch City Center, Greenbrook, top-rated schools, shopping, dining, parks, and easy freeway access. Offering the ideal blend of refined updates, flexible living, and everyday convenience, 2130 Shoshone Circle is a rare opportunity to own a turnkey home in one of Danville’s most desirable communities where modern updates, a versatile layout, and an outstanding location come together beautifully.
…By Annonceur International


Welcome to Hacienda de las Palmas… Hidden behind double gates with access from both Alameda Diablo and La Cadena, this extraordinary Spanish-style Hacienda is a rare Diablo retreat where timeless architecture meets modern luxury. Originally built in 1949 and beautifully reimagined, the estate offers an effortless blend of history, elegance, and today’s most desirable comforts. Just steps to Diablo Country Club, the 1.53-acre offering includes a coveted unimproved .77-acre parcel—unlocking exceptional possibilities for a future homesite, equestrian amenities, or creating your own private legacy estate. Inside, an original vaulted wood-beam living room ceiling, handcrafted details, and sun-filled living spaces create a warm and inviting atmosphere. The predominantly single-level floor plan features six bedrooms, six bathrooms, and two half baths. Designed for both everyday living and gracious entertaining, the chef’s kitchen is appointed with premium appliances, quartz countertops, and a spacious butler’s pantry. A dedicated wine room, beautifully updated bathrooms, and thoughtfully curated finishes throughout reflect the home's commitment to quality and authenticity. The luxurious primary suite with adjoining coffee nook serves as a private sanctuary. The home's only second-floor space is a secluded office retreat, including a full bathroom, and balcony overlooking the estate grounds and surrounding hills. Step outside and the grounds become the showpiece. Towering palm trees, Spanish ceramic tiled patios, and a level, expansive lawn create a magical backdrop, framed by mature privacy hedging and lush plantings throughout. A sparkling rectangular pool built in 2021 anchors the outdoor entertaining areas, complemented by a sprawling 1585 sf poolside casita with family room, changing/exercise room, two bathrooms, and bedroom. A remodeled entertaining barn and a golf cart garage add even more flexibility for hosting and hobbies, while the rolling hills beyond provide a constant, picturesque backdrop. Perfectly positioned along prestigious Alameda Diablo, and a short stroll to Diablo Country Club, this extraordinary estate offers a rare combination of history, privacy, flexibility, and luxury in one of the East Bay’s most coveted settings.
…By Annonceur International


Welcome to Hacienda de las Palmas… Hidden behind double gates with access from both Alameda Diablo and La Cadena, this extraordinary Spanish-style Hacienda is a rare Diablo retreat where timeless architecture meets modern luxury. Originally built in 1949 and beautifully reimagined, the estate offers an effortless blend of history, elegance, and today’s most desirable comforts. Just steps to Diablo Country Club, the 1.53-acre offering includes a coveted unimproved .77-acre parcel—unlocking exceptional possibilities for a future homesite, equestrian amenities, or creating your own private legacy estate. Inside, an original vaulted wood-beam living room ceiling, handcrafted details, and sun-filled living spaces create a warm and inviting atmosphere. The predominantly single-level floor plan features six bedrooms, six bathrooms, and two half baths. Designed for both everyday living and gracious entertaining, the chef’s kitchen is appointed with premium appliances, quartz countertops, and a spacious butler’s pantry. A dedicated wine room, beautifully updated bathrooms, and thoughtfully curated finishes throughout reflect the home's commitment to quality and authenticity. The luxurious primary suite with adjoining coffee nook serves as a private sanctuary. The home's only second-floor space is a secluded office retreat, including a full bathroom, and balcony overlooking the estate grounds and surrounding hills. Step outside and the grounds become the showpiece. Towering palm trees, Spanish ceramic tiled patios, and a level, expansive lawn create a magical backdrop, framed by mature privacy hedging and lush plantings throughout. A sparkling rectangular pool built in 2021 anchors the outdoor entertaining areas, complemented by a sprawling 1585 sf poolside casita with family room, changing/exercise room, two bathrooms, and bedroom. A remodeled entertaining barn and a golf cart garage add even more flexibility for hosting and hobbies, while the rolling hills beyond provide a constant, picturesque backdrop. Perfectly positioned along prestigious Alameda Diablo, and a short stroll to Diablo Country Club, this extraordinary estate offers a rare combination of history, privacy, flexibility, and luxury in one of the East Bay’s most coveted settings.
…By Annonceur International
'%20stroke='%23DDAA3A'%20stroke-width='1.909'%20stroke-linecap='square'%20stroke-linejoin='bevel'/%3e%3c/svg%3e)
Receive by email any new listing that may match your search criteria
Your criteria :
By validating this form, you accept the general conditions of use of Le Figaro Properties.
These agencies offer a selection of luxury properties vente at Piedmont. Feel free to contact them for personalized assistance.
