Get early access to listings that match your criteria
Never miss an opportunity again. Our personalized alerts notify you instantly.

 English$ USD · m²


By River Coach
Located in Paris’s 8th arrondissement, across from the Alexandre III Bridge, with the Eiffel tower on the horizon, this 250 sqm houseboat offers one of the most prestigious living environments in the capital. It features 80 sqm of sun-drenched terraces, providing an exceptional panoramic view of Paris’s most beautiful landmarks. A rare address, an absolute privilege. The elegant and inviting open-concept kitchen opens directly onto the terrace, creating a seamless transition between indoor and outdoor spaces. The spacious living area, arranged on two levels around a fireplace, also features a home office and a TV lounge. Five bedrooms, each with its own private bathroom, ensure comfort, privacy, and independence. Located in the immediate vicinity of Les Invalides and Place de la Concorde.
…


TARN - BETWEEN LAUTREC AND CASTRES In a lush green setting in the heart of the charming Pays de Cocagne region, this vast property with its original U-shaped architecture is in theauthentic places in the heart of the countryside. Set in 1.6 hectares of wooded grounds, it comprises several buildings: Two adjoining but totally independent houses, one of which has been tastefully converted into a gîte, providing a great opportunity for tourism or rental income. An old cowshed for renovation or conversion. A janitor's cottage in need of renovation, ideal for accommodating staff or guests in complete autonomy. The ensemble forms a truly private hamlet, where privacy and tranquility are the watchwords. Thanks to its U-shaped architecture, the property boasts an attractive central terrace overlooking the park, ideal for conviviality, while at the same time allowing spaces to be separated for greater comfort. Just a few minutes from all amenities, this property provides an exceptional setting for a family project, a home-away-from-home or a charming second home. A unique place in terms of its accommodation capacity. For more information or to visit this property, please contact Axelle de Lahondès: +33 (0)6 88 17 27 01. Energy class: E Climate class: E Estimated annual energy costs for standard use: between 9,900 euros and 13,450 euros per year. Prices indexed to 2021. Information on the risks to which this property is exposed is available on the Géorisques website: www.georisques.gouv.fr
…By Agence Mercure Toulouse-occitanie


HAUTE-GARONNE – MAS-SAINTES-PUELLES 18th-century country estate overlooking the Canal du Midi Less than an hour from Toulouse, in the heart of the Lauragais countryside, this elegant historic residence overlooks the Canal du Midi from within 5.8 hectares of private grounds, enjoying a peaceful setting with no immediate neighbours. Known as Château du Fort, the property dates back to the 16th century before being remodelled around 1700 by an Italian architect, adopting the refined style of the grand country residences of the early 18th century. Offering approximately 840 sqm of living space, the château retains its generous proportions and many original features. The ground floor comprises spacious reception rooms, a study and a kitchen with adjoining service areas, arranged around an Italian-style courtyard. Upstairs, a gallery adorned with antique tapestries leads to a principal suite, five further bedrooms and four bathrooms. An independent apartment requiring renovation occupies the second floor. Three additional houses, several outbuildings, a workshop and substantial areas offering further development potential complete the estate. The grounds, featuring a swimming pool and a well, extend towards the banks of the canal. A distinctive property for heritage enthusiasts seeking to restore an historic residence while enjoying an exceptional setting along the Canal du Midi. For further information or to view this property, please contact Axelle de Lahondès on 06 88 17 27 01 The château: Energy rating: E Climate rating: E Estimated annual energy costs for standard use: between 16,780 euros and 22,750 euros per year. Prices indexed to the years 2021, 2022 and 2023. House 1: Energy rating: E Climate rating: B Estimated annual energy costs for standard use: between €1,830 and €2,530 per year. Prices indexed to the years 2021, 2022 and 2023. House 2: Energy rating: D Climate rating: B Estimated annual energy costs for standard use: between €660 and €930 per year. Prices indexed to 2021, 2022 and 2023. Information on the risks to which this property is exposed is available on the website: georisques.gouv.fr
…By Agence Mercure Toulouse-occitanie


TARN – BETWEEN CASTRES AND ALBI Hidden from view, in the heart of an unspoilt countryside, this remarkable 18th-century residence stands within nearly three hectares of mature grounds, facing due south. It enjoys a peaceful setting while remaining within easy reach of Albi, Castres and Toulouse. Rich in history, the property has retained the character and authenticity of a fine family residence, with period fireplaces, high ceilings, oak floors, spacious reception rooms and generous windows creating an elegant and timeless atmosphere. The house offers nearly twenty-five rooms, including three elegant reception rooms, a large kitchen and fourteen bedrooms. Approximately 160 sqm of attic space remain to be converted, providing considerable potential for further development. Restoration work is already well underway, leaving the future owners the opportunity to complete the property according to their own vision. The mature grounds, with their centuries-old trees, provide a remarkable natural setting, equally suited to a prestigious family home or a high-end hospitality project, such as a guest house, boutique hotel, private events or seminar venue. Just two kilometres away, a lively village provides shops, restaurants, everyday services and leisure facilities. Castres is approximately 25 minutes away, Albi is also within easy reach, while Toulouse can be accessed conveniently via the motorway. The forthcoming opening of the A69 motorway will further enhance the accessibility of this sought-after area. A rare property combining scale, history and considerable potential, ideal for those seeking an exceptional historic residence and wishing to complete the restoration of a distinguished family home in an unspoilt rural setting. For further information or to arrange a viewing, please contact Axelle de Lahondès at +33 (0)6 88 17 27 01 Energy rating: E Climate rating: E Estimated annual energy costs for standard use: between €23,030 and €31,220 per year. Prices indexed as of January 1st, 2023. Information regarding potential natural and technological risks affecting this property is available on the Géorisques website: www.georisques.gouv.fr
…By Agence Mercure Toulouse-occitanie


AT THE FOOTHILLS OF THE MOUNTAINS - BETWEEN TARASCON-SUR-ARIEGE AND AX-LES-THERMES At the foothills of the first Pyrenean peaks, charming chateau with unobstructed views of the village and surrounding mountains in a peaceful setting. Two wrought-iron entrance gates open onto 2,800 m² of wooded grounds. The property is totally enclosed. The main facade is pierced by numerous windows and flanked by two towers. On the ground floor are a hallway with cement-tiled floors, a modern, fully-equipped kitchen, a laundry room, a large boudoir-style living room with a fireplace and access to the 20m² cellar under the staircase. A beautiful wooden staircase leads up to the first-floor landing, where the walls and ceiling have been beautifully hand-decorated by an Ariege artist. There are three bedrooms with 3.55m ceiling height, a shower room, a bathroom and many cupboards. Parquet flooring throughout and marble fireplaces adorn the rooms. On the second floor are two bedrooms, a large bathroom, two shower rooms and an access to the attic, the roof structure of which was treated in 2006. Parquet flooring also on the first and second floors. At the rear of the Château, an outbuilding houses the gas-fired heating system, and a small 20m² two-storey outbuilding can be used as a storeroom. Above-ground swimming pool with a deck. It is nestled in the heart of the village, 10 minutes from a spa and ski resort and 1h15 from Toulouse, on the route to Andorra and Spain. For more informations or to organise a visit, you can call Axelle de Lahondès : 06 88 17 27 01 Excessive energy consumption: Energy class: F Climate class: F As from January 1, 2028, the performance level will be between classes A and E. Estimated annual energy costs for standard use: between €12090 and €16400 per year. Prices indexed to January 1, 2021 Information on the risks to which this property is exposed is available on the Géorisques website: www.georisques.gouv.fr
…By Agence Mercure Toulouse-occitanie


TARN - BETWEEN ALBI ET TOULOUSE Just 40 minutes from Toulouse, this remarkable 19th-century estate is set within nearly 4,4 hectares of preserved natural surroundings including parkland, woodland and meadows. The property is enhanced by century-old trees, including a listed oak, a swimming pool with pool house, and private access to the river with a leisure area, small beach and natural basin, creating an exceptionally peaceful and rare setting. Built in 1853, this elegant brick and stone manor house typical of the region offers approximately 750 m² of living space. Fully and tastefully renovated over the past ten years, it stands out for its symmetrical architecture, generous volumes and abundant natural light, creating an atmosphere that is both majestic and welcoming, reminiscent of Tuscan landscapes. The ground floor opens onto a spacious entrance hall leading to beautiful reception rooms with fireplaces including a living room, library and dining room filled with natural light. A large semi-professional equipped kitchen opens onto a pleasant terrace. A bedroom with shower room and a large laundry room complete this level. Also on this floor, with independent access and opening onto the park, are a separate apartment and two suites. The first floor offers five bedrooms, three shower rooms and two intimate, light-filled sitting rooms opening onto balconies with period ironwork and views over the park and the swimming pool. The fully converted second floor reveals a spectacular loft-style space of around 200 m² showcasing an impressive roof structure. It includes several living areas, a kitchen opening onto a vast living room, one bedroom, a shower room and a suite. This level can comfortably accommodate 10 to 12 guests. In total, the property offers the potential for approximately 10 to 12 bedrooms and 9 bathrooms or shower rooms. The estate also includes a reception outbuilding of more than 400 m², ideal for hosting events for up to 120 guests with catering facilities and independent parking, a bright 100 m² artist’s studio, an orchard, a rose garden and landscaped parkland gently descending to the river, as well as additional outbuildings for tools and vehicles and a cellar. Rare and inspiring, this property offers numerous possibilities, whether as an exceptional family estate, a guesthouse project, an event or seminar venue, or an artistic retreat, all within a private natural setting while remaining close to amenities and with easy access to Toulouse. Additional hectares of land may also be acquired. For more information or to view this property, please contact Axelle de Lahondès: +33 6 88 17 27 01 Energy class: D Climate class: D Estimated annual energy costs for standard use: between €7540 and €10280 per year. Prices indexed to the year 2021 Information on the risks to which this property is exposed is available on the Géorisques website: www.georisques.gouv.fr
…By Agence Mercure Toulouse-occitanie


AUDE - 12 KM FROM CASTELNAUDARY This superb property is both a chateau and a fortified farm, with a fine collection of buildings dating from the 15th to 17th centuries. Access is via a beautiful plane tree-lined driveway leading to a double châtelet, a beautiful dovecote and a hangar with large stone arches. The entrance to the chateau is via a courtyard of honor with a wide stone staircase leading to a beautiful vaulted entrance, extended by a magnificent 18th-century monumental staircase with baluster, which serves the renovated part to the west and the part to be renovated to the east. The renovated second floor features a library entrance on the right, two bedrooms with en-suite bathrooms, and a dressing room. To the left, a huge gallery leads to a beautiful living room with a fireplace, in the south-facing dungeon overlooking the surrounding countryside, and two bedrooms with en suite bathrooms on the second floor. On the ground floor, a medieval kitchen with a large stone fireplace opens onto an inner courtyard with a central well, leading to a cellar and chapel. From the kitchen, you enter a magnificent dining room with a monumental stone fireplace, followed by two other rooms with painted French ceilings. Upstairs, two large rooms followed by a gallery with painted coffered ceilings from the 17th century lead to three other rooms that need to be finished. A large west-facing outbuilding houses a heated indoor swimming pool. A caretaker's cottage with a lounge, a kitchen, three bedrooms and a bathroom complement the house. Two towers and a watchtower surround the chateau to the north, overlooking a garden. The château is surrounded by 4 ha of land, part of which is planted with trees. Energy class: E Climate class: E Estimated annual energy costs for standard use: between 14,750 euros and 2,020 euros per year. Price indexed to 2021, 2022 and 2023. Information on the risks to which this property is exposed is available on the Géorisques website: www.georisques.gouv.fr
…By Agence Mercure Toulouse-occitanie


Situated near Mauvezin in the Gers area, a Gascon chateau of approx. 370 m² set in peaceful, unspoilt surroundings with uninterrupted views over rolling countryside. The chateau comprises a large reception room, a dining room, a kitchen and two bedrooms on one level with a shower room. Upstairs is a library, four bedrooms with three bathrooms and a loggia. The property is set in 3 hectares of land, offering numerous possibilities for a family or business project.
…By Barnes Toulouse


Close to Lavaur, in a discreet and preserved setting, this late 18th–early 19th century estate embodies the timeless elegance of grand country residences. Offering approximately 750 sqm of living space, the property is distinguished by its noble architecture and remarkable volumes spread over several levels. Behind its history-rich façade, the interiors reveal generous and authentic living spaces: spacious reception rooms, enfilade-style salons, dining rooms, multiple kitchens, as well as numerous bedrooms distributed across expansive floors and convertible attic space. The property retains the full strength of its original heritage character, featuring period parquet flooring, terracotta tiles, original wooden joinery, antique doors, and six fireplaces, all reflecting the refinement of a bygone era. Now requiring a complete restoration, the estate offers exceptional potential for architectural reinterpretation. The outbuildings—where a change of use remains possible—further enhance this rare property: large former stables, a substantial cellar, a barn, and a separate workshop located across the road, already supplied with water and electricity. Set within more than 5.5 hectares of wooded grounds, partly flat and partly gently sloping, the estate enjoys a south-facing orientation and a remarkable natural environment, enriched with centuries-old trees. The land is also suitable for a swimming pool, further enhancing its development potential. Existing technical features include oil-fired central heating, multiple fireplaces, single and three-phase electricity, and fibre-optic connectivity (to be connected). The individual sanitation system requires full renovation, offering complete flexibility for future projects. This rare and elegant residence is ideally suited to either a large-scale family project or an ambitious heritage restoration. In addition, the property forms part of a wider historic family estate that includes a fully renovated neighbouring residence, also marketed by our agency under reference 595T. Both properties, while sold separately, may be acquired together to create an exceptional combined estate. Further information available upon request.
…By Barnes Toulouse


With a commanding view of the valley, this 13th-century medieval castle covers approximately 600 m² and is partially listed as a historic monument. It was remodelled in the 16th and 17th centuries. A courtyard enclosed by two semi-circular arched gateways connects the castle and the outbuildings of approximately 200m², as well as a flat-ended chapel near the castle to the west. Built on rocks, the castle is distinguished by its superimposed terraces and corbelled watchtowers; a square tower armed with arrow slits has been added to the north corner of the castle. A beautiful spiral staircase with wooden steps distributes the interior of the castle over three levels and an attic comprising 14 rooms, including six bedrooms, a loggia and a kitchen, then two bedrooms and a bathroom upstairs, the attics, as well as a guard room and cellars on the ground floor. The castle and chapel underwent extensive restoration in the 1970s. The approximately 3.5-hectare park includes a dovecote, the chapel, a caretaker's house and other outbuildings (stables, woodshed).
…By Barnes Toulouse


Near Gaillac, 13th century chateau of sqm 650, with outbuildings, entirely renovated on a park of 1 hectare as well as 18 hectares of farmland. The chateau on 3 floors consists of 15 rooms: living rooms, libraries, smoking rooms, 6 bedrooms and 6 bathrooms/water. The outbuilding of 180 sqm also renovated includes a reception room, 2 large offices that can be converted into 4 bedrooms, a kitchen and 2 additional offices on the first floor. The wooded grounds with swimming pool are surrounded by 18 hectares of farmland with uninterrupted views over the valleys. A closed and secured garage completes this property.
…By Barnes Toulouse


Located just 10 km from Albi and its famous Episcopal City, a UNESCO World Heritage Site, this château combines the charm of a 16th-century fortified manor house with refined contemporary comfort, offering a truly unique living environment. Fully restored and impeccably maintained, the property offers approximately 380 m² of living space, divided into two independent apartments and a converted dovecote, set within 8,400 m² of enclosed and landscaped grounds. A residence steeped in history The main stone-built dwelling, flanked by two towers, retains many original architectural features: a door framed by pilasters, arrow slits, remnants of machicolations, and a magnificent stone spiral staircase dating from the 16th century. The façades have been restored, and the roof was completely redone in 1986. Spacious and light-filled interiors The principal apartment of approximately 230 m², occupying the first floor and the east tower, offers beautiful proportions with ceilings up to 3.8 meters high: – entrance hall, living room, study, laundry, and dining room opening directly onto the pool and pool house, – circular kitchen within the tower, with potential to create a larger kitchen area, – four bedrooms, two bathrooms, and one toilet. Elegant original fireplaces and double-glazed windows provide both comfort and authenticity. The ground-floor apartment, of about 110 m² (renovated around 2000), includes: – living room with fireplace, kitchen, – two bedrooms, two bathrooms, and one toilet. Each apartment benefits from independent heating, powered by an Austrian Hargassner wood-pellet boiler (2013). Outbuildings and exterior features At garden level: a 40 m² vaulted room, workshop, wine cellar, sauna with changing room, and boiler room. A 200 m² attic, of which 16 m² are fitted, three garages (60 m²), and a 30 m² converted dovecote complete the property. The enclosed, landscaped park features automatic gates, exterior lighting, two wells, and a 30-tree orchard. The 12 × 6 m swimming pool, facing south and complemented by a pool house with summer kitchen, bread oven, changing room, and outdoor shower, provides an intimate and relaxing setting. A rare property on the outskirts of Albi This characterful residence, with its historic core and numerous outbuildings, harmoniously combines heritage charm and modern comfort. Its generous volumes, preserved architecture, and peaceful surroundings make it ideal as a primary or secondary residence, with strong potential for guest accommodation or seasonal rental. A rare opportunity just outside Albi.
…By Barnes Toulouse


A 15th-century Gascony château of around 600 m² set in a peaceful, unspoilt environment with uninterrupted views over rolling countryside reminiscent of Italian Tuscany. A large wooded park of 7 hectares with outbuildings, swimming pool and pool house. The property is accessed via a plane tree-lined driveway and a large wrought iron gate. The chateau comprises a through entrance hall leading to a central staircase that leads to a spacious living room with a large stone archway separating the lounge from the dining room. A separate modern kitchen opens on to arcades outside. In the corner tower, a cloakroom and shower room with WC. In symmetry with the entrance hall, a large room with a stone vault could be converted and used as a workshop. A caretaker's flat in the castle comprises a living room, kitchen and dining room. The north wing comprises five bedrooms and two bathrooms; the south wing comprises two bedrooms and two bathrooms, a study and a loggia with a dominant view over the countryside. Several outbuildings, including a guest house at the entrance to the property, comprising a lounge/kitchen, two bedrooms and a bathroom. A dovecote and a pool house that could be converted into a reception room opening onto the terrace and swimming pool. An authentic and comfortable property located in the golden triangle of the Gers, with quick access to all amenities.
…By Barnes Toulouse


A few minutes from Auch, an elegant, fully renovated 1750s charterhouse offering approximately 400 m² of living space and 150 m² of basement space, set in the heart of a 3,3-hectare estate with grounds, meadows and open views of the Pyrenees. The property, surrounded by walls, is organised around a main courtyard and a French garden. The reception rooms include a large double-aspect lounge and a dining room with preserved period features (stucco, murals, marble fountain, Murano chandelier). Leicht fitted kitchen with Miele appliances. Master suite with double dressing room and bathroom, four bedrooms and a home cinema area. Large basement with wine cellar, storage room, workshop, boiler room and double garage. Outside, there is a 6 × 12 m heated saltwater swimming pool, and a contemporary covered pool house with kitchen and shower room. Heat pump heating. A property full of character, combining heritage, modern comfort and an exceptional natural setting.
…By Barnes Toulouse

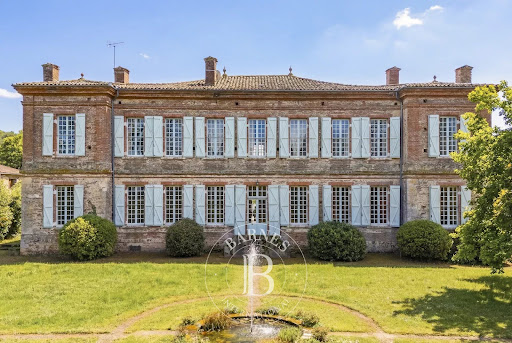


Just a few minutes from Rieux-Volvestre, in the heart of a lively and friendly village, this 18th-century mansion is set in unspoilt natural surroundings, nestled between the banks of the Garonne, rolling hills and hiking trails. Built around 1760 by the Marquis de Sers on the site of an ancient medieval fortress, the residence features a structured rectangular layout, flanked by four corner pavilions. Constructed from Toulouse brick, it boasts a balanced classical architecture, highlighted by a projecting cornice and tall, regular windows. The façade and roof are listed as Historic Monuments, as are the remarkable wallpapers in the state drawing room. Layout: Ground floor The entrance opens onto a vast central hall running the length of the property, harmoniously connecting the reception rooms. The state room, adorned with period wallpaper and a marble fireplace, offers an elegant and cosy atmosphere. A library, a dining room and a bright kitchen complete this living area. A bedroom and another large room, the use of which can be adapted to suit your needs and preferences (currently a gym, formerly the state bedroom or games room), each extending into a space within the towers that could accommodate an office or shower room, overlook the garden. A beautiful old staircase leads to the first floor. First floor A spacious landing leads to four main bedrooms and a large central living room. The rooms are remarkably spacious, with ceiling heights exceeding four metres, marble fireplaces and large windows flooding the space with light. The corner wings offer additional spaces that can be adapted to suit your needs (office, dressing room or bathroom). Outbuildings and outdoor areas Surrounding the main courtyard, former stables and a wine cellar built from Garonne pebbles bear witness to the estate’s past and offer excellent potential for conversion. A separate barn completes the property. At the rear, a walled garden, with classical-inspired layouts still visible, features fountains and a swimming pool area, all within an intimate and sheltered setting. A property full of character, combining medieval heritage, 18th-century elegance and the gentle way of life in the heart of the Volvestre region.
…By Barnes Toulouse


30 minutes from Blagnac and 45 minutes from Toulouse, former hunting lodge dating from 1880 in the heart of 2.5 hectares of woodland. This castel of approx. 300 sqm on 4 levels boasts an hall with the hunters' room, a reading room, a kitchen and a shower room. On the first floor, a luminous reception room with a fireplace, French ceiling and many windows, a porch with a beautiful stone stairway leads to the garden. On the upper levels, 6 bedrooms and a shower room. Nearby, an outbuilding of more than 100 sqm to be converted.
…By Barnes Toulouse


This former wine estate has been fully renovated to a high standard, offering generous living spaces, numerous bedrooms, and excellent overall condition throughout. The main house features spacious, light-filled interiors with modern comforts and quality finishes, making it an exceptional family home complete with a swimming pool and tennis court. A second stone house on the property could be converted to accommodate guests, serve as an independent residence, or generate additional income. In addition to the main residence, the property includes multiple outbuildings, offering a wide range of possibilities such as workshops, event spaces, or even an oenotourism project. Including fees of 6% TTC to be paid by of the purchaser. Price excluding fees 800 000 €. Energy class A, Climate class A Estimated amount of annual energy expenditure for standard use: between 2580.00 € and 3500.00 € for the years 2021, 2022, and 2023 (including subscriptions). Information on the risks to which this property is exposed is available on the Geohazards website: georisques.gouv.fr.
…By Beyond Immobilier


An exceptional setting for this superb character property, comprising two stone houses nestled within six hectares of grounds, complete with a swimming pool, pool house and uninterrupted views over a large lake and the surrounding rolling countryside. The main house, offering approximately 190 m2 of living space, features generous volumes including a spacious living room, a fully equipped kitchen, and three bedrooms, one of which is on the ground floor, each with its own en-suite bathroom. The former mill has been carefully converted and offers several comfortable living areas along with three bedrooms, all with en-suite bathrooms. The swimming pool and pool house complete this rare and attractive property, ideal as a family residence or hospitality project. The entire property is in excellent condition, set well back from the road in a peaceful and privileged environment. Including fees of 5.16% TTC to be paid by of the purchaser. Price excluding fees 950 000 €. Energy class C, Climate class C Estimated average amount of annual energy expenditure for standard use, based on the year's energy prices 21: between 1280.00 and 1770.00 €. Information on the risks to which this property is exposed is available on the Geohazards website: georisques.gouv.fr.
…By Beyond Immobilier


With approximately 600 sq m, 13 rooms and 10 bedrooms, Château de Villeneuve has the proportions to accommodate an ambitious property project. Arranged across three levels, it offers scope to give private living areas and spaces for welcoming guests their own place within the home. A family could make this a generous residence and host loved ones in comfort. Buyers considering a hospitality venture may also wish to explore the possibilities offered by the number of bedrooms and the building’s layout, subject to the necessary permissions, regulations and works. The château leaves several paths open for its future owners to investigate. The orangery, which requires renovation, brings further potential. Depending on its condition and the relevant approvals, its restoration could create a complementary space for entertaining, creative work or another use chosen by its new owners. This property will speak to buyers looking for a residence with character and the scale to support a substantial vision. Its generous rooms invite a new arrangement shaped around family life, hospitality or a combination of the two. Château de Villeneuve is best discovered in person: beyond the figures, it is the spaces themselves that will bring a project into focus. Asking price: €1,350,000 — Mandate 9384 Property information is available from Lucie Dorsimont, Kretz Real Estate.
…By Kretz Real Estate


ELEGANT 19TH-CENTURY CHATEAU WITH PRESERVED CHARACTER, 700 M² OF LIVING SPACE – 8,751 M² OF PARK For lovers of history, beautiful stonework, and authenticity, this exceptional property will charm you with its generous proportions and preserved character. Built in the early 19th century, this château offers approximately 700 m² of living space on a wooded and enclosed park of 8,751 m², with the possibility of acquiring additional land and buildings according to your project. The ground floor is organized around a beautiful, bright entrance hall, leading to several living spaces: two living rooms, two dining rooms, two kitchens, an office, boiler rooms, and a separate toilet. Ideal for a reception or intergenerational living project, this level already offers great flexibility. stairs, the landing leads to ten bedrooms, including seven master suites with private bathrooms, as well as an additional bathroom. This space could comfortably accommodate a large family or allow for a bed and breakfast or charming gîte business. A fully convertible attic of over 300 m² offers exceptional potential for creating new living spaces, a wellness area, reception rooms, or additional accommodation. The château rests on old vaulted cellars, perfect for storage or a wine cellar. Charm, authenticity, and spaciousness are the hallmarks of this residence, offering a wide range of possibilities, located in a peaceful, green setting in the heart of a village steeped in history. Renovation required. Les informations sur les risques auxquels ce bien est exposé sont disponibles sur le site Géorisques https://www.georisques.gouv.fr Energy class E, Climate class B Estimated amount of annual energy expenditure for standard use: between 6606.00 € and 0.01 € for the years 2021, 2022, and 2023 (including subscriptions). Information on the risks to which this property is exposed is available on the Geohazards website: georisques.gouv.fr.
…By Luxembourg


On the outskirts of a village in the Haut Anjou region stands this remarkable château built by a superintendent of finance for the Sun King in the late 17th century, whose classical architecture is matched only by the refinement of its interior decor. The château offers over 800m2 of living space and more than 20 rooms, including superb reception rooms on the ground floor with sumptuous Louis XV decorations: vestibule d'honneur, grand salon with rocaille gypseries and wood panelling, dining room with fountain and Solesmes marble fireplace, wine cellar, 18th-century kitchen with kitchen garden and 5-meter-high ceiling, grand baluster staircase, salon with fireplace, vaulted hall (former chapel), bathroom, study, summer kitchen. Second floor: apartment comprising kitchen, bedroom, living room with superb wood panelling, bathroom, toilet, large gallery opening onto 8 bedrooms with bathrooms. The entire property was completely renovated (except for some windows) in the 1990s (roofing, plumbing, electricity), with minor refurbishment to be scheduled. A vast outbuilding wing comprising stables (two boxes), marble dairy, bread oven, sheds and a renovated janitor's cottage with two bedrooms, kitchen, living room, closes off the courtyard of honor. Well, rose garden. The whole forms a peaceful estate on over 18ha of land, including lawn with boxwood parterre, meadows, woods and a river forming an island, as well as fine recent equestrian facilities and a tower used as a dovecote. Translated with DeepL.com (free version)
…By Kretz Real Estate


Ref.4956 : 17th-C. chateau, park, pool and outbuildings, in the Argentan area The Orne department sits at the heart of its five Normandy neighbours – Calvados, Eure, Eure-et-Loir, Sarthe and Mayenne – and is thus recognised as the essential backbone of the Paris – Brittany axis. To the west, the Argentan plain fades towards the legendary Suisse Normande, while to the east it stretches towards the equally renowned Pays d’Auge. Although devoted to cereal farming, the plain hides small hamlets nestled at the bottom of unsuspected valleys, sometimes revealing the secrets of a most unexpected heritage. This property is the perfect illustration of this, slumbering at the foot of a river, sheltered by century-old trees. At the end of the drive, let the charm work its magic… Beyond everyday needs, amply covered by the nearby towns of Mortrée and Argentan, the property enjoys an ideal location, with quick access to the rail, road and motorway networks – food for thought for those keen to reach the capital in less than 3 hours. The few souls who share the life of this secluded hamlet will provide the discreet, kindly and reassuring presence that only rural life can offer. The estate follows the classic layout that prevailed in the age of Louis XIV: an approach through the land, a caretaker’s house, the farm… and then the main house. This property is no exception, with a drive of nearly 300 m leading to the living quarters. The original building was built on a rectangular plan. A few metres from the main house stood a perpendicular building which was later joined to it, forming today’s L-shaped structure. Each of these two former entities displays a style of its own period, which the talent of the builders has managed to harmonise. Today the property is balanced, well proportioned and full of elegance. The south-east facade was probably raised in the 19th-C., when the turrets were given bell-shaped roofs. Built over a cellar, on three levels, the main part of the house has an imposing facade, punctuated by bays of windows and framed by two dominant projecting towers. The south-west facade is more modest in size and is linked to the main part by a hexagonal tower housing the spiral staircase. A last tower, to the north, gives the staff access to the upper floors. The roofs are covered with flat tiles, except for the towers, which are slated. Two fine monumental stone chimneys adorn the gables. With a living area of approximately 536 sqm, the property is laid out as follows: Ground floor: central entrance to the south, opening onto a hall with cabochon tiles, leading to: – on the left, a large study with parquet floor, fireplace and stove; access to the south tower. Next to a small bathroom / WC, creating a ground-floor bedroom here would be very easy; – on the right, two adjoining drawing rooms with parquet floors and marble fireplaces with overmantels. While the first drawing room remains very classical, the second was decorated at the end of the 18th-C. in a resolutely Directoire style, as shown by the leafy pilaster motifs on a green background. The first drawing room leads to the east tower, where a charming oratory remains; – at the rear junction of the two wings, the spiral staircase leading to both upper floors; – extending the second drawing room, a vast dining room, dominated by a monumental medieval-style fireplace; – a passage to a hall leading to the north exit and to the service staircase; – the kitchen, of a good size, with a fine wood-fired range, pleasantly facing south and opening onto a grassy terrace; adjoining pantry. First floor: the spiral staircase arrives at a landing room serving a dressing room and 3 bedrooms, one with a bathroom / WC. The east bedroom opens onto a second oratory. The service staircase leads to a corridor serving two bedrooms, one with a bathroom. Separate WC. Second floor: with the same layout as the floor below, this floor offers the potential for 7 rooms and a bathroom / WC. The floor is entirely to be restored. The estate has 11 outbuildings, most of them grouped upstream of the chateau and staggered, as was customary for the smooth running of a farm. The whole is attractive and blends well into a wooded setting. Most of the structures are sound and at least protected from the weather. The potential of these buildings can unleash the wildest imagination: family or guest annex, holiday lets, craftsmen, breeders… many profiles will find a match for the most varied projects. 1) The caretaker’s house, logically built at the entrance to the estate, at a respectable distance from the chateau. Stone house under slate, on two levels plus attic. Ground floor: entrance with stone staircase, sitting room with fireplace, kitchen – dining room with fireplace; terracotta tiles and exposed joists. Upstairs: 3 bedrooms, one with bathroom / WC, and a separate shower room / WC. Annex: WC, cellar, boiler room (oil heating, plastic tank). 2) The loose boxes, brick structure under mechanical tiles, with 6 boxes (4 x 3 m). 3) The rabbit hutches, brick structure under flat tiles: 12 hutches. 4) The pigsties, extending the hutches, small structure under tiles with 2 sties of identical size. 5) The stable, a large stone building under slate, on two levels, with 3 stalls and a hayloft. 6) The kennel, set on high ground, fitted with tall railings on a low stone wall. 7) The dovecote, an elegant rendered stone dovecote with a pepper-pot roof, overlooking the farm. 8) The barn, stone building under slate, in 4 parts: shelter for farm equipment, tack room, cart shed and workshop. These 8 outbuildings form “the farm”, to the west of the chateau. On the chateau side, 3 other outbuildings enliven the south and east: 9) “Le Commandeur”, an elegant Henri IV pavilion, so named because the estate manager lived there. The fine Gothic door comes from the former local church. Built on two levels, in stone, under a four-sided slate roof, it has one room on the ground floor with no particular use; the upper floor, also a single room, serves as a pool house for the nearby swimming pool. 10) The swimming pool, set on high ground, level with the upper floor of the Commandeur, has an 18 m x 6 m swimming pool. It has a cover and is heated by a heat pump. 11) “La Buanderie”, a pretty stone building under tiles, on 3 levels and flanked by a pepper-pot tower. Backing onto the river, on the edge of the property, this outbuilding offers exceptional restoration potential. It has a vast room on the ground floor with a remarkable monumental fireplace. The property enjoys varied surroundings, harmoniously shared between park, woodland and meadows. Two entrances, at opposite ends, give access either to the front of the chateau or through the farm. The most commonly used is the farm entrance, a long drive lined with post-and-rail fencing enclosing two large pastures on either side. Bordered by a small river, the Baize, the pastures can accommodate 3 or 4 horses; a wooden shelter will provide them with cover… Crossing an unusual small stone bridge, the first century-old trees invite the eye to wander towards the first glimpses of the chateau. In an English-style profusion, plane trees, tulip trees, Lombardy poplars, maples, copper beeches, lime trees, ash trees, horse chestnuts, yews and walnut trees colour the park and keep the lawns cool. A ha-ha marks the far end of the park, along a small country lane, giving way to a wooded plot of about 4.94 acres. Behind the farm lie the essential fruit trees and kitchen garden, whose lack of upkeep cannot hide their appeal. With a total area of 23.29 acres, this property, free from any nuisance, awaits the discerning owner who will shape its destiny and write a new page of its history… Cabinet LE NAIL - Lower-Normandy - Mr Eric DOSSEUR : +33 (0)2.43.98.20.20 Eric DOSSEUR, Individual company, registered in the Special Register of Commercial Agents of Alençon, under the number 409 867 512 . We invite you to visit our website Cabinet Le Nail to browse our latest listings or learn more about this property.
…By Cabinet Le Nail


This 16th-century château in the heart of the Minervois just 20 minutes from Carcassonne offers 1,700 m² of built space, including approx. 1,000 m² of living area, along with 81 hectares of woodland and heathland. The estate features 13 bedrooms across three adjoining living quarters, a medieval banquet hall, and a superb vaulted stone room with multiple potential uses. A beautifully restored 400 m² orangerie, a converted chapel, and two traditional stone cottages — including a caretaker’s house — frame the elegant main courtyard. Its refined architecture showcases noble materials — wood, stone, Caunes marble — seamlessly blending with tasteful contemporary updates. Rich in history and ready for a new chapter, this rare property is ideal for a family residence, a hospitality or events project, an artistic retreat or a co-living concept. With 310 days of sunshine per year, just 15 minutes from the Canal du Midi,1 hour from the coast, and 1.5 hours from Toulouse International Airport and Spain — the location is as remarkable as the château itself.
…By Terres D'oc Sotheby's International Realty


Périgord Noir – Historic 12th-century chateau on 106 hectares with hospitality and events potential. Ideally situated in the heart of the Périgord Noir in the prestigious UNESCO-listed Vézère Valley, within easy reach of Sarlat and the Lascaux caves, this exceptional chateau offers over 3,000 sq m of living space within a preserved 106-hectare natural estate. Set in the centre of a contiguous 30-hectare park backed by a wooded hill offering panoramic views, the property delivers an enchanting setting alongside comprehensive hospitality facilities: 25 elegant bedrooms in the main chateau, complemented by 8 substantial bedrooms in a 700 sq m annexe; an 80-cover restaurant dining room, a broad sheltered summer terrace, and a 200 sq m summer venue by the 25-metre pool equipped with a commercial kitchen, bar, and grill; an entire wing designed for weddings and corporate seminars (90 to 250 guests with a marquee), alongside magnificent period stables converted into a banquet hall; a wellness space tucked into the vaulted cellar featuring a sauna, spa, and gym, a woodland fitness trail, an outdoor spa, and two tennis courts. Conveniently located near Brive Airport and main transport routes, this estate represents a rare investment opportunity in the Périgord Noir. Asking price: €3,180,000.
…By Périgord Sotheby’s International Realty


This sumptuous château is found in the heart of Gascony, in the rich and diverse Armagnac region, at an equal distance between Bordeaux and Toulouse (1h45). On the home lands of d â euros?Artagnan, the estate sits in an elevated position with far-reaching views across the valley. Surrounded by fields bursting with an ever-changing tapestry of colour in the summer months, from the vibrant yellows of the sunflowers, to the neat rows of green vines, the property is situated just a few minutes distance from the picturesque village of Montréal (one of our favourite villages in the Gers) and just a ten minute drive to the larger town of Condom, with its many shops and restaurants. This region is one of the most highly sought-after in Gascony, with visitors driving out here from Lectoure and Condom, Bordeau or Toulouse throughout the year. This is an area world-famous for its music festivals (Condom and its traditional Bandas festival, or Marciac for its renowned jazz festival in the world). Long hot summer evenings are brought to life by colourful night-markets, and many other events throughout the year which ensure that this is a lively area in which to live throughout the winter months as well as the lovely long hot summers. The château is located on the edge of a small hamlet, and sits in private parkland. On arrival, we follow the beautiful stone walls of the gardens, the original ramparts of the château which border the property and can be seen from afar. A traditional wrought- iron gate between two stone pillars marks the entrance. From here onwards, as we enter through the gate, one has an immediate sense of magic as we enter the grounds. A private alley cuts through a line of elegant trees. We pass the guardianâ euros?s house, and two cottages, reaching a private driveway at the top where we catch our first glimpse of the Chateau. To the side and the rear of the Château a vast 12ha stretch of land flanks the estate. The parkland itself is filled with a rich variety of mature trees. To each side the fields and pasture is currently tended to by a local farmer. Visible even from up above at the Château one can clearly see a young vineyard, below, planted by the current owners. On an architectural noteâ euros¦ The château dates back to the second half of the 19th century, and was once home to a religious order set up by the Pères Prémontrés. The property is built in the shape of an â eurosoeLâ euros with beautiful golden coloured stone walls and Parisan style persiennes shutters painted in muted tones of elegant grey. Sunshine dapples the walls from the south, the east and the west. There are roses and many varieties of shrubs everywhere you look. The property comprises two main wings, linked on the ground floor, the basement and the first floor. The main house has been lovingly restored by its current owner who is an interior designer. The renovated wing is the southern wing blessed by a beautiful flow of light from the south, north and west it bathes the rooms with natural light throughout the day from its tall windows. The property has undergone a tremendous programme of works supervised by an architect an expert in historical buildings, but as we shall see in more detail later, this property has the advantage of comprising a second as yet non-restored wing : the western wing. The additional Western wing, restored this year, would lend itself perfectly to parties (a large party room), weddings, or summer lettings. The Southern Wing The entrance A small flight of stone stairs on the northern side separates a courtyard from the majestic entrance, with its turning staircase and doorway onto a beautiful courtyard on the southern side. This south-facing courtyard is graced with a burst of pink blossom from its trees in spring. A long hallway on the northern side leads to the kitchen, a drawing-room and a laundry-room. On the other side there is a second reception room and the guest cloakroom and WC. The ceilings are high and the floors lain with stone tiles. The elegant, sculpted cast-iron radiators throw out additional heat, in addition to the under-floor heating in the entrance hall. The lighting system at the château is particularly well designed, and the property is a delight to visit in the evenings, when on arrival the lights twinkle as they might from The Great Gatsbyâ euros?s home. The perfect backdrop for a summer party. Reception Room 1 : As with every room in the château the ceilings are high and the tall windows allow one a sweeping view over the valley and across the Gascon countryside. A stone fireplace and double doors divide the first reception room from the kitchen, both rooms are lain with the same stone floor tiles. Reception Room 2 : With a warm and inviting interior this room is a perfect evening room and has the same lovely views, and also a stone fireplace. Cloakroom et Guest WC At the far end of the entrance hall, discreetly positioned behind a carefully designed cloak
…By Agence Hamilton
'%20stroke='%23DDAA3A'%20stroke-width='1.909'%20stroke-linecap='square'%20stroke-linejoin='bevel'/%3e%3c/svg%3e)
Receive by email any new listing that may match your search criteria
By validating this form, you accept the general conditions of use of Le Figaro Properties.
These agencies offer a selection of luxury properties vente . Feel free to contact them for personalized assistance.


