Get early access to listings that match your criteria
Never miss an opportunity again. Our personalized alerts notify you instantly.

 English$ USD · m²


At the heart of the Cotentin Marshes Regional Natural Park, in a completely preserved environment where nature reigns supreme, the Château de Saint-Patrice-de-Claids reveals a rare atmosphere, almost outside of time. Built in the 11th century by William the Conqueror on ancient Gallo-Roman foundations, this historic place has traversed the centuries while preserving its authenticity and character. Hidden among the woods and lush landscapes, bordered by the Claids River, the estate offers absolute tranquility while being just fifteen minutes from sandy beaches and about thirty minutes from the D-Day beaches. A privileged location that combines isolation, nature, and proximity to the Norman coastline. The château currently operates as a bed and breakfast and reveals numerous possibilities for a family, tourism, or event residence project. Behind its stone walls lie approximately 385 m² of living space spread over several levels, along with 174 m² of basement including living rooms, a swimming pool, and a sauna, bringing the total area to 559 m². It also has an adjoining outbuilding of approximately 177 m². A particularly sought-after point for this type of property, the château is not classified, thus offering more freedom to future owners in their renovation or development projects. From the entrance, the ground floor reveals all the charm of the place with a characterful library or office, a spacious kitchen with a wood stove, and a cozy living room also equipped with a stove. Above the fireplace, an ancient period fresco gives this room a unique atmosphere and remarkable character. A back kitchen and a bedroom complete this level, while access leads to the old keep of the château, a true witness to its medieval history. The first floor houses three independent suites, each with its own bathroom, offering ideal comfort for a high-end welcoming activity. On the top level, three more bedrooms complete the ensemble. The château has been fully renovated, with only the top floor needing some refreshing work. The estate also reveals rare and particularly authentic spaces in its vaulted basements. A vast living room carved from stone houses an old period bread oven, while several former cells and the historic well of the château remain visible. An access carved in stone leads to a wellness space including a heated indoor pool and an independent sauna, giving the whole a unique and extraordinary atmosphere. Outside, the property extends over nearly 9.1 hectares, blending land, orchard, wooded areas, and vast natural expanses. Two ponds, rich in carp reaching nearly a meter in length, contribute fully to the charm of the estate. Two outbuildings and stables complete this exceptional property. Despite its historic character, the château benefits from modern comforts thanks to a central heating system, double-glazed windows, and several wood stoves that further enhance the warm atmosphere of the place. More than a property, this château is a true place of memory, nature, and prestige, intended for lovers of rare and authentic properties in search of a domain rich in history and fully preserved. To discover this property and its potential, Ludovic Boismorand will be pleased to accompany you on a visit at 06 69 02 02 71. Commercial agent RSAC Coutances 929 593 622.This description has been automatically translated from French.
…By The Home Club
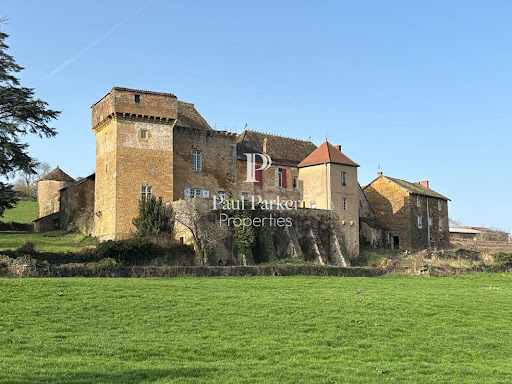


Since the 12th century, this castle has stood guard on its hillside spur, nestled between two hamlets, just minutes from Cluny Abbey. Few properties can boast such a rare continuity. Built to monitor the former disputed border between the Duchy of Burgundy and the Kingdom of France, dismantled and then rebuilt from 1435 onwards by Guillaume de l'Aubespin and his wife Claudine de Vaux, it was embellished during the Renaissance by the Rabutin and then Champier families and has remained almost uninterrupted within the same family since 1794. Few residences offer such historical continuity. This property is not merely a stone; it is a living history book. A remarkable architectural example, the castle forms an irregular quadrilateral around a central courtyard (approximately 2,400 sqm, 237 m outer perimeter), and embodies several centuries of military and residential architecture. Entry to the courtyard is through a former carriage gate flanked by two round towers pierced with gun ports. Beyond this are curtain walls topped with a parapet walk and equipped with loopholes. An exceptional vaulted cellar with ribbed vaults (three naves on round piers), inspired by a design by Leonardo da Vinci, is said to have once served as a courtroom. A square keep, crowned with machicolations and defended by a bretèche, reveals corbelled latrines. A lord's residence, whose doorway is adorned with a coat of arms cartouche dated 1570, features heraldic fireplaces. Upstairs, painted ceiling decorations from the 16th and 17th centuries can still be found. The estate comprises several hundred square meters: around the former manor house, approximately 550 square meters, is a separate gîte of over 180 square meters with 5 bedrooms and 6 bathrooms (ideal for tourist or family accommodation), and several hundred square meters of outbuildings (barns, former stables, etc.). The castle's facades and roofs have been listed on the Supplementary Inventory of Historic Monuments since 1967, a status which, under certain conditions, entitles the owner to significant tax advantages (deduction of restoration costs, possible exemption from inheritance and gift taxes). From the terraces and windows of the manor house, the view encompasses the hills of the Clunisois region. The silence is broken only by the changing seasons, offering an exceptional setting 5 km from all amenities, approximately 15 minutes from Cluny and its abbey, 35 km from the Mâcon-Loché TGV station, 1 hour 15 minutes from Lyon and 2 hours from Geneva. Energy Performance Certificate (gîte): E (316) Greenhouse Gas Emissions: C (12) I am pleased to present this property at a price of EUR 624,000.00 including agency fees of EUR24,000 payable by the buyer, resulting in a net price to the seller of EUR600,000. Mandate 4591093PSNV. A complete file is available upon request after an initial telephone consultation. This advertisement was written under the editorial responsibility of Véronique SAINZ (06 16 16 02 82 [email protected]) acting as an independent real estate advisor under an umbrella company arrangement with Paul Parker Properties, located at 10 rue du Colisée, 75008 Paris, a brand of SAS PROPRIETES PRIVEES, a national real estate network with a capital of EUR40,000.00, registered in Nantes under number 487 624 777, Professional Card T and G number CPI 4401 2016 000 010 388 CCI Nantes, Guarantee GALIAN, 89 rue La Boétie, 75008 Paris T: EUR1,500,000. G: EUR120,000. Information on the risks to which this property is exposed is available on the Géorisques website: www. georisques.gouv.fr (4.00 % fees incl. VAT at the buyer's expense.)
…By Paul Parker Properties


BORDEAUX 40MN - STUNNING 18th CHARTREUSE - 1.3 HECTARES PARK - 9 BEDROOMS - MAGNIFICENT RENOVATION Just 40 minutes from Bordeaux (40 kilometers) and set in a small village in the middle of vineyards with fast motorway access, Bordeaux Sotheby's International Realty is offering for sale a genuine 18th-century chartreuse, set in a green setting where you will be charmed by the overall atmosphere of this exceptional property. A real gem, recently renovated by the owners, this former 18th-century winegrowing property has undergone a particularly successful renovation, during which the old features have been perfectly sublimated while adding a very pleasant contemporary and design touch. It is the perfect family property, in the heart of an intimate, unspoilt setting. This walled property, spanning 1.3 hectares in a single block, has a main chartreuse of approx. 400 m2 spread over two levels, offering very beautiful adjoining reception rooms with its two lounges, a majestic dining room, a galley kitchen and its scullery, and a bedroom on the ground floor. Upstairs: six bedrooms, three bathrooms and a shower room. The circulation is fluid and pleasant and the views over the park are exceptional. The property has a number of outbuildings: a former wine storehouse of approx. 200m2 with space for your classic vehicles or a beautiful reception room, a beautiful, fully renovated, detached gîte of 80m2 with a living room, kitchen and two additional bedrooms, a stone guest house (former coachman's cottage) of approx. 50m2 in need of renovation with space for two additional bedrooms, a workshop of approx. 40m2 and a closed garage. The landscaped grounds of approx. 1.3 hectares in one piece have benefited from special attention, with rare, century-old tree species (oak, sequoia, etc.) and a 12x5 metre mosaic swimming pool. The property's many shaded terraces let you enjoy the sunsets and the peace and quiet with family and friends. With local shops less than 10 minutes away, this exceptional property near Bordeaux is the perfect family property, whether as a main residence or second home, with the possibility of renting out a gîte... a contemporary product, where the bourgeois codes are respected and enduring. An exceptional property where all you have to do is put down your suitcases. - We love : the authentic Bordeaux chartreuse, the rare elegance of this singular place, the absolute coherence of the entire estate, the very subtle renovation. Contact: Mr. Etienne Delpech + 33 785 094 770 for Bordeaux Sotheby’s International Realty Prestigious real estate, experts in luxury properties and exceptional goods, in Bordeaux and its surroundings [email protected]
…By Bordeaux Sotheby's International Realty


BORDEAUX 20 MIN - ENTRE-DEUX-MERS - SUMPTUOUS PROPERTY AND ITS 18TH CENTURY CHARTREUSE - 1.4 HA Only 12 kilometers from Bordeaux, in the heart of a typical village in the Entre-Deux-Mers, a region highly prized for its quality of daily life, its proximity to Bordeaux and the Arcachon Bay, come and discover this stunning estate in perfect condition and recently renovated to the highest standards. This former wine estate is now the perfect family property or second home, in the heart of the village and its amenities where everything is within walking distance! Once past its beautiful entrance and its avenue of plane trees, organized in a U-shape around its elegant reception courtyard, the property consists of a sublime main Chartreuse of approximately 270m², a guest house in the left wing of approximately 200m², and an outbuilding of approximately 80m² with equipped offices and air-conditioned gym. On the main house side, it offers a beautiful spacious entrance, two reception rooms, a huge dining room, a luxuriously equipped eat-in kitchen, two beautiful bedrooms each with their own shower room/bathroom, a large office. The guest house, entirely on one level and also accessible from the main house, offers an entrance, a very beautiful living room of 45m² with open kitchen, four bedrooms, four shower rooms and its independent garden at the back. The wooded park of approximately 1.4 hectares around the house has a beautiful salt water swimming pool completely renovated in 2022, a vegetable garden, an orchard, meadows and a wooden section. The property also has a well and a closed garage that can accommodate two vehicles in addition to a carport for three vehicles. Wine cellar, storage for garden equipment, automatic watering, this property offers all modern comforts while having retained its old features. In the immediate vicinity of Bordeaux and the village shops, this property in perfect condition will delight all aesthetes looking for a historic property in a sought-after environment at the gates of Bordeaux. Very rare on the market! - We like: the location, the location, the location, the real U-shaped Chartreuse Bordelaise, its perfect condition and its Tuscan air 20 minutes from Bordeaux Contact: Mr. Etienne Delpech + 33 785 094 770 for Bordeaux Sotheby’s International Realty Prestigious real estate, experts in luxury properties and exceptional properties, in Bordeaux and the surrounding area. [email protected]
…By Bordeaux Sotheby's International Realty


STUNNING COUNTRYSIDE PROPERTY - 30MN FROM BORDEAUX - SWIMMING POOL - 10 CAR GARAGE - OUTBUILDINGS Just thirty minutes south of Bordeaux, nestled within an unspoiled and highly desirable setting, this magnificent 18th-century Chartreuse estate embodies the elegance, heritage, and refined lifestyle for which the Bordeaux region is renowned. Located in the heart of a charming and authentic village where daily amenities, shops, and services are all within walking distance, this exceptional property offers a rare combination of architectural distinction, generous volumes, and breathtaking natural surroundings. Set within nearly four hectares of beautifully landscaped grounds, the estate enjoys complete privacy and remarkable open views across vineyards and rolling countryside. Approached through an elegant entrance, the property immediately reveals its timeless character and noble proportions, creating an atmosphere of serenity and grandeur from the very first moments. The estate comprises approximately 1,200 sqm of built space, offering an impressive collection of residential and ancillary buildings. At its heart stands the main Chartreuse residence, extending over approximately 420 sqm of living space. Carefully renovated to preserve its historical integrity while incorporating modern comforts, the house presents a harmonious blend of period charm and contemporary refinement. Inside, the reception rooms are particularly impressive. Generous in scale and bathed in natural light, they offer elegant spaces for both formal entertaining and relaxed family living. Original architectural features have been beautifully preserved, including fireplaces, high ceilings, traditional stonework, and refined details that reflect the property's prestigious heritage. Large windows frame picturesque views of the parkland and surrounding countryside, creating a constant connection between the interiors and the landscape beyond. The accommodation has been thoughtfully designed to provide both comfort and privacy. The main residence offers five spacious bedrooms, including a magnificent principal suite that serves as a true private retreat. Generous proportions, beautiful natural light, and peaceful views contribute to an atmosphere of understated luxury throughout the home. Complementing the main residence is a separate independent dwelling of approximately 85 sqm. Perfect for hosting family and friends, accommodating staff or caretakers, or creating a professional workspace, this additional residence provides complete autonomy while remaining seamlessly integrated into the overall estate. One of the property's most remarkable assets lies in its extensive collection of outbuildings. A spectacular garage exceeding 200 sqm offers accommodation for up to ten vehicles, an exceptionally rare feature that will appeal to collectors, enthusiasts, or anyone requiring substantial storage and workshop space. Such volumes are seldom found in residential properties and significantly enhance the estate's versatility. Designed for outdoor living and entertaining, the estate also features an attractive summer kitchen with direct access to the swimming pool. This convivial space invites long lunches, elegant receptions, and unforgettable evenings spent enjoying the region's celebrated climate. Perfectly integrated into its landscaped surroundings, the swimming pool serves as a focal point for relaxation and leisure while offering complete privacy. Further enhancing the property's potential are former stables of approximately 200 sqm awaiting renovation. These buildings present a wealth of possibilities for future development, whether as guest accommodation, event spaces, artist studios, wellness facilities, equestrian amenities, or other bespoke projects. Their architectural character and substantial volume provide an exciting opportunity to further elevate the estate. The four-hectare park itself is a masterpiece of landscape design. Carefully maintained and beautifully balanced, it combines mature trees, open lawns, shaded pathways, and panoramic vistas that extend over the surrounding vineyards and countryside. Every season transforms the landscape, offering a constantly evolving display of color, light, and natural beauty. Despite its peaceful rural atmosphere, the estate remains remarkably accessible. The vibrant city of Bordeaux, internationally recognized for its culture, gastronomy, architecture, and wine heritage, can be reached in just thirty minutes. The international airport, TGV high-speed rail connections, and major transport routes are all within convenient reach, making the property equally suited as a primary residence, secondary home, or international retreat. This extraordinary estate offers a rare opportunity to acquire a significant historic property in one of southwestern France's most desirable regions. Whether envisioned as an elegant family residence, a prestigious country retreat, an entertaining venue, or a hospitality project, it possesses all the qualities sought by discerning buyers: architectural pedigree, exceptional grounds, extensive outbuildings, privacy, and proximity to Bordeaux. A truly remarkable property where history, elegance, and nature come together to create an exceptional lifestyle in the heart of the Bordeaux countryside. - What we particularly love: the architectural nobility and authenticity of the 18th-century Chartreuse; nearly four hectares of enchanting landscaped parkland; stunning open views over vineyards and rolling countryside; the quality of the renovation and impressive reception rooms; the swimming pool and summer kitchen dedicated to entertaining; the independent guest house offering flexibility and privacy; the former stables with exceptional development potential; the extraordinary 200 sqm garage accommodating up to ten vehicles; the rare combination of village convenience and complete tranquility; the privileged location just thirty minutes from Bordeaux. Contact: Mr. Etienne Delpech - +33 785 094 770 for Bordeaux Sotheby's International Realty. Luxury Real Estate, experts in prestigious properties, exceptional properties, and high-end apartments in Bordeaux and its surrounding areas. [email protected]
…By Bordeaux Sotheby's International Realty


Castle, its outbuildings, its tennis court and its pond in a preserved natural environment just minutes from Alençon and highway access, this remarkable property combines the charm of a historic residence, the nobility of its architecture, and the sweetness of a French art of living with rare excellence. For more information regarding the risks to which this property is exposed, please consult the official website: www.georisques.gouv.fr - Photos slightly retouched by AI.Behind its charming entrance gate, a magnificent driveway gradually reveals the castle, built in the 19th century of stone with a slate roof. Its refined silhouette immediately captivates with the balance of its main façade, punctuated by two corner turrets and adorned with a delicate central marquee. Opposite, an imposing rectangular tower recalls the existence of the original castle, still displaying precious architectural elements from the 16th century, witnesses to the past and the soul of the place.Developing approximately 446 m² of living space (over 800 m² with the outbuildings), the residence offers very beautiful volumes bathed in light and retains numerous period features: antique floors, marble and granite fireplaces, tiles, cabochon floors, and generous ceiling heights.The ground floor is organized around an elegant entrance gallery serving a vast cross dining room with a fireplace, a bright reception lounge, and an office located in a tower offering a unique and inspiring work setting. The service rooms, including the old kitchen with its spectacular monumental granite fireplace, maintain all the authentic charm of family homes.The upper floors host about ten comfortable bedrooms, bathrooms, and additional rooms to be reinvented according to projects: family home, reception venue, event activity, or high-end tourist project.The outbuildings harmoniously complete the whole. An elegant annex building made of stone and brick notably houses a double garage, former stables with a tack room and granary, as well as an old caretaker's apartment to be rehabilitated.An ancient two-level dovecote and a vaulted cellar further enhance the exceptional heritage character of this property.The park, with a total area of nearly 2.9 hectares, creates a rare setting around the castle. Organized in terraces and adorned with remarkable trees—majestic cedar, linden, and other species—it offers varied and particularly elegant perspectives on the residence. Below, a pond, a tennis court with its pavilion, and an old horseback riding path lined with trees extend the feeling of intimacy and serenity that emanates from the estate.A rare character property, combining accessibility, authenticity, and potential, intended for lovers of beautiful homes and places steeped in history.(4.26% inclusive of tax fees to be borne by the buyer.)This description has been automatically translated from French.
…By Agences Immobilieres Kote Maison Yannick Fouque


Thalia Patrimoine - Gestion de Patrimoine & Immobilier
…By Thalia Patrimoine


Just 25 minutes from the Vendée coast, this magnificent fully renovated 17th-century château reveals itself in the heart of a superb wooded park of about 16 hectares. Rare in the area, this property offers a privileged setting, imbued with elegance, calm, and authenticity. The château has beautiful reception rooms with a remarkable entrance, a double dining room, a small lounge, a vast reception room, sanitary facilities, a professional kitchen, and a dishwashing room. On the night side, 22 bedrooms each benefit from their own bathroom and toilet. The bedrooms have retained the charm of the past and modern comfort. Bright, the rooms open naturally onto the terrace and the park. As an heir to a centuries-old history, the Château has preserved many testimonies of its past: moldings, old parquet floors, fireplaces, sculptures, and high ceilings with decorative coffering punctuate the interiors. These period elements, combined with the generous volumes of the home, give it a rare elegance and an authentic atmosphere. The property also includes several outbuildings: a private house and a gîte, each with a living room and two bedrooms, as well as a second house with four bedrooms, a barn, and a workshop. The outdoors offer an exceptional environment with an outdoor swimming pool, tennis court, and vast wooded park, conducive to relaxation and well-being. By its character, its volumes, and its location, this property presents a rare opportunity for a charming or luxury hotel project, a gourmet restaurant, a guest house, or a reception venue. A unique place where heritage, nature, and the art of living meet near the Vendée coastline.This description has been automatically translated from French.
…By Baylord Immobilier


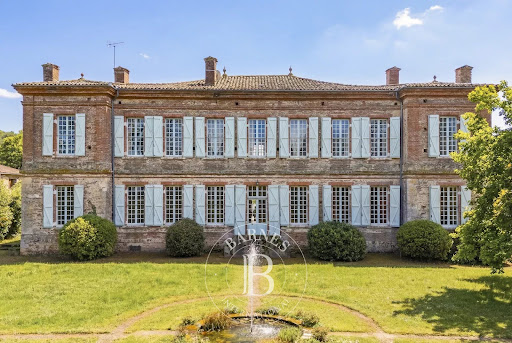


Just a few minutes from Rieux-Volvestre, in the heart of a lively and friendly village, this 18th-century mansion is set in unspoilt natural surroundings, nestled between the banks of the Garonne, rolling hills and hiking trails. Built around 1760 by the Marquis de Sers on the site of an ancient medieval fortress, the residence features a structured rectangular layout, flanked by four corner pavilions. Constructed from Toulouse brick, it boasts a balanced classical architecture, highlighted by a projecting cornice and tall, regular windows. The façade and roof are listed as Historic Monuments, as are the remarkable wallpapers in the state drawing room. Layout: Ground floor The entrance opens onto a vast central hall running the length of the property, harmoniously connecting the reception rooms. The state room, adorned with period wallpaper and a marble fireplace, offers an elegant and cosy atmosphere. A library, a dining room and a bright kitchen complete this living area. A bedroom and another large room, the use of which can be adapted to suit your needs and preferences (currently a gym, formerly the state bedroom or games room), each extending into a space within the towers that could accommodate an office or shower room, overlook the garden. A beautiful old staircase leads to the first floor. First floor A spacious landing leads to four main bedrooms and a large central living room. The rooms are remarkably spacious, with ceiling heights exceeding four metres, marble fireplaces and large windows flooding the space with light. The corner wings offer additional spaces that can be adapted to suit your needs (office, dressing room or bathroom). Outbuildings and outdoor areas Surrounding the main courtyard, former stables and a wine cellar built from Garonne pebbles bear witness to the estate’s past and offer excellent potential for conversion. A separate barn completes the property. At the rear, a walled garden, with classical-inspired layouts still visible, features fountains and a swimming pool area, all within an intimate and sheltered setting. A property full of character, combining medieval heritage, 18th-century elegance and the gentle way of life in the heart of the Volvestre region.
…By Barnes Toulouse


Beautiful property of approximately 880 sq m, set in an exceptional location close to the village of Pouillon. A fine example of Gascon architecture, this château has evolved over the centuries, with its current layout dating from the 19th century. It consists of two main buildings and two square towers. Recently renovated, the property is currently used as a guest house and event venue. The main building is divided into a guest area and private living quarters. On the ground floor, there is an entrance hall, several sitting rooms, dining rooms, kitchens, storage rooms and various private and guest areas. Upstairs, a landing leads to four guest bedrooms and the private area, which includes an office, three bedrooms, a laundry room and an additional room. The second building contains a reception room and a professional kitchen. Outside, a terrace has been created in the inner courtyard. The former chapel has been converted into an independent two-bedroom cottage. A swimming pool, a pond and a beautiful park with centuries-old trees complete this exceptional 4-hectare property. The property is located 50 minutes from Hossegor and the beaches, 20 minutes from Dax TGV train station, 1 hour from Biarritz Airport and 2 hours from the Pyrenean ski resorts.
…By Barnes Biarritz


EXCLUSIVE. Mentioned as early as the 14th century, the current castle was built in 1472 by the Counts of Auvergne. Changes were made in the 17th, 18th, and 19th centuries. In 1993, the current owners saved it from ruin by carrying out a complete renovation following the rules of the Art and by outfitting its numerous outbuildings. Organized around an inner courtyard, it has a quadrangular U-shaped layout, flanked to the west by two circular towers and to the east by a large 13th-century keep and a square tower. It offers about 943 m² of living space. In the inner courtyard, there is a summer kitchen equipped with a dining area protected by a glass roof. Central heating consists of an automatic log boiler from the brand Hagassner about 15 years old and another wood chip boiler from the brand Kob. Partially double-glazed. All roofs have been redone since 1993 with canal tiles. Individual sanitation meets standards but it need ventilation should be planned. Two annex houses have been set up: A guest house to the north with about 129 m² of living space with a garage. A caretaker's house is located to the east of the castle with about 260 m² of living space and an adjoining covered area. The outbuildings are arranged to the east: An old vinification building of 106 m² used as a garage and warehouse. Two horse stalls. In an old outbuilding of about 110 m² fully restored, a pool about 20 years old, 8 m x 5 m. In a long building, decorated with an 18th-century Volvic fountain, there are three garages, one with a lift, several workshops, the boiler room, and several covered areas and sheds. A chicken coop. A vegetable garden with a pond. A dovecote. A large independent shed of about 280 m² topped with solar panels. A splendid French-style garden with ponds and topiaries borders the castle to the southwest. The property extends over nearly 79 ha 64 a 02 ca, including woods, meadows, and land.Ideally located on the side of a hill, the castle enjoys a commanding position, and its lands gently slope down to the banks of the Allier. With the castle's architectural qualities and comfort, its annex houses, numerous outbuildings, and its 79-hectare estate, this vast property is unique in Auvergne. The future owner will not only acquire an ideal place to live but also a work of art.
…By Pierre Changarnier Immobilier


On the outskirts of Blois, a 17th-century manor and its park. Set apart from the village, the property is hidden behind large trees, set back from a small road. A wrought iron gate opens onto a long driveway that crosses the woods before reaching the manor. Built in the 17th century and then modified over the centuries, the rectangular residence features classical architecture, dominated by a tall slate roof with four slopes. In the Louis XIII style, it is oriented northwest/southeast. The walls are plastered, and the surrounds of the doors and windows as well as the corner quoins are made of tuffeau stone. The two main facades present a symmetrical composition of five bays over two levels. A wide stone cornice separates the elevations from the tall slate roof, whose slopes feature a slight overhang. Three gabled dormers and two zinc oculi, probably added in the 19th century, enliven the roof. The side gables are topped with high red brick chimney stacks. At the center of the main facade, oriented to the northeast, the entrance door is surmounted by an important heraldic pediment. Along the road, several outbuildings form a collection of constructions of various sizes and eras, including a barn, a cottage, a gatekeeper's house, stables with coachman's accommodations, and a large reception hall.This description has been automatically translated from French.
…By Patrice Besse


Near Orléans, in the heart of the Loire Valley, discover this character château set within a preserved environment imbued with serenity and authenticity. Easily accessible from Paris, the property offers a rare lifestyle setting where time seems to stand still, at the heart of a landscaped park shaped by light, water, and abundant nature. Built around a central pavilion flanked by two wings, the château offers approximately 827 sqm of living space, featuring remarkable volumes and an ideal layout suited equally to a large family residence or to a hospitality or heritage investment project. The ground floor opens onto a vast, light-filled reception hall enhanced by limestone flooring and a warm, inviting atmosphere. The two wings accommodate several lounges with fireplaces, elegant reception rooms with impressive ceiling heights, and two independent kitchens, perfectly designed for family living or for event and hospitality use. The fluid circulation and multiple access points allow great flexibility of use. The upper floors provide a harmonious arrangement of bedrooms, studies, and living areas, including several suites with private bathrooms or shower rooms. Oak parquet flooring, sweeping staircases, and attic volumes further enhance the charm and authenticity of the property. The top level also offers significant additional development potential, depending on the envisioned project. The 19th-century outbuildings, totaling approximately 250 sqm on the ground, represent a major asset: offices, a former chapel, reception spaces, and attics—offering numerous possibilities for residential, professional, or tourism-related use. The estate also features a historic greenhouse, a wooden barn, a washhouse by the pond, and a tennis court in need of renovation. The 7-hectare English-style park alternates between meadows, woodland, and water features. It includes an approximately one-hectare pond fed by the Mauves River, home to waterfowl and local wildlife. Fully enclosed by walls, except for an opening onto the neighboring woods, the estate guarantees absolute privacy within an exceptional natural setting. This rare property will appeal equally to a family seeking an extraordinary place to live, rich in history and poetry, and to an investor wishing to develop a prestigious project (secondary residence, hospitality venture, events venue, institutional headquarters, or cultural project), at the gateway to one of France’s most sought-after regions.
…By Val De Loire Sologne - Sotheby's International Realty


Ref.4894 : Beautiful 15th and 17th-C.country chateau for sale in the heart of Upper Brittany South of Rennes, between the valleys of the Vilaine and Semnon rivers, the property is set in the lush, unspoilt Breton countryside, just minutes from local shops, schools and medical facilities. It is also in the immediate vicinity of a railway station providing connections to Rennes and onward to Paris via the high-speed rail network. A sought-after location on the borders of historic Brittany and the former marches of Anjou. A gravelled drive winds through the park, gradually revealing the château façades beyond lawns dotted with a variety of mature trees, creating a sense of anticipation as one approaches the house. Built over several phases during the 15th and 17th centuries, with alterations made in the 18th century, the château displays remarkable architectural harmony. Its schist and rubble-stone façades are enhanced by pale dressed-stone surrounds to the openings. In places, wisteria, jasmine and honeysuckle climb the walls. The steeply pitched slate roofs are punctuated by curved-pediment dormer windows and tall chimney stacks, giving the property a noble and well-balanced silhouette, without ostentation, in keeping with the restrained character of the historic seigneurial residences of Upper Brittany. The 560 sqm of living accommodation offers a particularly well-organised layout, centred around generous reception rooms, spacious bedrooms on the upper floor and crowned by a vast attic beneath a magnificent timber roof structure. The ground floor: The entrance hall, paved with original terracotta tiles beneath exposed beams, creates long views towards the reception rooms and the park, while the fine wooden staircase leads to the upper floor. The grand salon, the principal reception room of the house, retains its painted wood panelling from floor to ceiling, a marble fireplace with an overmantel mirror and its original parquet flooring. Tall windows overlook the park and inner courtyard. The dining room, also facing due south towards the park, is similarly panelled and features two exposed main beams and its own wooden fireplace. It leads through to the service room and then to the kitchen. With exposed stone walls and dark timber beams, the kitchen retains all its rustic character while offering the possibility of opening onto a large family living space. A spacious courtyard-facing room with a fireplace offers generous proportions and could readily be converted into a ground-floor bedroom. A laundry room, bathroom and pantry complete this level, allowing for comfortable single-level living. The first floor: The eight bedrooms, accessed from a wide corridor, are generously proportioned and filled with natural light, with views over the park. Several retain their original fireplaces with imposing carved wooden mantels, as well as their historic floorboards, providing a tangible reminder of the château's history. Two bathrooms complete this floor, which is equally well suited to a family residence or a hospitality project. Above, accessed from the first floor by a staircase, lies a vast attic offering considerable potential for conversion. OUTBUILDINGS : The stone and rendered outbuildings are arranged around a gravelled service courtyard. A woodshed, stable, pantry, turret and workshop provide flexible ancillary spaces that can be adapted to suit a variety of projects. Some retain their original, unadorned character and offer further restoration potential. Within the park stands a circular dovecote, a reminder of the estate's former seigneurial status, together with an enclosed barn. Nearby are the masonry remains of a former chapel. GROUNDS : Enclosed by old stone walls, the park extends to approximately 1.35 hectares and offers a variety of atmospheres, combining broad lawns dotted with a diversity of mature and unusual trees with a mature orchard, vegetable garden with greenhouse, and chicken coop. A swimming pool, requiring restoration, is located nearby, enclosed and discreetly screened from view within a more private part of the grounds. Cabinet LE NAIL - Border of Brittany & South Manche : Mr Nicolas de LA VIGNE : +33 (0)2.43.98.20.20 Nicolas de LA VIGNE ,Individual company, registered in the Special Register of Commercial Agents, under the number 920 814 274. We invite you to visit our website Cabinet Le Nail to browse our latest listings or learn more about this property.
…By Cabinet Le Nail


Around an hour’s drive from Bordeaux, this magnificent 14th-century château stands beautifully in the heart of a park of exceptional quality covering more than 17 hectares. Its stone—a superb building material—gives structure to the perfectly elegant building. The austerity of Gothic architecture is softened considerably by the genuine warmth of the materials and color palette chosen during the property’s restoration. The living areas, featuring monumental fireplaces, the perfectly arranged kitchen, and the eight bedrooms make this property an ideal place to live, entertain, and/or work. The outbuilding, a former dovecote, beautifully complements the ensemble. The 17-hectare park, highlighted by its superb sun-drenched swimming pool, is both protecting and priceless, as it is planted with so many beautiful tree types. We love: 1 - the building that has stood the test of time 2 - the quality of the renovation 3 - the rarity of such a property Contact: Anne Valérie Colas + 33 686 927 253 for Bordeaux Sotheby’s International Realty. Inspiring luxury real estate—experts in exceptional properties in the Gironde, France [email protected]
…By Bordeaux Sotheby's International Realty


CASTLELocated 10 minutes from Rennes, with its TGV station connecting to Paris-Montparnasse in 1 hour and 25 minutes and to Rennes Bretagne airport, this castle enjoys a privileged location in the heart of a landscaped estate of 3.34 hectares.Mentioned as early as 1419 and then rebuilt in 1655, this Louis XIII style castle is listed as a Historical Monument, along with its two outbuildings.The castle offers 646.6 m² of living space, plus an additional 110 m² outbuilding. The generous reception areas are bathed in light, suitable for both family living and hosting events.The night quarters include a master suite and four bedrooms, each with its own shower room or private bathroom, ensuring comfort and independence. The outbuilding comprises two additional bedrooms, a kitchen, and a dining room, providing self-contained accommodation for guests or staff.The estate retains many elements of its original heritage: former stables converted into garages and workshops, two registered outbuildings, one of which currently houses a wine cellar, as well as an old bakery, creating a set of remarkable architectural coherence.The park, meticulously maintained, combines large lawns, a water feature, a rose garden, and remarkable trees, including a majestic ginkgo. A tennis court completes the offerings of this discreet address. Sheltered from view, the estate provides a peaceful living environment where heritage, nature, and proximity to Rennes harmoniously coexist.Beyond its architectural qualities and location, the castle’s designation as a Historical Monument offers attractive tax benefits to support a strategy of enhancement and heritage transmission.An exceptional family residence, this castle will also appeal to buyers seeking a prime asset suitable for the development of a high-end project, in a rare historical setting at the gates of Rennes.This description has been automatically translated from French.
…By Aaz Properties


SNV IMMOBILIER PRESTIGE exclusively offers you a remarkable property, built in the 20th century by Marcel MICHELIN. The businessmen who succeeded him within these walls all testify to an exceptional journey synonymous with a place conducive to success. This chateau enclosed by walls on a wooded park of nearly one hectare will charm you with its many high-end features. The chateau welcomes you through its generous entrance hall which allows access to: Ground floor: - An office with a library and marble fireplace that can serve as a first bedroom - A living room with marble fireplace, Versailles parquet, and direct access to the terrace with a view of the fountain and the wooded park - A reception room with French beams, Versailles parquet, and a second access to the terrace - A kitchen vestibule with a back kitchen, all leading to the American kitchen with central island as well as a second 'staff' kitchen and access to a storage and delivery area - A dining room with access to the basement First floor: - Find 5 bedrooms including 2 master suites, the 'royal' one measuring over 60 m2 - Bathrooms and separate toilets complete the services on this level Second floor: - 4 bedrooms - 2 living rooms - 1 office - Bathroom with separate toilet - Laundry room - Access to the rooftop terrace and attic In the basement: - Cellar - Gym/game room with a billiards area - Sauna - Indoor pool with access to the garden - Toilet - Boiler room - Storage rooms An elevator completes the aforementioned amenities. Below the property, you will also benefit from a caretaker's house. Regarding the annexes and outbuildings of the property, you will also find several garages, workshops, a game room, and storage. The floor offers you the possibility to renovate an apartment of approximately 115 m2. The property has two main entrances with a perfectly wooded and maintained park just like the chateau itself. Many works have been carried out such as the complete central heating system of the property and the renovation of several rooms. This property is connected to the mains sewer. A descriptive file can be sent on request with videos and photos. Property taxes: 8,100 euros/year Fees: 38,000 euros charged to the seller Price: 1,800,000 euros - Ad written and published by a Mandatary Agent - This description has been automatically translated from French.
…By Snv Immobilier Prestige


The art of living in Beaujolais. In the heart of Beaujolais, this hamlet consists of a 19th-century Château with a Tower, an independent Master House, Gîtes, 5 rental units, a cathedral-style wine cellar, magnificent vaulted cellars, a cellar, an orangery, and outbuildings with potential. Passing through the stone and wrought iron gate, a square courtyard welcomes you, featuring its renovated château, human-sized (286m²), over 2 floors including 2 living rooms, dining room, kitchen, 4 bedrooms, and 3 shower rooms. Built from local stone, with marble fireplaces, tiled floors, painted ceilings, and large bright windows offering perspectives and visual emotions. Park with century-old trees, terraces, glazed tiles, low walls, grassy esplanade, swimming pool, tennis court, vegetable garden, well. On the floor of the Château wing, the tourist activity unfolds with: - Gîte for 4 people: Living Room Kitchen, 2 bedrooms, 2 shower rooms, 2 toilets. - Gîte for 2 people: Living Room Kitchen, 1 large bedroom, 1 shower room, 1 toilet. A Master Residence completes the hamlet with independence, enclosed garden, dominant views for 250m² renovated. 2 apartments and 2 renovated duplex houses are rented out. More than 680m² remains available for your projects. Renovated historical stone wine cellar, cathedral-shaped with a magnificent frame allowing for comfortable winemaking. Some cuvées are aged in barrels in their dedicated space. Storage, cellar, and seasonal accommodations are present. The 12ha vineyard has been modernized and renewed (+50% under 25 years). The planted area consists of: - Fleurie la Madone AOP 90a - Beaujolais Villages Blanc Chardonnay 2ha60 - Beaujolais Villages Rouge 7ha60 Syrah & Viognier - + 5ha of resting land to be planted (vines, other crops) More than 30 olive trees have been planted for personal consumption. Large meadows and thickets can accommodate horses, cattle, and sheep. Highly skilled and quality staff. Equipment and materials are additional. 45 minutes from LyonThis description has been automatically translated from French.
…By Vinea Transaction Bourgogne Beaujolais


The charm of a well-proportioned château nestled in the heart of its vineyard. 16 hectares in one piece at the gates of Villefranche. Tourist activity. THE PROPERTY: Château with 600 m² of living space facing south, opening onto a romantic 2ha park with century-old trees and chapel, greenhouse, pavilion and swimming pool. Bridle paths. Outbuildings forming an intimate square courtyard. A detached house to renovate (150 m²) and an artist's studio (80 m²). Guest house activity (3 bedrooms). Numerous possibilities for development (reception, wine tourism, wine-growing). THE VINEYARD: 9ha vineyard (Chardonnay, Pinot and Gamay), vat room, vaulted cellars, storage, harvest accommodation, hangar and equipment. Working vineyard, equipped with facilities to be developed and suitable wine-growing equipment. Vineyard largely mechanized.
…By Vinea Transaction Bourgogne Beaujolais


Near Toulouse, in the heart of the Lauragais region, this castle offers a rare presence: that of an ancient, structured place, steeped in history, yet already geared towards hospitality, events, and business. It is reached via a long driveway that gradually establishes the atmosphere. The estate then reveals itself in all its grandeur, with its spacious rooms, tower, chapel, outbuildings, courtyards, ponds, and approximately 9 hectares of parkland. Together, they form a unique place, both preserved and private, yet accessible enough to support a true destination project. This castle is more than just a prestigious residence. It forms a complete property complex, designed around multiple uses: receptions, accommodation, private or professional events, charming stays, gîtes, bed and breakfast rooms, seminars, private retreats, or a family residence with complementary activities. The main castle retains the hallmarks of grand historic estates: elegant reception rooms, fireplaces, a stone staircase, a vaulted cellar, a chapel, numerous bedrooms, spacious circulation areas, and abundant natural light streaming through certain façades. The atmosphere is authentic, with a depth found only in places that have stood the test of time. The outbuildings add a more operational dimension to the estate. A large reception hall, complemented by adjoining spaces, a professional kitchen, restrooms, and technical areas, allows for the organization of large-scale events. The site also offers independent accommodation units, enhancing its appeal for tourism, events, or hospitality-related activities. Outside, the park provides a sense of openness. The ponds, the surrounding walls, the swimming pool, the distinct courtyards, and the landscaped vistas create a succession of atmospheres. Some spaces invite entertaining, others encourage quiet contemplation. It is this duality that gives the estate its richness: it can host gatherings, bring people together, but also preserve privacy. The geographical location is a significant asset. Caraman benefits from a sought-after rural setting, while remaining connected to Toulouse, its economic hub, its international airport, and major transport routes. For both domestic and international clientele, this proximity allows for a combination of heritage, accessibility, and the art of living in Southwest France. The Lauragais region, the former Pays de Cocagne (Land of Plenty), further enhances the appeal of the location. Charming villages, rolling landscapes, the Canal du Midi heritage, Revel, Sorèze, Lake Saint-Ferréol, and the Montagne Noire (Black Mountain) create a cohesive tourist environment, capable of supporting a high-end hospitality or resort project. This estate is ideal for a buyer with a visionary approach. It would be equally suitable for a heritage investor, an event or hospitality professional, or a family wishing to develop a vibrant, elegant, and unique venue. The property already possesses a strong foundation: a history, capacity, reception areas, accommodations, a well-structured park, and a strategic proximity to Toulouse. It now calls for a fresh perspective, a thoughtful redesign, and a repositioning that lives up to its potential. A castle for hosting, passing on traditions, developing, and reinventing. A rare estate, not frozen in its past, but ready to write a new chapter.
…By Lougance


EXCLUSIVITY — Built in the second half of the 16th century, this seigneurial residence is one of the most beautiful examples of the architecture of ancient Bas-Poitou. Little modified throughout its history, spared by the Wars of Religion and then by the Wars of Vendée, it has preserved a remarkable architectural and landscape unity.Organized around a vast courtyard bordered by outbuildings, the estate includes an elegant Renaissance house remodeled in the 17th century, a monumental gateway, ancient defensive towers, and a set of outbuildings recalling the significant agricultural activity that once animated the property. This evolution, from a stronghold to a country house, remains perfectly legible.Inside, the reception rooms have preserved their original volumes. Monumental fireplaces, woodwork from the 17th and 18th centuries, French ceilings, Renaissance staircase, and numerous ancient elements testify to the quality of this preserved residence.The gardens constitute one of the great attractions of the property. Inspired by the principles developed by Charles Estienne in L'Agriculture et la Maison rustique, they are organized in terraces according to a composition inherited from the Renaissance. Decorative garden, vegetable garden, nymphaeum, old pond, orchard, herb garden, woods, beech hedge, and orangery compose a remarkable landscape path where each space has its function and identity.Having disappeared during the 20th century, these gardens have undergone exemplary restoration since the 1990s. Conducted with profound respect for the spirit of the place, it has allowed for the recovery of historical layouts, restoration of perspectives, and return of the estate to its full coherence. Today, the architecture and landscape dialogue with rare harmony.More than just a historic residence, this property embodies the art of living of the grand country houses of the Renaissance, where architecture, gardens, and landscape form an authentic and coherent whole.Fees included of 6% VAT at the buyer's expense. Price excluding fees €2,200,000. Not subject to DPE. Information on the risks to which this property is exposed is available on the Géorisques website: georisques.gouv.fr.Your advisor LEYRIT & TURPEAU: Florent TURPEAU Commercial agent (Individual Company) RSAC 901163261This description has been automatically translated from French.
…By Leyrit & Turpeau


Magnificent early 17th-century château, listed as a Historic Monument, built on an H-shaped plan. A fine example of french Mannerist architecture. Featuring an elegant enfilade of reception rooms. The 41-hectare estate includes a 12th and 15th-century keep, late Renaissance formal parterres, a grand tree-lined walk, a 500-meter canal, an orangery, kitchen garden, dovecote, menagerie, orchard. Sold partially furnished. Energy class: NA/NA.
…By Leyrit & Turpeau


Majestic castle from the early 17th century, largely restored in the heart of an intact baroque domain. Built at the edge of a river, this exceptional castle embodies the transition between medieval heritage and the emergence of classic French architecture. From this former fortress, a remarkable 15th-century keep remains. In the early 17th century, the medieval ensemble was reinvented under the impetus of a great family from Poitou, giving rise to an elegant residence inspired by Henry IV featuring an H-shaped plan, heralding the Louis XIII style. Behind its sober facades animated with Renaissance decorations and trompe-l'oeil effects, the castle unfolds a coherent interior layout. Organized around a grand staircase, it preserves many original elements: French ceilings, stone floors and terracotta tiles, monumental fireplaces, enhanced in the 18th century with refined parquet and marbles, then completed in the 19th century. Designed as a place for both representation and living, the ensemble stands out for the harmony of its volumes and the quality of its architecture, both simple and spectacular. The estate, structured from the 17th century, offers a remarkable landscape setting: a water canal stemming from the former moats, tree-lined perspectives, Renaissance-inspired flowerbeds, a vegetable garden, orchard, and woods. The outbuildings complement this ensemble with a vast orangery hosting receptions and events, stables, an old menagerie, and an impressive dovecote. A unique property, admirably preserved, this castle offers a vivid reading of four centuries of history and constitutes a testimony of architectural rarity and authenticity.This description has been automatically translated from French.
…By Leyrit & Turpeau


Built under Louis XIII and enriched until the 19th century, this château of rare architectural coherence embodies the transition between late Renaissance and nascent Classicism. Its silhouette – imperial dome, pavilion roofs, grand masonry – testifies to a controlled stylistic approach.Inside, 700 m² of harmonious volumes offer a true promise of use: historical salons, fluid circulation, woodwork and decor from the 18th to the Second Empire, in an overall state that requires restoration but is structurally sound.Set in the heart of a 26-hectare park blending Renaissance traces and romantic poetry, this place invites an ambitious restoration: whether patrimonial, artistic or familial, it will continue an uninterrupted dialogue with four centuries of history.Fees included of 6.43% VAT at the buyer's expense. Price excluding fees €700,000. Not subject to DPE. Information on the risks to which this property is exposed is available on the Géorisques site: georisques.gouv.fr.Your advisor LEYRIT & TURPEAU: Florent TURPEAUCommercial agent (Individual enterprise)RSAC 901163261This description has been automatically translated from French.
…By Leyrit & Turpeau


ust a few minutes from the centre of Chantilly, in one of the area’s most sought-after locations, this elegant property is set within approximately 1.8 hectares of landscaped grounds, bordered by the Nonette River. Located 35 km north of Paris and only 25 minutes from Roissy Charles de Gaulle Airport, it offers a rare combination of privacy, heritage and accessibility. Rebuilt in the 19th century on earlier foundations, this refined residence features generous volumes and blends historic character with the comfort of a family home. The reception rooms enjoy abundant natural light and open views over the park. The property includes a spacious kitchen, five en-suite bedrooms including a master suite, a games room and a wellness area with sauna. Large vaulted cellars add valuable storage space. The gently sloping parkland extends down to the river and is enhanced by century-old trees and open lawns. Stone-built outbuildings include a caretaker’s house of approximately 50 sqm, a guest pavilion and an independent building suitable for further use. A restored chapel, a tennis court and equestrian facilities (paddock, meadow and stables) complete this distinctive estate. A rare opportunity offering elegance, discretion and quality of life on the doorstep of Chantilly.
…By John Taylor - Paris 8
'%20stroke='%23DDAA3A'%20stroke-width='1.909'%20stroke-linecap='square'%20stroke-linejoin='bevel'/%3e%3c/svg%3e)
Receive by email any new listing that may match your search criteria
By validating this form, you accept the general conditions of use of Le Figaro Properties.
These agencies offer a selection of luxury properties vente . Feel free to contact them for personalized assistance.


