Get early access to listings that match your criteria
Never miss an opportunity again. Our personalized alerts notify you instantly.

 English$ USD · m²


Discover an extraordinary opportunity to own a magnificent castle in the heart of Auneau-Bleury-Saint-Symphorien, France. This stunning 5,000 m² property offers a breathtaking combination of elegance and grandeur. With 56 intricately designed rooms, this estate provides ample space for hosting and leisure. The castle's architecture seamlessly blends historical charm with modern sophistication. Each room is a testament to exquisite craftsmanship, featuring ornate details and fine finishes. The expansive grounds are beautifully landscaped, offering serene views and a tranquil environment for relaxation. Whether you're looking to create a luxurious private residence or an exclusive event venue, this remarkable property offers endless potential. Embrace the chance to own a piece of history and experience the unparalleled beauty and charm of this enchanting French castle.
…By Marc Foujols Paris


What if living in a château could also mean creating a place of your own? Just a 10-minute walk from the village and approximately one hour from Lyon, Valence and Grenoble, this elegant 19th-century château stands within a magnificent 2-hectare landscaped park, offering a preserved setting and an exceptional sense of space. From the moment you enter, the character of the property is immediately apparent. Exposed stonework, wood panelling, high ceilings and period materials bear witness to its history, creating a warm, elegant and timeless atmosphere. The three adjoining reception rooms offer generous volumes for entertaining, hosting large family gatherings or simply enjoying the tranquillity of the surroundings. Extending from these rooms, the light-filled orangery, overlooking the park, provides a particularly appealing space for welcoming family, guests or visitors. The château offers an exceptional capacity for accommodation, with five suites, including a principal suite, as well as seven additional bedrooms. This configuration allows for a variety of possibilities: a large family residence, a second home, a guest house or even a boutique hospitality or intimate events project, subject to the relevant permissions and regulations. The vaulted cellars further enhance the property and could naturally become part of a project centred around entertaining, gastronomy or the French art of living. The former independent caretaker’s house offers further possibilities: guest accommodation, an independent residence, a gîte or additional lodging, allowing a future owner to develop a project while preserving the privacy of the main residence. The 2-hectare grounds provide a remarkable setting for the property and could lend themselves to private receptions, intimate seminars, family celebrations or bespoke stays, subject to the necessary authorisations. The surrounding area offers a wealth of opportunities throughout the seasons, from lakes and unspoilt landscapes to nearby ski resorts, while maintaining easy access to several major cities. More than a château, this property offers a setting and a story around which to create a project. A place to live, entertain, welcome guests or develop a vision of your own, where heritage, nature and the French art of living come together. A truly distinctive property, ready to be brought to life, reinvented and perhaps passed on to the next generation. Presented by: Nathalie Peyraud – Independent Sales Agent. [email protected] RSAC: 351 549 738 "Information regarding the risks to which this property is exposed is available on the Géorisques website: www.georisques.gouv.fr"
…By Barnes Proprietes & Chateaux


What appealed to me about Château de Montanges as a hospitality project was the combination of a place that leaves a lasting impression on visitors and an established business already in operation. Its setting, architecture and period features give it a distinctive character that guests can appreciate from the moment they arrive. The estate currently provides tourist accommodation and lends itself to exclusive hire, particularly for weddings and family gatherings. The bedrooms, reception rooms, parkland and swimming pool provide a solid foundation for continuing the business and developing your own offering. I particularly liked the way the spaces complement one another: welcoming interiors where guests can gather, and outdoor areas suited to a ceremony, a cocktail reception or time spent by the pool. Stone staircases, vaulted ceilings and traditional French beamed ceilings all contribute to the experience of staying here. Set in approximately 3.6 hectares of grounds, the château also includes separate accommodation, offering the possibility of living on site while running the estate. Access from Valserhône and Geneva allows the property to appeal both to local guests and to visitors travelling from further afield. The established business provides a starting point for continuing the current activity. The hospitality business is available to purchase for €40,000, with the furniture available for €60,000. The outbuildings and attic spaces offer potential for additional accommodation or services. Further projects have also been explored within the grounds, with initial steps taken to support their development. Whether you are considering a bed and breakfast, exclusive stays, weddings or corporate gatherings, I would be pleased to discuss your project and introduce you to the estate’s current facilities, its operations and its potential.
…By Barnes Proprietes & Chateaux


At Fougueyrolles, in Périgord Pourpre, this characterful residence sits at the heart of a single, unified estate spanning nearly 39 hectares, where a stone-walled park, meadows, woodland and vineyards form a coherent whole within a gently rolling landscape. This territorial continuity is one of the property's greatest assets. The meadows, woods and vineyards trace out a rural landscape that offers the residence a setting both intimate and open, with beautiful views across the surrounding countryside. The château currently offers approximately 369 m² of liveable space. The reception rooms are generously proportioned, and several suites are already fitted out. The house retains a genuine character, with its original elements, fireplaces and spaces that still invite personal evolution of the place. A further 140 m² or so, currently requiring renovation, offer the possibility to expand and progressively reimagine the living spaces. Around the château, the outbuildings too tell the story of the estate. A former wine storage building, storage spaces, workshops and various annexes represent approximately 373 m² of adjoining dependencies, to which a further 86 m² of detached buildings are added. An agricultural shed of 435 m² completes this ensemble of particularly generous proportions. An independent caretaker's cottage of 77 m² of liveable space, with two bedrooms, living area and bathroom with WC, brings genuine autonomy to the property and can naturally support different life projects. The stone-walled park forms a setting around the residence before giving way to the lands that stretch on as a single unified expanse. Nearly 2 hectares of vines, planted with Merlot and Cabernet Sauvignon, complete the meadows and woodlands and echo the viticultural identity of this terroir. The property thus lends itself to several ways of being imagined: a grand family home, a secondary residence, an entertainment venue or a hospitality project. The already-developed spaces, the areas to be renovated, and the diversity of the outbuildings offer genuine freedom to its future owner. Approximately 8 kilometres from shops, the train station and services, and 40 minutes from Bergerac and its airport, the estate thus combines the feeling of a property deeply rooted in the countryside with appreciable accessibility. What I love about this property: The sense of a true estate, with nearly 39 hectares in a single holding. The stone-walled park, which gives the château its intimacy and character. The diversity of buildings, which allows several uses around the residence to be imagined. The spaces still to be reimagined, which leave genuine freedom for the future owner. An estate to discover to fully appreciate its volumes, landscapes and possibilities. Annie PEZAT Agent, Maxwell-Baynes Christie's International Real Estate +33 (0)6 38 13 44 47
…By Maxwell-baynes Residential And Vineyards - Christie's International Real Estate


In the heart of Anjou, set in a pristine setting steeped in history, this Renaissance château embodies the very essence of French refinement. Once the ancestral home of the du Bellay family, it captivates with the harmony of its lines, the balance of its proportions, and the remarkable authenticity of its period features. A true architectural gem, this residence has stood the test of time with elegance, offering today a perfect blend of historic prestige and modern comfort. A majestic welcome from the moment you arrive. Behind a period wrought-iron gate, the property reveals itself with subtlety. A long driveway lined with century-old trees guides the eye and creates a spectacular vista, gradually revealing the noble and perfectly proportioned silhouette of the château. Every detail of the approach has been designed to enhance the moment, offering an arrival worthy of the grandest estates. The first stone of the château was laid in 1444 at the request of Jean Haton. Since then, each generation has contributed to its expansion and embellishment, with absolute respect for the original architectural codes. From the Middle Ages through the Renaissance to the present day, the château has preserved its soul while evolving with the times, offering a living testament to French history. Upon entering, the spaciousness and elegance of the rooms are immediately striking. A grand reception hall, enhanced by a monumental wall hanging. A refined living room, entirely paneled in wood. An elegant dining room, perfect for exceptional dinners. A spacious kitchen-dining area with a pantry, combining charm and functionality - A suite with an en-suite bathroom, offering comfort and privacy Each space embodies the French art of hospitality, blending prestige with warmth. First Floor – A listed interior of rare refinement Accessible via a distinctive staircase: - A sumptuous living room, bright and elegant, and a bedroom with an en-suite bathroom, entirely adorned with period wood paneling. Antique motifs, landscapes in shades of gray, blue, and gold… An exceptional ensemble, listed as a Historic Monument. Three additional bedrooms, offering comfort and harmony Second Floor – Spaciousness and Potential The second floor expands the château’s capacity with several additional bedrooms. Modular spaces that can accommodate suites, private lounges, offices, or relaxation areas. An ideal level for developing a family project or a high-end hospitality venture, while maintaining perfect architectural coherence. Outbuildings & Annexes – A Complete Estate The property includes charming outbuildings that enhance the estate: -- Outbuildings offering a wide range of possibilities (guest houses, reception areas, workshops, garages, etc.) - Utility and service areas - Significant development potential for additional projects These outbuildings fully contribute to the estate’s scale and functionality. A rarity on the market, the property is offered fully furnished and decorated. Each room has been meticulously designed in keeping with the spirit of the place, blending characterful furnishings, refined decorative elements, and aesthetic harmony. More than just a property, this château is an experience. A place where history, elegance, and serenity come together in everyday life. Whether as a private residence, family home, or prestigious project: a rare opportunity for clients seeking excellence and authenticity. An exceptional heritage gem Energy performance rating: g/g Asking price: €2,880,000 (Net seller price: €2,743,000- 5% buyer's fees) Presented by Damien TOUDIC (EI): +1 646 777 3486 - [email protected]. The risks associated with this property are available on the website: wwww.géorisques.gouv.fr.
…By Barnes Sologne Val De Loire


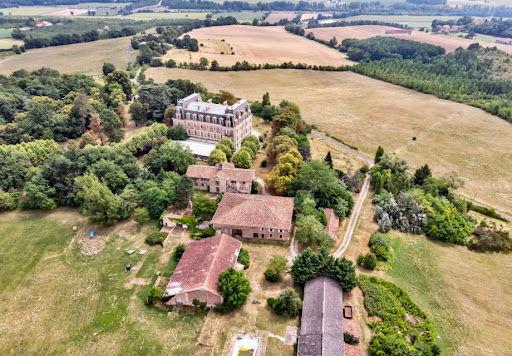

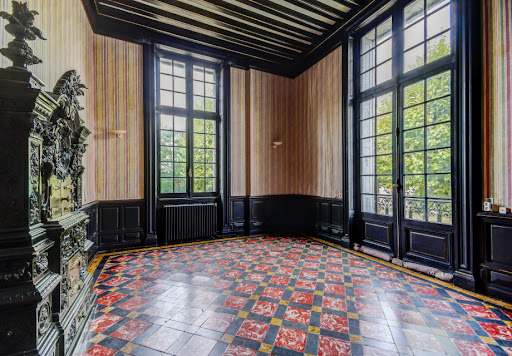
Imposing listed XIX° castle on 68ha with lake North of Toulouse, and 10’ of the A20 near Montauban, exceptional propertyof 1886, listed M.H. in October 2012. In a dominant position, in the heart of 68 ha of park , including 45 ha of wood, 15 ha of meadows and 4 ha of lake , the castle develops 3.000 m² for 50 rooms including 39 bedrooms on three levels ! Beautiful reception roomswith floors , fireplaces and cellings remarkable ! The outbuildingsof 1.600 m² , include guest and caretaker houses , twelve independent studios , two appartments and two large buildings used as garage and workshop . Kennel . Good condition but some works to do and decoration .Information on the risks to which this property is exposed is available on the Georisques website: www.georisques.gouv.fr
…By Chateaux Et Patrimoine


19th century manor and its outbuildings in perfect condition South of Poitiers and 3h30 from Paris, in pretty, unspoiled countryside, near Montmorillon (city of books), a delightful property comprising a meticulously renovated 19th century manor house, offering very comfortable living! Entrance hall leading to an elegant kitchen with dining area and functional fireplace, a 32m² living room with fireplace, 36m² dining room and a bedroom with shower room – WC. On the 1st floor four beautiful bedrooms with their bathroom or shower, linen room and dressing room. On the 2nd floor, four attic bedrooms around a large 77m² landing with billiards. On the ground floor, large summer kitchen and scullery, laundry room, wine cellar, boiler room (geothermal) and workshop. Very nice outbuildings including a caretaker's house also renovated of 142m², garage, stable, bread oven, workshop and swimming pool with pool-house. Pretty park of 2ha 78a with pond and orchard.
…By Chateaux Et Patrimoine


Exceptional 19th Century Château in the French Countryside Discreetly set within a beautifully landscaped and fully enclosed 3-hectare park, this remarkable 19th century château perfectly embodies the elegance of French country living. Ideally located between Le Mans and Alençon, just 3 km from a village and 3 hours from Paris via the A11 motorway, it offers both accessibility and complete tranquility. The property rich in history, featuring beautifully preserved period details: refined wood paneling, original fireplaces, hardwood floors, and traditional terracotta tiles create a warm and timeless atmosphere throughout. The château offers approximately 450 sqm of living space across three levels, including: - Elegant, light-filled reception rooms with dual aspect views - 10 bedrooms, ideal for family living or hosting guests - Attic space with further development potential Outstanding outbuildings enhance the estate: - Towers and a charming former dovecote, now arranged as two rooms with fireplace and an attic showcasing an impressive timber frame - Stables with a habitable section - Garage, boxes, tack room, additional attic space - Several cellars An exceptional setting: The landscaped park, fully enclosed and meticulously maintained, includes a tennis court and enjoys open views over the surrounding countryside, in absolute peace and privacy. This unique estate is perfectly suited as a prestigious family residence or for a high-end hospitality project (guesthouse, events, retreats). Full details and private viewings available upon request with Coldwell Banker Le Mans. For more photos and information, please visit our website. Agency fees payable by the buyer. Information regarding the risks to which this property is exposed is available on the Géorisques website: www.georisques.gouv.fr .
…By Coldwell Banker Val Property - Maine Prestige Immobilier


A Family Estate on the Outskirts of Toulouse The Château Sainte-Marie is an elegant 19th-century country residence of human scale, set within a wooded park of more than eight hectares, in a natural environment just outside Toulouse. Located in Saint-Sulpice-la-Pointe, a charming and lively village in the Tarn region offering all everyday amenities, the property enjoys a particularly pleasant setting, only twenty minutes from Toulouse, France’s third-largest city, and its international airport. Shops, schools, local artisans and restaurants are all within immediate reach of the estate, offering a rare balance between nature and practical day-to-day living. Just fifteen minutes from the château, the town of Lavaur further enhances this refined South-Western French lifestyle with its renowned traditional market, celebrated throughout the region for the quality of its local producers, artisans, and its warm and authentic atmosphere. The château displays a restrained and harmonious architectural style inspired by the bourgeois country houses of South-West France, with subtle Italian influences visible in its balanced proportions, the softness of its façades, and the luminous atmosphere of its reception rooms. Built during the 19th century, the residence has preserved the elegant and family-oriented spirit of its era, offering generous reception areas, several light-filled salons, and eight bedrooms overlooking the park and surrounding countryside. Original materials, fireplaces, high ceilings, and views over the natural landscape all contribute to the warm and timeless atmosphere of the property. Over the years, the château has also benefited from several comfort improvements, notably the installation of double glazing throughout the entire first floor. The estate also features a private pond, a basin suitable for the creation of a future swimming pool, as well as a small lake discreetly hidden within the woods, further enhancing the natural and vibrant character of the property. Wooded pathways cross through preserved countryside where deer, pheasants, and wild boar are regularly seen wandering through the park. The Château Sainte-Marie will appeal to a family seeking a genuine country estate in immediate proximity to Toulouse, offering beautiful wooded grounds and a lifestyle deeply connected to nature and outdoor living, while remaining close to major transport routes and the vibrancy of the city.
…By Poncet & Poncet Christie's International Real Estate Occitanie


In the heart of the Vendée bocage, this elegant and harmonious 18th-century listed property is ideal for a family residence or a touristic activity. It is ideally located in the Nantes/La Roche-sur-Yon/Cholet triangle. With 900 m² of living space, the château has no fewer than 7 bedrooms and vast adjoining reception rooms offering splendid views on the property's gardens and pond. You'll love the authenticity, spaciousness and luminosity of this human-scale residence. The 42-hectare estate surrounding the château is completely free and enjoys a privileged setting with no nuisances. Numerous outbuildings complete the property and offer a range of possibilities. These include a fully renovated guest house with private swimming pool, garages, barns, etc. The property is in very good condition and perfectly maintained. Motorway, TGV train station and airport nearby (Nantes). Property not subject to DPE (Historic Monument). Property presented by Jan Erik ALDERLIESTE ‘Information on the risks to which this property is exposed is available on the Géorisques website: www.georisques.gouv.fr’
…By Barnes Proprietes & Chateaux


Barnes Propriétés et Châteaux presents for sale this historic, entirely modified in the 19th century, harmonious and family-oriented property in the Vendée bocage, north of La Rochelle, one hour from the beaches and Atlantic ports. Surrounded by 10 hectares of meadows and parkland planted with century-old trees, the 14th and 15th century château is sheltered from the neighborhood, but also blessed with the charm of a small hamlet. The château boasts large, beautiful reception rooms on the first floor and no fewer than 9 bedrooms. Many of the rooms have been recently refurbished in keeping with the original features. The outbuildings are numerous and varied, including a magnificent dovecote. The grounds include a swimming pool and tennis court. Detailed file available on request. Energy class: D - Climate class: D / Estimated annual expenditure: 14100 € and 19130 € (price reference year 2021, 2022 and 2023). This property is presented by Jan Erik ALDERLIESTE “Information on the risks to which this property is exposed is available on the Géorisques website: www.georisques.gouv.fr ”
…By Barnes Proprietes & Chateaux


Just 55 minutes from Tours, the Château de Chargé, built between 1030 and 1070, opens its doors in the heart of a protected 6-hectare estate, offering breathtaking views over the forest, vineyards, and surrounding farmland. This château has stood the test of time, preserving its authentic character while benefiting from an exceptional restoration carried out with the utmost respect for its architectural heritage. A historic château ready to welcome you From the moment you enter, you will be captivated by its magnificent reception rooms: a vaulted lounge, a salon with wood paneling and parquet flooring, and a large reception hall. The majestic armory can be used as an additional living room or dining room. With its monumental fireplaces, exposed beam ceilings, and stone floors, every space exudes a warm atmosphere steeped in history. The château features 9 spacious bedrooms, each with its own en-suite bathroom. On every floor, bright and well-appointed rooms offer modern comfort while preserving the timeless charm of this unique property. Additional highlights include superb living areas, notably two large lounges and an impressive vaulted room. For gastronomy enthusiasts, a professional kitchen completes the ground-floor living spaces, ideal for entertaining guests or hosting festive gatherings. Converted outbuildings with multiple possibilities In addition to the main residence, the estate includes 17th-century outbuildings offering significant potential. These spaces comprise 14 additional bedrooms, each with a private bathroom, as well as several meeting rooms and a large conference room overlooking the courtyard of honor and the château. The outbuildings lend themselves to a wide range of uses: guest accommodation, offices, or storage areas. Whether you are seeking a family residence, an elegant property for entertaining, or wish to develop a larger project?such as private or corporate events, seminars, or weddings?the existing facilities provide great flexibility. An exceptional living environment with modern amenities The 6-hectare park surrounding the château is a true haven of peace, featuring landscaped grounds, a 12 x 6 meter swimming pool, and a private chapel at the entrance of the estate?an exceptional asset, ideal for intimate ceremonies or moments of reflection. While steeped in centuries of history, the château is fully equipped to meet modern standards and expectations. An ideal location in Touraine Located near Tours and major road networks, the Château de Chargé enjoys easy access while offering the charm of country living. This unique setting in Touraine is perfect for those seeking an exceptional property that blends history and modernity, all while remaining close to amenities and major cities.
…By Walter & De Maison


In the Lacaune hills, at the heart of an unspoilt natural setting, this characterful château elegantly reinterprets the style of grand historic residences. Behind its façade of timeless charm, the property reveals a spectacular interior where the old blends perfectly with the contemporary: polished concrete, clean lines, open-plan spaces, abundant natural light, bespoke bookcases and fine materials enhance the original architecture. With approximately 824 m² of living space, the château offers vast, light-filled reception areas, several lounges, a high-end contemporary kitchen and 9 bedrooms, each with its own unique atmosphere. Exposed timber beams, antique fireplaces, period staircases, historic joinery and designer touches create a rare balance between authenticity and modernity, in a particularly sought-after loft-style setting. Designed for both family life and hospitality, the property is ideally suited to a high-end bed and breakfast or guest house. The region, highly prized for its nature tourism, lakes, hiking trails and lifestyle, attracts a clientele seeking unique venues and authentic experiences. The numerous separate spaces, elegant suites, lounges, terraces and landscaped grounds make it possible to envisage an exclusive hospitality, events or wellness venture. Outside, nearly 4 hectares of gardens, private woodland, a vegetable garden and a Japanese garden surround the property in a peaceful and secluded setting, offering unobstructed views of the surrounding valleys. Just 20 minutes from Lacaune and 1 hour from Castres-Mazamet, this rare property combines the prestige of a château, the elegance of a contemporary loft and the potential for a lifestyle project or high-end commercial venture.
…By Kretz & Partners


Between Toulouse and Carcassonne, in the heart of the preserved landscapes of Lauragais, this remarkable character property reveals the elegance of 19th-century architecture in an exceptional natural environment. Located on a wooded park of about 3 hectares with century-old trees, wells, and a spring, the estate includes a prestigious castle and three independent gîtes totaling 12 suites. Fully restored two years ago, the whole combines historical charm, modern comfort, and high-end development potential. Built in 1880, the estate develops nearly 800 m² of living space spread between the main house and its dependencies. From the moment you arrive, the castle imposes its elegant appearance with its tall towers, distinctive façade, and a large south-facing terrace offering an unobstructed view of the surrounding countryside. The three independent gîtes cover 317 m². They allow for considering high-end hospitality, event, or tourism activities in a particularly sought-after sector. The activity can be immediately resumed thanks to a fully operational structure sold turnkey if desired. The main castle itself has 477 m² of living space divided into 9 rooms, including 6 suites. The bright volumes, preserved decorative elements, and restored tapestries in the same style attest to the care given to the renovation and respect for the historic character of the place. Technical features meet current standards for a prestigious property: central heating with heat pump, underfloor heating on the ground floor, reversible air conditioning in bedrooms, double glazing on many openings, and a high-performance Wi-Fi network throughout the estate. The roof and masonry have been carefully maintained, providing an immediately exploitable property without work to be done. The top floor features large light-filled open spaces, particularly suitable for organizing seminars, wellness retreats, private events, or artistic projects. A remarkable vaulted stone cellar of about 60 m² completes this rare property. Much of the furniture, household linen, and bedding is included in the sale, allowing for immediate activity restart or quick installation in privileged conditions. The property benefits from a sought-after location near Lake Ganguise, the bastides of Revel and Mirepoix, the Canal du Midi listed as a UNESCO World Heritage Site, and the famous medieval city of Carcassonne. Toulouse and its international airport are accessible in just 35 minutes via the A61 and the Mediterranean sea is at 1h 20mn. An exceptional residence combining heritage elegance, contemporary features, and strong valuation potential in one of the most sought-after sectors in the South.
…By Junot Châteaux & Patrimoine


Just a few kilometres from Béziers and Montpellier, in the heart of the Languedoc, lies a truly rare property: a château built in 1887, set within 4.5 hectares of mature parkland, where heritage, nature and the French art of living come together with elegance. Offering approximately 573 m² of living space, the château is in good overall condition and benefits from central heating throughout all rooms, providing year-round comfort. It has retained all the charm and character of its era: oak parquet flooring, mosaic floors, marble and carved wooden fireplaces, high ceilings, beautiful doors and elegant staircases are all testimony to its carefully preserved architecture. From the moment you enter, the generous proportions are immediately apparent. The reception rooms flow naturally into one another, including an elegant 46 m² drawing room with marble fireplace, a 40 m² dining room and a 25 m² library opening onto the terrace and parkland. The large round tower houses a 20 m² study and already conveys that unique feeling of living in a home steeped in history. The first floor offers 10 bedrooms and 8 bathrooms, providing an ideal layout for welcoming family and friends while preserving everyone's privacy. Among them, an exceptional 58 m² suite combines a private sitting room with fireplace, a spacious bedroom and a bathroom. Several other bedrooms also benefit from generous proportions and their own fireplaces. The top floor reveals more intimate spaces beneath the magnificent exposed roof structure of the tower. A spacious 40 m² loft-style room, featuring a marble fireplace and bathroom, adds a warm and distinctive atmosphere. A separate apartment completes the property. It features its own living room with fireplace, kitchen, two bedrooms and bathroom, offering complete independence for guests, family and friends or the possibility of a complementary use. The true character of the estate is revealed outdoors. The 4.5-hectare mature parkland, managed organically for nearly thirty years, offers an exceptionally rich natural environment. Pines, Atlas cedars, oaks, lime trees and Mediterranean species create a landscape that evolves beautifully throughout the seasons. The estate also has a genuine agricultural and wine-growing identity, with around thirty olive trees, approximately 1,500 vines, a vegetable garden, fruit trees and citrus trees. Set away from the château, in the heart of the grounds, a 12 x 6 metre swimming pool surrounded by approximately 200 m² of terraces creates a wonderful outdoor living space during the warmer months. A pergola, changing room, shower and WC allow the pool area to be enjoyed in complete independence. The estate enjoys a privileged location, combining the peace and privacy of a country residence with immediate access to Béziers, Narbonne, the Canal du Midi, the Minervois and the Mediterranean coastline. With its vineyards, olive trees, mature parkland, swimming pool and numerous living spaces, this estate offers far more than a historic residence: it provides a warm, vibrant lifestyle deeply rooted in its natural surroundings. A rare property in the South of France, ideal for those seeking a historic château in good condition, comfortable and carefully preserved, set within an exceptional natural environment and offering an authentic Mediterranean way of life.
…By Kretz & Partners


With a commanding view of the valley, this 13th-century medieval castle covers approximately 600 m² and is partially listed as a historic monument. It was remodelled in the 16th and 17th centuries. A courtyard enclosed by two semi-circular arched gateways connects the castle and the outbuildings of approximately 200m², as well as a flat-ended chapel near the castle to the west. Built on rocks, the castle is distinguished by its superimposed terraces and corbelled watchtowers; a square tower armed with arrow slits has been added to the north corner of the castle. A beautiful spiral staircase with wooden steps distributes the interior of the castle over three levels and an attic comprising 14 rooms, including six bedrooms, a loggia and a kitchen, then two bedrooms and a bathroom upstairs, the attics, as well as a guard room and cellars on the ground floor. The castle and chapel underwent extensive restoration in the 1970s. The approximately 3.5-hectare park includes a dovecote, the chapel, a caretaker's house and other outbuildings (stables, woodshed).
…By Barnes Toulouse


Located just 10 km from Albi and its famous Episcopal City, a UNESCO World Heritage Site, this château combines the charm of a 16th-century fortified manor house with refined contemporary comfort, offering a truly unique living environment. Fully restored and impeccably maintained, the property offers approximately 380 m² of living space, divided into two independent apartments and a converted dovecote, set within 8,400 m² of enclosed and landscaped grounds. A residence steeped in history The main stone-built dwelling, flanked by two towers, retains many original architectural features: a door framed by pilasters, arrow slits, remnants of machicolations, and a magnificent stone spiral staircase dating from the 16th century. The façades have been restored, and the roof was completely redone in 1986. Spacious and light-filled interiors The principal apartment of approximately 230 m², occupying the first floor and the east tower, offers beautiful proportions with ceilings up to 3.8 meters high: – entrance hall, living room, study, laundry, and dining room opening directly onto the pool and pool house, – circular kitchen within the tower, with potential to create a larger kitchen area, – four bedrooms, two bathrooms, and one toilet. Elegant original fireplaces and double-glazed windows provide both comfort and authenticity. The ground-floor apartment, of about 110 m² (renovated around 2000), includes: – living room with fireplace, kitchen, – two bedrooms, two bathrooms, and one toilet. Each apartment benefits from independent heating, powered by an Austrian Hargassner wood-pellet boiler (2013). Outbuildings and exterior features At garden level: a 40 m² vaulted room, workshop, wine cellar, sauna with changing room, and boiler room. A 200 m² attic, of which 16 m² are fitted, three garages (60 m²), and a 30 m² converted dovecote complete the property. The enclosed, landscaped park features automatic gates, exterior lighting, two wells, and a 30-tree orchard. The 12 × 6 m swimming pool, facing south and complemented by a pool house with summer kitchen, bread oven, changing room, and outdoor shower, provides an intimate and relaxing setting. A rare property on the outskirts of Albi This characterful residence, with its historic core and numerous outbuildings, harmoniously combines heritage charm and modern comfort. Its generous volumes, preserved architecture, and peaceful surroundings make it ideal as a primary or secondary residence, with strong potential for guest accommodation or seasonal rental. A rare opportunity just outside Albi.
…By Barnes Toulouse


Close to Lavaur, in a discreet and preserved setting, this late 18th–early 19th century estate embodies the timeless elegance of grand country residences. Offering approximately 750 sqm of living space, the property is distinguished by its noble architecture and remarkable volumes spread over several levels. Behind its history-rich façade, the interiors reveal generous and authentic living spaces: spacious reception rooms, enfilade-style salons, dining rooms, multiple kitchens, as well as numerous bedrooms distributed across expansive floors and convertible attic space. The property retains the full strength of its original heritage character, featuring period parquet flooring, terracotta tiles, original wooden joinery, antique doors, and six fireplaces, all reflecting the refinement of a bygone era. Now requiring a complete restoration, the estate offers exceptional potential for architectural reinterpretation. The outbuildings—where a change of use remains possible—further enhance this rare property: large former stables, a substantial cellar, a barn, and a separate workshop located across the road, already supplied with water and electricity. Set within more than 5.5 hectares of wooded grounds, partly flat and partly gently sloping, the estate enjoys a south-facing orientation and a remarkable natural environment, enriched with centuries-old trees. The land is also suitable for a swimming pool, further enhancing its development potential. Existing technical features include oil-fired central heating, multiple fireplaces, single and three-phase electricity, and fibre-optic connectivity (to be connected). The individual sanitation system requires full renovation, offering complete flexibility for future projects. This rare and elegant residence is ideally suited to either a large-scale family project or an ambitious heritage restoration. In addition, the property forms part of a wider historic family estate that includes a fully renovated neighbouring residence, also marketed by our agency under reference 595T. Both properties, while sold separately, may be acquired together to create an exceptional combined estate. Further information available upon request.
…By Barnes Toulouse


30 minutes from Blagnac and 45 minutes from Toulouse, former hunting lodge dating from 1880 in the heart of 2.5 hectares of woodland. This castel of approx. 300 sqm on 4 levels boasts an hall with the hunters' room, a reading room, a kitchen and a shower room. On the first floor, a luminous reception room with a fireplace, French ceiling and many windows, a porch with a beautiful stone stairway leads to the garden. On the upper levels, 6 bedrooms and a shower room. Nearby, an outbuilding of more than 100 sqm to be converted.
…By Barnes Toulouse


BARNES Properties & Châteaux offers for sale, exclusively, this authentic castle, nestled in the heart of Vendée, between Les Herbiers and Pouzauges. Registered on the Additional Inventory of Historical Monuments, this heritage complex is undoubtedly among the most remarkable sites in the region, due to its history, its size, the quality of its architecture, and especially its exceptional authenticity. Built in a dominant position, around two courtyards, the ensemble unfolds within a domain of approximately 18 hectares in one piece, in a preserved environment, with breathtaking views of the bocage. From the road, severe circular-shaped gates announce the entrance to the property. A long driveway lined with walnut trees leads to the entrance porches, whose origins date back to the 15th century, likely altered in the 17th century. Crossing these porches leads us into a first courtyard where various buildings gradually reveal themselves: outbuildings, the main residence, and more. The main residence, dating from the 17th century, is supported against the back of the castle. From this courtyard, the rear façade of the manor appears austere, almost mysterious, only pierced by two small dormers and a postern. A second passage leads to the second courtyard, the true historical heart of the property. Here, the manor house is fully revealed, accompanied by new outbuildings also dating from the 15th century. The façade of the manor presents a particularly remarkable composition. In its center rises a truncated hexagonal tower, flanked by a small round tower. To its left, the window is typical of the 15th century. To the right, adjoining the manor, is the chapel, a simple single-story building, pierced on the courtyard side by a door and a pointed-arched stained glass window. But it is undoubtedly the entrance door of the tower that constitutes one of the most interesting elements of the façade. Its sculpted arch is surmounted by a pointed finial while, in the space between the accolade and the lintel, two coats of arms appear, one of which may bear the arms of the family of Vivonne. Inside the tower, a magnificent spiral staircase serves the different levels. Illuminated by a window with window seats, it culminates in a remarkable wooden balustrade from the 18th century and leads, in particular, to the bedroom attributed to the famous knight of Landreau, the last occupant of the house. On each level, two main rooms and two secondary rooms have retained exceptional authenticity. Old tiles, fireplaces, beams, and original volumes compose a decor of rare coherence. Here, nothing or almost nothing has been distorted. This is precisely what gives this residence its unique character. To the north, the castle communicates on the ground floor with the main residence. This part, having undergone various transformations over time, particularly related to its use as the farmer's residence, presents a less heritage character but offers, on the other hand, particularly interesting additional living potential, allowing various projects to be considered. Under the building, a staircase leads to a vaulted underground room. But it is perhaps even deeper that the most fascinating testimony of the history of the place is found: a perfectly preserved refuge tunnel, undoubtedly over a thousand years old and very much older than the castle walls, none of which seem to date back beyond the 15th century. The property thus reveals itself as a true open-air history book and appeals to those who seek much more than a mere residence: to those who wish to acquire a place, a history, an atmosphere, and a heritage to preserve and transmit. An extraordinary family residence, a cultural or tourist project: the possibilities are multiple and could be envisaged in respect of the soul and history of this exceptional site. It is now up to you to write the next chapter of its story.This description has been automatically translated from French.
…By Barnes Proprietes & Chateaux


EXCLUSIVITY ALMARIS In the heart of Quercy Blanc, just 30 minutes from Agen and 1.5 hours from the international airports of Bergerac and Toulouse, this exceptional castle from the 13th and 18th centuries, fully restored with refinement, elegantly overlooks the surrounding countryside. Nestled in a peaceful and preserved environment, the property immediately captivates with its authenticity, historical charm, and remarkable quality of renovation. Built within a park of approximately 2 hectares, enhanced by an elegant French garden, this real estate complex offers nearly 884 m², including the main castle, an independent apartment, a chapel, and several character outbuildings. The castle offers vast reception areas. The ground floor hosts a reception lounge of about 60 m², enhanced by a French ceiling and opened onto the gardens, an intimate library, and a characterful kitchen featuring a majestic fireplace. The first floor features five bedrooms, including the remarkable 'King's Room', all air-conditioned and accompanied by several elegantly arranged bathrooms with Italian showers. Some rooms retain beautiful character elements, such as cabochon floor tiles. The top level houses an attic of approximately 150 m², offering additional development potential. The technical features ensure contemporary comfort: Viessmann oil boiler, reversible heat pumps on the first floor and in the secondary building, independent hot water production. The property is also distinguished by the presence of a vaulted, air-conditioned chapel of 59 m², adorned with an altar and stained glass windows, an old stable of 93 m², a pigeon house, and several outbuildings in excellent condition. A path connects the entire estate to a square tower from the 12th century, a rare testament to the medieval past of the domain. Diffuze: your provider for real estate ad distribution. LOI ALUR Information: Fees chargeable to the seller. (gedeon_52960_33822144)This description has been automatically translated from French.
…By Diffuze
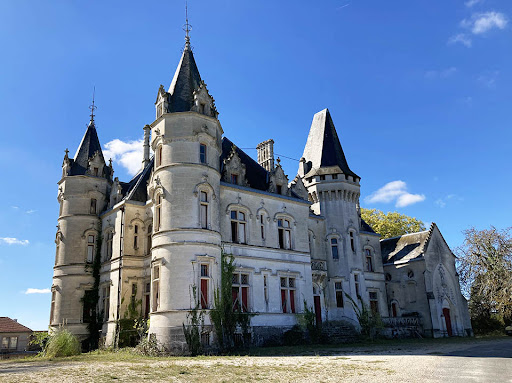


Interesting renovation potential for these 15 000 m² living space on 45 Hectares Exceptional geographical location for this Estate close highways, 1 hour from Bordeaux. Remarkable development potential for these 15 000 m² which need to be rehabilitated. The property consists of a 19th century castle with its chapel, many original features have been preserved, a large building from the 1960s formerly a medical center, a caretaker's house and other outbuildings. Several real estate projects can be considered: Relais & Châteaux, Fitness Center, Residence for seniors, Residence for tourism, Golf with luxury residences... All on a plot of 45 Hectares with parc and woods. Interesting and rare potential for sale! Information on the risks to which this property is exposed is available on the Georisques website: www.georisques.gouv.fr
…By Chateaux Et Patrimoine


20 rooms & suites · Restaurant & professional kitchen · Approx. 1-hectare grounds · A6 motorway · Mâcon TGV · Lyon · Geneva · Paris Built in 1624 in Burgundy stone and fully restored, Château de Fleurville now offers a complete hospitality asset, ready for immediate operation. The estate comprises 20 air-conditioned rooms and suites, a restaurant with a professional kitchen, extensive reception and event spaces, a spa with sauna, jacuzzi and massage room, a heated Burgundy stone swimming pool and jacuzzi, a tennis court, terrace and helipad. The approximately one-hectare grounds and the château’s furnishings are included in the sale. Formerly owned by Prince Charles-Maurice de Talleyrand-Périgord and an iconic address on the Nationale 7, the legendary “Route du Soleil”, Fleurville has welcomed, throughout its history, Charles Aznavour, Valéry Giscard d’Estaing, Charles Trenet and Mireille Mathieu. The Comtesse de Ségur also stopped here on her journeys to Italy. This remarkable heritage and history now represent genuine brand equity for a new hospitality concept. Located in the immediate vicinity of the A6 motorway and just 20 minutes from Mâcon TGV station, Fleurville enjoys a rare strategic position between Paris, Belgium and the Netherlands, and southern France, Switzerland and Italy. The château could therefore become a premium destination along the European north–south route, while also establishing itself as a destination in its own right at the heart of the vineyards of southern Burgundy. Mâcon, Cluny, Tournus, Solutré-Pouilly-Vergisson, Pouilly-Fuissé, Saint-Véran and Viré-Clessé provide an exceptional setting for developing gastronomy, wine tourism and the French art of living. The existing configuration lends itself to several potential operating models: luxury hospitality, fine dining, events, weddings, corporate seminars, private hire, wellness and experiential tourism. Potential opportunities for extension and further development may also be explored, subject to obtaining the necessary planning and regulatory approvals. A restored asset. An operational hospitality platform. A powerful heritage story. A strategic location. Genuine value-creation potential. SALE PRICE: €3,995,000. Agency fees payable by the seller. Energy rating: Class D. Annual energy costs: between €9,912 and €13,412. Information on the risks associated with this property is available on the Géorisques website: www.georisques.gouv.fr https://sites.google.com/a/coldwellbanker.fr/honoraires-coldwellbanker-demeure-prestige/
…By Coldwell Banker Paris


Hédé Bazouges is 20 minutes from Rennes and 35 minutes from Saint Malo. Built at the junction of the 19th and 20th centuries, the villa "Mon Caprice" is a character home whose architecture reflects the refinement of bourgeois holiday homes of the era. Its rendered masonry, varied slate roofs (including bell tower, hip roofs, pavilion) and tufa dormers topped with triangular pediments give it a unique and harmonious silhouette.The house has four levels: - a semi-buried basement - a ground floor accessible via an elegant balustrade staircase, - a first floor with some windows also bordered by balustrades, - a second floor that is designed to be bright thanks to skylights or its sculpted dormers.Inside, the villa has 11 rooms, including 8 bedrooms. A ground floor office can easily be converted into an additional bedroom according to needs. The volumes, layout, and original architectural elements create a rare ensemble filled with charm and authenticity. To the south of the villa are the former stables, once intended for horses and parking carriages. These historic outbuildings have been carefully developed while preserving their character. The property also includes two totally independent T2 gîtes in excellent condition, ready to welcome guests immediately. The park, approximately 4500 m², houses an unusual aviary, a true architectural curiosity, as well as a pool to renovate and a tennis court, offering remarkable recreational potential.Rare opportunity: a historical villa with intact charm, featuring valuable outbuildings and potential accommodation between the house and the gîtes.I propose the Villa Caprice at the price of 920,000.00 euros. Agency fees are the responsibility of the seller. A file is being created. Visits are organized following a preliminary meeting to confirm the suitability of the project and financial solidity. DPE F GES F Estimated annual energy expenses for standard use between 9190 euros and 12490 euros indexed to the years 2021, 2022, and 2023. To visit and support you in your project, contact de ROMANS Anne-Elizabeth at 0650387404 or by email at [email protected]. According to article L.561.5 of the Monetary and Financial Code, identification will be required for the organization of the visit. This advertisement was written under the editorial responsibility of de ROMANS Anne-Elizabeth, acting as an independent real estate advisor under salary portage with PAUL PARKER PROPERTIES, located at 10 rue du Colisée 75008 PARIS, a brand of PROPRIETES PRIVEES, a simplified joint stock company with a capital of 44,920 euros registered at the Nantes Trade and Companies Registry under no. 487 624 777, whose headquarters is located at 44 allée des Cinq Continents - Zac Le Chêne Ferré - 44120 VERTOU, holding the professional card for Real Estate Transactions and Property Management (T) and (G) no. CPI 4401 2016 000 010 388 issued by the CCI Nantes-Saint Nazaire; guaranteed by GALIAN-SMABTP, 89 rue La Boétie, 75008 Paris, holder of the escrow account no. 30932508467 with the Banque Populaire Atlantique of Saint Sébastien sur Loire (44230) and insured in professional civil liability by GALIAN-SMABTP under policy no. RCP_01_28137J. Mandate reference: 4649093PADR - The professional guarantees and secures your real estate project. Information on the risks to which this property is exposed is available on the Géorisques website: www.georisques.gouv.frThis description has been automatically translated from French.
…By Paul Parker Properties


Prestigious 19th-Century Château – A Haven of Peace in the Heart of Touraine. Just 45 minutes from Tours, 15 km from Loches and 15 km from Amboise, discover this sumptuous château built in 1880, entirely and meticulously restored while respecting its authenticity. Set within approximately 24 hectares of landscaped parkland, offering complete privacy and exceptional panoramic views of the surrounding countryside, this estate provides a rare living environment where calm, elegance, and nature reign supreme. The park is graced with magnificent centuries-old trees, including several majestic sequoias. With approximately 350 m² of living space, the château has undergone a complete renovation: new roof, restored façades, and renovated woodwork, while preserving the finest period features such as the wood paneling, original floors, interior shutters, original fireplaces, and the magnificent wooden staircase. Ground Floor Layout: Beautiful entrance hall with double access, cabochon tile flooring, and a majestic wooden staircase. Elegant living room with fireplace, wood paneling, and interior shutters. Formal dining room with fireplace. Fully equipped contemporary kitchen with pantry. First Floor: Large master suite with bathroom. Office. Second Floor: Four bedrooms. Two bathrooms. Attic: Large attic offering excellent potential for conversion to suit your needs. Outbuildings: Building suitable for agricultural equipment, a workshop, or garages. Carport for two vehicles. Key Features: Fully restored château, no work required. 8 main rooms, including 6 bedrooms and 4 bathrooms. 24-hectare park with remarkable trees. Unobstructed panoramic views. Peaceful setting, free from nuisances and overlooking properties. Ideally located near Tours, Loches, and Amboise. A character property, rare on the market, ideal as a family residence, prestigious country home, or for a high-end hospitality project. Don't miss out! A viewing is essential. Highlights: Panoramic views, zero power consumption, fully restored, outbuildings, garages, swimming pool The fees are to be paid by the seller. Les informations sur les risques auxquels ce bien est exposé sont disponibles sur le site Géorisques : www. georisques. gouv. fr. ** ENGLISH SPEAKERS: please note that Capifrance has an international department that can help with translations. To see our range of 20,000 properties for sale in France, please visit our Capifrance website directly. We look forward to finding your dream home!
…By Capifrance - Sylvain Delmas
'%20stroke='%23DDAA3A'%20stroke-width='1.909'%20stroke-linecap='square'%20stroke-linejoin='bevel'/%3e%3c/svg%3e)
Receive by email any new listing that may match your search criteria
By validating this form, you accept the general conditions of use of Le Figaro Properties.
These agencies offer a selection of luxury properties vente . Feel free to contact them for personalized assistance.


