Get early access to listings that match your criteria
Never miss an opportunity again. Our personalized alerts notify you instantly.

 English$ USD · m²


By River Coach
Located in Paris’s 8th arrondissement, across from the Alexandre III Bridge, with the Eiffel tower on the horizon, this 250 sqm houseboat offers one of the most prestigious living environments in the capital. It features 80 sqm of sun-drenched terraces, providing an exceptional panoramic view of Paris’s most beautiful landmarks. A rare address, an absolute privilege. The elegant and inviting open-concept kitchen opens directly onto the terrace, creating a seamless transition between indoor and outdoor spaces. The spacious living area, arranged on two levels around a fireplace, also features a home office and a TV lounge. Five bedrooms, each with its own private bathroom, ensure comfort, privacy, and independence. Located in the immediate vicinity of Les Invalides and Place de la Concorde.
…


Cavaillon (Gates of the Luberon) Exceptional corner property designed by a renowned interior architect. Exclusively presented by STERNS IMMOBILIER, this remarkable property combines dramatic elegance, custom-made finishes, and exceptional versatility across three floors, a basement, and a roof terrace. Master Apartment (182 sq m / 1,959 sq ft): Spectacular cathedral reception room with double-height ceilings, hand-painted murals, and a fireplace; bespoke artisan kitchen featuring polished stone; 3 spacious bedrooms (possibility of a 4th), and an intimate lounge. Roof Terrace (147 sq m / 1,582 sq ft): Directly accessible from the mezzanine, a truly exceptional, private outdoor space suspended above the city. Commercial & Professional Space (340 sq m / 3,660 sq ft): Ground Floor (~170 sq m / 1,830 sq ft): Former art gallery with prime street-front shop windows, ideal for professional practices, offices, or corporate headquarters. Dry Basement (~170 sq m / 1,830 sq ft): 2.50 m ceiling height with lightwells, perfect for archives, storage, or an artist's studio. Features: Fine materials (custom woodwork, polished stone, haute couture carpeting), newly refurbished roof terrace, highly adaptable layout. A rare property full of character, ideal for aesthetes, creative professionals, or business practice owners. Full dossier, floor plans, and private viewings available upon request. STERNS IMMOBILIER | PROVENCE Ref. ST-2026-008
…By Sterns Immobilier


In the heart of the Luberon Between Les Taillades and Cavaillon. Located 5 minutes by car from the village of Les Taillades, famous for its historic mill. This architect-designed home is situated in a peaceful setting, facing the Luberon mountains within the Luberon Regional Natural Park in Provence. It offers convenient accessjust 7 minutes from the A7 motorway, 45 minutes from Marseille Provence Airport, 30 minutes from the Avignon TGV train station, and 5 minutes from all local amenities, including shops and medical centers. Built in 2007, this "artist’s house" features expansive interior volumes and numerous floor-to-ceiling windows, ensuring the home is constantly bathed in light while providing an ever-present view of the beautiful garden, the surrounding nature, and a spectacular panorama of the Luberon mountains. Designed for easy, comfortable livingwith most of the layout on a single levelthe main house includes: An entrance hall; a 42.50 m² living and dining area; a fully equipped kitchen with a central island and large glass doors opening onto a covered terrace (ideal for summer dining); an office; and three bedrooms. One bedroom includes an en-suite bathroom and a walk-in closet, while the other two feature built-in wardrobes and a private vanity area (sink). There is also a shower room with a toilet, an additional walk-in closet, a utility/pantry room, and a boiler room. A mezzanine lounge is located on the first floor. This comfortable residence is equipped with underfloor heating (powered by a heat pump) and reversible air conditioning. Additionally, there is a guest house featuring an artist’s studio, a shower room with a toilet, and a utility/technical room on the ground floor, with a bedroom and reversible air conditioning (via a heat pump) on the upper level. The total usable floor area of the two buildings is 195 m². Outside, there is a beautiful, tree-lined garden spanning 3,510 m², featuring an automatic irrigation system, a well, a gazebo, a heated 12-meter by 4-meter swimming pool, a Jacuzzi, attractive terraces, a carport, an automatic gate, a video intercom system, and an alarm. The property is in perfect condition and has been finished to a high standard.
…By Immobiliere Du Luberon


POZZO Real Estate offers you this unique property, steeped in history, in the historic district of Haute-ville. Discover the former Admiralty Hotel, a sublime house of 370 m² with a large garden including: - on the ground floor: a large entrance hall with a superb granite staircase, a living room with a fireplace, a fitted and equipped kitchen-dining room, a back kitchen, and a toilet. - on the first floor: a landing that leads to a bedroom with a shower room and toilet, a magnificent office-library with its paneling and a balcony. - on the second floor: three bedrooms, two of which have shower rooms and toilets. - on the third floor: one bedroom, one shower room with toilet, and two communicating bedrooms. The house has a basement of approximately 97 m² and a triple garage. Enjoy exceptional outdoor spaces in this neighborhood: a large garden, a sheltered terrace, and a second terrace facing SOUTH with a view of the sea and the city.This description has been automatically translated from French.
…By Pozzo Immobilier


Cassis A Three-Level Home with Views of the Sea and Cap Canaille Set within a small residence of just 11 units with a lift, this three-level apartment offers 78 sq m of official living space (81 sq m of total floor space) and a wonderful sense of openness. Facing south, it enjoys natural light throughout the day. In the living room, ceilings rise to nearly six metres, while views extend towards the sea and Cap Canaille. The accommodation includes two bedrooms and two bathrooms. On the top level, a mezzanine provides a flexible space for a home office, reading area or occasional guest bed. Outside, a 15 sq m terrace leads to a private 40 sq m garden: inviting spaces for outdoor dining, entertaining or simply enjoying the Mediterranean climate. With its generous proportions, outdoor spaces and layout across three levels, this property combines the ease of an apartment with the feel of a house.
…By Luximm


EXCLUSIVE. The iconic Hôtel des Ambassadeurs is located in the spa district, near the Parc des Sources, opposite the opera house. Built in 1858 and expanded in 1866, it was one of the city's most prestigious hotels during the Belle Époque. It attracted an elite clientele: wealthy colonialists, diplomats, princes, and royalty, including the Dowager Queen of Italy in 1908. During the First World War, it was converted into a military hospital, and in 1940 it housed the diplomatic corps. It closed in 1989 and was transformed into a private apartment building in 1998. The former orangery and painting room, now commercial premises, are for sale on the ground floor. Access is via Boulevard de Russie. a 13,70 m² entrance shared with another room; the former orangery, measuring 99.80 m². This superb room is richly decorated. Ten fluted columns with Ionic capitals are set against the walls. Two medallions surmounted by a mascaron and encircled by garlands of flowers frame a mirror. Six large windows generously illuminate the room, opening onto the street to the west and onto a charming patio, also a listed historical monument, to the east. Its impressive vaulted ceiling, resting on a cornice decorated with a superb frieze, reaches a height of 6.38 meters. The floor is parquet, partly laid in a herringbone pattern. A bar counter with a sink; The 81.30 m² painting room, listed as a Historic Monument since 1991. Its high-quality neoclassical paintings frame either immense arched and gridded mirrors or the two bay windows overlooking the patio and the one facing the street. Large panels depict a bouquet of flowers in a vase surmounted by a gilded medallion surrounded by scrolls and garlands of flowers, or a blue medallion representing a goddess. On the ceiling are blue medallions with motifs of fruit baskets and ewers. English-style parquet flooring. A bar counter with a sink. Listing on the Supplementary Inventory of Historic Monuments allows, under certain conditions, for tax relief on renovation work and the granting of subsidies; a 6,30 m² bathroom: washbasin, wall-hung toilet and shower; a 30 m² cellar. Gas central heating with a 2009 De Dietrich boiler. Domestic hot water provided by two electric water heaters. Access to the patio is possible but its use is not permitted. The building is for sale; there is no longer a business. The condominium regulations state that "any businesses created may only be those that are not noisy, polluting, or malodorous, and of a certain standard." Subject to the condominium ownership regulations. The condominium comprises 142 units. Monthly charges: approximately €260. No ongoing legal proceedings. Property tax: €3,700. These two beautiful salons would be the ideal location for a commercial, cultural, artistic, or event-based activity, or the prestigious headquarters of a company or a liberal profession.
…By Pierre Changarnier Immobilier


In a charming hamlet in a quiet area, in the heart of the golden triangle of Perche, just a few minutes from Bellême and offering incredible views of the hills of Perche, a large house that has undergone a recent high-quality restoration and is very comfortable.The house has been completely reimagined by the owners, who have transformed it into a retreat overlooking the countryside.On the ground floor, it offers 3 interconnecting living rooms with beautiful floors, a fireplace, numerous openings taking advantage of the views, a large kitchen, a bedroom, and bathrooms. Relaxation space: jacuzzi, sauna, shower.Upstairs: 4 bedrooms, each with their own bathrooms and toilets.Garage.Beautiful landscaped garden offering several atmospheres amidst lovely nature.House sold furnished. Possibility of guest house, gîte...This description has been automatically translated from French.
…By Les Belles Maisons Du Perche


Luxury beachfront villa in Cabrera, Puerto Plata Located within Cabrera's most prestigious residential community, this luxury beachfront villa offers direct access to the beach via a private staircase. The property boasts approximately 483 m² of living space, situated on a plot of approximately 2,630 m². It includes: 4 bedrooms 4 bathrooms 1 powder room Swimming pool with ocean views Beachside jacuzzi Direct beach access Panoramic ocean views Gated community 24-hour electricity Air conditioning The main villa The main house houses the living areas and two bedrooms. It comprises a fully equipped kitchen, a spacious living room, a dining area, and two comfortable bedrooms. The Guest House In addition, a recently built guest house with two bedrooms overlooks the pool, its terrace, the beach, and the ocean. Facing east-northeast, it benefits from a constant sea breeze, inviting guests to fully enjoy its covered terrace. Located just steps from the main villa, the pool, and beach access, it offers both privacy and independence while remaining perfectly integrated into the overall design. The living room features a working wood-burning fireplace, a rare and much-appreciated feature on cooler winter evenings. The living and dining rooms open onto the pool, the tropical gardens, and the ocean, offering an uninterrupted view of the sea. A seaside jacuzzi, facing the turquoise lagoon, completes this exceptional property. Cabrera is located approximately: 1 hour 30 minutes from Puerto Plata International Airport 1 hour 15 minutes from Las Terrenas International Airport Condominium fees for a 4-bedroom villa within the complex are approximately USD 385 per month. Price and payment in USD: USD 2,100,000, including commission, payable by the seller. Indicative price in: EUR 1,779,960 based on the exchange rate at the time of the transaction. Our local partner consultant, in charge of this property, is available to assist you in discovering this property and to arrange viewings, in complete confidentiality. Contact 7 days a week from 8:00 AM to 11:00 PM Mr. Bernard Scaduto Tel: +33 (0)6 62 22 13 14 Email: [email protected]
…By Kalliste Properties


Located within a private and fully secured residence on the Ouarzazate road, just twenty minutes from downtown Marrakech, this superb single-storey villa offers an exceptional living environment combining comfort, modernity, and serenity. Built on a 2,126 m² plot and offering 307 m² of living space, it immediately charms with its warm atmosphere and generous volumes. The villa is organized around a large, bright living room with wide bay windows opening directly onto the terrace and garden, an interior patio adding a touch of charm, and a welcoming dining area. The fully equipped open-plan kitchen completes this living space designed for both pleasure and functionality. The night area consists of two bedrooms with en-suite bathrooms, built-in wardrobes, terraces, and reversible air conditioning. A junior master suite with bathroom and dressing room, as well as a spacious master suite featuring a dressing room, bathroom, and private terrace, offer optimal comfort and complete privacy. The villa also includes guest toilets. The outdoor spaces have been carefully designed to fully enjoy Marrakech’s sunny climate: a magnificent 19-meter swimming pool, a large landscaped and lawned garden, a covered terrace, a sun terrace, loungers, parasols, and a pleasant outdoor lounge. A jacuzzi completes this ideal setting for relaxation. The property also includes a staff room with bathroom and air conditioning, a garage that can accommodate up to four vehicles, as well as a reversible air-conditioning system throughout the entire villa.
…By Celestia Invest


This unusual project, which consists of three palaces in a palm grove, is situated in a peaceful neighborhood 25 minutes from Marrakech's downtown. Entering the first palace, which has five bedrooms, you will see exquisite works of art and architecture that showcase Moroccan craftsmanship. Explore the other two palaces, each having five bedrooms, a hammam, and a pool. This project offers the potential for growth and is located within a short distance from the city center and the golf courses. Both a dwelling permit and permission to function as a guesthouse are in place for this project. This property is offered to you by the real estate agency JEMAA EL FNA Immobilier. Contact us for more information or to visit this property. Conditions of the AMAI (Association Marocaine des Agents Immobilier). Signature of the visit voucher is mandatory, agency fees charged to the buyer 2.5% excluding VAT of the sale price. Contact: Cyril Catteau, tel: +212 (0) 6 28194421
…By Jemaa El Fna Immobilier


Luxury Villa in Sidi Ghiat with Guest House License and VNA Located in Sidi Ghiat, this exceptional villa spans a 29,000 m2 plot with a built area of 1,100 m2. With its guest house license and VNA (non-agricultural valuation), this property is ideal for a hospitality business or a luxury residence. Villa Features: Suites: The villa includes 8 luxurious suites, including two separate annexes, each offering unmatched comfort and privacy. Living Spaces: Multiple spacious and bright living rooms, perfect for relaxing and entertaining guests. Dining Room: A large dining room for convivial meals with family or friends. SPA Area: An independent SPA space equipped with a hammam, jacuzzi, and massage room, offering top-tier wellness facilities. Pool: A central pool, ideal for cooling off and relaxing. Outdoor Park: A vast park including an orchard and a vegetable garden, providing lush green spaces and fresh produce. This villa combines luxury, comfort, and beautiful outdoor spaces, making it an ideal residence for those seeking a refined living environment or wishing to develop a quality hospitality business.
…By Celestia Invest

Artisan wasteland in the Haut-Jura. In the land of lakes and peat bogs, in the valley of Prénovel and its Nordic domains, 2 km from the lakes of Etival, near the village of the Jura escapades of Francis Picabia. Workshop and offices 260 m². Warehouse 640 m². Land 5,000 m².This description has been automatically translated from French.
…By Propriétaire

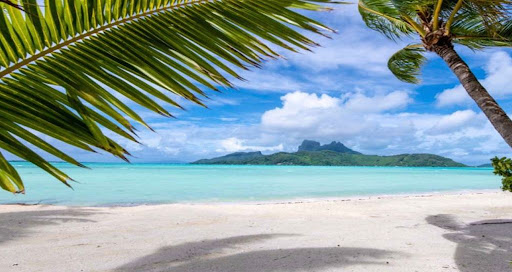


1 188 / 5 000 Private Island on Bora Bora, a jewel, white sand beach, small lighthouses, Private property "the pearl of Bora Bora" Contact 7/7 days from 8 a.m. to 11 p.m. File on request only Bernard Scaduto Tel: +33(0) 662 221 314 Email: [email protected] Our Commercial Consultant Partner, on site, remains at your disposal to support you Real estate agency specializing for 40 years in the sale of prestigious goods and luxury properties in Corsica, Paris, France and internationally KALLISTE PROPERTIES INTERNATIONAL LUXURY REAL ESTATE offers you a wide choice of Prestige Properties and Apartments, Waterfront Villas, throughout the Porto-Vecchio region, Corsica, the Continent and International & YACHTS & JETS & CHARTERS Website: www.kalliste-properties.com - Website: www.yachtsjetscharters.com - MIAMI PRESTIGE: Penthouse Collection MiamiKALLISTE PROPERTIES INTERNATIONAL LUXURY REAL ESTATE provides you with a selection of Exceptional real estate. Specialist in Prestige real estate transactions in Corsica, the continent and internationally. Contact us 7 days a week at +33 (0) 6 62 22 13 14 -
…By Kalliste Properties

Receive by email any new listing that may match your search criteria
By validating this form, you accept the general conditions of use of Le Figaro Properties.
These agencies offer a selection of luxury properties vente . Feel free to contact them for personalized assistance.




