Get early access to listings that match your criteria
Never miss an opportunity again. Our personalized alerts notify you instantly.

 English$ USD · m²


By Boschi Immobilier Prestige Grignan
GRIGNAN REGION - EXCLUSIVE On the heights of an authentic charming village in the Drôme Provençale, in an environment of absolute tranquility, this elegant stone property offers an exceptional panorama of the surrounding landscapes. A true haven of peace where the timeless charm of the old meets the comfort of contemporary amenities. From the very first moments, the magic happens. Restored with remarkable care while respecting its authenticity, this residence reveals generous volumes bathed in light, enhanced by quality materials and renovations. Each space has been designed to provide a warm, refined living environment that is resolutely turned towards the sweetness of Provençal living. The main house develops approximately 300 m² and offers comfortable living spaces opening onto the terraces and garden. Five elegant air-conditioned suites, each with its own shower room and toilet, ensure privacy and comfort for everyone. Two of them benefit from independent access, offering multiple possibilities for hosting family and guests. An independent cottage of approximately 65 m² harmoniously completes the property, ideal for accommodating loved ones or developing a charming hosting activity. Outside, the terraced garden, typical of the perched villages of the region, composes an enchanting decor where shaded terraces, relaxation areas, and remarkable viewpoints alternate. The secure pool of 7 x 3.50m, along with its fully equipped and air-conditioned pool house, invites you to fully enjoy the long sunny days in an elegant and friendly atmosphere. A large garage, a wine cellar, a laundry room, a pantry, and several storage spaces complete the features of this property designed for a daily life that is as pleasant as it is functional. Thanks to its heat pump heating system, the property benefits from an excellent energy rating, a rare blend of the character of an old building and current comfort requirements. This residence will appeal to lovers of beautiful stones in search of a primary or secondary residence with character, as well as those carrying a hosting project. You will enjoy a peaceful and preserved environment, without any isolation, just a few minutes from the most beautiful villages of the Drôme Provençale, motorway access, and the TGV station, allowing you to quickly reach Lyon, Marseille, or Paris. A confidential address where authenticity, elegance, sweetness of life, and the art of hosting intertwine, in the heart of one of the most beautiful regions of Provence. This property is for sale at the Boschi Immobilier Prestige agency in Grignan - 26230. It consists of: Living room 33 m² with access to terrace, pool, and garden Dining room 29 m² Equipped kitchen 12 m² Toilet space 9.45 m² Vaulted pantry 12.50 m² Wine cellar 7 m² Laundry room 18 m² Garage 38 m² with motorized door Floor 1: Corridor 7 m² Bedroom 13 m² + shower room/toilet 3.30 m² and access to terrace 7.70 m² Bedroom 12.50 m² + shower room 12 m² with closed toilet Hall 2.70 m² Bedroom 23 m² + kitchenette corner 4 m² + shower room/toilet 4.60 m² Office 13.80 m² giving access to a library room of 38 m² + shower room/toilet (possible large parental suite) Office 12 m² giving access...
…


REGION GRIGNANThis character property will charm you with its breathtaking, exceptional and rare view, offering a majestic panorama of Mont Ventoux and the surrounding landscapes. Nestled in the heart of a domain of over 1.3 hectares, it is set in a true haven of peace, where nature and serenity meet.The house, both charming and imposing, features spacious reception rooms on the ground floor as well as six comfortable bedrooms, including a large master suite. Perfectly integrated into the whole, a superb metal staircase connects the various levels of the house, serving as a true architectural backbone. An independent room of 38 m² offers additional development potential, allowing for all your desires.Atypical and unique, it has managed to preserve its mineral soul, almost monastic, with the presence of rock remnants inside, evoking the spirit of an ancient troglodyte dwelling. Its owners have chosen to maintain the authenticity of the place, never distorting it, infusing the whole with a zen atmosphere, filled with tranquility and bathed in light, where each room benefits from this spectacular view.The preserved land, nestled in a wooded area, features an elegant 12 x 6m swimming pool, secured and heated. It also boasts two beautiful centenary plane trees, lavender plants, and magnificent olive trees.A spring emerges from a natural cave elegantly supplying two stone basins, adding an extra touch of serenity and enhancing this typically Provençal and enchanting setting.Lovers of old stones and breathtaking panoramas will surely be seduced by this unique place, where authenticity and tranquility harmoniously combine.This property is for sale at the Boschi Immobilier Prestige agency in Grignan 26230.It comprises:Covered entrance porch 9 m²Entrance 26 m²Dining room with vaulted ceiling 44 m²Vaulted kitchen dining area 26.50 m²Living room 1 of 24 m² with fireplaceLiving room 2 vaulted 26 m²Large living room 33 m² with closets and fireplaceLaundry room 7 m² and independent WC 3 m²- Floor 1Game room 29 m²Master suite with Bedroom 1 of 31 m² + bathroom 23 m² and dressing room 4.50 m²Library or Bedroom 2 of 18.50 m²Hallway 6 m²Bedroom 3 of 19 m²Bedroom 4 of 26 m²Shower room/WC 15 m²Linen room 4.50 m²Floor 2:Metal walkway 3 m²Hallway 6 m²Bedroom 5 of 20 m²Bedroom 6 of 28 m²Storage room 8.50 m²Bathroom/WC 5 m²Under-eaves attic of 49 m² on the groundIndependent room of 38 m²Technical pool room 20 m² with space for shower and WCCave in the rock 11 m²Diffazur pool of 16 x 5m with rolling shutter and heatedTown water + spring for automatic irrigationFees to be borne by the seller. Not subject to DPE. Information on the risks to which this property is exposed is available on the Géorisques site: georisques.gouv.fr.
…By Boschi Immobilier Prestige Grignan


Ideally located in the heart of Aix-les-Bains, this 99 m² through apartment offers an ideal living environment, combining space, natural light, and proximity to shops and amenities. With two continuous balconies, you can enjoy an unobstructed view of the surrounding mountains, providing a peaceful retreat right in the city center. Optimized and functional layout Located on the 3rd floor of a well-maintained condominium with an elevator, the apartment features an entrance leading to an independent kitchen and a spacious living room, both extending onto a balcony facing east-west. The sleeping area includes three comfortable bedrooms, a bathroom, a shower corner, and plenty of storage space. All rooms have access to the outdoors, enhancing the sense of openness and light. The current layout allows the possibility to divide the apartment into two separate units: a T2 and a T3, offering renovation potential and customization to meet your needs. Appreciable storage and parking spaces In addition to the apartment, you will have two cellars for optimal storage. A double garage is also available as an option, providing rare parking space in the city center and additional storage possibilities. Prime location in Aix-les-Bains The location of this apartment is a major advantage: situated in the heart of Aix-les-Bains, you will have immediate access to all amenities: shops, schools, restaurants, public transport, and only a few minutes away from the beautiful Lake Bourget. The nearby SNCF train station connects Aix-les-Bains to major cities like Annecy, Geneva, and Lyon, offering excellent transport links for travelers. Whether you're looking for a primary residence or a rental investment, this apartment represents an excellent opportunity, offering a pleasant living environment and great potential for value appreciation. NUMBER OF LOTS : 11 QUARTERLY CHARGES: € 452 PROCEDURE IN PROGRESS: NO "Information on the risks to which this property is exposed is available on the Géorisques website: www.georisques.gouv.fr" Contact: Commercial Agent: Karine FLUTTAZ RSAC Chambery: 538 146 234
…By Barnes Annecy


Boasting breathtaking panoramic views and a quiet residential setting, this serviced plot of land overlooking the village covers 1069 m² and offers 400 m² of floor space in a prime location. More information. Yannick Bardel Chalets et Demeures Including fees of 4.76% TTC to be paid by of the purchaser. Price excluding fees 420 000 €. Information on the risks to which this property is exposed is available on the Geohazards website: georisques.gouv.fr.
…By Chalets Et Demeures


New program: “The Eternal Snows” Located in the highly sought-after Rochebrune area, close to the ski lifts, this brand-new high-end semi-chalet sold off-plan (VEFA) represents a rare opportunity in Megève. Built by a renowned local developer, it combines modern comfort with authentic Alpine character. The chalet is arranged over three levels. The main level features an entrance hall, a fully fitted open-plan kitchen leading to the living area with access to the terrace, and a pantry. The garden level comprises two bedrooms with en-suite shower rooms, a laundry room, and a guest WC. The top floor offers two additional bedrooms and a shower room. Balconies and a terrace, two parking spaces, and a cellar complete this property. Reduced notary fees and the possibility of VAT recovery under the para-hotel scheme, subject to conditions. Key features: Close to ski lifts 4 bedrooms Balconies and terrace Reduced notary fees VAT recovery possible, subject to conditions The property is subject to condominium ownership. The condominium association is currently being established and will comprise 2 units. Estimated service charges will be determined upon completion of the development and the formal establishment of the condominium association. Information regarding potential risks to which this property may be exposed is available on the official French government website: www.georisques.gouv.fr. The French Energy Performance Certificate (DPE) is currently being prepared and will be provided upon completion and delivery of the property, in accordance with applicable regulations. Non-contractual 3D rendering
…By Barnes Megève

This 833 m² building plot enjoys an ideal orientation and unobstructed views of the surrounding mountain ranges. Fully serviced and free of any builder obligation, it offers the perfect setting to design and build a high-end construction project that reflects your vision, in a preserved and highly sought-after environment. Fees to be paid by the seller. Information on the risks to which this property is exposed is available on the Geohazards website: georisques.gouv.fr.
…By Veritable Immobilier


The advertiser did not provide an english description for this listing.
…By Agences De France


Located between the center of the village of Megève and the Princess area, this chalet, situated on the edge of agricultural land, on a plot of 1,000 m2 and built on several levels, has a total floor area of 193 m2, of which 158 m2 is habitable, and offers a living environment that is both warm and functional. Upon entering, the ground floor reveals a bright living room with a fireplace, an independent kitchen, an office, as well as a main entrance complemented by a second hall. A laundry room and a shower room with a toilet complete this level. On the first floor, the sleeping area consists of three bedrooms, a bathroom, and a separate toilet. A mezzanine offers an additional bedroom and a dressing room. The property includes a sauna, a jacuzzi, and a mazot. In the basement, two cellars measuring 17.91 m2 and 10.87 m2 respectively complete the whole. This property is appealing due to its potential, balanced layout, and its position on a generous plot, hinting at numerous possibilities for development or enhancement. Fees to be paid by the buyer (5% VAT included). Information regarding the risks to which this property is exposed is available on the Géorisques website: www.georisques.gouv.frThis description has been automatically translated from French.
…By Agence Stephane Germain Immobilier Luxe


In a characterful chalet composed of only two apartments, in a calm and bucolic environment, just a 4-minute walk from the village, this remarkable duplex apartment benefits from ski-in, ski-out access leading directly to the chalet. Spanning an area of 172 m2, of which 22 m2 is below 1.80 m (which is 150 m2 under the Carrez law), it impresses with its beautiful volumes. The first level includes an entrance with a hall, a kitchen, a spacious comfortable living room enhanced by a closed fireplace opening onto a balcony-terrace, an independent toilet, and a first suite with a bathroom and dressing room. Upstairs, a landing leads to a second large master suite with a bathroom, shower, and independent toilet, and offers the possibility to create a third bedroom. An attic completes this level. The property is complemented by two cellars, two private underground parking spaces, and an outdoor parking space. This property combines the charm of alpine architecture, a preserved environment, and privileged access to the ski area, all while benefiting from the immediate proximity to the center of the village of Megève.This description has been automatically translated from French.
…By Agence Stephane Germain Immobilier Luxe


Located in the heart of the village of Megève on the pedestrian street, on the second floor, discover this pleasant 68.22 m2 apartment offering a privileged living environment close to the shops and entertainment of the centre. The apartment comprises an entrance hall leading to a living room with a lounge and dining area opening onto a southwest-facing balcony with panoramic mountain views. A separate, functional kitchen completes the living space. There are two bedrooms, one of which has direct access to the balcony, as well as a shared bathroom. You will be particularly captivated by its unobstructed view, offering an open and preserved panorama of the Jaillet plain, the bell tower of the church of Megève and the surrounding mountains. Its privileged location within the village allows you to fully enjoy the Megevan way of life, while benefiting from a calm environment and beautiful light. Official Tourist Office parking 50m away (75 euros / month, annual subscription). The advantages: Location in the center of Megève Second floor Two bedrooms Balcony accessible from the living room and one bedroom Unobstructed view of Mont Charvin / Jaillet Separate kitchen Beautiful brightness Full file and visit available upon request.
…By Agence Stephane Germain Immobilier Luxe


Nestled in the heart of the Beaujolais vineyards, surrounded by nature and enveloped in absolute tranquility, this secluded property offers a rare living experience, where the gaze sweeps across a vast and soothing panorama. Sheltered from any overlooking neighbors in a protected environment, the villa enjoys a commanding position and spectacular panoramic views. And yet, just 5 minutes from Beaujeu, 15 minutes from Belleville, 25 minutes from Villefranche-sur-Saône, and approximately 45 minutes from Lyon, it remains perfectly accessible. Built in 2009 on a wooded plot of approximately 2,500 m² with fruit trees, this property offers 259 m² of living space within a total floor area of 473 m². Its condition is impeccable, and its decor is elegant. The 73 sq m living area, bathed in light, combines a 50 sq m open-plan living room with an integrated office space and a 23 sq m open-plan kitchen. This space opens naturally onto a south-facing terrace, a true extension of the living room, offering breathtaking views of the surrounding vineyards. A 17 sq m utility room with direct access to the garden on the side of the house discreetly completes this area. The ground floor features a separate sleeping area, designed for privacy and comfort, comprising two bedrooms opening onto the terrace and the swimming pool, one with a dressing room and the other with a large built-in wardrobe, an office, a shower room, and a toilet. The office has independent access directly from the outside, ideal for entertaining guests or conducting a professional practice in complete privacy. A gym and a 36 sq m double garage, accessible from inside the house, complete this level. Upstairs, three bedrooms with built-in storage, a bathroom and a separate toilet extend the whole with coherence. A self-contained, 44 sq m duplex apartment, comprising a living room with an open-plan fitted kitchen, two bedrooms, a shower room, and a toilet, offers complete independence for teenagers, for hosting guests, or for generating rental income in a sought-after area. The property also boasts exceptional space. A 70 sq m garage with a high ceiling will appeal to car enthusiasts or collectors. Even more unique is a 103 sq m semi-underground former wine cellar, with remarkable proportions, offering endless possibilities: a tasting room, a wellness area, an indoor pool, a reception room, a cinema room, a games room... Outside, the heated, 9 x 4 meter saltwater pool enjoys optimal sunshine and blends seamlessly into the natural surroundings. The pool house, complete with an outdoor shower, toilet, and technical room, is perfect for enjoying summer days. At the rear of the property, a pétanque court and a summer kitchen complete the ensemble, creating a second living space dedicated to conviviality. The amenities are on par with the property itself: underfloor heating, a wood-burning stove, air conditioning, fiber optic internet, double glazing, centralized electric roller shutters, and an energy performance certificate (EPC) rating of B. Located 800 meters from the school and with access to school transport, this property harmoniously combines nature, comfort, and accessibility. A rare find, where one comes seeking much more than just a house… a feeling, an atmosphere, a way of life. +33674128177
…By Bonaparte


In the sought-after Vassieux district, just a 15-minute walk from the Parc de la Tête d’Or, this townhouse, built in 1929, will appeal to those who appreciate character properties and are looking for an authentic living space on the outskirts of Lyon. Nestled back from the street and accessed by a staircase that enhances its preserved character, it offers 120 sq m of living space on a 218 sq m plot. From the moment you enter, its charm is undeniable. High ceilings, period decorative fireplaces, and a warm atmosphere evoke all the charm of older homes. The heart of the house revolves around a superb 40 sq m living room facing southwest. The open-plan kitchen, sold fully equipped, impresses with its cement tiles and inviting atmosphere. An adjoining loggia provides a particularly practical storage space. From the living room, the terrace naturally extends the living areas and invites you to enjoy sunny days with family and friends. The ground floor also features a master suite with its own shower room and a duplex dressing area, as well as a separate WC. Upstairs, three comfortable bedrooms, a shower room, a laundry room, and a second separate WC create a sleeping area perfectly suited to family life. The attic offers the possibility of opening up the ceilings to increase the living space and create mezzanine areas in some of the bedrooms. Outside, a large terrace, a landscaped intermediate landing with lawn and flowerbeds, and a closed storage area pleasantly complete the property. The roof was completely redone in 2019, and the gas boiler was replaced in 2020. The location is also one of this house's main advantages. Shops, schools, public transport, and bus lines providing quick access to Lyon's 6th arrondissement, Part-Dieu, Lyon city center, Croix-Rousse, the Caluire plateau, and the main hubs of the metropolitan area are all within easy reach. Quick access to major roads and highways also makes everyday travel easy. A house full of character and personality, a rare find in this area, for those looking for more than just a place to live: a true gem. +33674128177
…By Bonaparte
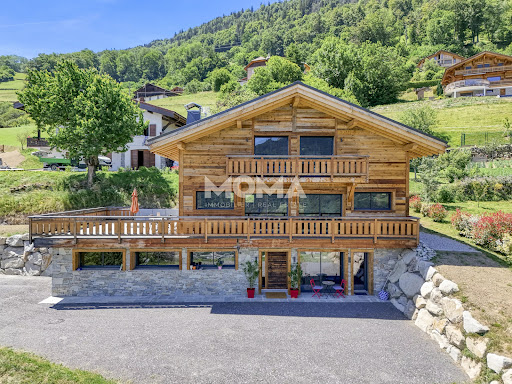


Located in a quiet dead-end street, this new chalet built in 2025 enjoys an unobstructed view of the Mont-Blanc range. Made with quality materials and careful finishes, it features a bright living room with an open kitchen, opening onto a large south-facing terrace, without any overlooking neighbors. The sleeping area includes four bedrooms and four bathrooms. Additionally, the chalet has a 30 m² T2 apartment, as well as a garage. Only 1 hour from Geneva and 25 minutes from Saint-Gervais-les-Bains and Megève. Full file and video visit available upon request.
…By Moma Immobilier


Discover this half-chalet with 160 m² of living space, ideally located just 800 m from the center of Saint-Gervais-les-Bains. Its privileged location will appeal to mountain and ski enthusiasts, with the Mont-Blanc tramway station just 150 meters away, offering quick access to the slopes. Facing west, the chalet offers unobstructed views of the Aravis mountain range, Les Fiz and Mont-Joly. The living area comprises a kitchen opening onto the living room, with direct access to the balcony. The sleeping area features 5 bedrooms, complemented by 3 bathrooms and 3 WCs. Garage and private garden. Complete file and video visit on request.
…By Moma Immobilier


Recently built chalet close to the town center of Crest-Voland and the ski lifts of the Diamond Area. With a surface area of over 200 m², it is arranged as follows: On the garden level, we find the entrance, a ski room, 3 bedrooms each with its own shower room (including one with WC) and access to the garden, separate WC, and a large garage of 22 m². On the lower floor, a game room, a laundry / boiler room, and a large family bedroom with bathroom and WC. On the top floor, a magnificent cathedral living room of over 70 m² features a fireplace lounge, a TV lounge, a dining room with a fully equipped open kitchen, and a pantry. This space benefits from large openings offering a superb view of Mount Charvin and the Aravis range, and gives access to a 20 m² terrace and a 10 m² balcony. Finishing work is to be expected, contact us for more information.
…By Moma Immobilier


MOMA Immobilier is delighted to present, on an exclusive basis, this chalet, fully renovated in 2025, which enjoys panoramic views of Mont Blanc and is situated in the hills above Cordon. With a floor area of 115 m², it comprises a living area with an open-plan kitchen leading into the high-ceilinged lounge and access to the south-east-facing terrace. The sleeping area comprises three bedrooms and two bathrooms. Full details available on request.
…By Moma Immobilier


Ideally located in the centre of La Chapelle d'Abondance, this charming three-bedroom duplex apartment is situated in the sought-after residence Les Sorbiers. Built in 2006, the property is in excellent condition throughout and offers comfortable accommodation across two floors, with a spacious south-facing balcony enjoying open views. Combining a convenient central location with excellent storage and private parking, this apartment is ideal as a family holiday home, a permanent residence or a rental investment in the heart of the Abondance Valley. ### Key Features - 3 bedrooms, including one under the eaves - 1 bathroom and 1 shower room with WC - Separate WC on the main floor - Open-plan living, kitchen and dining area - Spacious south-facing balcony with open views - Additional balcony off one bedroom - Mezzanine area - Under-eaves storage - Private garage - Lockable private storage cellar behind the garage - Private ski locker - Built in 2006 - Excellent condition throughout - Central location, within walking distance of shops and restaurants - Close to the Crêt-Béni ski area - Nearby stop for the free ski bus ### Layout #### Main Floor Entrance hall, Open-plan living and kitchen area with dining space, Access to a spacious south-facing balcony, Two double bedrooms, one with its own balcony, Bathroom, Separate WC. #### Upper Floor Third bedroom under the eaves, Shower room with WC, Small mezzanine area, ideal for a reading nook or additional relaxation space, Storage cupboard under the eaves. ### Location Les Sorbiers enjoys a convenient central position in La Chapelle d'Abondance, allowing you to make the most of village life without needing to rely on a car. Shops and restaurants: A short walk away Crêt-Béni ski area: Within easy reach Free ski bus: Nearby stop providing access to the wider ski area Outdoor activities: Excellent access to skiing, walking and cycling throughout the Abondance Valley Offering a practical duplex layout, sunny outdoor space and valuable private storage and parking, this well-maintained apartment represents an excellent opportunity to acquire a property in the heart of La Chapelle d'Abondance. Ideal for enjoying the mountains throughout the year, it combines convenience, comfort and Alpine charm. Référence agence : 10192
…By Alpine Property


Located in the quiet area of Cupelin, with a clear view of Mont-Blanc, MOMA Immobilier offers you this 172 m² chalet with garage. The chalet consists of an entrance with guest WC, a living room with a fully equipped open kitchen overlooking the living room, giving access to a south/east facing terrace and a private garden of approximately 330 m². The sleeping area includes a master bedroom with dressing room, bathroom and WC, three bedrooms, two bathrooms and a separate WC. The property features a heat pump with underfloor hydraulic heating, large bay windows, motorized roller shutters, and an electric vehicle charging station installed in the garage. Full file available upon request.
…By Moma Immobilier


Michaël Zingraf Real Estate Megève offers you this rare property for sale near Megève, this exceptional building chalet offers breathtaking views of the majestic surrounding mountains. You will enjoy a stunning natural setting, in a peaceful and authentic atmosphere. Equipped with an elevator for easy access to all floors, ensuring comfort for everyone. Inside, you will discover spacious and bright common areas. Ideally located to enjoy the attractions of the village, this property represents a rare investment opportunity in one of the most beautiful mountain villages in France. Offer a unique experience in a privileged environment, between tradition and modernity.
…By Michaël Zingraf Real Estate Megève


The advertiser did not provide an english description for this listing.
…By Agences De France


15 minutes from Aubenas, on the edge of a charming hamlet, a large property composed of a mansion and 5 independent accommodations. The mansion of approximately 500 m2 on 2 levels offers on the ground floor an equipped kitchen, a dining room, a large living room of 60 m2 with fireplace, 2 large bedrooms, a vestibule. Upstairs 4 bedrooms, a bathroom and a space of approximately 150 m2 to convert. The property has 5 independent accommodations (37 m2, 100 m2, 80 m2, 92 m2 and 80 m2) with living rooms, kitchens, bathrooms and bedrooms. Outbuildings (a vaulted room of 230 m2, cellars, garage, etc.), all in a wooded park of approximately 2 hectares, including more than 1 hectare of meadow, with swimming pool and direct access to the river. Ideal for a gîte activity, a group home or a large family home.
…By Ambiances Panoramiques


Le Grand Bornand Chinaillon, discover this exceptional 352.45 m² chalet, completely refurbished, a real gem nestled in the heart of the mountains on a 1,171 m² plot, 6 bedrooms, 6 bathrooms. Very spacious. Take advantage of the indoor pool, sauna, hammam and home cinema in this sumptuous chalet, close to the village center. The wood and stone finishes add a warm, authentic touch. The resort of Le Grand Bornand Chinaillon also invites you to enjoy activities such as hiking, skiing (ski slopes 800 m away with shuttle bus 50 m away in winter) and cycling. Ski-room. This chalet offers not only exceptional comfort, but also a unique living environment. With its vast open spaces and top-of-the-range amenities, it represents a rare opportunity on the Grand-Bornand real estate market. An unmissable opportunity for mountain lovers in search of luxury and serenity. Ground floor: home cinema, small kitchen, WC, wellness area with counter-current swimming pool, sauna, hammam, shower, WC, ski room. 1st floor: 5 bedrooms, each with en-suite shower room, one bedroom with en-suite shower room, 2 WCs 2nd floor: dining/living room, beautiful terrace, kitchen, laundry room, WC
…By Agence Clerc - Christie's International Real Estate


Annecy le Vieux, IUT sector: superb new semi-detached villa with 244 m² private garden and swimming pool, 217 m² Loi Carrez living space, 5 bedrooms, 4 bathrooms, 57 m² penthouse terrace, elevator, lake view from the penthouse, 1-car garage + 1 covered parking space, cellar, excellent amenities, quiet location. Condominium with 2 apartments Basement: entrance hall, garage + parking space in front, pool room Ground floor: entrance hall, 39 m² living/dining room/kitchen, bedroom, shower room, WC, laundry room 1st floor: hall, 3 bedrooms, 3 bathrooms, master suite 2nd floor: 56 m² living/dining room/kitchen opening onto a superb 57 m² terrace
…By Agence Clerc - Christie's International Real Estate


Veyrier du Lac, this beautiful, fully renovated architect-designed house with 244 m² of living space (360 m² useful area) on 1,300 m² of land, 6 bedrooms, 2 bathrooms, stands out for its luminosity, spaciousness and breathtaking views. Ideal location, close to local amenities and very quiet. Plenty of additional storage space. Garage and outdoor parking. Fully air-conditioned. An apartment offering multiple possibilities: rental income, housing for a home help, liberal activity... 10-minute walk to nursery and elementary school and shops. Ground floor: entrance hall, WC, living/dining room with wood-burning stove, kitchen, 1-car garage 1st floor: 4 bedrooms, bathroom, WC, attic Garden level: an apartment comprising a hall, living room, dining room, two bedrooms, shower room, WC, veranda, laundry room, cellar, boiler room, storage space. Basement: 45 m² sports room, pool house. Swimming pool (2024), salt water, PAC heated, 9*4 m, pétanque court, pergola.
…By Agence Clerc - Christie's International Real Estate


MOMA Immobilier presents exclusively L'HORIZON. Located in the heart of the village of Saint-Gervais-les-Bains, L'HORIZON is born from the rehabilitation of a historic building. Close to shops, ski lifts, and all amenities, seize the opportunity to acquire a raw concrete floor allowing you to design a T5 apartment. On the second and top floor, duplex, it has a high ceiling that can be transformed into a cathedral living room, a south-east facing terrace, a cellar, and a ski locker.
…By Moma Immobilier


MOMA Immobilier presents exclusively L'HORIZON. Located in the heart of the village of Saint-Gervais-les-Bains, L'HORIZON is born from the rehabilitation of a historic building. Close to shops, ski lifts, and all amenities, seize the opportunity to acquire a raw concrete floor allowing you to design a T4 apartment. On the first floor, it has a south-facing terrace, a cellar, and a ski locker.
…By Moma Immobilier


MOMA Immobilier presents exclusively L'HORIZON. Located in the heart of the village of Saint-Gervais-les-Bains, L'HORIZON is born from the rehabilitation of a historic building. Close to shops, ski lifts, and all amenities, seize the opportunity to acquire a raw concrete platform allowing you to design a T3 apartment. On the first floor, it has two terraces facing North and West, a cellar, and a ski locker.
…By Moma Immobilier


Nestled within a fully renovated luxury residence facade, roof and common areas redesigned with exacting standards this address, located on the 2nd floor with elevator , offers approximately 39 m2 and provides an elegant and functional living environment in the heart of a calm and landscaped setting in the Rochebrune area. Upon entering, a hall leads to a Savoyard-style cabin room, designed like a true alpine dormitory, with its intimate little balcony. Ideal for welcoming family or friends in a warm atmosphere. The main living area is centered around a fully equipped, contemporary kitchen, which opens onto a bright living room. This pleasant living space leads to a south-facing balcony, bathed in sunlight throughout the day. Further apart, the carefully arranged master suite has its own elegantly furnished bathroom. Separate toilets complete the layout, guaranteeing optimal comfort. Sold furnished and tastefully decorated, this property, completely renovated , reflects the perfect balance between mountain charm and high-end finishes. Additional features include a ski locker of approximately 2 m2 and a parking space at the foot of the building to make your daily life easier. Finally, residents benefit from a landscaped outdoor space, ideal for relaxation in all seasons, as well as the immediate proximity of the ski bus stop. Price: 450,000? Energy Performance Certificate (EPC): E / Greenhouse Gas Emissions (GHG): E Fees of 5% including VAT payable by the buyer. Information on the risks to which this property is exposed is available on the Géorisques website: georisques.gouv.fr .
…By Agence Stephane Germain Immobilier Luxe


The advertiser did not provide an english description for this listing.
…By Zefir


Chalet Samburu is a detached chalet in Verchaix. Its south-facing position gets excellent sunshine all year round, and it looks out across the Giffre Valley to the surrounding mountains. The chalet was built in 2006 on a plot of 811 m². It has approximately 120 m² of habitable space (152 m² total floor area) over three levels, with five bedrooms, four bathrooms and a fully independent apartment on the garden level. That gives a buyer a lot of sleeping space and flexible living in one property. The main living level is bright and open. A living and dining area with a fireplace leads into an open kitchen, which opens straight onto a sunny terrace and balcony. This level also has a bedroom with its own full bathroom and a separate WC. Upstairs, three further bedrooms sit beneath the eaves, along with two bathrooms and a mezzanine that works well as a home office or extra sleeping space for guests. A south-facing balcony makes the most of the sunshine and the views. The garden level is a fully self-contained apartment. It has its own living room, kitchen area, bedroom and shower room, and opens onto a very large terrace. It suits extended family, visiting friends or independent teenagers, and it also offers rental potential while the main chalet stays entirely separate. An attached, lockable garage provides secure parking and useful storage for skis and bikes. The chalet is currently rated E. A 2026 energy audit confirms that the building itself is well insulated, with no insulation works needed. The rating comes down to the electric boiler. Replacing it with an air-to-water heat pump connected to the existing underfloor heating would take the chalet to a B rating on its own. The full audit is available on request. The property is located on plot B3421 (811 m²) in a UC buildable zone (PLU 2021), lies within the blue and red natural risk zones of the PPR (2000) and is attached to mains drains. Référence agence : 10218
…By Alpine Property


In the heart of Lyon 3, just steps from all amenities, discover a rare property where luxury is experienced on every floor. This exceptional triplex is distinguished by its private rooftop, a true signature of the property with a 5 x 10 meter pool overlooking the city, complemented by an outdoor kitchen and a hammam, for unforgettable summer evenings. Private elevator access services all levels, ensuring privacy and absolute comfort from the entrance hall. A unique property for connoisseurs of the exceptional, where rarity and refinement blend daily. Inside, noble materials mark each space: French walnut parquet, Chandore stone, VALCUCINE kitchen, Corian bookshelf bringing warmth and character to all living rooms. The property includes 4 suites, including a master suite, as well as a separate laundry room. Outside, a private courtyard extends the living space, completed by a private garage of about 300 sqm, a rare asset in the city center. +33613292686
…By Bonaparte
'%20stroke='%23DDAA3A'%20stroke-width='1.909'%20stroke-linecap='square'%20stroke-linejoin='bevel'/%3e%3c/svg%3e)
Receive by email any new listing that may match your search criteria
Your criteria :
By validating this form, you accept the general conditions of use of Le Figaro Properties.
These agencies offer a selection of luxury properties vente in Rhône-Alpes. Feel free to contact them for personalized assistance.



