Get early access to listings that match your criteria
Never miss an opportunity again. Our personalized alerts notify you instantly.

 English$ USD · m²


We invite you to discover this superb, renovated villa with a swimming pool, comprising a main house and a separate gîte, for sale in Buis-les-Baronnies, in the heart of the Drôme Provençale. This property enjoys a south-facing aspect and breathtaking views of Mont Ventoux and Saint-Julien, whilst remaining within easy reach of the town centre and local shops. Nestled in a quiet, idyllic setting, overlooking an olive grove, this fully renovated house captivates with its high-quality finishes, its brightness and its living environment immersed in Provençal nature. The outdoor spaces have been designed to make the most of the panoramic views and the region's mild climate, with a swimming pool perfectly integrated into the landscape and several terraces inviting you to relax. Interior description The main house offers a fluid and welcoming layout with a spacious entrance hall, a kitchen opening onto the reception areas, a bright dining room and a cosy living room. A gym completes the ground-floor living spaces. The sleeping quarters comprise two en-suite bedrooms with their own private bathrooms on the main level. Upstairs, two further bedrooms share a bathroom and have access to a large terrace offering unobstructed views of the surrounding countryside. The self-contained, fully equipped gîte provides a perfect space for entertaining family and friends in complete privacy. It features a kitchen, a dining area, a living room, a hallway, a shower room and a lovely private terrace. Outdoor spaces and Provençal lifestyle The property is set within superb grounds planted with olive trees, offering a quintessentially Provençal atmosphere. The swimming pool enjoys an elevated position with unobstructed views of the region's iconic hills. Local life and amenities Buis-les-Baronnies is a sought-after village for its relaxed way of life, its Provençal market, its shops open all year round, and its remarkable natural setting amidst lavender fields, olive groves and mountains. This renovated property in Buis-les-Baronnies combines Provençal charm, modern comfort and spectacular views in a rare and sought-after setting. An ideal location for a main or holiday home in the heart of Provence. This property is for sale through our real estate agency Janssens immobilier in Vaison-la-Romaine. Contact us now for more information or to arrange a viewing: + 33 4 90 41 82 40, available 7 days a week. Information regarding potential risks to which this property is exposed is available on the Géorisques website: http://www.georisques.gouv.fr In accordance with current regulations, the DPE surface area of this property is based on a standardized measurement of the living area. This may differ from the total surface area precisely measured by our sales teams.
…By Janssens Immobilier Vaison La Romaine


This exceptional vineyard is located in the South of the Drôme Provençale, near the tourist towns of Vaison-la-Romaine and the Château de Grignan. It boasts a unique panorama of Mont Ventoux and Haut Vaucluse, offering breathtaking views. Easily accessible via major highways, the property enjoys a natural, preserved environment with no nuisances.VINEYARDThe estate extends over 17 hectares, with 13 hectares of vines in production, including 2.80 hectares in Cru Vinsobres and 10.20 hectares in AOP Côtes du Rhône Villages. The vineyard is situated between 280 m and 380 m above sea level, on a terroir of rolled pebbles from the Villafranchien, particularly high-quality. The estate has been organically cultivated for several years.HOUSINGThe domain is a true little hamlet, perfectly integrated into its natural environment. The main building, renovated with quality materials, is L-shaped and offers a dominant view. It includes bright and spacious living areas, comprising two living rooms and five bedrooms, including a master bedroom with a private bathroom. Furthermore, three independent cottages complete the property, offering private outdoor spaces for each unit: The cottages, along with the main house, form a closed courtyard, ideal for tranquility and security. The estate also features an infinity pool with stunning views of Mont Ventoux, providing an exceptional setting for relaxation.CELLARThe recently constructed cellar has a capacity of over 1,000 hl, allowing for the vinification of two harvests with small capacity concrete tanks. Equipped with high-quality winemaking equipment, it enables the production of premium wines.ASSETS AND INTERESTSThis vineyard represents a genuine opportunity for a turnkey wine project, with potential for development and guaranteed profitability. It combines several major assets:An exceptional high-altitude terroir, ideal for producing superior quality wines.A modern and well-equipped cellar, allowing for the production of premium wines.A tastefully renovated property, including a main building, three independent cottages, and an infinity pool offering stunning views of Mont Ventoux.A growing reputation, with wines regularly awarded and mentioned in prestigious guides such as Decanter, Guide Hachette, and Gault and Millau.This description has been automatically translated from French.
…By Vinea Transaction Vallée Du Rhône


In the heart of the Drôme Provençale, in Vinsobres, Lord & Sons offers you a beautiful wine-growing opportunity combining a cellar, a tasting room and approximately 6 hectares of vines in a single property with strong potential. The vineyards are spread across several plots located in Vinsobres and Saint-Maurice-sur-Eygues, benefiting from the Vinsobres AOC and Côtes-du-Rhône Villages Saint-Maurice AOC appellations. The plots are situated in the immediate vicinity of the winery, offering a practical and coherent organization for any winemaking project. Located on a plot of approximately 1,500 m2, the winery comprises nearly 600 m2 of fully equipped and air-conditioned buildings. It includes, in particular: A double-decker stainless steel tank with a total capacity of 2,400 hectoliters A storage tank with a capacity of 1,783 hectoliters An aging cellar with 47 barrels of 225 litres Two bottle storage spaces A dry goods room Offices A tasting cellar of approximately 24 m2 The set is sold with winemaking equipment including press, pump and piping. The real advantage of this property also lies in its strategic location: the cellar and the wine cellar benefit from excellent visibility on the edge of a departmental road with significant traffic, offering ideal potential for developing a direct sales activity, a tasting cellar or a wine tourism project. The property remains largely unchanged and will require updating depending on the intended project. There are some gaps in the vineyards, but this estate represents an excellent foundation for an ambitious winemaking project in a renowned area of the Rhône Valley. A rare opportunity in Vinsobres to develop a wine estate with strong commercial and tourism potential. Les informations sur les risques auxquels ce bien est exposé sont disponibles sur le site Géorisques : www.georisques.gouv.fr
…By Lord & Sons


Located in the heart of the historic center of Buis-les-Baronnies, this 17th-century private mansion boasts an exceptional location. Perfect for various projects, it offers rare potential. On the ground floor, a commercial street leads to a spacious entrance with a central staircase, illuminated by a skylight, which serves the different floors. On the first floor, you will find a large 41 m2 living area and an independent kitchen opening onto a 30 m2 terrace with a view of Saint-Julien. This level also includes a bedroom connected to an office and a shower room with a toilet. The second floor features four bedrooms, a bathroom with a toilet, and two rooms currently used as storage spaces. The third floor hosts a 160 m2 convertible attic. A garage facing the commercial street, a cellar, and a workshop on the ground floor provide access to the garden. An annex building of 55 m2, currently used as a garage, completes this property. Notably, the roof was redone in 2015. This unique property, full of history and character, awaits a visionary buyer to restore it to its full splendor. Les informations sur les risques auxquels ce bien est exposé sont disponibles sur le site Géorisques : www.georisques.gouv.fr
…By Lord & Sons


TAULIGNAN region: Quietly located on a plot of about 1 hectare, this former isolated hamlet consists of two stone houses with a view and a spring. With a living area of 175 m² and 238 m² of outbuildings, these two houses require total restoration. Reference 2144. Price: 398,000 euros including fees. SOLIS IMMOBILIER: 04.75.01.97.97. (5.00% fees including tax to be borne by the purchaser.)This description has been automatically translated from French.
…By Solis Immobilier


In the heart of the hills of the Drôme Provençale, on the heights of Nyons, stands an exceptional farmhouse steeped in history. La Grange, the former home of René Barjavel's grandparents, one of the major writers of the 20th century, author notably of La Nuit des Temps. It is in this house that the author spent his childhood, which he fondly evokes in his autobiographical work. This property is not visited like a simple country house; it is a place of literary memory, a living heritage nestled on a promontory facing the emblematic valley of the Aigues. The stone building with three levels offers 225 m2 of living space plus 30 m2 of convertible attics, for a total of 8 rooms, including 6 bedrooms. Its thick limestone walls, exposed beams, French ceilings, and wooden framework testify to an authentic peasant construction from the early 20th century. The structure is sound; the Roman tile roof, renovated in the late 1980s, is in good condition. The property is ideally positioned on a wooded plot of 5,830 m2 with olive trees, large trees, and a preserved natural setting offering a dominant and unobstructed view of Nyons and the valley. The environment is calm, with exceptional sunshine. Just a few hundred meters from the first shops and services, the location combines intimacy and practicality. Renovations are to be expected; sanitation, electricity, insulation, interior rearrangement. Many opportunities for a buyer sensitive to heritage to rethink the spaces while respecting the authentic character of the place, while also leaving their own mark. The potential for enhancement is real and significant. This property is aimed at someone who appreciates character, a history enthusiast, or a project leader (guesthouse, prestigious residence) wishing to be part of the literary and architectural history of the region. An exceptional property, rare on the Nyons market, waiting for its next guardians. Individual heating by gas and wood. Individual sanitation. Information about the risks to which this property is exposed is available on the Géorisques website: www.georisques.gouv.frThis description has been automatically translated from French.
…By Isi Immobilier


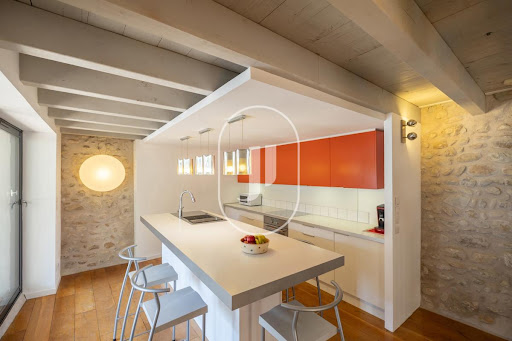


Discover this characterful village house for sale in Provence, fully renovated and featuring a swimming pool. Situated in the heart of a sought-after village in the region, this property combines old-world charm with a contemporary refurbishment, offering a lifestyle that is as authentic as it is practical. Behind its characterful façade, this house has been completely reimagined using high-quality materials, where stone and metal blend harmoniously to create an elegant, refined and resolutely contemporary atmosphere. Every space has been optimised to offer the ideal standard of living, whether as a main residence or a Provençal holiday home. Interior description The interior immediately captivates with its warm atmosphere and clean lines. The living area, bathed in light, centres around a perfectly integrated modern kitchen that opens onto the lounge, creating a welcoming and functional space. The sleeping area comprises two comfortable bedrooms, designed in a simple yet elegant style. Every detail of the renovation has been carried out with taste, preserving the character of the building whilst offering the amenities expected of a modern home. Outdoor spaces and the Provençal way of life Outside, the house boasts a real treat: a private swimming pool, a rarity for a village house. This outdoor space allows you to make the most of sunny days in a peaceful setting, whilst enjoying the immediate proximity to local shops and village life. Local life and convenience Situated in the heart of a renowned village in the region, this house allows you to do everything on foot: shops, restaurants, the Provençal market and local events set the pace of daily life. Its location makes it the ideal place to fully embrace the Provençal way of life. In conclusion This charming village house captivates with its authentic architecture, contemporary renovation and swimming pool – a rare feature in the heart of a Provençal village. A charming, practical and ready-to-move-in property, ideal for making the most of the gentle way of life in Provence. DPE : D(246)/B(8) This property is for sale through our real estate agency Janssens immobilier in Vaison-la-Romaine. Contact us now for more information or to arrange a viewing: + 33 4 90 41 82 40, available 7 days a week. Information regarding potential risks to which this property is exposed is available on the Géorisques website: http://www.georisques.gouv.fr In accordance with current regulations, the DPE surface area of this property is based on a standardized measurement of the living area. This may differ from the total surface area precisely measured by our sales teams. ''Thanks to our exclusive partnership with Knight Frank, the global leader in luxury real estate, Janssens Immobilier provides each property with exceptional international visibility. This alliance strengthens our local expertise through the power of a network present in more than 50 countries.''
…By Janssens Immobilier Vaison La Romaine


Mansion house for sale near Vaison-la-Romaine - Drôme Provençale In the centre of a Provencal village, superb 18th century mansion house with courtyard and swimming pool, offering 408 m² including 7 en suite bedrooms, each with shower room or bath and WC. You'll love the grand entrance, the authenticity and the charm of the setting. The building has been completely renovated to a very high standard. Ideal for a guest house or family home, fully air-conditioned/reversible. This exceptional property is for sale at Boschi immobilier in Vaison-la-Romaine -84110. ---Ground floor 41 m² entrance 14 m² study 2 m² WC with washbasin 30 m² sitting room with open fireplace 29 m² dining room with outside access 18 m² kitchen 2 m² storeroom ---First floor Landing 9 m² Suite 'Virca' 22 m² Suite 'Black and White' 29 m² Suite 'Pat & Fanfan' external access 33 m² Suite 'Cottage' external access 40 m² ---Second floor Landing and cupboard 16 m² Suite 'Orientale' 35 m² Suite 'Scandinave' 40 m² + Terrace 20 m² Suite 'Montagne' with mezzanine 44 m² ---4.5 m² cellar ---Terrace 1st floor 38 m² ---Terrace 20 m² ---25 m² awning ---Technical room 3.5 m² ---Auvent/Fitness area 22 m² ---Laundry 9.5 m² ---Garage 42 m² Estate agency Vaison-la-Romaine - Buis les Baronnies - Mollans-Sur-L'Ouvèze Fees to be paid by the seller. Energy class D, Climate class B Estimated amount of annual energy expenditure for standard use: between 6022.00 € and 6222.00 € for the years 2021, 2022, and 2023 (including subscriptions). Information on the risks to which this property is exposed is available on the Geohazards website: georisques.gouv.fr.
…By Boschi Immobilier Buis-les-baronnies


A few minutes from Grignan and only a few steps from Taulignan, in an environment of great beauty where vineyards meet fields of lavender, this property is unquestionably among the most remarkable addresses of the Drôme Provençale. Behind its stone facades weathered by time, this exceptional residence reveals a rare universe, shaped by the requirement, refinement and authenticity. Completely restored over the years with a level of quality rarely encountered, the property deploys more than 550 m2 in an intimate area where every perspective, material and detail have been designed to cross time with elegance. The main bastide offers a succession of warm and refined volumes. The reception areas reveal themselves naturally, between vast living rooms, a characterful kitchen, fireplace, and spectacular summer dining room opening onto the gardens. The suites, generous and bright, offer a comfort worthy of the most beautiful private houses. Outside, the sweetness of life in Provence takes on its full dimension. A majestic avenue of plane trees. The enclosed gardens, carefully designed, house an olive grove, multiple relaxation areas and an elegant swimming pool perfectly integrated into its environment. The independent guest house is in itself a prestigious residence. Its impressive reception room of more than 110 m 2, enhanced by its stone floors and fireplace Taulignan, welcomes family and guests in absolute comfort. Even more confidential, the converted pigeon loft offers a charming refuge, suspended between sky and countryside. Everywhere, authenticity is expressed through a remarkable selection of ancient materials: noble stones, original staircases, exposed beams, solid oak floors, old cement tiles and ironwork made in the rules of art. The technical services meet the most demanding standards: ground heating by geothermal energy, double drilling, fiber optic, automated gate, wine cellar, garages, workshop and many outbuildings. But beyond its characteristics, it is above all the atmosphere that distinguishes this property. An atmosphere that has become rare. That of large family homes where heritage dialogues with the art of living, where silence is disturbed only by the song of cicadas and where each season composes a new painting. A confidential property. A collection address. An exceptional place for those who seek the inimitable.
…By Kretz & Partners


Les informations sur les risques auxquels ce bien est exposé sont disponibles sur le site Géorisques : www.georisques.gouv.fr. Votre conseiller immobilier ikami (EI)
…By Ikami


BETWEEN GRIGNAN and NYONSQuietly situated in the countryside, a villa with a living area of approximately 150 m² and 110 m² of outbuildings, all on a buildable plot of 5570 m², with the possibility of detaching a parcel.This villa includes an entrance, a fitted kitchen, a living room with a fireplace, 3 bedrooms, 1 independent gîte, 2 shower rooms, an office, 5 garages, a workshop, and a cellar. City water and a borehole.Heating: wood and electric. Reference 2105. Price: 449,000 euros including fees.Solis Immobilier tel. 04.75.01.97.97. (4.91% fees including VAT payable by the purchaser.)This description has been automatically translated from French.
…By Solis Immobilier


iad France - Cyril Marcellin offers you: RARE OPPORTUNITY PIÉGON - HOUSE - T6 158M² - GARAGE - NUMEROUS DEPENDENCIES - BRIGHT - HIGH POTENTIAL - Offering remarkable brightness, this house in Piégon attracts with its southwest exposure and authentic character inherited from 1900. Set on a plot of 35,611 m², it boasts 158 m² of living space over 2 levels, with a significant potential for expansion, providing an unusual living environment, combining friendly interior volumes with remarkable outdoor areas. Renovation work is to be expected, opening up good customization prospects. The entrance leads into a well-distributed interior, centered around a bright living room and a separate dining room, suitable for family meals. The separate kitchen features a functional layout. Upstairs, accessible via a landing, 3 bedrooms offer calm and comfort, complemented by a bathroom and a separate toilet. A fourth bedroom or gym with independent access completes the property. The property has an individual heating system, combining a wood stove and split heat pump. Air conditioning ensures good comfort in all seasons. Fiber optic and telephone cable are available, and sanitation is provided by a septic tank. Outside, the terrace pleasantly extends the living areas, while the landscaped park gives the estate a green and preserved atmosphere. A garage and 4 parking spaces offer ample parking options. Contact us to arrange a visit and discover the potential of this remarkable estate. Agency fees are the responsibility of the seller. Presentation of a valid ID will be required during the visit, in accordance with Article L.561-5 of the Monetary and Financial Code. Information on the risks to which this property is exposed, including the legal obligation for clearing brush, is available on the Géorisques website: http://www.georisques.gouv.fr. This real estate advertisement has been prepared under the editorial responsibility of Mr. Cyril Marcellin, independent real estate agent (without holding funds), commercial agent of SAS I@D France registered at RSAC of AVIGNON under number 417996576, holder of the real estate canvassing card on behalf of the company I@D France SAS.This description has been automatically translated from French.
…By Iad France


Located in the heart of Buis-les-Baronnies, in the Drôme Provençale, this fully restored private mansion benefits from an interior courtyard with a swimming pool and an ideal location in the center of the village. With an area of approximately 400 m2, it consists of 7 suites, each with its own bathroom with toilet. The ground floor offers a large entrance, an office, a toilet, a living room with a fireplace overlooking the courtyard, a dining room open to the outside, as well as a kitchen with a pantry. On the first floor, a landing leads to four suites, two of which have direct access to the outside. The second floor offers three additional suites, including one with a terrace and another with a mezzanine. The property also includes a cellar, two terraces, one of which is located on the first floor, a canopy, a technical room, a laundry room and a garage of approximately 50 m2. The entire property is fully air-conditioned and is perfectly suited for use as a guest house, holiday cottage, or a large, charming family residence. Les informations sur les risques auxquels ce bien est exposé sont disponibles sur le site Géorisques : www.georisques.gouv.fr
…By Lord & Sons


NYONS Drone video available on our website. In a quiet, sought-after residential area of Nyons, this contemporary 292 m² villa enjoys a bright setting and lovely, uninterrupted views. It offers spacious rooms on the garden level, opening onto terraces and the garden, as well as 4 bedrooms, each with its own shower room, ideal for welcoming family and friends, a garage and a cellar. Set in over 1,340 m² of land, the property features a swimming pool set in a landscaped garden planted with olive trees, in a typically Provencal setting. The house boasts quality features such as underfloor heating and cooling, photovoltaic panels, a top-of-the-range kitchen, generous volumes and high ceilings. An exceptional house in a privileged setting! This house is for sale at Boschi Immobilier in Nyons - 26110. It comprises: --Ground floor-- Hall 18 m² Living room 18.5 m² Living room with fireplace 67 m² Dining room with mezzanine 30.5 m² Fitted kitchen 15 m² Bedroom 18 m² with bathroom 9 m² and dressing room 4.5 m² Utility room 3 m² WC 3 m² --1st floor-- Bedroom 14.5 m² with shower room and access to terrace 5 m² Bedroom 15 m² with shower room and WC 5.5 m² Storage room 18 m² --Terrace 16 m² --Basement-- Bedroom 30 m² with shower room and WC 8.5 m² Hallway 9 m² --Garage 20 m² --Cellar 13 m² --Boiler room 7 m² -- --Wine cellar 9 m² --Technical room 5 m² Fees to be paid by the seller. Energy class C, Climate class A Estimated amount of annual energy expenditure for standard use: between 2340.00 € and 3240.00 € for the years 2021, 2022, and 2023 (including subscriptions). Information on the risks to which this property is exposed is available on the Geohazards website: georisques.gouv.fr.
…By Boschi Immobilier Nyons


An exceptional property in Drôme Provençale – A natural haven on the doorstep of Mont Ventoux In the heart of the unspoilt countryside of Reilhanette, in a setting of absolute tranquillity, this characterful property enjoys an exceptional natural setting, just a few minutes from the famous Gorges du Toulourenc. Set on an estate of around 7 hectares, it offers panoramic views over the rolling landscapes of Drôme Provençale, where hills, lavender fields, oak trees and garrigue give way to one another. A true haven of peace, this property will appeal to lovers of nature, open spaces and authenticity seeking a rare place to call home. With approximately 315 m² of living space, the property elegantly combines the charm of the past with the comfort of a family home. From the moment you enter, the generous proportions and abundance of natural light create a warm and welcoming atmosphere. The spacious living room, measuring approximately 80 m², forms the heart of the house. Ideal for entertaining family and friends, it opens naturally onto the outdoors and offers magnificent views of the surrounding countryside. The fully fitted, functional and welcoming kitchen extends into a pleasant veranda, which serves as a genuine additional living space, allowing you to enjoy the scenery in all seasons. The sleeping area comprises four comfortable bedrooms, designed to ensure everyone's privacy. Several ancillary rooms complete the property and offer plenty of scope for customisation to suit your preferences. Outside, the charm is immediately apparent. The vast grounds, covering approximately 17 000 m², guarantee complete privacy and offer scope for a wide range of projects. A carport, a workshop, an outdoor shower area and a beautiful swimming pool, perfectly integrated into its surroundings, round off the features of this property. The various outdoor spaces invite you to make the most of the Provençal climate, whether dining on the terrace, relaxing by the water's edge or simply admiring the landscapes as they change with the seasons. This property is an ideal location for a main residence, an elegant family home, a prestigious second home or even a high-end tourist accommodation venture, thanks to its exceptional setting and significant potential. DPE : F(419)/C(13) This property is for sale through our real estate agency Janssens immobilier in Vaison-la-Romaine. Contact us now for more information or to arrange a viewing: + 33 4 90 41 82 40, available 7 days a week. Information regarding potential risks to which this property is exposed is available on the Géorisques website: http://www.georisques.gouv.fr In accordance with current regulations, the DPE surface area of this property is based on a standardized measurement of the living area. This may differ from the total surface area precisely measured by our sales teams. ''Thanks to our exclusive partnership with Knight Frank, the global leader in luxury real estate, Janssens Immobilier provides each property with exceptional international visibility. This alliance strengthens our local expertise through the power of a network present in more than 50 countries.''
…By Janssens Immobilier Vaison La Romaine


Discover an exceptional property with swimming pool, nestled in one of the most confidential areas of Nyons. Built in 2014, this contemporary villa of nearly 285 m2 living space embodies a perfect combination of modern architecture, high-end services and lifestyle in Provence. It is set in a landscaped setting of about 1,300 m 2, fully enclosed, offering a dominant view and southern exposure, bathed in light throughout the day. On one level, the main house reveals remarkable volumes and a resolutely elegant atmosphere. The reception area, with clean lines, brings together living room, dining room and open kitchen in perfect harmony. Large openings naturally extend the spaces to a covered terrace and a carefully landscaped garden. The custom-made furniture, with impeccable finishes, highlights the refinement of the premises. The sleeping area accommodates three bedrooms, including a sumptuous master suite with dressing room, as well as two bathrooms with neat services. Comfort is absolute thanks to the latest generation equipment: underfloor heating by heat pump, integrated air conditioning and rolling shutters with adjustable slats. Thought as a real extension of the property, the independent guest house offers an ideal setting for receiving in complete privacy or considering a luxury rental activity. It offers a bright living room with open kitchen, three bedrooms—including an office—and two bathrooms. Outside, the charm operates immediately. An elegant heated pool with salt filtration fits perfectly into a space dedicated to relaxation, complete with a garden bathroom and a summer kitchen sheltered with plancha—ideal for special moments in any season. A double tiled garage with mezzanine, a restored garden shed and a pyre complete this rare property. Home automation remotely controllable, centralized aspiration, photovoltaic panels and efficient insulation testify to the level of requirement brought to this realization. A confidential address for an exceptional property, in the heart of Provence, intended for a clientele seeking discretion, comfort and absolute refinement
…By Kretz & Partners


Elegant Provençal Property with Swimming Pool, Pool House, and Independent Apartment Facing Mont Ventoux-26110. Just a few minutes from Vaison-la-Romaine and Nyons, in the heart of the charming Provençal village of Saint-Maurice-sur-Eygues 26110, this superb character villa offers approximately 211 m2 of living space within a calm and privileged environment, in immediate proximity to shops and amenities. Built on a landscaped and enclosed plot of 714 m2, this property impresses with its generous volumes, quality features, and strong potential for hosting or seasonal rental activities. The house is organized on two levels and offers two interconnected accommodations, totaling 11 rooms including 7 bedrooms, plus an independent gîte apartment and an independent guest room. Outside, the living spaces fully invite the Provençal art of living: Stunning swimming pool 12 x 6 m with reinforced PVC lining and recent machinery, sliding pool cover, large pool house with summer kitchen and shaded dining area, multiple covered and uncovered terraces, intimate wooded garden, large garage with automated door, underground wine cellar, technical room, and outdoor restrooms. From the terraces, the unobstructed view of the majestic Mont Ventoux, nicknamed the Giant of Provence, offers a remarkable panorama. Interior Distribution Main Residence Upper Level: Entrance and hallway, independent furnished and equipped kitchen, spacious living/dining room with insert fireplace, covered terrace with Ventoux view, large terrace of about 40 m2 with direct access to the pool area, guest WC, two bedrooms, bathroom/shower room. Upstairs: Distribution hall, third bedroom. Independent Accommodation Garden Level: Porch entrance, equipped kitchen, beautiful living area opening onto terrace and garden, bedroom with private shower room, independent WC, two additional bedrooms, shower room with WC and laundry space, playroom that can serve as a bedroom, independent room with private external access. Features & Comfort: Recent heat pump, PVC double glazing, electric roller shutters, internet fiber, two electric meters, sewage system, DPE: Class C / Climate A, property tax: 1,800 EUR/year. Highlights: Sought-after location between Vaucluse and Drôme Provençale, amenities within walking distance, ideal for large family home or hosting activity, excellent seasonal rental potential, remarkably landscaped outdoor spaces, high-end swimming pool and quality features, sought-after tourist environment in immediate proximity to Vaison-la-Romaine. Fees charged to the seller. Information on the risks to which this property is exposed is available on the Géorisques website. Contact 06.51.31.22.55This description has been automatically translated from French.
…By Alp


IN THE TOULOURENC VALLEY, A FEW KILOMETERS FROM MONTBRUN LES BAINS AND ITS RENOWNED THERMAL WATERS, IN A QUIET LOCATION, WITH AN UNBEATABLE VIEW OF THE SURROUNDING HILLS, COME AND DISCOVER THIS SUPERB CHARACTER MILL, TASTELY RESTORED, WITH A LIVING AREA OF APPROXIMATELY 300M2, OUTBUILDINGS, ON LAND OF MORE THAN 7 HECTARES WITH ITS 10X4 SWIMMING POOL AND TERRACES. THIS STONE PROPERTY INCLUDES A SPACIOUS AND VERY BRIGHT LIVING ROOM OF APPROXIMATELY 80M2, WITH ITS PERIOD FIREPLACE, ITS VERANDA, SEMI-FITTED KITCHEN, 4 BEDROOMS, OFFICE ROOM, 2 BATHROOMS, TOILETS, A SECTION OF OUTBUILDINGS INCLUDING A CANOPY AND A WORKSHOP COMPLETES THIS PROPERTY, QUALITY RESTORATION / BEAUTIFUL FITTINGS / ELECTRIC HEATING / SEPTIC TANK / PROPERTY TAX 1870 EUROS / SOUTHERN FACING / BEAUTIFUL OPEN VIEW / DOMINANT LOCATION / CONSTRUCTION FROM 1670 / QUIET / MANY POSSIBILITIES / TO VISIT WITHOUT DELAY. INFORMATION ON THE RISKS TO WHICH THIS PROPERTY IS EXPOSED IS AVAILABLE ON THE GEORISQUES WEBSITE: www.georisques.gouv.fr REFERENCE: 3226 // PRICE: 1,095,000 EUROS, agency fees are payable by the seller, included in the displayed price,
…By Accord Immobilier Provence


Located a few kilometers from Nyons and Vaison-la-Romaine, this property offers a peaceful and enchanting setting, ideal for lovers of nature and serenity. In the heart of a 1.3 hectare plot, graced with a picturesque olive grove, stands a 200 m2 stone farmhouse. This renovated farmhouse, offering all modern comforts, is complemented by an adjoining gîte, perfect for hosting guests or for a rental project. Description of the main farmhouse On the ground floor: A fully equipped kitchen/dining room, ideal for convivial moments. A cozy living room of 19 m2. A bedroom, a shower room and a toilet for optimal comfort. Upstairs: Three spacious bedrooms, perfect for accommodating family and friends. An additional bathroom and toilet. Description of the adjoining cottage The cottage includes: On the ground floor: a multifunctional living space (kitchen/dining room/living room) of 21 m2, a WC and a storage area. Upstairs: a bedroom and a bathroom offering privacy and comfort. Additional and outdoor spaces A spacious hangar, three cellars and a shed to renovate according to your needs. A shaded terrace, ideal for relaxation, with a 1.8 x 4.4 m pool to cool off on sunny days. An artesian well ensuring a water supply, an undeniable asset. Work to be carried out: Some work is needed to fully reveal the potential of this property located in an agricultural zone. Les informations sur les risques auxquels ce bien est exposé sont disponibles sur le site Géorisques : www.georisques.gouv.fr
…By Lord & Sons


Immobilier.notaires® and the notarial office SELAS APCG - Notaires offer you: House / villa for sale - VINSOBRES (26110) - - - - - - - - - - - - - - - - - - - - - - Nestled in the heart of VINSOBRES, this exceptional property benefits from truly magical surroundings, between tranquility and nature with a view of Mont Ventoux. Built on a magnificent landscaped plot of 4,555 m², this dwelling of approximately 250 m² of living space captivates with the elegance of its exteriors and the quality of its fittings. Its entirely bespoke garden constitutes a landscaping work in its own right: perfectly structured and meticulously maintained, it offers a unique and refined living environment. The house consists of a main residence and an independent house, connected by a charming central patio. => The main residence offers: * On the ground floor: Covered terrace, Entrance with closets, Kitchen open to the living room with fireplace and access to the terrace, Dining room bathed in light thanks to its large bay windows opening to the outside, Hallway with dressing room, Bedroom, Bathroom with double sink and bathtub, Independent WC with washbasin. * Upstairs: Spacious mezzanine arranged as an office space and gym, Bedroom with equipped dressing room, Shower room with shower and sink, Independent WC with washbasin. * In the basement: Large garage of over 100 m² with electric door, numerous storage spaces and water point. => The dependency includes: Kitchen with terrace access, Pleasant living room with fireplace, Bedroom, Shower room with shower and sink, Independent WC with washbasin. Central patio between the two housing units. => Outside, each space has been designed with care to fully enhance the exceptional character of the place: Exceptional garden offering intimate spaces, Superb terraces with unobstructed views, Pool, Boules court, Dry stone terraces, Small square with well, Dependency of 20 m², Large tarmac courtyard, Electric wrought iron gate, Borehole, automatic watering and outdoor lighting, Splendid view of Mont Ventoux, without overlooking. House in very good condition and very comfortable. Bedroom and water room on the ground floor. The selected materials, the impeccable maintenance of the property, and the quality of the outdoor fittings make this house a rare property in the area. Energy diagnosis (main residence): Consumption (primary energy): 100 kwh/m²/year (B) Greenhouse gas emissions: 3 kgCO²/m²/year (A) Estimated amount of annual energy expenses for standard use: between €1,490 and €2,080 per year. Energy diagnosis (dependency): Consumption (primary energy): 176 kwh/m²/year (C) Greenhouse gas emissions: 5 kgCO²/m²/year (A) Estimated amount of annual energy expenses for standard use: between €1,140 and €1,600 per year. Information on the risks to which this property is exposed is available on the Géorisques website: https://www.georisques.gouv.fr/ Online prices: https://apcg.notaires.fr/tarifs.htm - - - - - - - - - - - - - - - - - - - - - - Visits: By appointment. Contact: 04.75.26.51.54 - - - - - - - - - - - - - - - - - - - - - - Advertisement from the study SELAS APCG - Notaries - Notaries in Nyons - SIRET No: 30601841700031 - - - - - - - - - - - - - - - - - - - - - - Immobilier.notaires®: Evaluate, buy & sell with notaries throughout France. 12,000 notaries, experts, and negotiators support you in your real estate projects with complete confidence.This description has been automatically translated from French.
…By Immo-interactif


Discover this character property for sale in Buis-les-Baronnies, in the heart of the Drôme Provençale. This former presbytery charms with its authenticity, generous volumes, and privileged setting within a lively and sought-after village. Nestled in a typically Provençal environment, this residence offers an elegant and warm atmosphere, ideal for a hospitality business or a large family home. Thoughtfully arranged around beautiful reception areas and independent suites, it harmoniously combines comfort and character. Character property in the heart of Buis-les-Baronnies Numerous suites with independent access Authentic and highly desirable living environment Interior description From the moment you enter, the impressive volumes are immediately apparent, with a spacious hall leading to an office, a guest WC, a living room with fireplace opening onto the courtyard, and a dining room extending to the outdoors. A separate kitchen with pantry completes this welcoming living area. The first floor features four suites, each with its own identity, some benefiting from independent outdoor access. The second floor offers three additional suites, including one with a terrace and another with a mezzanine, ensuring comfort and independence for each occupant. The layout has been carefully designed to balance privacy and conviviality, with a fluid circulation and features well suited for a guesthouse project or a large residence. Outdoor spaces & lifestyle The property benefits from several terraces, covered areas, and a pleasant courtyard, allowing full enjoyment of the Provençal climate. A concrete 5.5x5.5 swimming pool with heat pump completes this relaxation-oriented setting. Additional spaces such as a covered area, laundry room, technical room, and garage enhance daily comfort and functionality. Local life & proximity Buis-les-Baronnies is a dynamic and sought-after village, renowned for its market, shops, and exceptional natural setting between mountains and olive groves. It offers an ideal quality of life, whether as a primary residence or for a tourism project. This property in Buis-les-Baronnies represents a rare opportunity, ideal for a hospitality project or a spacious family home, in the heart of an authentic Provençal setting. This property is for sale through our real estate agency in Vaison-la-Romaine. Contact us now for more information or to arrange a viewing: + 33 4 90 41 82 40, available 7 days a week. Information regarding potential risks to which this property is exposed is available on the Géorisques website: http://www.georisques.gouv.fr In accordance with current regulations, the DPE surface area of this property is based on a standardized measurement of the living area. This may differ from the total surface area precisely measured by our sales teams. ''Thanks to our exclusive partnership with Knight Frank, the global leader in luxury real estate, Janssens Immobilier provides each property with exceptional international visibility. This alliance strengthens our local expertise through the power of a network present in more than 50 countries.''
…By Janssens Immobilier Vaison La Romaine


In the heart of an authentic Provençal village, this elegant village house of approximately 190 m2 has been carefully renovated, where the charm of the old blends harmoniously with contemporary comfort. Behind its discreet facade lies a true haven of peace, offering a warm and soothing atmosphere. From the garden level, a self-contained studio with a kitchenette and shower room opens onto a charming, completely private courtyard. An ideal space for hosting family and friends, starting a hospitality business, or offering complete independence to its occupants. The ground floor features a spacious dining room with exposed beams, leading to a fully equipped, separate kitchen that opens onto the courtyard. A study with exposed stone walls, a characterful bedroom with its original stone sink, and a wood-burning stove that provides warmth in winter complete this level. Upstairs, the light-filled living room invites relaxation around its wood-burning stove. It opens onto a pleasant rooftop terrace, a true extension of the living space, offering unobstructed views over the village rooftops and surrounding hills. This level also includes a bedroom with its own bathroom, a second separate bathroom, and a spacious bedroom extending into a bright veranda that serves as a winter garden. Designed for optimal comfort in every season, the house features reversible air conditioning, double-glazed windows, and mosquito nets. Two magnificent vaulted cellars complete the authentic character of this residence. Located just 8 minutes from Buis-les-Baronnies and 20 minutes from Vaison-la-Romaine, this property will appeal to lovers of charming main residences as well as those looking for a characterful holiday home or a quality rental investment. An authentic house, where each space tells a story and invites you to savor the gentle Provençal way of life. Les informations sur les risques auxquels ce bien est exposé sont disponibles sur le site Géorisques : www.georisques.gouv.fr
…By Lord & Sons


The Lord & Sons agency, experts in exceptional properties, is proud to offer you this rare property on the market. Just a few minutes' walk from the center of an emblematic village of Provence, discover a true real estate gem nestled in a green setting of more than 7,134 m2 . This characterful castle now houses a charming establishment dedicated to well-being, with a spa, massages, sauna and jacuzzi, high-end services, offering a perfect harmony between the authentic elegance of the old, modern comfort and an atmosphere of absolute serenity. An idyllic and rare setting: More than 7,134 m2 of landscaped park , century-old trees , not overlooked Dominant position , ensuring privacy and unobstructed view Private parking in the fenced and secure park , for customers or personal use Natural pool fed by a spring & a heated swimming pool Connection to city water and sewerage High-end services: The castle includes 5 sumptuous suites , all decorated with refinement and equipped with marble fireplaces. A warm and luxurious atmosphere, combining old-world charm with modern comfort An independent apartment with private access remains to be renovated, offering strong development potential (gîte, staff accommodation, etc.) Rare investment opportunity: A booming tourist activity, with a loyal clientele and constantly increasing turnover No upgrades or work required: immediate operation possible Strong development potential (events, privatizations, wellness retreats, etc.) An ideal property for a high-end hotel project, prestigious family home or luxury second home. Les informations sur les risques auxquels ce bien est exposé sont disponibles sur le site Géorisques : www.georisques.gouv.fr
…By Lord & Sons


iad France - Sophie Fougerat offers you: MOLLANS-SUR-OUVÈZE - Villa - 220M² - This character home dating from 2011 boasts a meticulously designed architecture on a plot of green oaks and garrigue. Positioned on a dominant slope with a view of the village of Mollans sur Ouvèze, its suspended swimming pool of 11m x 5.5m, heated, facing the mountains will allow you to enjoy a breathtaking privileged view. This house develops 220 m² of living space spread over 7 main rooms, including 6 large bedrooms (each with its own shower room). The ground floor introduces a fluid and well-arranged interior consisting of a beautiful entrance leading to a living room and dining room with a large fireplace, forming a convivial living space open to a terrace and the valley. The kitchen open to the pool completes this living level. Still on the same level, you will find 2 beautiful bedrooms with shower rooms and 2 separate toilets. The garden level consists of 4 large bedrooms each benefiting from a private shower room or bathroom, a dressing room, 2 independent toilets, and a laundry/technical room. An uncommon asset that guarantees great tranquility for each occupant. Technical: wall insulation, roof insulation, double glazing, underfloor heating by heat pump, VMC, fiber, swimming pool heating by heat pump. My opinion: Designed for a family home or seasonal rental, the whole reflects a recent traditional construction and rigorous maintenance. This villa is worthy of its atypical architecture: 3 terraces with a total area of 210m² offer multiple relaxation spaces, while the pool makes this property a summer address. A parking area complements the facilities, and a basement of over 50m² provides appreciable storage capacity. Contact us to arrange a visit and discover the potential of this beautiful architectural achievement for yourself. Agency fees are the responsibility of the seller. A valid identification document will be required at the visit, in accordance with Article L.561-5 of the Monetary and Financial Code. Information on the risks to which this property is exposed, including the legal obligation for brush clearing, is available on the Géorisques website: http://www.georisques.gouv.fr. This real estate advertisement has been drafted under the editorial responsibility of Ms. Sophie Fougerat, independent real estate agent (without holding funds), commercial agent of SAS I@D France registered with the RSAC of AVIGNON under number 852796937, holder of the real estate canvassing card on behalf of the company I@D France SAS.This description has been automatically translated from French.
…By Iad France


This characterful residence for sale in Nyons elegantly combines the prestige of early 20th-century architecture with the comfort of a contemporary renovation, just steps from the shops and lively atmosphere of the historic center. Behind its charming facade, this remarkable 1900 property reveals a refined world where every detail has been meticulously considered. Completely redesigned in 2017 by two interior designers, it has retained its original character while incorporating modern amenities, creating a warm, bright, and timeless ambiance. From the moment you enter, the spaciousness is immediately captivating. The large, open-plan living room of approximately 47 m², facing south, benefits from exceptional natural light throughout the day. The fully fitted and equipped kitchen opens seamlessly onto the dining room, offering a welcoming and functional space for entertaining. Each of the four air-conditioned bedrooms features custom-made storage and dressing rooms. Two bathrooms, a pantry, a laundry room, a games room or gym, and magnificent vaulted cellars spanning the entire footprint of the house complete this perfectly organized property. Twenty-five photovoltaic panels ensure excellent energy efficiency and contribute to everyday comfort. Outside, the landscaped garden is a true haven of peace in the heart of the village. Carefully designed and equipped with automatic watering, it features a lovely 7 x 3 meter swimming pool, seamlessly integrated and secluded. A 19 m² wood store and a spacious, independent 90 m² workshop, insulated, heated, and with its own access, offer numerous possibilities: an art space, an office, a reception room, or a business. Renowned for its exceptional climate, its Provençal market, its olive groves, and its relaxed lifestyle, Nyons offers a desirable living environment year-round. From the property, shops, restaurants, schools, and all amenities are within easy walking distance, allowing you to fully enjoy village life without any constraints. Whether for a characterful primary residence, an elegant family home, or a project combining residential and professional activities, this property represents a rare opportunity on the Drôme Provençale real estate market. Its architecture, the quality of its renovation, and its features make it a discreet address where heritage and the art of living meet in perfect harmony. This property is for sale through our real estate agency Janssens immobilier in Vaison-la-Romaine. Contact us now for more information or to arrange a viewing: + 33 4 90 41 82 40, available 7 days a week. Information regarding potential risks to which this property is exposed is available on the Géorisques website: http://www.georisques.gouv.fr In accordance with current regulations, the DPE surface area of this property is based on a standardized measurement of the living area. This may differ from the total surface area precisely measured by our sales teams. ''Thanks to our exclusive partnership with Knight Frank, the global leader in luxury real estate, Janssens Immobilier provides each property with exceptional international visibility. This alliance strengthens our local expertise through the power of a network present in more than 50 countries.''
…By Janssens Immobilier Vaison La Romaine
'%20stroke='%23DDAA3A'%20stroke-width='1.909'%20stroke-linecap='square'%20stroke-linejoin='bevel'/%3e%3c/svg%3e)
Receive by email any new listing that may match your search criteria
Your criteria :
By validating this form, you accept the general conditions of use of Le Figaro Properties.
These agencies offer a selection of luxury properties vente at Parc des Baronnies Provençales. Feel free to contact them for personalized assistance.
The Parc des Baronnies Provençales area is home to renowned towns such as Nyons, Buis-les-Baronnies, Vinsobres, Mollans-sur-Ouvèze, and Reilhanette, which actively contribute to its charm and appeal. This area offers an excellent quality of life.
Currently, the sales market features a selection of 51 houses.The average price for a luxury property is around $3,800 per square meter. This average reflects a wide price range, from $900 per square meter for properties with potential to $9,100 for exceptional properties.These properties offer a wide variety of sizes to suit every need, with floor space ranging from 80 m² for a charming pied-à-terre to over 600 m² for a spacious family home.The diversity of the real estate market in Parc des Baronnies Provençales offers great opportunities to bring your property goals to life.





