Get early access to listings that match your criteria
Never miss an opportunity again. Our personalized alerts notify you instantly.

 English$ USD · m²


By Monique Lecomte Immobilier
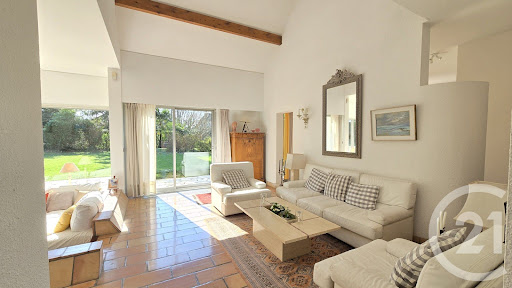
EXCLUSIVITY Bordeaux-Caudéran, the Monique Lecomte Immobilier agency offers for sale this exceptional contemporary villa of 338 m2 on a plot of approximately 1200 m2 not overlooked in the immediate vicinity of the Bordeaux park. Past the reception garden, it consists of a large entrance, a 140 m2 reception with fireplace and open kitchen bathed in light opening onto a terrace and a magnificent west-facing landscaped garden with heated swimming pool. A games room and a storeroom complete the layout of this ground floor. Upstairs there is a master suite with full bathroom and dressing room, 3 bedrooms with their own bathroom, an office that can be used as a fifth bedroom and a laundry room. A pool house, a carport and a closed garage ideally complete this house with careful services located in a family environment close to the shops of the Médoc barrier and renowned educational establishments (Tivoli, l'Assomption, Grand Lebrun). With its modern architectural lines and elegant interior designed by a renowned decorator, this property offers a unique living environment in a green setting. Rare
…


HOSSEGOR - Nestled in a privileged environment between the lake and the ocean, this elegant villa offers a rare living environment, where comfort, serenity, and a pleasant way of life come together. From the entrance, the house reveals a spacious living room bathed in light, extended by a superb veranda allowing enjoyment of each season in a calming atmosphere. The generous volumes and numerous openings create a permanent relationship with the garden and invite one to fully experience the outdoor spaces. The property has four bedrooms as well as three shower rooms, offering comfort and privacy to all occupants. An independent T2 apartment completes the whole, ideal for hosting family and friends with full autonomy or for considering a discreet rental project. Outside, the amenities are on par with the location: a perfectly equipped summer kitchen for moments of conviviality, a large south-facing swimming pool, as well as a remarkable garden resembling a clearing, offering numerous layout possibilities. Just a few steps from the lake and in immediate proximity to the ocean, this villa benefits from a particularly sought-after location, in the heart of one of the most popular areas of the Landes coast. A property of character, ideal as a primary residence or as an elegant holiday home between nature and the ocean. This villa for sale is offered by the Hossegor Villas agency, specializing in the sale of prestige properties on the south coast of the Landes.This description has been automatically translated from French.
…By Hossegor Villas


Just a stone’s throw from the highly sought-after Place Marie Brizard, discover this magnificent, renovated 100 m² flat that elegantly combines old-world charm with contemporary comfort. Set in a beautiful stone-built building, it captivates with its brightness, spacious rooms and, above all, its exceptional 170 m² private garden – a true haven of peace right in the heart of Bordeaux. A balcony, cellar, high-quality fittings and a sought-after location in the immediate vicinity of shops and transport links complete this rare property. A hidden gem to be discovered without delay. ? Matthieu Mazière – 06 86 44 43 51
…By Maxwell-baynes Bordeaux-bassin - Christie’s International Real Estate


Arcachon Centre – Bright 5-room apartment near the beach Located in a sought-after area of Arcachon, just a few minutes from the beach and shops, this 110 m² apartment is on the first floor of a residence with an elevator. It comprises a spacious entrance, a bright 34 m² south-facing living room, an independent kitchen, three bedrooms, two bathrooms with toilets, and a laundry room. An 8 m² balcony completes the property and provides a pleasant outdoor space. Price: €897,000 HAI Including fees of €42,000, i.e. 4.91% payable by the buyer. DPE C (87.3) ; C (3) Estimated annual energy cost: between €1,010 - €1,410 per year. Lot number: 4603 Carrez surface area: 110.43 m² Condominium charges €363.70/quarter No ongoing legal proceedings. For more information contact Daria VLASOVA, Independent Sales Agent RSAC number: 883 973 448 RCP number: MMA127100479. Find all our properties on IMMOBA. Information on the risks (natural, mining, technological) to which this property is exposed is available on the Géorisques website: georisques.gouv.fr
…By Coldwell Banker Immoba Realty Bassin D'arcachon


Close to the Public Garden, Portal course, and Notre-Dame street: on the top floor in duplex, crossing T3 offering careful amenities, custom arrangements, and large south-facing terrace. Highlights: * Bright duplex, double crossing orientation, generous volumes with vaulted ceilings and exposed concrete slabs. * Large south-facing terrace: integrated planting boxes and pergola, unobstructed views, relaxation & dining purposes. * Nobility finishes: oak parquet (lower levels), large format terrazzo type tiles (living room / utility room / bathroom), custom wood joinery. * Integrated arrangements: structured joinery set surrounding living room / staircase, storage, TV furniture, wardrobes, office space. Custom-made interior staircase. * Integrated wooden kitchen (stainless steel worktop, sink, hob, hood, appliance spaces). * Functional bathroom: 120×90 shower, washbasin unit, towel dryer; toilet with technical closet (hot water tank). * Technical comfort: reversible heat pump (heating/cooling) with integrated splits, single-flow VMC, fiber pre-wiring, electric blinds. * Sustainable construction: earth brick masonry Materrup, careful insulation, photovoltaic panels on the roof. * Practical common areas: bike room, waste room, secured access (keypad/intercom/card). * Customization possibility (TMA) — contractual descriptive notice annexed to the sales deed. For the full file or a private presentation: contact John Taylor Bordeaux.
…By John Taylor Bordeaux


FOR SALE 50 MIN SOUTH OF BORDEAUX - EASY ACCESS BY MOTORWAY - TRAIN STATION 15 min away. The B. LAFAYE Agency offers for sale a beautiful 18th-century residence located in a listed historic village. This elegant townhouse has retained its original layout and architectural features: a spacious entrance hall, a beautiful stone staircase, a living room with wood paneling and paintings, a period fireplace, a dining room leading to a south-facing garden, a lovely fitted country kitchen opening onto an interior courtyard, a pantry, a laundry room, an office, 7 bedrooms, 2 bathrooms, a shower room, and a dressing room. A very attractive entrance courtyard with a well, a garage, a workshop, a large reception room, a south-facing garden, a covered patio, 2 beautiful vaulted cellars, and exceptional views of the town's most beautiful park complete the property. Very quiet and close to all amenities.
…By Agence Lafaye


The advertiser did not provide an english description for this listing.
…By Prada Prestige Immo


On the edge of the Orx marshland a two-house estate Some places are not visited they are felt. Between the protected nature reserve of the Orx marshland and the Landes coast, this discreet estate unfolds two characterful houses and vast outbuildings across nearly two and a half hectares, where light, water and ancient trees compose a rare way of living. At the end of a private lane, two independent houses face one another within a 2.4-hectare green setting. Fully renovated, they blend the charm of old stone dressed-stone and rubble walls, generous volumes beneath high ceilings with the most accomplished contemporary comfort. Together they offer approximately 330 sqm of living space, designed both for entertaining and for retreat: a spacious main house and a second house, ideal for guests, a hospitality venture or independent living. Heat pump, wood heating, double glazing, full insulation: an energy rating of class C, rare for a property of such character. The estate is further distinguished by its exceptional outbuildings: a private 80 sqm gym, and two garages of 111 sqm each one fully tiled with a motorised double door, the other open, ideal for a collection, vehicles or any project to imagine. Over 300 sqm of annexes, serving a life without compromise. Here, the horizon belongs to the Orx marshland a listed bird sanctuary and a haven of absolute calm. The beaches of the Landes coast and the Basque Country lie minutes away; Biarritz airport and major routes remain within easy reach. The privacy of an estate, without the isolation. At a glance Two independent houses, fully renovated ~330 sqm of living space · ~2.4-hectare landscaped grounds 80 sqm gym · two 111 sqm garages (one tiled with double door) Bordering the Orx marshland nature reserve Energy rating C · heat pump & wood heating Preserved natural setting, no overlooking Presented exclusively by La Case. Viewings by qualified enquiry. Price: €2,277,000 agency fees payable by the seller.
…By La Case Conciergerie


The advertiser did not provide an english description for this listing.
…Private owner


The advertiser did not provide an english description for this listing.
…By Abriculteurs


Located right next to the shops at Barrière du Médoc, Parc Bordelais, and the renowned Tivoli, Grand Lebrun, and l’Assomption restaurants, discover this charming family home in need of renovation, offering spacious rooms and remarkable potential in one of Bordeaux’s most sought-after neighborhoods. Just a few minutes’ walk from tram line D, it also benefits from excellent public transportation links, providing direct access to downtown Bordeaux in less than 10 minutes and to Saint-Jean Station in less than 30 minutes. Built on a lot of approximately 380 m², the property features a welcoming front garden as well as a pleasant, secluded backyard. From the moment you enter, the house captivates with its spaciousness, natural light, and architectural features. The ground floor features a separate kitchen as well as generous living areas that open widely onto the garden, creating the perfect setting for a superb, family-friendly living space. A majestic staircase leads to the first floor, which features two large bedrooms and a spacious bathroom. The second floor offers three additional bedrooms as well as a second bathroom. With five bedrooms in total, the house offers a layout that is particularly well-suited to family life. A large basement that spans the entire footprint of the house completes the property. Its spacious layout offers numerous possibilities for conversion to create a true additional living space at garden level: a gym, home theater, game room, office, or separate living area. Finally, a locked garage with private access is a highly sought-after feature in this area. A home with great potential, ready to be redesigned to suit your tastes, to create a custom family home with a garden and garage in a prime location.
…By Millenium Transactions


In the heart of the highly sought-after Ville d’Hiver neighborhood in Arcachon, discover this superb, 45 m² luxury apartment, located on the ground floor of an elegant Arcachon-style building, fully renovated to preserve its architecture and character. The tone is set from the moment you enter: a prestigious and secure entry hall, generous spaces, high ceilings, and high-end finishes. The apartment, fully renovated with high-quality materials and finishes, features a pleasant living area with remarkable spaciousness, opening onto a 50 m² garden that serves as a natural extension of the interior space. The care taken in the renovation is evident in every detail: oak hardwood floors, a seamlessly integrated ducted reversible air conditioning system, and reinforced interior soundproofing, ensuring an excellent level of comfort in everyday life. The sleeping area consists of two beautiful bedrooms, both opening directly onto the terrace, offering plenty of natural light, tranquility, and exclusive access to this pleasant outdoor space. The residence enjoys a particularly privileged setting, with a large landscaped park in front of the building, bringing tranquility, greenery, and character to this exceptional location. An elevator provides direct access to the parking level, offering a level of convenience that is especially appreciated in daily life. A rare find in Arcachon, combining the charm of the traditional architecture of the “Ville d’Hiver” with the comfort of a new home and the amenities of a high-end contemporary apartment. An exclusive location for clients seeking a characterful apartment in one of Arcachon’s most iconic neighborhoods. Option to purchase a locked garage as an add-on, for added comfort and security.
…By Millenium Transactions


Ideally situated in the heart of the highly sought-after Fondaudège district, just 200 metres from Place Tourny and the Jardin Public, this apartment enjoys a prime location, within walking distance of high-quality shops and the neighbourhood’s finest establishments. Situated on the 3rd floor with a semi-private lift leading directly to the flat, this rare property offers high-end amenities in an elegant and private living environment. The entrance opens onto a superb, light-filled dual-aspect living room with generous proportions. The fully fitted, semi-open-plan kitchen impresses with the quality of its materials and its marble worktop. The sleeping area comprises two bedrooms with ample bespoke storage, as well as a spacious shower room. A separate toilet completes the layout. The current layout easily allows for the creation of a third bedroom to suit your needs. Completely renovated to the highest standards, this apartment is in immaculate condition and requires no further work. A cellar completes this exceptional property. A rare find, combining an exceptional location, refined finishes and absolute comfort.
…By Millenium Transactions


Just 15 minutes from Libourne, 20 minutes from Saint-Émilion, and about 35 minutes from Bordeaux, this beautiful Gironde home, with approximately 240 m² of living space, is set in a quiet, unspoiled setting in the heart of a large wooded park with beautiful views of the surrounding vineyards. Completely renovated in 2021, the house now offers high-end features while retaining the elements that give it its charm. The rooms are spacious, the materials have been carefully selected, and the property is perfectly maintained, with no renovations needed. On the ground floor, a beautiful entryway leads to spacious living areas that open onto the garden. The living room, dining room, and kitchen each feature their own fireplace, while the high ceilings and exposed beams highlight the home’s character. A separate utility room completes this space. Also on the ground floor, a spacious, air-conditioned master suite features its own walk-in closet and a bathroom with a tub and shower. Upstairs, the sleeping area consists of four bedrooms, two of which have their own bathroom. A large bathroom with a tub and shower, as well as a walk-in closet, complete this level. The property also features a spacious garage of approximately 90 m², in addition to several separate rooms dedicated to storage, including a wine cellar. Outside, the groundsspanning over 7,000 m²offer various spaces surrounding the house. They feature beautiful, century-old trees designated as protected landmarks, numerous varieties of fruit trees, and enjoy unobstructed views of the vineyards. An 11 x 3-meter heated saltwater pool nicely complements the outdoor areas. Thanks to the recent renovation, the property is ready for immediate occupancy. The double-glazed window frames, in particular, were replaced less than two years ago, and the cast-iron radiators add to the home’s charm. To make maintaining the grounds easier, the property comes with a robotic lawn mower and a riding mower. A complete family home, offering spacious rooms, a prime location, and the tranquility of the countryside, all while remaining in close proximity to Libourne and easily accessible from Bordeaux.
…By Millenium Transactions


EXCEPTIONAL PROPERTY WITH PANORAMIC VIEWS, located just 10 minutes from Bidache and 30 min from Bayonne ( Airport ,TGV Biarritz, 40 min ).This Basque residence from the early 19th century has been recently fully renovated to brand-new condition, requiring no work whatsoever. It is a warm, wonderful home to live in, set in a preserved, peaceful environment with no direct overlook, yet not isolated. Positioned at the center of a single contiguous, perfectly maintained 15.7-hectare (approx. 38.8-acre) lot, the property is free of any agricultural lease and subject to no easements. It offers a breathtaking panoramic view of the Pyrenees mountain range and the surrounding Basque countryside. Amenities (shops, schools, medical services, hospital) are all within a 10-minute drive. The main house (273 sq m/ approx. approx.2,938 sq ft of living space) was restored in 2023 using high-end materials and finishes. The entire home features underfloor heating powered by a premium heat pump. A micro-station wastewater treatment system, sub-foundations, ring beam, roof structure, and roofing are all brand new. All structural work is covered by ten-year builder guarantees (garanties décennales). - Ground floor: Main entrance, dining room, spacious fully equipped kitchen with a dining area opening onto a very large covered south-facing terrace with magnificent views. Pantry/utility room, guest toilets. An independent suite/guest wing comprising a bedroom, a living room with a kitchenette (or 2nd bedroom), a shower room, and separate toilets, also benefiting from direct exterior access. - First floor: Bright, light-filled spacious living room opening onto a tropézienne terrace with panoramic views. Office with built-in storage. Two bedrooms in a separate dedicated wing, complete with their own shower room and separate toilets. - Exterior & Outbuildings: Suitable for a swimming pool (terrain piscinable). Carport for 3 vehicles plus additional parking spaces. A recently built 528 sq m (approx. 5,683 sq ft) barn with water and electricity hookups and easy vehicle access, located about 250 meters from the main house-ideal for equestrian projects, storage, or other uses.
…Private owner


Pau / Prolongement Trespoey. St Léon district. Discover this superb architect-designed house from the 80s, offering approximately 213m2 (241m2 on the ground) of living space on a plot of 1060m2. Located in a quiet and sought-after area, it charms with its generous volumes and exceptional brightness. On the ground floor, you will find a lovely living space with an open fireplace ideal for friendly moments, as well as an independent kitchen. In terms of sleeping space, the house features 5 spacious bedrooms and two bathrooms: 2 bedrooms on the ground floor, including a master suite, and 3 upstairs, as well as a study nook. A garage completes this property. Its privileged environment and unique architecture make it a rare opportunity on the market. A must-visit without delay. The land is suitable for a pool.This description has been automatically translated from French.
…By Oci Immobilier


HEART OF TRESPOEY / PAU / 1930s HOUSE WITH GARAGE + TERRACE Basque master house from the early 20th century with 4/5 bedrooms EXCLUSIVITY In one of the most sought-after neighborhoods of Pau, in the heart of Trespoey, just a few minutes' walk from the city center and Beaumont Park, discover this elegant character master house. Built on a closed plot of 655 m², this property offers a rare balance between old-world charm, generous space, and modern comfort. Its architecture, period features, and beautiful brightness give it a unique atmosphere that is both family-friendly and elegant. The ground floor features beautiful reception rooms, notably a bright south-facing living room of over 35 m², enhanced by an antique fireplace, as well as a separate dining room and a separate kitchen. Upstairs, the sleeping area offers three beautiful bedrooms and a contemporary shower room. A fourth en-suite bedroom, accessible via a second staircase, provides great flexibility for hosting, working, or creating a more private space. The mezzanine, about 80 m², complements the property with a fifth bedroom, a laundry room, a shower room with WC, a wine cellar, and a large room with multiple possibilities: games room, wellness space, gym, or home cinema. A 22 m² garage with direct access to the patio completes the property. The house also benefits from appreciated features: double glazing, reversible air conditioning, recently insulated attics, and particularly well-maintained premises. A privileged address Just 5 minutes' walk from the city center of Pau, in immediate proximity to Beaumont Park, shops, and several reputed schools, this address offers a privileged living environment where essentials can be done on foot. A character property, rare for its location and potential, that deserves to be discovered on site. Private viewings by appointment.
…By Oci Immobilier


Just 15 minutes from Bordeaux, in one of the most sought-after areas of Bouliac, this magnificent property of approximately 280 m² is situated in the heart of landscaped grounds of nearly 2,000 m².From the moment you arrive, the feeling of space prevails. The garden surrounds the house, eyes wander through the vegetation, and its South-West exposure provides beautiful light to both the living spaces and the exteriors.Inside, the house has been designed as a true family living space.The ground floor is organized around a vast reception area that is largely open to the garden. The living room, enhanced by an ethanol fireplace, extends into the dining room and the custom kitchen, complemented by a pantry and a laundry room. An additional dressing room adds appreciable comfort to daily life. Underfloor heating and large bay windows contribute to the pleasantness of this space.The terraces naturally extend the living areas. Over 100 m² allows for various atmospheres: lunch in the shade of the pergola, hosting friends, enjoying the pool, or simply appreciating the tranquility of the garden.The house also offers a particularly pleasant daily organization.On the ground floor, 2 distinct sleeping areas allow everyone to maintain their privacy. On one side, there is a master suite with a dressing room and bathroom. On the other side, there is a second suite with its own shower room, ideal for hosting family or friends with complete independence.Upstairs, 3 additional bedrooms and 1 shower room complete the whole, bringing the house to 5 bedrooms and 3 bathrooms.Outside, the fruit trees, landscaped areas, and absence of overlooks enhance the feeling of calm and disconnection. A carport and several parking options complete the property.Just a few minutes from the center of Bouliac, this house is aimed at those who seek both volumes and the feeling of coming home and immediately disconnecting from the rhythm of the city.DPE: C/158GES: A/5Estimated annual energy costs of the housing: €2640-3620Transaction fees (inclusive of tax) to be borne by the sellerInformation on the risks to which this property is exposed is available on the Géorisques website: www.georisques.gouv.fr.Bouliac offers a rare way of life, combining residential elegance, nature, and immediate proximity to the metropolis. Situated on the heights of the right bank, the town charms with its confidential atmosphere, rolling landscapes, uninterrupted views, and the feeling of being in the countryside while remaining intimately linked to the city.Particularly appreciated by families, Bouliac benefits from a sought-after school environment, with nearby institutions and quick access to several references on the right bank and Bordeaux Bastide, notably Sainte-Marie Bastide, as well as to institutions in central Bordeaux.Its location also allows quick access to Bordeaux city center, the Saint-Jean train station, and the main axes of the metropolis, while public transport ensures daily connections with the city.However, Bouliac is especially distinguished by the quality of its living environment: generous properties, beautiful gardens, a preserved residential atmosphere, and a true sweetness of life, just a few kilometers from the bustling vibe of Bordeaux.A particularly sought-after address for those wishing to combine space, discretion, and proximity to Bordeaux, without sacrificing the comfort of family and urban life.
…By Engel & Völkers Bordeaux


BORDEAUX HISTORIC CENTRE – EXCEPTIONAL APARTMENT – 126M² - LIFT – 2 BEDROOMS Nestled in the heart of Bordeaux’s highly coveted Saint-Pierre district, just moments from Place du Palais and the city's iconic riverfront, this exceptional apartment perfectly embodies the harmonious blend of historic character and contemporary refinement. Situated within one of Bordeaux’s most prestigious and vibrant neighborhoods, it offers a privileged lifestyle where fine dining, charming cafés, artisan boutiques, cultural landmarks, and everyday amenities are all within walking distance. Occupying the fourth floor of an elegant early 20th-century building of distinguished architectural character, the property benefits from the rare advantage of elevator access, a highly sought-after feature in Bordeaux's historic center. Meticulously renovated in 2020, the apartment showcases a thoughtful restoration that honors its architectural heritage while seamlessly incorporating modern comfort and functionality. From the moment one enters, the apartment reveals a refined and welcoming atmosphere. An elegant central gallery serves as the spine of the home, providing graceful circulation throughout the living spaces and creating a strong sense of balance and harmony. The layout has been carefully designed to maximize both functionality and aesthetic appeal, resulting in a residence that feels both grand and intimate. The reception areas are undoubtedly among the property's most impressive features. Arranged in a beautiful sequence, the living room and dining room benefit from exceptional natural light thanks to four large east-facing openings. Each is enhanced by charming Juliet balconies that not only provide architectural elegance but also allow residents to enjoy views over the lively and historic surroundings. The generous proportions of these rooms, combined with impressive ceiling heights and a fluid layout, create a remarkable sense of space and sophistication. Whether hosting elegant dinner parties, entertaining guests, or enjoying everyday life, these reception areas provide a refined setting perfectly suited to both formal and informal occasions. The independent kitchen has been thoughtfully designed and fully equipped to meet modern expectations while maintaining consistency with the apartment's overall aesthetic. Functional yet elegant, it offers a pleasant environment for daily use and culinary pursuits alike. The private quarters have been carefully arranged to ensure comfort and privacy. Positioned within separate wings of the apartment, the sleeping areas provide a peaceful retreat from the vibrant energy of the city center. The principal suite occupies one side of the residence and features a beautiful bedroom opening onto a private balcony, creating a delightful connection with the outdoors. An adjoining contemporary shower room completes this elegant and tranquil space, designed to offer comfort and serenity. On the opposite side of the apartment, a second spacious bedroom benefits from its own independent bathroom, making it ideal for guests, family members, or a private office if desired. This intelligent configuration ensures a high degree of independence and flexibility while preserving the apartment's harmonious flow. Additional practical amenities further enhance the property's appeal. A dedicated laundry area contributes to the comfort and functionality of everyday living, while a magnificent vaulted cellar located in the building's lower level provides valuable storage space. Rich in character and authenticity, this rare feature offers excellent potential for wine storage or additional utility purposes. One of the apartment's defining qualities is the exceptional preservation of its original architectural details. The comprehensive renovation undertaken in 2020 carefully restored and highlighted the elements that give the property its unique identity and timeless elegance. Beautiful solid wood parquet flooring runs throughout the principal rooms, while original cement tiles add character and authenticity. Elegant marble fireplaces, decorative ceiling roses, intricate moldings, and stunning period stained-glass windows serve as reminders of the building's rich architectural heritage. These historic features coexist harmoniously with contemporary finishes and modern amenities, creating a residence that offers both charm and comfort in equal measure. Beyond the apartment itself, the location is truly exceptional. Saint-Pierre remains one of Bordeaux's most desirable and iconic neighborhoods, renowned for its remarkable architectural heritage, vibrant atmosphere, and unparalleled quality of life. Residents enjoy immediate access to the city's finest restaurants, boutiques, cultural institutions, and historic landmarks. The apartment is situated just a short stroll from Place du Palais, Place de la Bourse, the famous Water Mirror, and Bordeaux's picturesque riverfront promenades. Excellent public transportation connections further enhance the convenience of this prestigious address. For additional practicality, subscription parking facilities are available nearby, a particularly valuable asset in Bordeaux's historic center where secure parking is highly sought after. This remarkable property represents a rare opportunity to acquire an elegant and beautifully renovated residence within one of the city's most prestigious neighborhoods. Combining exceptional period features, generous reception spaces, elevator access, balconies, and an outstanding location, it offers an unrivaled lifestyle in the heart of Bordeaux. A timeless apartment where heritage, elegance, and contemporary comfort come together to create an extraordinary urban residence. - What we love: • The spacious living areas, • The prime location in this vibrant neighbourhood, • The proximity to local food shops, • The high-quality renovation. No proceedings in progress. Contact: Ms Maeva Nebout – + 33 633 240 754 for Bordeaux Sotheby's International Realty. Luxury real estate experts in Bordeaux and the surrounding area. [email protected]
…By Bordeaux Sotheby's International Realty


The advertiser did not provide an english description for this listing.
…By Paul Parker Properties


The advertiser did not provide an english description for this listing.
…By Paul Parker Properties


Villas and Houses Agency presents this villa ideally located on the waterfront, with direct access to the beach and an unobstructed view of the Basin.With its 270 m² spread over two independent levels, the house offers a very practical configuration: two complete living spaces that allow you to easily host family and friends or consider two autonomous living areas.On the ground floor:- A beautiful entrance with a ceiling height of 5 meters.- A large living room of over 67 m², very bright, facing the garden, terrace, and the Basin.- A spacious independent kitchen.- 3 bedrooms, including a large master suite with its own shower room and WC.- A second shower room and a separate WC.Upstairs:- A second bright living room, extended by a large terrace overlooking the Basin.- A fully open kitchen leading to the living area.- 3 bedrooms, a shower room, and a WC (same layout as the ground floor).Outdoors and annexes:An 18 m² outbuilding converted into a gym.An independent garage of 25 m².Garden and terrace with feet in the water.A rare property in the area, appreciated for its volumes and its privileged location facing the Basin.A visit is a must!DPE: B - 79 kwh/an/m2GES: A - 3kg/co2/m2/an.Estimated annual energy costs of the property: between €1910 and €2630 per year (Average energy prices indexed to the years 2021, 2022, 2023).PRICE INCLUDING FEES: €2,496,000. Price excluding fees: €2,400,000. Fees of 4% inclusive of tax payable by the buyer, namely: €96,000.Quickly contact our agency in Arès at 05 56 03 78 29 or Valérie MERCHADOU: 06 61 46 47 80 (E.I. commercial agent n° 510 924 673 RSAC BX).Information on the risks to which this property is exposed is available on the Géorisques site: www.georisques.gouv.fr.Fees included of 4% inclusive of tax payable by the buyer. Price excluding fees €2,400,000. Energy class B, Climate class A. Average amount estimated for standard annual energy expenses, established based on the energy prices of the year 2023: between €1910.00 and €2630.00. Information on the risks to which this property is exposed is available on the Géorisques site: georisques.gouv.fr.Your advisor VILLAS & MAISONS L'AGENCE: Valérie MERCHADOU Commercial agent (Sole proprietorship) RSAC 510 924 673 RCP 842953333This description has been automatically translated from French.
…By Villas & Maisons L'agence


Discover this modern family villa with swimming pool, nestled in a green setting. ARÈS – A fully renovated family home of 135 m² designed by an architect, with a swimming pool and a wooded plot of 1127 m². A quiet, family-friendly area, in immediate proximity to schools and shops — a rare opportunity in Arès.This family property of 135 m² immediately attracts with its brightness and green surroundings. The electric gate opens onto a landscaped garden and a beautiful 35 m² swimming pool, ideal for enjoying sunny days sheltered under the covered terrace.Practical information• House 135 m² – 5 rooms – 4 bedrooms• Generous living room bathed in light thanks to its large bay windows overlooking the pool• Equipped American kitchen• Plot of land 1127 m²• 1 bathroom with shower and bathtub, 1 WC• 2 outdoor parking spaces + 1 adjoining garage• West facingHighlights to emphasize•? 35 m² swimming pool•? Wine cellar•?? Solar panels•? Architect renovation 2020•? Wooded land of 1127 m² without vis-à-vis•? Quiet dead end, close to downtownTo arrange a private visit quickly, contact Villas & Maisons L'Agence today at 05 56 03 78 29 and Magali POIRIER: 06.51.52.64.08 (E.I. commercial agent no. 892 339 524 RSAC BX)Fees included of 4.4% VAT charged to the buyer. Price excluding fees 630,000 €. Energy class C, Climate class C Estimated annual energy expenses for standard use: between €1790.00 and €2480.00 for the years 2021, 2022, and 2023 (subscriptions included). Information on the risks to which this property is exposed is available on the Géorisques website: georisques.gouv.fr.Your advisor VILLAS & MAISONS L'AGENCE: Magali POIRIERCommercial agent (Individual business)RSAC 892339524This description has been automatically translated from French.
…By Villas & Maisons L'agence


PYLA-SUR-MER – BEAUTIFUL VILLA UNOBSTRUCTED VIEWS - 450 METERS FROM THE BEACH Situated in the heart of the sought-after Pyla area, this elegant contemporary villa enjoys a prime, peaceful location, just 450 meters from the beach and close to local amenities. With approximately 162 m² of living space, it offers bright rooms and refined architecture that blends seamlessly into its surroundings. The house enjoys an elevated position with a pleasant westerly aspect and unobstructed views. It opens onto an entrance hall with storage, then onto a superb cathedral-ceilinged living room extending onto a terrace of approximately 38 m², as well as a convivial open-plan kitchen. The upper floor is entirely dedicated to a master suite comprising a bedroom, a bathroom, a private terrace and a study. On the garden level, three bedrooms and a bathroom provide guests and family with complete privacy. The landscaped garden, which is private and not overlooked, offers the potential for a swimming pool. A large double garage and a storage area complete this property. - We love: • The superb location, • Its style, • The lovely natural light. Contact : Mr Jean Alain Nebout – + 33 618 196 226 for Cap Ferret Pyla Sotheby's International Realty. Inspiring luxury property, experts in high-end properties, Bassin d'Arcachon, from Cap Ferret to Pyla-sur-Mer. [email protected]
…By Cap Ferret Pyla - Sotheby's International Realty


Beautiful heart stroke! Cap Ferret Pyla Sotheby’s International Realty invites you to discover a rare opportunity on the market: a sumptuous wooden villa with a bold exotic design, nestled in the heart of a privileged green setting in the sought-after Haïtza neighborhood, just 500 meters from the beach. A true haven of peace in absolute tranquility, this property perfectly combines the art of beach living with the timeless elegance of a prestigious estate.From the entrance, a holiday and serene atmosphere is revealed. The villa stands out for its generous volumes and cross-lighting, highlighted by superb walkways surrounding each level. These outdoor corridors enable remarkable fluidity, seamlessly connecting each living space to the stunning suspended terraces that offer dominant and panoramic views of the lush nature, shielded from all eyes.The exterior revolves around a sumptuous landscaped garden of 1,500 m², beautifully planted with local species. A true extension of the home, it features multiple reception and relaxation areas: Infinity pool, vast sunny terraces, summer kitchen ideal for summer receptions, play area, pétanque court, as well as a carport and private parking spaces.Layout of volumes:• Ground Floor (Reception Level): It opens onto a majestic living room with a splendid high ceiling (cathedral style), adding a warm fireplace and an open kitchen. This reception space extends its volumes towards a vast terrace with panoramic views and its outdoor summer kitchen. This level also houses a sumptuous master suite with its own private terrace, an office, a dressing room, and an elegant bathroom.• Garden Level: Dedicated to rest and well-being, this level includes four refined bedrooms, each with its own private bathroom. An office (or additional bedroom), a gym, a wellness area including a sauna with shower, as well as a laundry room and storage spaces complete this level.• The Annex: A charming independent annex perfects the ensemble, offering an exceptional leisure space including a game room with a pool table.What we love:• The unique and refined exotic architecture of the villa.• The prime location in the sought-after Haïtza neighborhood, 500 meters from the beach.• The rare interior and exterior volumes.• The exceptional landscaped setting, intimate, green, and without any vis-à-vis.Contact: Mr. Jean-Alain Nebout - 06 18 19 62 26 for Cap Ferret Pyla Sotheby's International Realty.Inspiring luxury real estate, experts in luxury properties, Bassin d’Arcachon, from Cap Ferret to Pyla sur [email protected] description has been automatically translated from French.
…By Cap Ferret Pyla - Sotheby's International Realty


EXCEPTIONAL VILLA GAUME – SEA VIEW AND WALKING DISTANCE TO THE BEACH OF PYLA SUR MER Just a few steps from the beach, this newly built Gaume villa will enchant you with its privileged location, breathtaking views over the Bassin d’Arcachon, and exceptional finishes. Spread across three levels and set in an elevated position, the property enjoys optimal sunlight and abundant natural light throughout the day. Thoughtfully designed to accommodate both family and guests in absolute comfort, the villa features seven spacious bedrooms, six elegant shower rooms, and a large multipurpose room ideal as a games room, cinema, or wellness area—offering a lifestyle that is both refined and relaxed. Its contemporary interior design blends seamlessly with the authentic charm of Gaume architecture, making this a truly rare property on the market. Fully air-conditioned, it ensures year-round comfort. A swimming pool and garage project is currently being approved, further enhancing the potential of this outstanding home—whether as a primary residence, a luxurious holiday retreat, or a high-end rental investment. Layout: Ground floor: a beautiful, light-filled living area with lounge, dining room, and open-plan kitchen, all opening onto a large terrace with stunning views of the Bassin. Also on this level: one bedroom and one shower room. First floor: a bright master suite with private balcony, walk-in dressing room, luxurious double shower room, and uninterrupted views over the water. Two additional bedrooms share a balcony and a shower room. Garden level: three more bedrooms, all enjoying Bassin views, two shower rooms, and a spacious, flexible room ideal for a cinema, games area, or a private retreat. Exterior features: a landscaped, secluded garden with a pétanque court. Planning applications are currently underway for a swimming pool and garage, offering even greater appeal and versatility. - What we like: • The number of rooms, • The views over the Bassin, • The quality of the facilities. Contact: Mr Jean-Alain Nebout +33 618 196 226 for Cap Ferret Pyla Sotheby's International realty. Prestigious inspiring real estate, experts in luxury properties, Bassin d'Arcachon, from Cap Ferret to Pyla sur Mer. [email protected]
…By Cap Ferret Pyla - Sotheby's International Realty


EXCLUSIVITY - ARCACHON, ABATILLES - ELEGANT RENOVATED VILLA Located in the heart of the highly sought-after Abatilles neighbourhood, Cap Ferret Pyla Sotheby’s International Realty presents in exclusivity this elegant 1960s Basque-Landes family villa, completely renovated with enhanced original features. The ground floor features a bright living room enhanced by workshop-style glazing and opening onto the terrace, a fully equipped semi-open kitchen and a suite comprising a lounge with an underground wine cellar and a bedroom with a shower room. Upstairs, there are two bedrooms, a shower room, and a suite comprising a bedroom, a lounge with a period rounded fireplace and access to a continuous balcony, and a bathroom. A terrace completes this level. Outside, there is an intimate garden with trees, a beautiful swimming pool with a wooden terrace and a carport. - We love: • The ‘walkable’ lifestyle, • The prime location, • The charm of the period property, beautifully enhanced, • The light-filled living areas. Contact : Mr. Felix Lethbridge, I.E. RSAC 892 634 205, +33 784 321 923 for Cap Ferret Pyla Sotheby's International Realty. Prestigious real estate inspiring, experts in luxury properties, Bassin d'Arcachon, from Cap Ferret to Pyla sur Mer. [email protected]
…By Cap Ferret Pyla - Sotheby's International Realty


Located in the highly sought-after Chapelle Forestière district of Pyla-sur-Mer, just 300 meters from the beach and close to the shops of Pyla, this family villa enjoys a privileged setting, offering a true walkable lifestyle by the Bassin. Set on a plot of more than 1,000 sqm, the property offers approximately 135 sqm of living space and around 160 sqm in total. Arranged over two levels, it provides a warm and welcoming environment, ideal as either a primary or secondary residence in the heart of the Bassin d'Arcachon area. The ground floor opens onto an entrance hall with dressing area leading to a dual-aspect double living room with cathedral ceiling and fireplace, creating a bright and inviting reception space. A dining room opening onto the terrace, as well as a kitchen with direct access to the terrace, garage and pantry, complete this level. Upstairs, a mezzanine area can easily be used as an office, TV lounge or dormitory, depending on your needs. The sleeping area comprises three bedrooms, a bathroom with shower, and a suite with its own bathroom. Outside, the intimate landscaped garden surrounds the house and provides a particularly pleasant living environment. A west-facing covered terrace invites you to enjoy the end of the day, while several outdoor parking spaces complete the property. - We love: • The sought-after location just a stone’s throw from the beach, • Being within walking distance of the shops in Pyla, • The charm of the spacious rooms with cathedral-style ceilings, • The cosy garden. Contact : Mr. Felix Lethbridge, I.E. RSAC 892 634 205, +33 7 84 32 19 23 for Cap Ferret Pyla Sotheby's International Realty. Prestigious real estate inspiring, experts in luxury properties, Bassin d'Arcachon, from Cap Ferret to Pyla sur Mer. [email protected]
…By Cap Ferret Pyla - Sotheby's International Realty


CHARMING HOUSE CLOSE TO THE BEACH AND THE JETÉE BELISAIRE Superb, typically Ferret-Capienne villa, located just a few steps from Plage des Américains. Just a few seconds' walk from the jetée Bélisaire, this charming house built in 2017 benefits from a very large garden and a plot of approximately 870m2. Perfectly laid out, a vast living room, dining room, kitchen, three large bedrooms and two shower rooms make up this property of around 100m2. Its location offers easy access on foot to the center of Cap Ferret, the beaches and various restaurants along the Bassin. It's also just a few dozen minutes from Arcachon, thanks to its proximity to the Bélisaire jetty and its shuttle service. A true haven of peace where you can drop off your suitcases this summer... - We love: • The ideal location, right next to the beach and the small shops in the town centre, • The architectural style of the house, which blends in perfectly with its surroundings, • The elegance, • The complete privacy of the property. Contact: Anne Valérie Colas +33 686 927 253 for Cap Ferret Pyla Sotheby's International Realty Inspiring prestige real estate, experts in luxury property, Bassin d'Arcachon, from Cap Ferret to Pyla sur Mer. [email protected]
…By Cap Ferret-pyla Sotheby's International Realty


CAP FERRET PENINSULA – LANDAIS-STYLE HOUSE ON FIRST LINE WITH PANORAMIC VIEW OF THE BASSIN. Set in a prime location, in the tranquillity of a cul-de-sac and just a stone’s throw from the village shops, this villa of approximately 150 m² captivates with its rare location and panoramic views over the Arcachon Basin, Île aux Oiseaux and the Dune du Pyla. Set back from the road and sheltered from view, it stands on a wooded, fenced plot of approximately 900 m², offering excellent potential for renovation. On the ground floor, a veranda entrance leads to a living room with a fireplace, opening onto a terrace and bathed in the view of the Arcachon Basin. A separate kitchen and a pantry/laundry room each have access to the outside. A bedroom with a view and access to the garden, as well as a shower room, complete this level. Upstairs, three bedrooms — one of which could be used as a study or a child’s bedroom — enjoy plenty of natural light. Two of them open onto a balcony with a view of the Bassin. A full bathroom completes the layout. The garden features several outbuildings and invites you to make the most of this unspoilt setting. The property benefits from a stone-paved path of around 20 metres leading to the beach, as well as several parking spaces. A complex of buildings totalling around 50 m² comprises a garage, a workshop, a wine cellar with a water supply and a lean-to serving as a carport. A storage shed completes the facilities. A unique location to breathe new life into a property full of character overlooking the Bassin. - We love: • The panoramic view, • Access to the beach, • Proximity to the village, • The numerous renovation possibilities. Contact: Anne Valérie Colas +33 686 927 253 for Cap Ferret Pyla Sotheby's International Realty. Inspiring prestige real estate, experts in luxury property, Bassin d'Arcachon, from Cap Ferret to Pyla sur Mer. [email protected]
…By Cap Ferret-pyla Sotheby's International Realty


LES VALLONS DU FERRET – SINGLE-LEVEL HOUSE WITH SWIMMING POOL IN A QUIET LOCATION. Exclusively, discover this contemporary villa of approximately 120 m², nestled in the peaceful and sought-after neighbourhood of Les Vallons du Ferret. Just a few minutes from the shops and amenities of Le Canon, it offers a unspoilt setting where natural light and outdoor spaces take centre stage. Arranged on a single level, the house has an open-plan, family-friendly and welcoming layout: an entrance hall leads to a living room with a fireplace, opening onto a covered terrace of approximately 30 m²; there is also a separate kitchen with a handy pantry. The whole space exudes a warm atmosphere that opens out onto the outdoors. The sleeping area comprises four bedrooms, including a master suite with an en-suite shower room and direct access to the garden. Two further shower rooms – one with a walk-in shower, the other with a bath – as well as a garage complete this property. Outside, the garden features a lovely heated swimming pool, ideal for enjoying sunny days in an intimate, peaceful and pleasant setting. - We love: • A prime location, • A bright and functional house, • Single-level living, • Lovely outdoor areas around the pool. Contact: Anne Valérie Colas +33 686 927 253 for Cap Ferret Pyla Sotheby's International Realty Inspiring prestige real estate, experts in luxury property, Bassin d'Arcachon, from Cap Ferret to Pyla sur Mer. [email protected]
…By Cap Ferret-pyla Sotheby's International Realty
'%20stroke='%23DDAA3A'%20stroke-width='1.909'%20stroke-linecap='square'%20stroke-linejoin='bevel'/%3e%3c/svg%3e)
Receive by email any new listing that may match your search criteria
Your criteria :
By validating this form, you accept the general conditions of use of Le Figaro Properties.
These agencies offer a selection of luxury properties vente in Aquitaine. Feel free to contact them for personalized assistance.


