Get early access to listings that match your criteria
Never miss an opportunity again. Our personalized alerts notify you instantly.

 English$ USD · m²


Nestled between the public garden and the quays, this bright apartment offers an ideal living environment, combining tranquility thanks to its second-line location and proximity to amenities.On the 1st floor of a renovated and secured stone building with an elevator, this property features a beautiful corner living room with an open kitchen, two bedrooms, and a bathroom with a toilet.An outdoor private and secured parking space adds to this very sought-after location.Rented until the end of April 2026. Heating included in the charges. (5.00% fees including taxes charged to the buyer.) Co-ownership of 13 lots - including 9 residential lots. (No ongoing procedures).Annual charges: 3317 euros.This description has been automatically translated from French.
…By Architectures Bordeaux


This beautiful old stone house, measuring approximately 200 m², has been carefully renovated over recent years, preserving its character and identity while incorporating timeless, high-quality materials. Set on approximately 1,300 m² of sloping grounds, it offers a private, warm and convivial living environment. On the ground floor, the dining room and sitting room are both generously proportioned and feature beautiful original stone fireplaces fitted with wood-burning stoves, creating a warm and authentic atmosphere. The fully fitted kitchen opens directly onto the terrace, naturally extending the living spaces outdoors. A bedroom, together with a shower room and WC, completes this level. Upstairs, three bedrooms offer generous proportions, including a bedroom with its own en-suite shower room and WC. Two further bedrooms, each approximately 20 m², offer considerable flexibility and scope for different uses. A storage room, together with the various circulation areas and built-in storage, completes this floor and provides valuable everyday convenience. Outside, the garden has been thoughtfully designed as a succession of spaces suited to different times of the day. A large terrace, accessible from both the kitchen and the ground-floor bedroom, provides an ideal setting for al fresco dining and entertaining. Beyond this, the swimming pool and its surrounding terrace enjoy a particularly attractive elevated position. Finally, a further area of lawn and greenery extends towards the edge of the woodland, offering lovely views over the surrounding countryside. A wine cellar and a large garage complete the property. The garage also benefits from a mezzanine level, currently awaiting conversion, offering genuine additional potential according to individual needs, whether as storage, a workshop, home office or additional living space. A charming village house offering both privacy and a wonderfully convivial atmosphere, where the character of original stone meets the comfort of contemporary renovation. A rare property, meticulously maintained and tastefully renovated, retaining all the soul and character of the past while providing the amenities and comfort required for modern family life. (5.03 % fees incl. VAT at the buyer's expense.)
…By Beyond Immobilier


BORDEAUX – JARDIN PUBLIC / SAINT-SEURIN – PRIVATE MANSION – 5 BEDROOMS – GARAGE – GARDEN Just steps from the prestigious Triangle district and the iconic Jardin Public, in the very heart of Bordeaux, Bordeaux Sotheby’s International Realty is proud to present an exceptional 19th-century private mansion. Set within a discreet and preserved environment, this rare property stands among the most exclusive and sought-after addresses on the Bordeaux luxury real estate market. Behind an elegant and timeless façade, enhanced by a meticulous and high-quality renovation, this residence of approximately 370 sqm reveals a refined and harmonious lifestyle. The property perfectly embodies the balance between preserved period architecture and contemporary comfort, offering an exceptional living experience in one of the city’s most desirable neighborhoods. From the moment you enter, the mansion impresses with its generous proportions and outstanding sense of volume. Natural light floods the interiors, highlighting the beauty of the original features and the elegance of the renovation. The bright reception rooms form the heart of the home, offering a warm yet sophisticated atmosphere. These living spaces open seamlessly onto an intimate garden, a true rarity in such a central location. This private outdoor haven provides a peaceful retreat from the city, ideal for relaxing or entertaining in complete privacy. The property also benefits from a private garage, an invaluable asset in this highly sought-after district, combining comfort and practicality with urban convenience. The high-end kitchen has been designed with both functionality and aesthetics in mind. It is perfectly suited for culinary enthusiasts and elegant entertaining alike, offering a refined and convivial space that integrates seamlessly with the rest of the home. The residence features five bedrooms, including several elegant suites designed to ensure comfort, privacy, and tranquility. Each bedroom offers generous proportions and a refined ambiance, enhanced by noble materials and thoughtful finishes. The layout of the home allows for both family living and entertaining, adapting effortlessly to different lifestyles and needs. A standout feature of the property is its light-filled artist’s studio. This inspiring space, bathed in natural light, can serve multiple purposes—creative studio, office, reading room, or additional living area—offering rare flexibility within a prestigious home. The property also includes a series of flexible living spaces that can be adapted according to individual requirements, whether for work, leisure, or reception purposes. This versatility further enhances the uniqueness and appeal of the mansion. An independent level completes the property, featuring a professional kitchen and a veranda. This additional space offers exceptional potential, whether for private use, professional activity, guest accommodation, or entertaining. Its independence from the main living areas provides a rare level of autonomy and flexibility in a property of this standing. Throughout the home, original architectural elements have been carefully preserved and enhanced. Elegant parquet floors, period fireplaces, refined wood paneling, and impressive ceiling heights contribute to the mansion’s timeless charm. These historic features are perfectly complemented by modern amenities, ensuring a level of comfort that meets today’s highest standards while respecting the soul of the property. Ideally located near renowned schools, shops, cultural landmarks, and the vibrant life of Bordeaux, this private mansion offers an exceptional quality of life. It combines the tranquility of a discreet residential setting with immediate access to the city’s finest amenities. This is a rare opportunity to acquire a truly remarkable property—one that embodies elegance, heritage, and the art of living in one of France’s most desirable cities. - What we love: • The location, the location, the location – just a stone’s throw from the town centre, where everything is within walking distance. • The magnificent garden and its hundred-year-old tree... • The private garage. Contact: Mr. Etienne Delpech + 33 785 094 770 for Bordeaux Sotheby's International Realty Luxury Real Estate. Experts in high-end transactions and luxury real estate, in Bordeaux and its surroundings. [email protected]
…By Bordeaux Sotheby's International Realty


In the first line, near the oyster farming district, a 5-minute walk from the market and close to the lighthouse and Mimbeau beach, this house renovated by an architect offers a view of the Basin and the Pyla dune. It includes four bedrooms, two bathrooms, and a living space with an open kitchen. The living room benefits from a cathedral ceiling and large bay windows facing the Basin. An outdoor shower completes the amenities. Fees charged to the buyer: 4.5%. Price excluding fees: €5,023,924. Fee schedule: https://www.realysmart.com/Content/Baremes-honoraires-RS.pdfThis description has been automatically translated from French.
…By Une Villa Et Des Vignes Lège-cap-ferret


Close to Bordeaux, discover a rare property nestled in the heart of 5 hectares of greenery, sheltered from view and noise. Its 330 m² of living space offers a bright and warm atmosphere: beautiful entrance, large living room, dining room, open and independent kitchen, bedrooms, master suite, bathrooms, and a terrace opening onto nature. A garage completes this property. A pool, absolute calm, and lack of overlooking create a privileged setting. An ideal place to live, recharge, or contemplate a professional activity (yoga, wellness…). Fees payable by the buyer: 5%. Price excluding fees: €850,000. Fee schedule: https://www.realysmart.com/Content/Baremes-honoraires-RS.pdfThis description has been automatically translated from French.
…By Une Villa Et Des Vignes Bordeaux


The advertiser did not provide an english description for this listing.
…By Carmen Immobilier
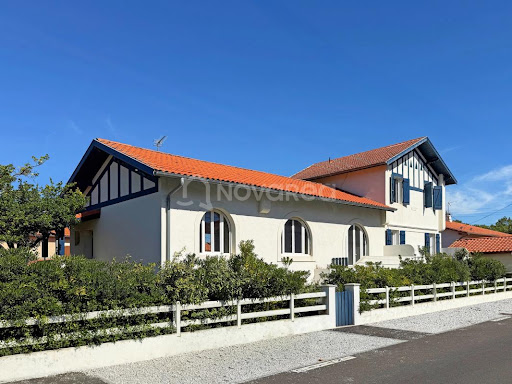


At Novarea, the most beautiful projects start at the best addresses! In the heart of the Golden Triangle of Capbreton, this house of approximately 157 m² offers an ideal playground for a renovation project. The interior, which today is entirely to be rethought, is organized around two bare levels, allowing complete freedom to imagine the volumes and the layout according to one's desires. On the garden level, two garages and a storage room complete the ensemble. The icing on the cake: A large garden that opens up a world of possibilities, notably the chance to imagine a pool and its terrace to extend the house outwards. What we love at Novarea: Its transformation potential: a house to be reinvented from A to Z, with the possibility to be supported by Novarea Architecture to bring to life a completely custom project. Just 100 meters from Central Beach, close to shops, and 7 minutes from downtown Capbreton, this address combines ocean proximity with a privileged location. Want to know more? Want to visit? Contact Novarea quickly!
…By Novarea Hossegor


BORDEAUX - PLACE DE LA BOURSE - EXCEPTIONAL ADDRESS - EXCEPTIONAL APARTMENT - ELEVATOR Exclusively with Bordeaux Sotheby’s International Realty Just steps from the Grand Théâtre, in one of Bordeaux’s most sought-after neighborhoods, lies a luminous gem with undeniable charm. Perched on the third floor of an elegant stone building with elevator, this corner apartment unfolds across 154 m² of refined living space, enhanced by a 16 m² wraparound balcony. From the moment you step inside, the magic begins: twelve French windows open onto the Garonne River and Bordeaux’s rooftops, bathing every room in soft, spectacular light. The 80 m² reception area seamlessly blends a stylish living room, a sunlit dining space, and a custom-designed kitchen. In the quiet of the night wing, you'll find two luxurious suites, including a remarkable 40 m² primary suite with bathroom, shower room, and a refined walk-in dressing area — a true haven of tranquility. Air conditioning, heated ceilings, home automation, generous volumes, and top-tier finishes... every detail speaks of elegance and comfort. A private parking space completes this exceptional offering. - What we love: • The location, the location, the location, • The ABUNDANT NATURAL LIGHT thanks to the flat’s twelve windows, • The spacious living areas, • The very pleasant outdoor space, • The parking space… No procedure in progress Contact : Mr. Etienne Delpech +33 785 094 770 for Bordeaux Sotheby's International Realty. Prestigious real estate, experts in luxury properties and exceptional properties, in Bordeaux and its surroundings. [email protected]
…By Bordeaux Sotheby's International Realty


Michaël Zingraf Real Estate Bassin d'Arcachon presents an elegant Arcachon-style house, steeped in charm and history, just a stone’s throw from the market in La Teste-de-Buch. Behind its traditional façade, adorned with period architectural details, this 111 m² property currently offers 3 bedrooms and a welcoming living space, ready to be reimagined to suit your tastes. A renovation will reveal its full potential and enhance its original character, whilst an extension could support your most ambitious lifestyle plans. Set on a generous plot of 654 m², the house opens onto a lovely tree-lined garden, a true haven of greenery where time seems to stand still. A perfect spot for long summer evenings. Great potential for renovation and extension A characterful house, full of soul, for lovers of the Bassin and of beautiful stories yet to be written. A rare find, to be discovered with emotion. Translated with DeepL.com (free version)
…By Michaël Zingraf Real Estate Bassin D'arcachon


Modernist architecture from the 1960s, this architect-designed house of 210 m2 rises over 3 levels and is situated on a plot of 205 m2 near the Benauge district of Bordeaux Bastide.Built in 1964 by Jacques Bruneau, an architect trained under Claude Ferret, it embodies a modernist design where functionality, volumes, light, and circulation fully contribute to the organization of the space. Renovated in 2020 while respecting its original architecture, the house retains its volumes, proportions, and several iconic materials from its era. The ground floor opens onto a generous entrance leading to a first living room, now arranged as a music room, benefiting from specific acoustic treatment and a soundproof door. A large bay window opens this space to the unoverlooked, tree-filled garden and its terrace, creating a natural continuity between indoors and outdoors, which contributes to the calm and soothing atmosphere of the place. The centerpiece of the house, a majestic metal staircase with mahogany steps serves the three levels and regulates the flow from one floor to another. The living spaces unfold alongside it, maintaining a privileged relationship with the exterior. The east-west cross-section plan, combined with large Okoumé wood joinery, allows natural light to flow through the house throughout the day. On the first level, the main living area, dressed in travertine flooring, opens onto a generous terrace that can accommodate a dining area. The living room and dining room are organized around a black marble fireplace, while an integrated serving hatch ensures the transition with the independent kitchen, adorned in yellow Formica. A bedroom, now transformed into an office, punctuates this level. The staircase then leads to the sleeping area, consisting of four bedrooms, two of which have a balcony, and three come with integrated storage and their own sink. The bedrooms share a shower room on the same level. The house is complemented by a closed garage that can accommodate two vehicles, as well as a reversible ducted air conditioning system, ensuring discreet thermal comfort throughout the spaces.A beautiful tribute to modern architecture, where light and materials dialogue gently.Information about the risks to which this property is exposed is available on the Géorisques site: www.georisques.gouv.frThis description has been automatically translated from French.
…By Archik Bassin D’arcachon


33950 - LEGE-CAP-FERRET - PETIT PIQUEY. Ideally located in the heart of the Cap Ferret peninsula, in this highly sought-after village of PETIT PIQUEY, come discover this semi-detached house located in the SECOND LINE, combining the authentic charm of Ferret-Capian cabins with the comfort of a new contemporary construction. A true haven of peace ideal for a primary residence, secondary residence, or a top-tier investment. It includes a fully equipped/kitchen open to a beautiful living area. The whole area communicates with a terrace and a garden, sheltered from view, within a CALM environment and a NATURAL SETTING, perfect for relaxing and enjoying sunny days. An independent WC completes this level. Upstairs, you will find 4 bedrooms including two master suite format bedrooms with private shower rooms, a shower room with WC, and an independent WC. These bedrooms benefit from private terraces with clear views. A 31m2 studio with living room-kitchen, bedroom, shower room, and WC enriches the ensemble. Within WALKING DISTANCE of the Ocean and Basin beaches, shops, and the iconic oyster cabins of the oyster port. 10 minutes BY BIKE from the PIRAILLAN MARKET. DPE C GES A Estimated annual energy expenses for standard use between 1260 euros and 1730 euros indexed to the years 2021, 2022, and 2023. To visit and assist you in your project, contact FRÉDÉRIQUE BOUBY Arnaud FRAYRET at 0637720946 or by email at [email protected]. According to Article L.561.5 of the Monetary and Financial Code, for the organization of the visit, a piece of identification will be requested. This announcement has been drafted under the editorial responsibility of FRÉDÉRIQUE BOUBY Arnaud FRAYRET, acting under the status of a commercial agent registered with RSAC STRASBOURG 837775543 with PAUL PARKER PROPERTIES, located at 10 rue du Colisée 75008 PARIS, a brand of PROPRIETES PRIVEES, a simplified joint-stock company with a capital of 44,920 euros registered with the Commercial and Companies Register of Nantes under no. 487 624 777, with its headquarters located at 44 allée des Cinq Continents - Zac Le Chêne Ferré - 44120 VERTOU, holder of the professional card Transactions on real estate and business assets (T) and Real Estate Management (G) no. CPI 4401 2016 000 010 388 issued by the CCI Nantes-Saint Nazaire; guaranteed by GALIAN-SMABTP, 89 rue La Boétie, 75008 Paris, holder of the escrow account no. 30932508467 with Banque Populaire Atlantique of Saint Sébastien sur Loire (44230) and covered by professional civil liability insurance by GALIAN-SMABTP under policy no. RCP_01_28137J. Mandate ref: 465420 - The professional guarantees and secures your real estate project. (4.05% inclusive tax fees borne by the buyer.) Arnaud FRAYRET - FRÉDÉRIQUE BOUBY (EI) Commercial Agent - RSAC Number: STRASBOURG 837775543. Information on the risks to which this property is exposed is available on the Georisques website: www.georisques.gouv.frThis description has been automatically translated from French.
…By Paul Parker Properties


33310- OLD LORMONT- At the turn of the picturesque passageways and the bucolic decor of Old Lormont, discover this 160 m² fully renovated BORDEAUX HOUSE. This rare property offers a privileged living environment that combines the charm of the old with high-end renovations. From the entrance, you will be charmed by a sumptuous living room with CATHEDRAL HEIGHT, bathed in light. The open kitchen, perfectly designed, becomes the beating heart of the house, complemented by an elegant office and a functional laundry room as well as two dressing rooms. Upstairs, the night space has been designed for total comfort: two spacious bedrooms share a modern shower room and feature high-end sliding storage, perfectly integrated. The 32 m² PARENTAL SUITE is a true asset: it offers a large custom-made dressing room, its own shower room with toilet, and a private balcony ideal for enjoying an intimate outdoor space. The outdoor area completes this ensemble: a luxury in the city center, ideal for a garden or PRIVATE PARKING. For comfort, the house benefits from high-end equipment (heat pump, air conditioning). A unique and turnkey property, with no work required. Ideally located close to Tram A, this address combines historical tranquility with the vibrancy of the metropolis. For those who see bigger, the AMENABLE ATTIC offers a rare potential for evolution. The location is exceptional, just steps from the Château Bois-Fleuri and renowned eateries like the famous Prince Noir. Contact us to arrange your private visit. PRICE: 515,000 Euros DPE C GES A Estimated annual energy expenses for standard use between 2300 euros and 3170 euros indexed to the years 2021, 2022, and 2023 (or only 2021) (if housing F or G 'Housing with excessive energy consumption: class F or G') To visit and assist you in your project, contact FRÉDÉRIQUE BOUBY Arnaud FRAYRET -, at 0637720946 or by email at [email protected]. According to article L.561.5 of the Monetary and Financial Code, for the organization of the visit, a piece of identification will be required. This announcement has been drafted under the editorial responsibility of FRÉDÉRIQUE BOUBY Arnaud FRAYRET -, acting under the status of a commercial agent registered at RSAC STRASBOURG 837775543 with PAUL PARKER PROPERTIES, located at 10 rue du Colisée 75008 PARIS, a brand of PROPRIETES PRIVEES, a simplified joint-stock company with a capital of 44,920 euros registered with the Nantes Trade and Companies Register under number 487 624 777 whose headquarters is located at 44 allée des Cinq Continents - Zac Le Chêne Ferré - 44120 VERTOU, holder of the professional card Transactions on real estate and business assets (T) and Real estate management (G) no. CPI 4401 2016 000 010 388 issued by the CCI Nantes-Saint Nazaire; guaranteed by GALIAN-SMABTP, 89 rue La Boétie, 75008 Paris, holder of the escrow account no. 30932508467 with Banque Populaire Atlantique in Saint Sébastien sur Loire (44230) and insured for professional civil liability by GALIAN-SMABTP under the policy number RCP_01_28137J. Mandate ref: 465771 - The professional guarantees and secures your real estate project. (3.00% fees including VAT payable by the buyer.) Arnaud FRAYRET - FRÉDÉRIQUE BOUBY (EI) Commercial Agent - RSAC number: STRASBOURG 837775543 - . Information on the risks to which this property is exposed is available on the Géorisques website: www.georisques.gouv.frThis description has been automatically translated from French.
…By Paul Parker Properties


33950 - LEGE-CAP-FERRET - PETIT PIQUEY. Ideally located in the heart of the Cap Ferret peninsula, in this highly sought-after village of PETIT PIQUEY, come and discover this property that combines the authentic charm of the ferret-capian cabins with the comfort of a new contemporary construction. A true haven of peace ideal for a primary residence, secondary residence, or a top-notch investment. It includes an OPEN/FITTED KITCHEN that leads to a beautiful 50m2 LIVING ROOM that is BRIGHT with DOUBLE EXPOSURE. The entire space communicates with a terrace and a garden set in a CALM environment and a NATURAL FRAME, perfect for relaxing and enjoying sunny days. One bedroom with a private shower room, a laundry room, and a separate WC complete this level. Upstairs, you will find 4 bedrooms, including two master suite-style bedrooms with private shower rooms, as well as an independent shower room with WC. These bedrooms benefit from private terraces with unobstructed views. A SHORT WALK from the Ocean and Bassin beaches, shops, and the iconic oyster cabins of the oyster port. 10 minutes BY BIKE from the PIRAILLAN MARKET. Energy performance rating C, GES A Estimated annual energy expenses for standard use between 1640 euros and 2280 euros indexed to the years 2021, 2022, and 2023. To visit and assist you with your project, contact Arnaud FRAYRET or FRÉDÉRIQUE BOUBY at 0637720946 or 0664118720, by email at [email protected]. According to article L.561.5 of the Monetary and Financial Code, the presentation of an identity document will be required for the organization of the visit. This announcement has been written under the editorial responsibility of FRÉDÉRIQUE BOUBY and Arnaud FRAYRET, acting under the status of registered commercial agent at RSAC STRASBOURG 837775543 with PAUL PARKER PROPERTIES, located at 10 rue du Colisée 75008 PARIS, a brand of PROPRIETES PRIVEES, a simplified joint-stock company with a capital of 44,920 euros registered in the Nantes Trade and Companies Register under number 487 624 777 with its head office located at 44 allée des Cinq Continents - Zac Le Chêne Ferré - 44120 VERTOU, holder of the professional card for real estate transactions and property management (T) and (G) n° CPI 4401 2016 000 010 388 issued by the CCI Nantes-Saint Nazaire; guaranteed by GALIAN-SMABTP, 89 rue La Boétie, 75008 Paris, holder of the escrow account n° 30932508467 with the Banque Populaire Atlantique of Saint Sébastien sur Loire (44230) and insured for professional civil liability by GALIAN-SMABTP under police number RCP_01_28137J. Mandate reference: 465399 - The professional guarantees and secures your real estate project. (4.00% fees inclusive of tax to be borne by the buyer.) Arnaud FRAYRET - FRÉDÉRIQUE BOUBY (EI) Commercial Agent - RSAC number: STRASBOURG 837775543. Information regarding the risks to which this property is exposed is available on the Géorisques website: www.georisques.gouv.frThis description has been automatically translated from French.
…By Paul Parker Properties


Nestled in the heart of Bordeaux's city centre, on the edge of the prestigious Triangle and just moments from the Cours de l'Intendance, Place Gambetta and the city's finest luxury boutiques, Bordeaux Sotheby's International Realty is delighted to present, as an exclusive preview, this exceptional bourgeois apartment, entirely redesigned and renovated to the highest standards of craftsmanship and contemporary living. Occupying the third floor of a beautifully restored freestone building with lift access, this elegant single-level apartment offers approximately 107 sq.m (Carrez Law) and immediately captivates with its perfect balance of timeless Bordeaux architecture and refined contemporary design. An elegant entrance hall leads to a magnificent reception room spanning over 50 sq.m, flooded with natural light through three beautiful double-glazed French windows. Designed for both entertaining and everyday living, this superb space features a sophisticated lounge centred around an original fireplace, a generous dining area, and a sleek open-plan kitchen, fully fitted with premium materials and top-of-the-range appliances. The private sleeping quarters comprise two beautiful bedrooms, including a magnificent principal suite complete with a bespoke walk-in dressing room and an elegant Carrara marble bathroom featuring both a walk-in shower and a bathtub. Every aspect of the renovation has been executed with meticulous attention to detail. Integrated home automation includes a Devialet sound system together with carefully selected Buster + Punch fittings and finishes. Magnificent Hungarian point oak parquet flooring blends harmoniously with bespoke Carrara marble flooring and cabinetry throughout the entrance hall, kitchen and bathroom. Meanwhile, the apartment's remarkable period features have been beautifully preserved, including ornate mouldings, original wood panelling, an elegant fireplace, impressive ceiling heights and generous proportions, all contributing to the property's exceptional elegance and timeless character. One of the apartment's most remarkable features is its fully integrated ducted air conditioning system, discreetly concealed throughout the property to provide optimum comfort while preserving the authenticity and noble character of the interiors. A private cellar completes this exceptional property. Rarely available on the Bordeaux market, this remarkable residence will appeal to discerning buyers seeking an elegant, light-filled and timeless home. Equally suited as an outstanding primary residence or an exceptional luxury pied-à-terre, it enjoys one of the city's most prestigious and sought-after addresses. A private parking space is available for purchase in the immediate vicinity of the apartment. - We love: • The exceptional location, • The perfect blend of bourgeois charm and modern amenities, • The ducted air conditioning, which is particularly rare in this type of property. Contact: Mr. Etienne Delpech - +33 785 094 770 for Bordeaux Sotheby's International Realty. Luxury real estate, experts in luxury properties and exceptional homes in Bordeaux and the surrounding area. [email protected]
…By Bordeaux Sotheby's International Realty


A privileged living environment and strong potential for enhancement... Located on the top floor with an elevator, this 82 m2 apartment under the Carrez law enchants with its volumes and outdoor spaces. The generous and friendly living area naturally opens onto a terrace. In the background, the mountains unveil themselves in an unobstructed panorama, offering a daily spectacle. The sleeping area consists of two bedrooms, both extended by a continuous balcony, bringing in light and space. The independent kitchen also benefits from access to the terrace and the adjoining laundry room. Some refreshing work will fully reveal the potential of this apartment and breathe new identity into it, in line with its location and qualities. Numerous advantages, close to shops and amenities in the Saint-Martin district. To be discovered without delay! Information regarding the risks to which this property is exposed is available on the Géorisques website: www.georisques.gouv.frThis description has been automatically translated from French.
…By Crazy Home


Ideally located in the heart of the prestigious Haitza district, this elegant single-level villa offers an exceptional lifestyle just a short stroll from the beach, local amenities and the tennis club. Occupying an elevated position, the property enjoys open views, excellent natural light and complete privacy. Tastefully renovated throughout, it offers harmonious living spaces where every detail has been designed to combine comfort, elegance and effortless everyday living. The welcoming living room, centred around a fireplace, flows seamlessly into a contemporary open-plan kitchen, creating a bright and inviting entertaining space opening onto the terraces and landscaped garden. The sleeping accommodation comprises four bedrooms and two shower rooms, including one with a dedicated laundry area, making the home equally suited as a primary residence or an elegant holiday retreat. Outside, the beautifully landscaped gardens provide several terraces positioned to capture the sun throughout the day. A pétanque court, private parking and a garden shed complete the property. The villa also offers exciting development potential, including the possibility of a partial extension and the addition of a south-facing lap pool, subject to planning consent. - We love: • The hidden gem of a location, just a few minutes’ walk from the beach and the Hôtel Haitza, • The authentic charm of an elegant holiday home, fully renovated, • The elevated position offering a beautiful, unobstructed view and plenty of privacy. Contact: Mr. Jean-Alain Nebout – +33 618 196 226 for Cap Ferret Pyla Sotheby's International Realty. Specialists in exceptional luxury real estate, serving the Arcachon Bay area, from Cap Ferret to Pyla-sur-Mer. [email protected]
…By Cap Ferret Pyla - Sotheby's International Realty


In a prized and lively village north of Pau, discover this charming property, perfectly maintained, with its covered pool, pool house, and unobstructed view. Built in 1991, it offers a ground floor with warm rooms, where the living space extends outdoors through a large veranda. An oak kitchen opens onto the living area. The living room overlooks a pleasant landscaped garden. One bedroom, one bathroom, and two offices complete this level. On the partially sloped upper floor, there are 4 bedrooms and a bathroom. A large semi-basement is fitted out with a garage, gym, and summer kitchen. A well-kept family property, quiet and close to all amenities. The Art of supporting your exceptional projects. The fees are borne by the Buyer. Mandate number 513. For more information, please contact Yolande BENS by phone: 06 63 02 47 13 or by email: [email protected]. Information on the risks to which this property is exposed is available on the Géorisques website: 'www.georisques.gouv.fr'This description has been automatically translated from French.
…By Afi Immobilier


5 bed house with barns, swimming pool on 6,6 hectares Valeilles Set on the edge of a lake in quiet and picturesque part of the north Tarn-et-Garonne, this ranch-style property offers a rare combination of space, versatility and lifestyle appeal. The estate extends over 6.6 hectares of flat meadowland, ideal for horses, and includes a five-bedroom house along with a well-equipped barn, extensive garaging, and additional outbuildings. The house itself is spacious and comfortable, with five generously sized bedrooms. A recently installed heat pump provides central heating via radiators, and three of the bedrooms also benefit from reversible air conditioning. One bedroom is located on the ground floor and has its own ensuite shower room, making it particularly practical for guests or single-level living. Upstairs, the main living space is a 40m2 sitting room with high ceilings there is a wood-burning stove, creating a warm and inviting atmosphere. The remaining four bedrooms are also on this level, including a standout master suite with two large windows overlooking the front pasture and a private ensuite bathroom. At the rear of the house, a large covered terrace looks out across the lake and serves as an ideal entertaining space, complete with a fully equipped summer kitchen, barbecue area, professional under-counter fridge units and bar. Across the parking area sits the barn, approximately 240m2 in size, housing five stables, a large tack room and additional storage space. The design allows for easy access with large doors at both ends. On the opposite side of the house, a substantial workshop or garage of around 200m2 offers room for up to six vehicles, with high sliding door access and a covered terrace to one side. A separate single-storey stone building is currently used as a games room and gym, but could easily be adapted depending on planning consent. Outside, the grounds are well laid out and easy to manage. The swimming pool measures 12 x 6 metres, with a tiled surround and sliding cover, along with nearby changing cabins or storage areas. A long private driveway leads into the property, reinforcing its sense of seclusion. There is also a standard-sized 20 x 60 metre grassed and levelled outdoor arena. 5 bed house with barns, swimming pool and 6,6 hectares of pasture The property borders a municipal lake where fishing is permitted with a licence, adding to the peaceful setting. Altogether, it offers a flexible setup that would suit equestrian use, a home-based business, or simply a spacious family lifestyle in the countryside. Despite its tranquil location, access is convenient: just over an hour to Bergerac airport, around 1 hour 40 minutes to Toulouse, 25 minutes to Villeneuve-sur-Lot, and 43 minutes to Agen for TGV connections. A village with a café, shop and bakery is only five minutes away, and a local train station can be reached in ten minutes. Additional details include fibre optic internet, a septic tank system, and an annual taxe foncière of EUR2,358. Price : 592 800 EUR agency fee 4% included paid by buyer 570 000 EUR net vendeur. presented by Jennifer Small, Mandataire Expert Imo, Poppins Real Estate. EXPERTIMO est le leader français des réseaux dédiés aux mandataires expérimentés
…By Expertimo


Character hotel-restaurant in the heart of the Landes de Gascogne Park, 70 years of family history.Between Bordeaux and Biarritz, 30 minutes from the ocean, a gourmet Landes institution born in 1956, now carried by the third generation.In the heart of a Landes village, on the tourist route of the little steam train leading to the nearby eco-museum, this traditional establishment has been built continuously for nearly seventy years. Two operating buildings, a residence, and a landscaped park planted with century-old pines now make up a complete and operational hotel complex.The working tool is ready to be taken over: 27 rooms distributed between the main building and its annex, a professional equipped kitchen (cooking range, pastry laboratory, cold rooms), a bar that can serve as a second dining room, and a dining capacity of up to 160 covers in the dining room and on the terrace. The establishment is referenced in the Michelin guides, Gault&Millau, and the Bottin Gourmand, and has a loyal clientele of businesses and groups for seminars, receptions, and weddings.On a land area of 1.34 hectares, with a landscaped park of 8,000 m², five staff accommodations, barns, and outbuildings, the potential for enhancement or repositioning of the offer is real for a buyer wishing to continue or reinvent the address.Key points:27 rooms (10 to 35 m²)Restaurant 160 m² + bar 60 m² + breakfast/meeting room 75 m²Seminar room, capacity up to 160 coversLand area 1.34 ha, landscaped park 8,000 m²5 staff accommodationsIndependent residence includedPrice: 1,855,000 euros including agency fees (6% including VAT at the buyer's expense)Contact: Visits by appointment only, file provided under confidentiality agreement.This description has been automatically translated from French.
…By Aukei


Nestled in a rare and unspoiled setting, on one of the most iconic ports of the Bassin d'Arcachon, this remarkable 84 sq m wooden cabin, built in 2017 in a reimagined oyster-farming style, elegantly combines authenticity, comfort, and a refined lifestyle. Enjoying a prime location on the waterfront, the property offers exceptional and uninterrupted views of the surrounding seascape. The bright and welcoming living area features a seamlessly integrated open-plan kitchen and flows naturally onto a spacious wooden terrace, a true outdoor living space perfect for relaxation. The sleeping area has been designed to ensure comfort and privacy. It includes a master suite with its own bathroom, two bedrooms with built-in storage, a separate shower room, and a separate toilet. A closed garage and a private parking space complete the amenities of this unique property. Semi-detached on one side, this house is part of a small, exclusive co-ownership of just 13 residential units, guaranteeing peace and tranquility. A subtle blend of the authentic charm of traditional Arcachon Bay cabins and the amenities of a contemporary design, this secluded address will appeal to those seeking a unique location and a privileged lifestyle overlooking the harbor. An exceptional property where the charm of the Arcachon Bay is expressed in all its authenticity. ENERGY RATING: C / CLIMATE RATING: A. Estimated annual costs: between EUR1,102 and EUR1,492 per year. Average energy prices indexed to 2021, 2022, and 2023 (including subscriptions). Contact: Yannick MENA at 33 6 74 77 11 60 (Sole Proprietorship). Sales Agent No. RSAC: 753 556 968 in Bordeaux. Condominiums of 31 units (Ongoing procedure). Annual expenses : 10.54 euros.
…By Espaces Atypiques Arcachon - Cap-ferret


LACANAU -- EXCEPTIONAL HOUSE NEAR THE OCEAN A rare property, blending elegance, comfort, and art of living. In Lacanau, just 10 minutes by bike from the ocean, discover this magnificent house in perfect condition, offering spacious volumes and quality features. Spread over 3 levels, it offers 7 bedrooms, including a beautiful master suite with bathroom, as well as a vast living space composed of a lounge and dining area with an open kitchen. A pleasant 16 m2 veranda, facing the morning sun, extends the living spaces and offers a nice view of the garden. Upstairs: 3 beautiful bedrooms, a TV space, and 2 shower rooms. The half-floor has a 20 m2 dormitory bedroom, plus two additional 15 m2 bedrooms. Outside, enjoy a pleasant garden and a superb covered saltwater pool of 5 x 10 m, ideal for relaxation in any season. The property also benefits from a 30 m2 garage, several parking spaces, and underfloor heating. A privileged location Just minutes by bike from the beaches, this house offers an exceptional living environment between the ocean, nature, and tranquility. An ideal property for a primary or secondary residence, to be discovered without delay. Lacanau -- The ocean just a bike ride away, with added comfort. ATTENTION THIS HOUSE WILL NOT BE AVAILABLE BEFORE SEPTEMBER 2027This description has been automatically translated from French.
…By Agence Alain Brussol


In the heart of Biarritz, in a particularly sought-after location, discover this fully renovated apartment with very fine features of 70 M2 benefiting from an exceptional location facing the Grande Plage, overlooking the Place Bellevue. The entrance opens onto a spacious living room bathed in light thanks to its west-facing aspect. The living room extends onto a terrace offering breathtaking sea views of Biarritz's Grande Plage. The kitchen connects to the living room and harmoniously complements this living space. The sleeping area consists of two bedrooms, a bathroom with a walk-in shower, and a separate toilet. A bright apartment with pleasant proportions, enhanced by an exceptional view of the ocean and an address allowing you to fully enjoy the Biarritz lifestyle, with the beach, the market halls, shops and restaurants within walking distance. A rare property due to its location, view and exposure, in the heart of one of the most iconic areas of Biarritz.
…By Crazy Home


In a residential area near the Docks, this charming family home captivates at first sight. Inspired by traditional Basque architecture, it boasts a beautiful facade enhanced by half-timbering, which lends it all its charm. Upon entering, one discovers a 58m2 living area, bathed in light thanks to numerous windows opening onto the outside. This generous space combines a welcoming living room, a large dining room, and a modern and functional semi-open kitchen. It comprises four bedrooms, one of which is on the ground floor with an en-suite shower room. Upstairs, there are three bedrooms, including one of 18m2, and a large bathroom with a bathtub and shower. The house offers two distinct outdoor spaces. A large terrace, partially covered for a cozy feel, allows you to enjoy the outdoors in any season. The garden, with its heated swimming pool, enjoys excellent sun exposure, perfect for extending swimming season from spring to autumn. On the practical side, a large pantry/laundry room, a two-wheel garage and parking spaces offer comfort and convenience on a daily basis. A warm and welcoming place to discover.
…By Crazy Home


EXCLUSIVITY - HOSSEGOR LAKE - The CELESTE villa is an exceptional property nestled in the heart of the pines, a true confidential retreat where calm and serenity prevail.Nestled at the end of a discreet driveway, shielded from prying eyes, it offers a rare interlude where time seems suspended. Surrounded by the Landes forest, in absolute tranquility, the CELESTE villa will appeal to lovers of nature, serenity, and high-end amenities.Built on a wooded plot of nearly 3,000 m2, this contemporary villa offers about 300 m2 of living space and harmoniously integrates into its natural environment.From the moment you arrive, the atmosphere is unique. The contemporary villa reveals living spaces bathed in light. The main room, approximately 85 m2, benefits from all exposures, offering a continuous spectacle from sunrise to sunset. The large openings naturally extend the volumes towards a superb ipé terrace overlooking the pine forest.Every detail has been thoughtfully designed. The selected materials are of remarkable quality, mirroring the kitchen and bathrooms fully clad in ceramics. The property enjoys a particularly advanced level of equipment, combining comfort, security, and innovation, including KNX home automation, an elevator, underfloor heating, air conditioning, a video surveillance system, and Bang & Olufsen sound system.Sold fully furnished and equipped, this property is ready to welcome its future owners in absolute comfort. Designed to host family and friends, it features five elegant suites, each with its own bathroom. A dedicated children's playroom and a laundry area perfectly complete the ensemble.Outside, the amenities are equally impressive: mobile floor swimming pool, summer kitchen, vast reception areas, four parking spaces, and a garage equipped with charging stations for electric vehicles.Rare on the Hossegor market, this confidential property perfectly combines contemporary architecture, technology, comfort, and total immersion in nature.An exceptional address for a clientele seeking a unique property.This house for sale is offered by the Hossegor villas agency, specializing in the sale of prestigious properties on the southern coast of the Landes. Vanessa Dos Santos - 06 70 91 09 07 - [email protected] - EI under the status of a commercial real estate agent without holding funds, registered with the Dax RSAC, no 920975752 - Information on the risks to which this property is exposed is available on the Géorisques website: georisques.gouv.frFees are the responsibility of the buyer. Price HAI 6,100,000 EUR - fees 250,000 EUR - net seller price 5,850,000 EURDPE in progress.This description has been automatically translated from French.
…By Hossegor Villas


SAINT JEAN DE LUZ ON THE PORT EXCEPTIONAL VIEW in a remarkable 17th-century classified building - splendid apartment renovated by an architect - high-quality features - restored original parquet floor - internal patio immense living room with equipped American kitchen - guest toilets - 3 bedrooms, 3 shower rooms, WC - video on request - cellar and GARAGE on the ground floor, south-facing internal patioThis description has been automatically translated from French.
…By Immobilieres Des Victoires
'%20stroke='%23DDAA3A'%20stroke-width='1.909'%20stroke-linecap='square'%20stroke-linejoin='bevel'/%3e%3c/svg%3e)
Receive by email any new listing that may match your search criteria
Your criteria :
By validating this form, you accept the general conditions of use of Le Figaro Properties.
These agencies offer a selection of luxury properties vente in Aquitaine. Feel free to contact them for personalized assistance.


