Get early access to listings that match your criteria
Never miss an opportunity again. Our personalized alerts notify you instantly.

 English$ USD · m²
Located in the heart of Saint Michel district close to the docks, 826.6 sqm building currently with 9 dwellings and 1 commercial space. Renovation work to be carried out. On the ground floor: 202.8 sqm of floor area Possibility of creating a commercial space and a 2 rooms flat On the 1st floor: 186.4 sqm of floor area Possibility to create a 2 rooms flat and a 3 rooms flat On the 2nd floor: Floor area of 188.8 sqm Possibility to create two 3 rooms flat On the 3rd floor: Floor area of 186.4 sqm Possibility of creating a 2 rooms flat and a 4 rooms split level flat 4th floor: 64.1 sqm floor area 4 rooms Split level flat (3rd and 4th floor) A building permit has been filed to build 8 accommodations (including 2 social housing units) + 1 commercial area. The building requires renovation. Ce bien vous est présenté par l'agence BARNES Bordeaux - Visiter notre site internet www.barnes-bordeaux.com - Téléphone +33-0533093089
…By Barnes Bordeaux

A stone's throw from the Bassin, Pyla sur Mer, beautiful Arcachon-style villa with a surface area of 200 m² with outbuildings, terrace, and swimming pool, all on a plot of over 2,000 m²
…By Rustmann & Associés Vignobles

The BARNES Arcachon agency presents a building plot located in a sought-after residential area of Gujan-Mestras, on the southern shore of the Arcachon Basin. A rare opportunity to realize a construction project in a quiet residential setting.The plot, with an area of 509 m², is fully serviced. It benefits from an authorized footprint of 40%, allowing for the creation of a family or secondary home in a quality environment in Gujan-Mestras.A property with high potential, located close to amenities and the Arcachon Basin.Complete file available upon request.This description has been automatically translated from French.
…By Barnes Bassin D'arcachon

Mouguerre at the gates of Bayonne, on a domain of approximately 3.5 hectares in a quiet area with no close neighbors, an old farm of 310 m² comprising 12 rooms. Possibility of two to three separate accommodations. Large partly covered terrace, garage, and cellar. Pool with retractable cover. For horse lovers, there are stables with 5 boxes, a tack room, workshop, and an arena. Another agricultural building requiring work could allow for the resumption of an activity. Due to its location, volumes, and character, this property offers numerous possibilities both in terms of accommodation and activities. All fees included: 5% of the net seller's price. Net seller's price: €1,550,000.This description has been automatically translated from French.
…By Puyo Immobilier

Ideally located in the center of Bayonne, near Les Halles and on the banks of the Nive river, 260 m2 building in good condition, comprising a first floor shop and four floors of apartments. The apartments are unoccupied. Great potential. Ideal for rental investment. Information on the risks to which this property is exposed is available on the Géorisques website: www.georisques.gouv.fr
…By Michaël Zingraf Real Estate Biarritz

FOR SALE – NEW VILLA – DELIVERY 2027 – CLOSE TO THE BEACHES AND THE 5 CANTONS Sales in VEFA (Sale in Future State of Completion) Just a few minutes from the beaches, discover this high-end new villa, currently being marketed in VEFA, with delivery planned for 2027. Nestled in a privileged environment, this house offers you: • Modern and elegant architecture • A spacious and bright living area • 4 bedrooms as per personalized plan • A large living room with kitchen • Pool, terrace, and landscaped garden • Private parking / garage Quality features, customizable finishes Thermal and acoustic comfort Reduced notary fees An ideal living environment close to the ocean and nature. Contact us now for more information, plans, brochure, or personalized appointment. Agency reference: 4127This description has been automatically translated from French.
…By Orpi - Agence Des 5 Cantons

FOR SALE – NEW VILLA – DELIVERY 2027 – CLOSE TO THE BEACHES AND 5 CANTONSSale in VEFA (Sale in Future State of Completion) Just a few minutes from the beaches, discover this high-end new villa, currently on the market in VEFA, with delivery scheduled for 2027.Nestled in a privileged environment, this home offers you: • A modern and elegant architecture • A spacious and bright living area • 4 bedrooms according to customized plans • A large living room with kitchen • Pool, terrace, and landscaped garden • Private parking / garage Quality features, customizable finishes Thermal and acoustic comfort Reduced notary fees An ideal living environment close to the ocean and nature. Contact us now for more information, plans, brochures, or personalized appointment. Agency reference: 4127This description has been automatically translated from French.
…By Orpi - Agence Des 5 Cantons

FOR SALE – NEW VILLA – DELIVERY 2027 – CLOSE TO THE BEACHES AND 5 CANTONSSale in VEFA (Sale in Future State of Completion)\n\nJust a few minutes from the beaches, discover this high-end new villa, currently on sale in VEFA, with delivery scheduled for 2027.\n\nNestled in a privileged environment, this house offers you: \n• Modern and elegant architecture\n• A spacious and bright living area\n• 4 bedrooms according to a personalized plan\n• A large living room with kitchen\n• A terrace, a landscaped garden\n• Private parking / garage\n\nQuality services, customizable finishes\nThermal and acoustic comfort\nReduced notary fees\n\nAn ideal living environment close to the ocean and nature.\nContact us now for more information, plans, brochures, or personalized appointments.\nAgency reference: 4127This description has been automatically translated from French.
…By Orpi - Agence Des 5 Cantons

Exceptional 170 m² villa at Cap Ferret Dive into luxury and comfort with this new 170 m² villa, located on a beautifully wooded 900 m² plot, just steps from the ocean. Enjoy reduced notary fees for this modern construction, nestled in a highly sought-after area of Cap Ferret.Ground floor:A living/dining room bathed in natural light thanks to its cathedral ceiling, opening onto a sunny terrace and a heated swimming pool, perfect for relaxing moments.Two distinct sleeping areas: one comprising an elegant shower room and two bedrooms, the other a sumptuous master suite and an additional bedroom with a shower room.First floor:Two versatile bedrooms that can be arranged as a playroom, office, or relaxation area.This new villa is a true green oasis, ideal for families seeking tranquility and comfort. Don’t miss this unique opportunity to live in an exceptional setting, in immediate proximity to the ocean and the basin, with reduced notary fees.To discover this property, contact Frederic Bouyer at 06 80 27 20 51 (E.l commercial agent RSAC BX 450 115 837) OR Marie BRIAND at 06 72 79 69 33 (E.I. commercial agent Rsac Bx:852 609 353) 2,200,000 euros fees excluded - Fees of 2.27% TTC payable by the buyer - No ongoing proceedings (articles 29-1A/29-1 law 65-557, L.615-6 of the CCH) - Frédéric BOUYER - Commercial agent - EI - RSAC Bordeaux 450 115 837 - A&M IMMOBILIER - No holding of funds - SIRET ANGOULEME 90086247500010 - CPI CPI16012021000000005This description has been automatically translated from French.
…By A&m Immobilier

Wine estate located on the right bank of the Gironde in the Côtes de Bourg appellation. It covers approximately 23 hectares, including 19 hectares of organically and biodynamically cultivated vineyards, certified since 2010 and 2012 respectively. The vineyard was established in the 18th century as a single unit around the chateau on the plateau. Production of 4 wines, including one cuvée without added sulfur. Bordeaux-style residence on 2 levels.This description has been automatically translated from French.
…By Vignes À Vendre

Located less than 600 meters from the spot of Parlementia, this plot of 500 m² offers a south facing exposure, ideal for building a house. The land is serviced and a building permit for a house of 150 m² with 3 bedrooms has been filed and validated by the town council.
…By Barnes Biarritz

Beautiful wine tourism property with good annual profit margin. Total surface 50hectares including 32 hectares vineyard producing approx. 142 000 bottles annually in Medoc Cru Bourgeois Supérieur appellation. All vines are groupes in one-plot only around the buildings, that include : well equipped winery (with thermo-regulated inox-vat), a renovated farmhouse dedicated to tourism with 3 guesthouses and 2 studio (with jacuzzi, sauna, sport-center), and 2 seminar rooms. Besides, a newly built 250sqm house with 4 bedrooms with pool. Lovely view.
…By Vignes À Vendre

Beautiful house for sale. It is a unique opportunity for a luxury home purchase in Brach. Ideal for those looking for comfort and elegance. Energy Performance Certificate coming soon.This description has been automatically translated from French.
…By Agence Olivier

Stunning self-sustaining wine property in Saint EstèpheVery beautiful and rare opportunity for this self-sustaining property of 15 hectares, of which 8ha are planted in the St Estèphe appellation, located on the great clay-limestone soils of the municipality. The highest care is taken in vineyard management, a precursor of the appellation in environmental respect. Micro-production of dry white wine.The winemaking facility has been completely redesigned with a thermoregulated concrete vat room for parcel-based vinifications at the cutting edge of technology. The entire harvest is aged in barrels. The residential dwelling and agricultural buildings are grouped in the heart of the vineyard in a beautiful environment, ideal for a family and professional base. Significant investments have been made.Marketing in France (direct CHR and wine merchants) and for export (Europe, USA, Canada). Access to the file is available upon signing a confidentiality agreement.A must-see!
…By Vignes À Vendre

Very beautiful house, quiet, offering a surface of 180 m2. In the heart of a lovely landscaped and flowered garden with a pool. A very nice living space opens onto a large covered terrace. 4 bedrooms including a nice master suite on the ground floor. 2 bathrooms. A garage completes this quality property in the tranquility of a cul-de-sac and in immediate proximity to the Golf.This description has been automatically translated from French.
…By Carre Ouest

In the middle of a hilly landscape typical of the bordeaux region, wine property of approximately 26 hectares including 20 hectares in production. The 3 wine colors are offered in 5 ranges. The vines are planted on a terroir characterized by the presence of veins of small gravel and red and brown clay. The property is HVE certified, the harvest is done by hand. The vat room backs onto the house which has 4 bedrooms.
…By Vignes À Vendre
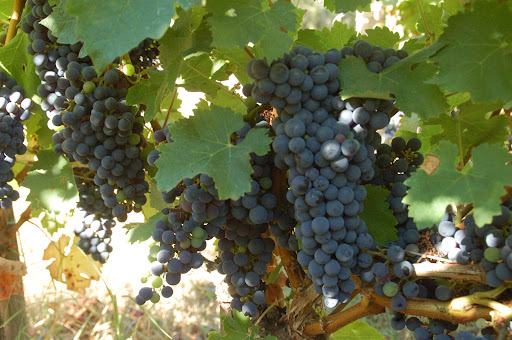
Beautiful vineyard property of approximately 10 hectares in the Saint Emilion Grand Cru appellation. The vineyard is well situated in a prestigious neighborhood, partly on a beautiful limestone terroir at the foot of the slope. Vineyard work is carried out using sustainable farming methods with refined winemaking techniques. The well-designed and functional operational buildings provide a solid foundation for production, offering potential for further commercial development. The residential house is nicely renovated and located in the heart of the vineyards. A very attractive working environment.
…By Vignes À Vendre

On the prestigious Saint-Emilion Grand Cru appellation, whose jurisdiction is listed as a UNESCO World Heritage Site, magnificent property on the beautiful grounds of Saint-Emilion. Exceptional opportunity. File on research mandate, confidentiality agreement and proof of funds.
…By Vignes À Vendre

A nugget to seize in MARGAUX! Within the largest and most prestigious appellation of the Médoc, it boasts no less than 21 Grands Crus Classés, a record! This property produces Margaux, Haut-Médoc, and Bordeaux. Classic grape varieties: merlot, cabernet sauvignon, petit verdot, and cabernet franc. File under research mandate, confidentiality agreement, and proof of funds.This description has been automatically translated from French.
…By Vignes À Vendre

Beautiful house for saleThis description has been automatically translated from French.
…By Agence Olivier

Auction on Thursday, June 20, 2019, at 2 PM, Tribunal de Bergerac. Exceptional property in Périgord: a 15th-century castle, ISMH classified tower, a manor overlooking a French garden, an orangery, and outbuildings. Starting bid: €1,800,000 with the option to lower to €1,500,000, additional fees. Visit scheduled for Wednesday, June 5, 2019, from 2:30 PM to 4:30 PM. Information on the website chastres.comThis description has been automatically translated from French.
…By Scp Pimouguet, Leuret, Devos Bot
'%20stroke='%23DDAA3A'%20stroke-width='1.909'%20stroke-linecap='square'%20stroke-linejoin='bevel'/%3e%3c/svg%3e)
Receive by email any new listing that may match your search criteria
Your criteria :
By validating this form, you accept the general conditions of use of Le Figaro Properties.
These agencies offer a selection of luxury properties vente in Aquitaine. Feel free to contact them for personalized assistance.