Get early access to listings that match your criteria
Never miss an opportunity again. Our personalized alerts notify you instantly.

 English$ USD · m²


By Monique Lecomte Immobilier
PYLA-SUR-MER - Monique Lecomte Immobilier presents for sale this exceptional contemporary front-line villa with private beach access, offering breathtaking panoramic views of the Arcachon Bay, the Banc d'Arguin, and Cap Ferret. Located in a preserved area, in the immediate vicinity of the Dune du Pilat, this unique property, nestled in lush greenery, offers spectacular views. Confidential property. Complete file upon request. (4.74 % fees incl. VAT at the buyer's expense.)
…


In the heart of Bordeaux’s highly sought-after Chartrons district, within a discreet and confidential setting sheltered from view, this remarkable architect-designed loft offering 299 sqm of living space embodies a rare blend of contemporary architecture, spectacular volumes and refined urban living. Hidden behind an understated façade, the property reveals a truly unique environment where natural light flows throughout thanks to expansive floor-to-ceiling windows and a desirable south-facing orientation. Inspired by the spirit of an artist’s studio, the architecture showcases noble materials, clean lines and striking perspectives. The main living area unfolds around an impressive reception space with remarkable ceiling heights, seamlessly connected to a beautifully landscaped south-facing patio, conceived as an outdoor living room, providing privacy and a serene atmosphere throughout the year. A defining architectural feature of the property is its stunning fully glazed indoor swimming pool measuring 8 meters by 3.5 meters, creating a unique and exclusive ambiance rarely found in the city. The night area currently comprises four bedrooms, including an elegant master suite benefiting from a generous private terrace, offering a peaceful retreat overlooking the patio. An additional room, presently used as storage and office space, allows for the easy creation of a fifth bedroom or independent workspace if desired. At the top level, a superb south-east facing rooftop terrace provides an exceptional setting for entertaining or relaxing, with open views over the rooftops and architectural landscape of the Chartrons. The property also benefits from a private entrance courtyard accommodating up to three vehicles, complemented by a covered carport — a particularly valuable and rare asset in this historic neighborhood. Combining volume, light, privacy and premium amenities, this exceptional loft represents a rare opportunity for discerning buyers seeking a distinctive residence in one of Bordeaux’s most desirable locations. A rare property. A signature architectural residence. A confidential address in the heart of Bordeaux.
…By John Taylor Bordeaux


Welcome to the heart of Biarritz, where comfort and the art of living come together. Set within a small residence, this apartment enjoys a privileged location and a particularly sought-after layout, with its own private entrance. From the moment you step inside, the generous volumes create a warm yet contemporary atmosphere. The property features five rooms, including a home office, and offers three bedrooms, each with its own shower room, providing privacy and comfort for everyone. The spacious living area forms the heart of the apartment, opening naturally onto a modern open-plan kitchen with a central island. Outside, a large terrace extends the living spaces and provides a wonderful setting for entertaining, enjoying al fresco meals or simply making the most of sunny days. A second reception area complements the property, centred around a beautiful bespoke wine cellar, creating the perfect space to enjoy convivial moments with friends and family. A private garage of approximately 20 sqm completes the property, offering a highly desirable level of convenience in the heart of Biarritz. Combining the advantages of a house with the comfort of an apartment, this unique property enjoys a privileged setting in the heart of Biarritz. A distinctive home designed for those seeking an elegant and welcoming place to create lasting memories.
…By Century 21 Berritzea Fine Homes & Estate


Biarritz - Duplex Loft, Renovated by a Designer Through an almost secret passageway, this 100 sqm duplex loft reveals a unique universe, the result of a complete renovation orchestrated by a Biarritz designer. The ground floor is structured around a vast double-height reception area, bathed in natural light. The spaces flow freely: a welcoming living room, a cozy dining room, and a fully equipped contemporary kitchen form a harmonious and fluid ensemble. A first suite, with its own bathroom and dressing room, completes this level. Upstairs, a white, suspended cube houses two other suites, each with a private bathroom. The whole opens onto an intimate terrace with a summer kitchen, offering a pleasant extension of the living spaces. In a chic urban atmosphere, the shuttered concrete, workshop glass walls, and airy volumes signify the revisited industrial spirit of this rare location. A property for insiders, in the heart of Biarritz, designed for those seeking a contemporary and peaceful lifestyle, sheltered from the hustle and bustle. (4.91 % fees incl. VAT at the buyer's expense.) Condominiums of 8 units (No proceedings in progress). Annual expenses : 1200 euros.
…By Architectures Immobilier


CHARACTER LOFT IN THE HEART OF AN AUTHENTIC BASQUE VILLAGE? 92 sqm OF CHARM AND HISTORY Hidden behind a discreet gate, this unexpected place reveals itself as a well-kept secret. Formerly the home of the village's nuns, this building, once inhabited, now houses a 92 sqm loft, entirely redesigned with finesse, respecting the raw materials and the soul of the place. Upon entering, an intimate garden, planted with flowers and herbs, leads to a peaceful terrace where time seems to stand still. Inside, the charm is instantly felt: Bidache stone flooring, an old fireplace, bread oven, washhouse, brick and limed walls... every detail testifies to a carefully preserved architectural heritage. This heritage was enhanced by an anonymous architect, who orchestrated a subtle dialogue between mineral textures, curved lines, soft light, and soothing materials. The cozy living room, with its fireplace, opens onto an open kitchen clad in briquettes. The sleeping area is hidden behind a Japanese-style screen, revealing a master bedroom with a private bathroom. In the second volume, a 20 sqm studio completes the space: sleeping area, office, relaxation area, and mezzanine. It can function independently or as an extension of the main cocoon. Immersed in the heart of village life, a few steps from the square, the church, the pediment, and the café, this rare property embodies the Basque soul in its most sincere form: authenticity, identity, and intimacy. A true refuge, far from the hustle and bustle of the coast, where each stone still tells the story of those who lived there. (5.00 % fees incl. VAT at the buyer's expense.) Condominiums of 4 units (No proceedings in progress). Annual expenses : 720 euros.
…By Architectures Immobilier


Bègles, close to the barrier and sheltered from view, this unique 261 m² loft unfolds spectacular volumes in a resolutely contemporary spirit. Behind a discreet facade lies a singular living space where architecture, light, and comfort elegantly interact.\n\nFrom the entrance, the eye is naturally drawn to an impressive living room of nearly 120 m², integrating a kitchen currently being fitted out. Bathed in light thanks to large openings onto the outdoor spaces, this reception area benefits from rare proportions and remarkable fluidity. The exposed wooden frame, a true signature of the place, harmoniously dialogues with the oak flooring and the generous ceiling height, creating a warm, airy, and particularly refined atmosphere.\n\nDesigned as a true living space oriented towards the outside, the loft revolves around several open areas that punctuate the volumes and encourage the influx of natural light. A vegetated patio, a garden without overlooking neighbors with a swimming pool, and a terrace contribute to this constant feeling of openness and well-being. Each space thus benefits from a privileged relationship with the outside, enhancing the unique character of the whole.\n\nThe ground floor also includes a laundry room, a pantry, and a first bedroom with its own shower room and toilet. Open onto the terrace, it constitutes a particularly pleasant independent space for hosting family or guests.\n\nUpstairs, accessible via a spectacular double staircase that fully contributes to the architectural identity of the place, the sleeping area develops a functional and comfortable layout. A spacious master suite has its own bathroom with toilet, while two additional bedrooms and an office each have their own shower room. The whole benefits from a large communal terrace, a true suspended outdoor space, unsuspected from the street and perfectly integrated into the loft's architecture.\n\nThe fittings, carefully selected materials, and numerous integrated storage solutions testify to a renovation thought out in the smallest details. The generous volumes and the perspectives offered by the different architectural sequences enhance the feeling of space that characterizes this exceptional property.\n\nOutside, the garden with synthetic lawn and the terrace with pool offer a privileged living environment, shielded from any overlooking and particularly calm. A true urban cocoon, this loft allows you to fully enjoy beautiful days in a confidential atmosphere.\n\nA double garage completes this aesthetic property, turnkey and resolutely family-friendly. Close to shops, transport, and the center of Bordeaux, it represents a rare opportunity for lovers of atypical volumes and contemporary architecture. (5.06% fees inclusive charged to the buyer.)This description has been automatically translated from French.
…By Architectures Bordeaux


In the heart of the highly sought-after Chartrons district, Camille Godard sector, this former cooperage reveals an extraordinary living space. Behind a discreet facade, sheltered from view and set back from the street, this confidential address has been completely rehabilitated to offer a contemporary loft with spectacular volumes, where architecture interacts with high-end amenities in remarkable balance. From the entrance, the volumes impress. The spectacular ceiling heights, clean lines, and the omnipresence of natural light, diffused by a huge retractable glass roof, create an atmosphere that is both warm and impressive. Designed for both entertaining and daily living, the main level is organized around a spacious reception room with exceptional proportions. The different areas flow seamlessly: the main living room, television area, dining room, and relaxation corner form a decidedly inviting ensemble. The semi-open kitchen, perfectly integrated, naturally extends these living spaces. The entire space opens onto an elegant exterior walkway with greenery, a true open-air patio, offering an intimate setting for an outdoor lounge and dining area, away from the urban hustle. Overhead, a generous mezzanine further enhances the sense of space. Bathed in light under the spectacular opening glass roof, it currently hosts an office, a winter garden, and a more intimate lounge, offering great freedom of layout. The sleeping area prioritizes comfort and intimacy with a spacious master suite and two additional suites, each with its own shower room. Amenities extend to the lower level, accessible by a private elevator, featuring a gym equipped with a shower and restrooms, which could also serve as a guest room. On this level, there are technical/storage rooms as well as a large closed garage capable of parking up to four vehicles, an exceptional privilege in this Chartrons area. Far more than just a loft, this property offers a unique living experience, where the extraordinary volumes, light, tranquility, and character of the place create a unique atmosphere in the heart of Bordeaux. Intended for clients seeking an exceptional property, this loft could also accommodate the exercise of a liberal profession. Within a co-ownership of 48 lots. Average share of the estimated budget €5,400/year. No ongoing proceedings. Energy class D, Climate class D. The average estimated amount of annual energy expenses for standard use, established based on energy prices from the year 2021: between €4,316.00 and €5,840.00. Information on the risks to which this property is exposed is available on the Géorisques site: georisques.gouv.fr. This property is offered to you by a commercial agent (Individual enterprise). Your LLOYD & DAVIS advisor: Sophie BOURGEOIS Commercial agent (Individual enterprise) RSAC 934 373 598 Bordeaux RCP B1532 CA2400005 Apivia CourtageThis description has been automatically translated from French.
…By Lloyd & Davis


In the center of Pau, superb contemporary loft with terrace. On the first level, the living space consists of an entrance, a double living room, a very beautiful open kitchen with dining area, and a master suite with dressing room and bathroom. Upstairs, on the mezzanine, there are 3 beautiful bedrooms with their own shower rooms. An intimate terrace with its summer kitchen allows for enjoying the outdoors without overlooking. A large garage with two spaces completes the property. The apartment is sold furnished. A unique property in the area, combining generous spaces and quality finishes! A must-see... AFI Conseil, specialized in supporting demanding clients, suggests a visit to this property! Mandate number 479. Fees are the responsibility of the Buyer. For more information, or to schedule a visit, contact Yolande Bens at 06 63 02 47 13 or by email: [email protected]. Information on the risks this property is exposed to is available on the Géorisques website: 'www.georisques.gouv.fr'. The property sold is subject to the co-ownership regime. Annual share of charges: N/C. Total number of lots: 20.This description has been automatically translated from French.
…By Afi Immobilier


At Novarea, unique properties make our hearts beat a little faster!Behind its contemporary lines and unique atmosphere, this loft reveals a rare living environment, surrounded by abundant vegetation that offers a feeling of disconnection without any overlooked views. The living area boasts over 70 m² where the spaces naturally flow between a warm lounge heated by a pellet stove, large openings facing the greenery, and a spacious fitted kitchen extending into a large dining room.On the night side, the ground floor hosts a master suite with generous volumes featuring custom storage, a concealed dressing area, and a bathroom with both shower and bathtub. Upstairs, two additional bedrooms share a recently redecorated shower room and a second dressing area. On this same level, two large additional rooms allow for various projects: office, private lounge, library, or cinema room according to individual preferences. Two private parking spaces complete the set.Its superstar assetIts superb private terrace with spa, fire pit, and pergola nestled in a true green oasis.What we love about NovareaThe feeling of living in a contemporary house hidden in the midst of nature while remaining just minutes from the center of Pau.In a residential area of Gelos, just 7 minutes by bike from Place Verdun in Pau. Want to know more? Want to visit? Contact Novarea quickly!
…By Novarea


The LOFT GALERIE agency is offering this exceptional loft with a patio garden, a plunge pool, and a large garage in the heart of Bordeaux : Nestled behind an elegant stone facade at the rear of a small building, this superb loft offers 210 m² of living space in a particularly quiet and private setting, complete with a large garage and a sunny patio featuring a plunge pool. A spacious garage of over 60 m² provides direct access to the loft. The entryway, equipped with coat closets, opens onto a beautiful, inviting living area comprising a fully equipped open kitchen, a dining area, and a bright living room. Large floor-to-ceiling windows extend the space toward a landscaped patioa true outdoor roomfeaturing a secure pool. A light-filled hallway, converted into an office space, leads to a first suite with a walk-in closet and an en-suite bathroom. Upstairs, the sleeping area features two bedrooms sharing a bathroom, a TV lounge/play area on the mezzanine, and a fourth bedroom with an en-suite bathroom. Ample storage, custom-built fixtures, and a unique character define this property in pristine condition, which also features a laundry/pantry and a utility room. Ideal location, right next to the train station, the tram, schools, and shops.
…By Loft Galerie


iad France - Sophie Liagre offers you: Bordeaux - Sublime Loft in the Chartrons In the heart of the Chartrons district, this magnificent 195m² loft is located on the 1st floor, quietly positioned at the back of an old wine cellar in a small co-ownership. On the first level, it consists of a closed entrance with a closet leading to a very large 85 m2 living room under a glass roof, with a fireplace and a library. Adjacent is a dining area with an open kitchen, a pantry, and a laundry room. On the same level, there are two bedrooms, one with a dressing room, separated by a shower room. All these rooms are organized around a 15 m2 patio. On the 2nd level, there is a mezzanine that features a study area, a bedroom, and its bathroom leading to a south-facing terrace that overlooks the rooftops of Bordeaux without any direct neighbors. This magnificent property also includes a large 50 m2 closed garage for 2 cars with a cellar and a direct and independent access from the apartment. Located at the foot of the shops on Cours Portal and the Place du Marché des Chartrons, this exceptional loft enjoys a privileged location in the heart of the city. This real estate announcement concerns 4 lots located in a co-ownership of a total of 16 lots and is not subject to any ongoing procedures mentioned in Article L. 721-1 of the Construction and Housing Code. Average monthly charges declared by the seller: €150 per month (or €1800 annually). Agency fees are the responsibility of the seller. Energy display information for this property: ENERGY class C index 122 and CLIMATE class A index 3. Information on the risks to which this property is exposed, including the legal obligation to clear brush, is available on the Géorisques website: http://www.georisques.gouv.fr. This real estate announcement has been written under the editorial responsibility of Mrs. Sophie Liagre, independent real estate agent (without holding funds), commercial agent of SAS I@D France registered with the Bordeaux RSAC under number 944857242, holder of the real estate canvassing card for SAS I@D France.
…By Iad France


Ideally located on a quiet street in the heart of the Chartrons, within immediate proximity to the tramway and local shops, this superb 158 sqm loft is set within a small co-ownership of just four units and benefits from a fully private entrance. The ground floor opens onto generous living spaces: an open-plan kitchen leading into the living room, a dining area, a home office corner, and a bedroom with its own en-suite shower room. The layout is beautifully organized around an elegant 21 sqm patio, completely private and featuring a jacuzzi—a true haven of peace in the city center. Upstairs, a landing leads to three bedrooms, one of which has its own en-suite shower room, as well as an independent shower room. A double garage completes this rare property. Fully renovated in 2019, the loft offers high-quality finishes and carefully selected materials, blending contemporary charm with modern comfort. Ce bien vous est présenté par l'agence BARNES Bordeaux - Visiter notre site internet www.barnes-bordeaux.com - Téléphone +33-0533093089
…By Barnes Bordeaux


Duplex of 207 m² (194,70 m² Carrez) located on the 1st floor of a stone building in the heart of Chartrons. It includes an entrance leading to a spacious living room, a furnished and equipped American kitchen with its dining area opening onto a patio, two bedrooms including a master suite with a dressing room and a shower room. On the 2nd level, a bedroom and its bathroom opening onto a terrace with no overlooking neighbors. A laundry room, a pantry, and a large private garage (2/3 cars) complete this property just steps away from shops and public transport. Ce bien vous est présenté par l'agence BARNES Bordeaux - Visiter notre site internet www.barnes-bordeaux.com - Téléphone +33-0533093089
…By Barnes Bordeaux


With its 266 sqm spread across two expansive levels, the Villa offers a rare space, ready for a custom layout. Currently composed of two bedrooms, a living room, dining area, and two shower rooms, it invites you to imagine and shape a truly unique living space as it nears the end of renovation. Residents benefit from access to high-end amenities: a 20-hectare park, swimming pool, reception hall, wine cellar, professional kitchen, and garage for classic cars.
…By Kretz Real Estate
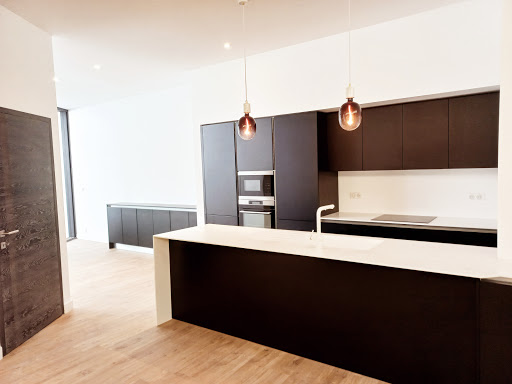


Superb 197 sqm loft completely renovated. Hyper center of Arcachon with a 30 sqm terrace and private garage. Ideal for commercial activity or freelance profession. The interior space consists of a large living room kitchen area of 60 sqm, a sleeping area comprising 2 beautiful suites with bathrooms and dressing rooms. An 80 sqm basement that could serve as a cinema room or gym or bedrooms.The location is exceptional! The train station is only 90 meters away, shops are 50 meters away, and the beach is 300 meters on foot! This property is very rare in the area!Sale price 840,000€ HAI Fees charged to the buyer for more informationDavid Ferret Real Estate Agency Peret Tel 06.64.30.98.52 [email protected] description has been automatically translated from French.
…By Agence Immobiliere Peret

OFF-MARKET Chartrons - Exceptional loft with monumental terraceIn the heart of the highly sought-after Chartrons district, in a quiet street immediately close to the riverside and shops.On the first floor of a recently renovated condominium; a duplex loft apartment: 4 bedrooms, 4 bathrooms, a living space of nearly 90 m², open to a private exterior of 120 m² flooded with light.The property consists of two distinct wings.East Wing:On the first level:Entrance fully open to the terrace leading to a double living room and dining room, American kitchen.The entrance also leads to a bedroom on the same level with a shower room and laundry room. Upstairs, a bedroom with its Italian shower room and terrace, on this same wing.West Wing:In the West wing, after crossing the living space: bedroom with bathroom and shower, dressing room with access to a patio. Upstairs: office open to the living area, suite with Italian shower room, dressing room.The 120 m² terrace, the centerpiece of the loft, is located between the two wings, fully open to the living area.At the back of the apartment, a staircase leading to the basement: cellar/laundry room leading to a secure double garage.Numerous storage spaces in the loft.This description has been automatically translated from French.
…By Kretz Real Estate

Receive by email any new listing that may match your search criteria
Your criteria :
By validating this form, you accept the general conditions of use of Le Figaro Properties.
These agencies offer a selection of luxury properties vente in Aquitaine. Feel free to contact them for personalized assistance.


